
43 Houston Lane
Seguin, ON P2A 0B2
- 3Bedrooms
- 4Bathrooms
- 1Garage
- 3000–3500Sq Ft
- $6,854Tax
- 308×494 ftLot Size
 Estimated Value:$2,128,823See Free Estimate Report

Property not available for sale or for rent.
HOMEH One: full-service selling for a 1% listing fee. The buyer's agent commission is separate.
Free Home EvaluationHow Much Is My Home Worth?Homes for Sale NearbySale & Price History for 43 Houston Lane, Seguin
Real estate boards require you to or to see the full details of this property.
*Sold prices and complete sale & price history are regulated data. Under the Trust in Real Estate Services Act, 2002 (TRESA) and the rules of the Real Estate Council of Ontario (RECO), and pursuant to the Multiple Listing Service® rules of the Canadian Real Estate Association (CREA) and the Toronto Regional Real Estate Board (TRREB), this information may be shown only to registered users who have agreed to the applicable terms of use (a Virtual Office Website, or "VOW," arrangement). HOMEH Inc., Brokerage therefore provides it to signed-in members only. Creating an account is free and takes under a minute.
About 43 Houston Lane, Seguin
Summarized Description
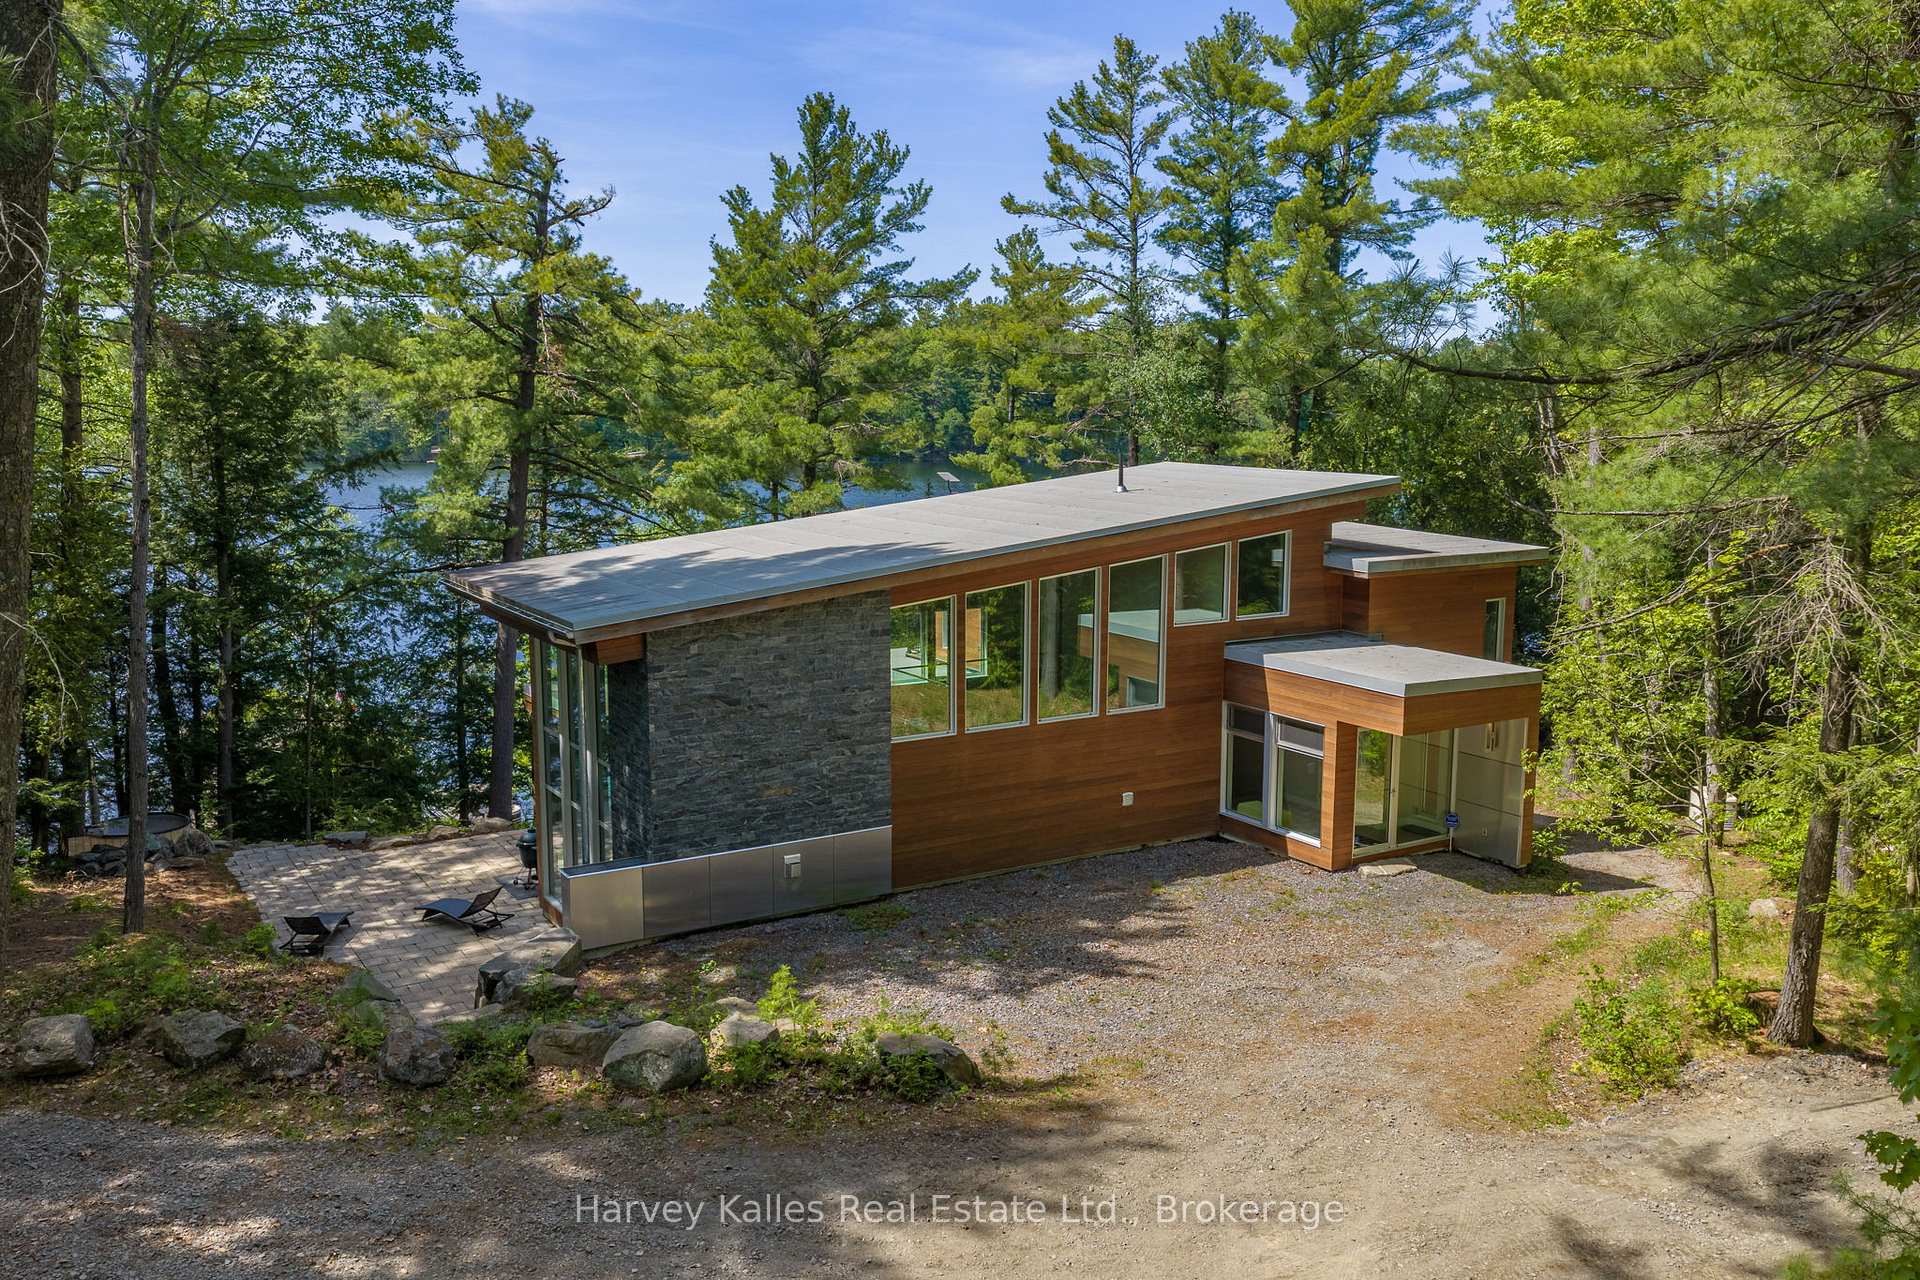
- Unique architecturally striking retreat on Otter Lake
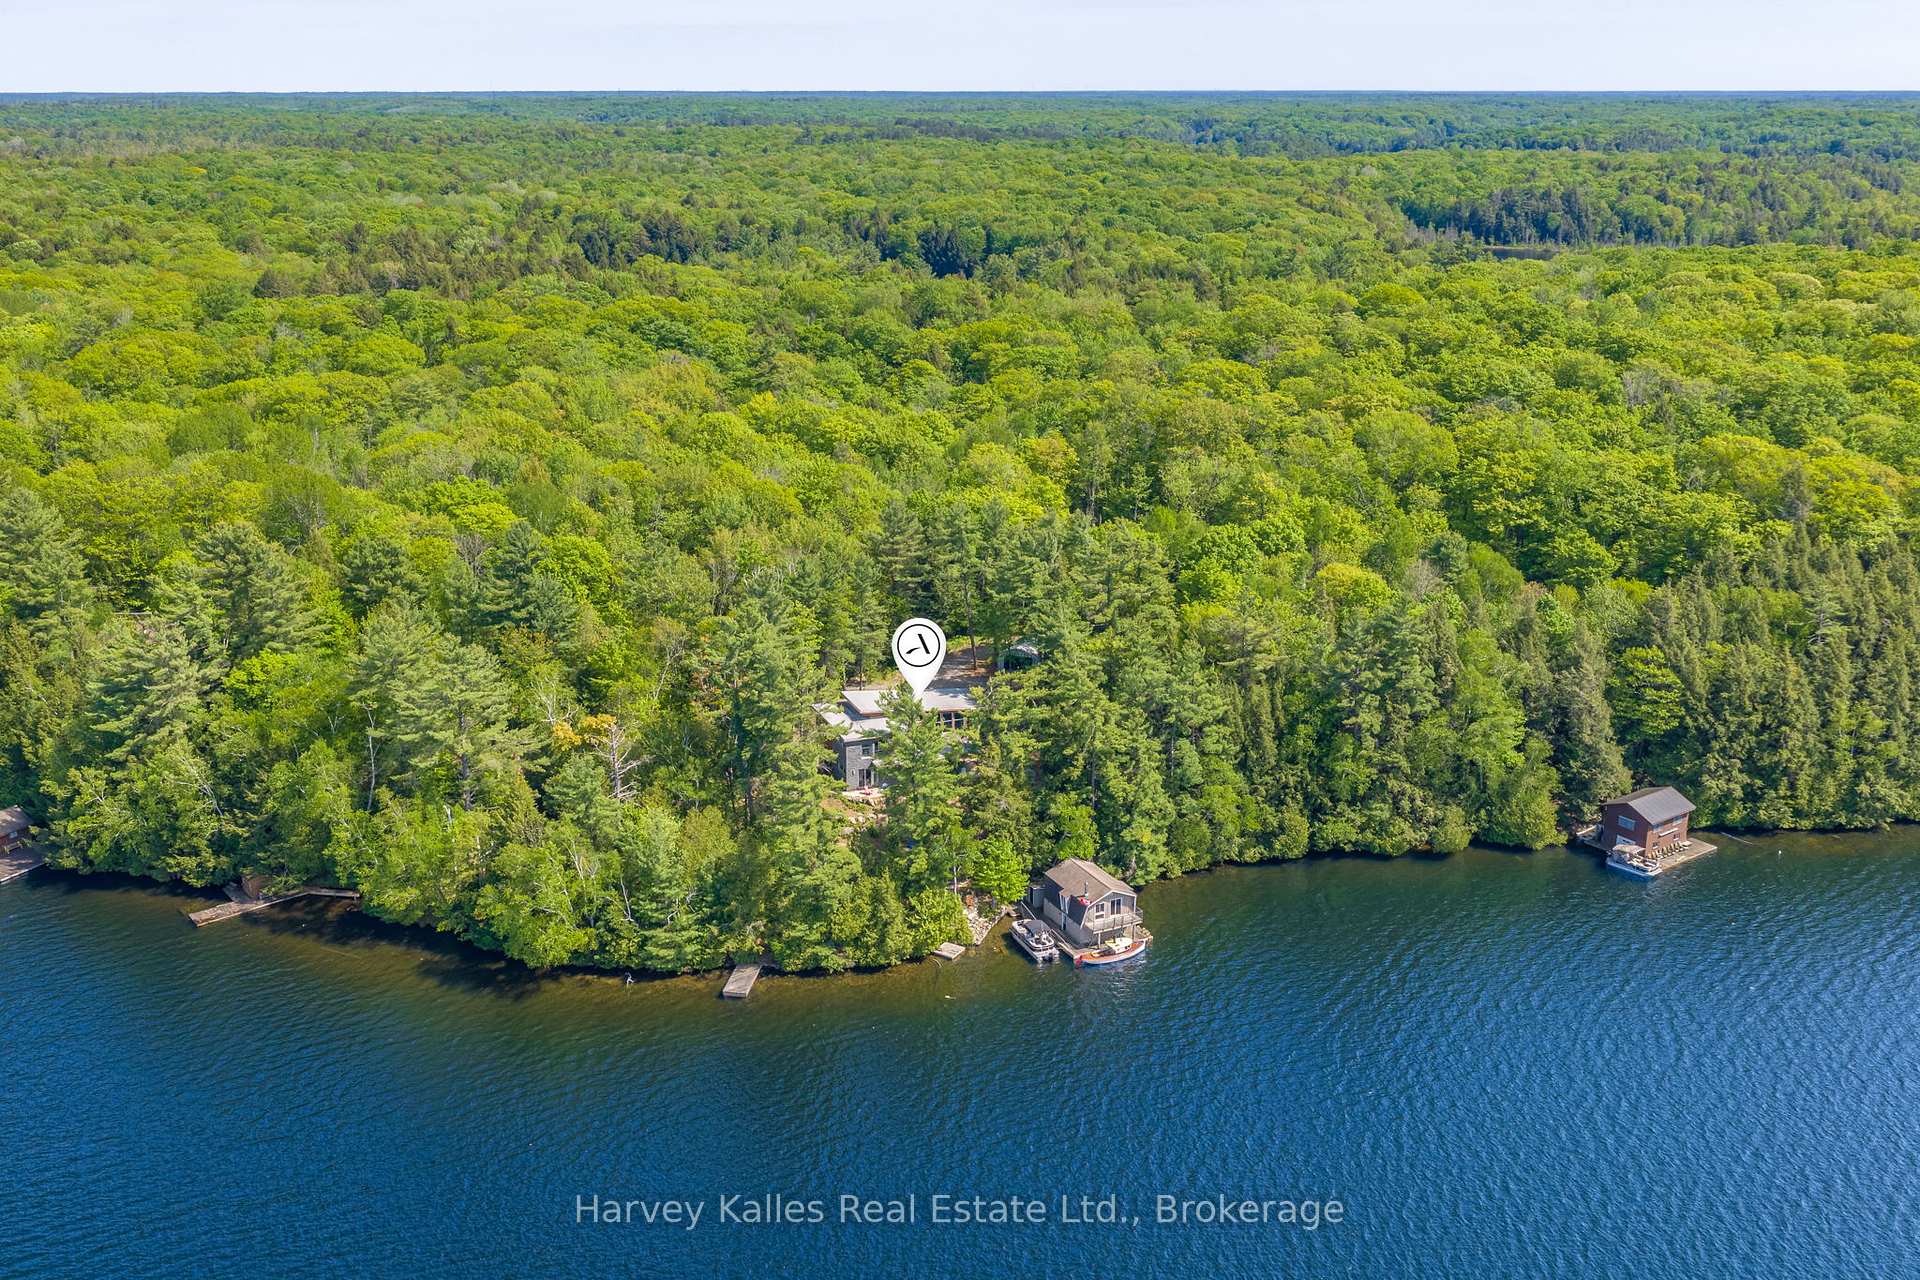
- 308 feet of private shoreline for seclusion
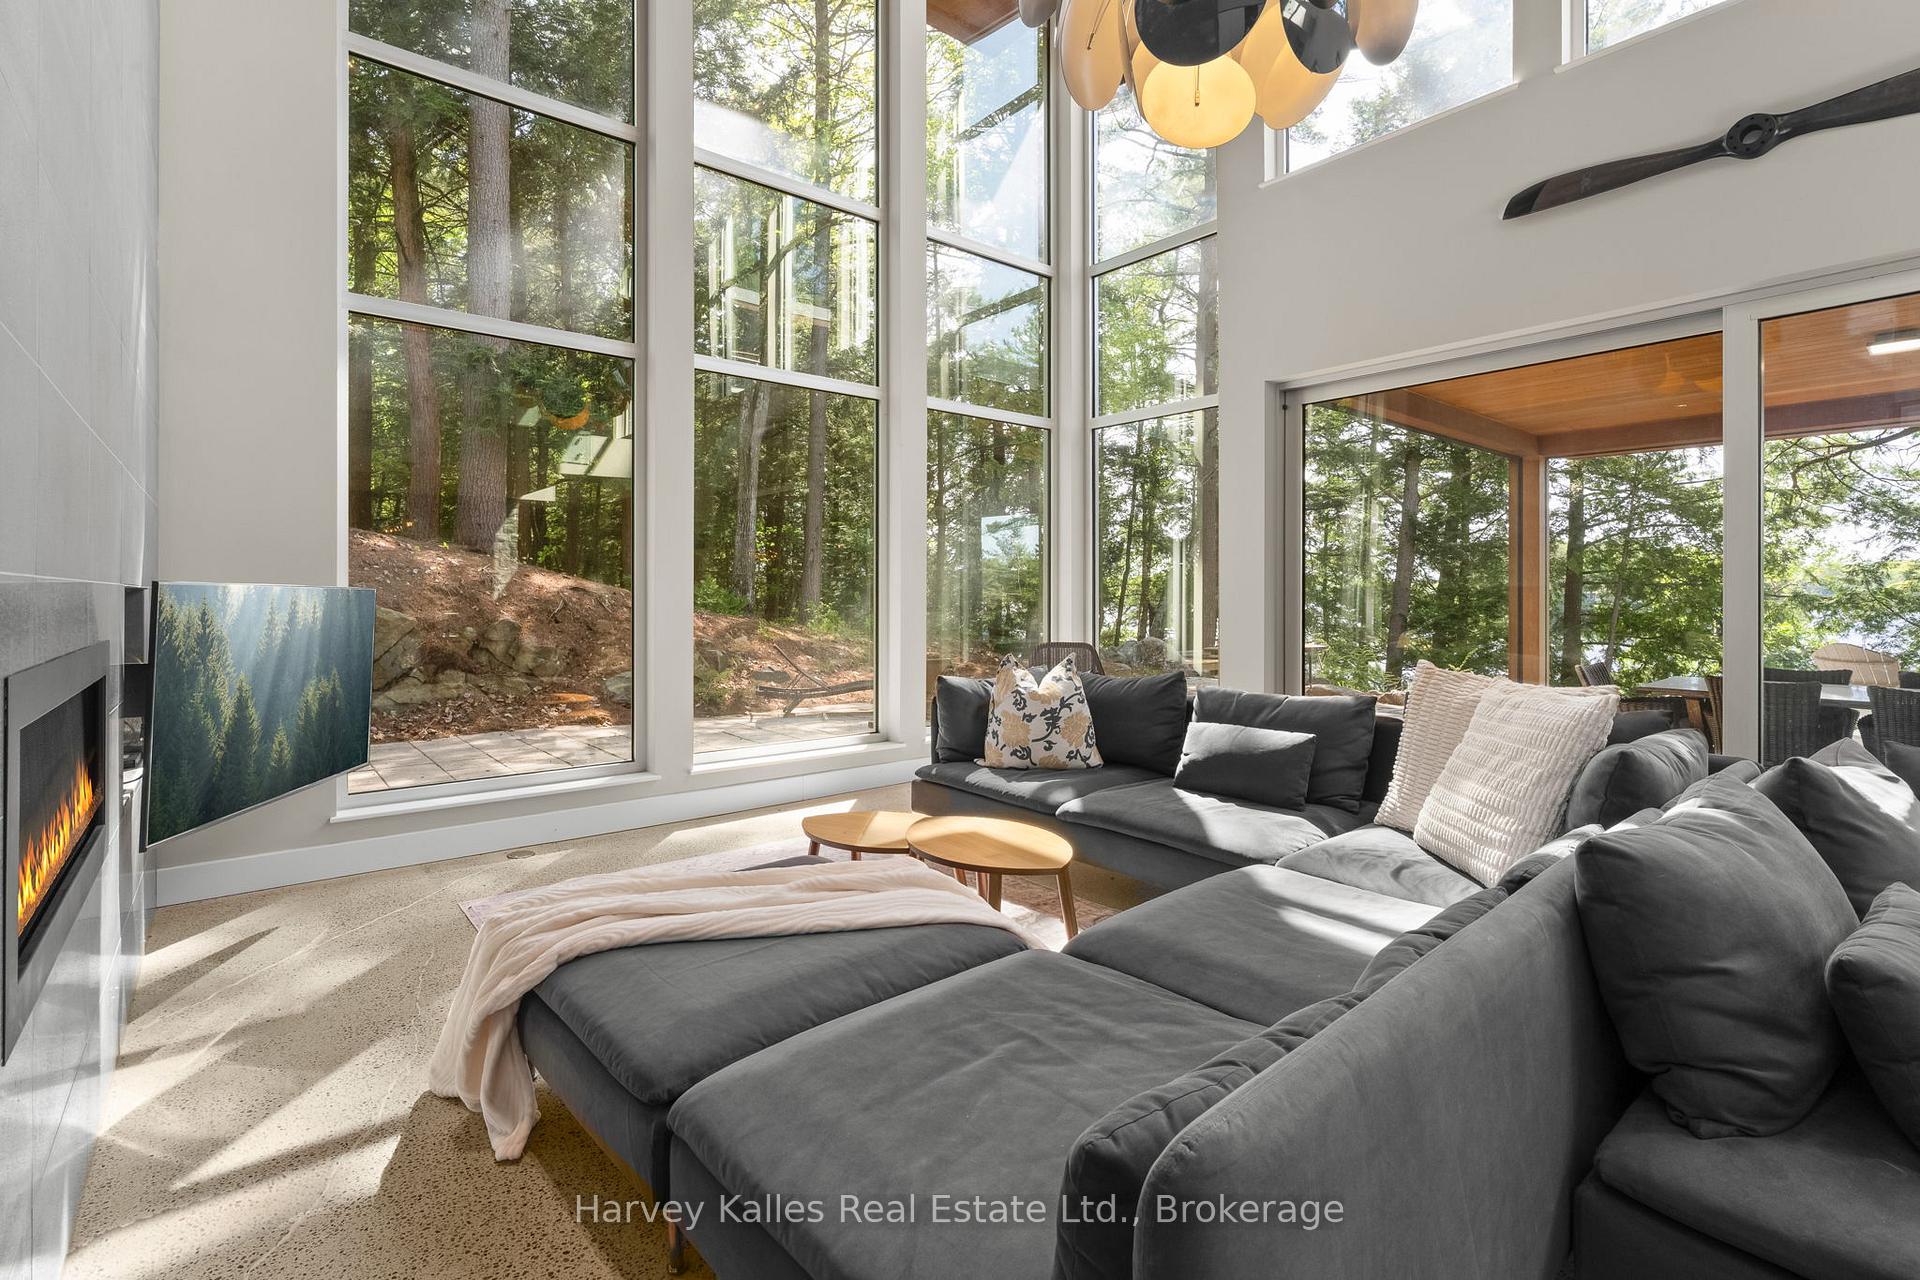
- Soaring ceilings and walls of glass enhance space
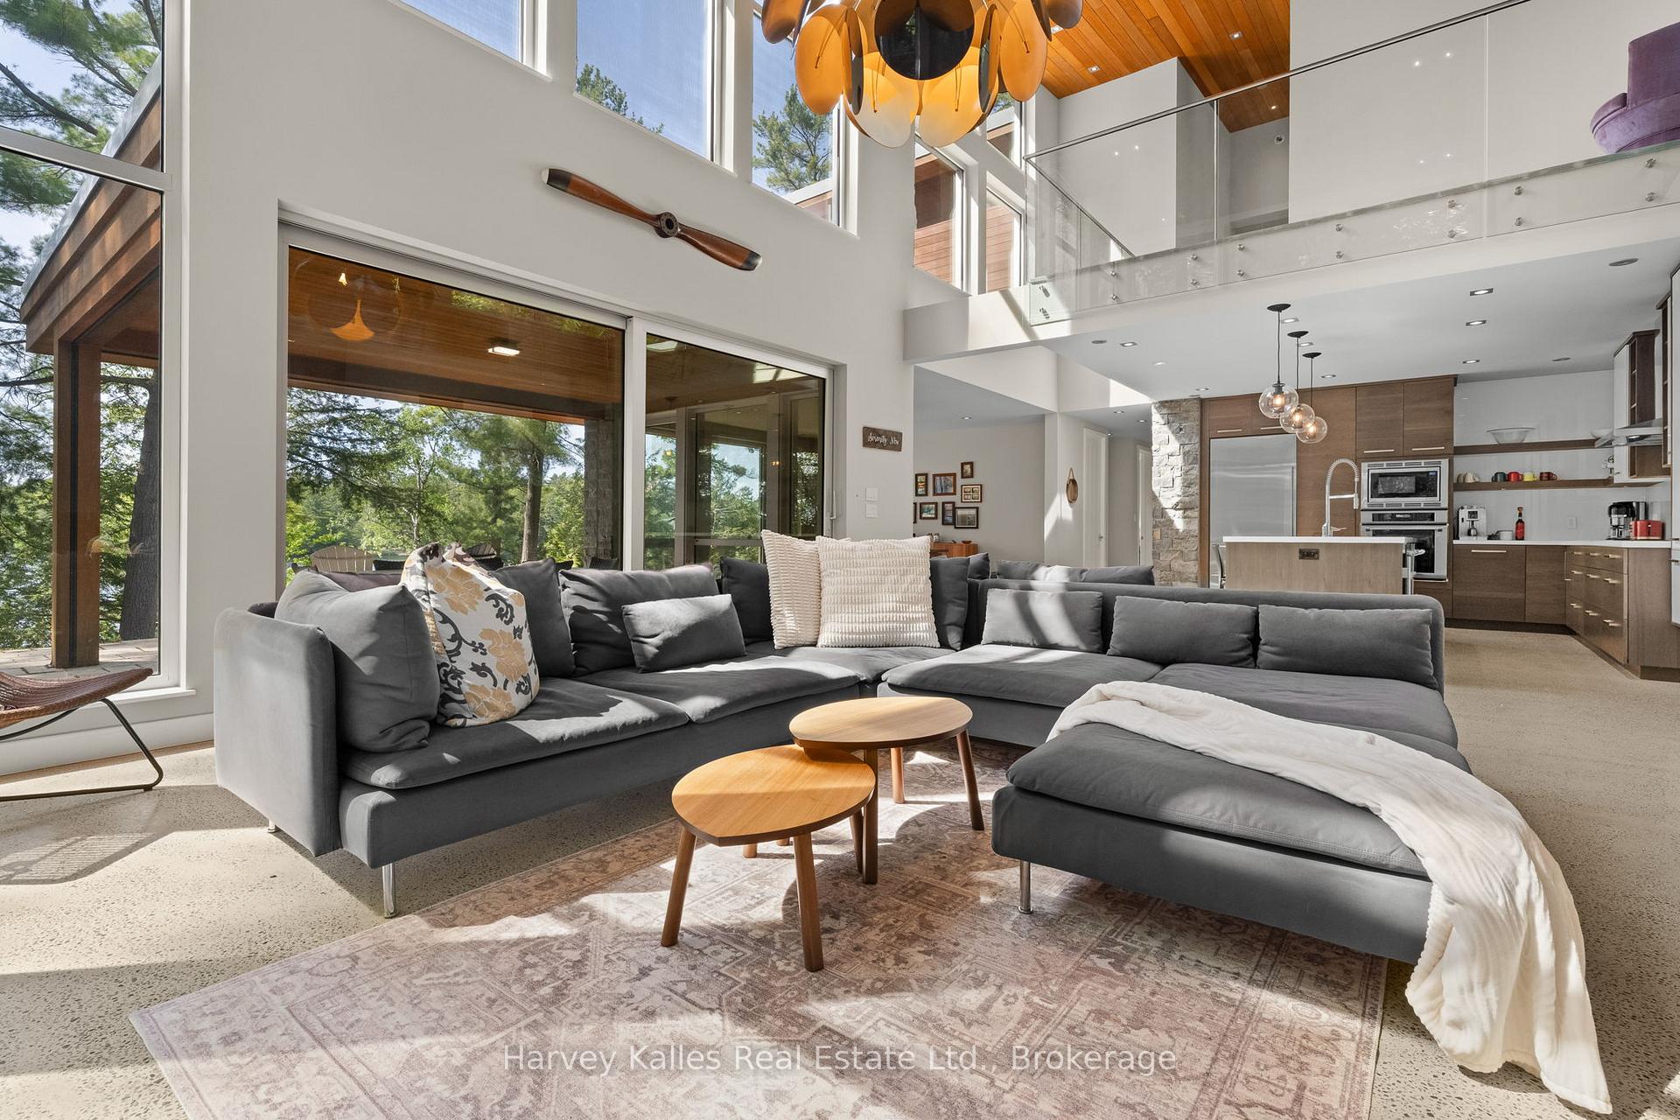
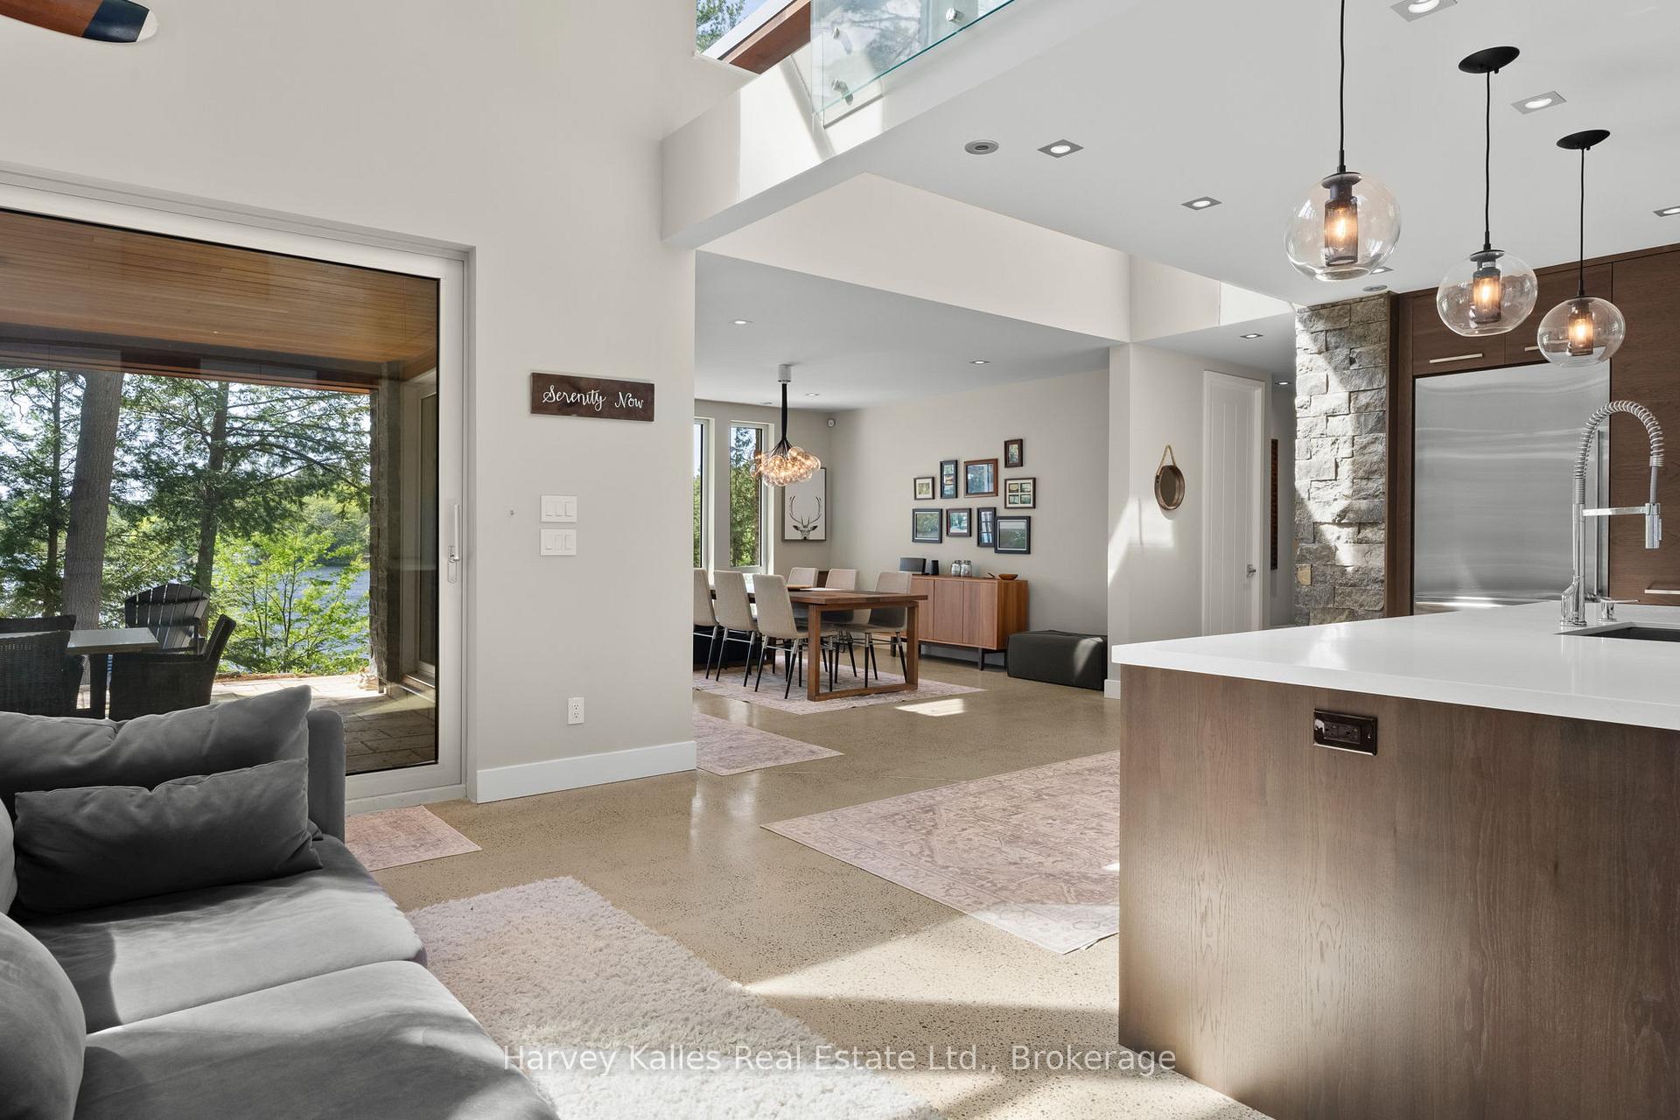
- Magazine-worthy kitchen with premium appliances
- Two primary suites with ensuite bathrooms
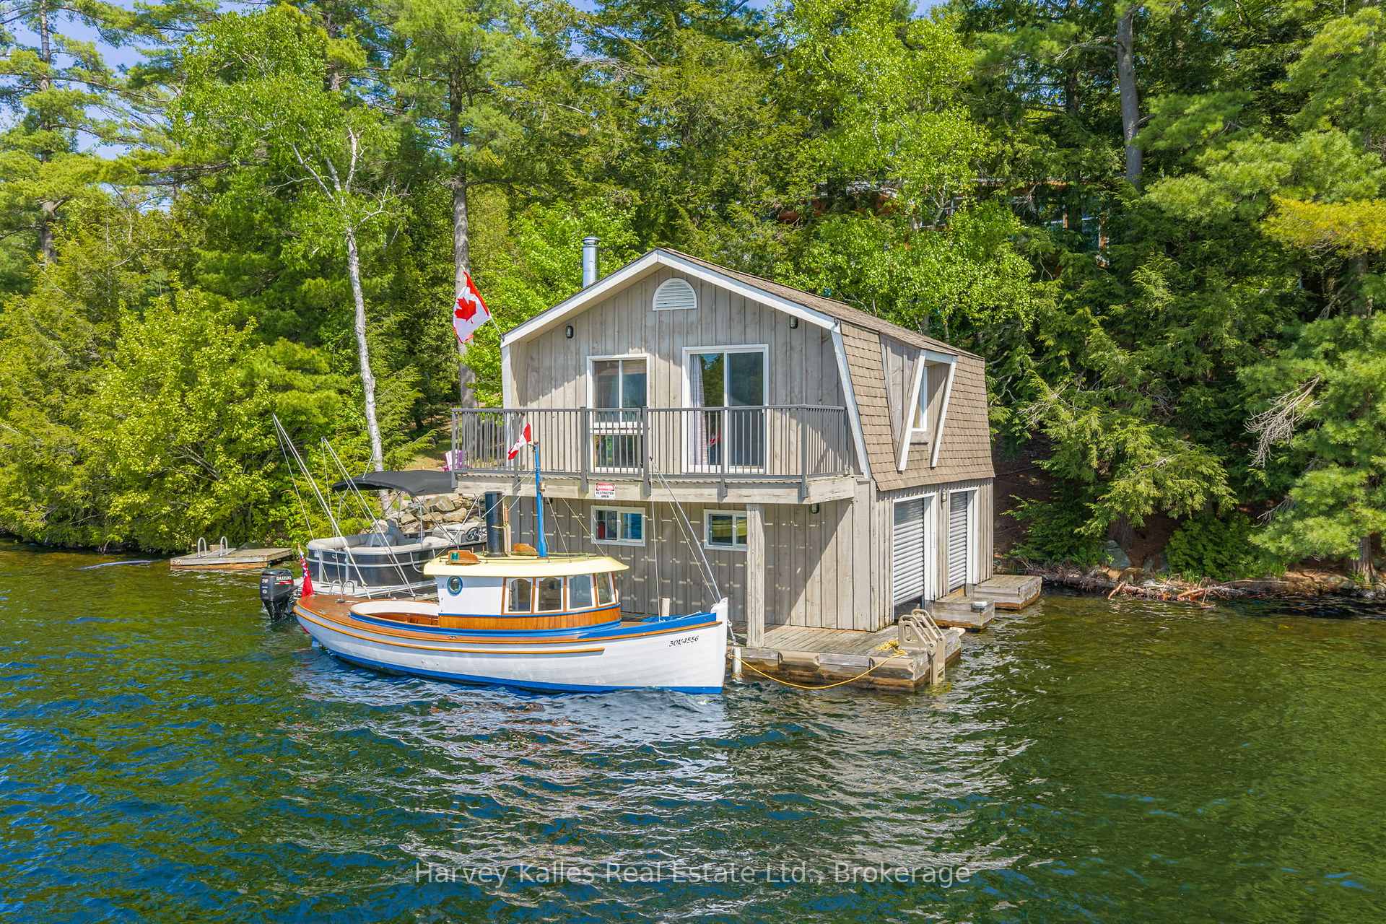
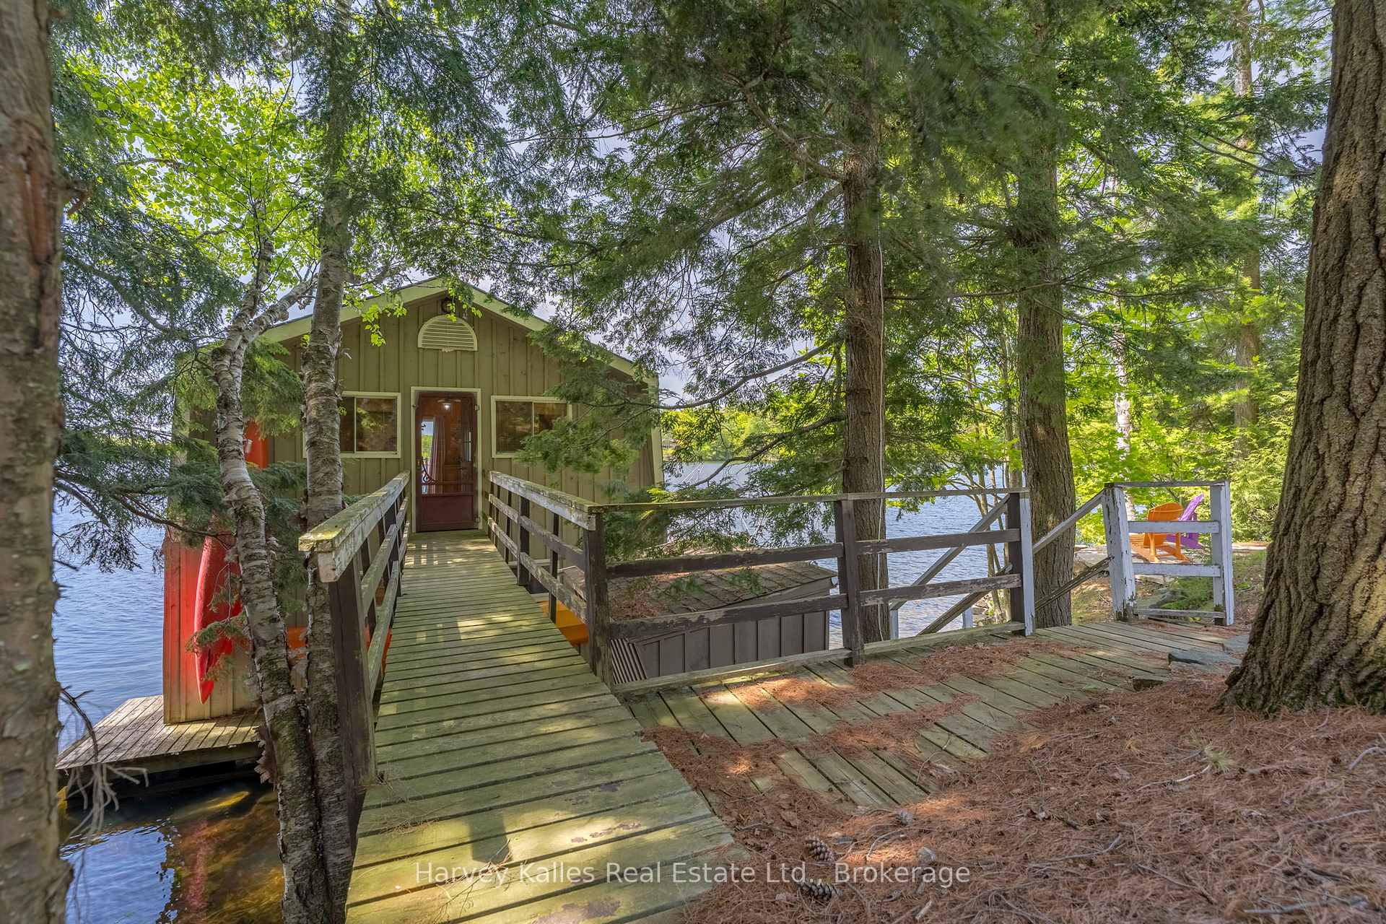
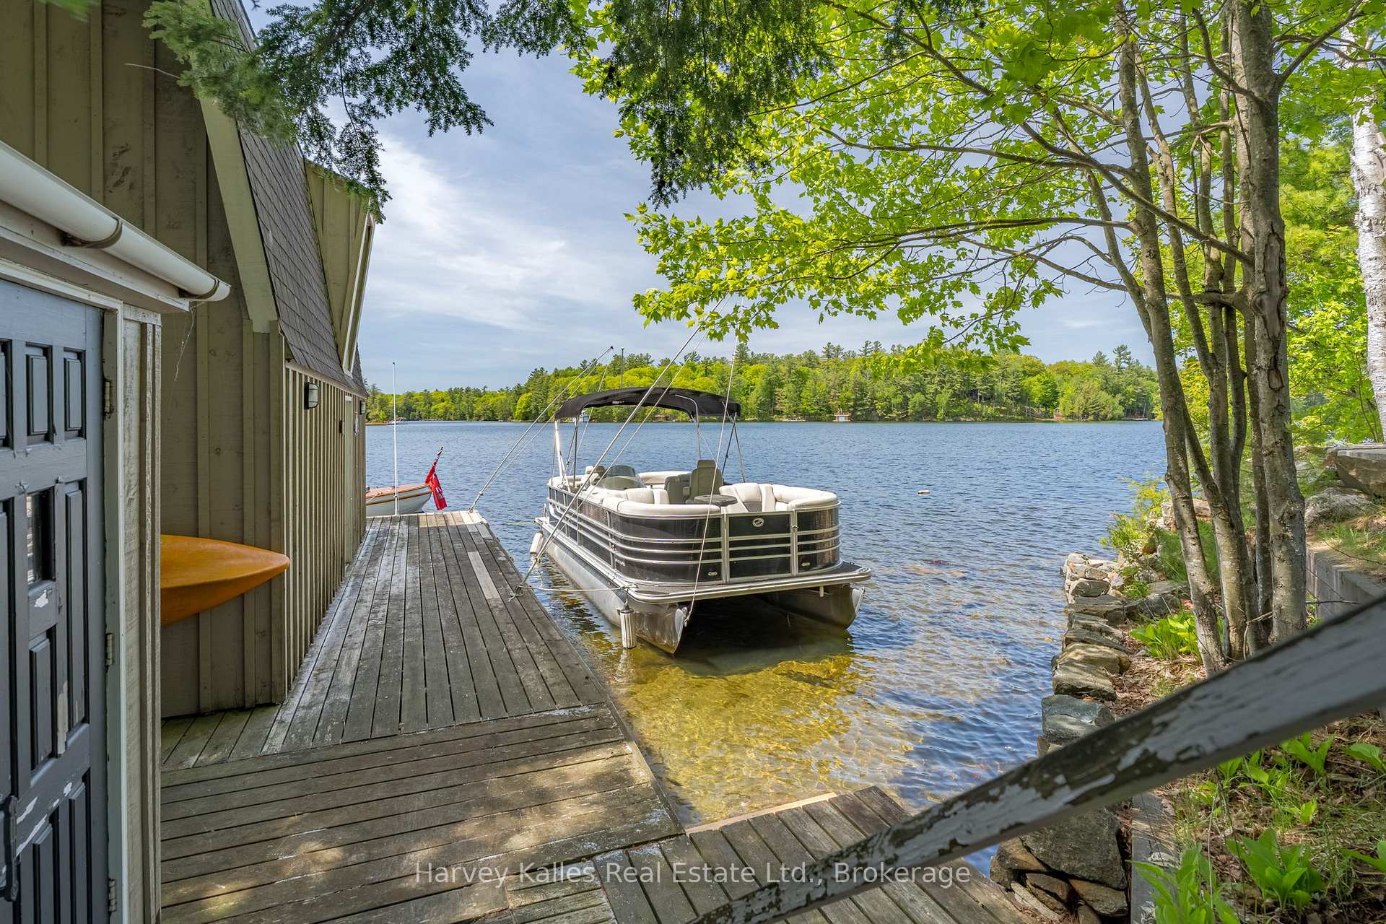
- 2-slip boathouse with upper living space
- Exceptional water quality ideal for recreation
- Multiple outdoor relaxation areas with stunning views
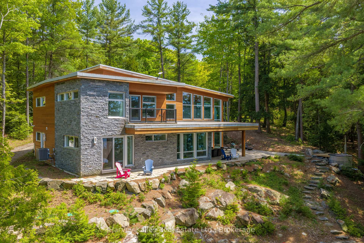
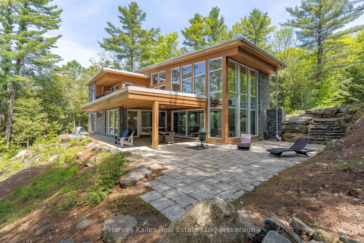
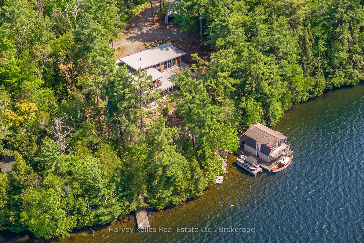
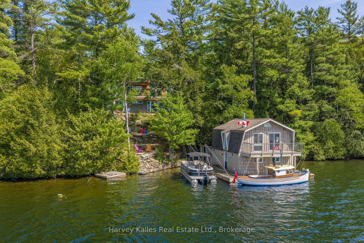
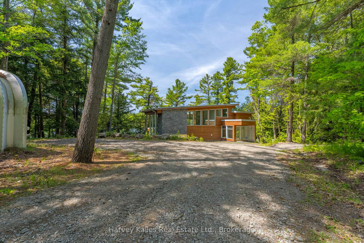
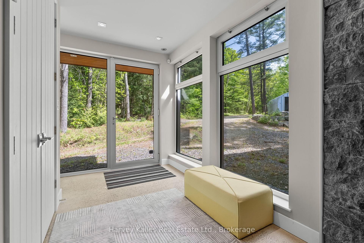
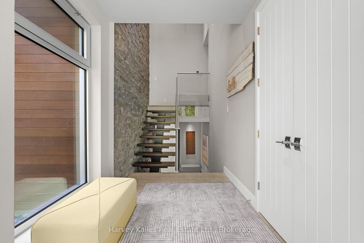
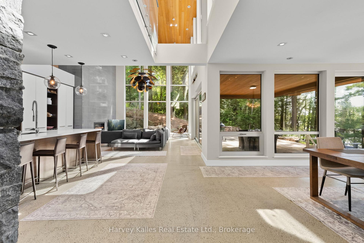
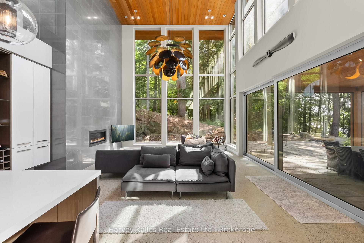
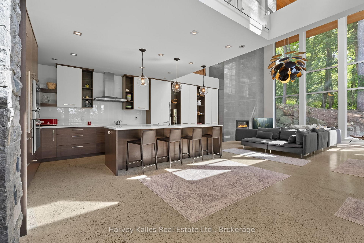
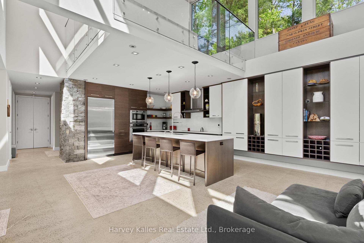
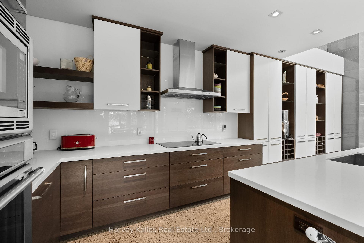
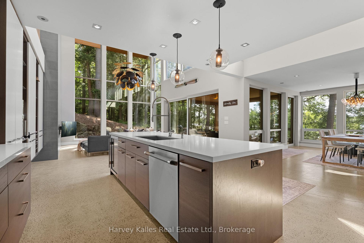
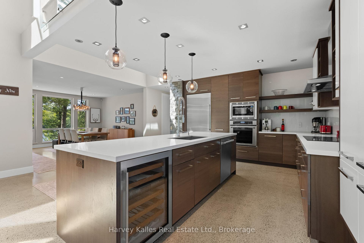
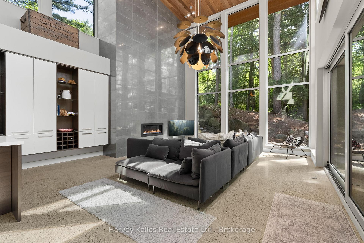
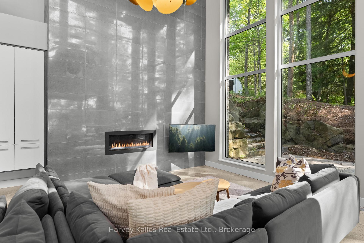
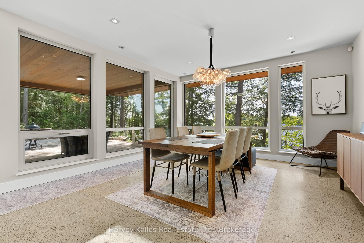
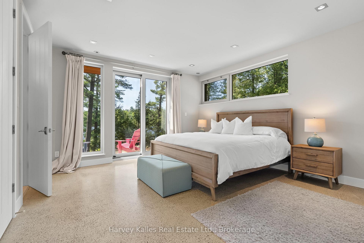
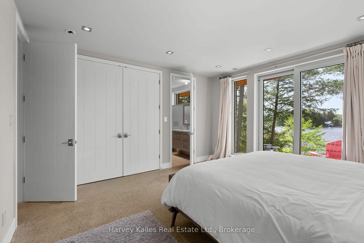
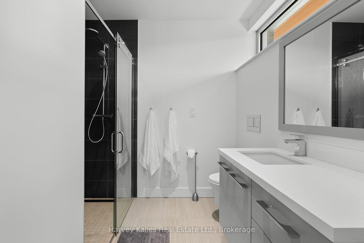
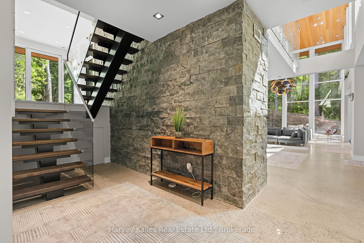
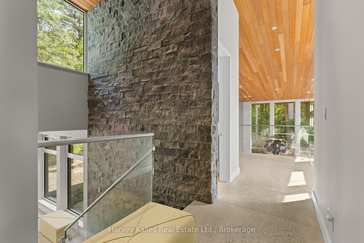
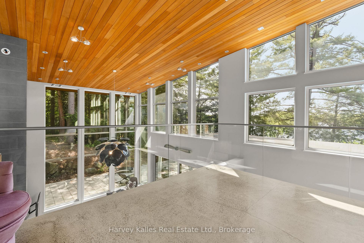
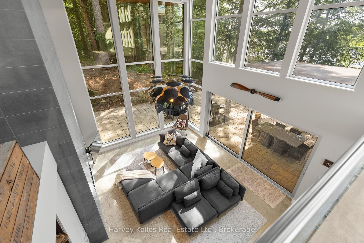
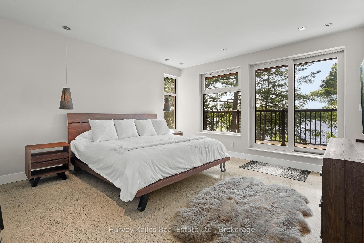
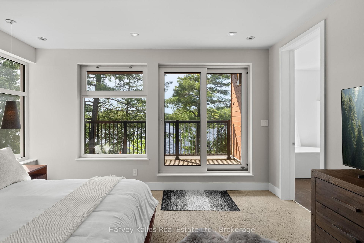
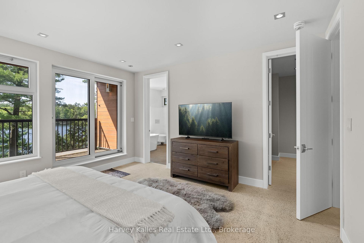
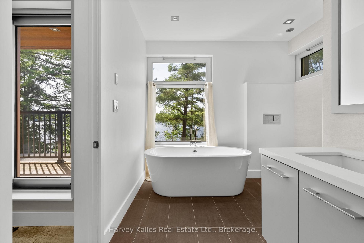
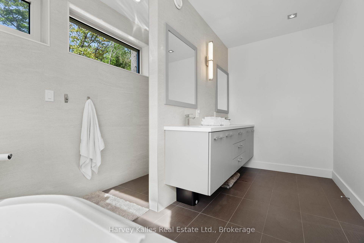
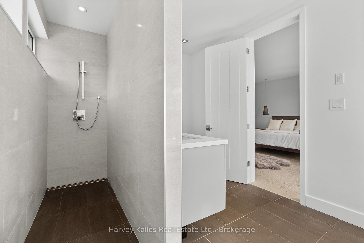
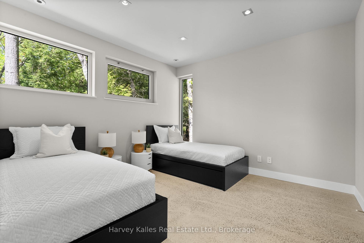
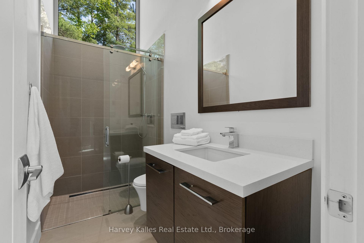
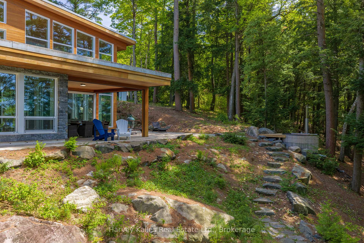
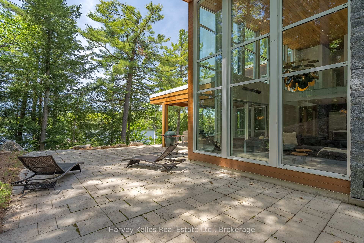
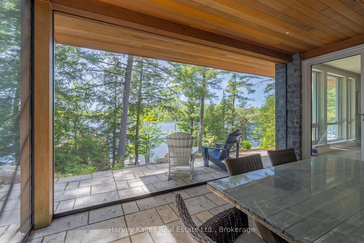
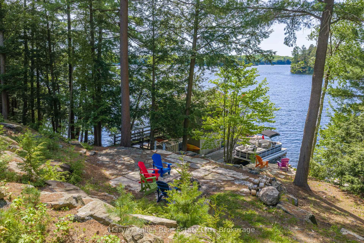
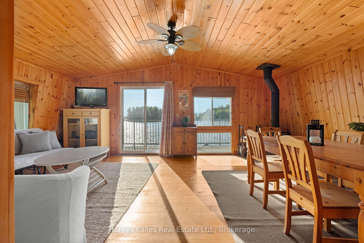
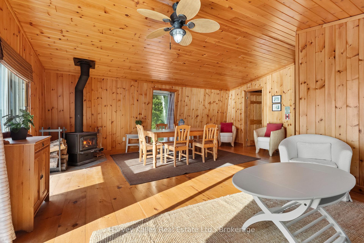
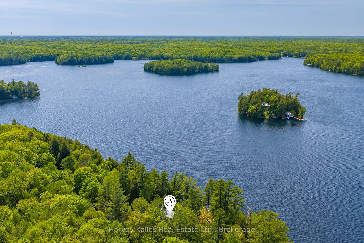
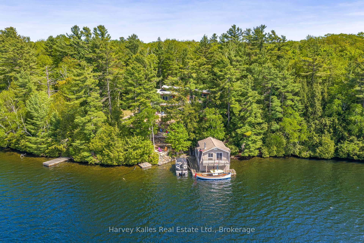
Set on 2.6 acres with 308' of shoreline (assessed) on Otter Lake, this architecturally striking retreat with its unforgettable setting offers an incredible sense of seclusion while remaining accessible year-round. From the moment you step inside, the cottage makes a definite impression. Soaring ceilings, walls of glass, polished concrete floors with in-floor heating on both levels, and dramatic design features create a space that is both bold and inviting. At the heart of it all is a magazine-worthy kitchen, outfitted with premium Thermador and SubZero appliances, sleek finishes, and a floor plan that keeps everyone connected. The cottage offers one primary bedroom with 3pc ensuite on the main level, while the upper level features a second primary suite with a 5pc ensuite and walk-in closet. Also on the upper level is a third guest bedroom plus a 3pc bath, and a bonus office or den overlooking the living area below. Outside, natural rock outcroppings, hardscaping, and a lakeside terrace with retractable screens create multiple places to relax and take in the surroundings. Evenings are best spent around the fire pit as you enjoy the summer sunsets. At the shoreline, the experience continues with a 2-slip boathouse featuring an upper-level living space overlooking the lake. Whether used as a quiet retreat, games room, lounge, or overflow space for guests, it offers spectacular views and a front-row seat to mornings on the water and star-filled Muskoka nights. Otter Lake is highly regarded for its exceptional water quality, with impressive depth, excellent nutrient levels, and remarkable water clarity, as indicated by a Secchi depth of approximately 5.9m, creating ideal conditions for swimming, boating, and enjoying the lake. Distinctive. Unexpected. Unforgettable. Otter Lake living, for those who appreciate great design, exceptional privacy, and a property with a personality all its own.
Key Facts & Features
Property Costs
- Annual Property Tax Amount
- $6,854
- Land Transfer Tax Fee
- $56,450
Rental Items
- Rental Equipment
- Propane Tank
- Under Contract
- Propane Tank
- Basement Type
- None
Interior Features
- Laundry Level
- Main Level
- Interior Extras
- Built-In Oven, Carpet Free, ERV/HRV, Water Treatment, Water Heater Owned
- Security Features
- Security System
- Fireplace/Stove
- Yes
- Fireplace Features
- Propane
- Elevator
- No
Exterior Features
- Exterior Extras
- Year Round Living, Privacy
- Pool
- None
- Property Features
- Wooded/Treed, Waterfront, Marina
Building
- Building Type
- Detached
- Building Style
- 1 1/2 Storey
- Approx Age
- 6-15
Construction
- Exterior Finish
- Wood , Stone
- Roof
- Asphalt Rolled
- Foundation Details
- Poured Concrete, Slab
- Special Designation
- Unknown
Lot
- Lot Front
- 308.00 ft
- Lot Depth
- 494.00 ft
- Lot Size
- 2.67
- Lot Shape
- Irregular
Inclusions
- Inclusions
- Refrigerator, Dishwasher, Cooktop, Built-in wall oven combo, Range hood, Beverage fridge, Washer, Dryer, Generator
Parking & Garages
- Garage Type
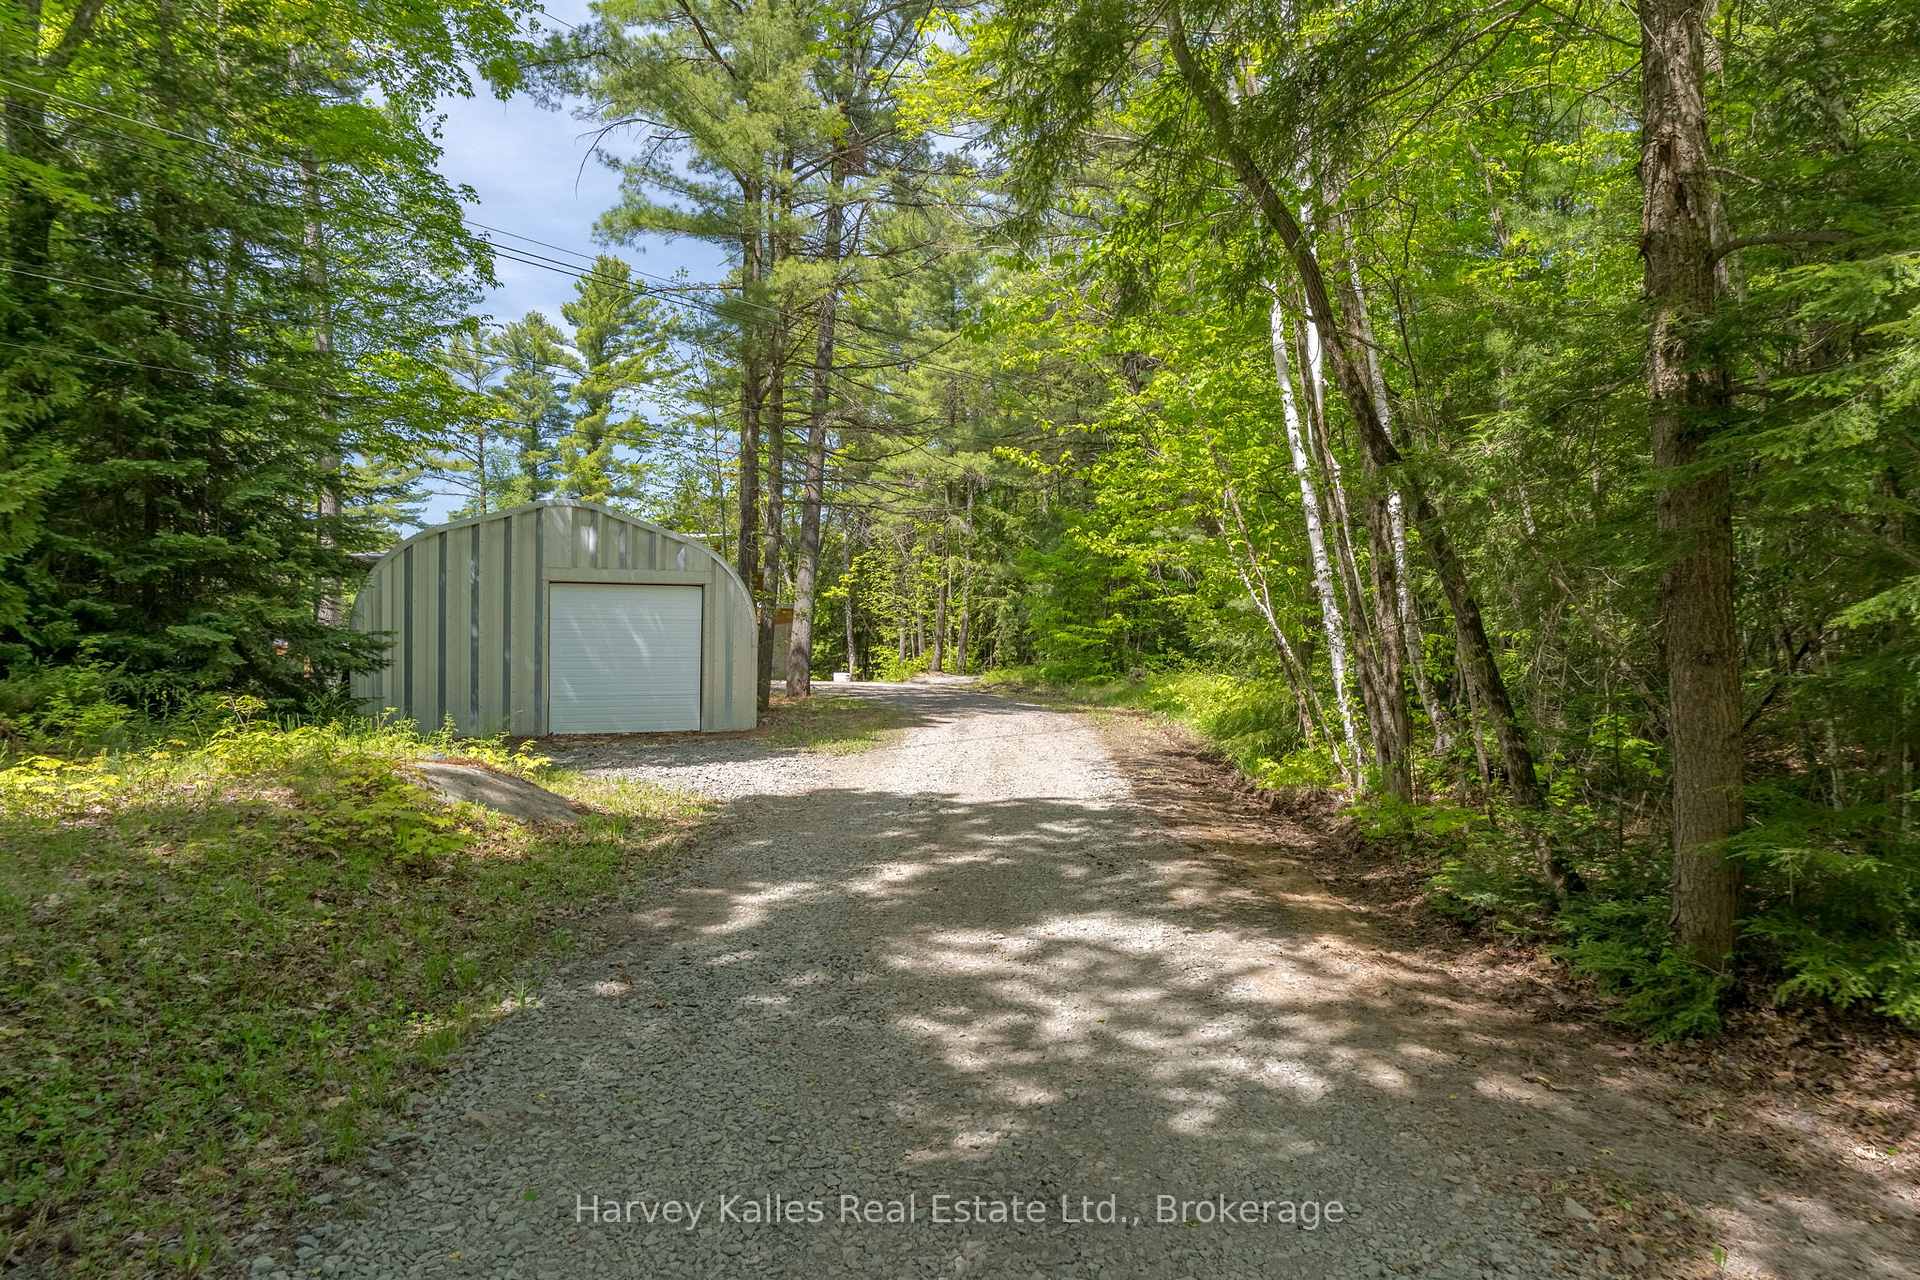
- Detached
- Garage Spaces
- 1
- Parking Spaces
- 6
- Total Garage And Parking Spaces
- 7
Heating & Cooling
- Heat Source
- Propane
- Heat Type
- Heat Pump
- Air Conditioning
- Central Air
- Water
- Other
- Sewers
- Septic
- Bedrooms
- 3
- Washrooms
- 4
- Kitchens
- 1
- Family / bonus room
- Yes
Room sizes
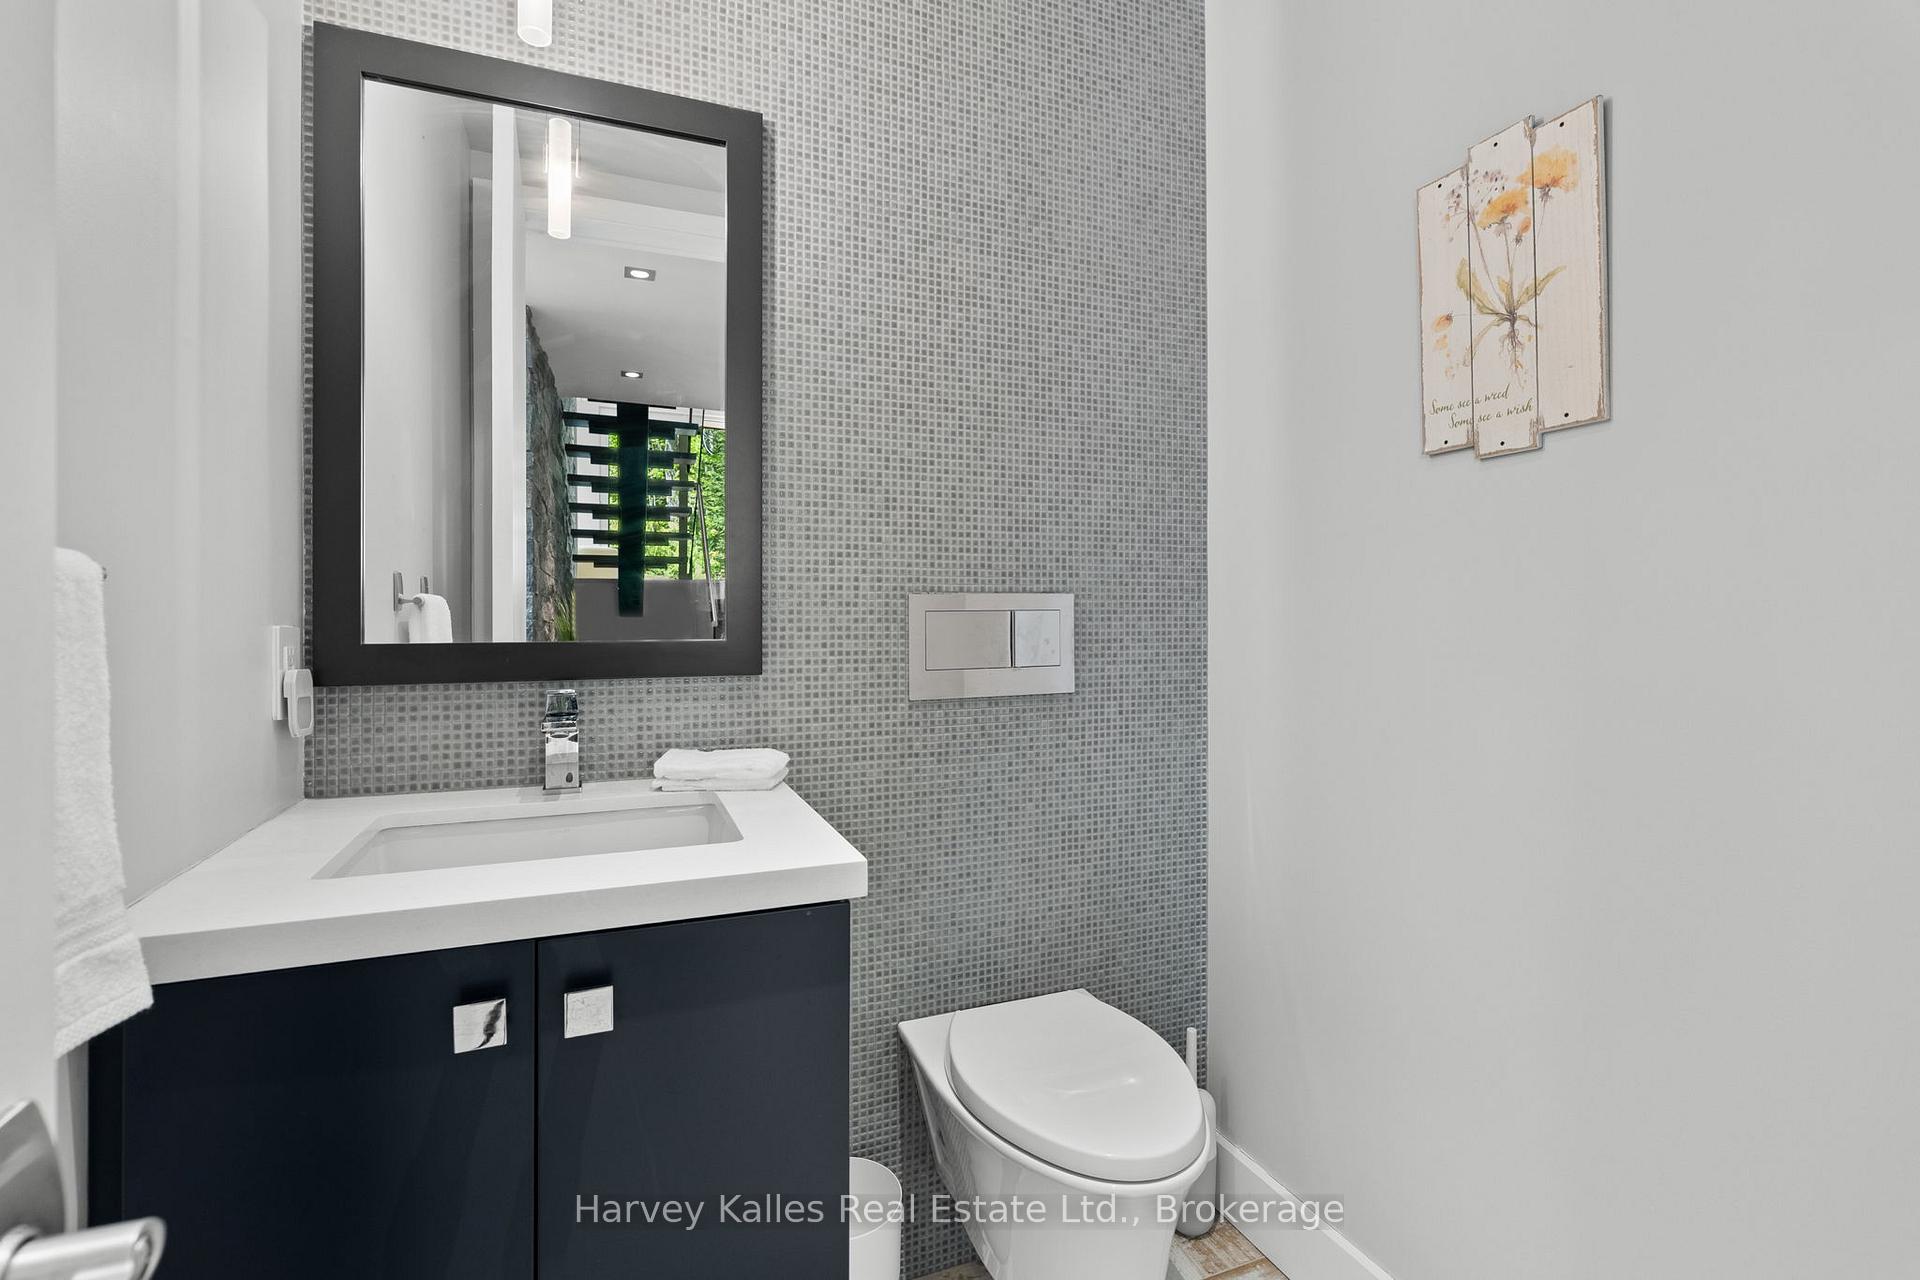
- Bathroom—Main level, 2 Pc Bath
- Bathroom—Upper level, 3 Pc Bath
- Primary Bedroom—Main level, 3 Pc Ensuite, Walk-Out
- Living Room—Main level, Combined w/Kitchen, Combined w/Dining
- Laundry—Main level
- Bathroom—Upper level, 5 Pc Ensuite
- Bathroom—Main level, 3 Pc Ensuite
- Primary Bedroom—Upper level, 5 Pc Ensuite, Walk-Out
- Bedroom—Upper level
Washrooms
- 2-piece, Main
- 3-piece, Main
- 3-piece, Upper
- 5-piece, Upper
- Municipality
- Seguin
- Neighbourhood
- Seguin
- Main cross streets
- Oastler Park Dr / Otter Lake Rd
- Zoning
- LSR, EP
- Directions
- Oastler Park Dr > Otter Lake Rd > Huston Ln
- Waterfront
- Direct
- MLS® number
- X13671338
- Data source
- Toronto Regional Real Estate Board
- Status change
- 2026-09-19
- Listed on
- 2026-08-13
- Days on market
- 37 days
- Possession type
- Flexible
- Co-op commission
- 2.5%+HST
- Seller
- Listed by
- HARVEY KALLES REAL ESTATE LTD.
Home Market Value
Current home valuation for 43 Houston Lane, Seguin, Seguin, ON. Listed for $2,799,000
HOMEH Estimate
$2,128,823
Estimated Sales Range
$1,490,176 - $2,767,470
HOMEH Estimate for 43 Houston Lane, Seguin
Calculated with a real agent's CMA method — 45+ years of experience, codified. Not an AI guess.
For the owner
Is this your home? Track its value.
Get this home's HOMEH Estimate by email once a month, with how many homes are for sale around you.
Mortgage Payment Calculator
Compare up to 4 down payment scenarios
20% required for homes $1.5M or more
$559,800
| Scenario 1 | Scenario 2 | Scenario 3 | Scenario 4 | |
|---|---|---|---|---|
−Down payment | % $ | % $ | % $ | % $ |
+CMHC insurance | $0 | $0 | $0 | $0 |
=Total mortgage | $2,239,200 | $2,099,250 | $1,959,300 | $1,819,350 |
Amortization | ||||
Mortgage rate | % | % | % | % |
| Payment frequency | ||||
=Mortgage payment | $10,933monthly | $10,250monthly | $9,566monthly | $8,883monthly |
Land Transfer Tax
$56,450
$56,450
Around this home
No schools found nearby
Data provided by OpenStreetMap & Fraser Institute School Rankings
Ask HOMEH
New!Hi there!
👋Text or call (416) 301-9001
Recommended for you
Based on homes you've looked at.
No recommended properties found.
Nearby similar homes
No nearby properties found.
More real estate resources
Other homes nearby
Explore this area
No nearby listings available.