
56 Blair Point Road
Seguin (Humphrey), ON P0C 1J0
- 4Bedrooms
- 3Bathrooms
- 0Garage
- 2000–2500Sq Ft
- $8,136Tax
- 198×208 ftLot Size
 Estimated Value:$3,904,739See Free Estimate Report

Sale & Price History for 56 Blair Point Road, Seguin, Humphrey
| Start Date | End Date | Price | Event | MLS# |
|---|---|---|---|---|
| No listing history available | ||||
Real estate boards require you to or to see the full details of this property.
*Sold prices and complete sale & price history are regulated data. Under the Trust in Real Estate Services Act, 2002 (TRESA) and the rules of the Real Estate Council of Ontario (RECO), and pursuant to the Multiple Listing Service® rules of the Canadian Real Estate Association (CREA) and the Toronto Regional Real Estate Board (TRREB), this information may be shown only to registered users who have agreed to the applicable terms of use (a Virtual Office Website, or "VOW," arrangement). HOMEH Inc., Brokerage therefore provides it to signed-in members only. Creating an account is free and takes under a minute.
About 56 Blair Point Road, Seguin, Humphrey
Summarized Description
- Custom-built waterfront retreat on Little Lake Joseph.
- Open-concept design with soaring ceilings and fireplace.
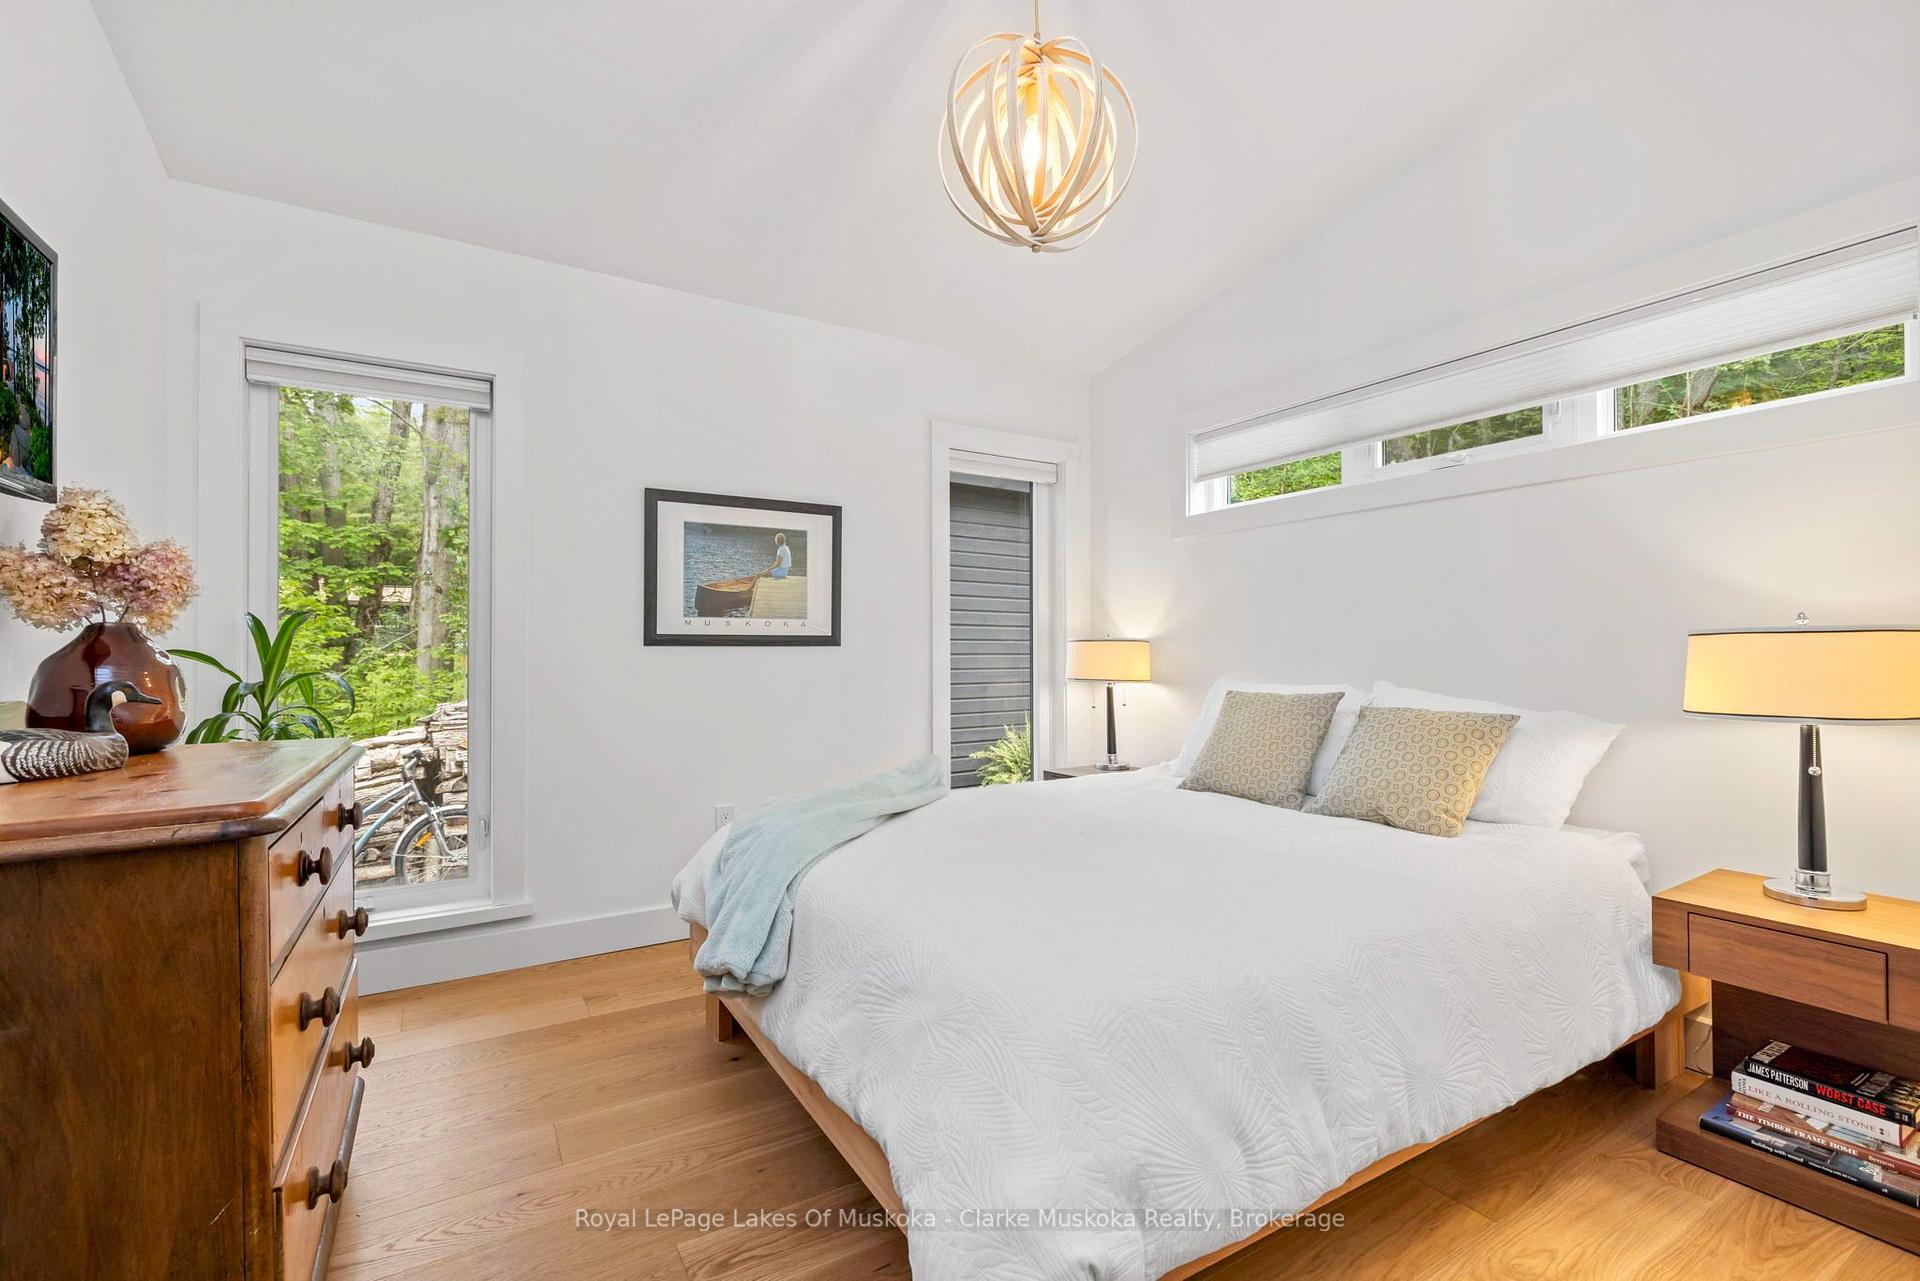
- Four generous bedrooms and three full bathrooms.
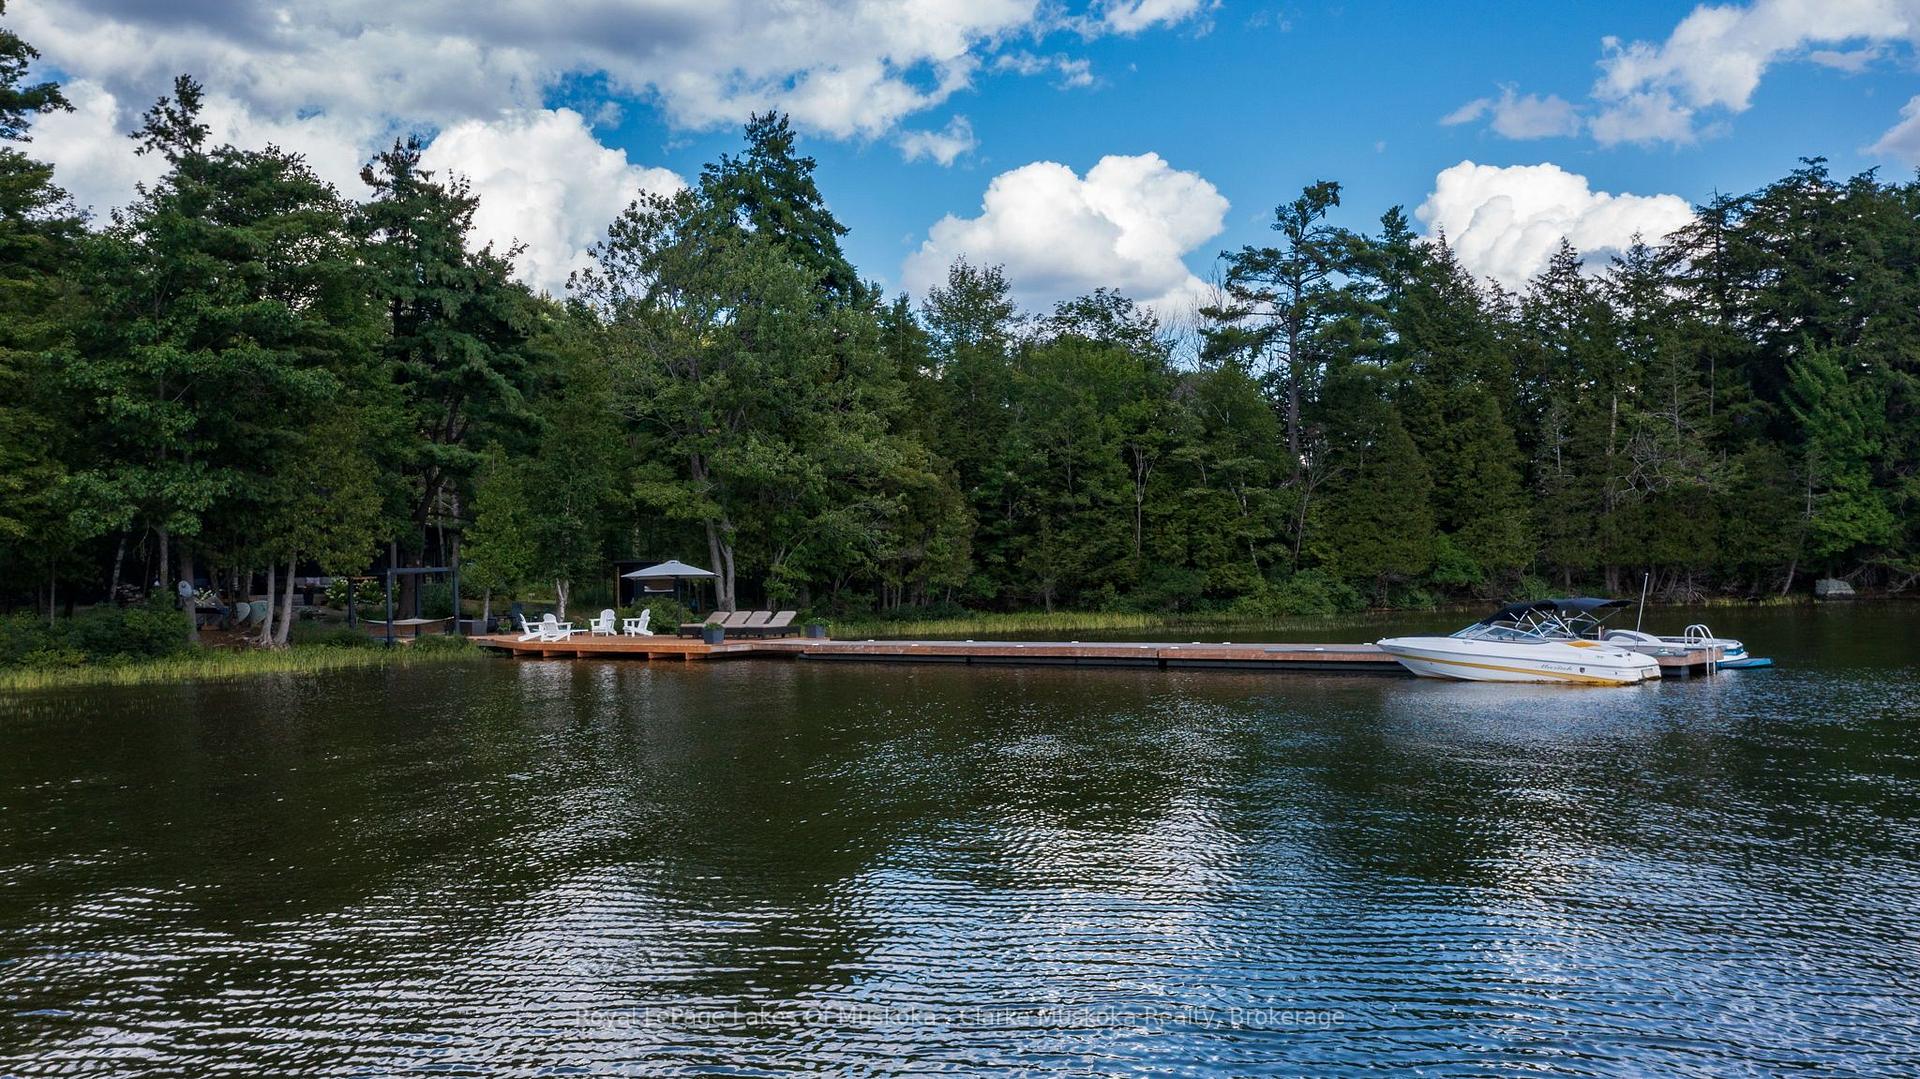
- Large dock for boating activities on a quiet bay.
- Turnkey property with included furnishings.
- Level lot with easy access to sandy shoreline.
- Close to Rosseau and Port Carling amenities.
- Perfect for year-round enjoyment or summer stays.
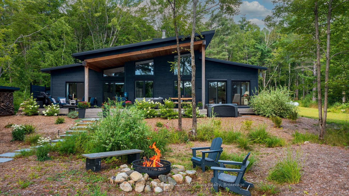
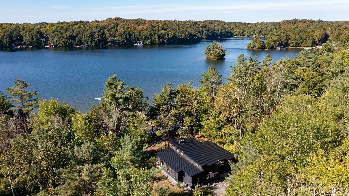
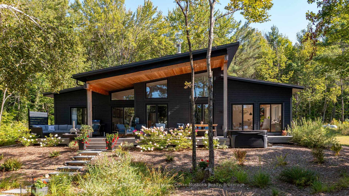
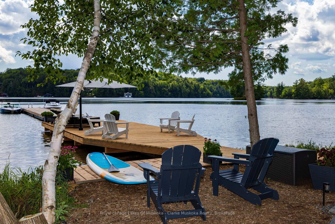
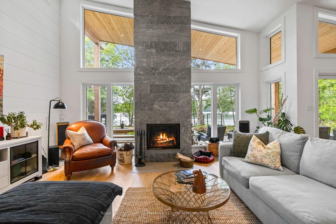
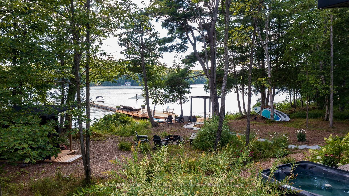
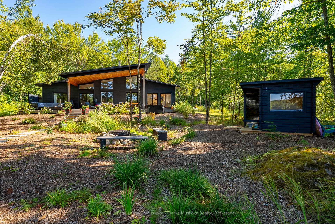
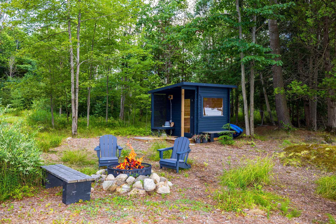
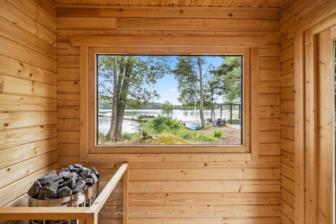
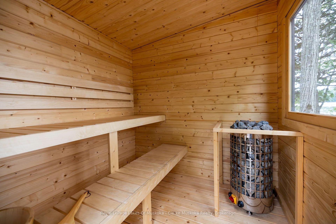
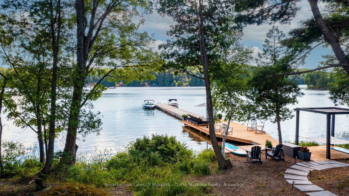
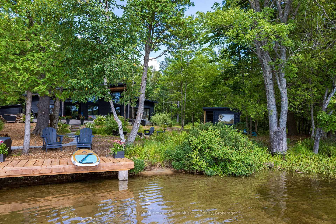
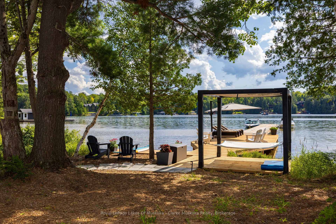
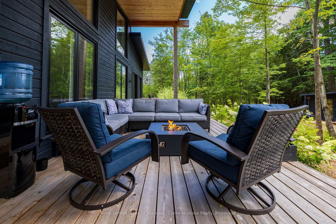
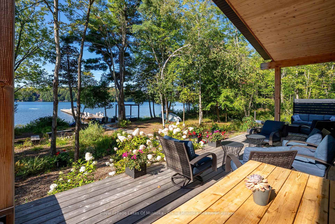
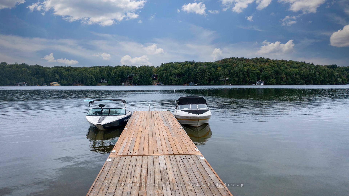
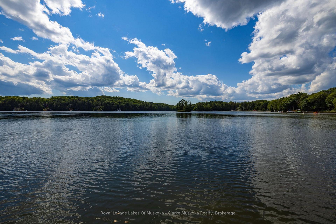
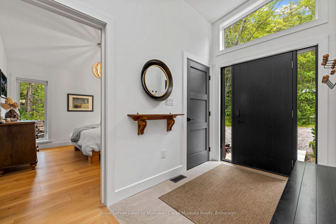
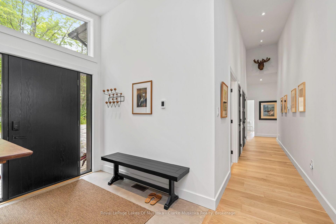
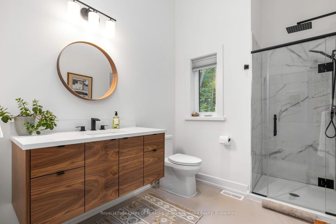
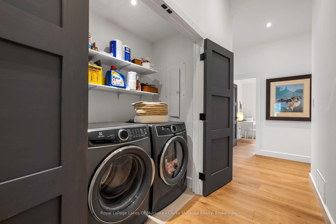
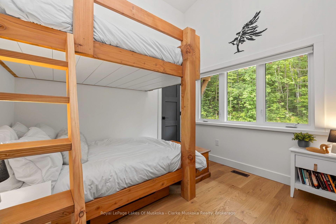
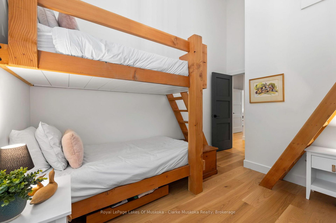
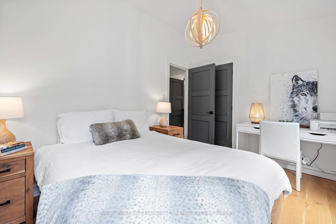
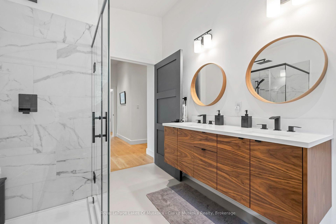
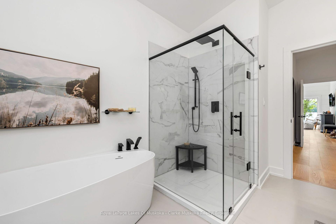
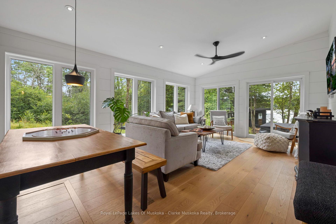
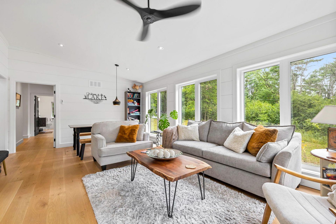
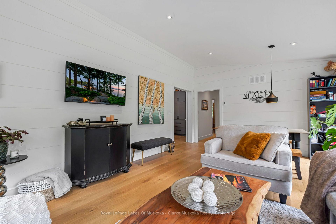
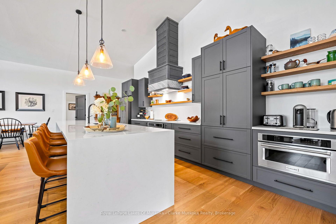
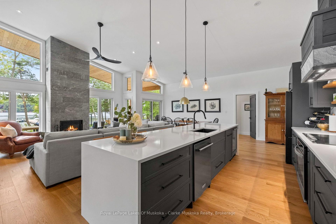
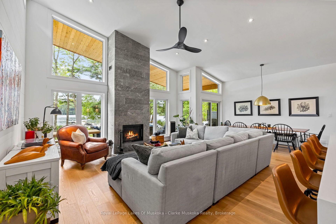
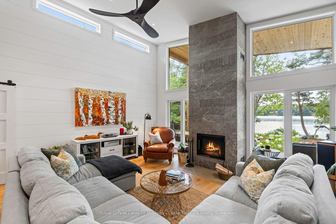
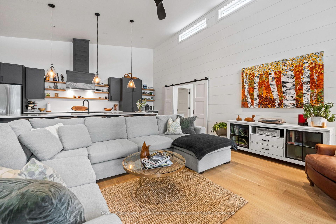
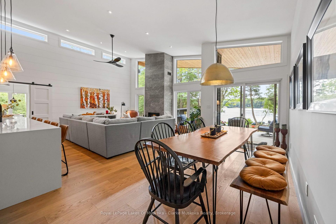
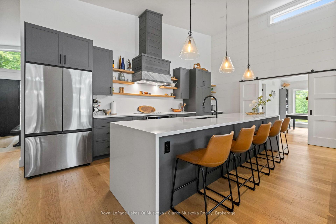
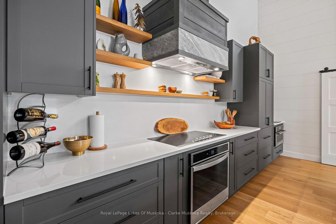
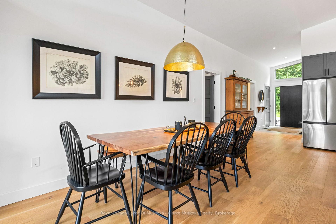
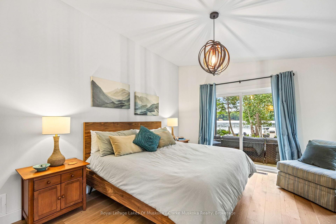
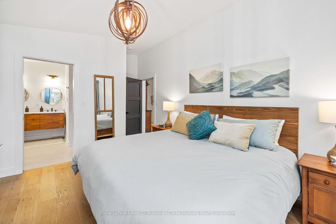
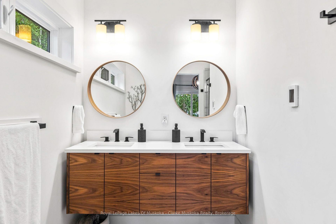
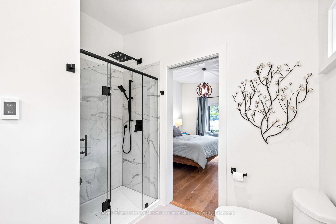
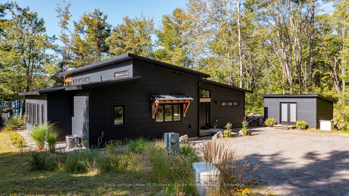
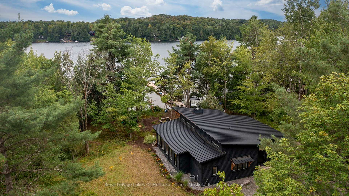
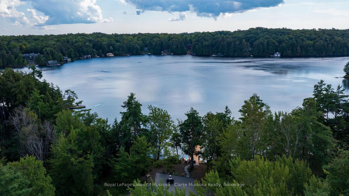
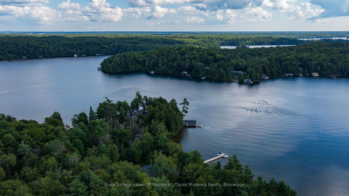
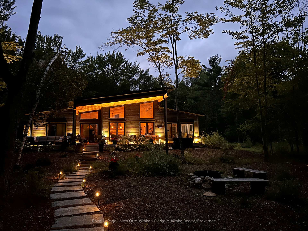
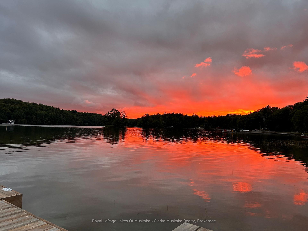
Welcome to 56 Blair Point Road - a four-season waterfront retreat with +/- 200 feet of private south-west exposure shoreline on Little Lake Joseph. Set on a level lot with easy access to the water, this custom-built 2023 home offers 2,205 square feet of inviting, well-considered space, blending contemporary comfort with timeless Muskoka character. Inside, soaring ceilings and a dramatic floor-to-ceiling stone fireplace create a natural gathering place in the open-concept great room and large custom kitchen. The adjoining four-season Muskoka room draws you toward the lake, while expansive windows fill the home with light and capture peaceful water views and dockside spectacular sunsets. Four generous bedrooms and three full bathrooms provide comfortable space for family and guests. In-floor radiant heat in the entry and bathrooms, an insulated concrete form foundation, standing seam steel roof, and 36-inch interior doorways throughout much of the home combine everyday comfort with lasting quality. Outside, the level property makes arrival effortless, with the rare convenience of driving directly to the back door. Just six gentle granite steps lead down to the sandy shoreline and a large dock to be enjoyed on a quiet bay, or moored alongside for all your boating activities among the coveted Muskoka lakes. A large cedar-covered deck with a gas fireplace is made for lingering evenings lakeside, while the sauna, hot tub, and Toja hammock invite slower moments in the private outdoor space. Established landscaping, a large storage shed, and separate firewood shed complete the grounds. Just a short drive from Rosseau and Port Carling, with the cottage road maintained throughout the winter, this turnkey retreat is equally suited to year-round enjoyment or long summer stays. Bell Fibre internet, a 22 KW Generac generator, and furnishings are included. Here, the best of Muskoka is wonderfully uncomplicated: arrive, settle in, and let the lake set the pace.
Key Facts & Features
Property Costs
- Annual Property Tax Amount
- $8,136
- Land Transfer Tax Fee
- $86,350
Rental Items
- Rental Equipment
- Propane tank
- Basement Type
- Crawl Space
Interior Features
- Interior Extras
- Air Exchanger, Carpet Free, ERV/HRV, Generator - Full, On Demand Water Heater, Water Treatment, Separate Heating Controls
- View
- Water
- Fireplace/Stove
- Yes
- Elevator
- No
Exterior Features
- Exterior Extras
- Fishing, Deck, Privacy, Year Round Living
- Pool
- None
- Accessibility Features
- 32 Inch Min Doors, Level Entrance
Building
- Building Type
- Detached
- Building Style
- Bungalow
- Approx Age
- 0-5
Construction
- Exterior Finish
- Wood
- Roof
- Metal
- Foundation Details
- Insulated Concrete Form
- Special Designation
- Unknown
Lot
- Lot Front
- 198.00 ft
- Lot Depth
- 208.00 ft
- Lot Size
- 1.04
- Lot Shape
- Irregular
Inclusions
- Inclusions
- All appliances, Inclusions list in supplements
Exclusions
- Exclusions
- All artwork and personal items.
Parking & Garages
- Garage Type
- None
- Garage Spaces
- 0
- Parking Spaces
- 8
- Total Garage And Parking Spaces
- 8
Heating & Cooling
- Heat Source
- Propane
- Heat Type
- Forced Air
- Air Conditioning
- Central Air
- Water
- Other
- Sewers
- Septic
- Bedrooms
- 4
- Washrooms
- 3
- Kitchens
- 1
- Family / bonus room
- Yes
Room sizes
- Bathroom—Main level, Combined w/Primary
- Kitchen—Main level
- Bedroom—Main level
- Family Room—Main level
- Bathroom—Main level, 3 Pc Bath
- Bathroom—Main level, 5 Pc Bath
- Living Room—Main level
- Bedroom—Main level
- Primary Bedroom—Main level, 4 Pc Ensuite
- Dining Room—Main level
Washrooms
- 5-piece
- 4-piece
- 3-piece
- Municipality
- Seguin
- Neighbourhood
- Humphrey
- Main cross streets
- Hwy 632 & Jean Marie Rd
- Directions
- HWY 632 (PENINSULA ROAD) TO JEAN MARIE ROAD TO BLAIR POINT ROAD
- Waterfront
- Direct
- MLS® number
- X13692318
- Data source
- Toronto Regional Real Estate Board
- Listed on
- 2026-08-19
- Updated on
- 2026-09-08
- Days on market
- 60 days
- Possession type
- Flexible
- Co-op commission
- 2.5% + HST
- Seller
- Listed by
- Royal LePage Lakes Of Muskoka - Clarke Muskoka Realty
Home Market Value
Current home valuation for 56 Blair Point Road, Seguin, Humphrey, Seguin, ON. Listed for $3,995,000
HOMEH Estimate
$3,904,739
Estimated Sales Range
$2,342,843 - $5,466,635
HOMEH Estimate for 56 Blair Point Road, Seguin, Humphrey
Calculated with a real agent's CMA method — 45+ years of experience, codified. Not an AI guess.
For the owner
Is this your home? Track its value.
Get this home's HOMEH Estimate by email once a month, with how many homes are for sale around you.
Mortgage Payment Calculator
Compare up to 4 down payment scenarios
20% required for homes $1.5M or more
$799,000
| Scenario 1 | Scenario 2 | Scenario 3 | Scenario 4 | |
|---|---|---|---|---|
−Down payment | % $ | % $ | % $ | % $ |
+CMHC insurance | $0 | $0 | $0 | $0 |
=Total mortgage | $3,196,000 | $2,996,250 | $2,796,500 | $2,596,750 |
Amortization | ||||
Mortgage rate | % | % | % | % |
| Payment frequency | ||||
=Mortgage payment | $15,604monthly | $14,629monthly | $13,654monthly | $12,679monthly |
Land Transfer Tax
$86,350
$86,350
Around this home
No schools found nearby
Data provided by OpenStreetMap & Fraser Institute School Rankings
Ask HOMEH
New!Hi there!
👋Text or call (416) 301-9001
Recommended for you
Based on homes you've looked at.
No recommended properties found.
Nearby similar homes
No nearby properties found.
More real estate resources
Other homes nearby
Explore this area
Nearby neighbourhoods
No nearby listings available.