
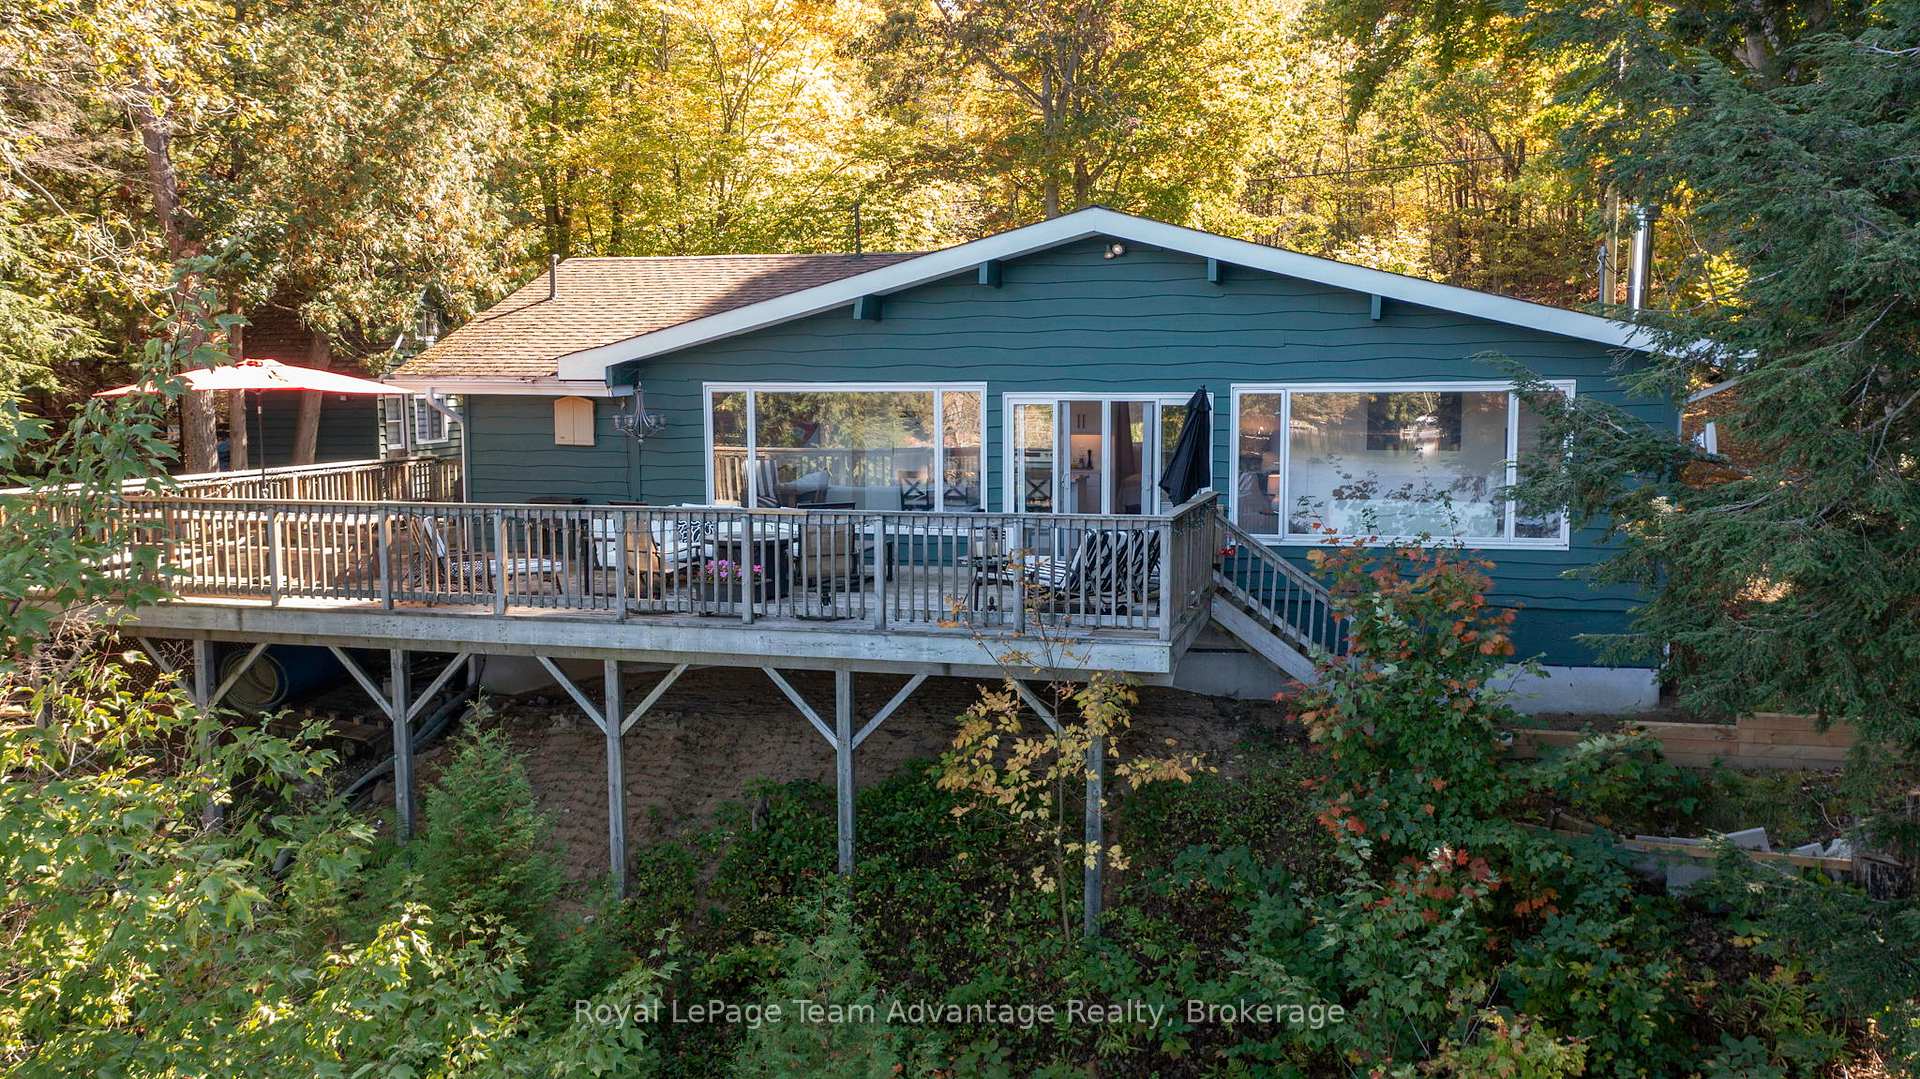
8 Firefly Way
Seguin, ON P2A 2W8
- 3Bedrooms
- 2Bathrooms
- 0Garage
- 1100–1500Sq Ft
- $2,370Tax
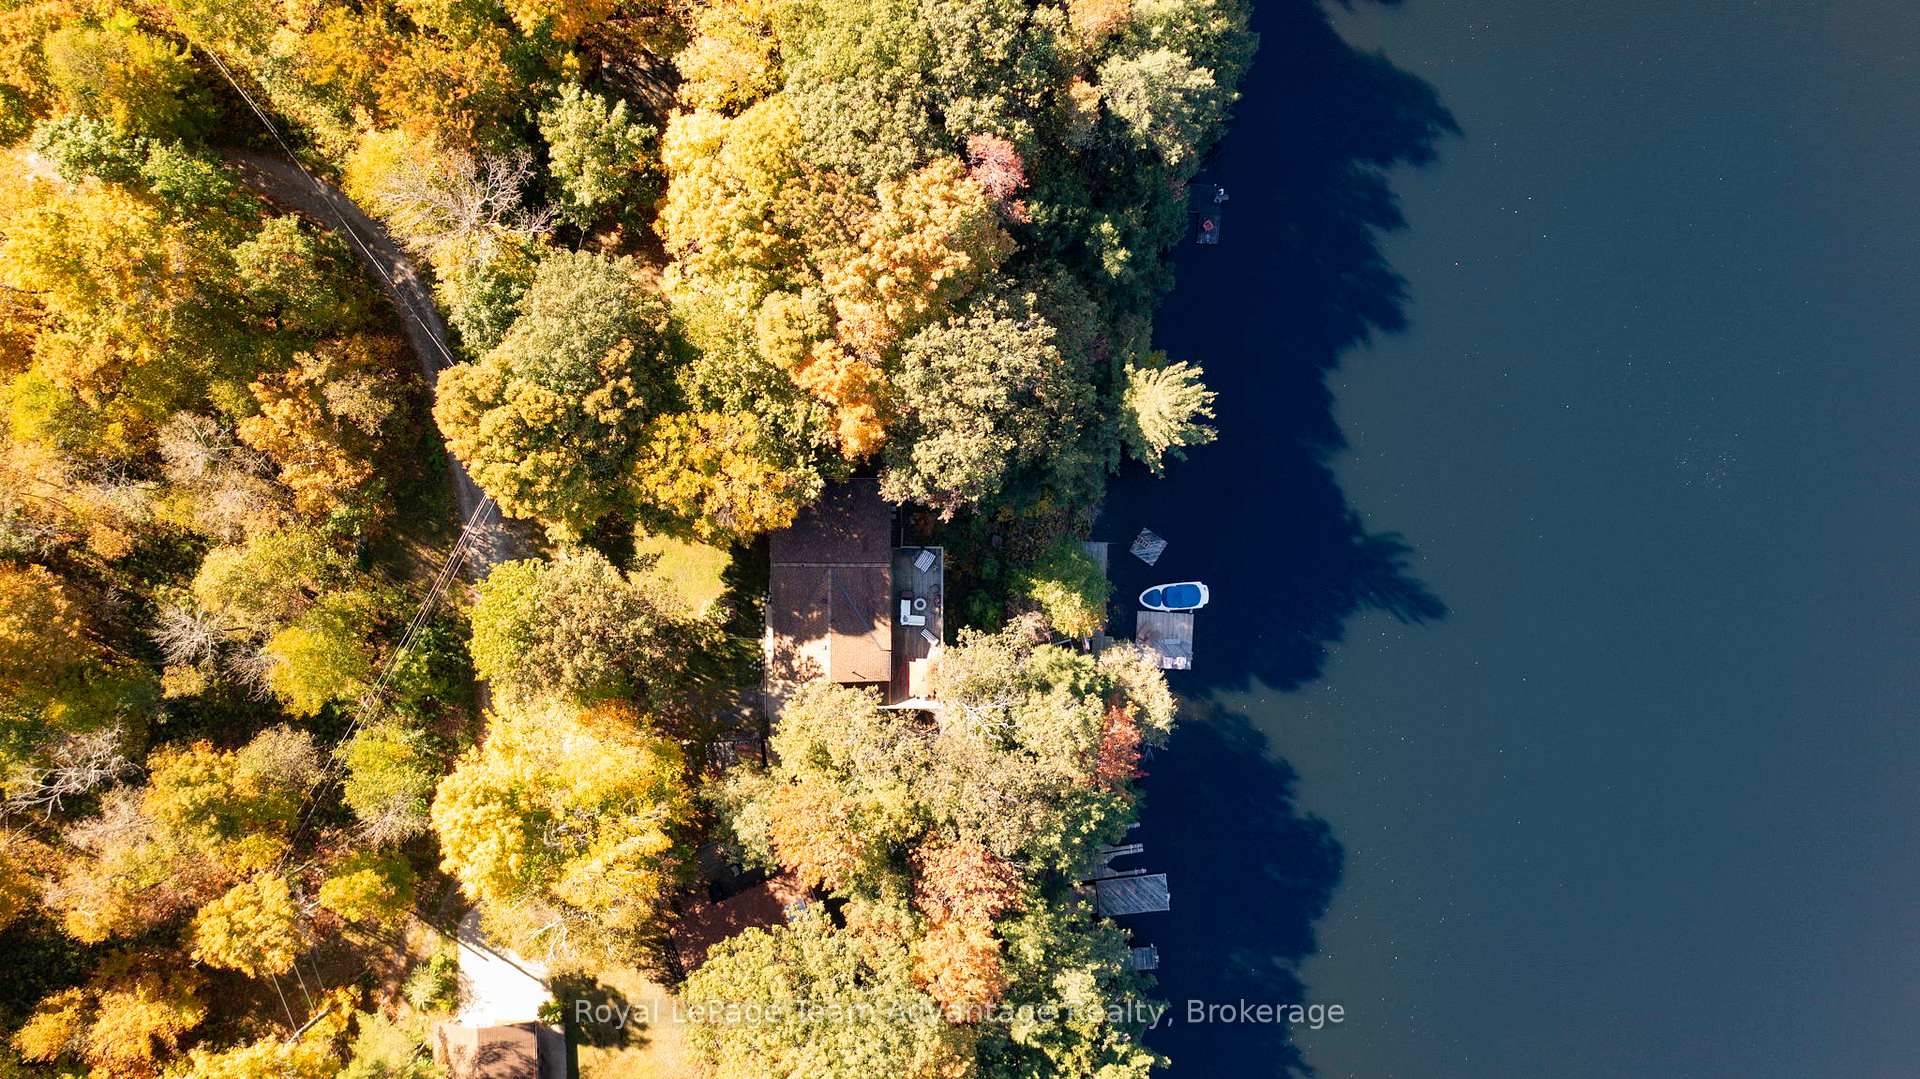
- 103×164 ftLot Size
 Estimated Value:$819,393See Free Estimate Report

Sale & Price History for 8 Firefly Way, Seguin
| Start Date | End Date | Price | Event | MLS# |
|---|---|---|---|---|
| No listing history available | ||||
Real estate boards require you to or to see the full details of this property.
*Sold prices and complete sale & price history are regulated data. Under the Trust in Real Estate Services Act, 2002 (TRESA) and the rules of the Real Estate Council of Ontario (RECO), and pursuant to the Multiple Listing Service® rules of the Canadian Real Estate Association (CREA) and the Toronto Regional Real Estate Board (TRREB), this information may be shown only to registered users who have agreed to the applicable terms of use (a Virtual Office Website, or "VOW," arrangement). HOMEH Inc., Brokerage therefore provides it to signed-in members only. Creating an account is free and takes under a minute.
About 8 Firefly Way, Seguin
Summarized Description
- Beautifully renovated cottage on Otter Lake
- Turnkey living with modern comforts
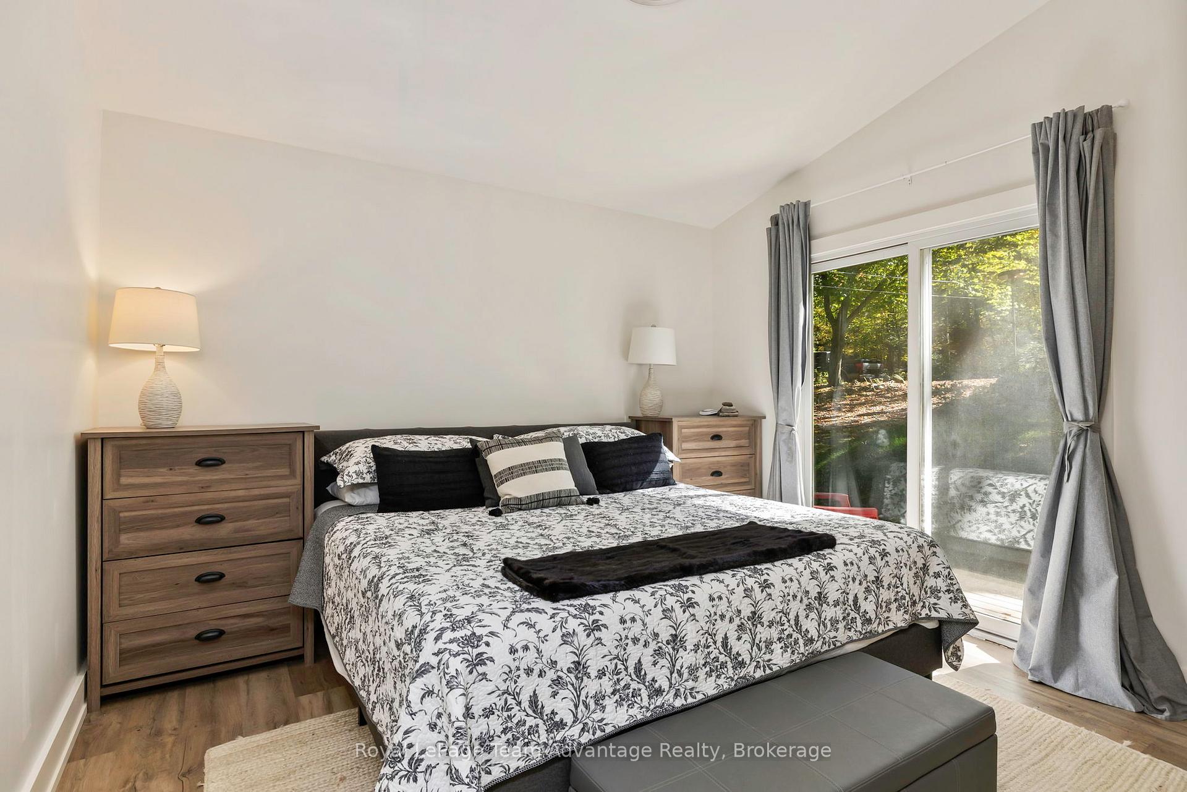
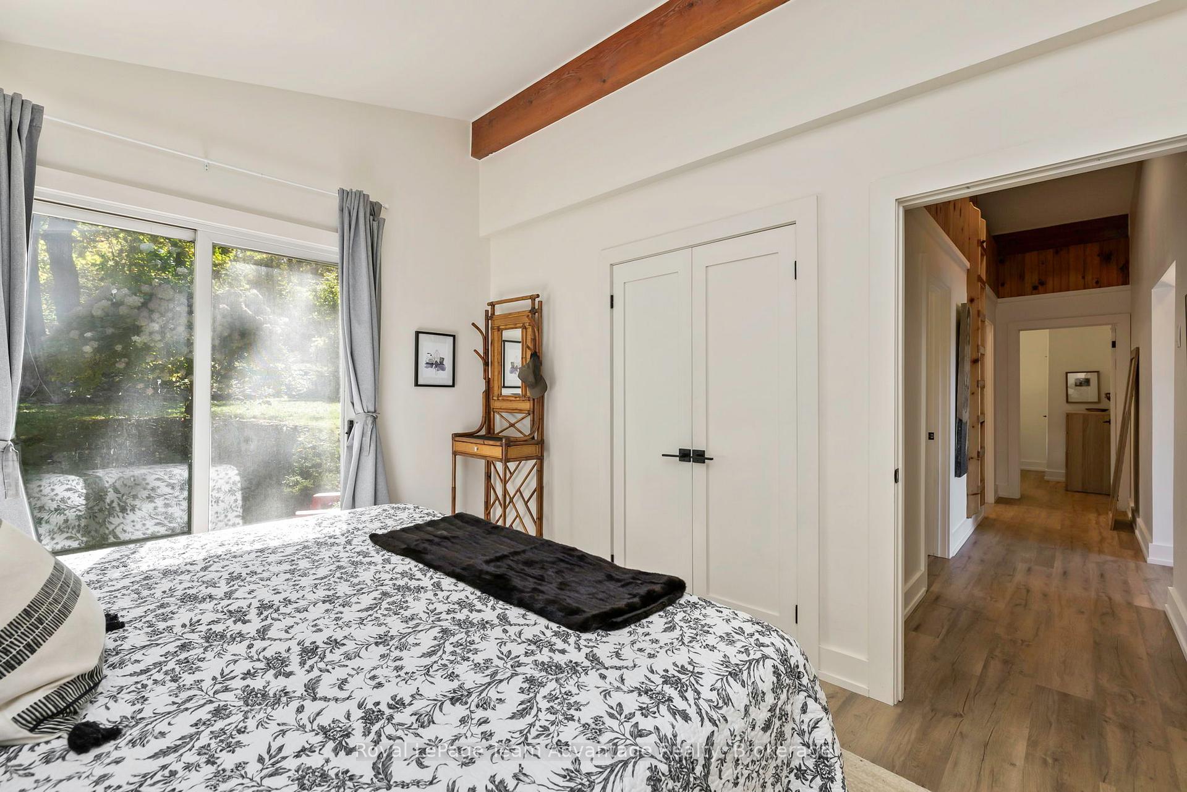
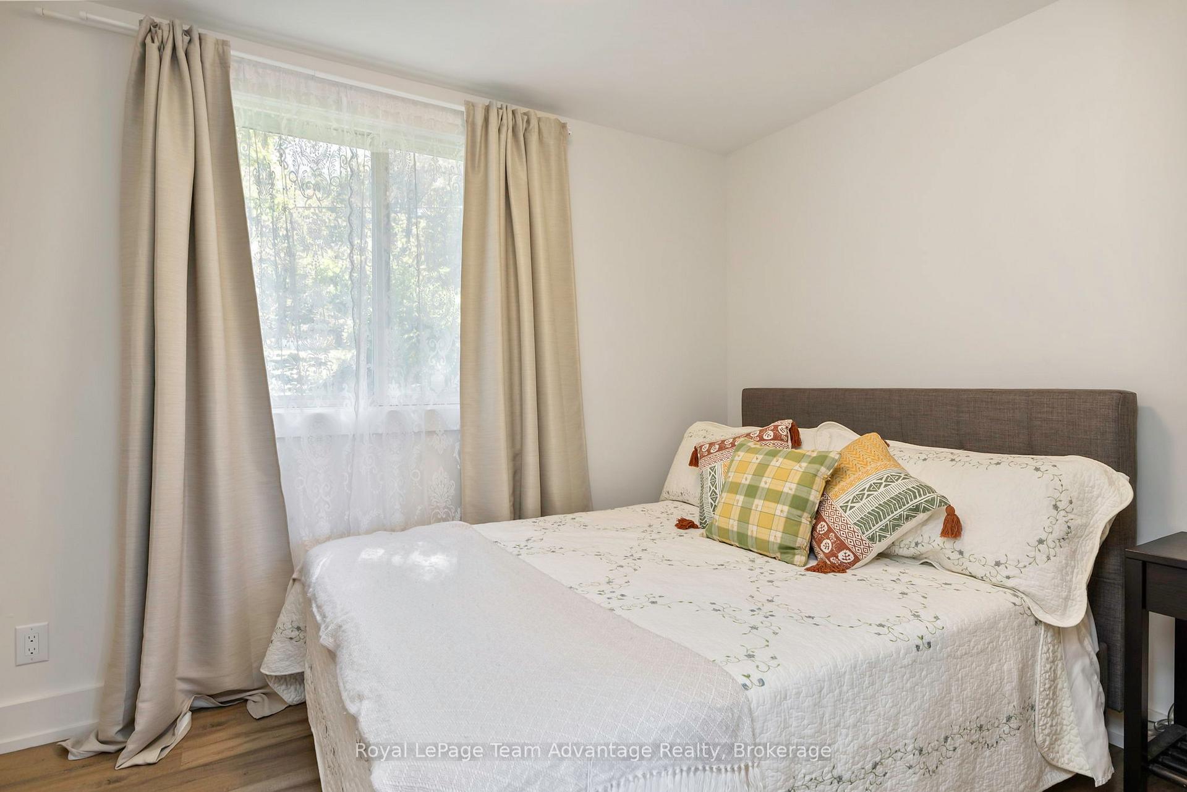
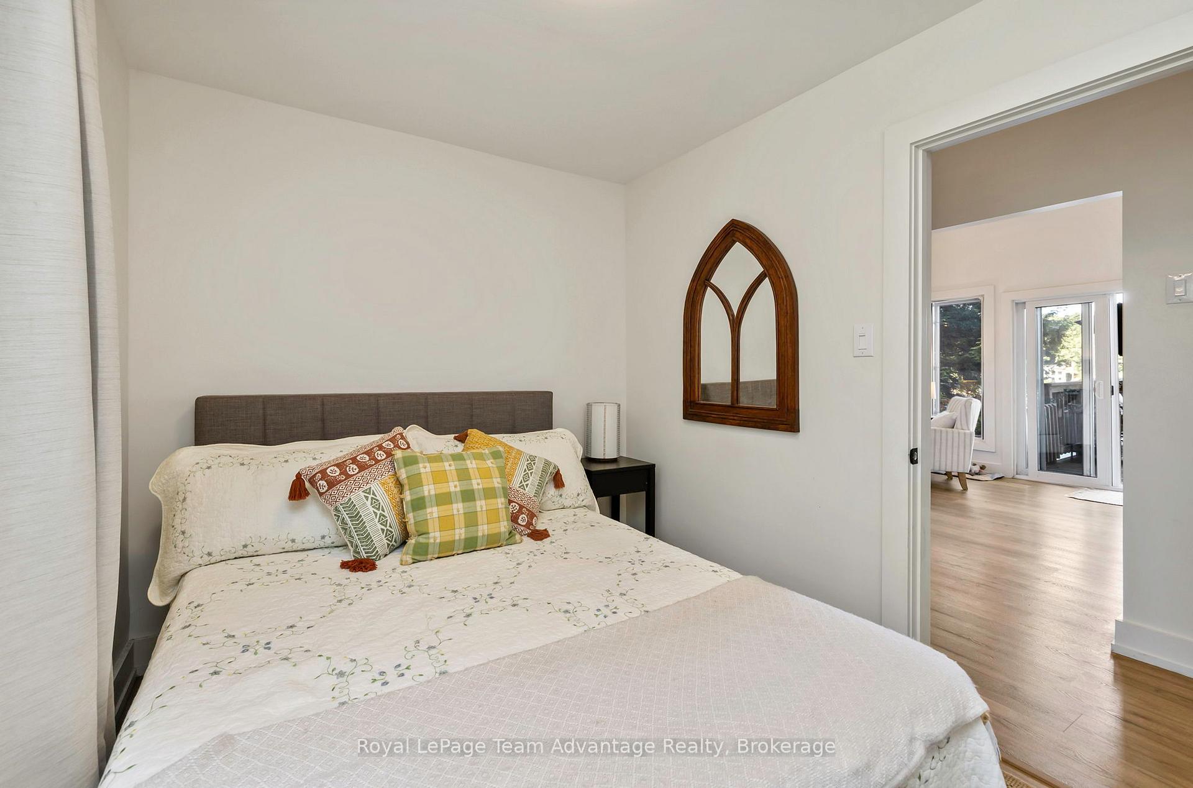
- Spacious 3-bedroom, 2-bathroom layout
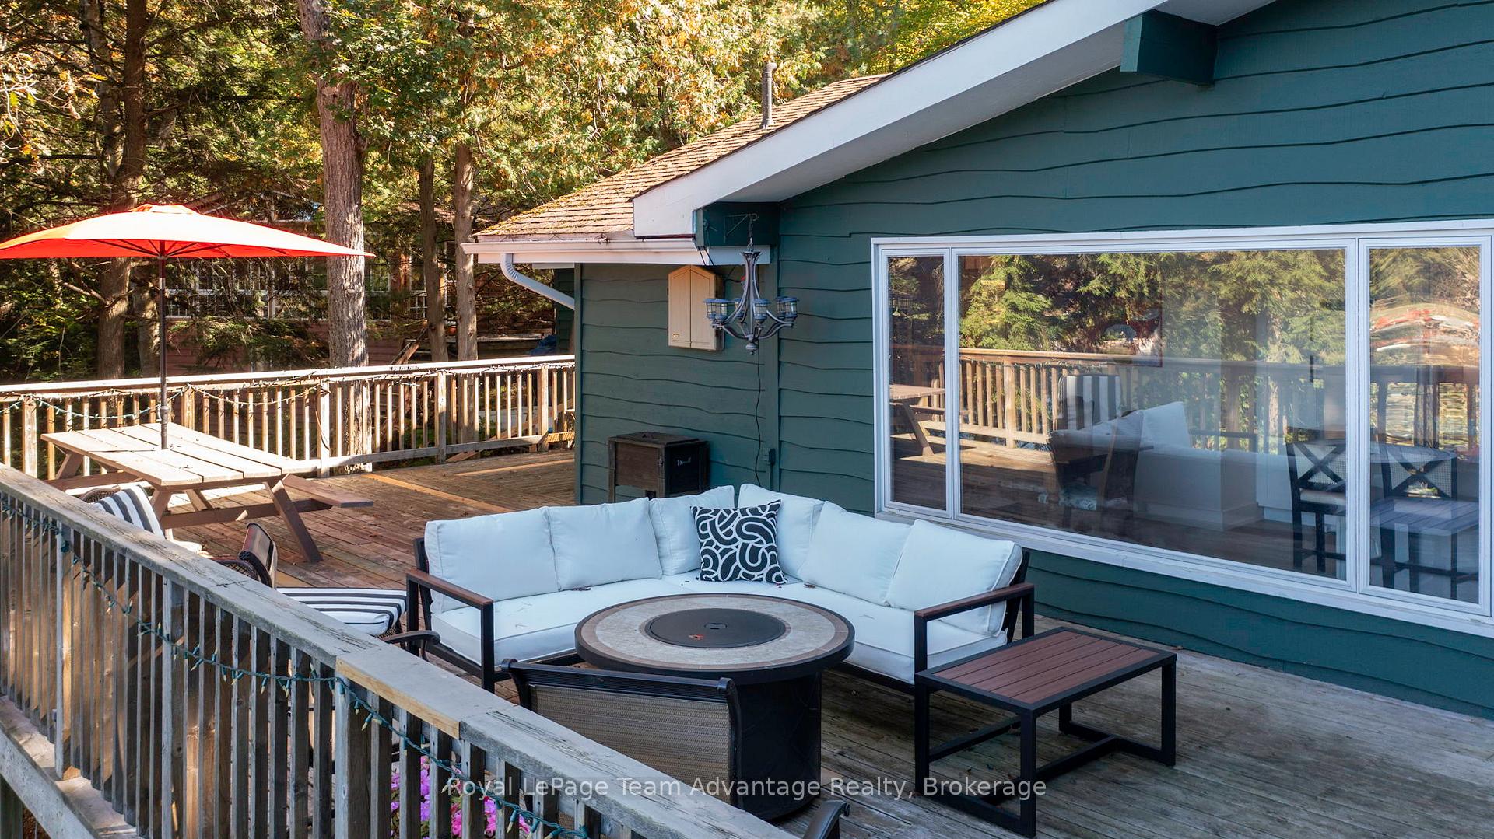
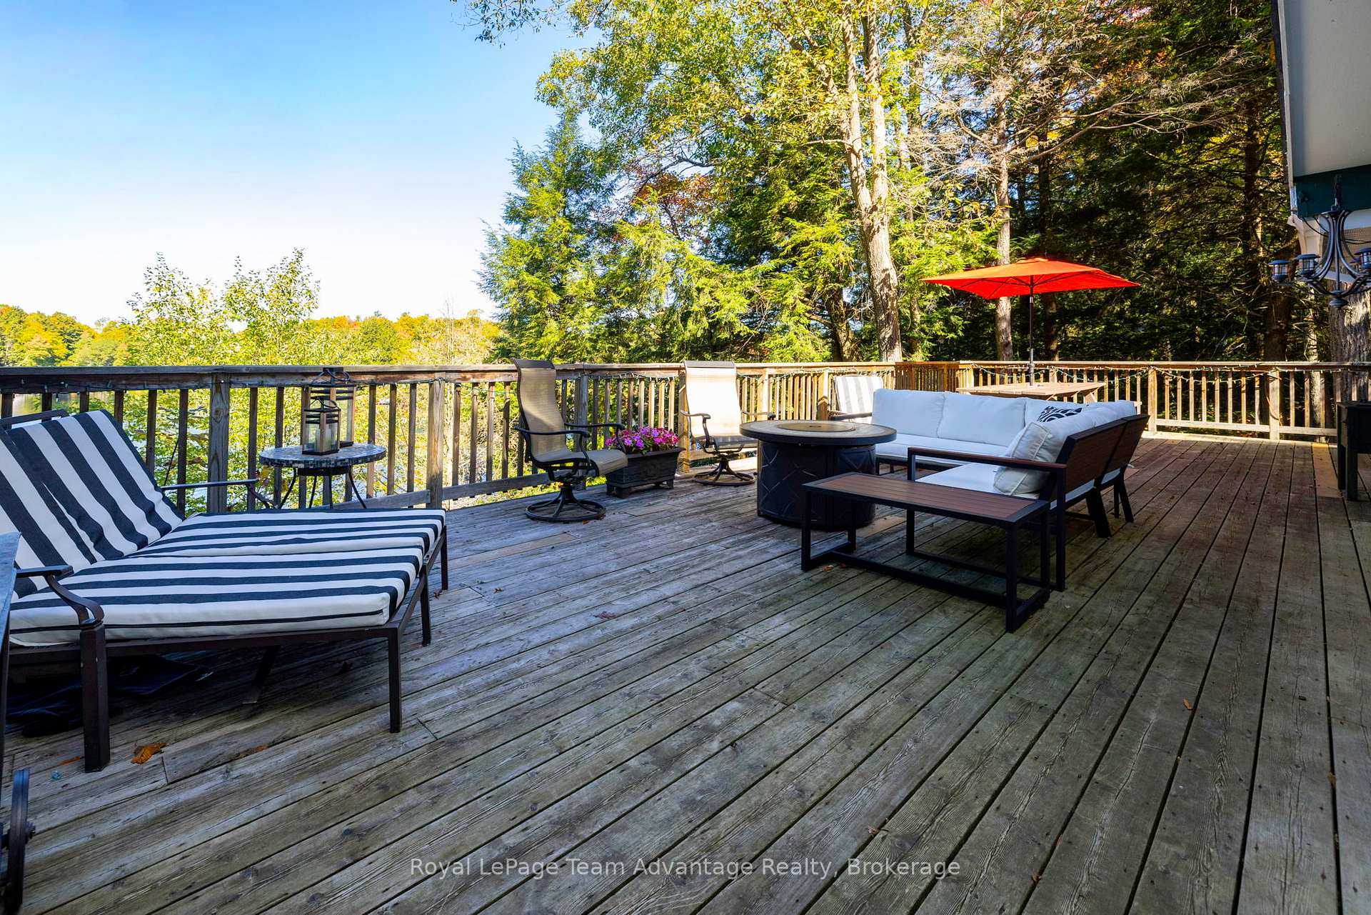
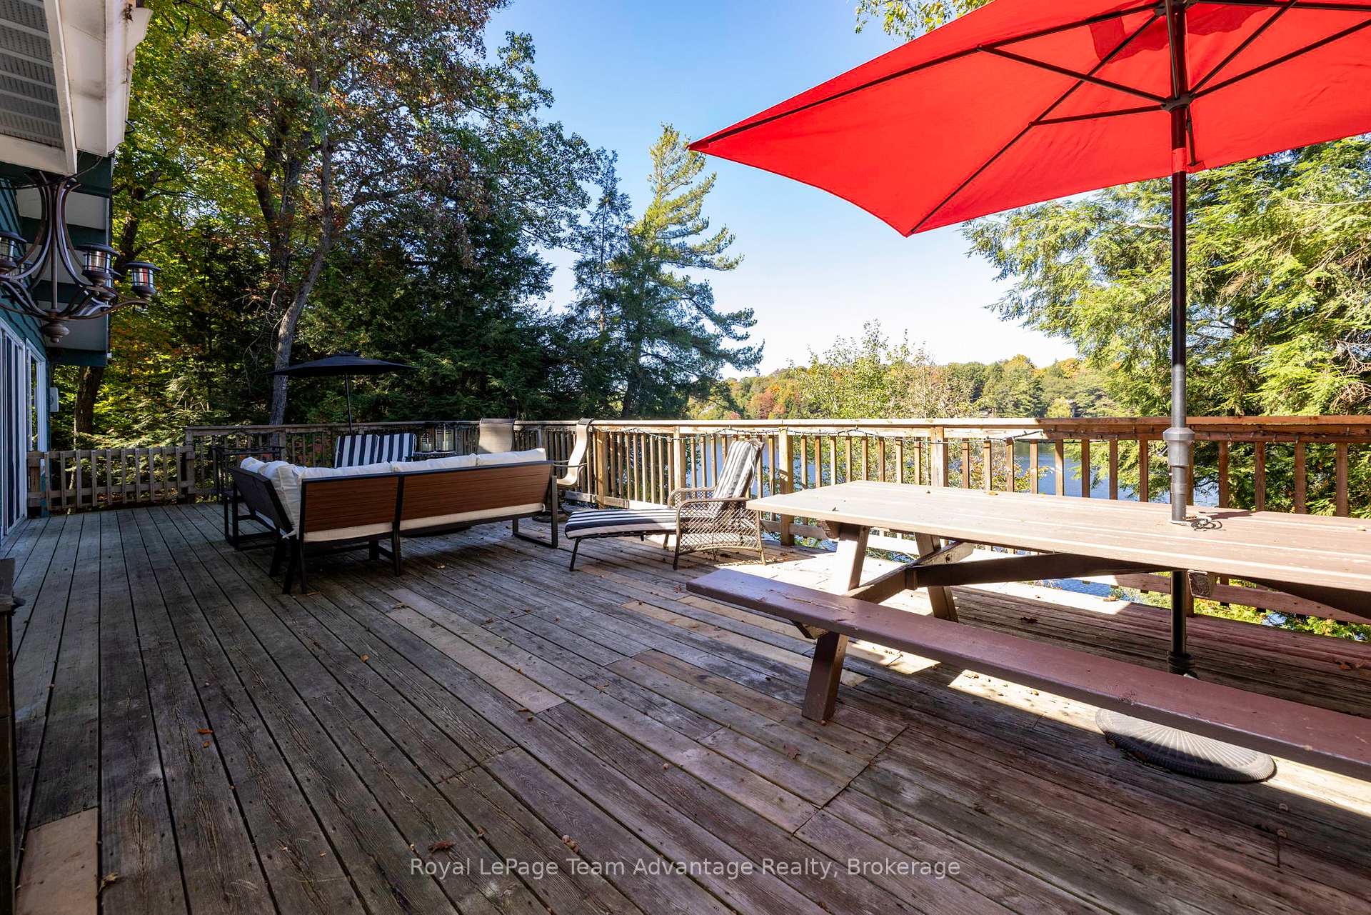
- Large wraparound deck for outdoor enjoyment
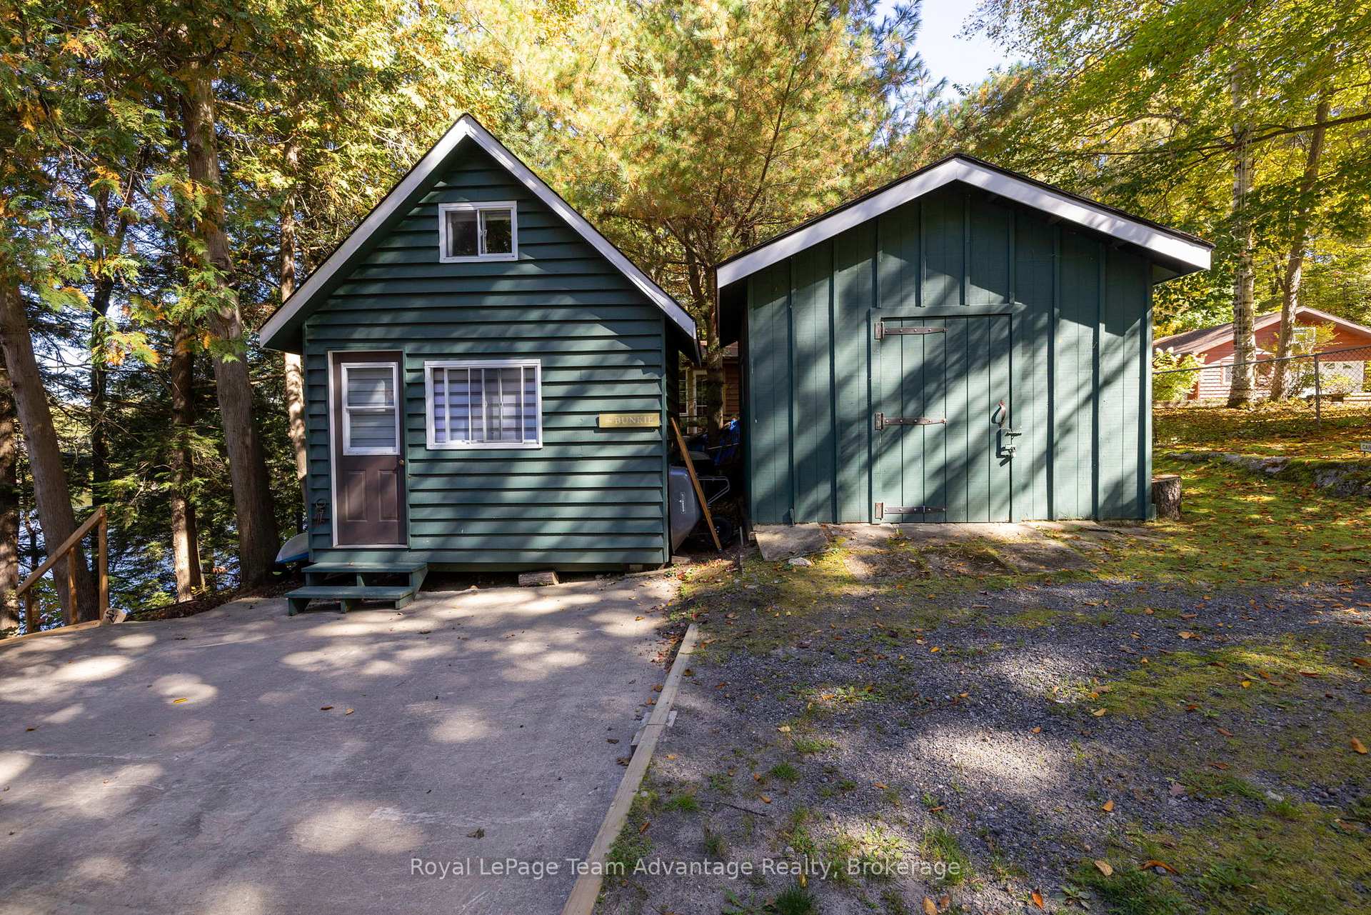
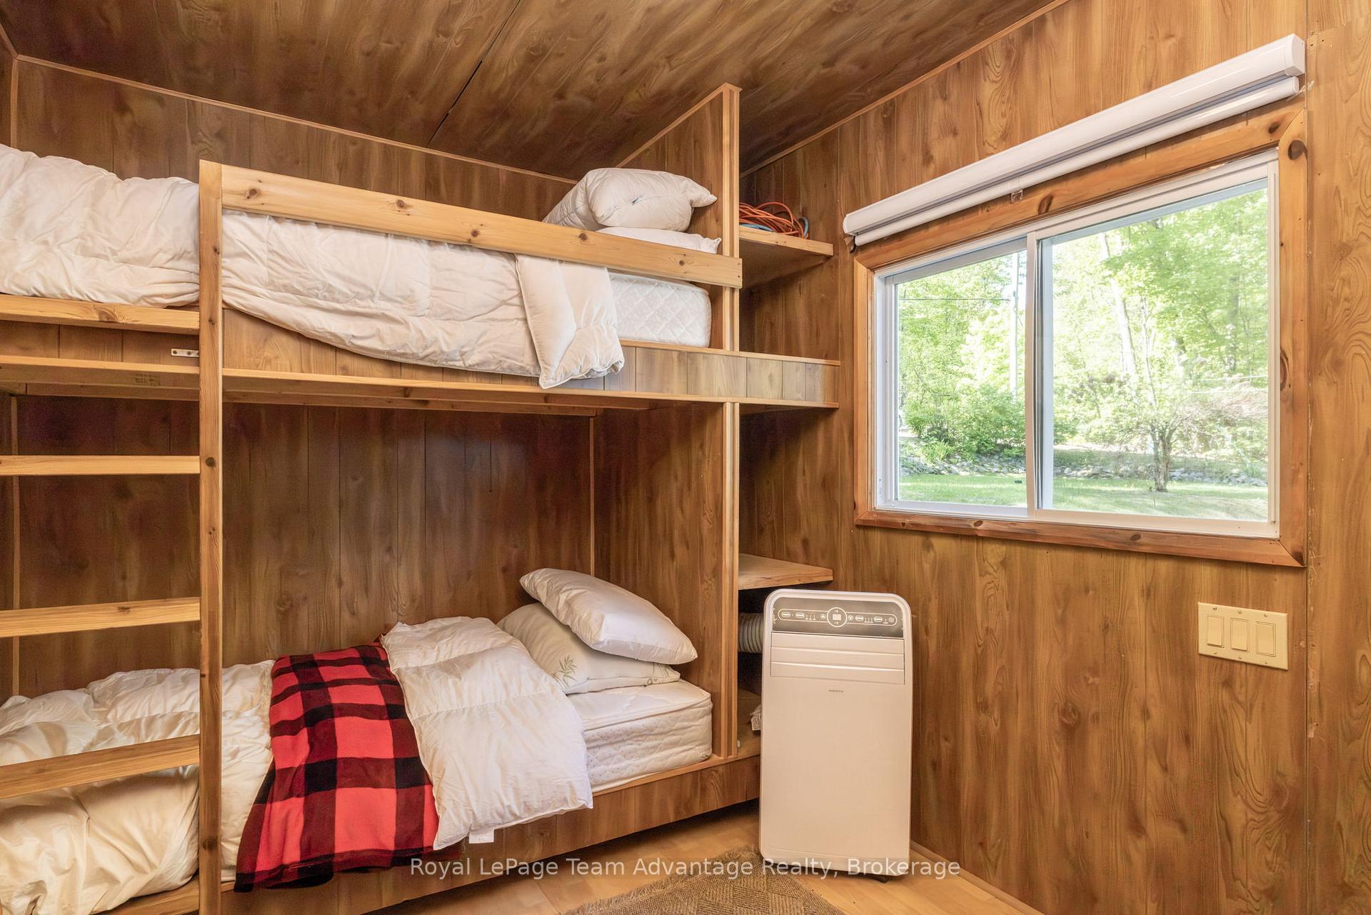
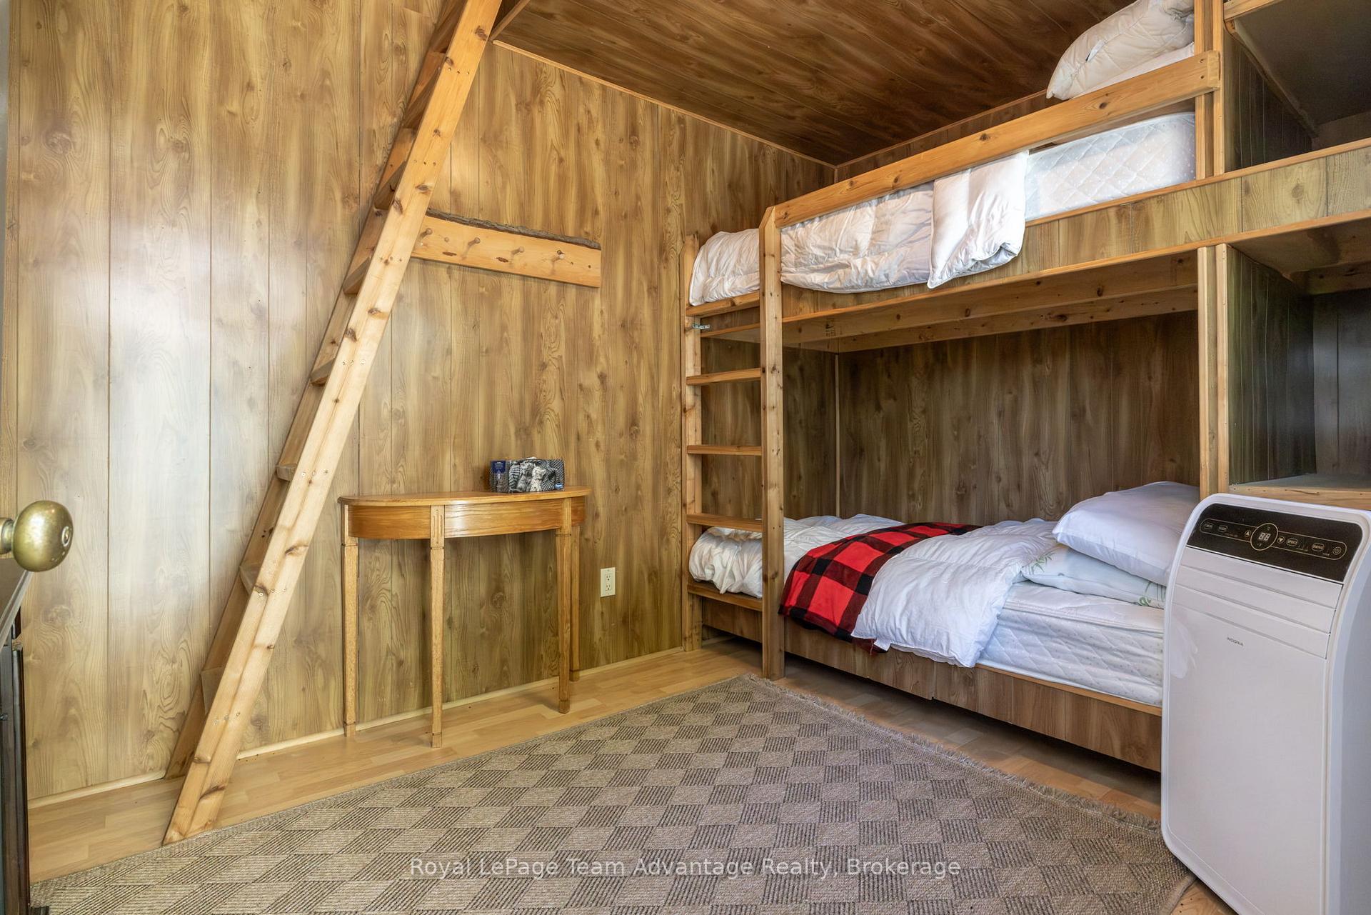
- Unique bunkie for guests or kids
- Separate workshop for hobbies and projects
- Enjoy a peaceful, community-oriented lifestyle
- Access to a full-service marina nearby
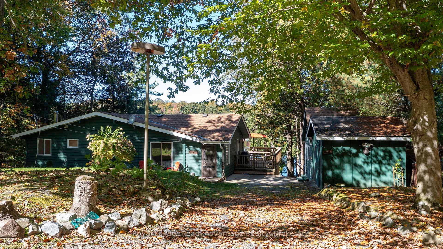
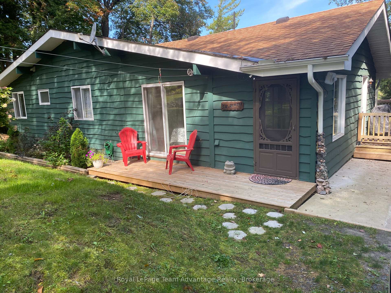
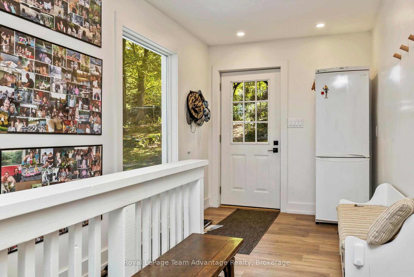
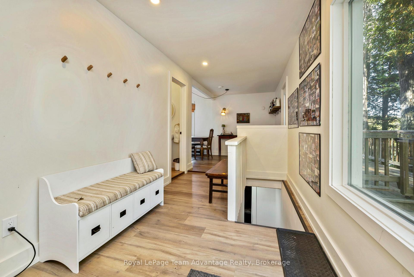
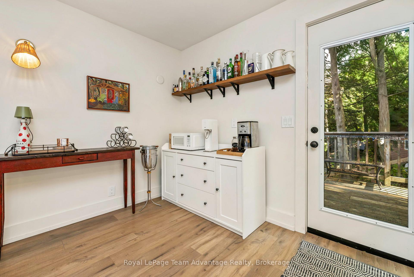
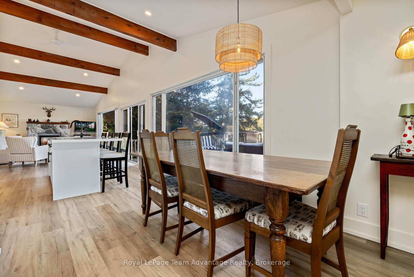
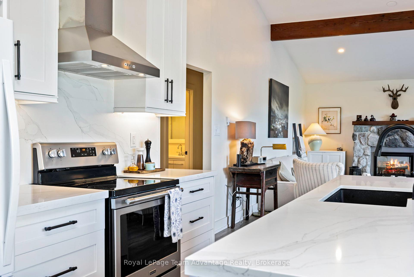
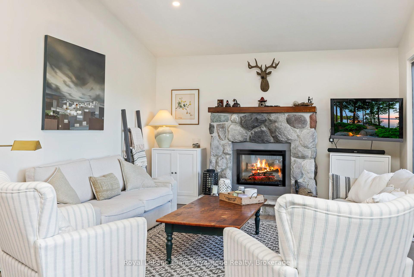
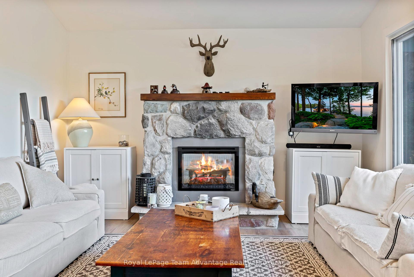
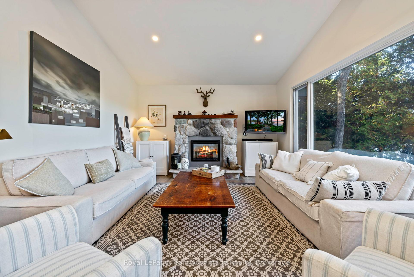
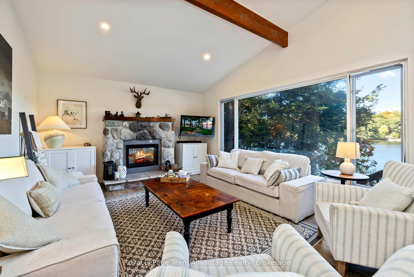
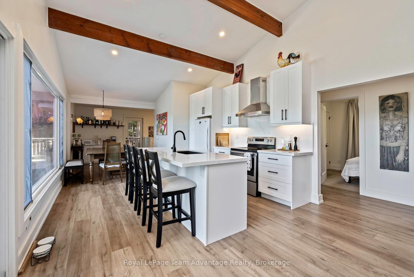
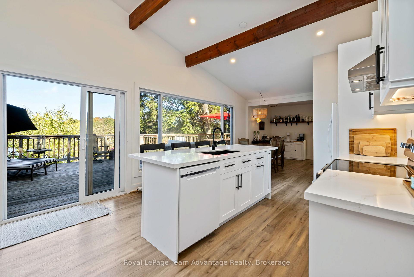
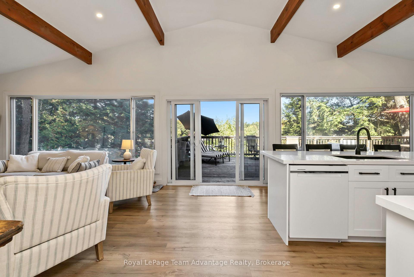
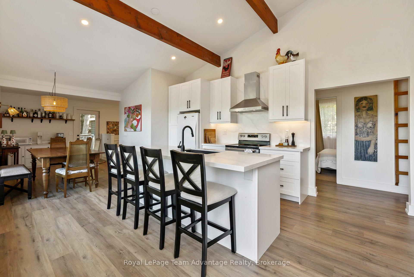
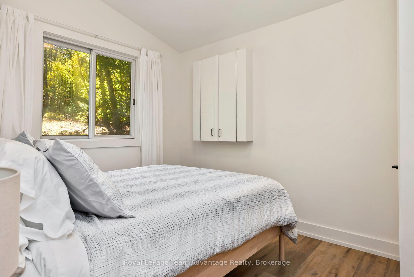
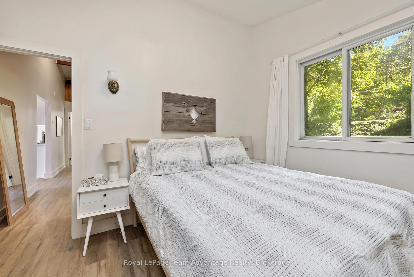
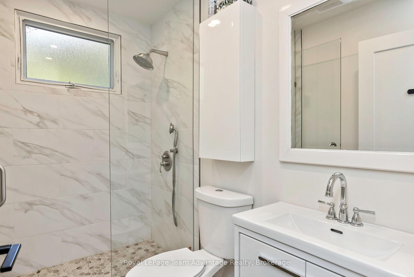
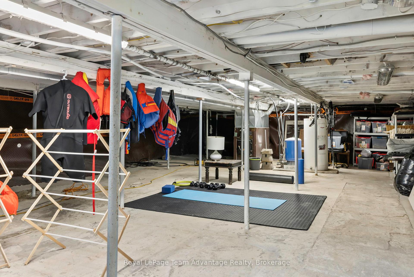
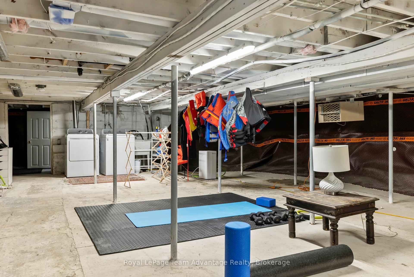
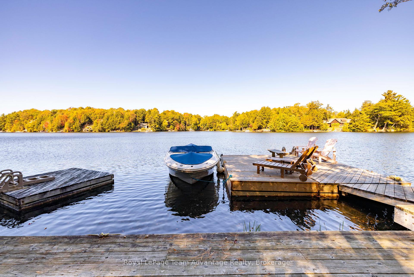
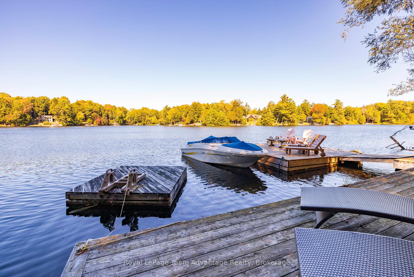
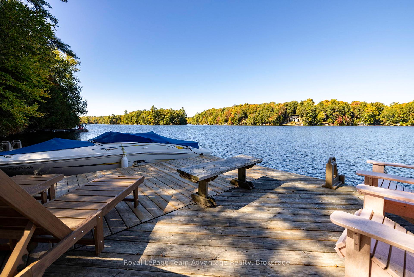
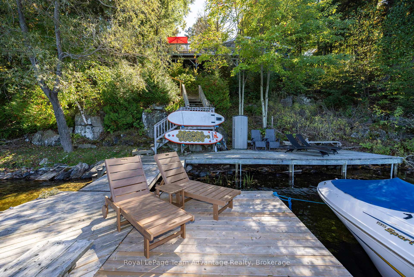
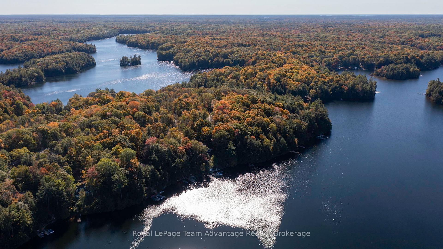
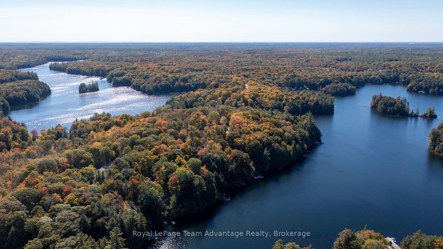
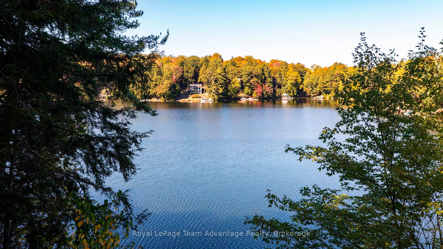
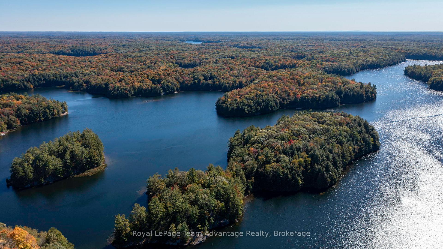
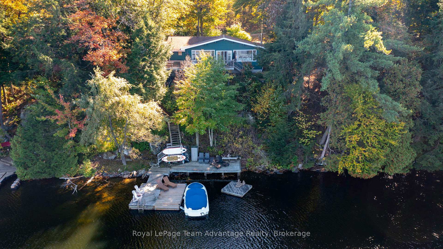
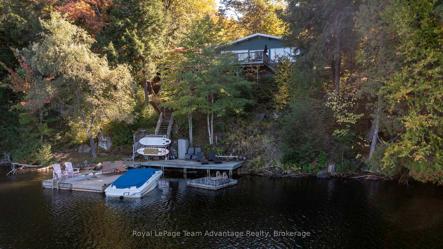
Welcome to Firefly Way, a beautifully renovated cottage tucked into a quiet, sheltered bay on spectacular Otter Lake - one of the largest and most cherished inland lakes in the Parry Sound district. Known for its crystal-clear, spring-fed waters, dam-controlled levels and endless bays, inlets, and islands, Otter Lake offers a true four-season playground. With a full-service marina and a popular lakeside resort and restaurant, the lake has a warm, welcoming community feel. The bright and airy 3-bedroom, 2-bathroom cottage was fully renovated just two years ago and blends modern comfort with classic cottage charm. The living room is a standout with its beautiful fireplace and beamed vaulted ceilings that enhance the sense of space and light. A large wraparound deck extends your living area outdoors - perfect for relaxing, entertaining, or simply soaking in the peaceful surroundings. The unfinished basement provides excellent storage and houses the laundry facilities, keeping the main level open and uncluttered. For guests, kids, or weekend overflow, the spacious bunkie comes complete with bunk beds. A separate workshop with hydro offers room for hobbies, tools, or lakeside projects. A rare opportunity to enjoy turnkey cottage living on a premier lake, 8 Firefly Way delivers privacy, charm, and the full Otter Lake lifestyle.
Key Facts & Features
Property Costs
- Annual Property Tax Amount
- $2,370
- Land Transfer Tax Fee
- $16,373
Rental Items
- Rental Equipment
- None
- Basement Type
- Exposed Rock, Unfinished
Interior Features
- Laundry Level
- Lower Level
- Interior Extras
- Guest Accommodations, Primary Bedroom - Main Floor, Storage, Upgraded Insulation, Water Heater Owned, Carpet Free
- View
- Water, Trees/Woods, Lake
- Security Features
- Carbon Monoxide Detectors, Smoke Detector
- Fireplace/Stove
- Yes
- Fireplace Features
- Electric, Living Room
- Elevator
- No
Exterior Features
- Exterior Extras
- Deck, Landscaped, Seasonal Living
- Pool
- None
- Property Features
- Hospital, Marina, Wooded/Treed, Waterfront
- Other Structures
- Other, Workshop
Building
- Building Type
- Detached
- Building Style
- Bungalow
- Approx Age
- 51-99
Construction
- Exterior Finish
- Wood
- Roof
- Shingles
- Foundation Details
- Concrete Block
- Special Designation
- Unknown
Lot
- Lot Front
- 103.00 ft
- Lot Depth
- 164.00 ft
- Lot Size
- 0.366
- Lot Shape
- Irregular
Inclusions
- Inclusions
- 3 fridges, stove, dishwasher, washer, dryer (all less than 2 yrs. old) Fridge in shed approximately 5 yrs. old. Most furnishings.
Exclusions
- Exclusions
- Personal items, a few paintings, some tools, and bikes in the shed, fireplace in Bunkie.
Parking & Garages
- Garage Type
- None
- Garage Spaces
- 0
- Parking Spaces
- 4
- Total Garage And Parking Spaces
- 4
Heating & Cooling
- Heat Source
- Electric
- Heat Type
- Baseboard
- Air Conditioning
- None, Window Unit(s)
- Water
- Well
- Sewers
- Septic
- Natural Gas
- No
- Hydro
- Yes
- Cable
- No
- Telephone
- No
- Bedrooms
- 3
- Washrooms
- 2
- Kitchens
- 1
Room sizes
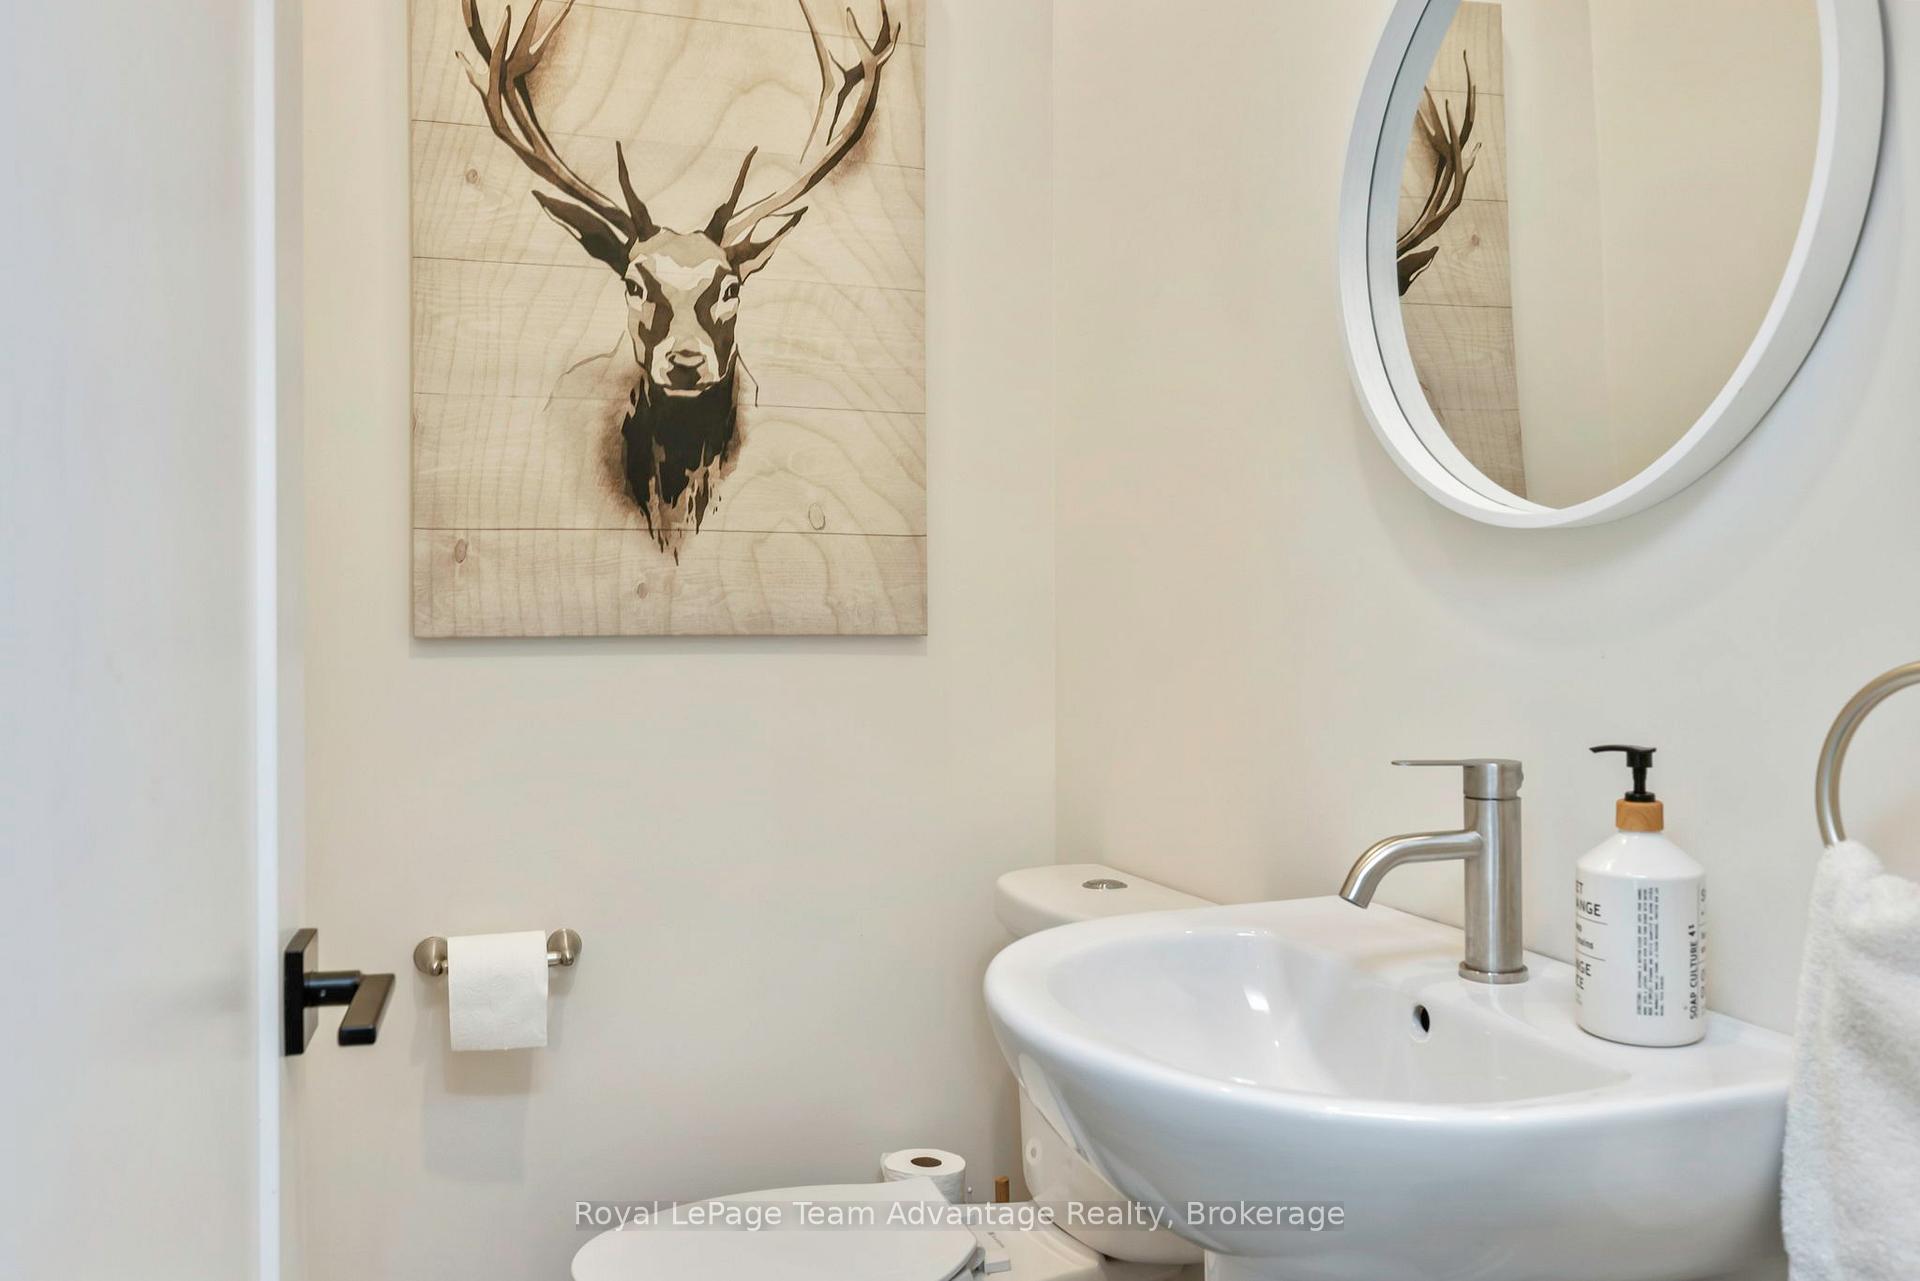
- Bathroom—Main level, 2 Pc Bath
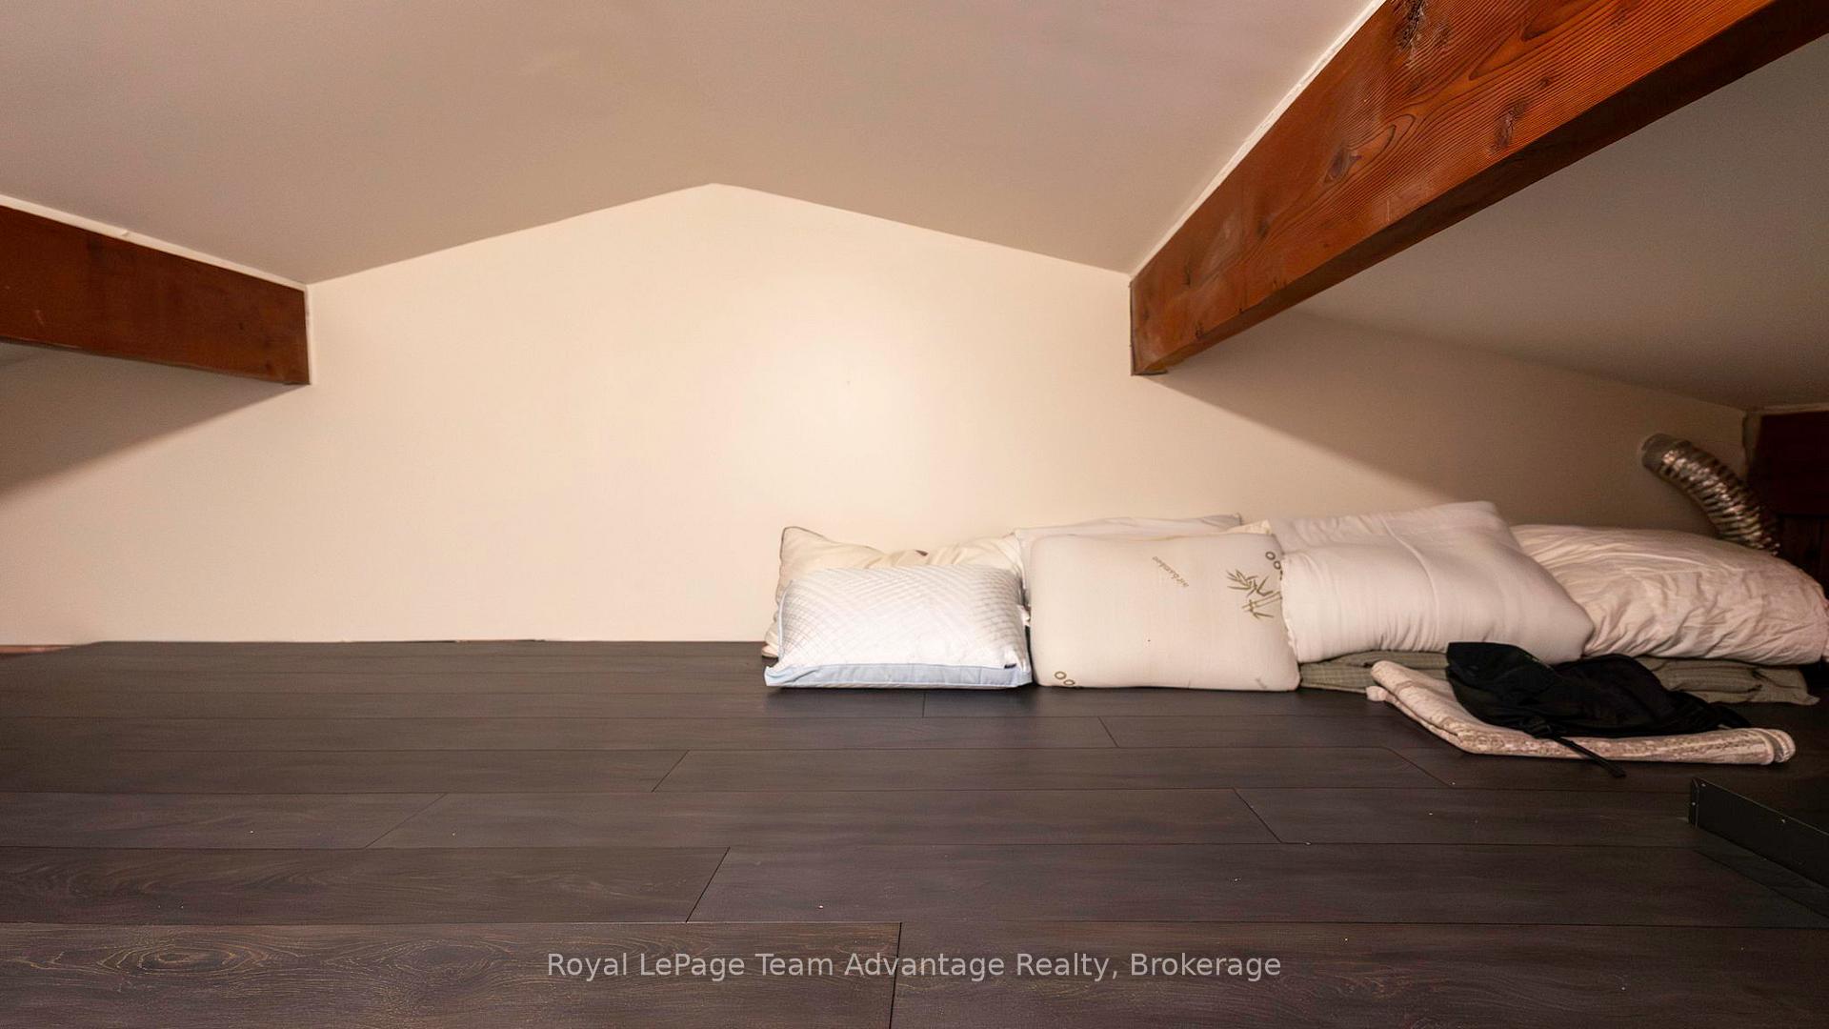
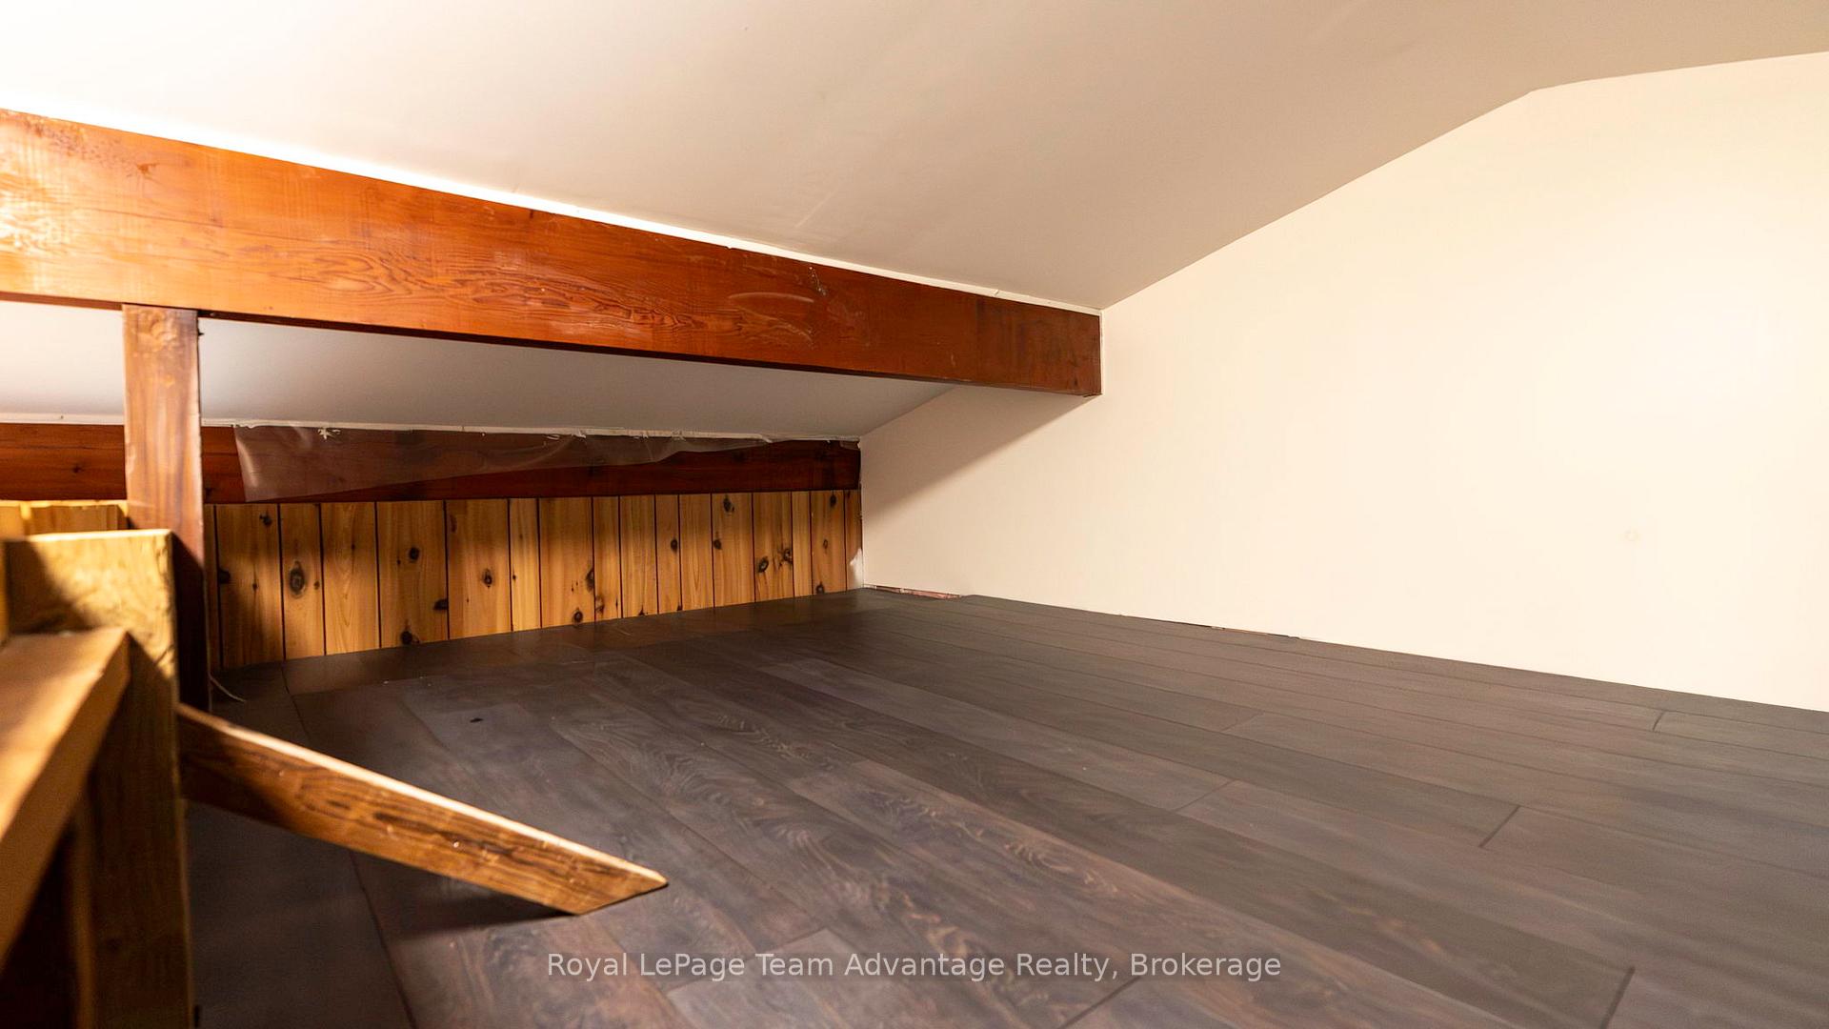
- Loft—Upper level
- Kitchen—Main level
- Bathroom—Main level
- Primary Bedroom—
- Foyer—Main level
- Living Room—Main level
- Bedroom 2—Main level
- Bedroom 3—Main level
- Dining Room—Main level
Washrooms
- 3-piece, Main
- 2-piece, Main
- Municipality
- Seguin
- Neighbourhood
- Seguin
- Main cross streets
- Point Road to Ridge Road
- Zoning
- WF
- Directions
- Blue Lake Rd to Salmon Lake Rd to Point Rd to Ridge Rd to Firefly Way S.O.P
- Waterfront
- Direct
- MLS® number
- X13693314
- Data source
- Toronto Regional Real Estate Board
- Listed on
- 2026-08-19
- Updated on
- 2026-08-24
- Days on market
- 57 days
- Possession type
- Flexible
- Co-op commission
- 2% + HST
- Seller
- Listed by
- Royal LePage Team Advantage Realty
Home Market Value
Current home valuation for 8 Firefly Way, Seguin, Seguin, ON. Listed for $994,900
HOMEH Estimate
$819,393
Estimated Sales Range
$647,320 - $991,466
HOMEH Estimate for 8 Firefly Way, Seguin
Calculated with a real agent's CMA method — 45+ years of experience, codified. Not an AI guess.
For the owner
Is this your home? Track its value.
Get this home's HOMEH Estimate by email once a month, with how many homes are for sale around you.
Mortgage Payment Calculator
Compare up to 4 down payment scenarios
5% on first $500K + 10% on $494,900 over $500K
$74,490
| Scenario 1 | Scenario 2 | Scenario 3 | Scenario 4 | |
|---|---|---|---|---|
−Down payment | % $ | % $ | % $ | % $ |
+CMHC insurance | $36,811 | $27,758 | $23,679 | $0 |
=Total mortgage | $957,093 | $923,168 | $869,344 | $795,920 |
Amortization | ||||
Mortgage rate | % | % | % | % |
| Payment frequency | ||||
=Mortgage payment | $4,673monthly | $4,507monthly | $4,245monthly | $3,886monthly |
Land Transfer Tax
$16,373
$16,373
Around this home
No schools found nearby
Data provided by OpenStreetMap & Fraser Institute School Rankings
Ask HOMEH
New!Hi there!
👋Text or call (416) 301-9001
Recommended for you
Based on homes you've looked at.
No recommended properties found.
Nearby similar homes
No nearby properties found.
More real estate resources
Other homes nearby
Explore this area
No nearby listings available.