
56 Second Line
Seguin, ON P2A 2W8
- 3+2Bedrooms
- 2Bathrooms
- 2Garage
- 1500–2000Sq Ft
- $3,904Tax
- 582×1,30 ftLot Size
 Estimated Value:$1,254,750See Free Estimate Report

Sale & Price History for 56 Second Line, Seguin
| Start Date | End Date | Price | Event | MLS# |
|---|---|---|---|---|
| No listing history available | ||||
Real estate boards require you to or to see the full details of this property.
*Sold prices and complete sale & price history are regulated data. Under the Trust in Real Estate Services Act, 2002 (TRESA) and the rules of the Real Estate Council of Ontario (RECO), and pursuant to the Multiple Listing Service® rules of the Canadian Real Estate Association (CREA) and the Toronto Regional Real Estate Board (TRREB), this information may be shown only to registered users who have agreed to the applicable terms of use (a Virtual Office Website, or "VOW," arrangement). HOMEH Inc., Brokerage therefore provides it to signed-in members only. Creating an account is free and takes under a minute.
About 56 Second Line, Seguin
Summarized Description
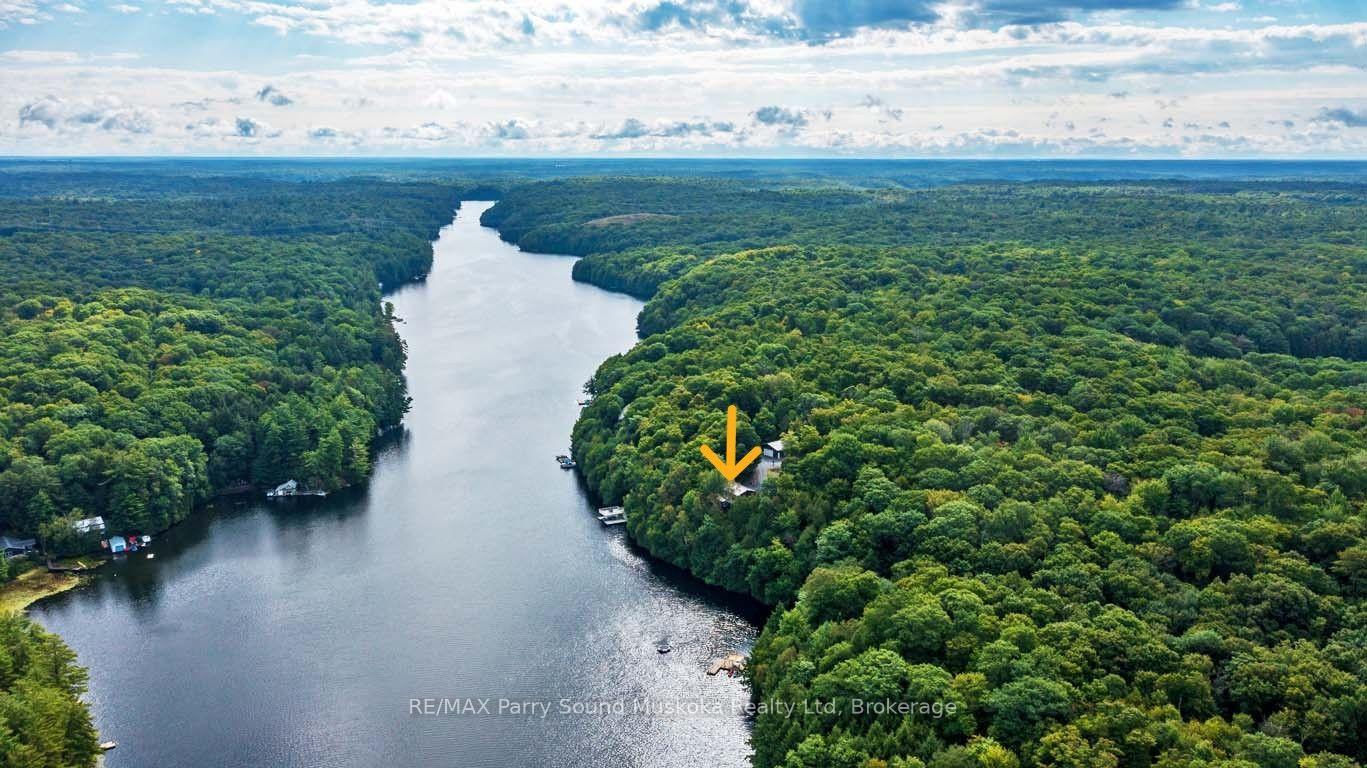
- 582 ft of private waterfront on Otter Lake
- Custom-built 3+1 bedroom lake house
- Open-concept design with captivating lake views
- Maintenance free wraparound deck for outdoor enjoyment
- Finished lower level with family room and den
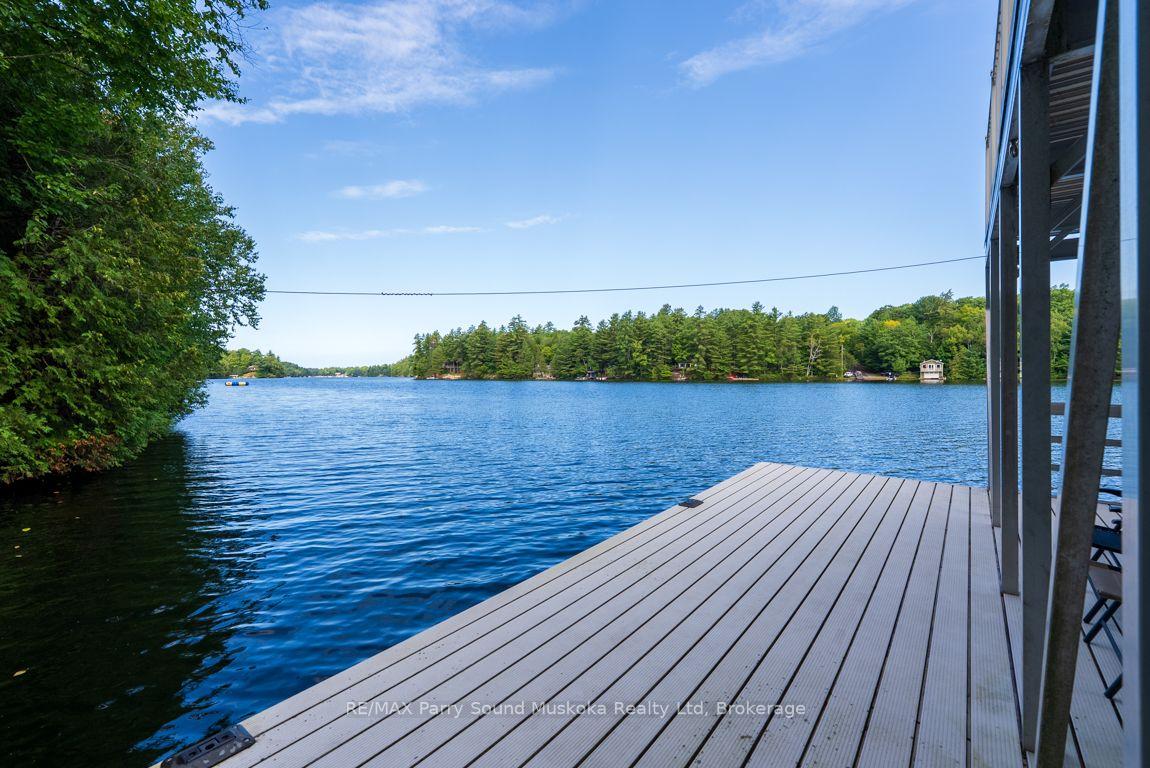
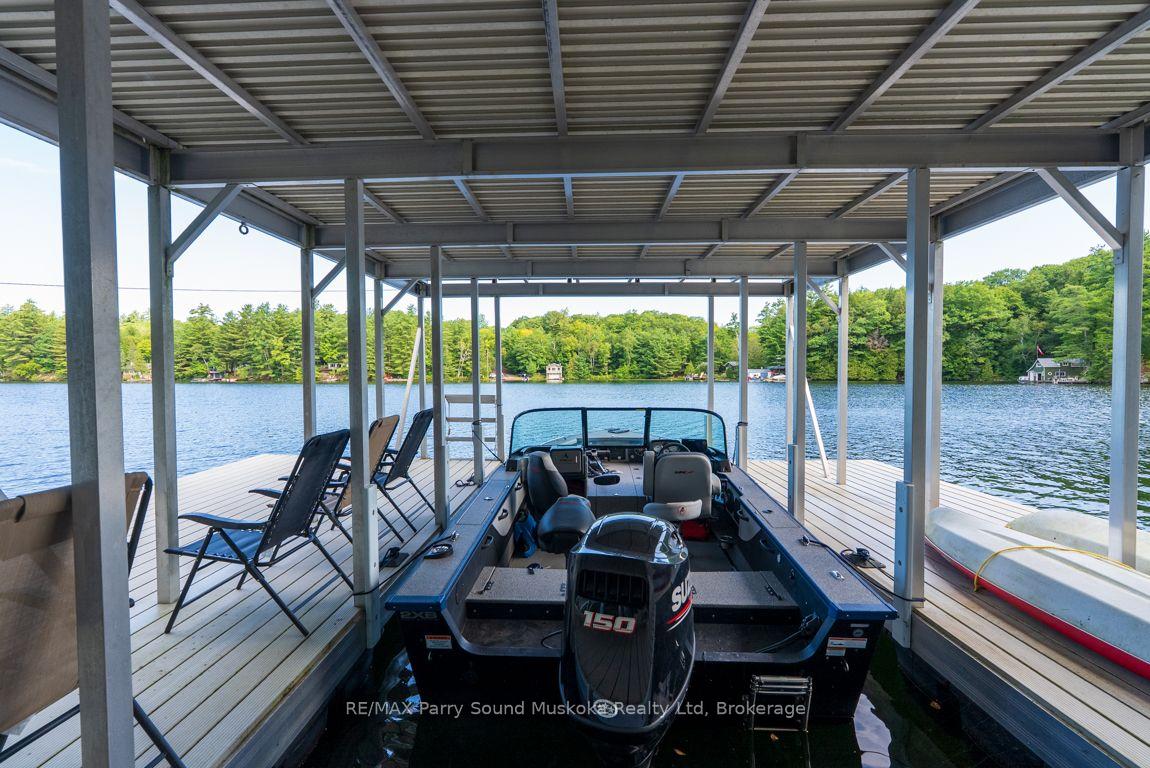
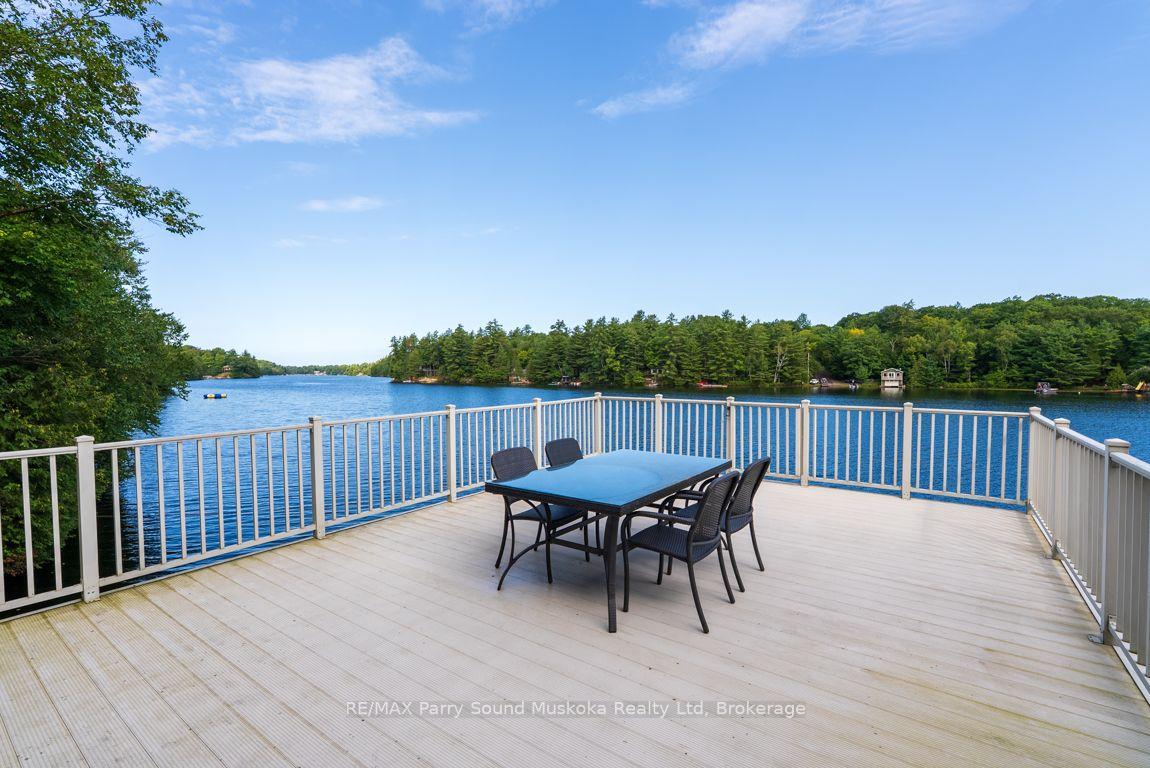
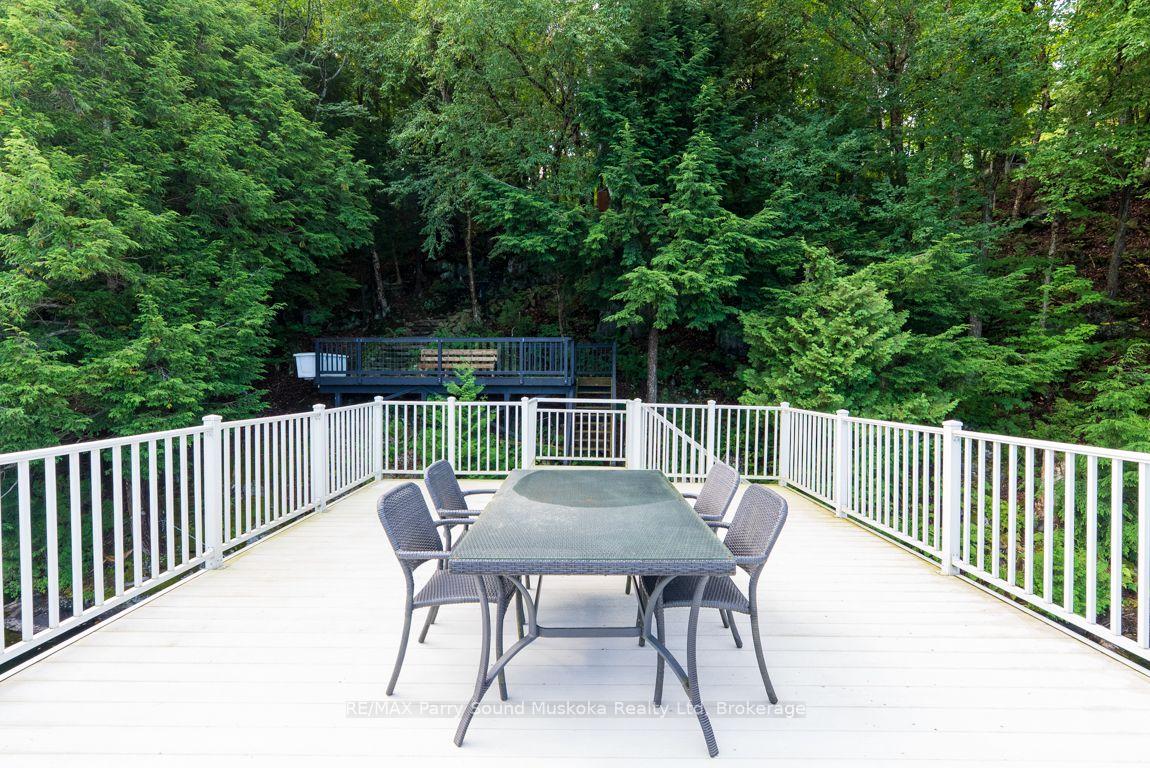
- Rare aluminum boat port with rooftop deck
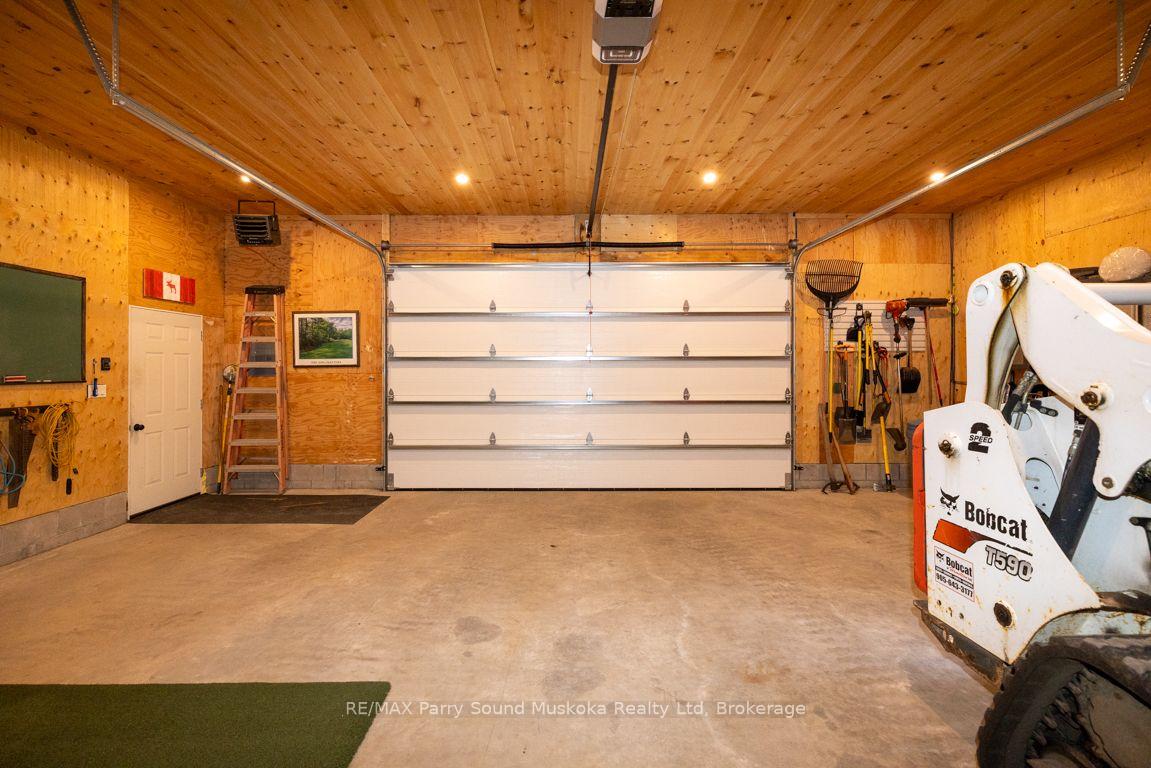
- Insulated garage for ample storage
- Generac System for worry-free enjoyment
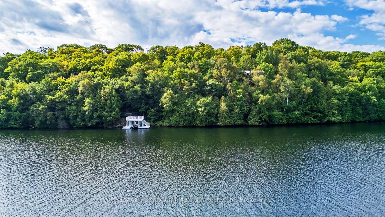
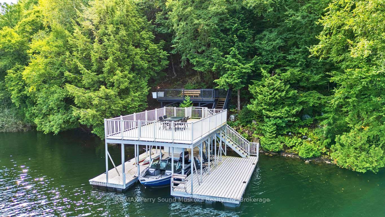
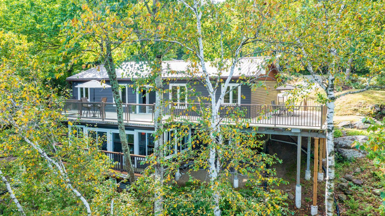
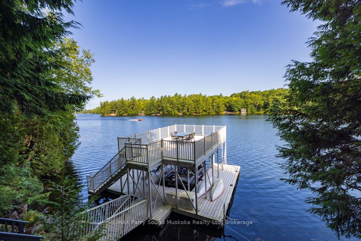
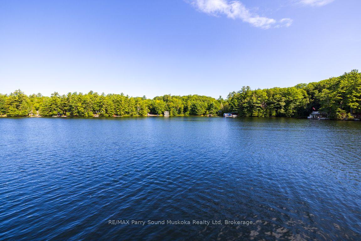
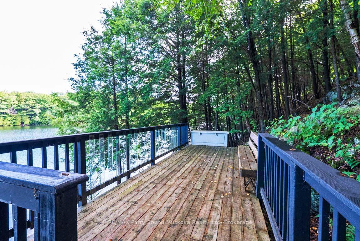
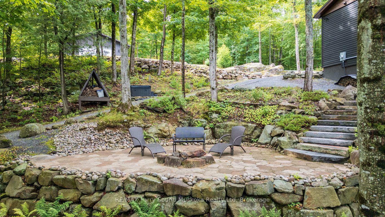
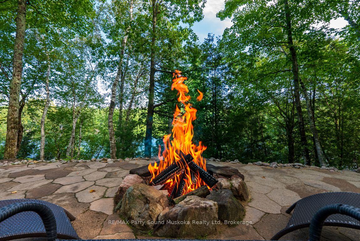
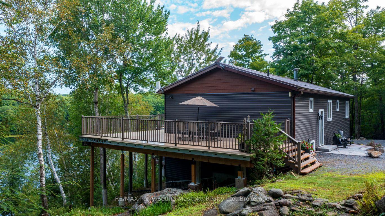
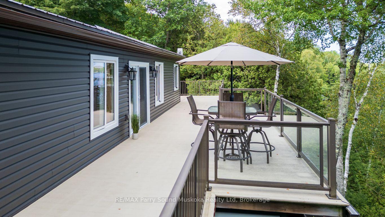
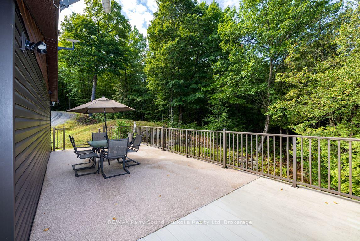
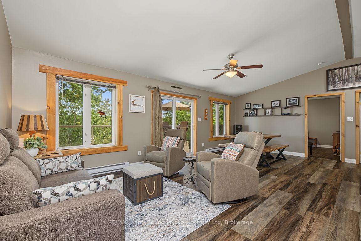
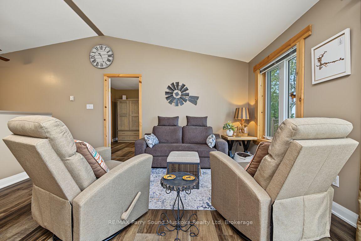
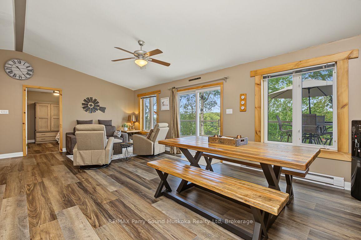
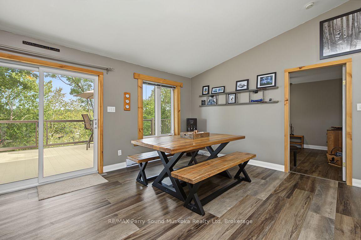
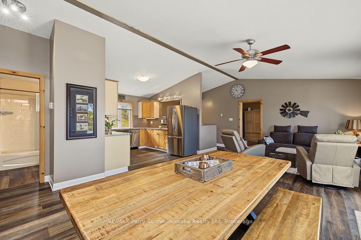
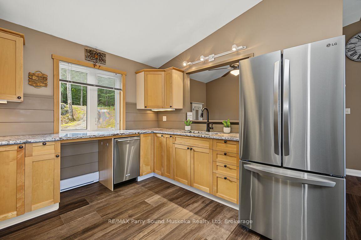
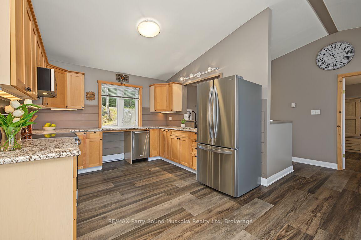
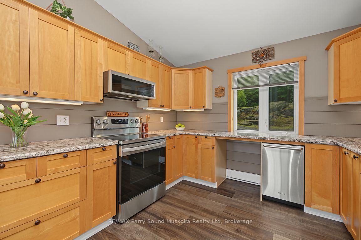
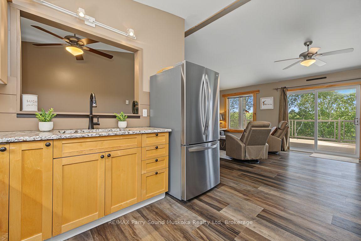
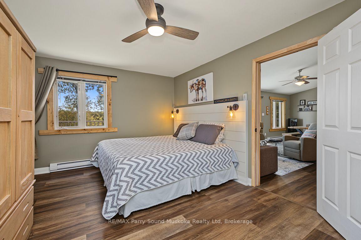
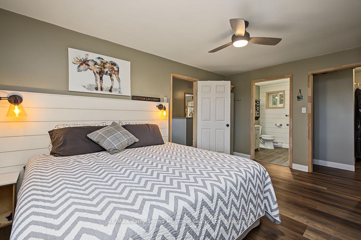
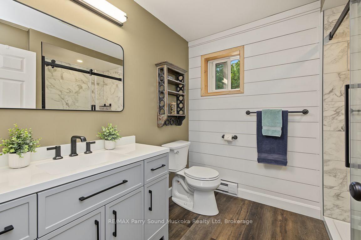
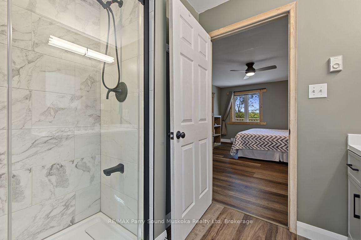
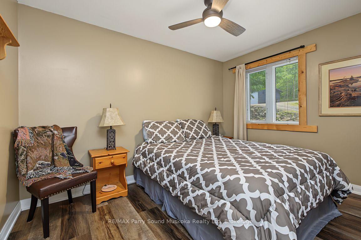
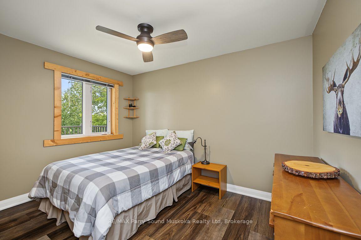
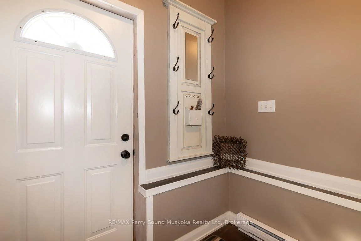
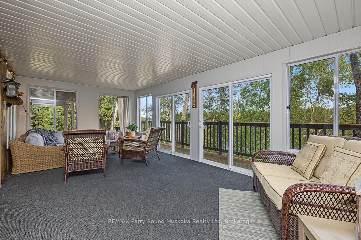
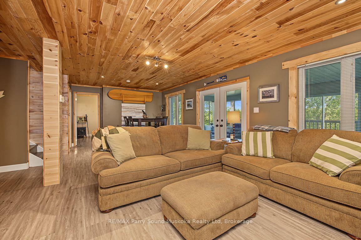
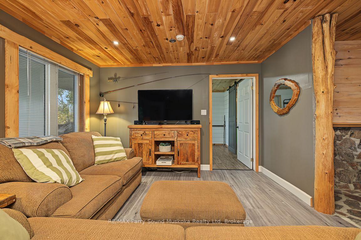
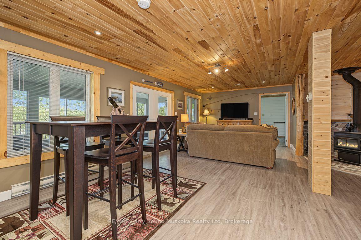
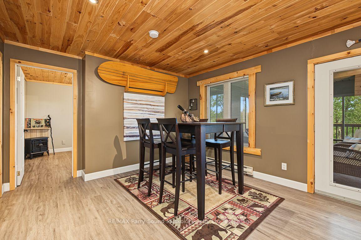
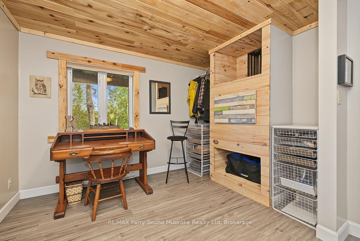
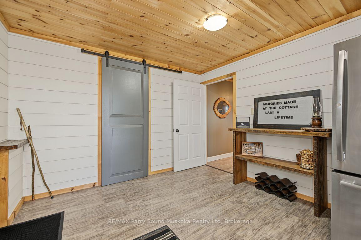
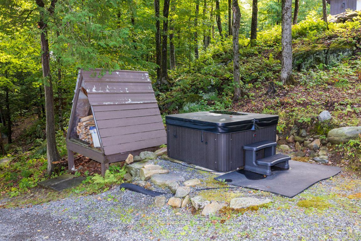
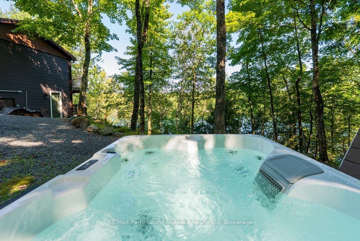
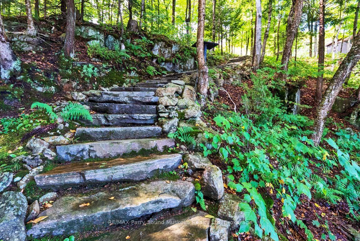
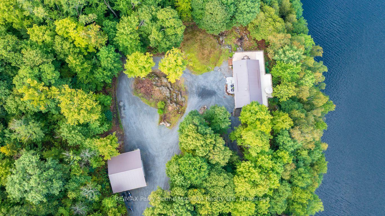
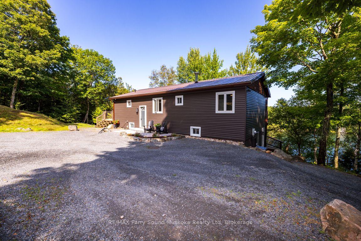
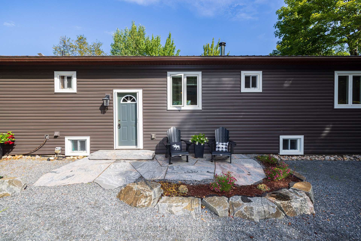
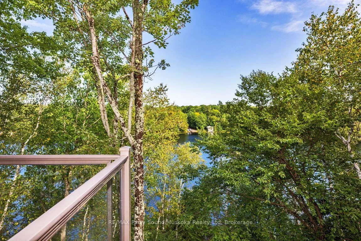
IMAGINE 582 FT of PRIVATE WATERFRONT on Pristine, Spring-fed OTTER LAKE, 9 ACRES of ultimate privacy! First time offered by the original owners, this custom-built 3+1 bedroom, 2-bath lake house sits Proudly over the Shores of Otter, An exceptional 4-season retreat, Bright, open-concept design features a spacious kitchen with abundant cabinetry, Inviting living and dining areas, Captivating lake views, Walkout to the expansive maintenance free wraparound deck, Principal bedroom offers a walk-in closet and updated 3-piece ensuite, Finished walkout lower level boasts a generous family room ideal for relaxing or game nights, 4th bedroom/den, Walkout to a charming 3-season sunroom overlooking the lake, Unwind in the hot tub surrounded by nature, Gather around the lakeside fire pit or follow the pathway & custom granite stairs to your private waterfront. RARE ALUMINUM BOAT PORT features a spectacular ROOF TOP DECK-the perfect place to enjoy panoramic lake views, morning sunshine and brilliant evening sunset skies! An oversized, insulated and heated detached garage provides ample space for the handy person, boats & recreational toys. Complete with a heated water line, Upgraded with a Generac System for worry free enjoyment, Easy care steel roofing system 2015, Year-round private road access & four-season comfort, RARE 250 ft FRONTAGE on PRIVATE BRIGHT LAKE at rear of property for further natural exploration, Large Desirable Otter Lake offers hours of boating & exploring,Excellent swimming, fishing, water sports, Full-service Otter Lake Marina, Boat to nearby Tappattoo Resort for lunch/dinner. Come experience the Clean, Clear Waters and Unforgettable Lifestyle of Otter Lake!
Key Facts & Features
Property Costs
- Annual Property Tax Amount
- $3,904
- Land Transfer Tax Fee
- $20,375
Rental Items
- Rental Equipment
- None
- Basement Type
- Finished, Full
Interior Features
- Laundry Level
- Lower Level
- Interior Extras
- Primary Bedroom - Main Floor
- View
- Lake, Trees/Woods
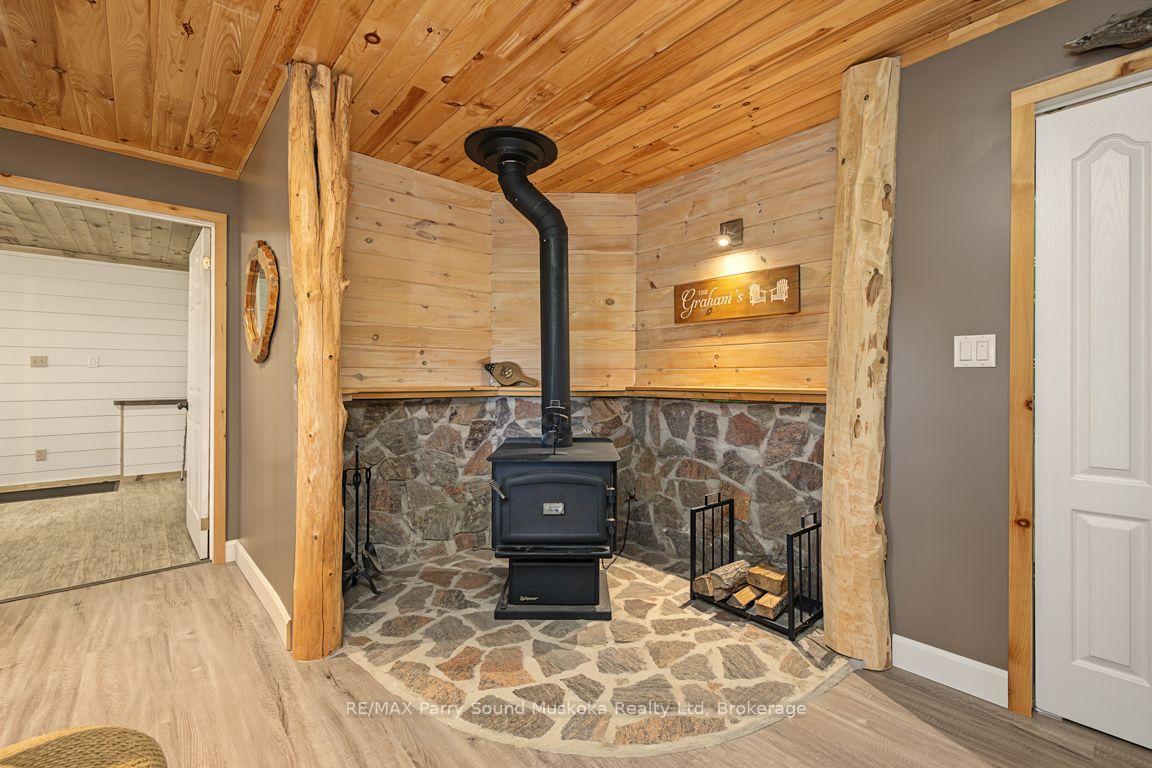
- Fireplace/Stove
- Yes
- Elevator
- No
Exterior Features
- Pool
- None
Building
- Building Type
- Detached
- Building Style
- Bungalow
Construction
- Exterior Finish
- Vinyl Siding
- Roof
- Metal
- Foundation Details
- Piers
- Special Designation
- Unknown
Lot
- Lot Front
- 582.00 ft
- Lot Depth
- 1030.26 ft
- Lot Size
- 8.85
- Lot Shape
- Irregular
Inclusions
- Inclusions
- Fridge, Stove, Microwave, Dishwasher, Washer, Dryer, Downstairs fridge, Hot tub & related equipment, Generac system, auto garage door opener, garage heater.
Parking & Garages
- Garage Type
- Detached
- Garage Spaces
- 2
- Parking Spaces
- 10
- Total Garage And Parking Spaces
- 12
Heating & Cooling
- Heat Source
- Electric
- Heat Type
- Baseboard
- Air Conditioning
- None
- Water
- Well
- Sewers
- Septic
- Bedrooms
- 3 + 2
- Washrooms
- 2
- Kitchens
- 1
- Family / bonus room
- Yes
Room sizes
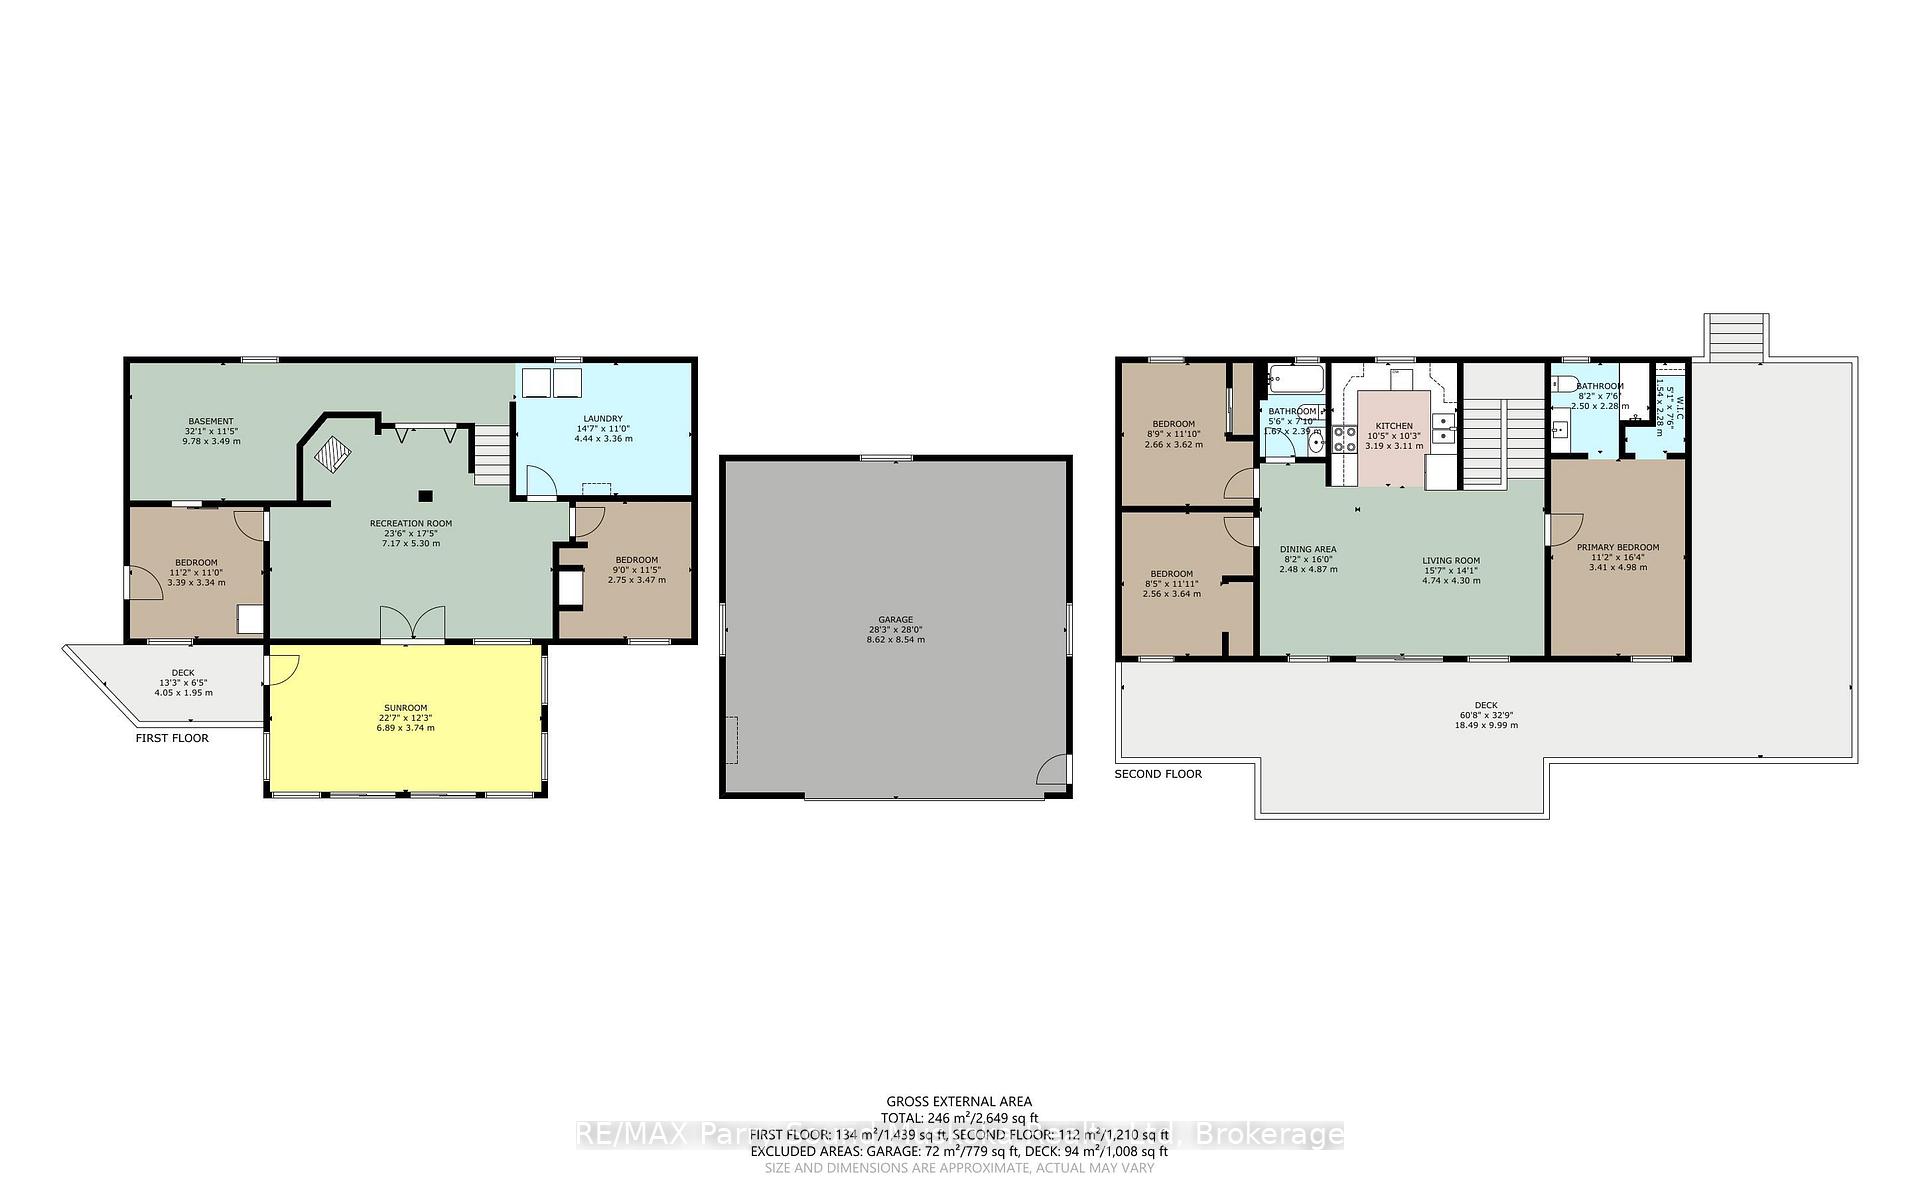
- Den—Lower level
- Bedroom—Main level
- Recreation—Lower level, Fireplace
- Bedroom—Main level
- Bedroom—Lower level
- Kitchen—Main level
- Utility Room—Lower level
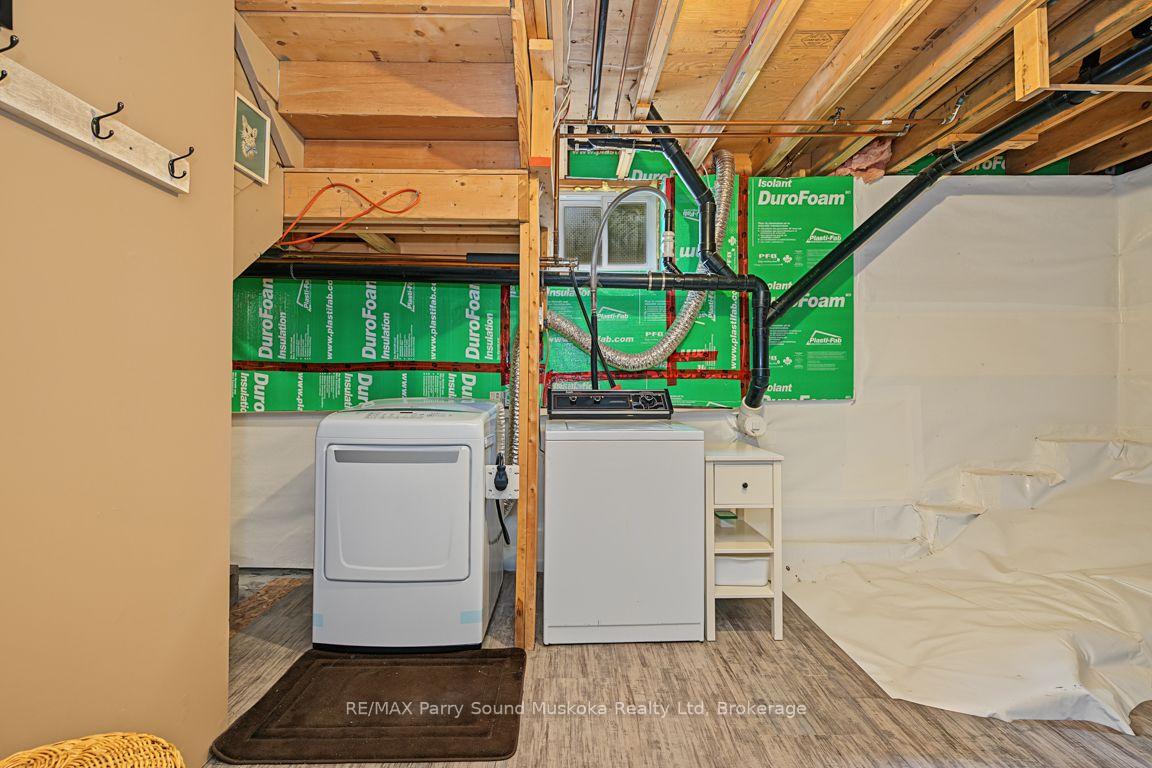
- Laundry—Lower level
- Sunroom—Lower level, W/O To Deck
- Dining Room—Main level
- Bathroom—Main level, 3 Pc Ensuite
- Primary Bedroom—Main level, Ensuite Bath, Walk-In Closet(s)
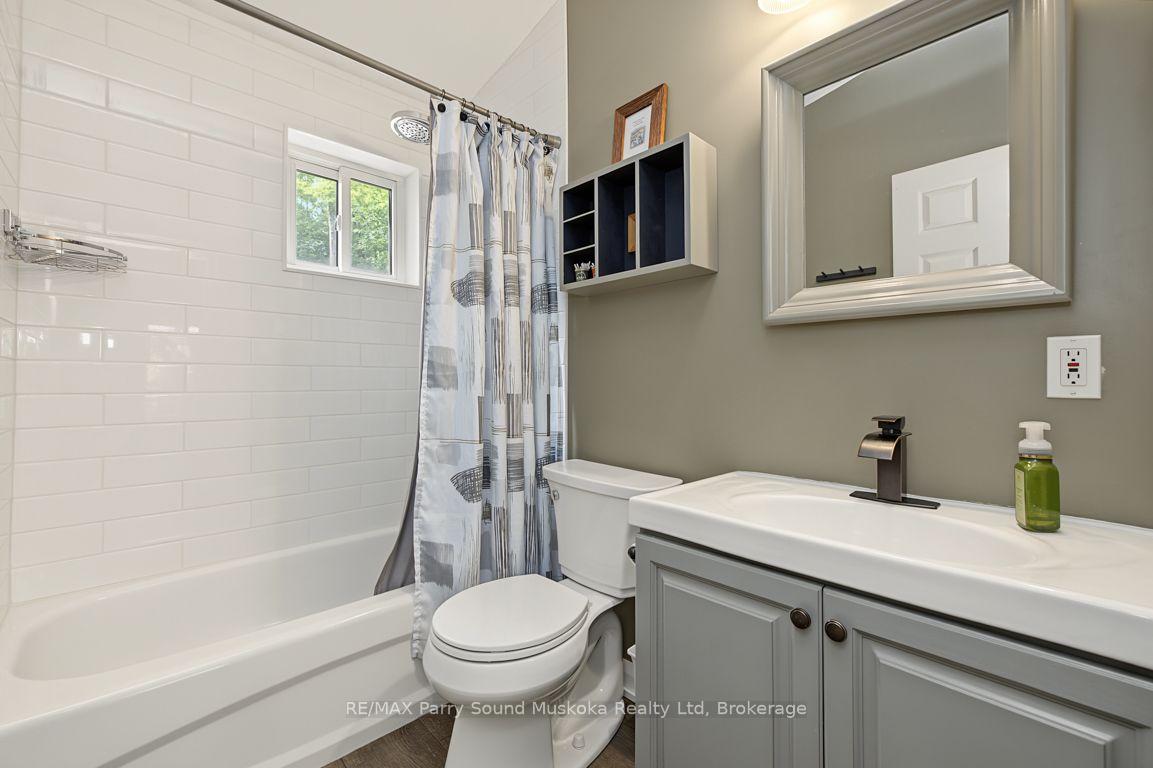
- Bathroom—Main level, 4 Pc Bath
- Living Room—Main level, W/O To Deck
Washrooms
- 4-piece
- 3-piece, Main
- Municipality
- Seguin
- Neighbourhood
- Seguin
- Main cross streets
- 400, Oastler Pk Dr, James Bay Junction, Blue Lake/ Salmon Lake Rd, Second Line
- Directions
- Hwy 400 to Oastler Pk Dr to James Bay Junction Rd to Blue Lake Rd/Salmon Lake Rd to Second Line to SOP
- Waterfront
- Direct
- MLS® number
- X13697144
- Data source
- Toronto Regional Real Estate Board
- Listed on
- 2026-08-20
- Updated on
- 2026-10-14
- Days on market
- 56 days
- Possession type
- Flexible
- Co-op commission
- 2.5%+HST
- Seller
- Listed by
- RE/MAX Parry Sound Muskoka Realty Ltd
Home Market Value
Current home valuation for 56 Second Line, Seguin, Seguin, ON. Listed for $1,195,000
HOMEH Estimate
$1,254,750
Estimated Sales Range
$991,253 - $1,518,248
HOMEH Estimate for 56 Second Line, Seguin
Calculated with a real agent's CMA method — 45+ years of experience, codified. Not an AI guess.
For the owner
Is this your home? Track its value.
Get this home's HOMEH Estimate by email once a month, with how many homes are for sale around you.
Mortgage Payment Calculator
Compare up to 4 down payment scenarios
5% on first $500K + 10% on $695,000 over $500K
$94,500
| Scenario 1 | Scenario 2 | Scenario 3 | Scenario 4 | |
|---|---|---|---|---|
−Down payment | % $ | % $ | % $ | % $ |
+CMHC insurance | $43,976 | $33,341 | $28,441 | $0 |
=Total mortgage | $1,143,376 | $1,108,841 | $1,044,191 | $956,000 |
Amortization | ||||
Mortgage rate | % | % | % | % |
| Payment frequency | ||||
=Mortgage payment | $5,583monthly | $5,414monthly | $5,098monthly | $4,668monthly |
Land Transfer Tax
$20,375
$20,375
Around this home
Data provided by OpenStreetMap & Fraser Institute School Rankings
Ask HOMEH
New!Hi there!
👋Text or call (416) 301-9001
Recommended for you
Based on homes you've looked at.
No recommended properties found.
Nearby similar homes
No nearby properties found.
More real estate resources
Other homes nearby
Explore this area
No nearby listings available.