
8 Knowles Crescent
Seguin, ON P0C 1J0
- 4+1Bedrooms
- 5Bathrooms
- 2Garage
- 3500–5000Sq Ft
- $6,942Tax
- 103×521 ftLot Size
 Estimated Value:$3,148,832See Free Estimate Report

Sale & Price History for 8 Knowles Crescent, Seguin
| Start Date | End Date | Price | Event | MLS# |
|---|---|---|---|---|
| No listing history available | ||||
Real estate boards require you to or to see the full details of this property.
*Sold prices and complete sale & price history are regulated data. Under the Trust in Real Estate Services Act, 2002 (TRESA) and the rules of the Real Estate Council of Ontario (RECO), and pursuant to the Multiple Listing Service® rules of the Canadian Real Estate Association (CREA) and the Toronto Regional Real Estate Board (TRREB), this information may be shown only to registered users who have agreed to the applicable terms of use (a Virtual Office Website, or "VOW," arrangement). HOMEH Inc., Brokerage therefore provides it to signed-in members only. Creating an account is free and takes under a minute.
About 8 Knowles Crescent, Seguin
Summarized Description
- Custom built house with 6,000 sq.ft of living space
- Located near Lake Rosseau with 100 feet of shoreline
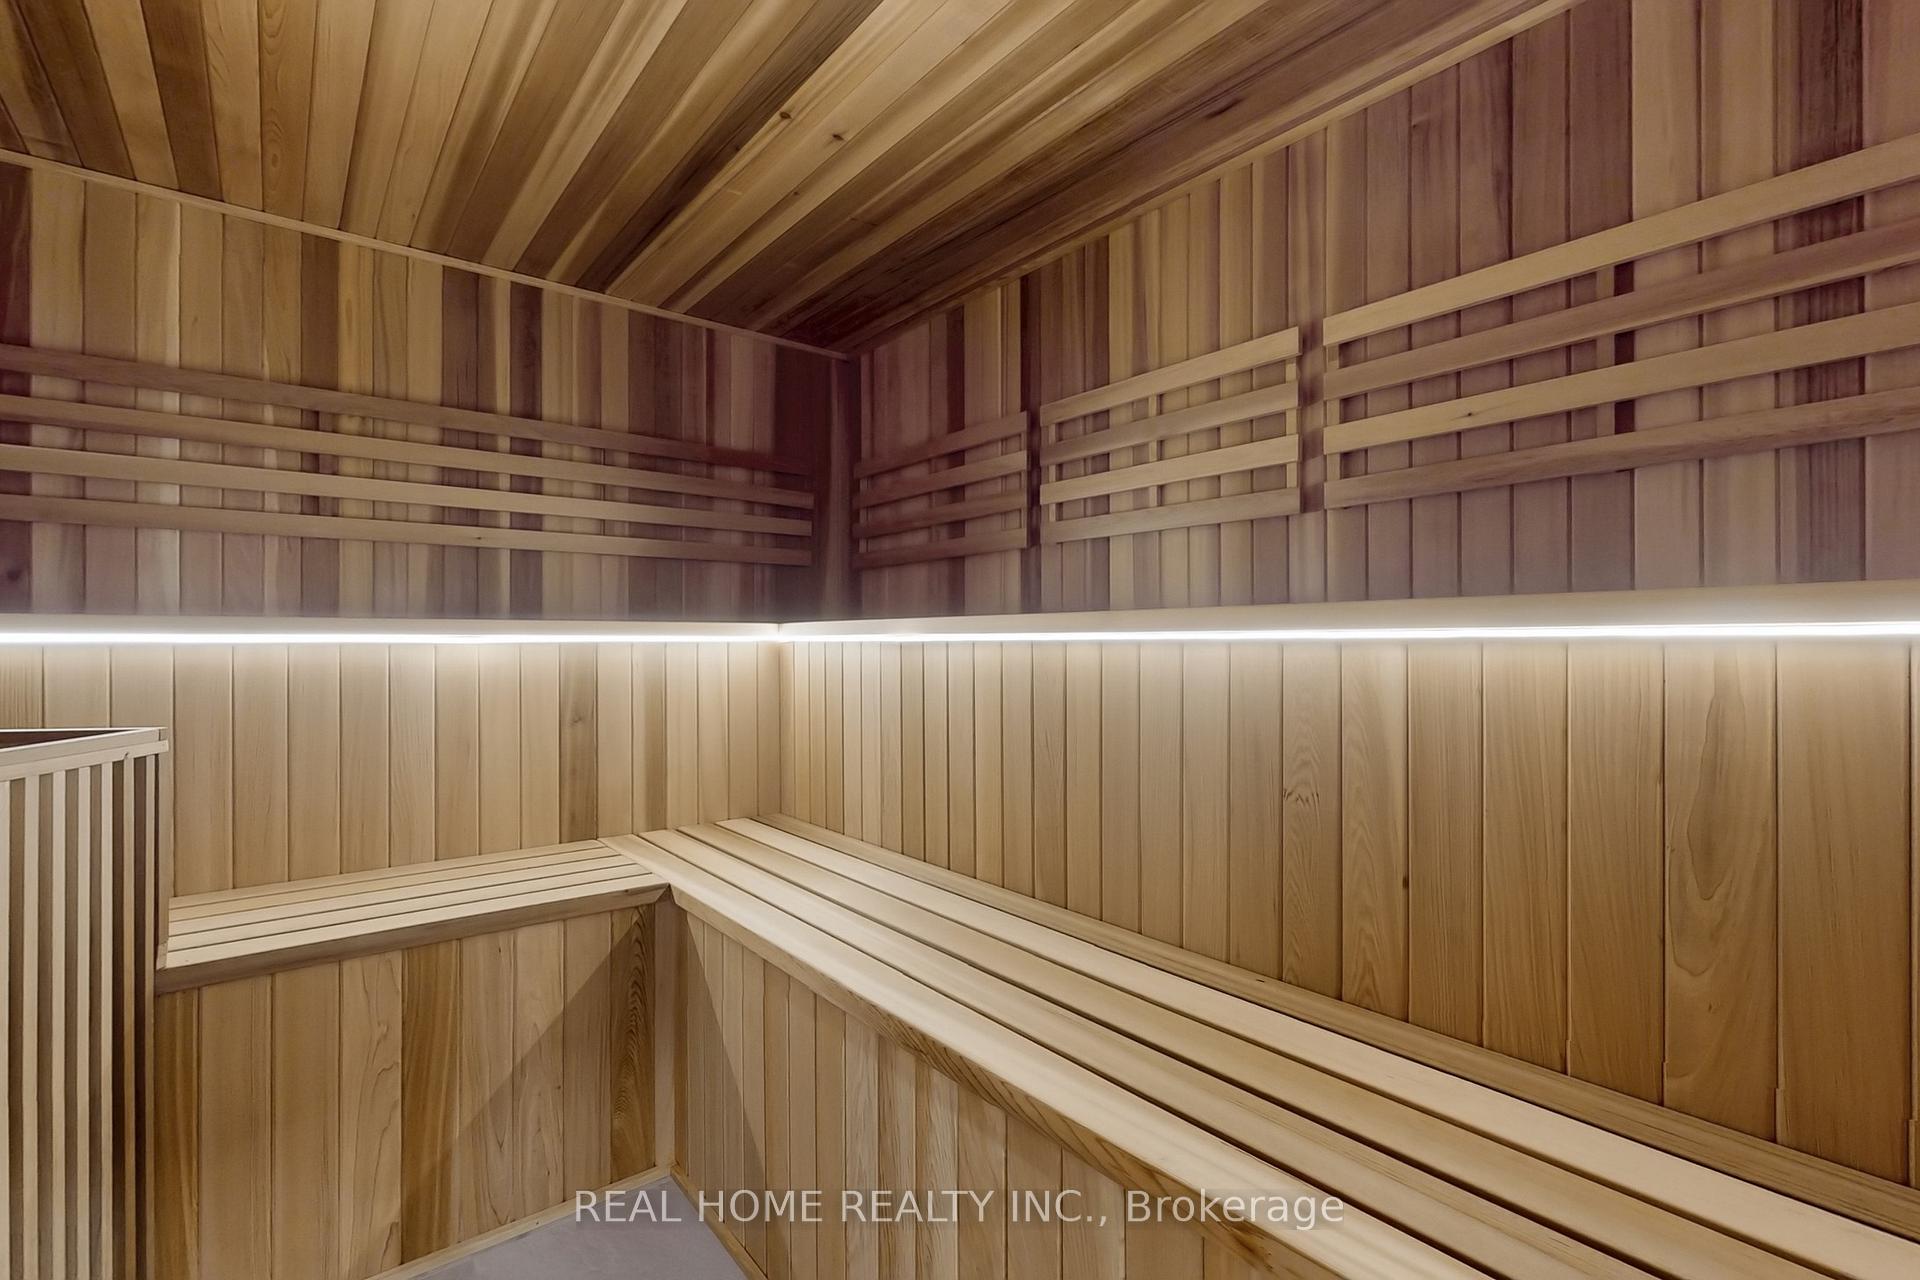
- Features heated floors and indoor sauna
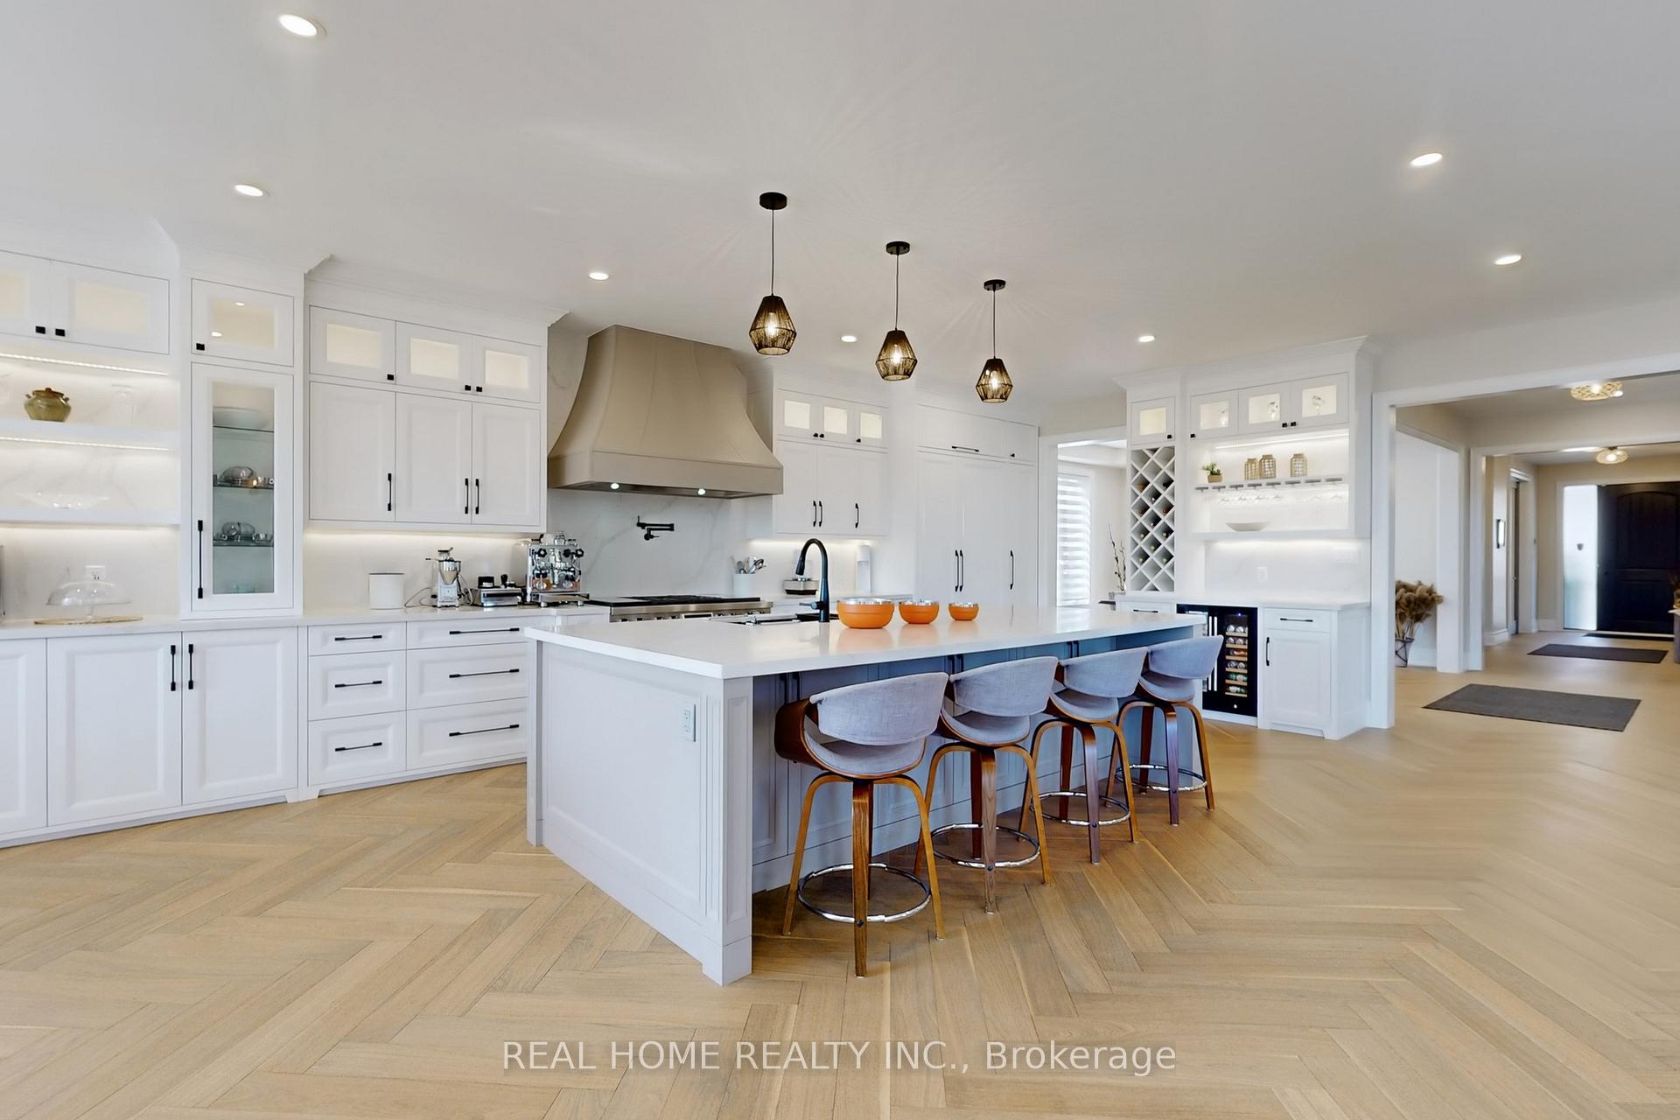
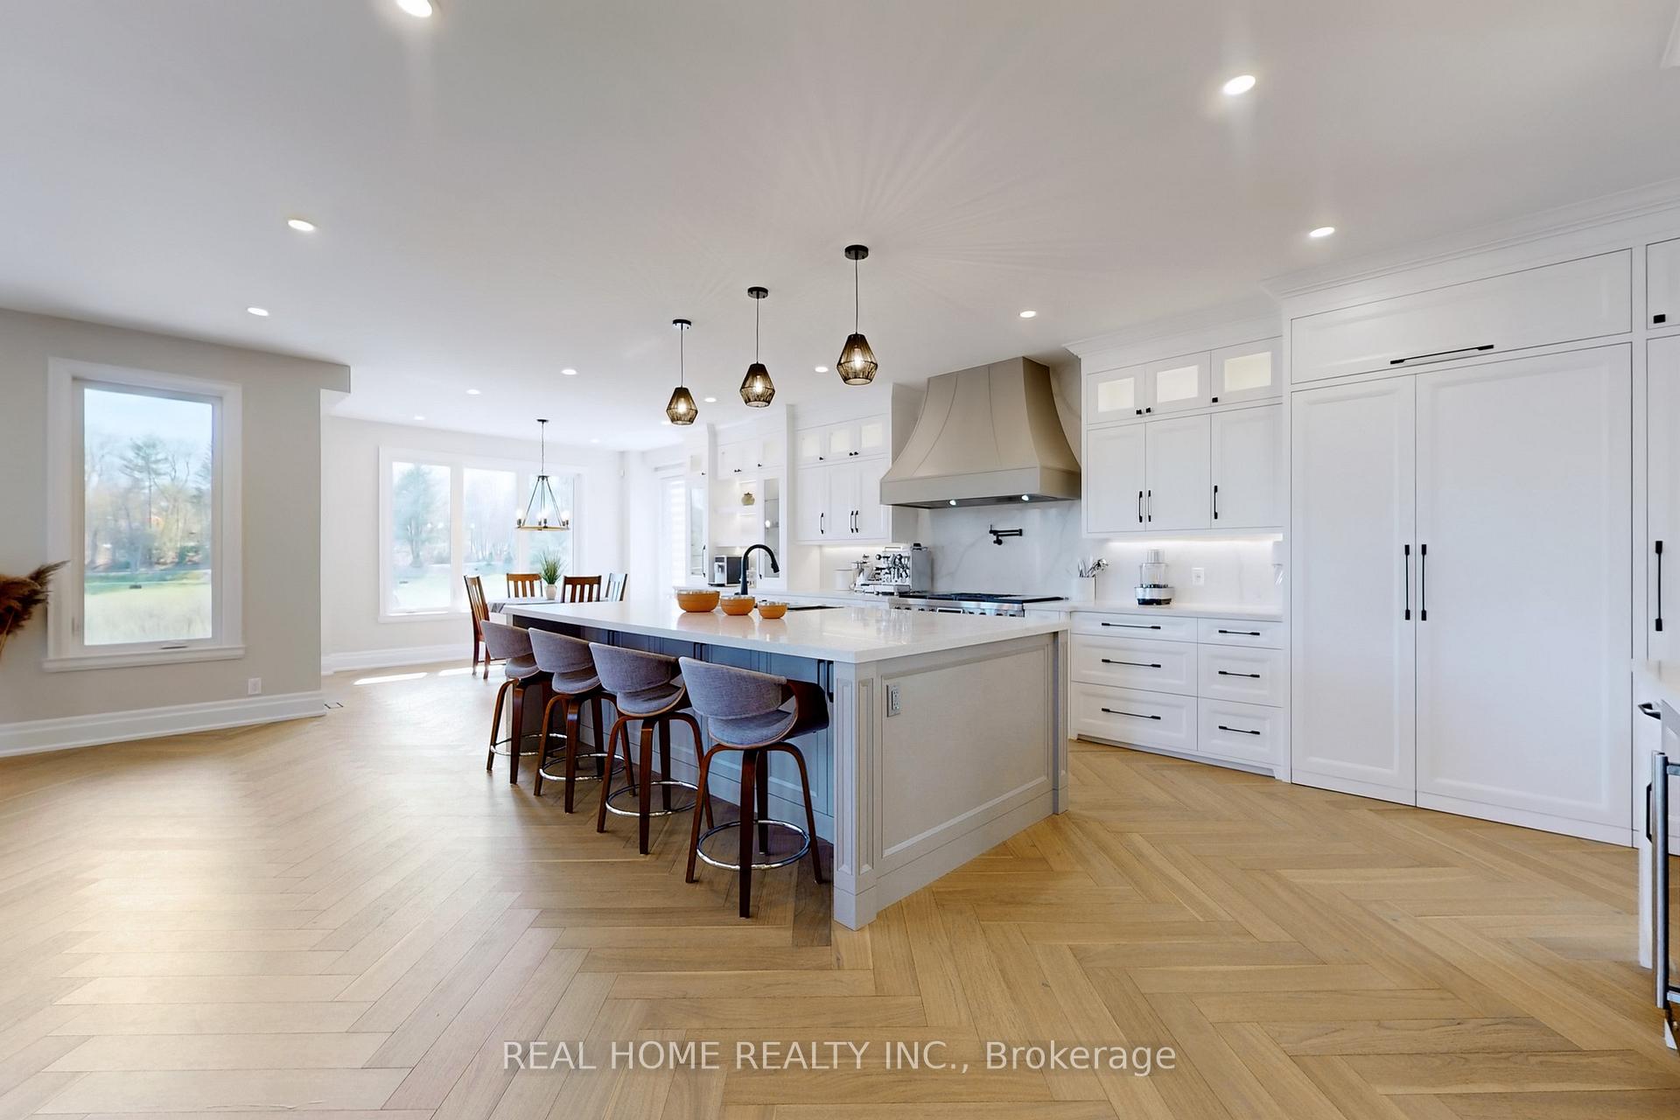
- Top of the line kitchen appliances included
- Five spacious bedrooms for family living
- Outdoor hot tub and fire pit for relaxation
- Professional landscaping with irrigation system
- Starlink Internet and monitored security system
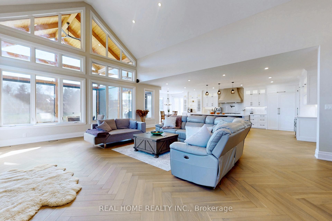
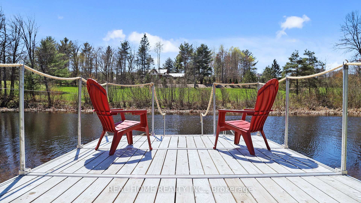
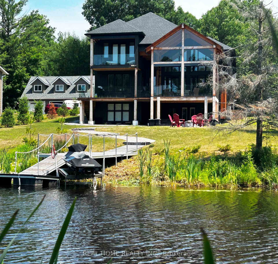
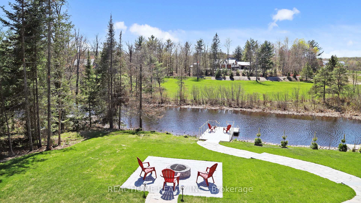
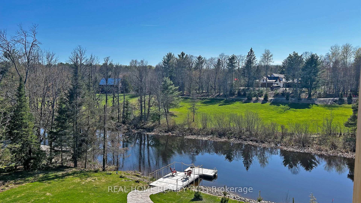
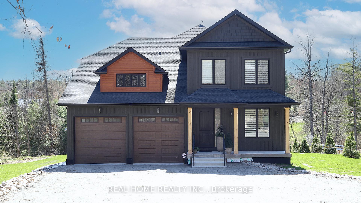
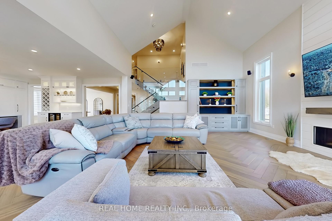
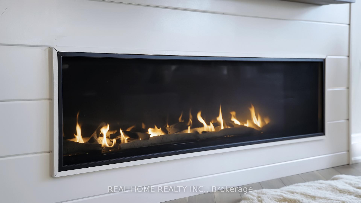
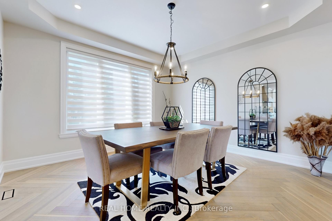
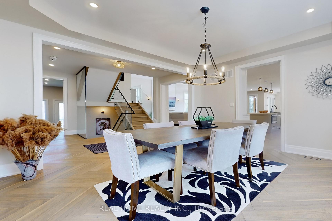
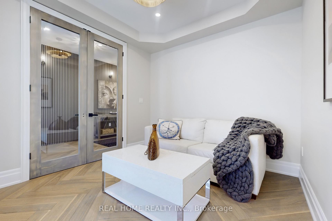
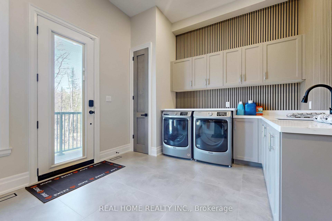
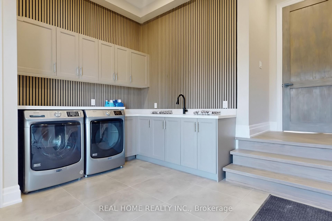
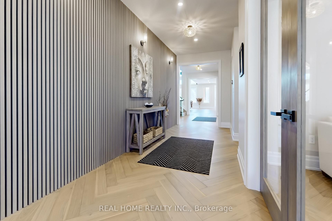
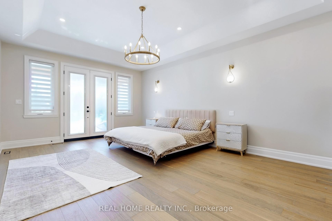
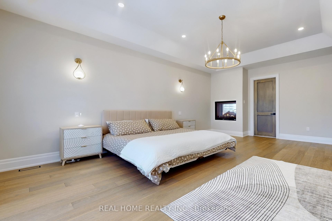
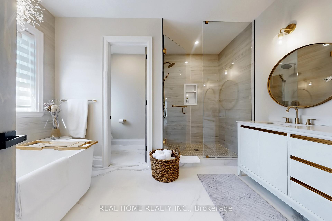
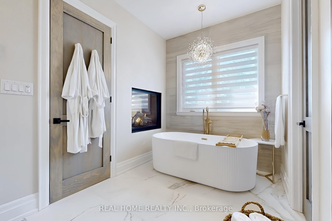
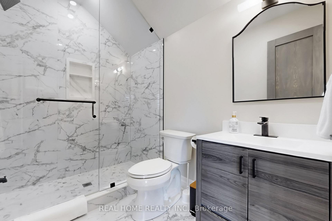
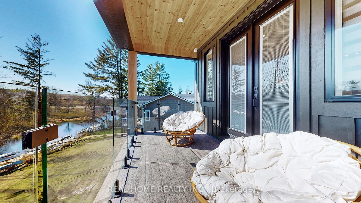
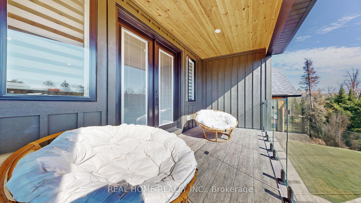
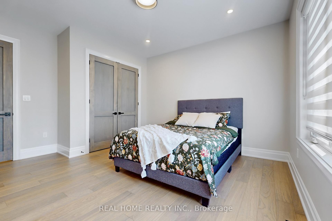
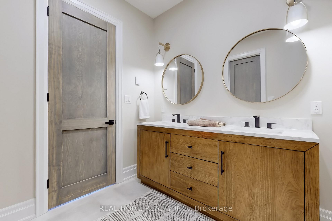
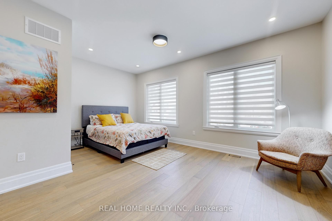
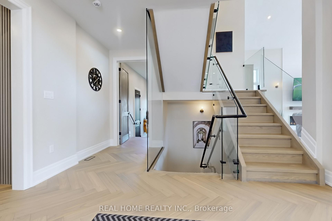
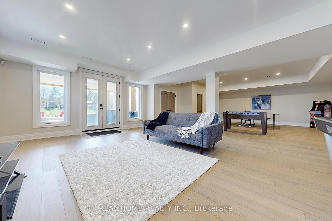
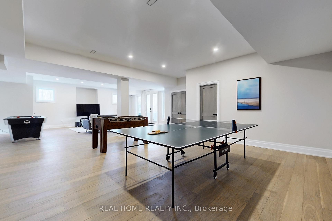
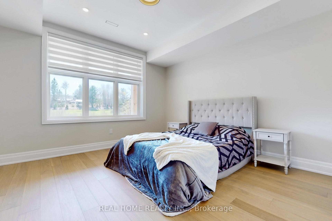
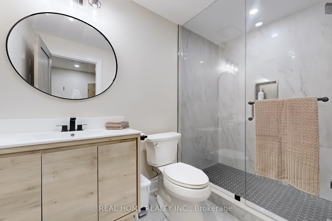
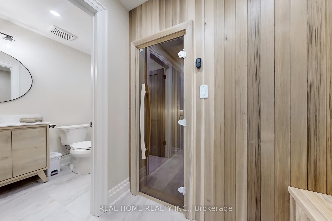
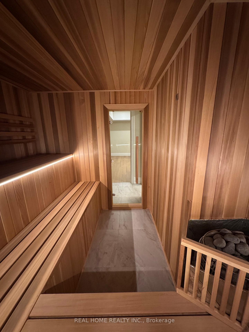
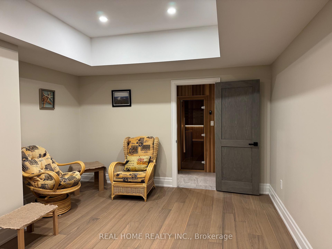
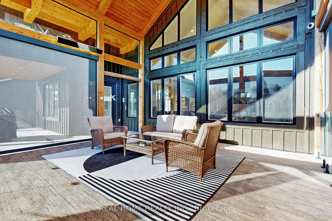
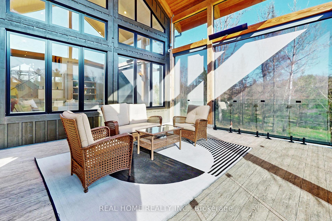
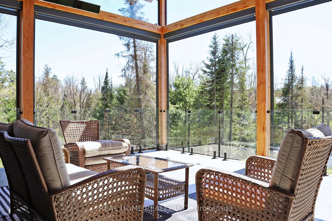
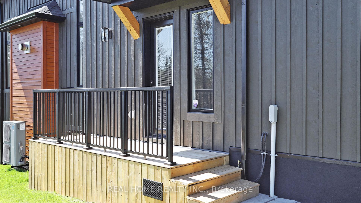
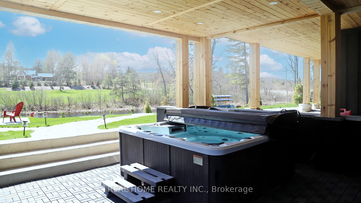
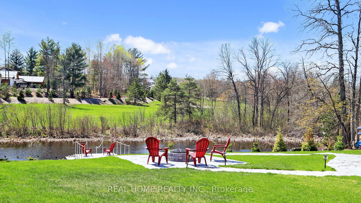
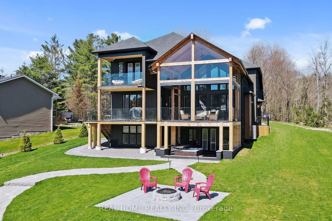
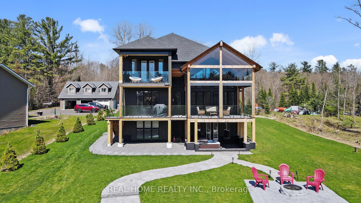
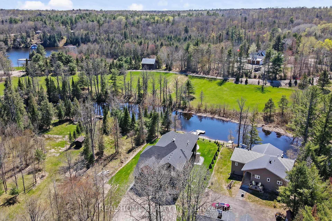
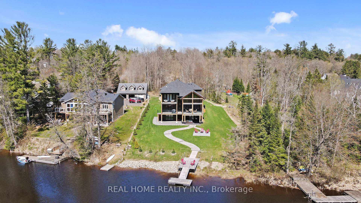
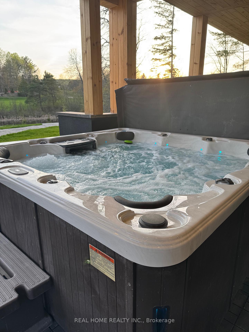
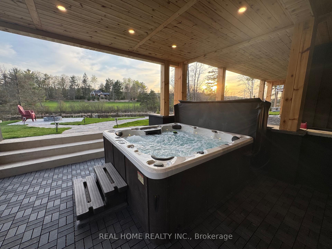
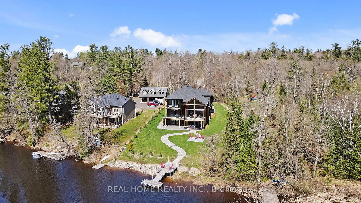
Nestled along the shores of the Shadow River 500m off the Lake Rosseau you will find this West facing, custom built house of near 6,000sq.f of living space waiting to become your new home and four season retreat. With just over 100 feet of assessed shoreline, and 0.8 of an assessed acre you can enjoy wonderful privacy with sun all day, and access to the "big three" lakes in Muskoka. This lot is well treed, off a year-round road. Offering a fantastic location in the Village of Rosseau with the ever popular Crossroads restaurant, charming General Store, lakeside private school, and summer's best farmers market, all just a short stroll away. This "in town" locale will offer you a year round retreat with hot tub and sauna in a winter, and swim off and boat dock, fire pit, tanning patios, automatically closing down mosquito nets on a heated and ventilated veranda in warmer months. House features heated floors in the basement and garage, floor heat in 3 bathrooms, electric power at the dock for lights and charging, zebra blinds, designer light fixtures, hardwood throughout, covered balconies and porches, double sided fire place in main bedroom, indoor sauna and outdoor covered hot tub, lots of storage, 5 bedrooms for family of any size, top of the line kitchen appliances too many upgrades to mention regular snow plowing service available, Starlink Internet, back up generator switch, Insulated Foundation, Professional landscaping with an irrigation system, Monitored Security with 6 cameras, glass railings, side entrance to the mudroom, front study room for those who work from home
Key Facts & Features
Property Costs
- Annual Property Tax Amount
- $6,942
- Land Transfer Tax Fee
- $61,447
Rental Items
- Rental Equipment
- Security system
- Basement Type
- Finished with Walk-Out
Interior Features
- Interior Extras
- Auto Garage Door Remote, Carpet Free, Generator - Full, Guest Accommodations, In-Law Capability, Sauna, Upgraded Insulation, Water Purifier, Water Treatment, Water Softener, Storage, Water Heater Owned, On Demand Water Heater
- View
- River
- Fireplace/Stove
- Yes
- Elevator
- No
Exterior Features
- Exterior Extras
- Landscaped, Year Round Living, Lawn Sprinkler System, Porch, Patio, Hot Tub, Fishing
- Pool
- None
Building
- Building Type
- Detached
- Building Style
- 2-Storey
Construction
- Exterior Finish
- Board & Batten , Stone
- Roof
- Asphalt Shingle
- Foundation Details
- Insulated Concrete Form
- Special Designation
- Unknown
Lot
- Lot Front
- 103.00 ft
- Lot Depth
- 521.00 ft
Inclusions
- Inclusions
- All window covering, all appliances, all surround sound systems, hot tub, automatic mosquito nets, veranda heaters
Parking & Garages
- Garage Type
- Attached
- Garage Spaces
- 2
- Parking Spaces
- 8
- Total Garage And Parking Spaces
- 10
Heating & Cooling
- Heat Source
- Electric
- Heat Type
- Heat Pump
- Air Conditioning
- Central Air
- Water
- Well
- Sewers
- Septic
- Bedrooms
- 4 + 1
- Washrooms
- 5
- Kitchens
- 1
- Family / bonus room
- Yes
Washrooms
- 5-piece, Second
- 3-piece, Second
- 2-piece, Main
- 3-piece, Lower
- Municipality
- Seguin
- Neighbourhood
- Seguin
- Main cross streets
- Hwy 141 and HWY 632
- Directions
- Hwy 141 and HWY 632
- Waterfront
- Direct
- MLS® number
- X13716300
- Data source
- Toronto Regional Real Estate Board
- Listed on
- 2026-08-26
- Updated on
- 2026-09-07
- Days on market
- 50 days
- Possession date
- 2026-10-01
- Possession type
- Flexible
- Co-op commission
- 2.5
- Seller
- Listed by
- REAL HOME REALTY INC.
Home Market Value
Current home valuation for 8 Knowles Crescent, Seguin, Seguin, ON. Listed for $2,998,888
HOMEH Estimate
$3,148,832
Estimated Sales Range
$2,487,577 - $3,810,087
HOMEH Estimate for 8 Knowles Crescent, Seguin
Calculated with a real agent's CMA method — 45+ years of experience, codified. Not an AI guess.
For the owner
Is this your home? Track its value.
Get this home's HOMEH Estimate by email once a month, with how many homes are for sale around you.
Mortgage Payment Calculator
Compare up to 4 down payment scenarios
20% required for homes $1.5M or more
$599,778
| Scenario 1 | Scenario 2 | Scenario 3 | Scenario 4 | |
|---|---|---|---|---|
−Down payment | % $ | % $ | % $ | % $ |
+CMHC insurance | $0 | $0 | $0 | $0 |
=Total mortgage | $2,399,110 | $2,249,166 | $2,099,222 | $1,949,277 |
Amortization | ||||
Mortgage rate | % | % | % | % |
| Payment frequency | ||||
=Mortgage payment | $11,714monthly | $10,982monthly | $10,249monthly | $9,517monthly |
Land Transfer Tax
$61,447
$61,447
Around this home
No schools found nearby
Data provided by OpenStreetMap & Fraser Institute School Rankings
Ask HOMEH
New!Hi there!
👋Text or call (416) 301-9001
Recommended for you
Based on homes you've looked at.
No recommended properties found.
Nearby similar homes
No nearby properties found.
More real estate resources
Other homes nearby
Explore this area
No nearby listings available.