

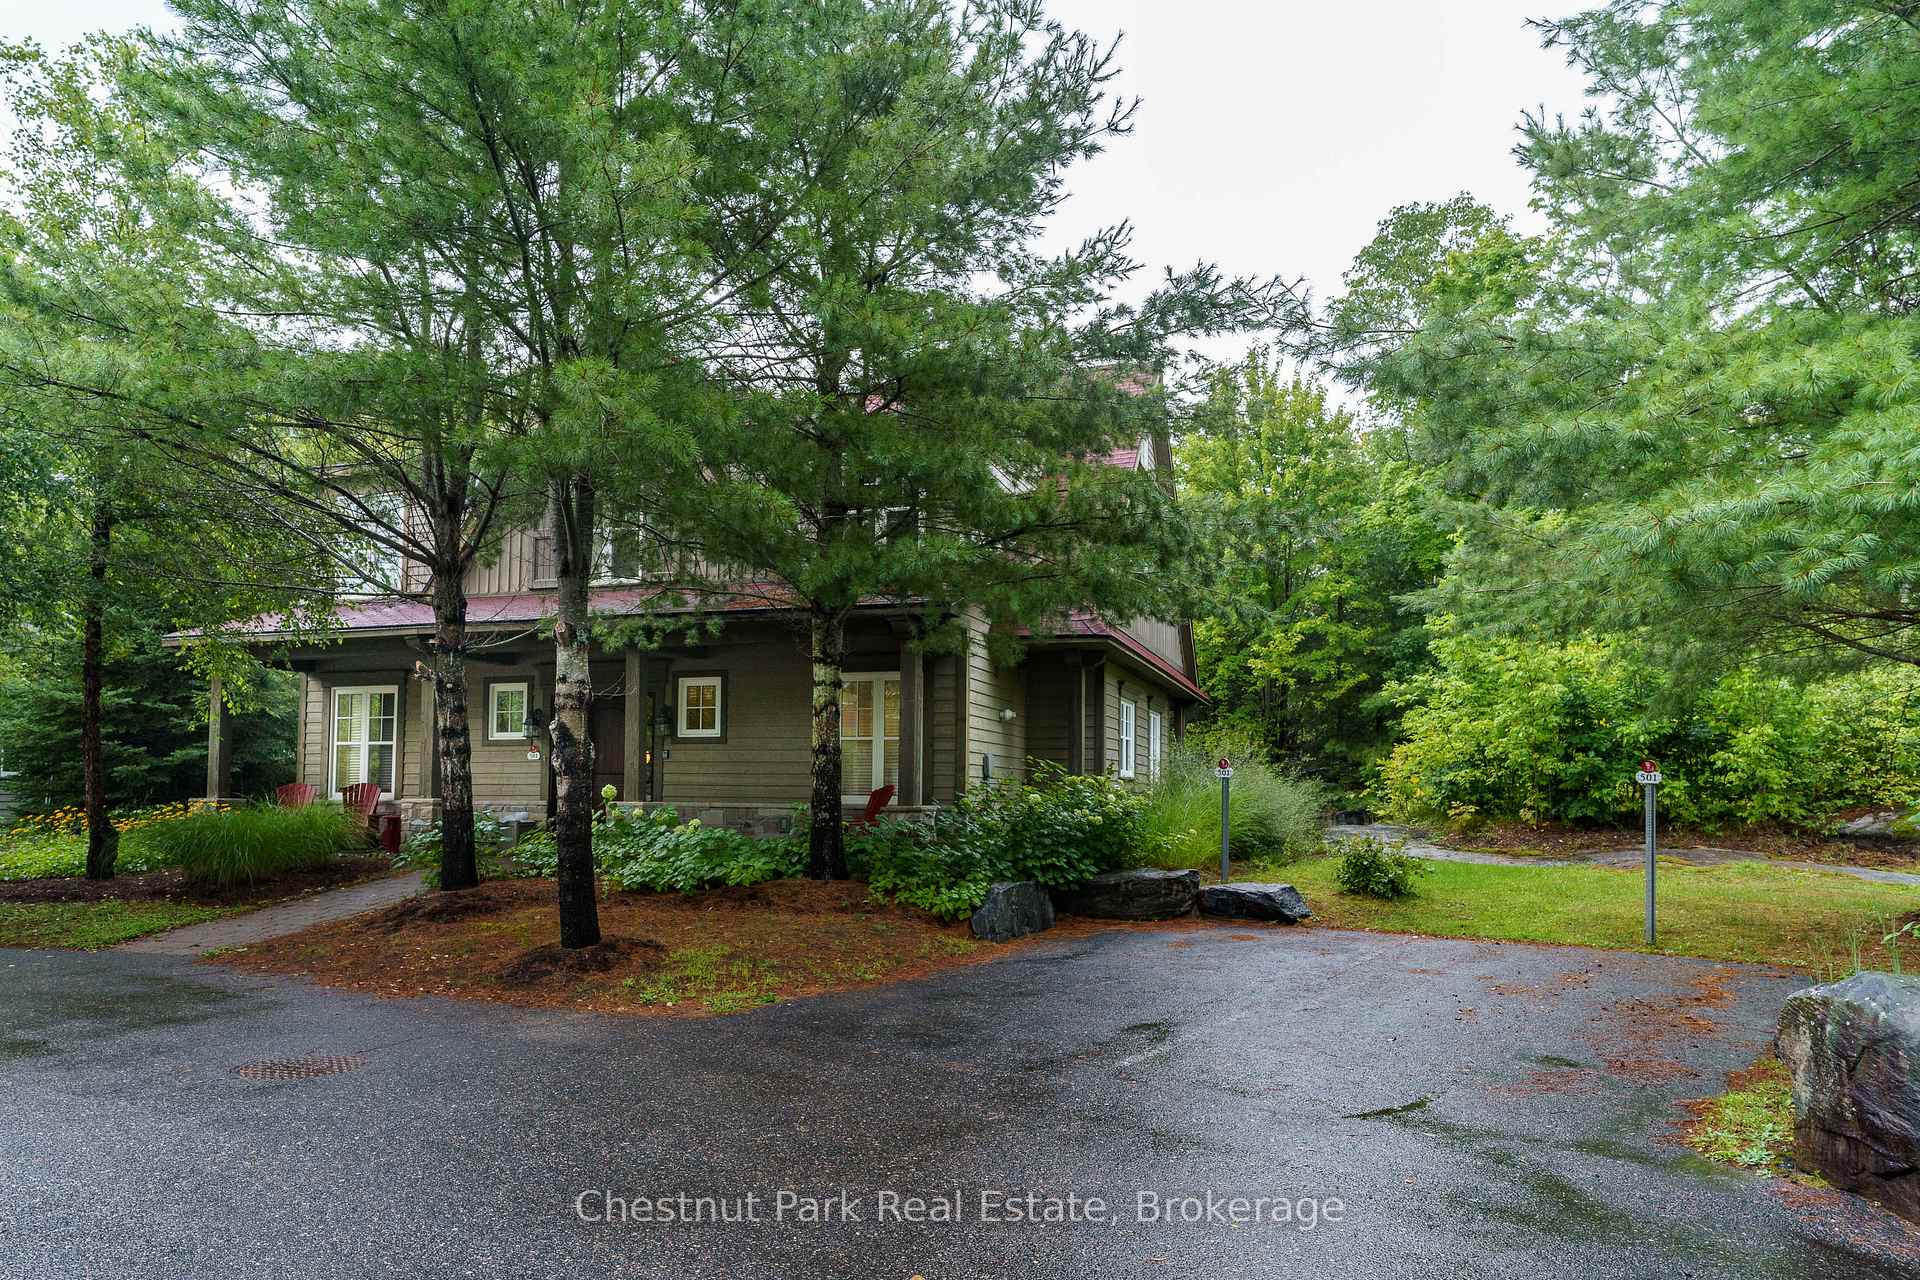
501 Glen Abbey Way E
501 Glen Abbey Way E
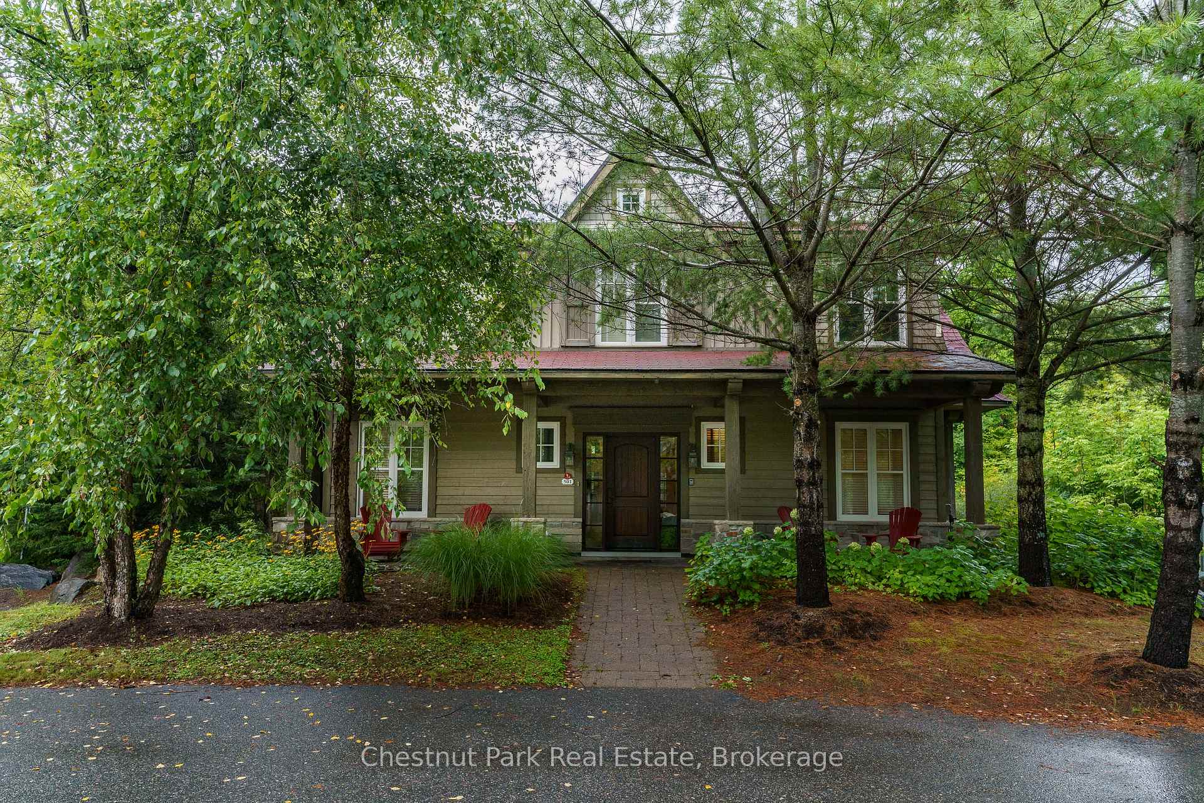
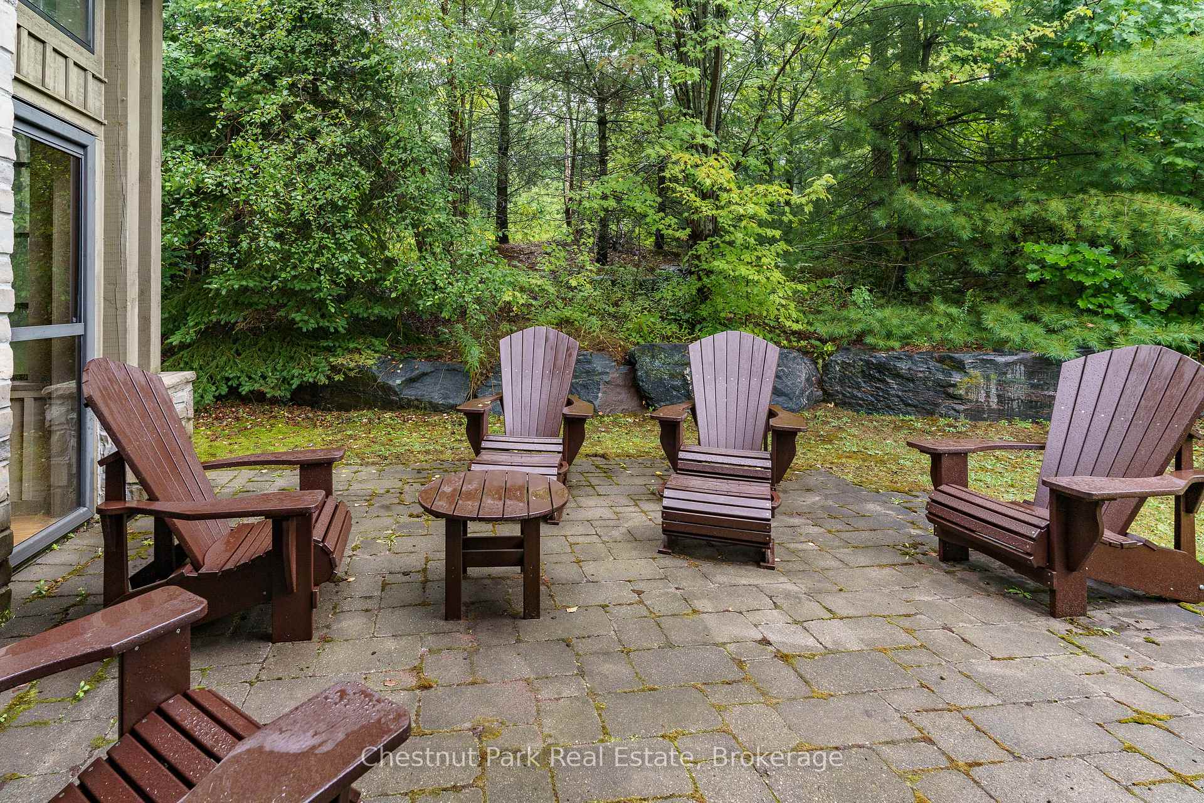
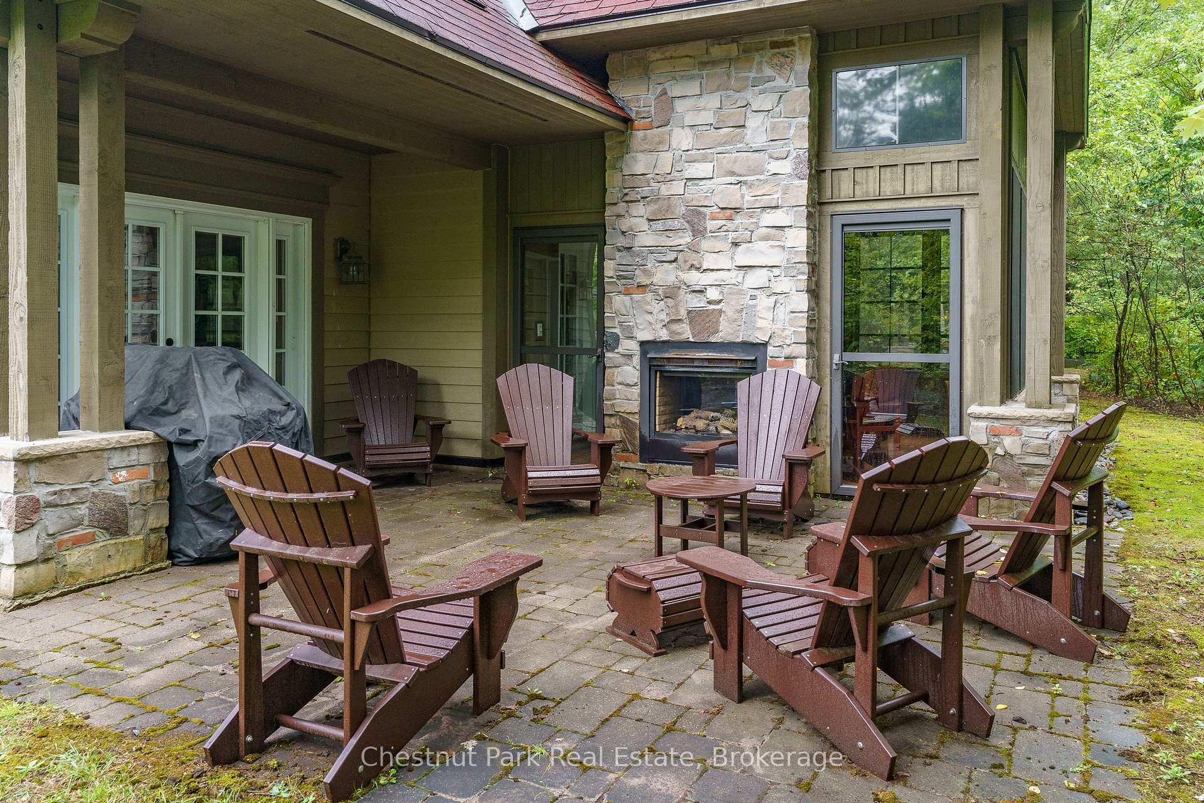
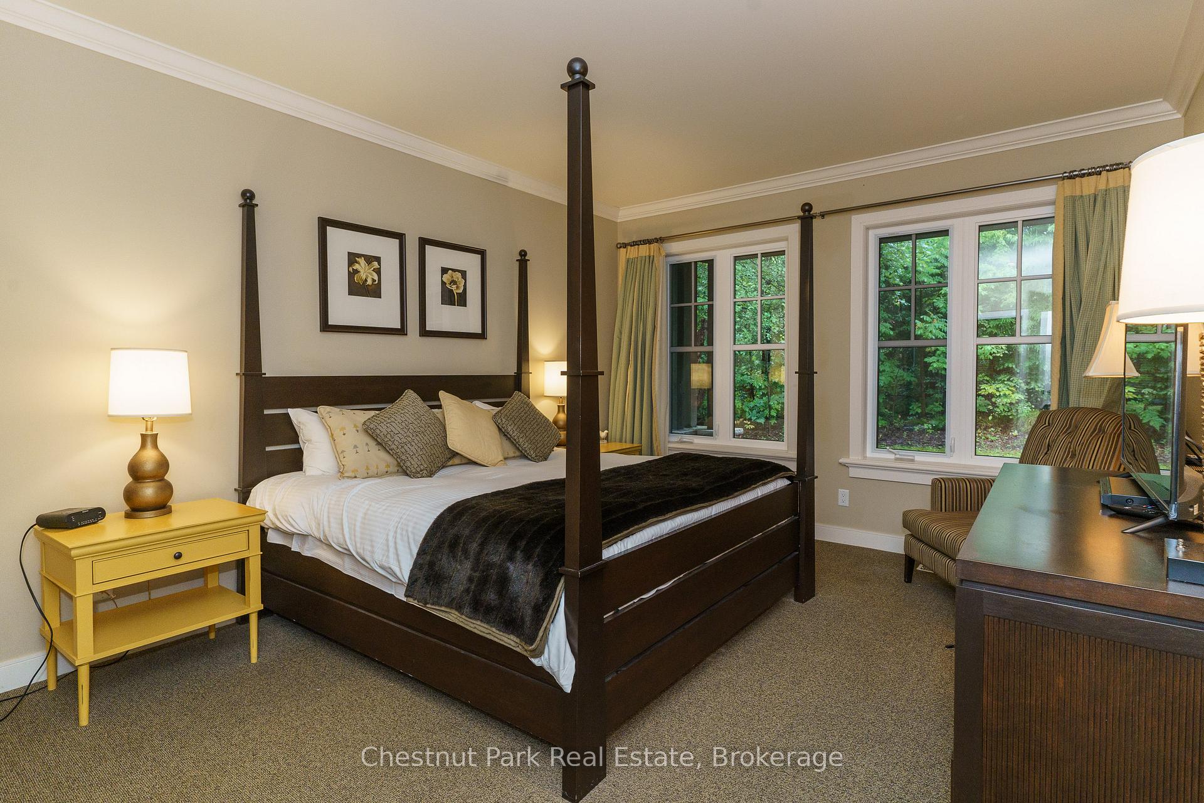 See all 47 photos
Property history
- $249,000ExpiredList: 2026-08-19|End: 2026-10-31|73 daysX13691706
Facts and features
- BasementNone
- Age of home16–30 years
- ExposureNorth
- LaundryIn-suite
- Fireplace
- Central air
- Waterfront
The homeCondo Townhouse, 2-storey, Age 16–30 years
- Type: Condo Townhouse
- Style: 2-storey
- Age: 16–30 years
- Living space: 2,500–2,749 sq ft
- Basement: None
- Exposure: North
- View: Forest
- Waterfront: Indirect
InsideFireplace Yes, propane, In-suite laundry, main level, Built-in oven, carpet free, primary bedroom - main floor
- Fireplace: Yes, propane
- Laundry: In-suite laundry, main level
- Features: Built-in oven, carpet free, primary bedroom - main floor
- Rooms above ground: 10
- Bedrooms: 4
- Bathrooms: 4
- Kitchens: 1
OutsideBoard & batten , wood, Asphalt shingle, Post & pad
- Exterior: Board & batten , wood
- Roof: Asphalt shingle
- Foundation: Post & pad
- Balcony: None
Parking and locker2 Parking, Exclusive, Reserved/assigned
- Spaces: 2 Parking
- Parking type: Exclusive
- Driveway: Reserved/assigned
- Spot: 501
- Locker: Ensuite+exclusive
- Locker unit: E & f
- Locker level: Second
Building501 Glen Abbey Way E, Condo corporation 7, Pets Allowed
- Name: 501 Glen Abbey Way E
- Condo corporation: 7
- Pets: Allowed
Heating, water and powerForced air, propane, Central air
- Heating: Forced air, propane
- Cooling: Central air
Costs and taxesCondo fee $1,432 a month, Heat included, hydro included, water included, common elements included, building insurance included, parking included, condo taxes included, cable tv included, HST included in the price
- Condo fee: $1,432 a month
- Fee includes: Heat included, hydro included, water included, common elements included, building insurance included, parking included, condo taxes included, cable tv included
- HST: HST included in the price
NearbyGolf, lake/pond, lake access, marina, waterfront, wooded/treed
- Close to: Golf, lake/pond, lake access, marina, waterfront, wooded/treed
Listing detailsX13691706, Expired, Aug 19, 2026
- MLS® number: X13691706
- Status: Expired
- Listed on: Aug 19, 2026
- Days on market: 73
- Updated: Oct 31, 2026
- Possession: 2026-09-30 / Flexible
- Occupied by: Owner+tenant
- Listing brokerage: Chestnut Park Real Estate
About this home
501 Glen Abbey Way E, Seguin, ON P2A 2W8
Enjoy carefree living at this exceptional four seasons resort property in Muskoka. Fractions C & D offering 6 fixed weeks and 6 rotating weeks each year. which included the middle two weeks of July each year. Beautifully appointed open concept living with four bedrooms and 4 bathrooms. Cathedral ceiling in the Great Room, spacious Muskoka Room and beautiful stone fireplace. Steps away from all the amenities that Rocky Crest has to offer with restaurants, outdoor trails, Kids Club, boating, two swimming pools, exercise pavilion and tennis courts. Not to be forgotten the prestigious Rocky Crest Golf Club with an impressive back drop of granite and lake vistas and 18 spectacular holes included in your purchase. Property taxes are INCLUDED in the monthly condo fees, and NOT in addition to the monthly fees. Monthly fees are $715.76 per fraction per month for a total of $1,431.52 per month.
Ask about this home
A HOMEH agent will answer your questions about this home.
Know more about 501 Glen Abbey Way E
Condo building · 501 Glen Abbey Way E
501 Glen Abbey Way E is a condo. No units are on the market here right now.
No similar units for sale in 501 Glen Abbey Way E right now.
Around this home
Helpful calculators
Your HOMEH agent

"I would see it this week."