
1 Lakeshore Boulevard
Selwyn, ON K0L 1T0
- 3+1Bedrooms
- 2Bathrooms
- 2Garage
- 1100–1500Sq Ft
- $4,563Tax
- 121×186 ftLot Size
 Estimated Value:$1,007,566See Free Estimate Report

Property not available for sale or for rent.
HOMEH One: full-service selling for a 1% listing fee. The buyer's agent commission is separate.
Free Home EvaluationHow Much Is My Home Worth?Homes for Sale NearbySale & Price History for 1 Lakeshore Boulevard, Selwyn
Real estate boards require you to or to see the full details of this property.
*Sold prices and complete sale & price history are regulated data. Under the Trust in Real Estate Services Act, 2002 (TRESA) and the rules of the Real Estate Council of Ontario (RECO), and pursuant to the Multiple Listing Service® rules of the Canadian Real Estate Association (CREA) and the Toronto Regional Real Estate Board (TRREB), this information may be shown only to registered users who have agreed to the applicable terms of use (a Virtual Office Website, or "VOW," arrangement). HOMEH Inc., Brokerage therefore provides it to signed-in members only. Creating an account is free and takes under a minute.
About 1 Lakeshore Boulevard, Selwyn
Summarized Description
- Waterfront property on the Trent-Severn Waterway.
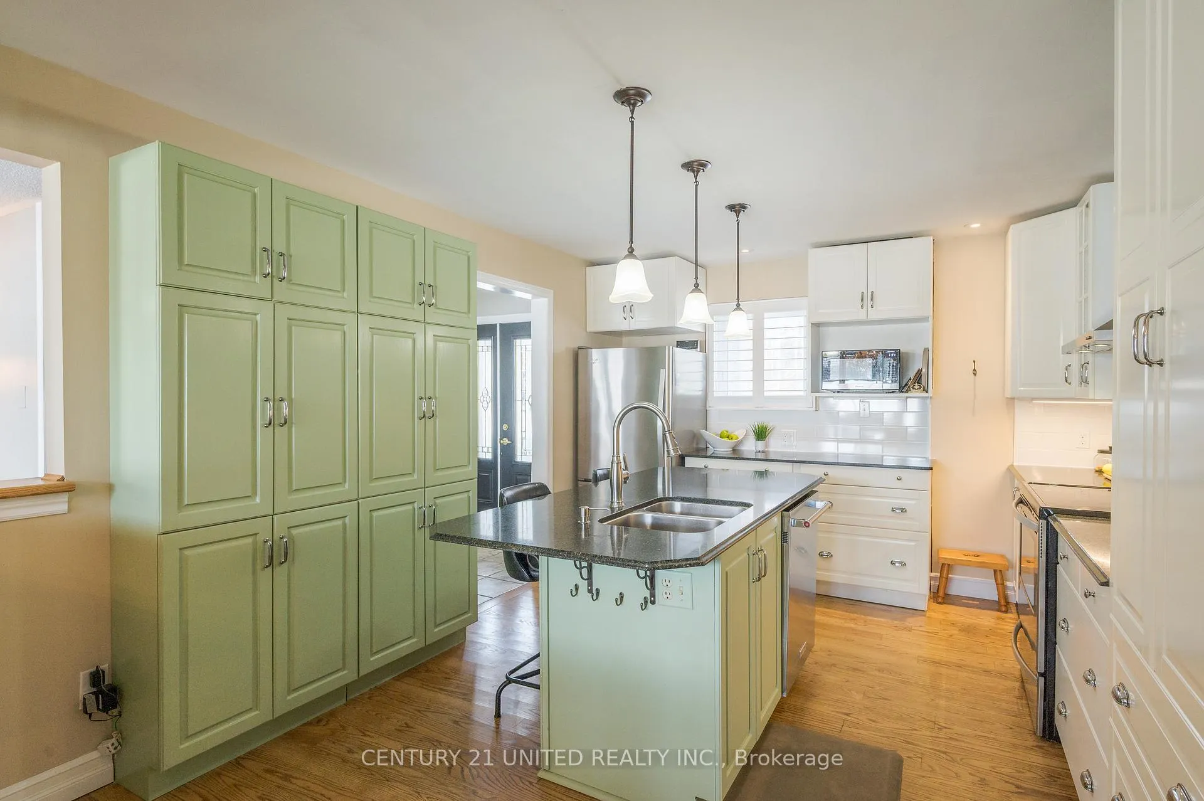
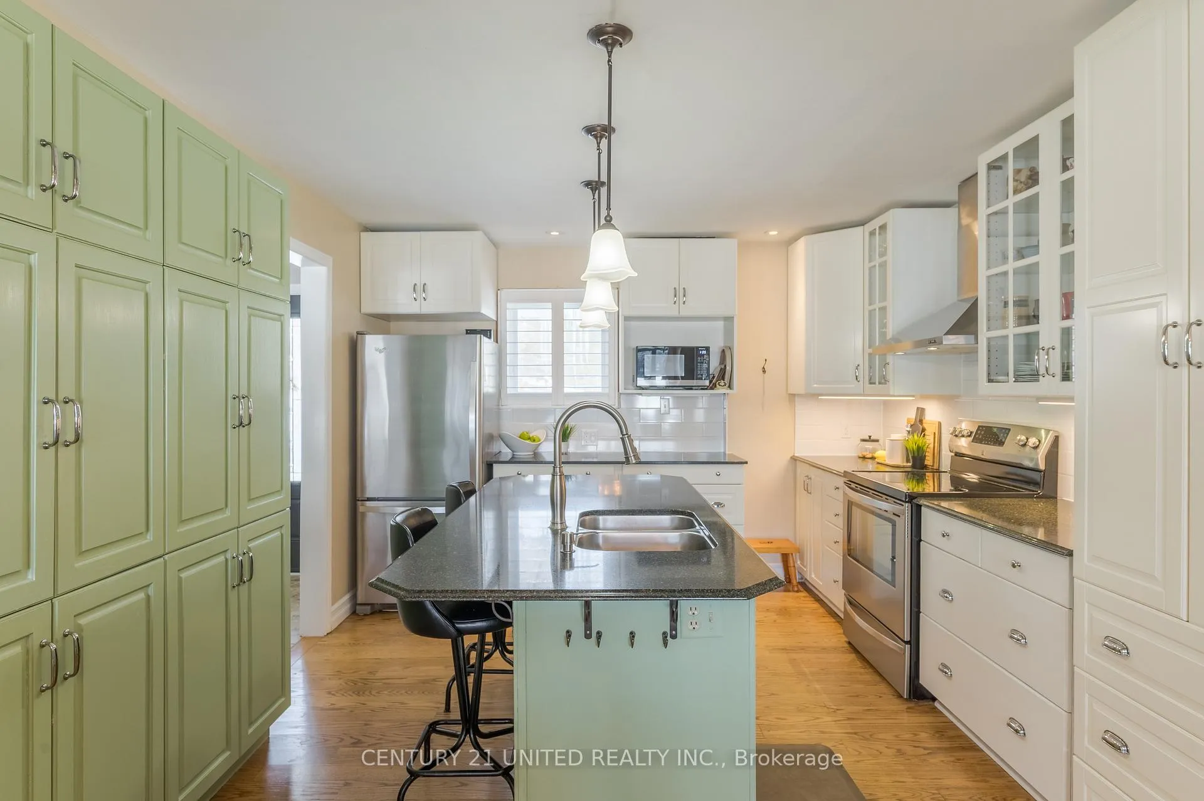
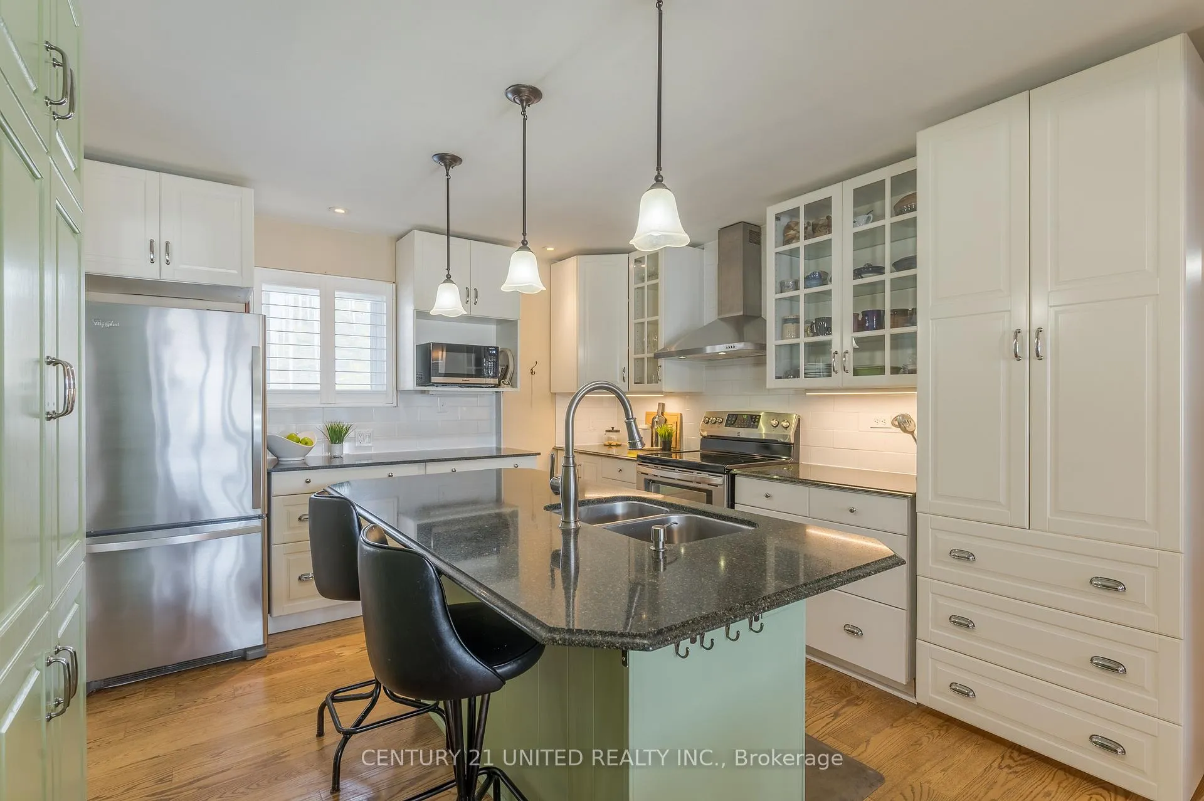
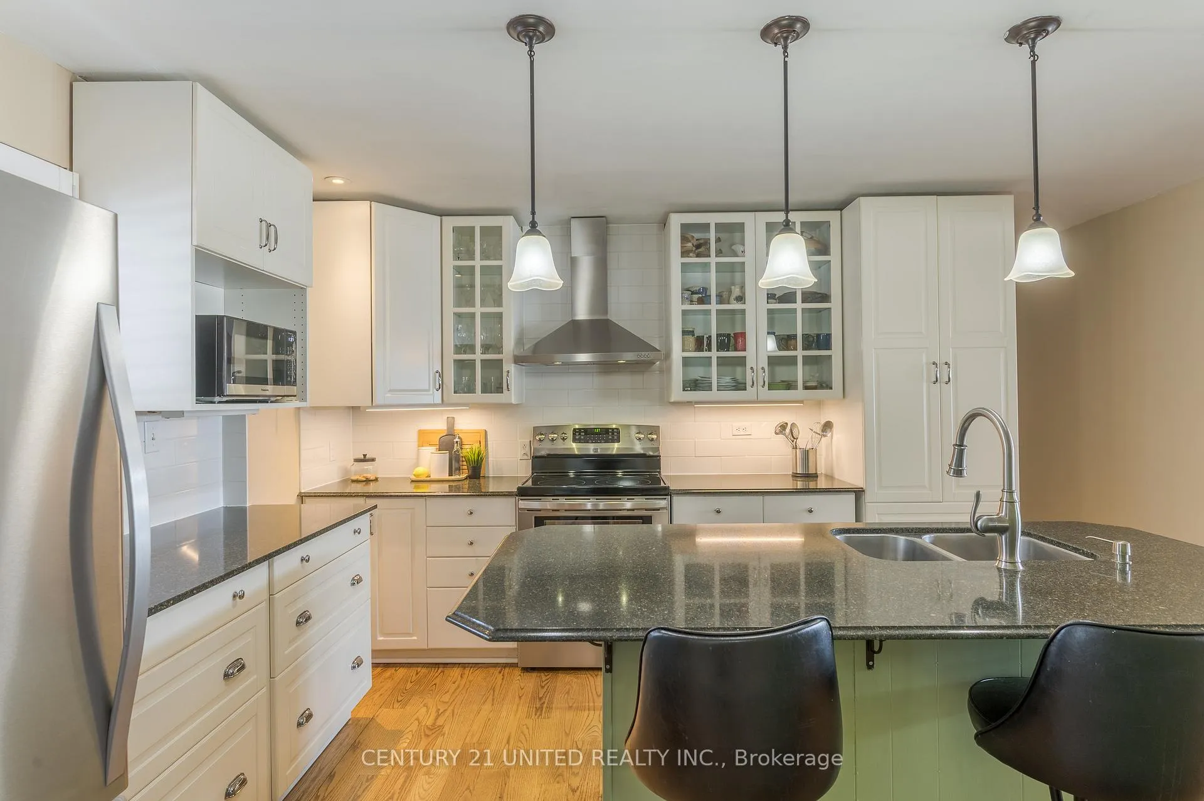
- Updated kitchen with quartz countertops.
- 3-season sunroom and covered upper deck.
- Oversized primary bedroom with ensuite bath.
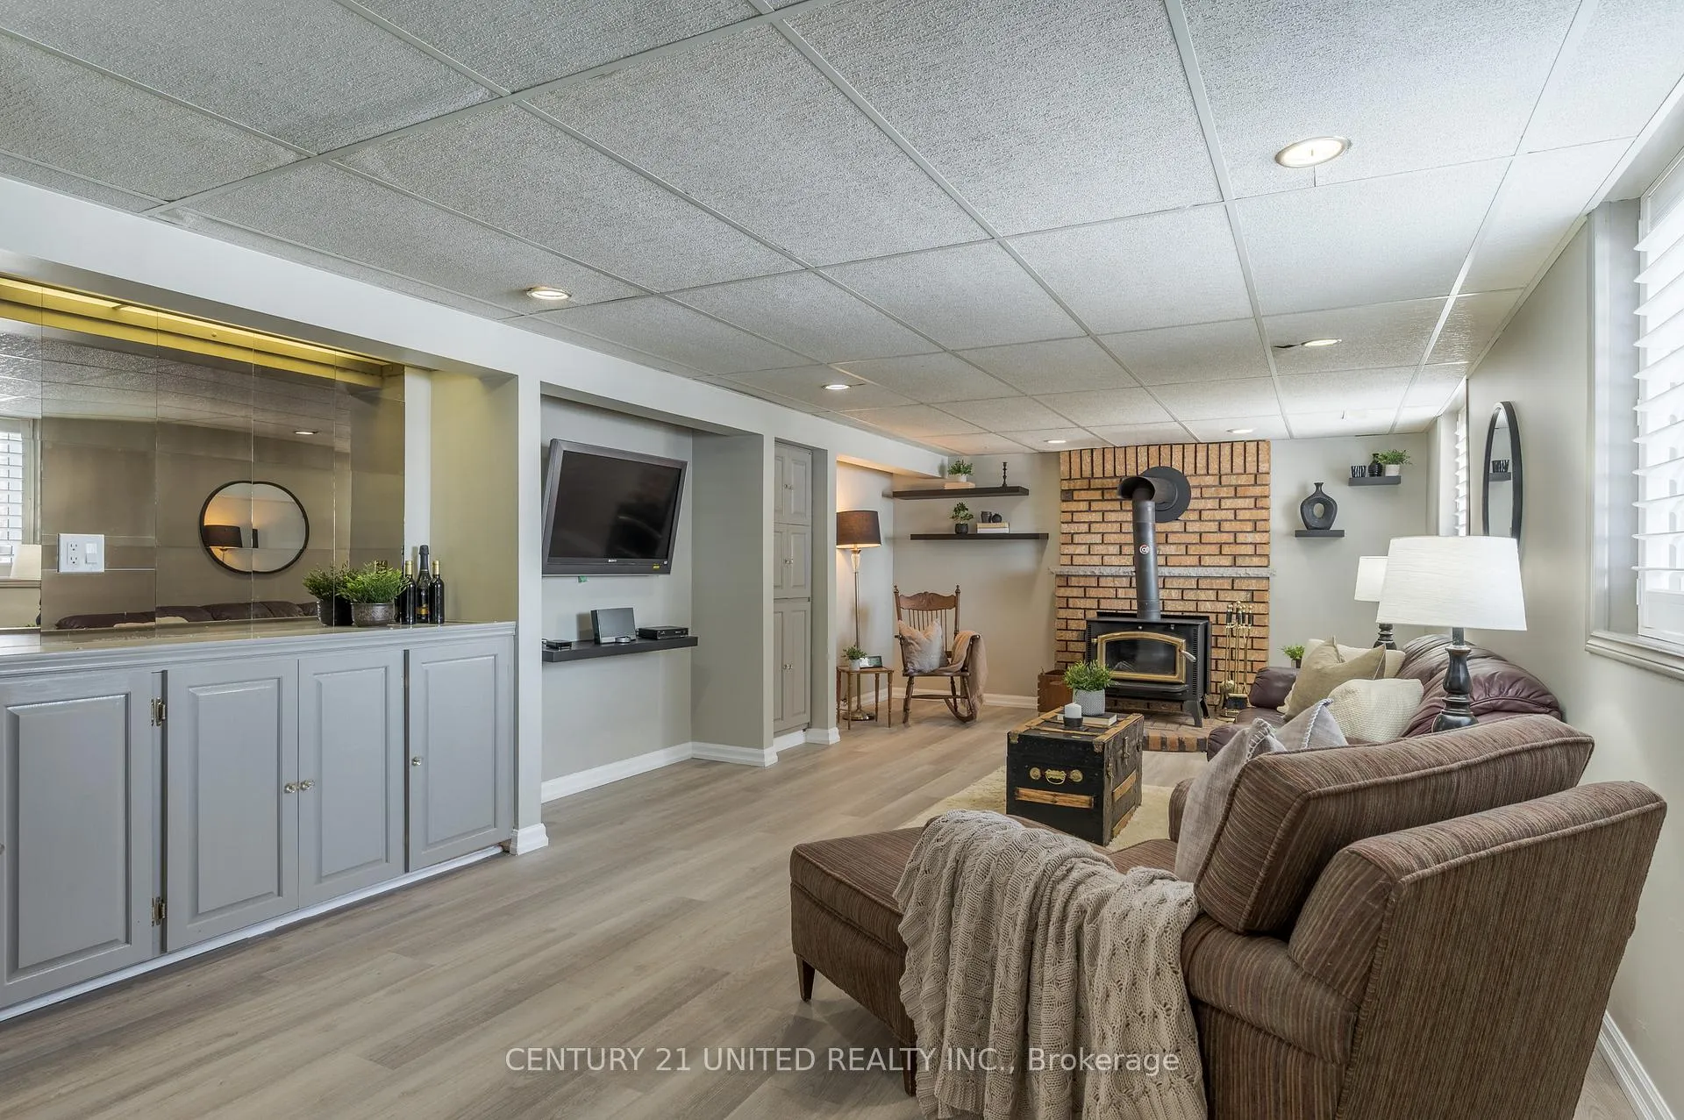
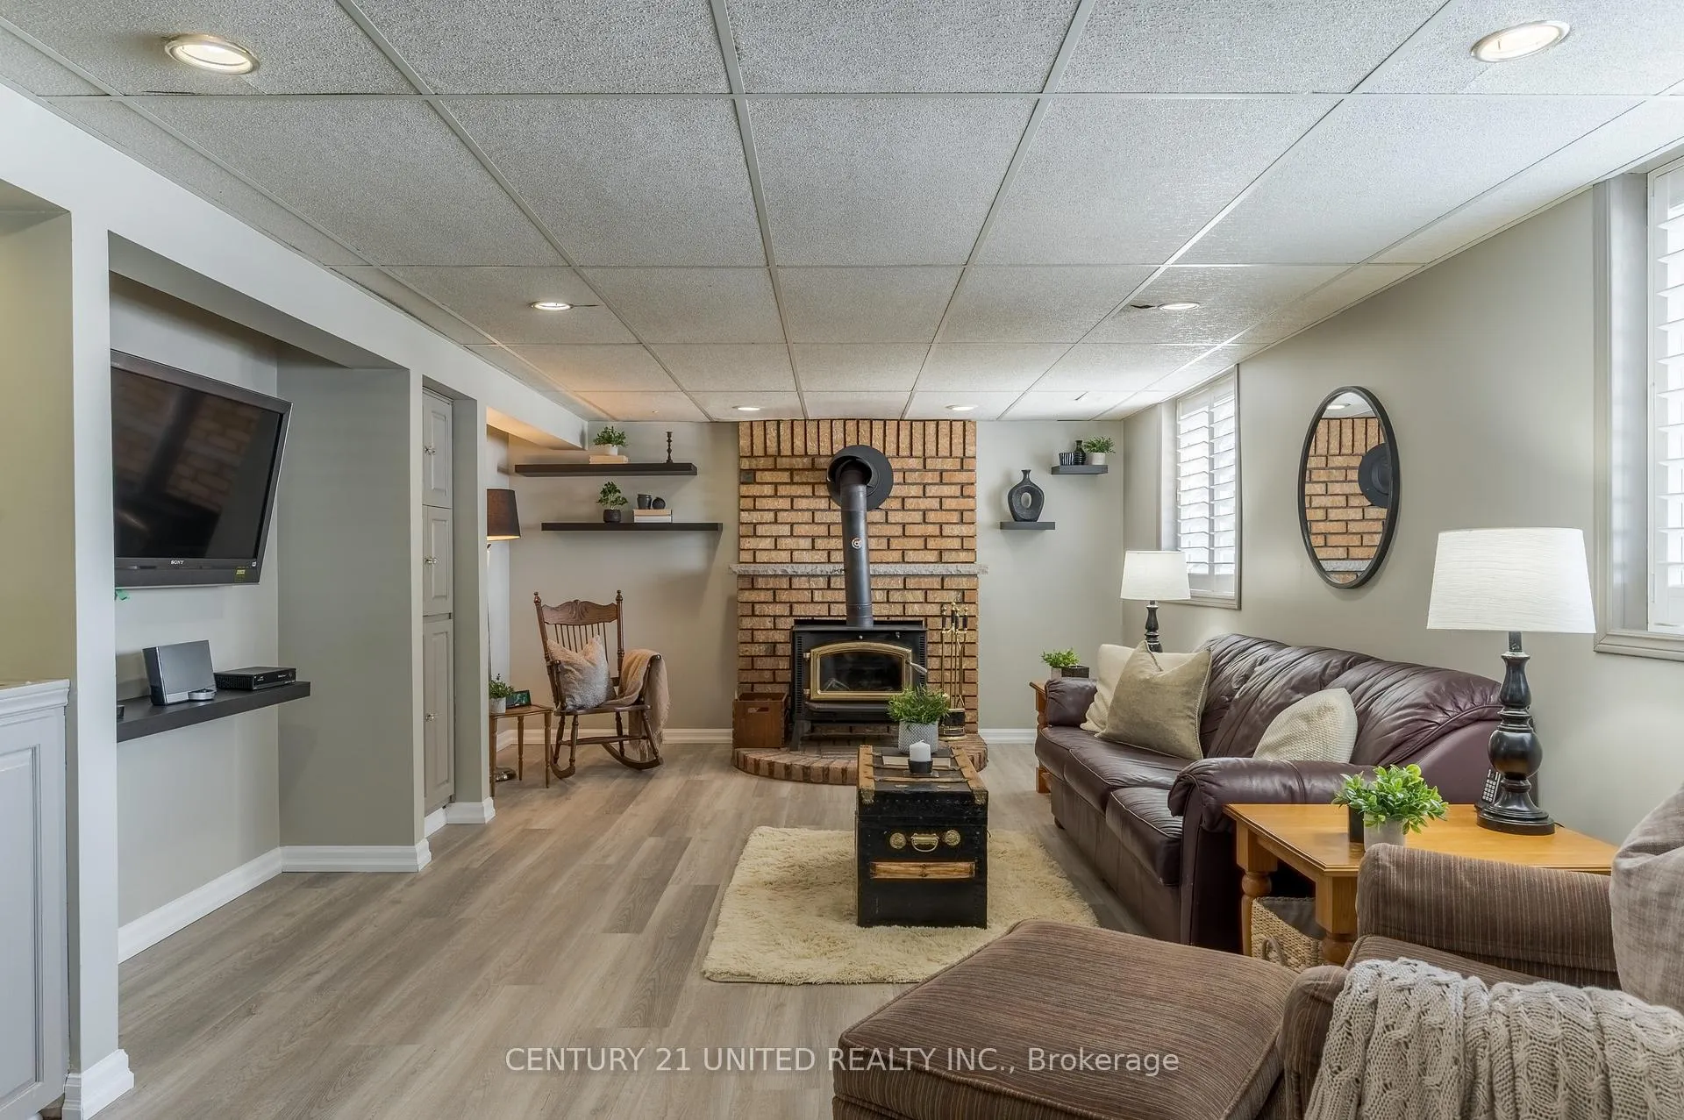
- Walkout lower-level with cozy wood stove.
- 121 ft of waterfront ideal for kayaking.
- Quiet bay with abundant wildlife.
- Short drive to Peterborough amenities.
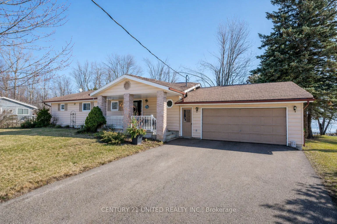
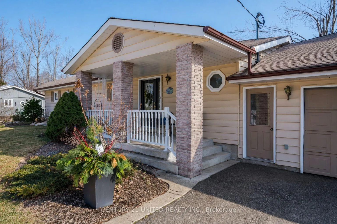
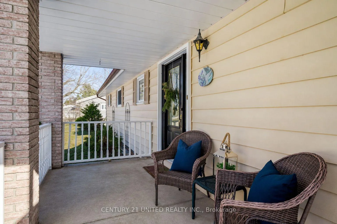
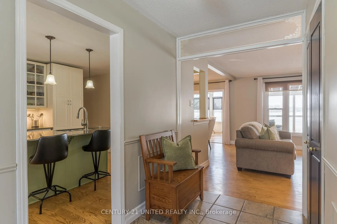
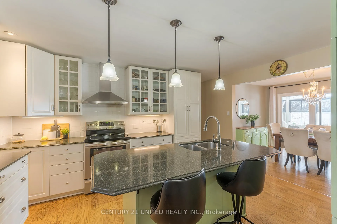
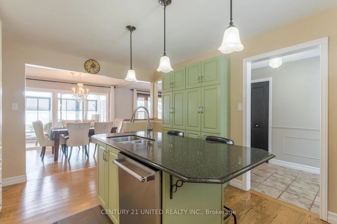
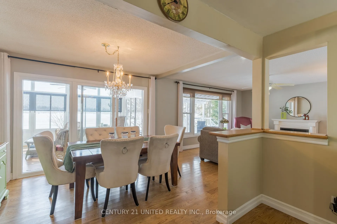
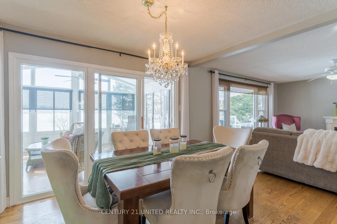
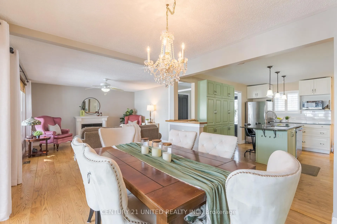
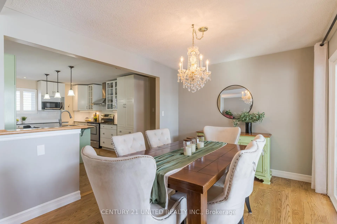
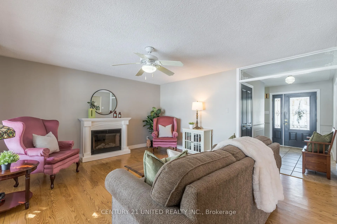
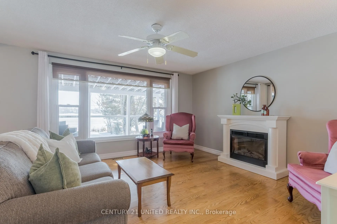
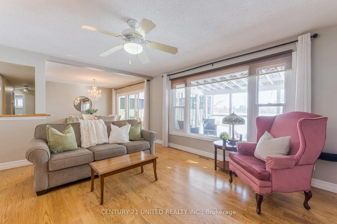
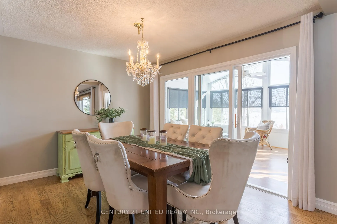
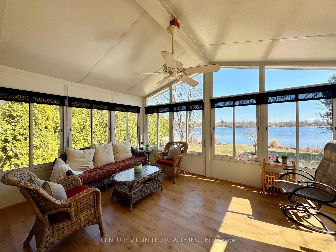
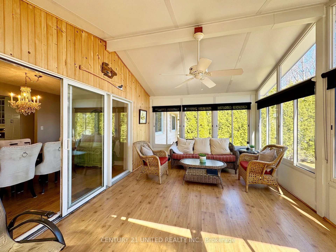
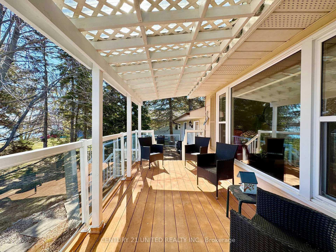
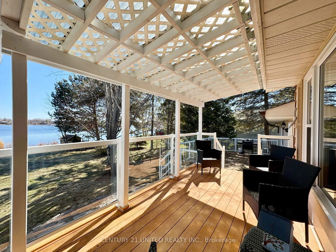
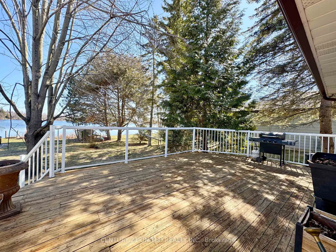
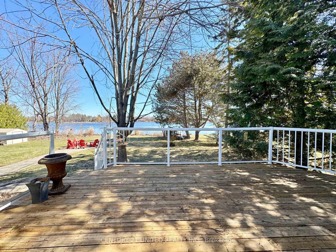
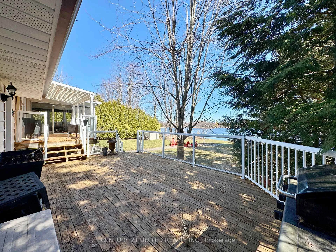
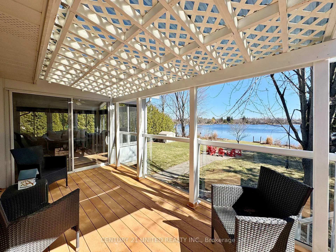
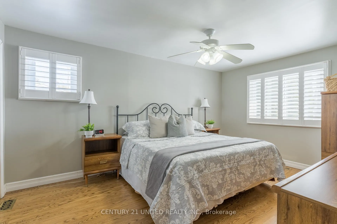
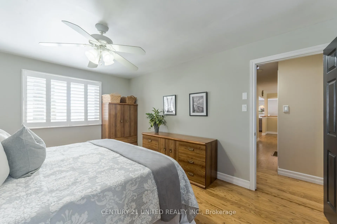
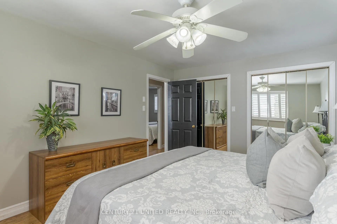
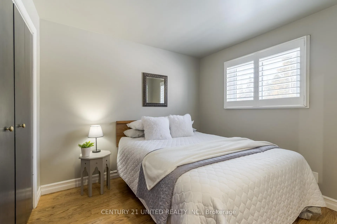
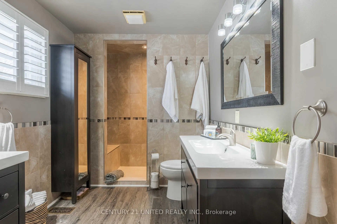
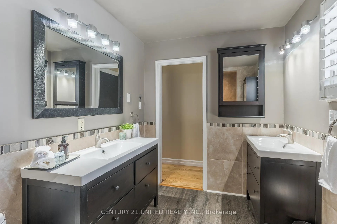
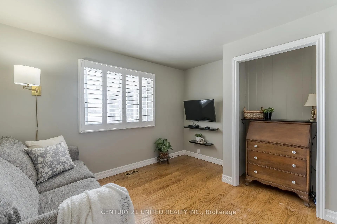
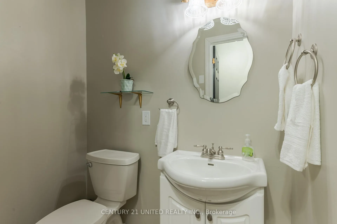
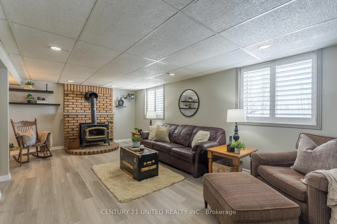
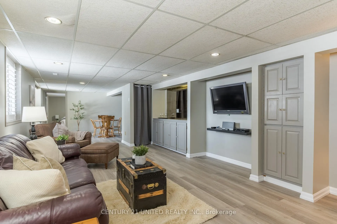
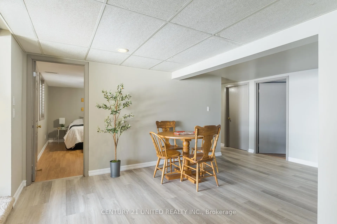
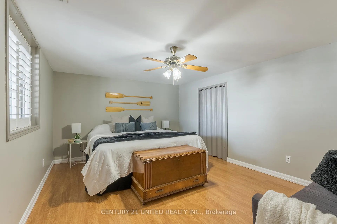
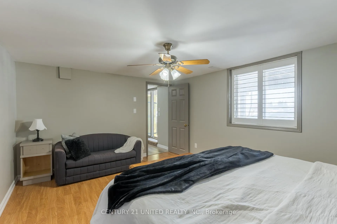
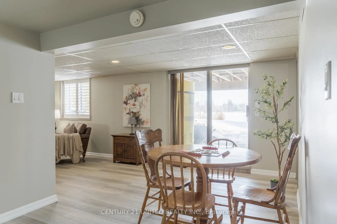
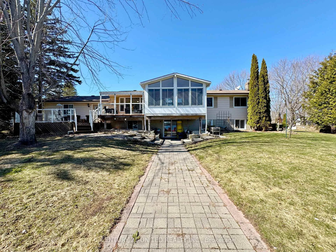
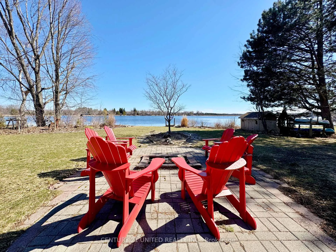
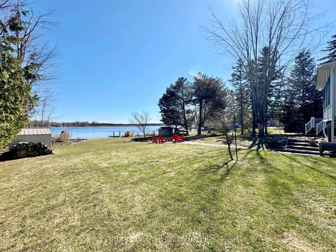
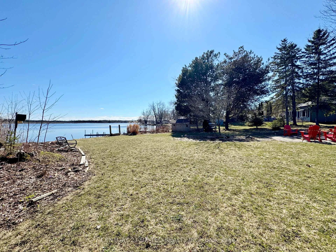
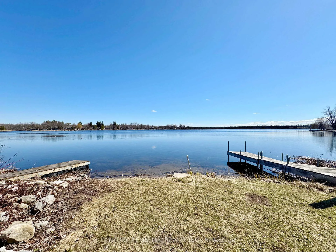
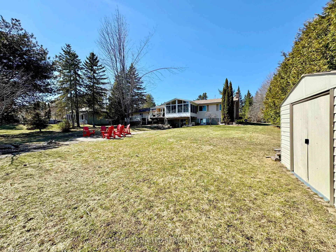
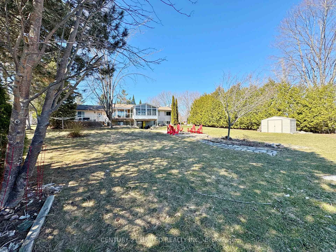
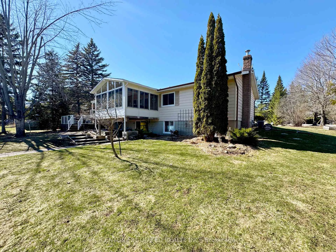
Welcome to a home where everyday life feels like a getaway! Set within a quiet bay on Emerald Isle and connected to the Trent-Severn Waterway, this property offers the opportunity to live directly on one of the Kawarthas' most loved boating systems! Cruise between lakes, watch the sun shimmer across the water & simply enjoy the peace from your own backyard. Step in from the covered front porch to a sunlit foyer leading naturally into the living area & updated kitchen featuring quartz countertops, stainless steel appliances, and sleek finishes. The open living and dining room is designed to capture the lake! Wall-to-wall windows and doors invite the scenery inside and extend out to the 3-season sunroom and covered upper deck, part of a 2-tiered outdoor space ideal for relaxing and entertaining. The main level offers 3 bedrooms including an oversized primary, a beautifully updated 3-piece bath with large tiled shower and double sinks, plus a convenient powder room and direct access to the attached 1.5-car garage. The walkout lower-level blends indoor comfort with easy outdoor access, featuring oversized windows, newer laminate flooring, and a cozy wood stove. - the perfect place to unwind after skating, snowmobiling, or a day spent on the water. A spacious 4th bedroom overlooking the lake, generous storage/utility space plus the potential for an additional bath. With desirable south-east exposure, the home is filled with soft natural light and warm sun well into the afternoon. Set on just over 0.5 acre with a gentle slope to the shoreline and 121 ft of waterfront, the calm protected bay is ideal for kayaking, fishing, and relaxing lakeside among deer, swans, and year-round wildlife. Quiet mornings, endless boating, and peaceful evenings under the stars - all just a short drive to Peterborough amenities. A true year-round waterfront lifestyle.
Key Facts & Features
Property Costs
- Annual Property Tax Amount
- $4,563
- Land Transfer Tax Fee
- $16,473
Rental Items
- Rental Equipment
- Hot water tank - Electric
- Basement Type
- Finished with Walk-Out
Interior Features
- Laundry Level
- Main Level
- Interior Extras
- Auto Garage Door Remote, Carpet Free, Central Vacuum, Floor Drain, In-Law Capability, Primary Bedroom - Main Floor, Storage, Sump Pump, Upgraded Insulation, Water Heater, Water Softener, Water Treatment
- View
- Lake
- Security Features
- Carbon Monoxide Detectors, Smoke Detector
- Fireplace/Stove
- Yes
- Fireplace Features
- Wood
- Elevator
- No
Exterior Features
- Exterior Extras
- Deck, Fishing, Lighting, Landscaped, Patio, Privacy, Porch, Recreational Area, Year Round Living
- Pool
- None
- Property Features
- Clear View, Cul de Sac/Dead End, Golf, Lake Access, Lake/Pond, Level
- Other Structures
- Shed
Building
- Building Type
- Detached
- Building Style
- Bungalow
- Approx Age
- 51-99
Construction
- Exterior Finish
- Vinyl Siding
- Roof
- Asphalt Shingle
- Foundation Details
- Block
- Special Designation
- Unknown
Lot
- Lot Front
- 121.00 ft
- Lot Depth
- 186.00 ft
- Lot Shape
- Irregular
Inclusions
- Inclusions
- Fridge, Stove, Range Hood, dishwasher, microwave, stackable Washer/Dryer, main floor bathroom cabinet & mirror, electric fireplace in living room, tv brackets & floating shelves in den and rec room, window coverings & blinds, light fixtures, mirror in powder room, garage door opener, built in shelving in garage and lower level storage room, work bench in utility bench, central vac and attachments, sheds, dock with extension, canoe rack, fireplace tools & wood box, wooden oars in lower level bedroom
Exclusions
- Exclusions
- Speakers in living room, kayaks, personal belonging
Parking & Garages
- Garage Type
- Attached
- Garage Spaces
- 2
- Parking Spaces
- 10
- Total Garage And Parking Spaces
- 11
Heating & Cooling
- Heat Source
- Gas
- Heat Type
- Forced Air
- Air Conditioning
- Central Air
- Water
- Well
- Sewers
- Septic
- Natural Gas
- Yes
- Hydro
- Yes
- Telephone
- Yes
- Bedrooms
- 3 + 1
- Washrooms
- 2
- Kitchens
- 1
Room sizes
- Foyer—Main level
- Bathroom—Main level, 2 Pc Bath
- Kitchen—Main level
- Dining Room—Main level
- Living Room—Main level
- Sunroom—Main level
- Bedroom—Main level
- Bedroom—Main level
- Bathroom—Main level, 4 Pc Bath
- Primary Bedroom—Main level
- Bedroom—Basement level
- Den—Basement level
- Recreation—Basement level
- Utility Room—Basement level
- Other—Basement level
Washrooms
- 4-piece, Main
- 2-piece, Main
- Municipality
- Selwyn
- Neighbourhood
- Selwyn
- Main cross streets
- Emerald Isle Rd
- Zoning
- R1
- Directions
- Emerald Isle Rd
- Waterfront
- Direct
- MLS® number
- X13049168
- Data source
- Toronto Regional Real Estate Board
- Status change
- 2026-05-04
- Listed on
- 2026-04-27
- Days on market
- 7 days
- Possession type
- Flexible
- Co-op commission
- 2.5% plus HST
- Seller
- Listed by
- CENTURY 21 UNITED REALTY INC.
Home Market Value
Current home valuation for 1 Lakeshore Boulevard, Selwyn, Selwyn, ON. Listed for $999,900
HOMEH Estimate
$1,007,566
Estimated Sales Range
$705,296 - $1,309,836
HOMEH Estimate for 1 Lakeshore Boulevard, Selwyn
Calculated with a real agent's CMA method — 45+ years of experience, codified. Not an AI guess.
For the owner
Is this your home? Track its value.
Get this home's HOMEH Estimate by email once a month, with how many homes are for sale around you.
Mortgage Payment Calculator
Compare up to 4 down payment scenarios
5% on first $500K + 10% on $499,900 over $500K
$74,990
| Scenario 1 | Scenario 2 | Scenario 3 | Scenario 4 | |
|---|---|---|---|---|
−Down payment | % $ | % $ | % $ | % $ |
+CMHC insurance | $36,996 | $27,897 | $23,798 | $0 |
=Total mortgage | $961,903 | $927,807 | $873,713 | $799,920 |
Amortization | ||||
Mortgage rate | % | % | % | % |
| Payment frequency | ||||
=Mortgage payment | $4,696monthly | $4,530monthly | $4,266monthly | $3,906monthly |
Land Transfer Tax
$16,473
$16,473
Around this home
No schools found nearby
Data provided by OpenStreetMap & Fraser Institute School Rankings
Ask HOMEH
New!Hi there!
👋Text or call (416) 301-9001
Recommended for you
Based on homes you've looked at.
No recommended properties found.
Nearby similar homes
No nearby properties found.
More real estate resources
Other homes nearby
Explore this area
No nearby listings available.