
1293 Scollard Line
Selwyn, ON K0L 1T0
- 3+2Bedrooms
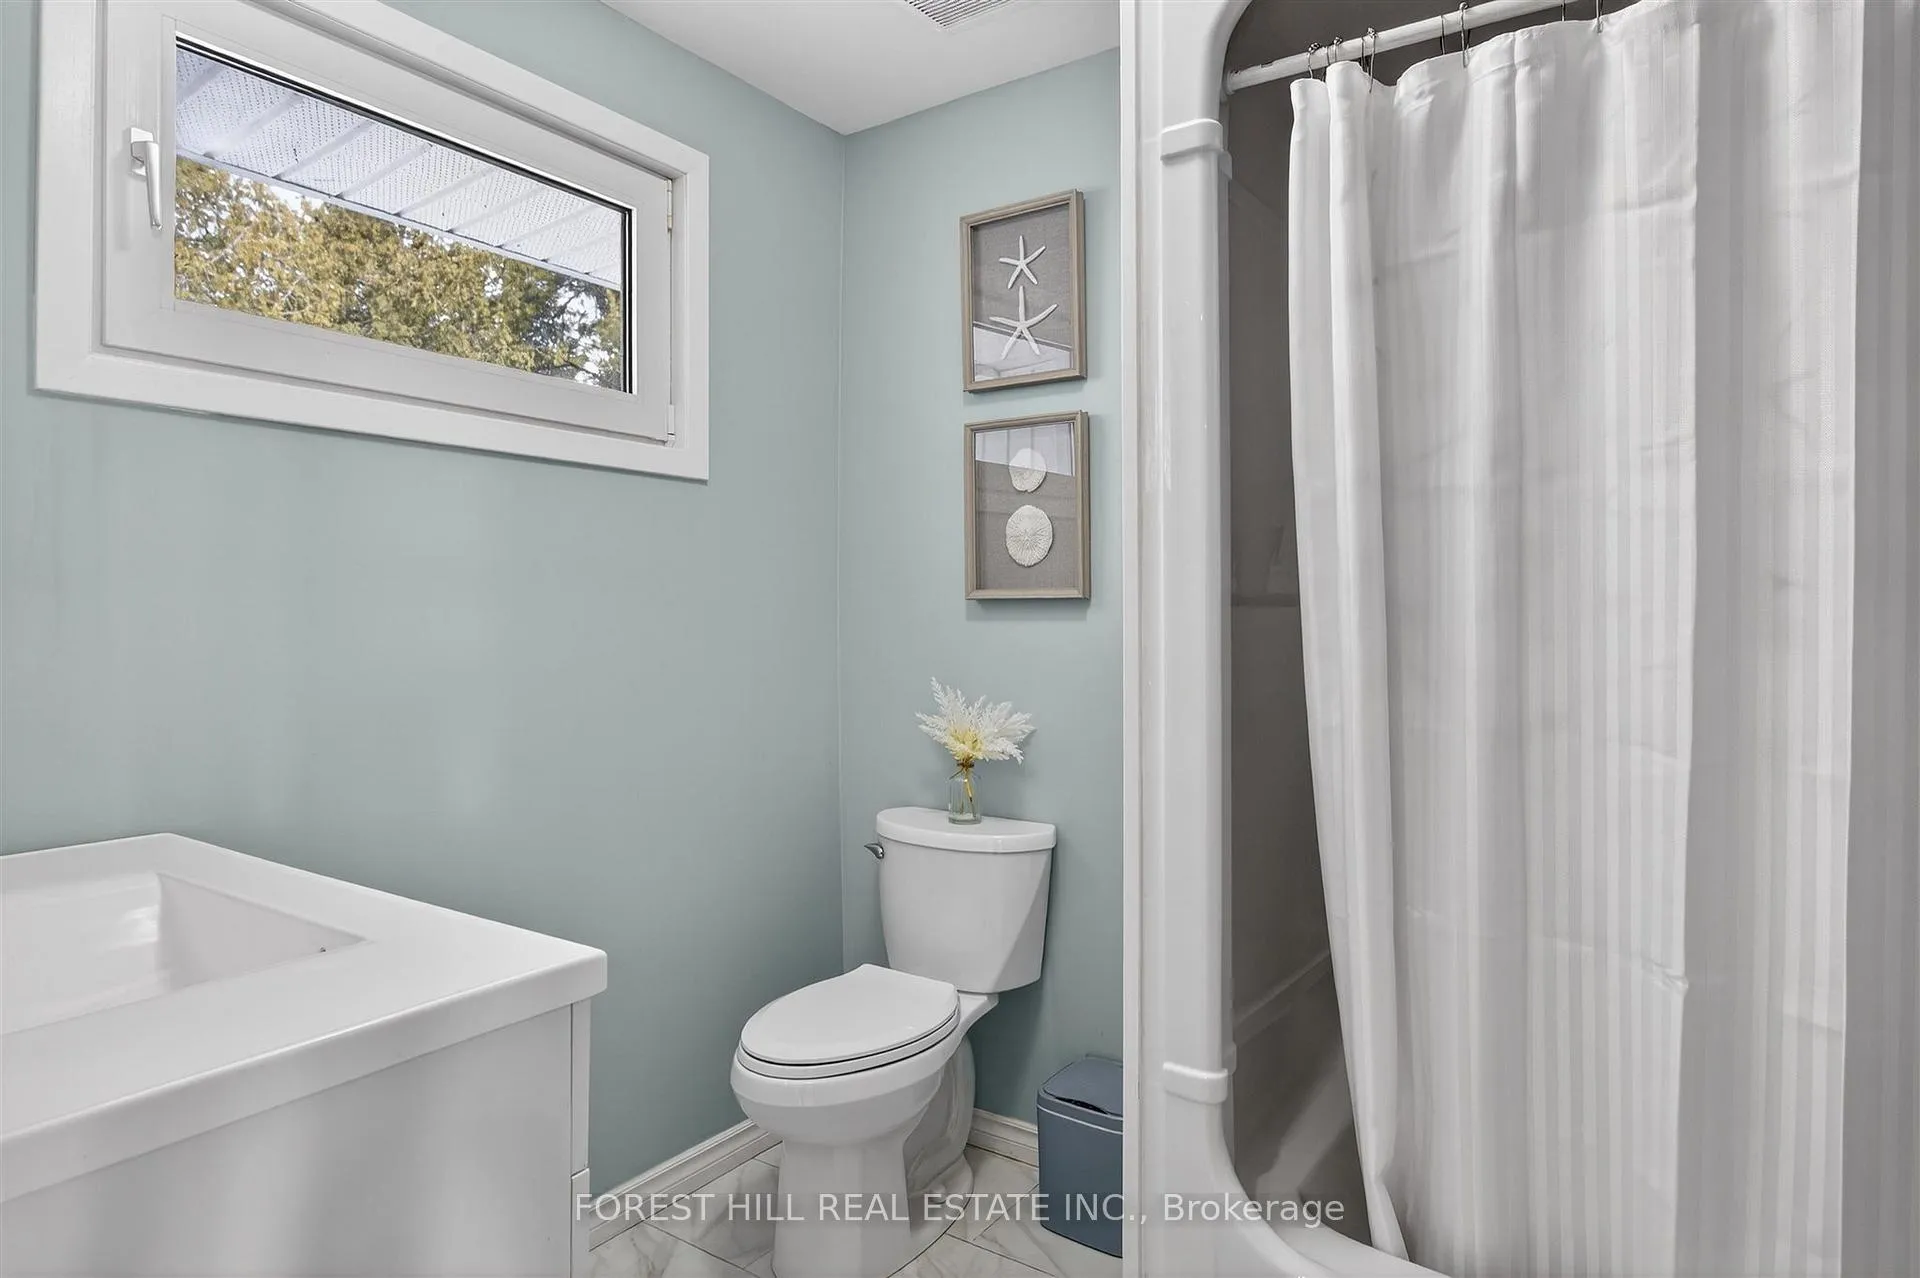
- 2Bathrooms
- 1Garage
- 1100–1500Sq Ft
- $4,466Tax
- 100×200 ftLot Size
 Estimated Value:$950,124See Free Estimate Report

Property not available for sale or for rent.
HOMEH One: full-service selling for a 1% listing fee. The buyer's agent commission is separate.
Free Home EvaluationHow Much Is My Home Worth?Homes for Sale NearbySale & Price History for 1293 Scollard Line, Selwyn
Real estate boards require you to or to see the full details of this property.
*Sold prices and complete sale & price history are regulated data. Under the Trust in Real Estate Services Act, 2002 (TRESA) and the rules of the Real Estate Council of Ontario (RECO), and pursuant to the Multiple Listing Service® rules of the Canadian Real Estate Association (CREA) and the Toronto Regional Real Estate Board (TRREB), this information may be shown only to registered users who have agreed to the applicable terms of use (a Virtual Office Website, or "VOW," arrangement). HOMEH Inc., Brokerage therefore provides it to signed-in members only. Creating an account is free and takes under a minute.
About 1293 Scollard Line, Selwyn
Summarized Description
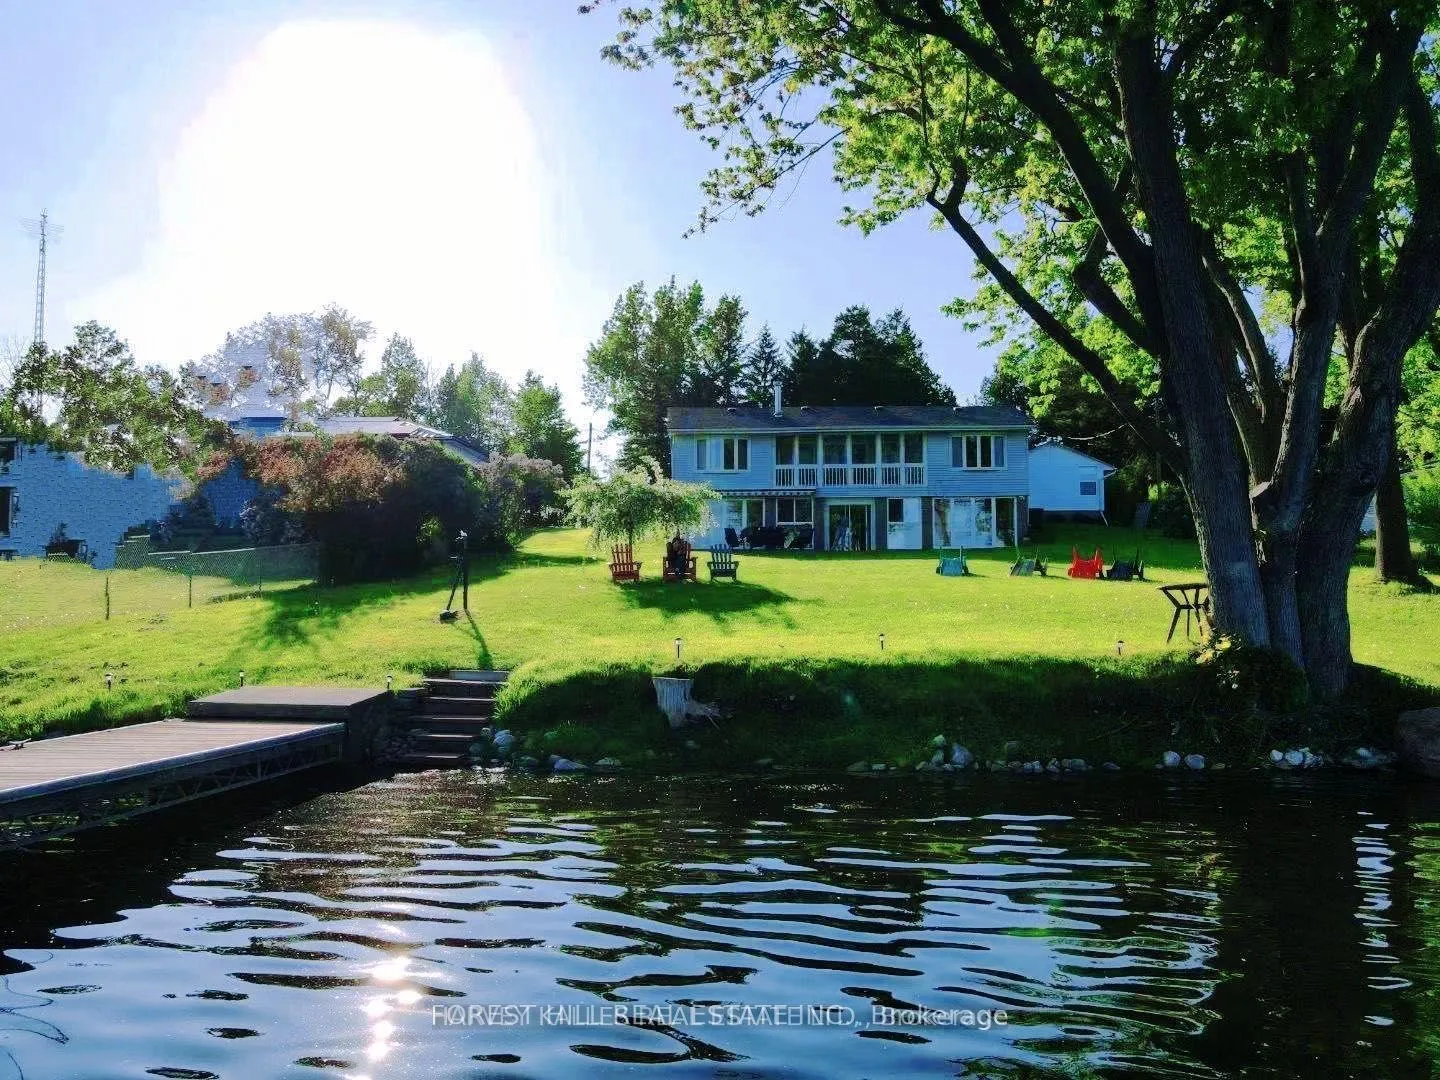
- Stunning 4 Season Lake house on Buckhorn Lake
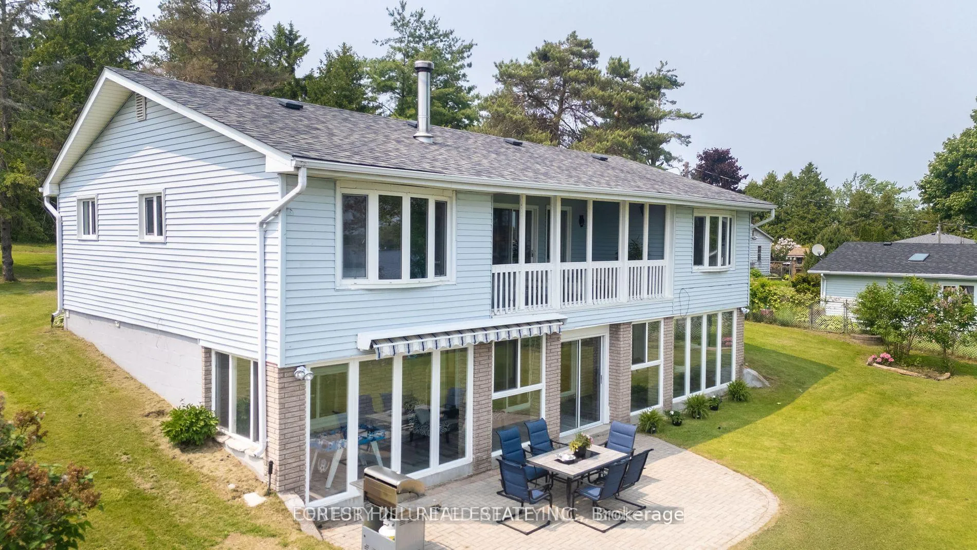
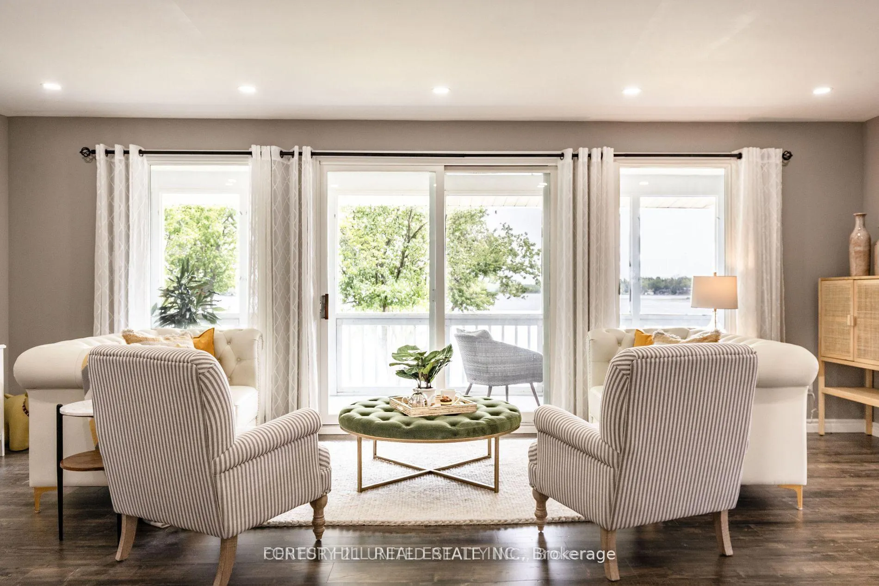
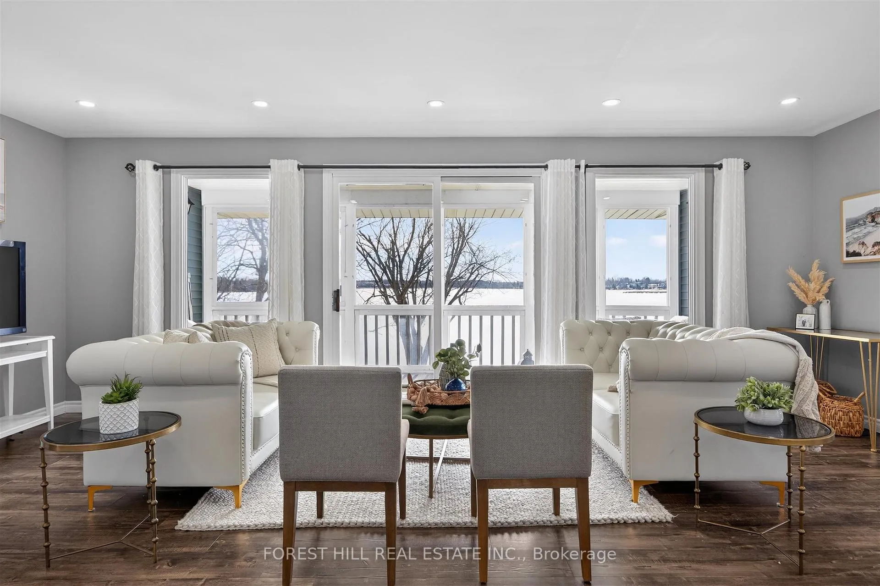
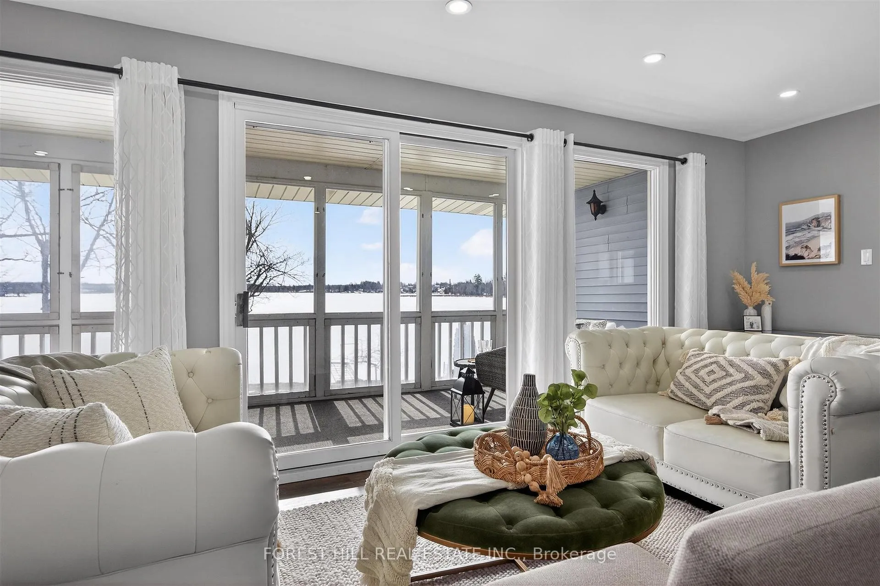
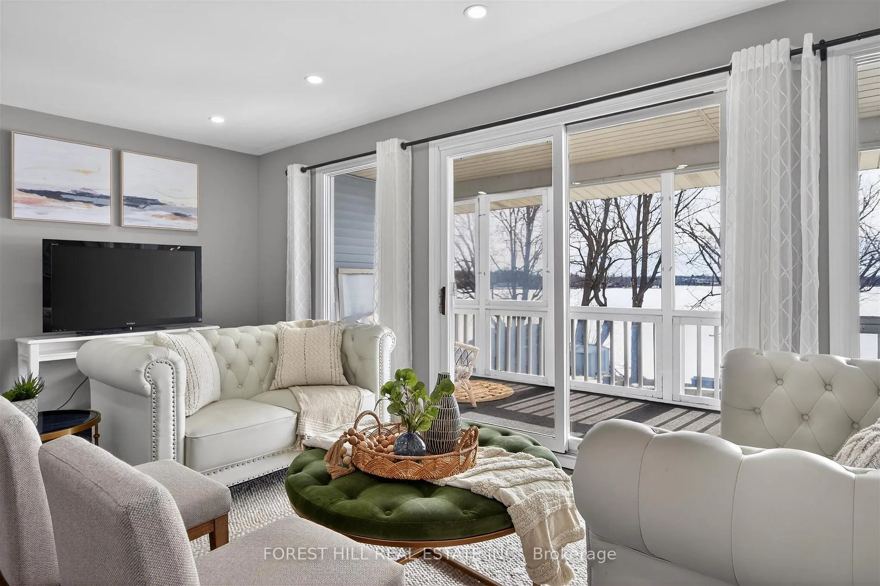
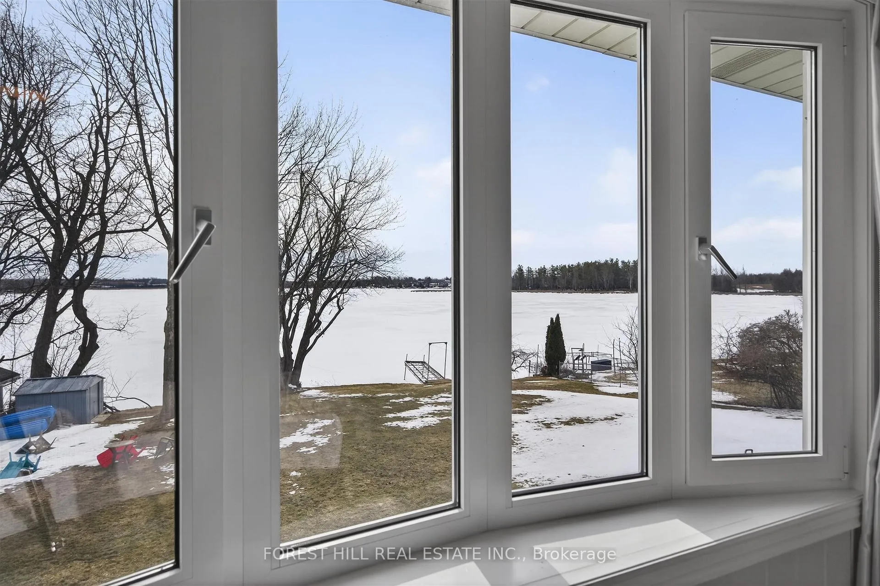
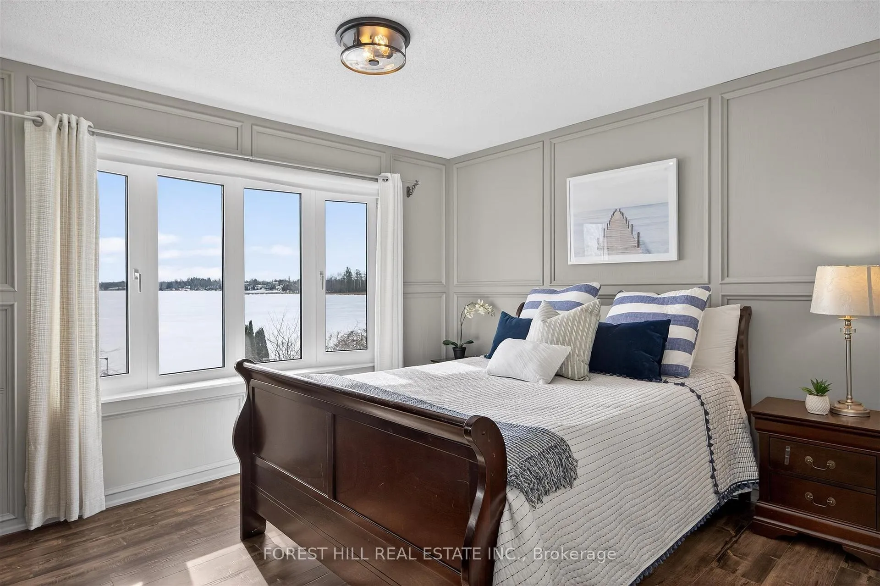
- Expansive floor-to-ceiling windows with panoramic views
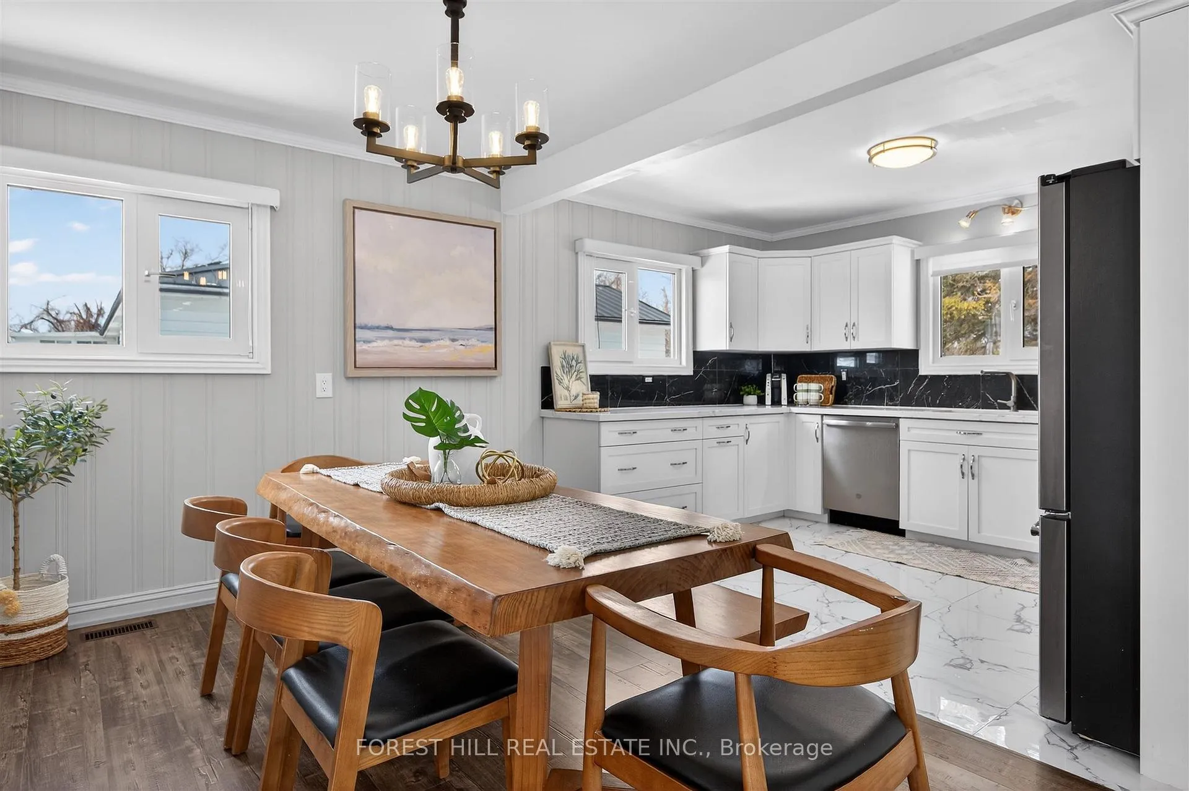
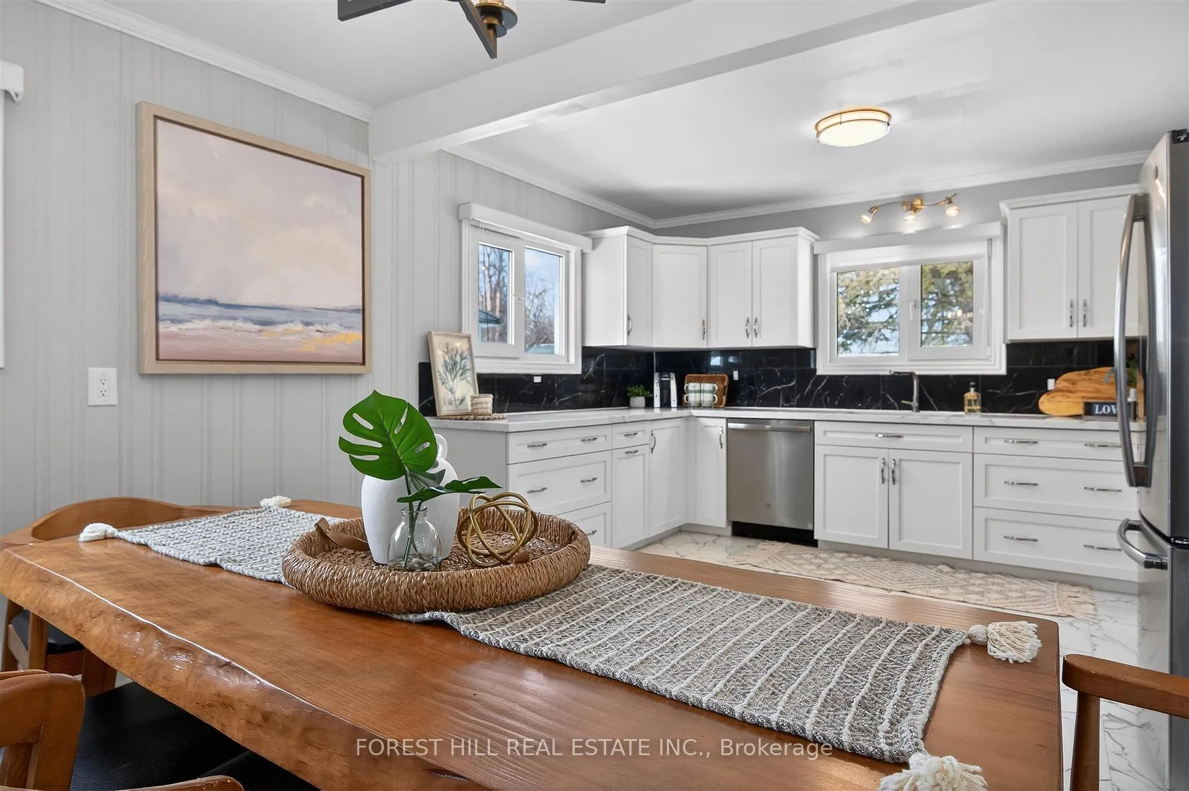
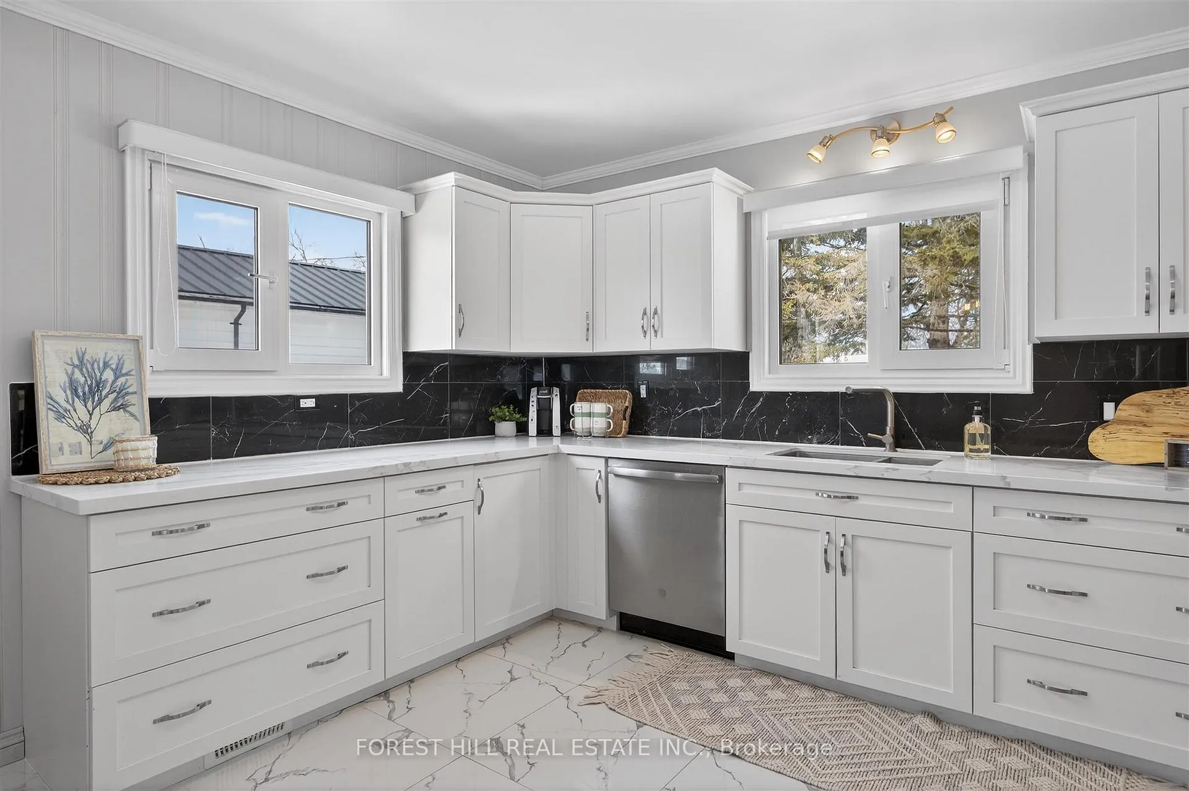
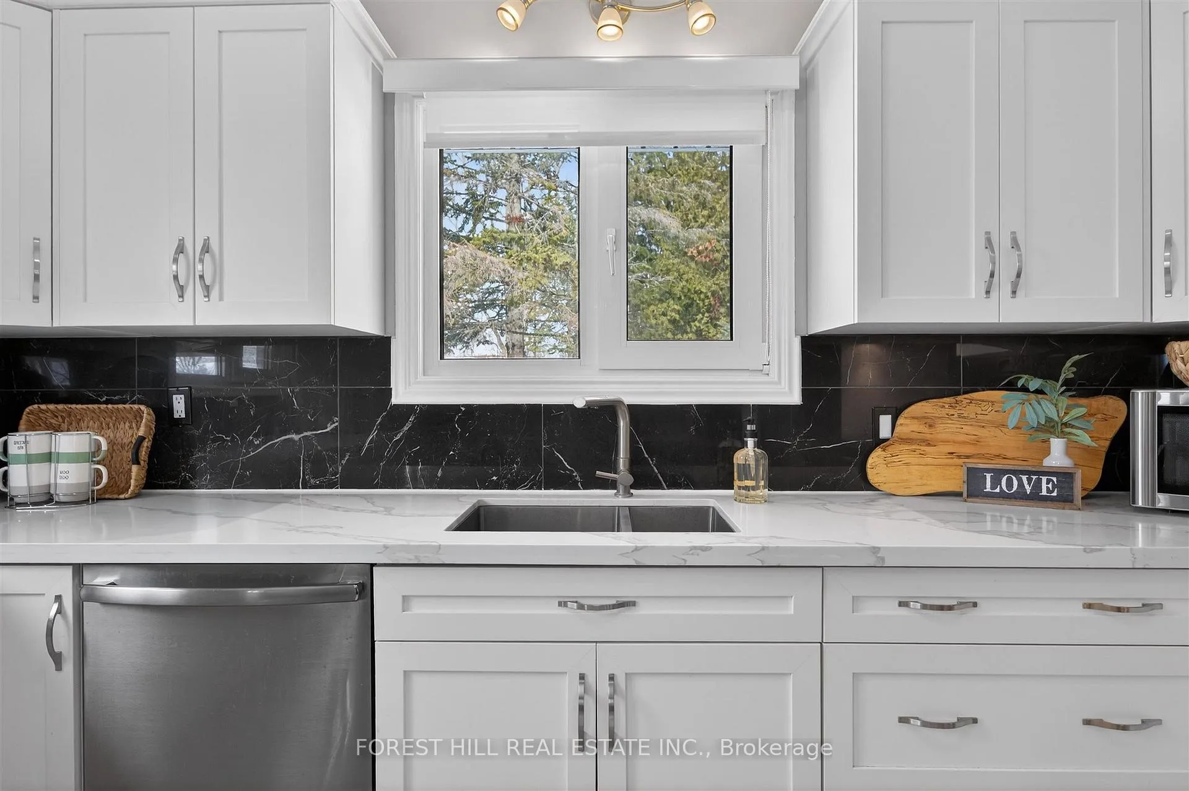
- Custom cabinetry and expansive stone counters in kitchen
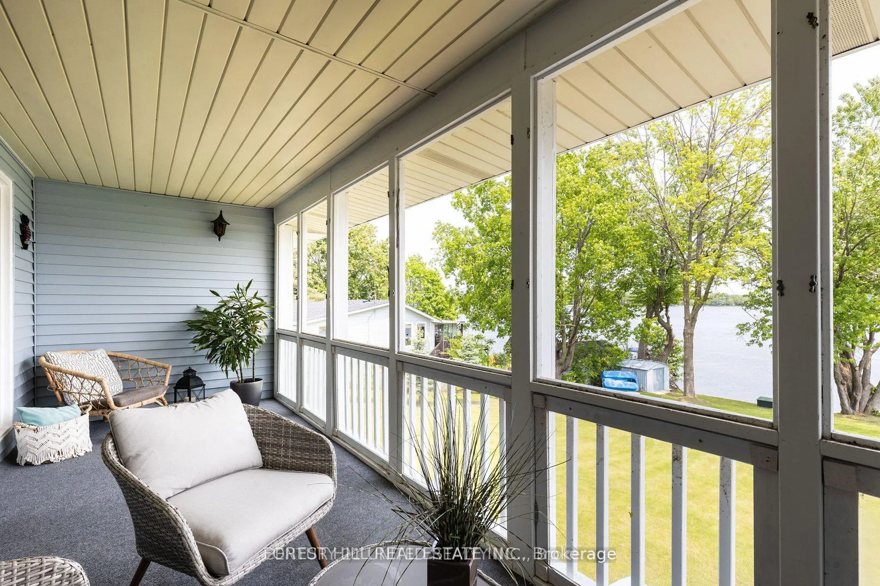
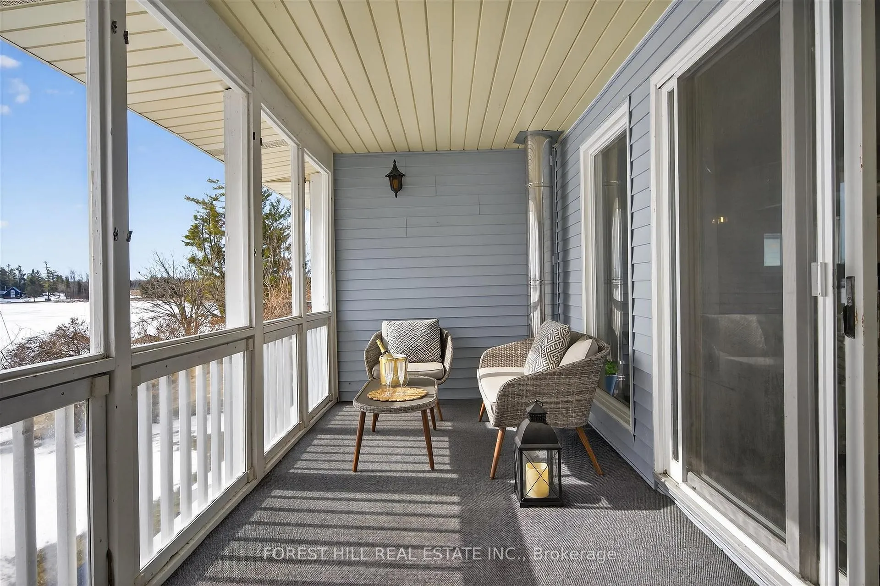
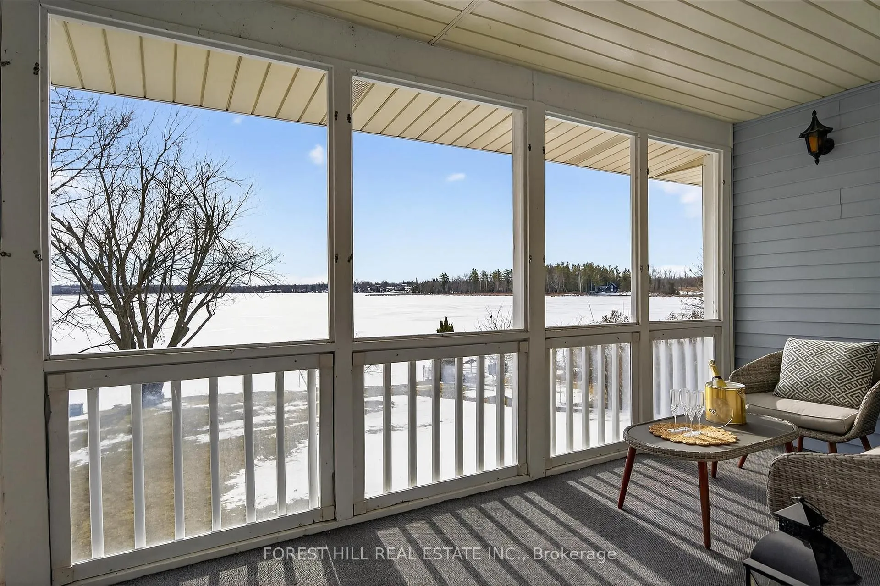
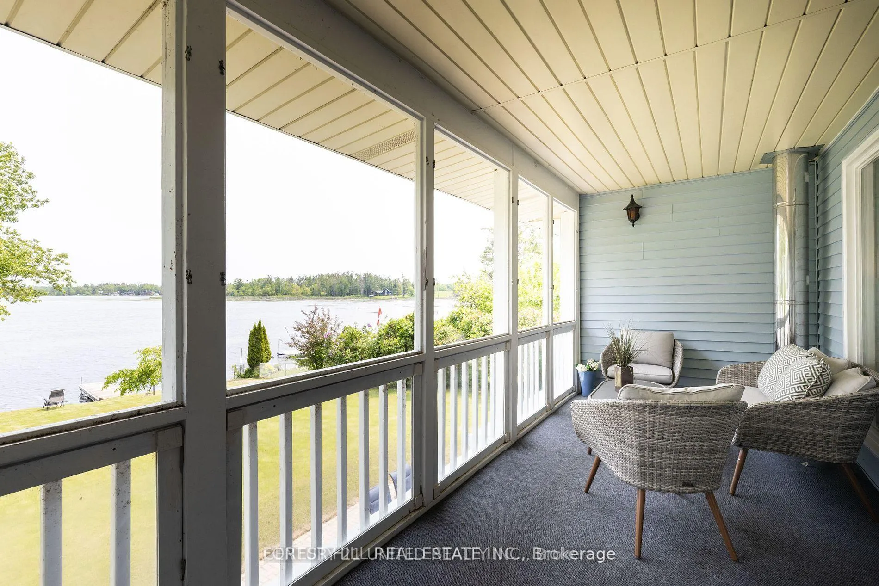
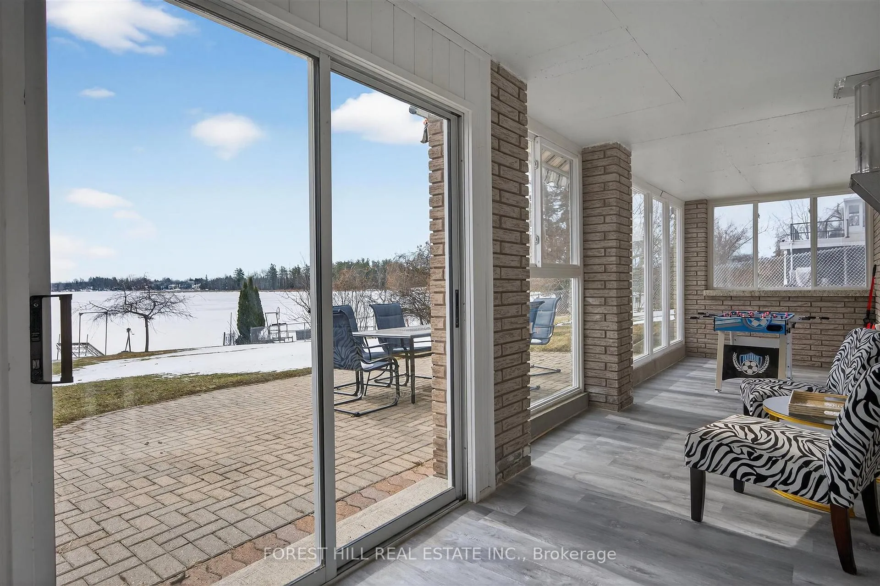
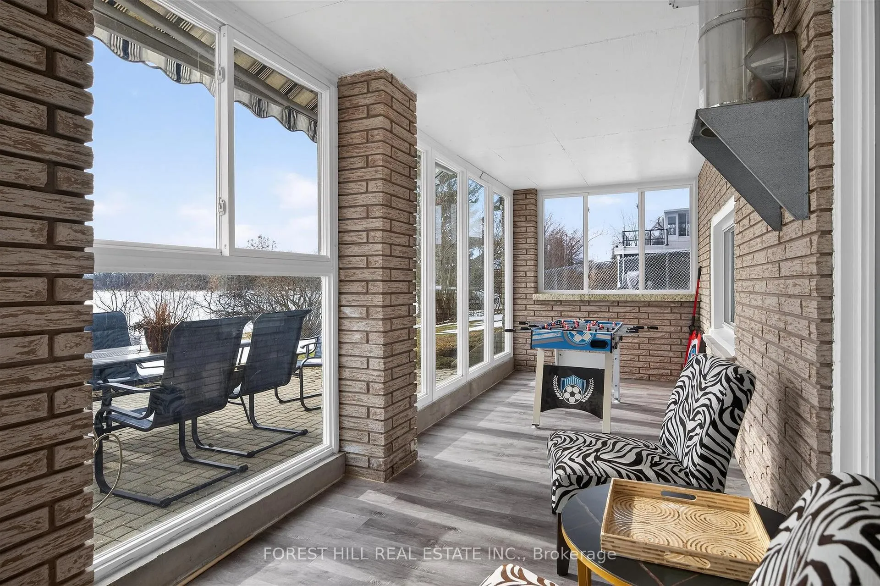
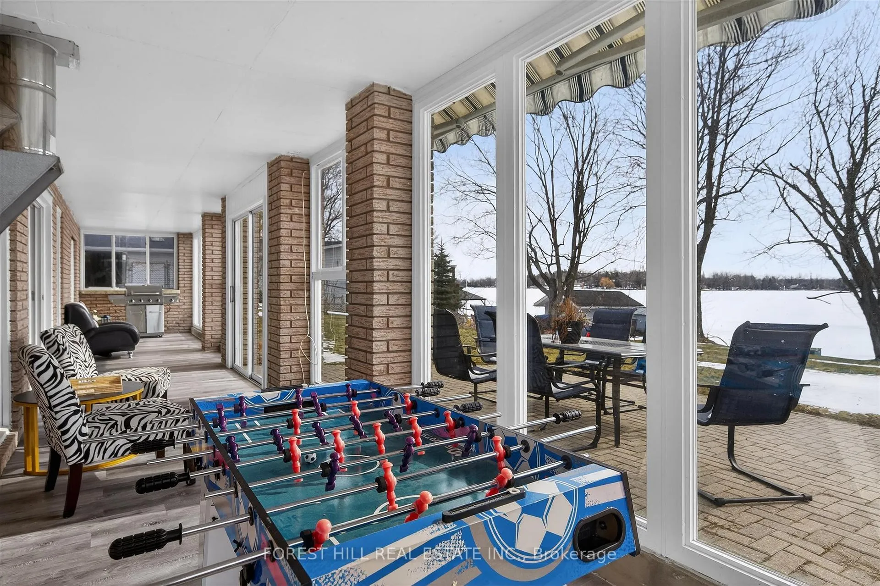
- Oversized sunroom for wildlife and sunset views
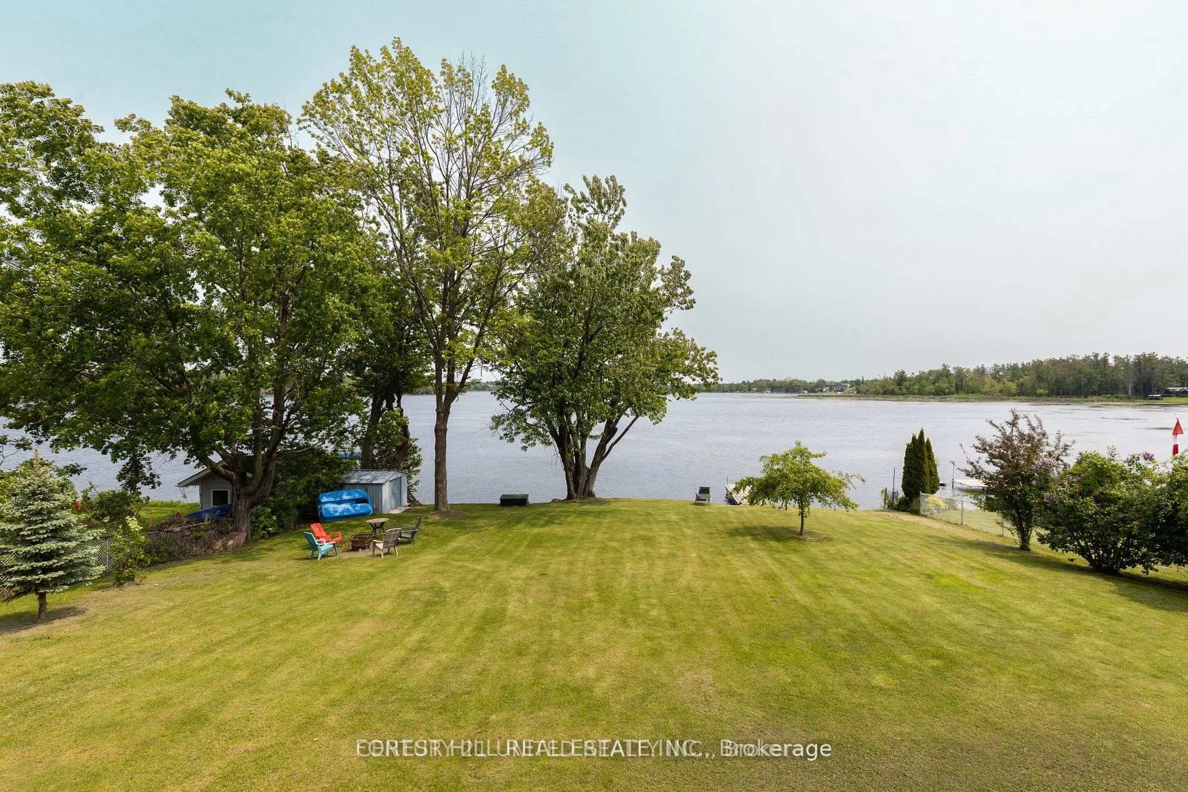
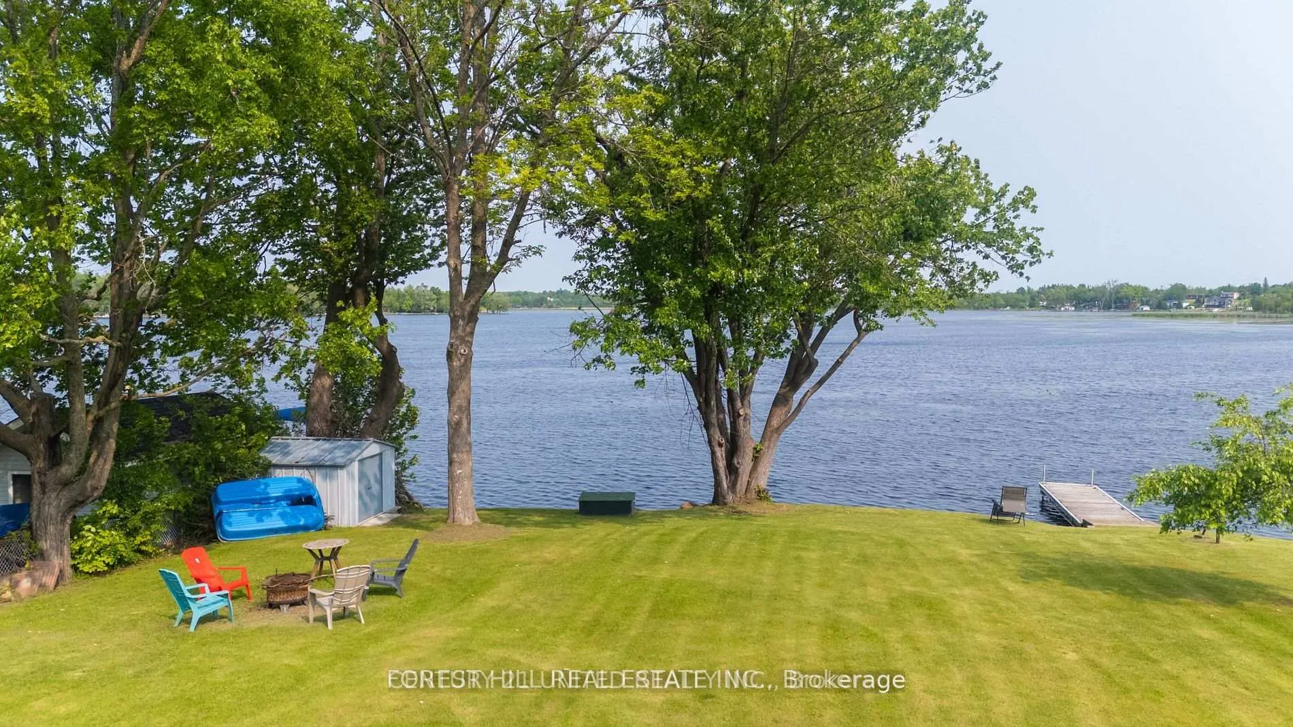
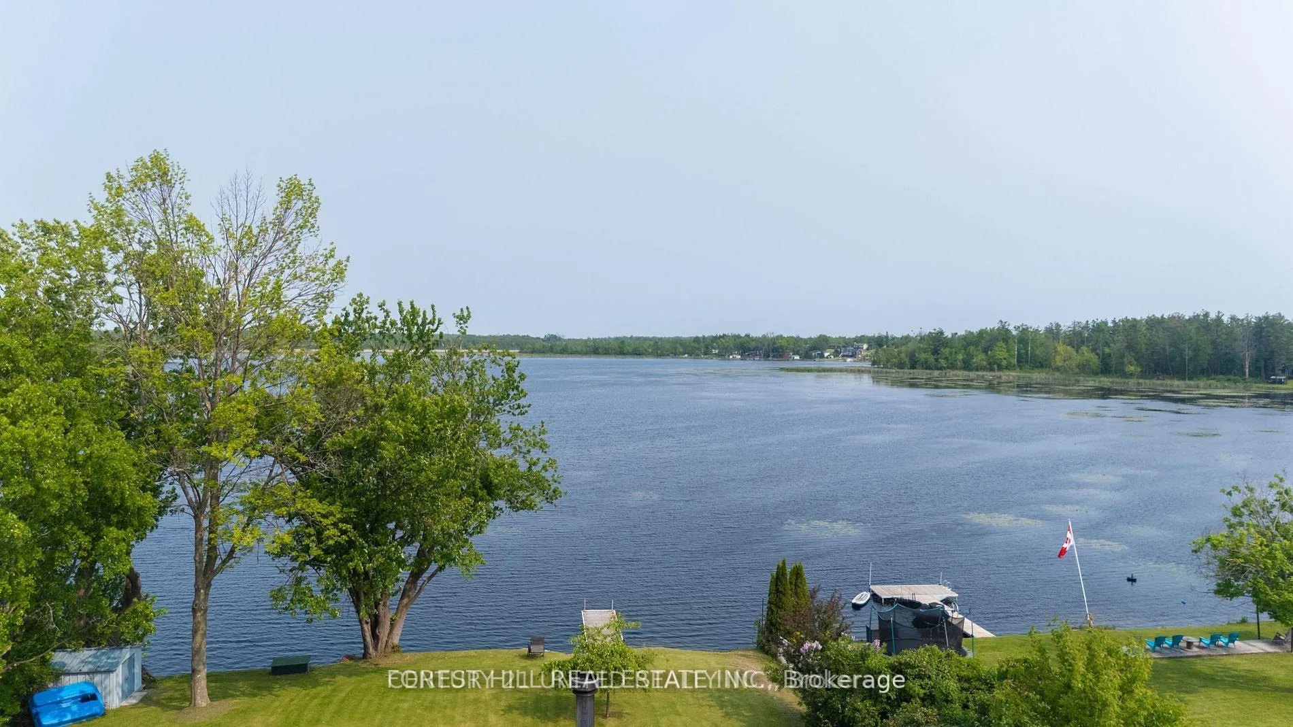
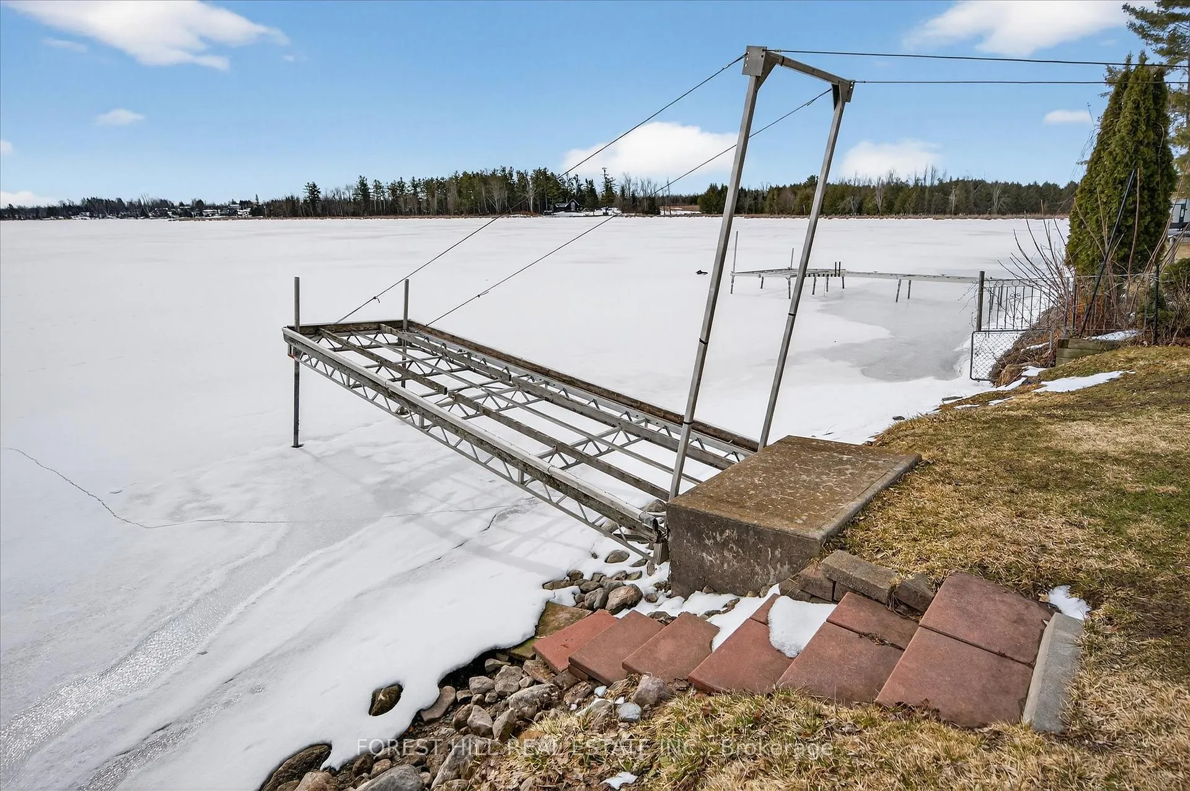
- 104 feet of prime waterfront with cantilever dock
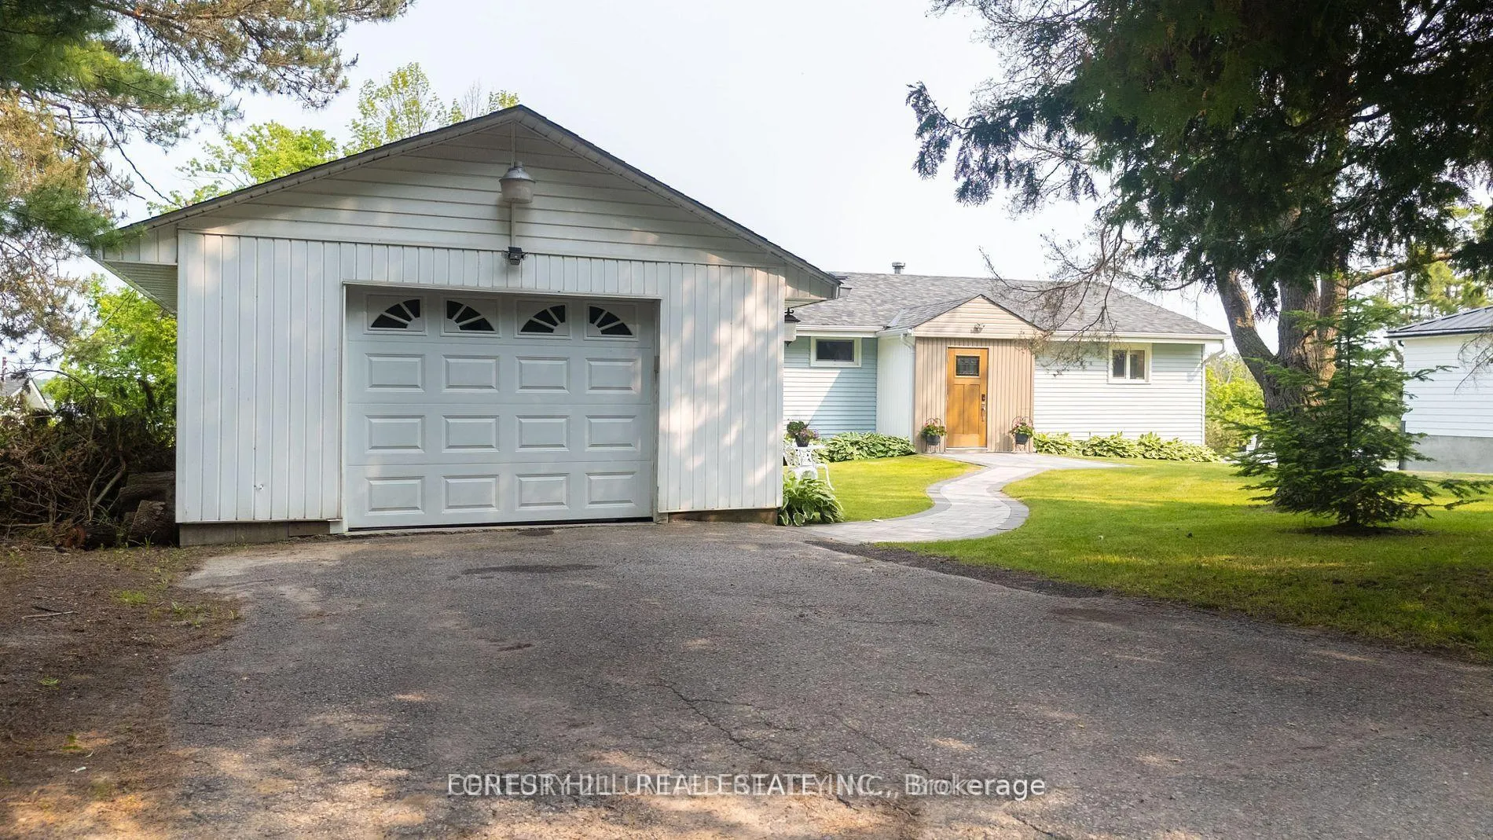
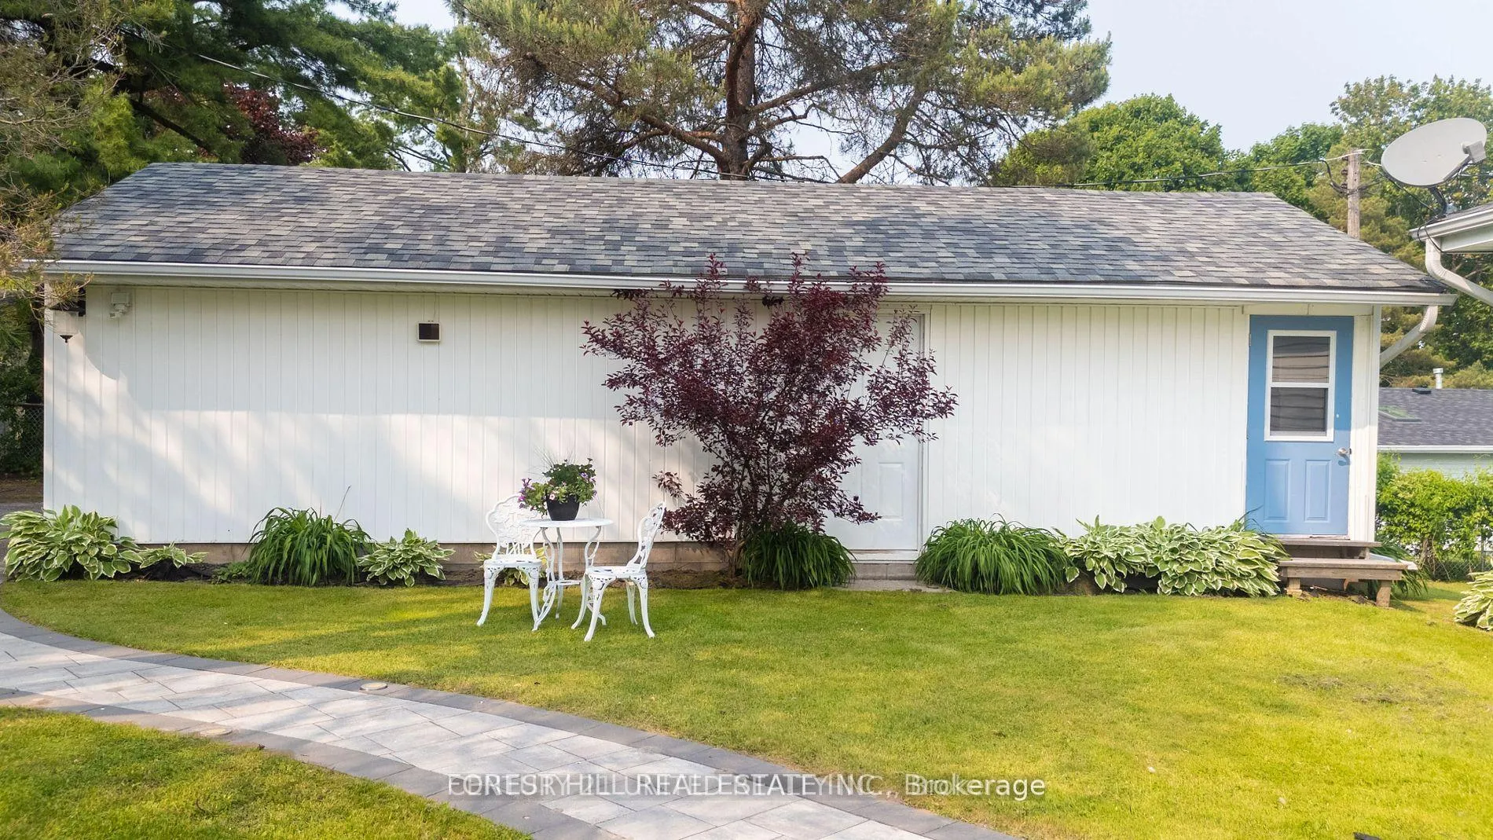
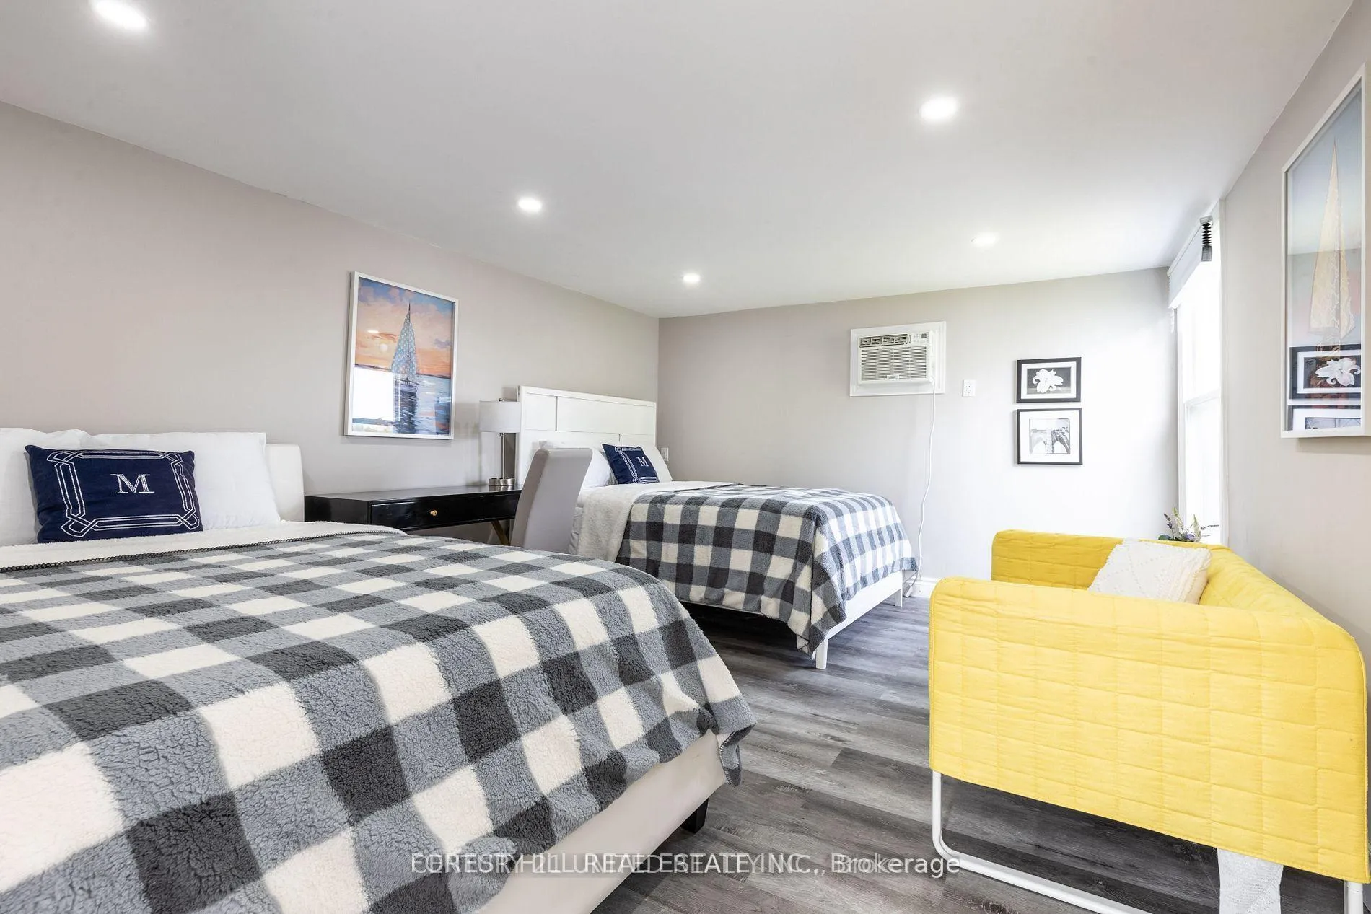
- Detached garage and spacious bunkie for guests
- Access to Trent Severn Waterway for boating
- Private road with maintenance included
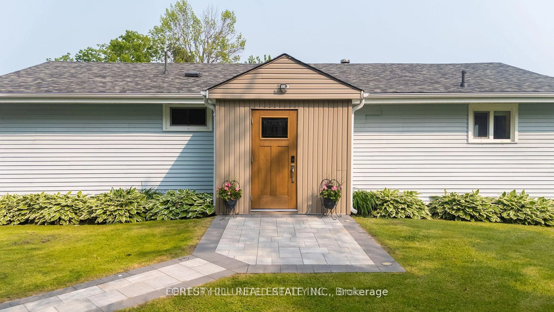
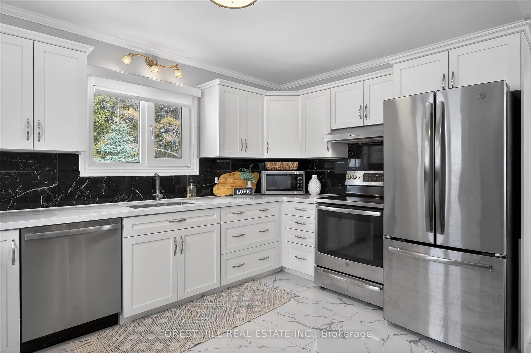
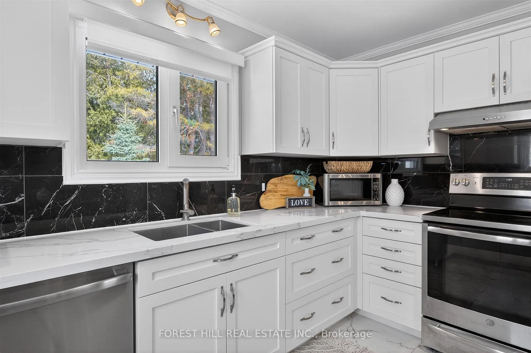
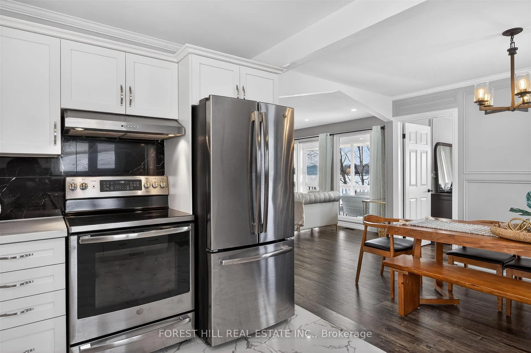
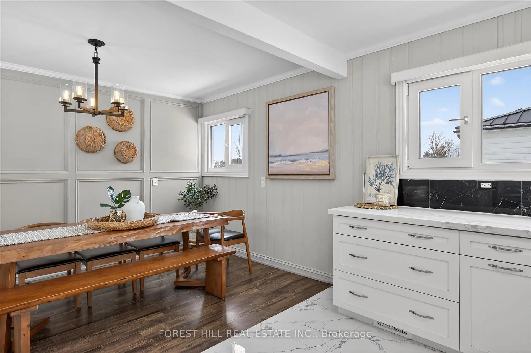
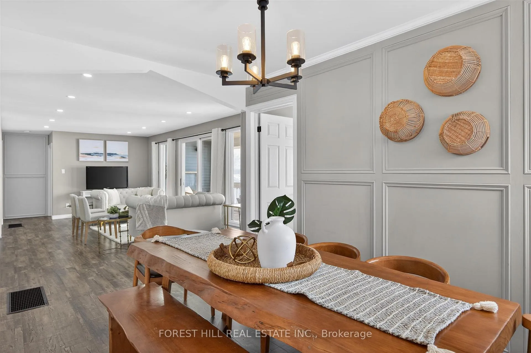
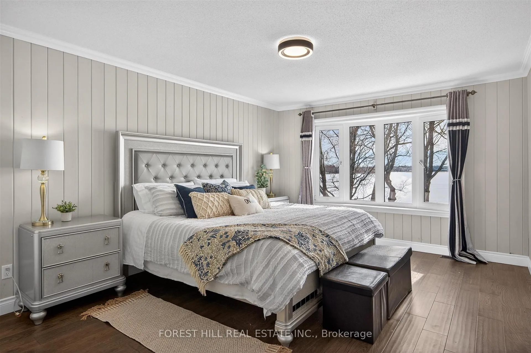
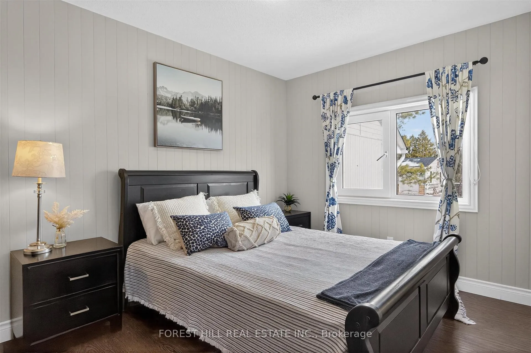
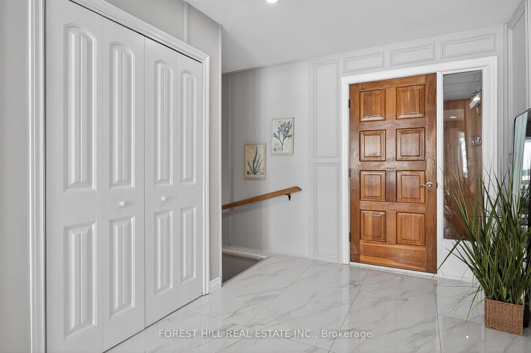
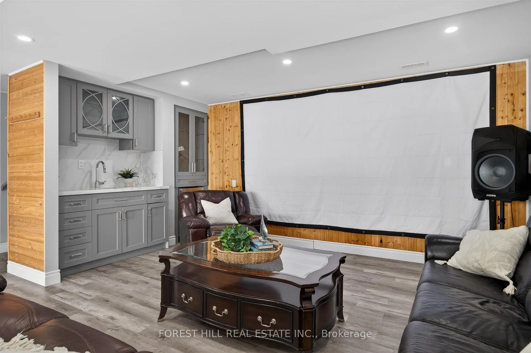
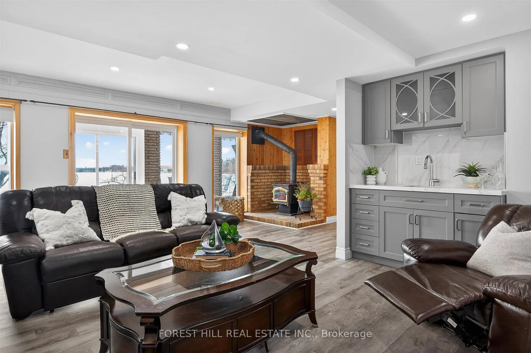
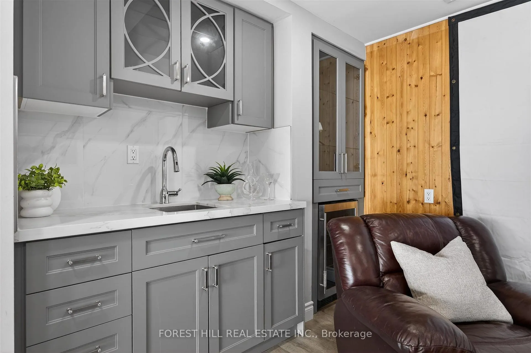
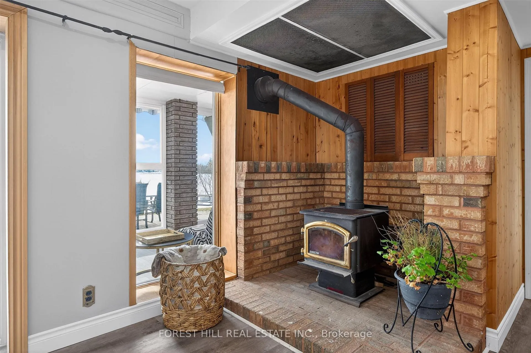
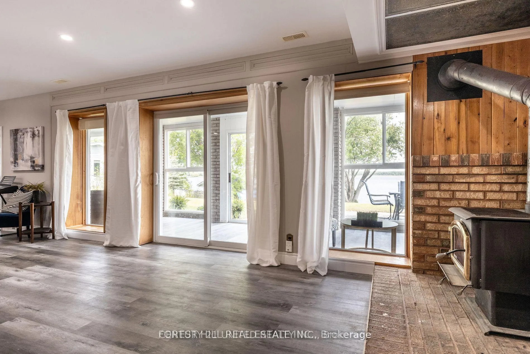
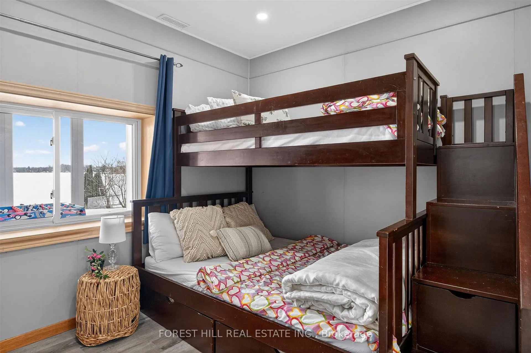
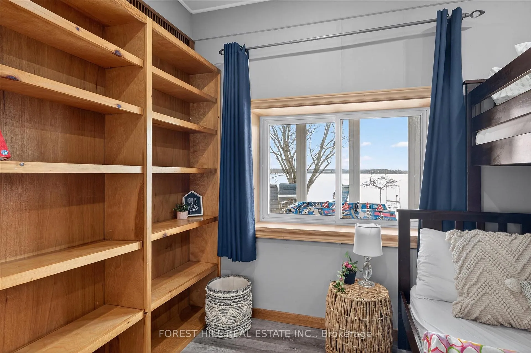
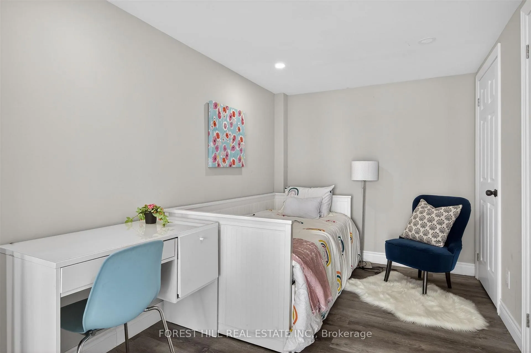
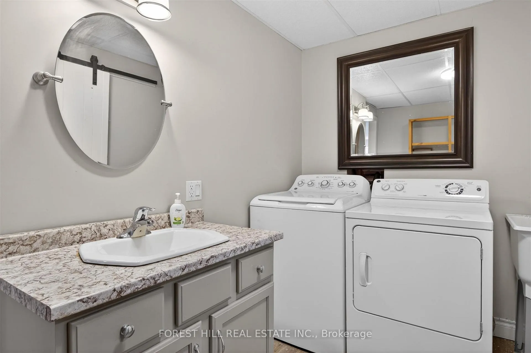
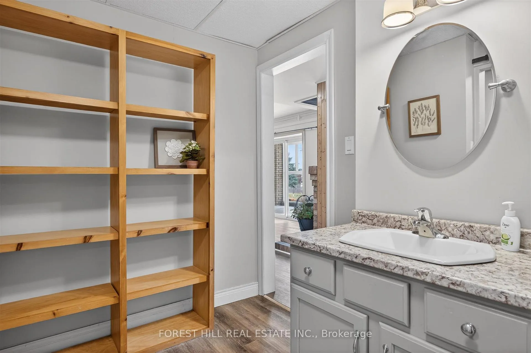
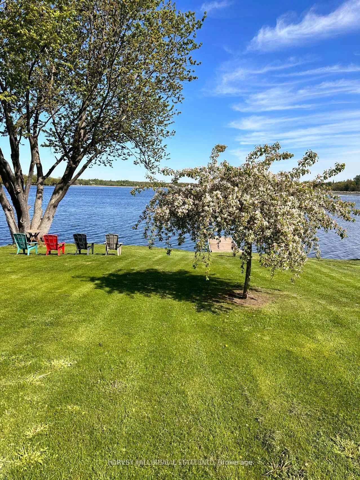
This Stunning 4 Season Lake house is light filled, has 2422 total square feet and is located on Pristine Buckhorn Lake in the sweet spot where Chemong lake and Pigeon lake Channel Changes are close by. Walk into this marble tiled grand foyer and take notice of the Panoramic views featured throughout the Expansive Floor to Ceiling Windows from every room. The interior has many delightful designer finishes throughout incl. a stunning eat in kitchen with white Custom Cabinetry, expansive stone counters, stainless steel appliances and Engineered Hardwood that runs throughout the home. 3 Spacious Bedrooms adorn the main floor as well as a walk out to the Oversized sunroom where the windows can be removed or opened to allow gentle breezes from the lake. This Sunroom is built to Enjoy wildlife, sunsets and entertain while being sheltered. The Lower Level has a cozy Family Room with high ceilings, a Wet bar with sink, cupboards and wine fridge for entertaining and a wood burning fireplace. 2 additional bedrooms are downstairs, a Laundry Room and an additional bath with stand up shower. Walk out to your Back yard oasis with 104 feet of prime waterfront with cantilever Dock system. There is a fantastic Detached garage and a separate spacious bunkie facing the water with spectacular views and 2 additional beds for summer company. On this park like setting, there is great landscaping and lots of outdoor places to enjoy and have fun with great views. Beautiful mature trees with great boating or driving options to dine. Boat to Buckhorn for food, ice cream or to visit some of the shops or Bobcaygeon for some of the Kawartha's best shopping or boat docking. The options are limitless when you are on the Trent Severn Waterway. The Road is Private and is $500.00/ year. It includes repair, maintenance and snow removal. This spacious and stylish home is a must see.
Key Facts & Features
Property Costs
- Annual Property Tax Amount
- $4,466
- Land Transfer Tax Fee
- $19,255
Rental Items
- Rental Equipment
- Hot water tank (Enercare)
- Under Contract
- Hot Water Heater
- Basement Type
- Finished with Walk-Out
Interior Features
- Interior Extras
- Carpet Free, Guest Accommodations, Primary Bedroom - Main Floor, Storage, Water Heater, Water Softener, In-Law Capability
- View
- Lake, Water
- Fireplace/Stove
- Yes
- Fireplace Features
- Wood
- Elevator
- No
Exterior Features
- Exterior Extras
- Controlled Entry, Deck, Patio, Privacy, Year Round Living
- Pool
- None
- Property Features
- Golf, Lake Access, Level, Park, Sloping, Waterfront
- Other Structures
- Garden Shed
Building
- Building Type
- Detached
- Building Style
- Bungalow
- Approx Age
- 51-99
Construction
- Exterior Finish
- Brick, Vinyl Siding
- Roof
- Asphalt Shingle
- Foundation Details
- Poured Concrete
- Special Designation
- Unknown
Lot
- Lot Front
- 100.40 ft
- Lot Depth
- 200.00 ft
- Lot Size
- 0.47
- Lot Shape
- Irregular
Inclusions
- Inclusions
- Fridge, Stove, Dishwasher, Washer & dryer, Microwave, ELF's, Existing Window Coverings, Water Purification System, Range hood.
Exclusions
- Exclusions
- Personal Belongings, any staging items.
Parking & Garages
- Garage Type
- Detached
- Garage Spaces
- 1
- Parking Spaces
- 4
- Total Garage And Parking Spaces
- 5
Heating & Cooling
- Heat Source
- Gas
- Heat Type
- Forced Air
- Air Conditioning
- Central Air
- Water
- Well
- Sewers
- Septic
- Natural Gas
- No
- Hydro
- Yes
- Cable
- Available
- Telephone
- Available
- Bedrooms
- 3 + 2
- Washrooms
- 2
- Kitchens
- 1
- Family / bonus room
- Yes
Room sizes
- Living Room—Main level
- Dining Room—Main level
- Kitchen—Main level
- Sunroom—Main level
- Primary Bedroom—Main level
- Bedroom 2—Main level
- Bedroom 3—Main level
- Bedroom 4—Lower level
- Bedroom 5—Lower level
- Recreation—Lower level
- Laundry—Lower level
- Sunroom—Lower level
Washrooms
- 3-piece, Lower
- 4-piece, Main
- Municipality
- Selwyn
- Neighbourhood
- Selwyn
- Main cross streets
- Robinson Rd to Edenderry Line
- Zoning
- RURAL RESIDENTIAL
- Directions
- Robinson Rd to Edenderry Line
- Waterfront
- Direct
- MLS® number
- X12971534
- Data source
- Toronto Regional Real Estate Board
- Status change
- 2026-07-04
- Listed on
- 2026-04-08
- Days on market
- 87 days
- Possession type
- Flexible
- Co-op commission
- 2.25 Plus HST
- Seller
- Listed by
- FOREST HILL REAL ESTATE INC.
Home Market Value
Current home valuation for 1293 Scollard Line, Selwyn, Selwyn, ON. Listed for $1,139,000
HOMEH Estimate
$950,124
Estimated Sales Range
$570,074 - $1,330,174
HOMEH Estimate for 1293 Scollard Line, Selwyn
Calculated with a real agent's CMA method — 45+ years of experience, codified. Not an AI guess.
For the owner
Is this your home? Track its value.
Get this home's HOMEH Estimate by email once a month, with how many homes are for sale around you.
Mortgage Payment Calculator
Compare up to 4 down payment scenarios
5% on first $500K + 10% on $639,000 over $500K
$88,900
| Scenario 1 | Scenario 2 | Scenario 3 | Scenario 4 | |
|---|---|---|---|---|
−Down payment | % $ | % $ | % $ | % $ |
+CMHC insurance | $41,961 | $31,778 | $27,108 | $0 |
=Total mortgage | $1,090,980 | $1,056,878 | $995,258 | $911,200 |
Amortization | ||||
Mortgage rate | % | % | % | % |
| Payment frequency | ||||
=Mortgage payment | $5,327monthly | $5,160monthly | $4,859monthly | $4,449monthly |
Land Transfer Tax
$19,255
$19,255
Around this home
No schools found nearby
Data provided by OpenStreetMap & Fraser Institute School Rankings
Ask HOMEH
New!Hi there!
👋Text or call (416) 301-9001
Recommended for you
Based on homes you've looked at.
No recommended properties found.
Nearby similar homes
No nearby properties found.
More real estate resources
Other homes nearby
Explore this area
No nearby listings available.