
2161 Coopers Falls Road
Severn (Washago), ON L0K 2B0
- 4Bedrooms
- 2Bathrooms
- 9Garage
- 2000–2500Sq Ft
- $2,703Tax
- 500×425 ftLot Size
 Estimated Value:$948,942See Free Estimate Report

Property not available for sale or for rent.
HOMEH One: full-service selling for a 1% listing fee. The buyer's agent commission is separate.
Free Home EvaluationHow Much Is My Home Worth?Homes for Sale NearbySale & Price History for 2161 Coopers Falls Road, Severn, Washago
Real estate boards require you to or to see the full details of this property.
*Sold prices and complete sale & price history are regulated data. Under the Trust in Real Estate Services Act, 2002 (TRESA) and the rules of the Real Estate Council of Ontario (RECO), and pursuant to the Multiple Listing Service® rules of the Canadian Real Estate Association (CREA) and the Toronto Regional Real Estate Board (TRREB), this information may be shown only to registered users who have agreed to the applicable terms of use (a Virtual Office Website, or "VOW," arrangement). HOMEH Inc., Brokerage therefore provides it to signed-in members only. Creating an account is free and takes under a minute.
About 2161 Coopers Falls Road, Severn, Washago
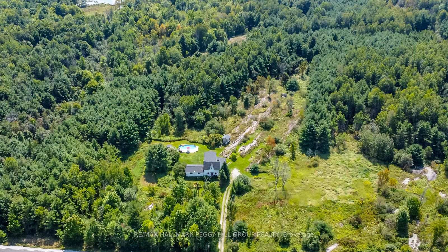
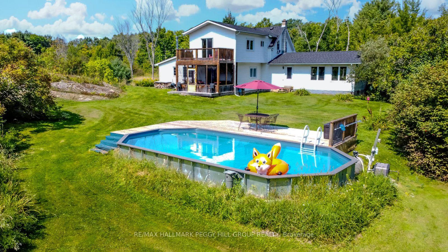
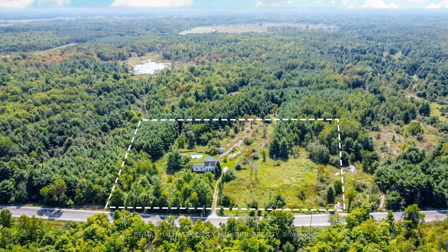
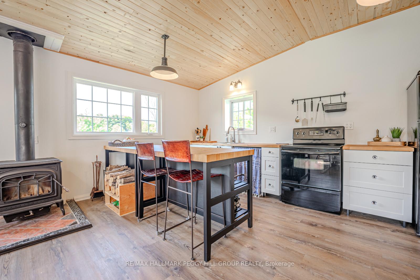
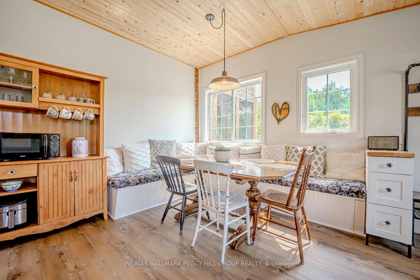
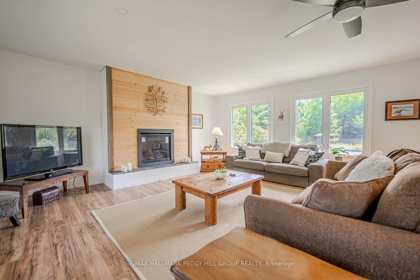
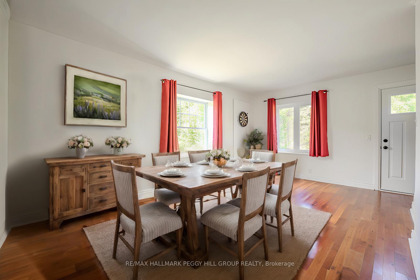
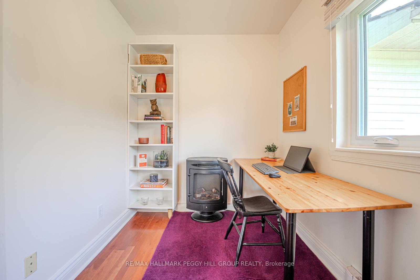
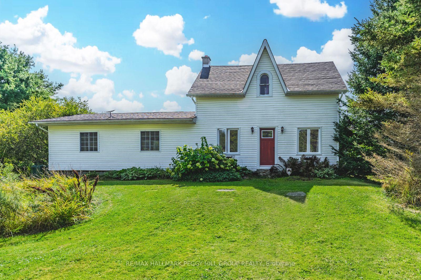
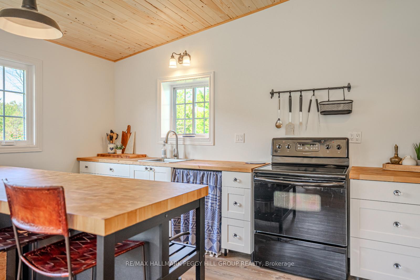
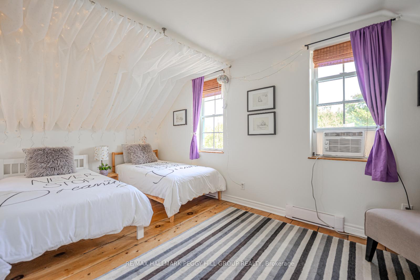
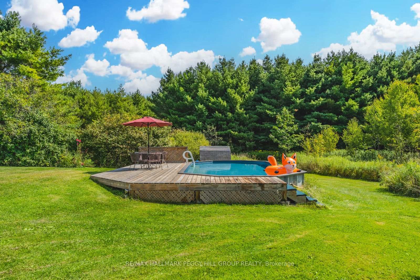
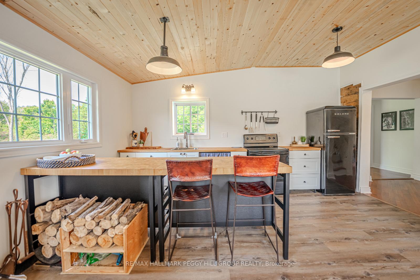
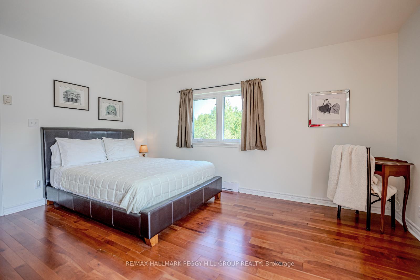
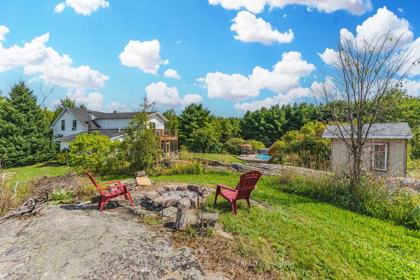
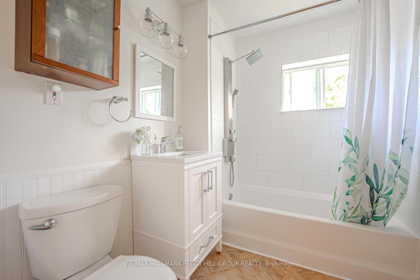
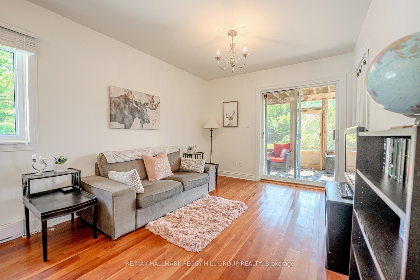
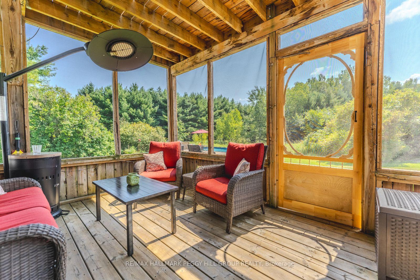
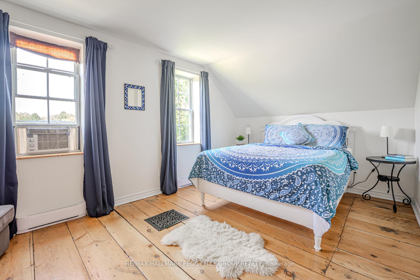
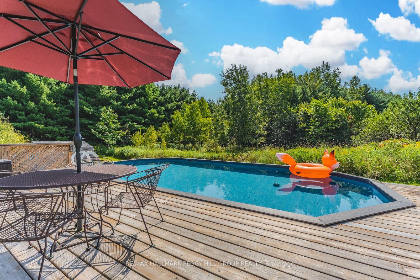
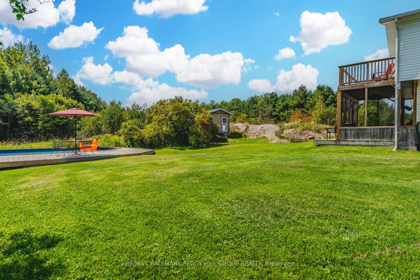
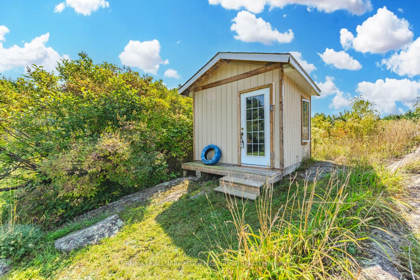
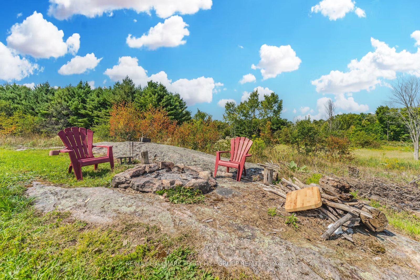
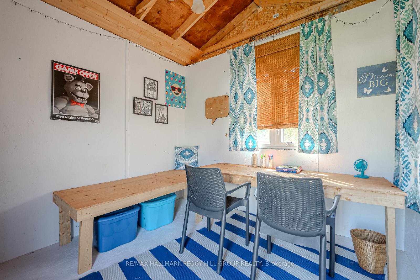
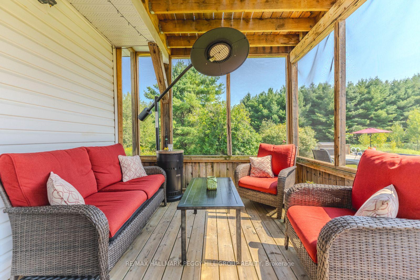
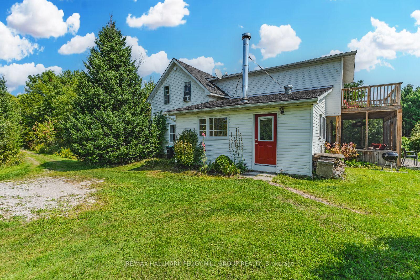
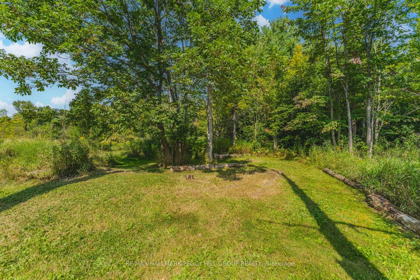
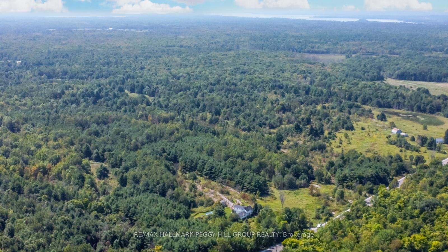
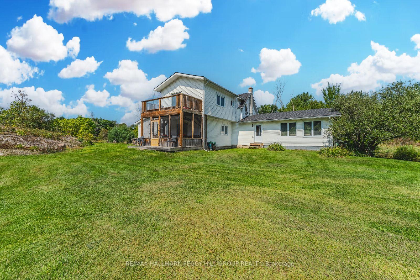
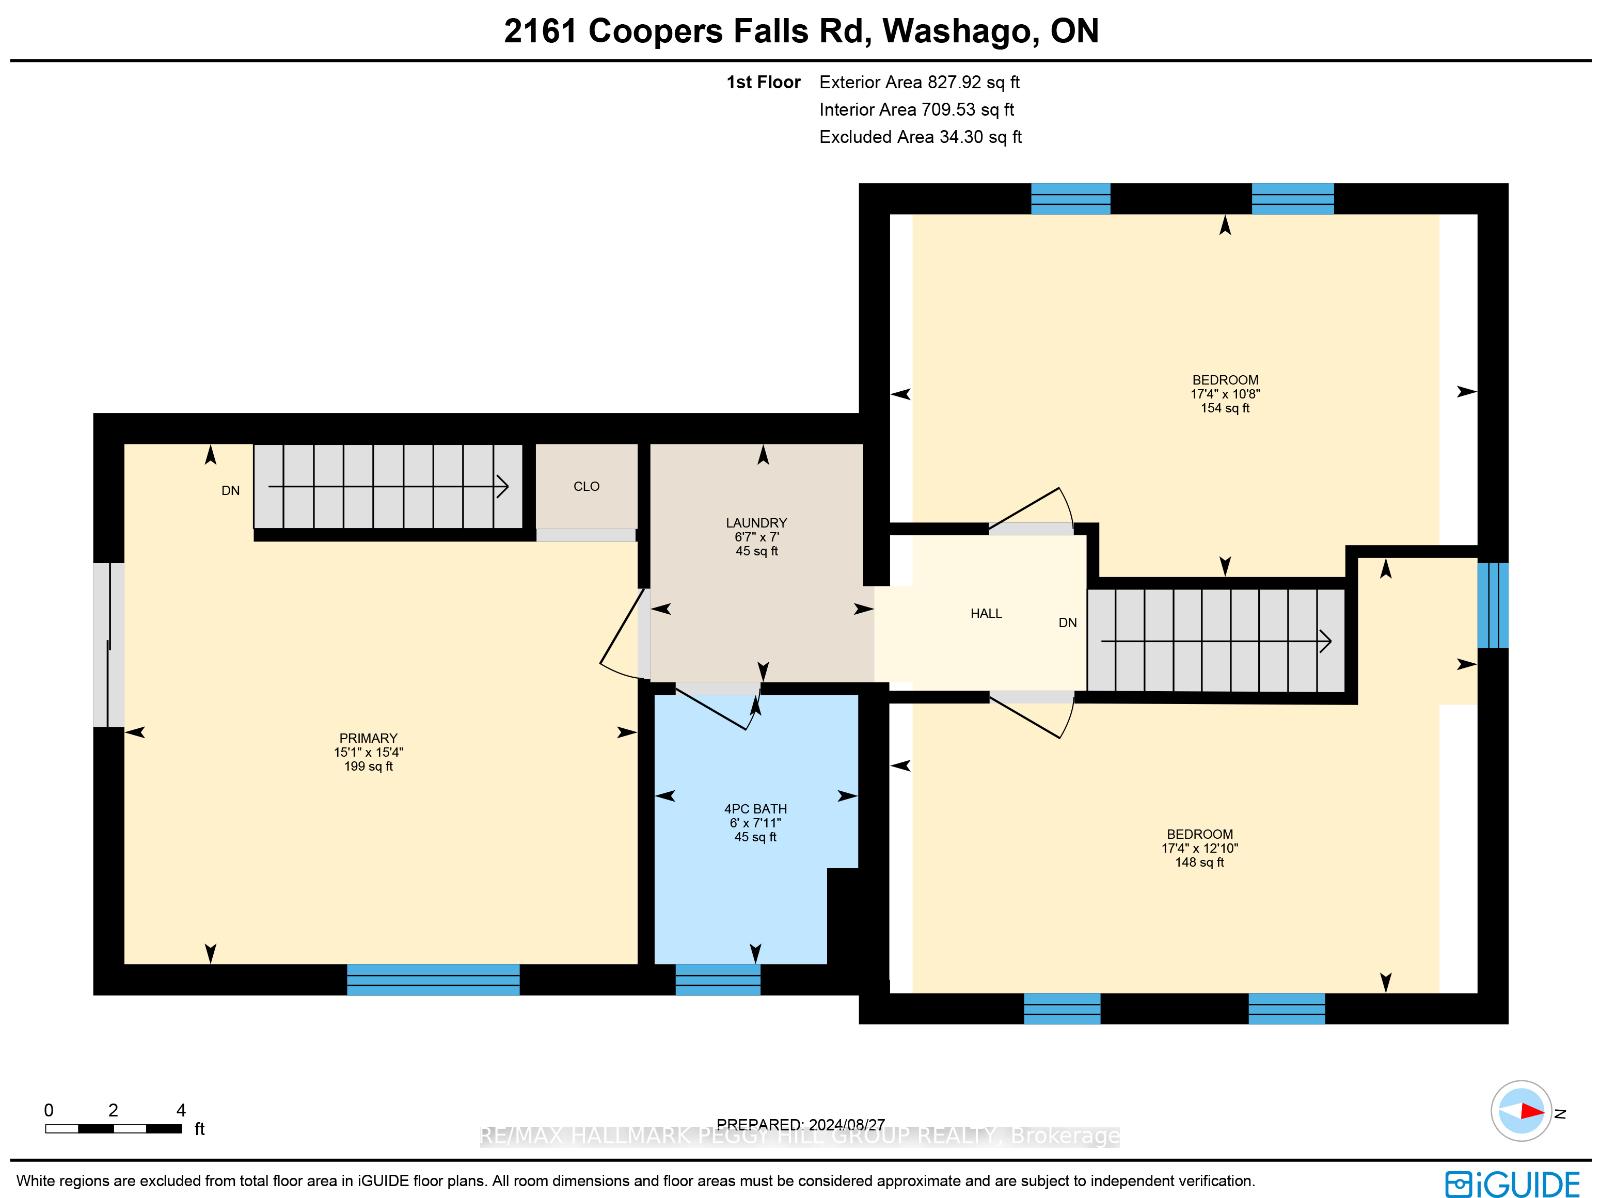
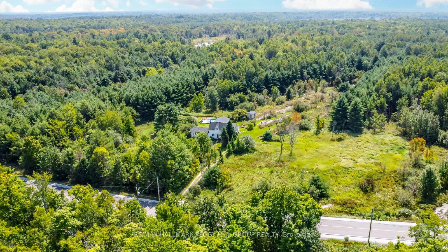
ULTIMATE COUNTRY RETREAT ON 4.87 ACRES WITH POOL, BUNKIE & TOTAL PRIVACY! Welcome to 2161 Coopers Falls Road, the ultimate country retreat for those seeking peace and privacy without sacrificing convenience! Nestled on 4.87 beautifully treed acres and far from the road, this charming property offers an incredible sense of seclusion just six minutes from essentials like groceries, parks, the Washago Train Station, a boat launch, a community centre, a pharmacy and more. Relax in the heated pool with built-in LED lighting, unwind on the screened-in porch, or let your imagination roam in the bunkie - ideal as a creative studio or kids retreat. Over 2,300 square feet of living space showcases sun-filled windows, hardwood flooring, neutral tones, and tasteful finishes throughout. The kitchen features updated laminate flooring, a newer retro fridge, butcher block counters, and a bright breakfast nook with built-in seating and a cozy wood stove. Entertain with ease in the family room with a wet bar and newer propane fireplace, or enjoy the flexibility of a separate living room or bedroom with walkout access. Upstairs, youll find three bedrooms, including a spacious primary suite with a private deck overlooking tranquil greenery, plus a second-floor laundry room for added convenience. Recent upgrades include newer windows, a newer roof, a water filtration system, an owned water heater, a renovated bathroom, and fresh paint. The landscaped grounds add to the charm with vibrant greenery, including apple and raspberry bushes for your own seasonal harvest. With quick access to Highway 11 and Barrie in under 35 minutes, this is peaceful rural living at its best!
Key Facts & Features
Property Costs
- Annual Property Tax Amount
- $2,703
- Land Transfer Tax Fee
- $10,273
Rental Items
- Rental Equipment
- Propane Tank.
- Basement Type
- Crawl Space, Unfinished
Interior Features
- Laundry Level
- Upper Level
- Interior Extras
- Water Heater Owned, Water Purifier, Water Softener, Water Treatment, Propane Tank
- View
- Forest, Pool, Trees/Woods
- Security Features
- Smoke Detector, Carbon Monoxide Detectors
- Fireplace/Stove
- Yes
- Fireplace Features
- Propane, Wood Stove
- Elevator
- No
Exterior Features
- Exterior Extras
- Deck, Patio, Porch Enclosed, Recreational Area, Year Round Living
- Pool
- On Ground
- Property Features
- Other
- Other Structures
- Garden Shed
Building
- Building Type
- Detached
- Building Style
- 2-Storey
- Approx Age
- 100+
Construction
- Exterior Finish
- Vinyl Siding
- Roof
- Asphalt Shingle
- Foundation Details
- Concrete, Stone
- Special Designation
- Unknown
Lot
- Lot Front
- 499.81 ft
- Lot Depth
- 424.83 ft
- Lot Size
- 4.87
- Lot Shape
- Rectangular
Inclusions
- Inclusions
- Carbon Monoxide Detector, Dryer, Hot Water Tank Owned, Microwave, Pool Equipment, Refrigerator, Smoke Detector, Stove, Washer
Exclusions
- Exclusions
- None
Parking & Garages
- Garage Type
- None
- Garage Spaces
- 9
- Parking Spaces
- 9
- Total Garage And Parking Spaces
- 9
Heating & Cooling
- Heat Source
- Electric
- Heat Type
- Baseboard
- Air Conditioning
- Window Unit(s)
- Water
- Well
- Sewers
- Septic
- Bedrooms
- 4
- Washrooms
- 2
- Kitchens
- 1
- Family / bonus room
- Yes
Room sizes
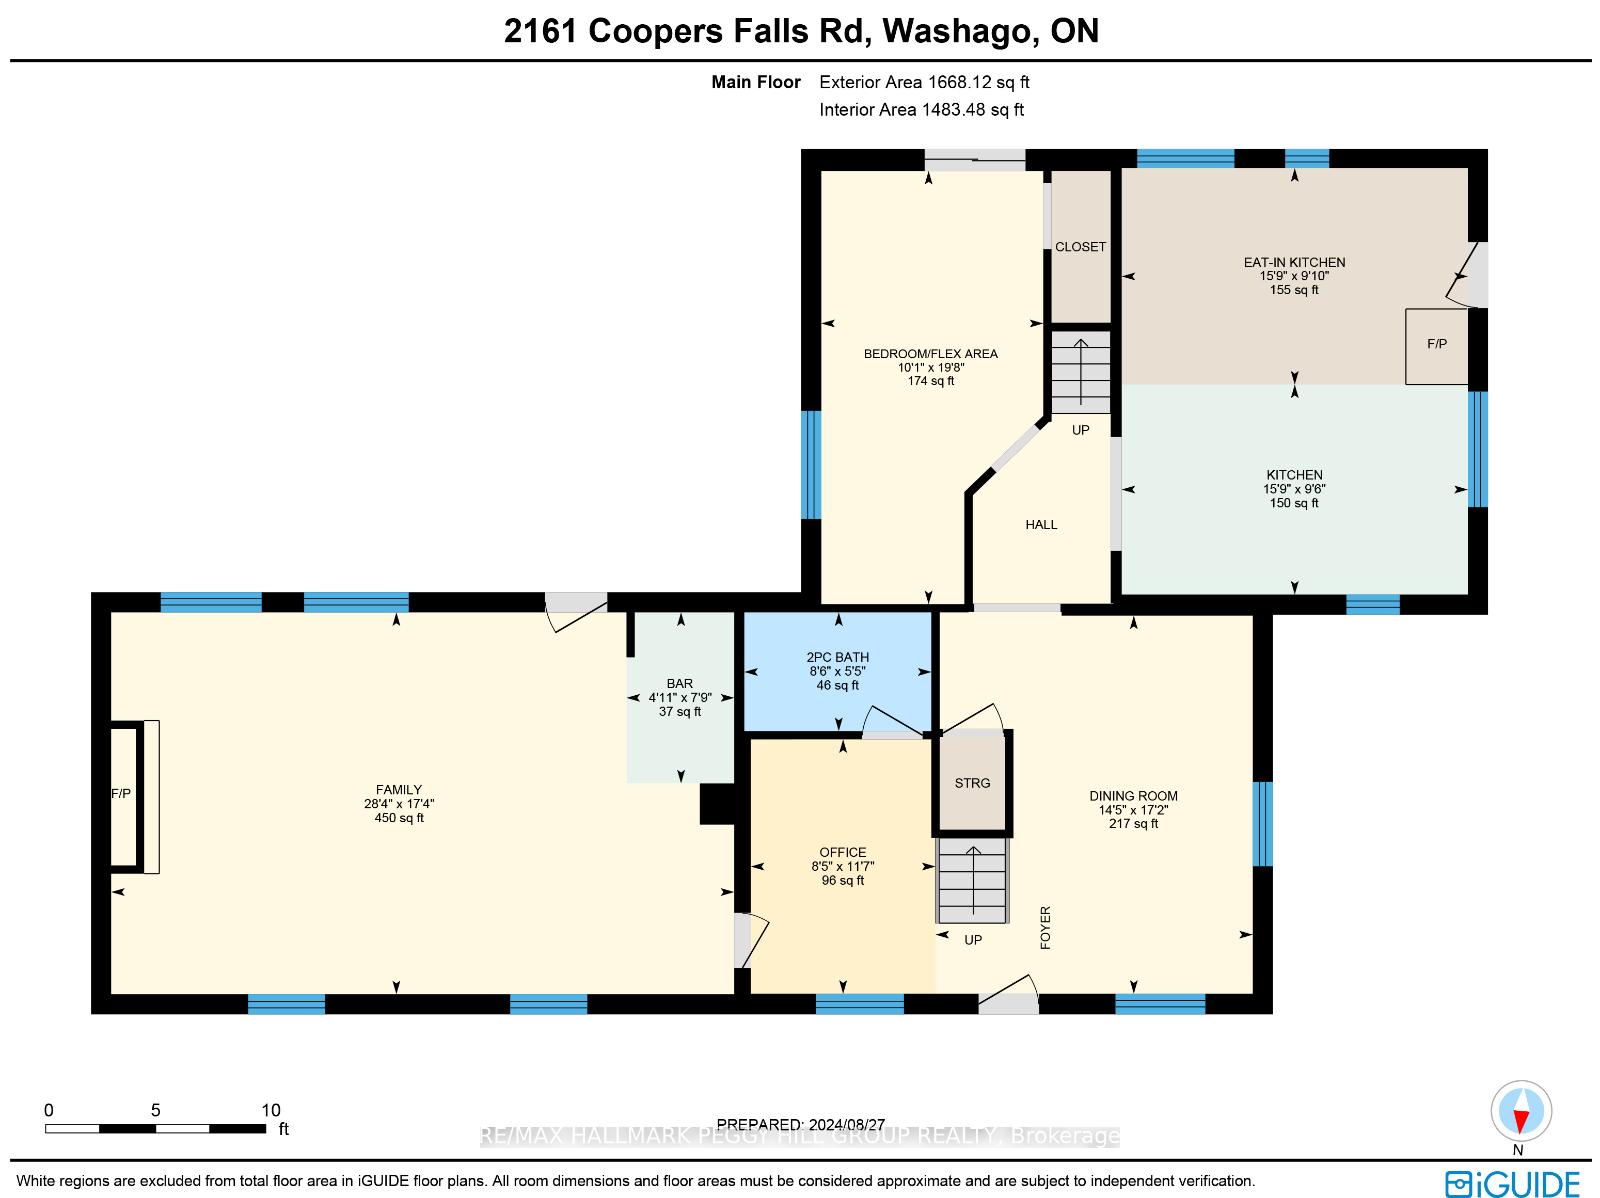
- Kitchen—Main level
- Breakfast—Main level
- Dining Room—Main level
- Family Room—Main level
- Other—Main level
- Office—Main level
- Bedroom—Main level
- Primary Bedroom—Second level
- Bedroom—Second level
- Bedroom—Second level
- Laundry—Second level
Washrooms
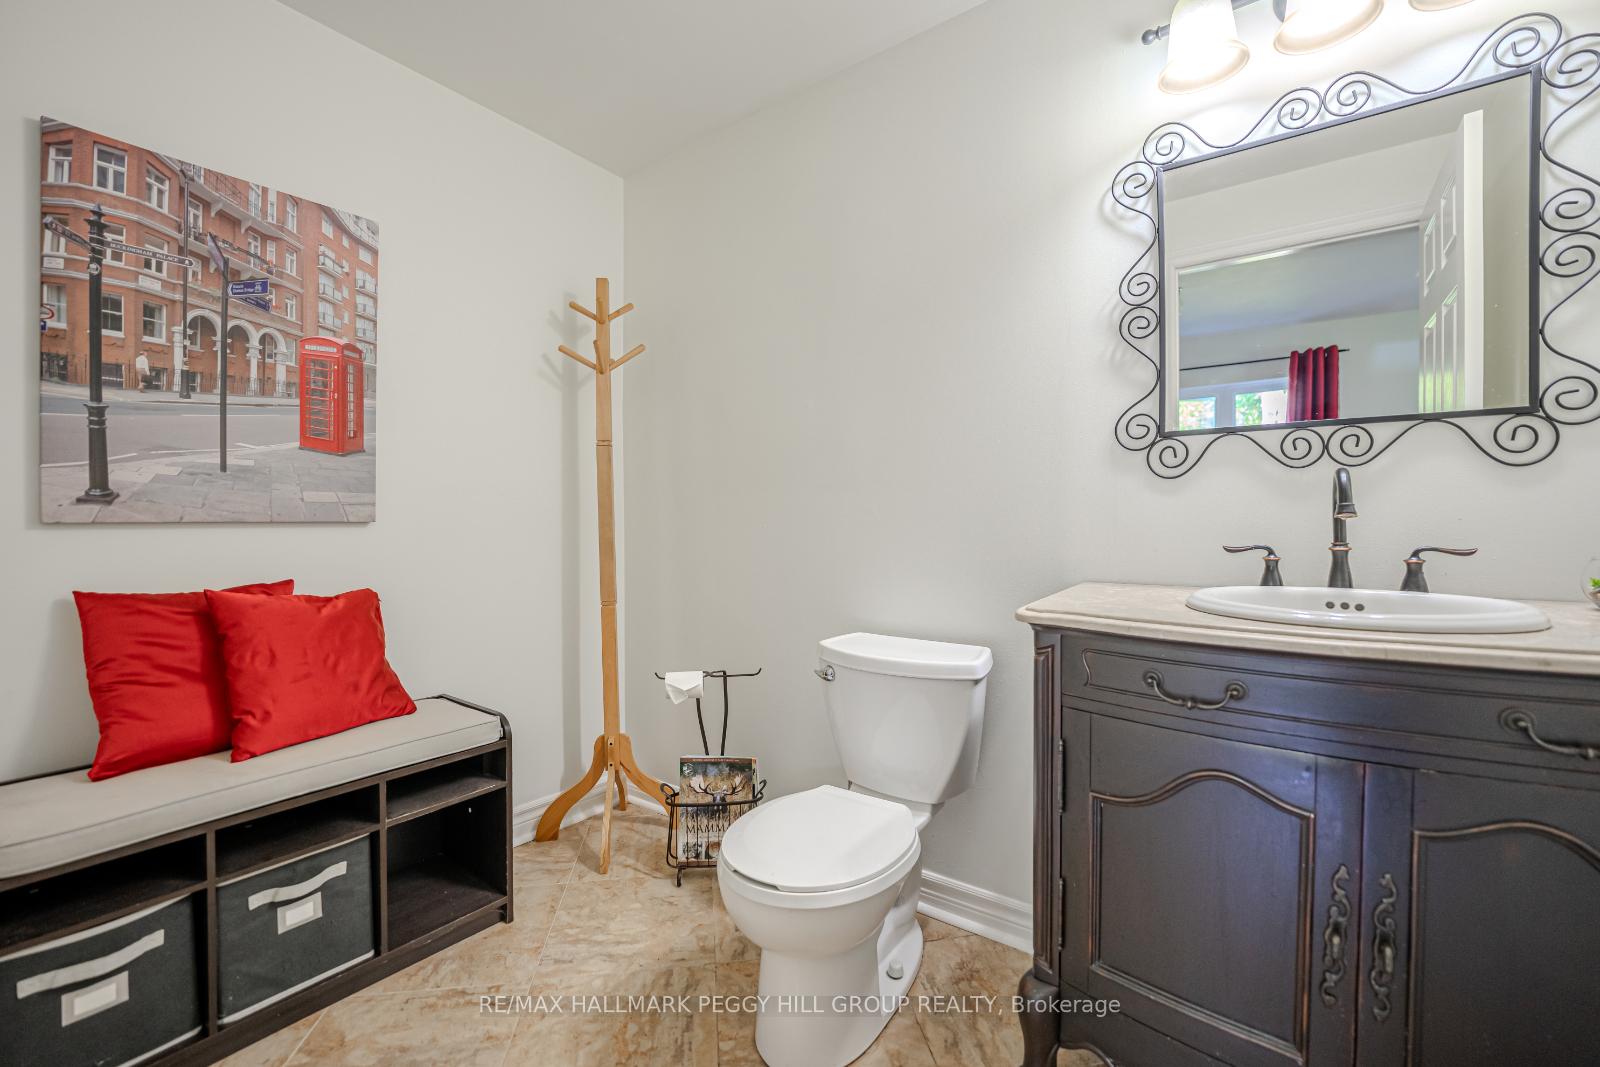
- 2-piece, Main
- 4-piece, Second
- Municipality
- Severn
- Neighbourhood
- Washago
- Main cross streets
- Cronk Sdrd/Coopers Falls Rd
- Zoning
- RU
- Directions
- Exit Highway 11 off Canal Road & turn left on Coppers Falls Road
- MLS® number
- S12210624
- Data source
- Toronto Regional Real Estate Board
- Status change
- 2025-07-01
- Listed on
- 2025-06-10
- Days on market
- 21 days
- Possession type
- Flexible
- Co-op commission
- 2.5% + HST
- Seller
- Listed by
- RE/MAX HALLMARK PEGGY HILL GROUP REALTY
Home Market Value
Current home valuation for 2161 Coopers Falls Road, Severn, Washago, Severn, ON. Listed for $689,900
HOMEH Estimate
$948,942
Estimated Sales Range
$664,259 - $1,233,625
HOMEH Estimate for 2161 Coopers Falls Road, Severn, Washago
Calculated with a real agent's CMA method — 45+ years of experience, codified. Not an AI guess.
For the owner
Is this your home? Track its value.
Get this home's HOMEH Estimate by email once a month, with how many homes are for sale around you.
Mortgage Payment Calculator
Compare up to 4 down payment scenarios
5% on first $500K + 10% on $189,900 over $500K
$43,990
| Scenario 1 | Scenario 2 | Scenario 3 | Scenario 4 | |
|---|---|---|---|---|
−Down payment | % $ | % $ | % $ | % $ |
+CMHC insurance | $25,830 | $19,248 | $16,420 | $0 |
=Total mortgage | $671,576 | $640,158 | $602,835 | $551,920 |
Amortization | ||||
Mortgage rate | % | % | % | % |
| Payment frequency | ||||
=Mortgage payment | $3,279monthly | $3,126monthly | $2,943monthly | $2,695monthly |
Land Transfer Tax
$10,273
$10,273
Around this home
No schools found nearby
Data provided by OpenStreetMap & Fraser Institute School Rankings
Ask HOMEH
New!Hi there!
👋Text or call (416) 301-9001
Recommended for you
Based on homes you've looked at.
No recommended properties found.
Nearby similar homes
No nearby properties found.
More real estate resources
Other homes nearby
Explore this area
Nearby neighbourhoods
No nearby listings available.