
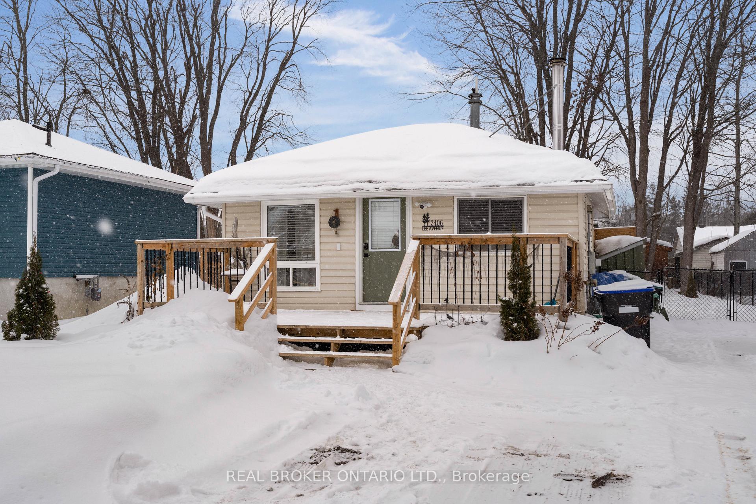
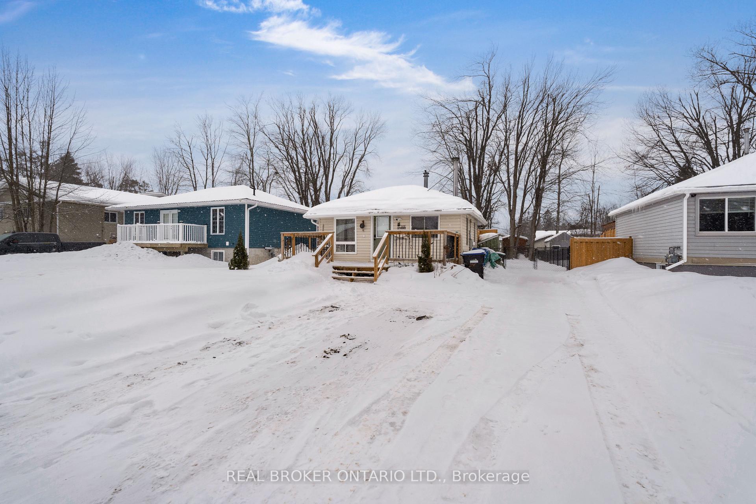
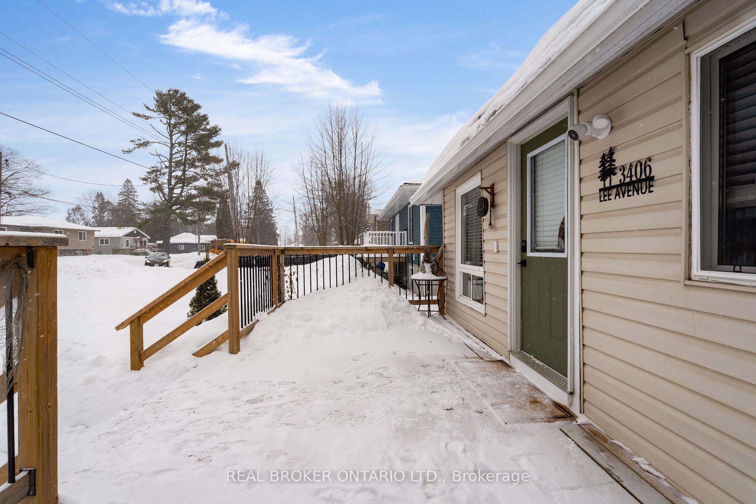
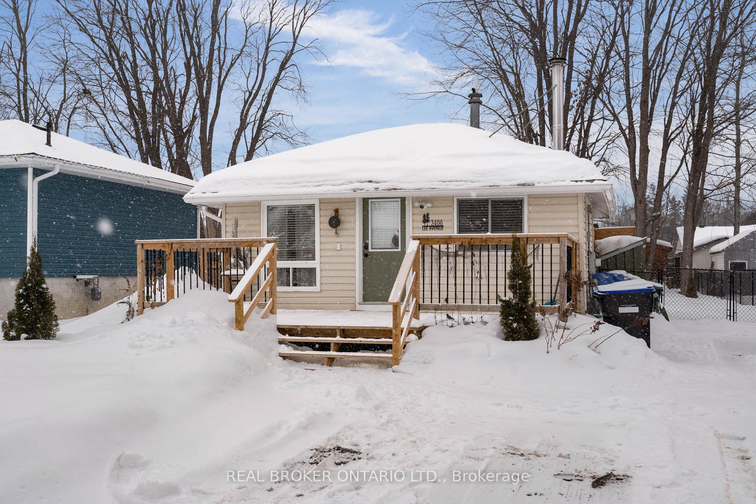
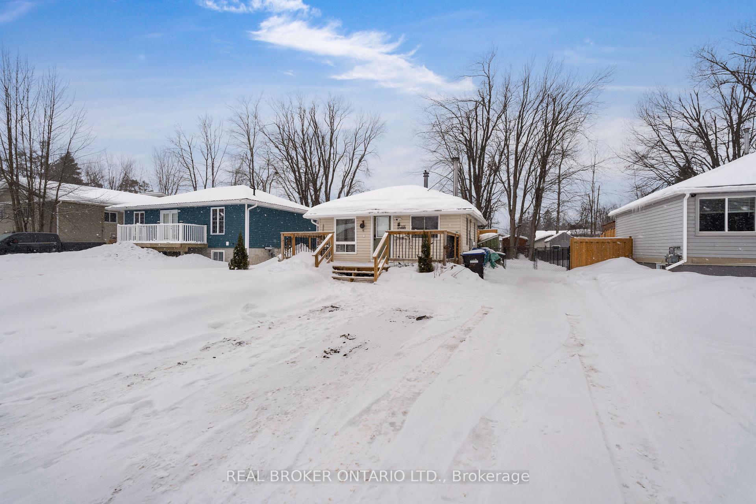
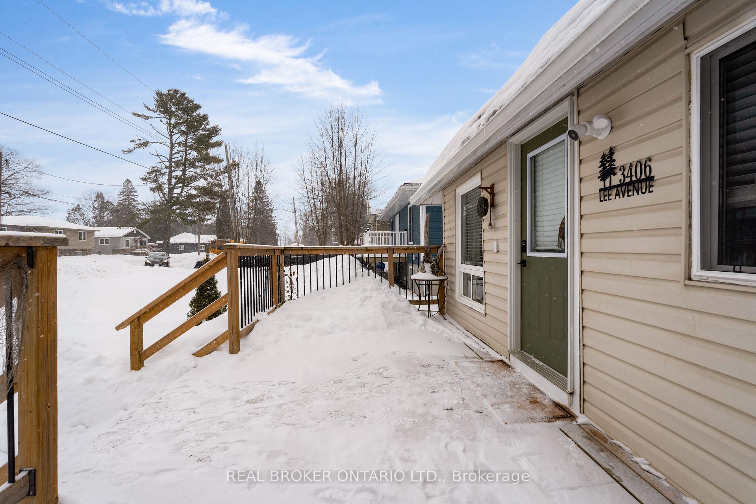
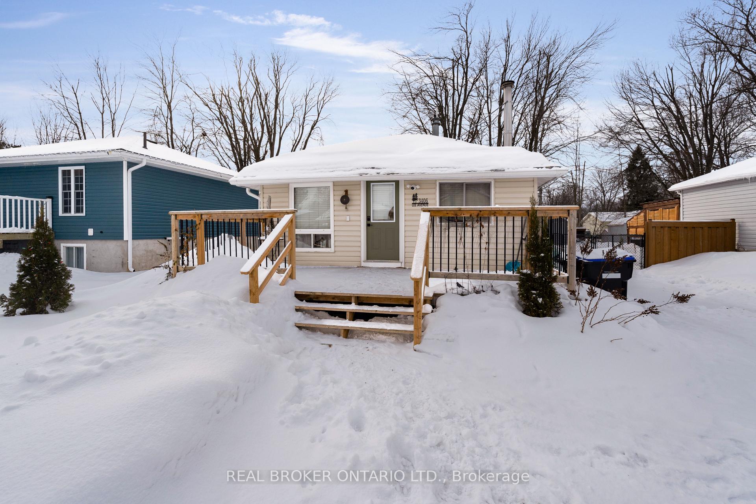
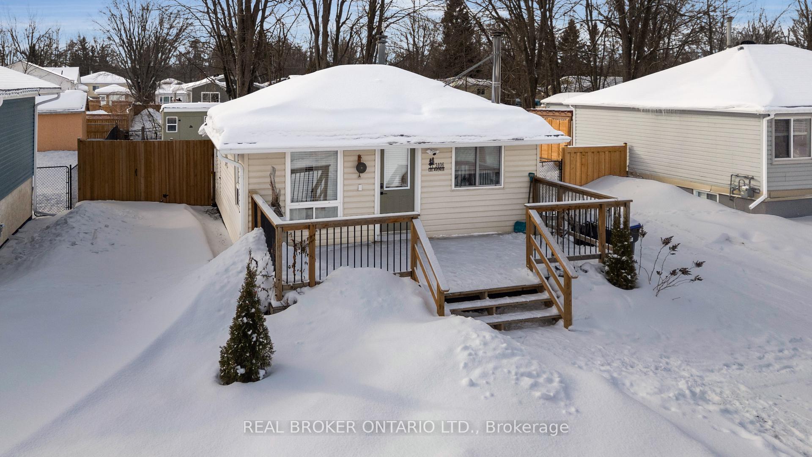
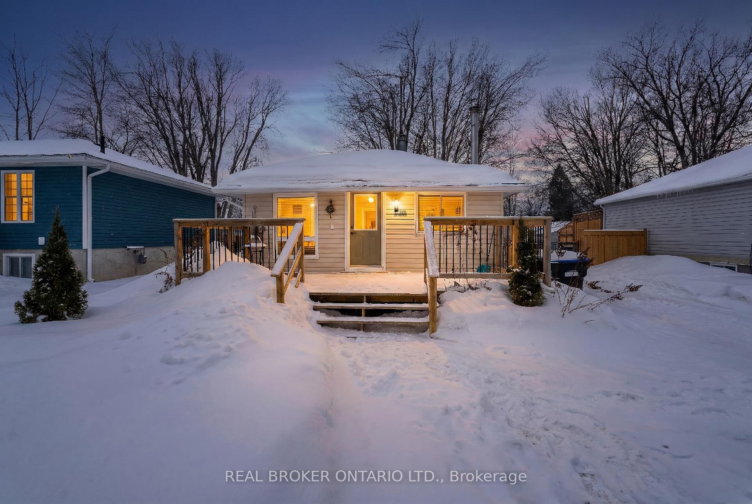
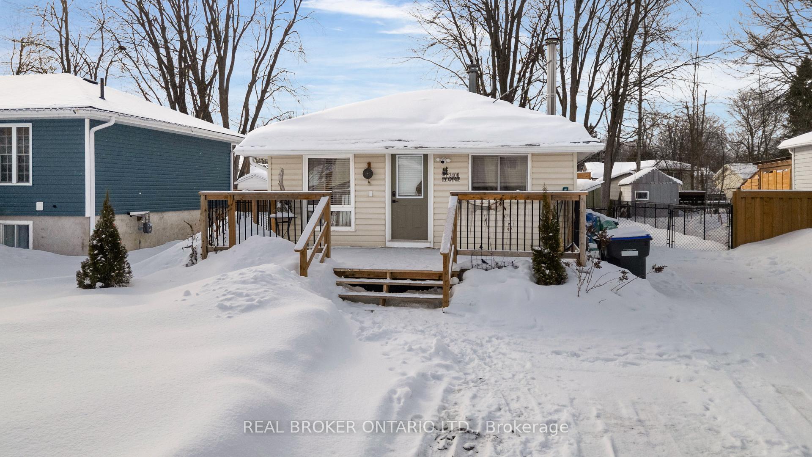
3406 Lee Avenue
Severn (West Shore), ON L0K 1G0
- 2Bedrooms
- 1Bathroom
- 0Garage
- < 700Sq Ft
- $1,770Tax
- 50×132 ftLot Size
 Free EstimateSee Free Estimate Report

Property not available for sale or for rent.
HOMEH One: full-service selling for a 1% listing fee. The buyer's agent commission is separate.
Free Home EvaluationHow Much Is My Home Worth?Homes for Sale NearbySale & Price History for 3406 Lee Avenue, Severn, West Shore
| Start Date | End Date | Price | Event | MLS# |
|---|---|---|---|---|
| 2026-01-21 | 2026-06-21 | Login to See Prices | Expired | s12719170 |
Real estate boards require you to or to see the full details of this property.
*Sold prices and complete sale & price history are regulated data. Under the Trust in Real Estate Services Act, 2002 (TRESA) and the rules of the Real Estate Council of Ontario (RECO), and pursuant to the Multiple Listing Service® rules of the Canadian Real Estate Association (CREA) and the Toronto Regional Real Estate Board (TRREB), this information may be shown only to registered users who have agreed to the applicable terms of use (a Virtual Office Website, or "VOW," arrangement). HOMEH Inc., Brokerage therefore provides it to signed-in members only. Creating an account is free and takes under a minute.
About 3406 Lee Avenue, Severn, West Shore
Summarized Description
- Turn key ranch bungalow with modern updates
- Private deeded beach access for $30/year
- Updated kitchen with stainless steel appliances
- Cozy wood stove for winter comfort
- Main floor laundry and tankless hot water
- Driveway accommodates up to 5 cars
- Bunky room for guest privacy
- Established perennials enhance outdoor space
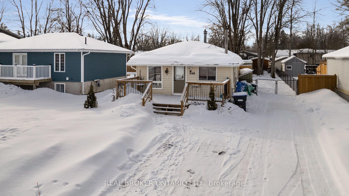
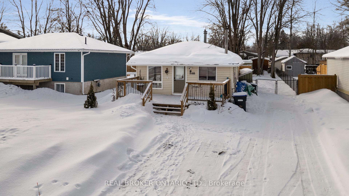
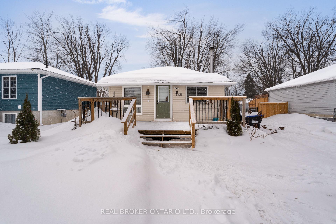
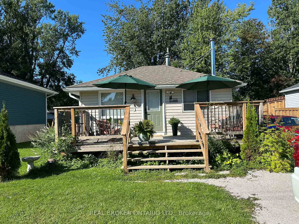
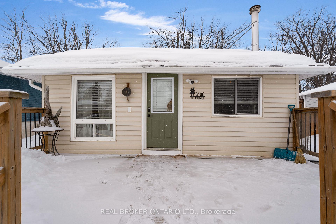
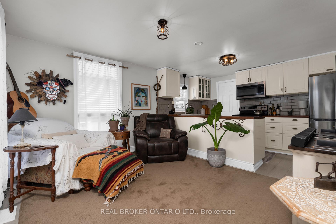
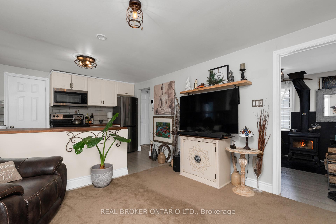
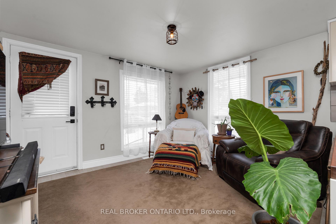
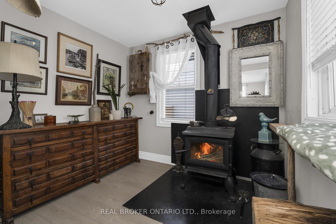
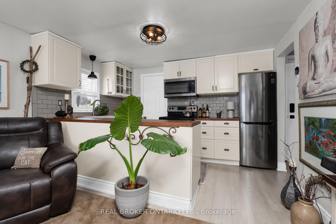
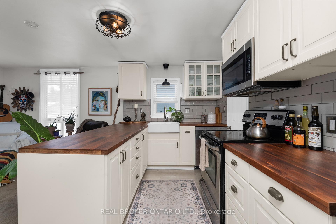
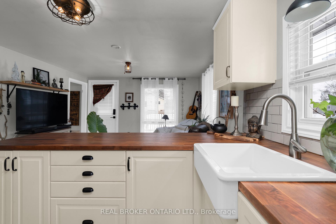
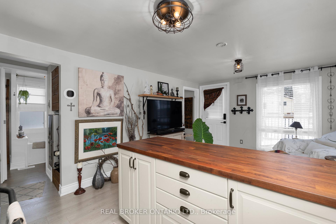
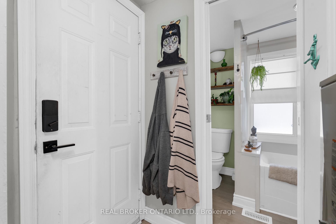
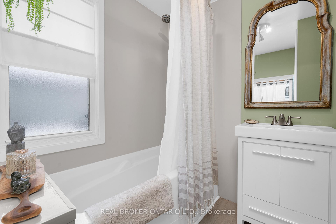
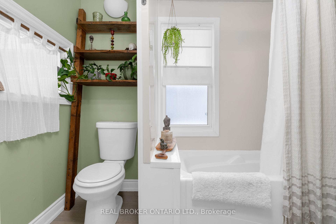
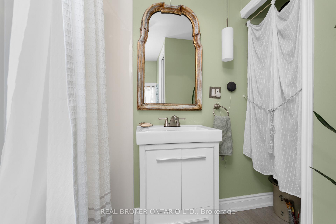
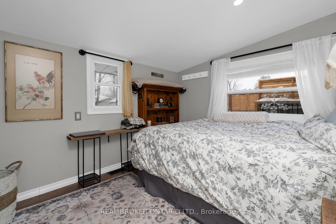
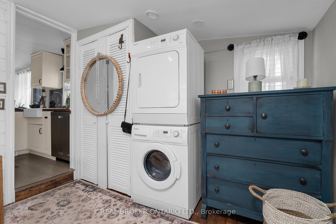
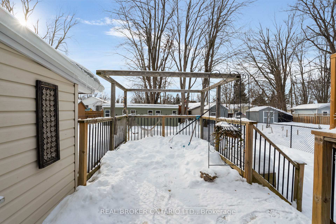
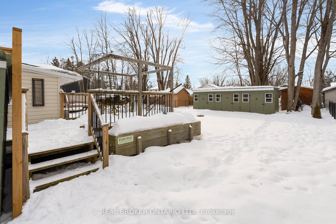
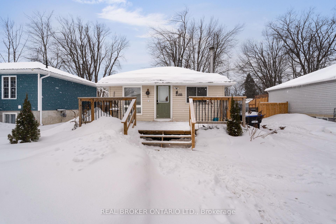
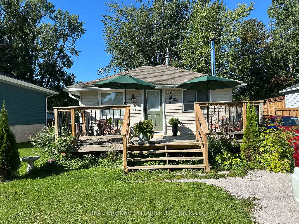
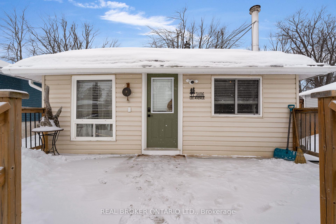
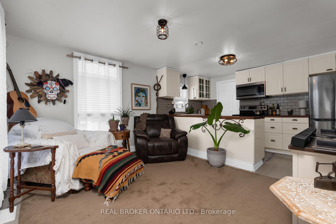
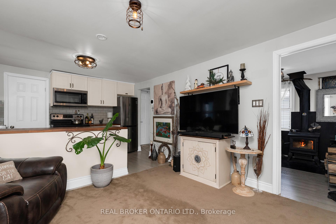
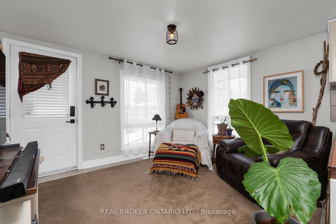
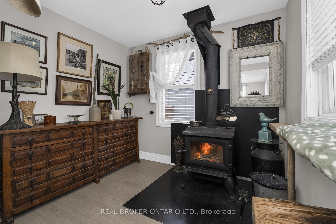
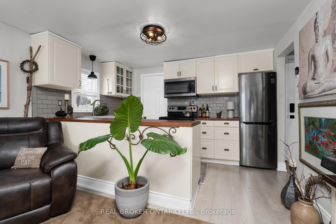
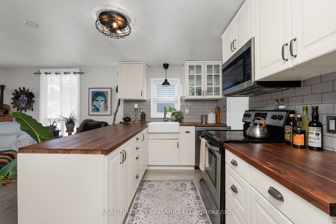
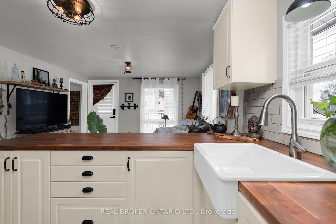
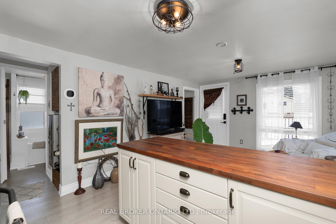
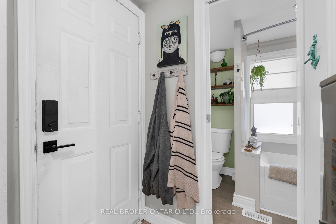
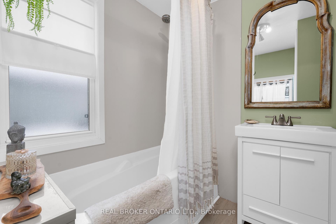
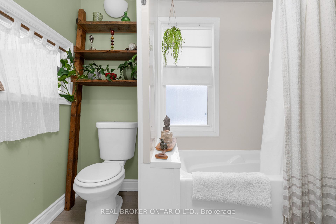
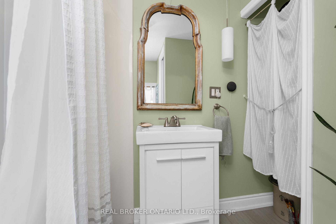
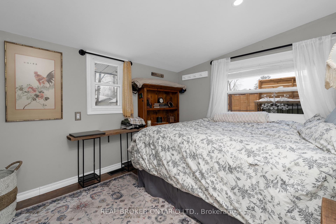
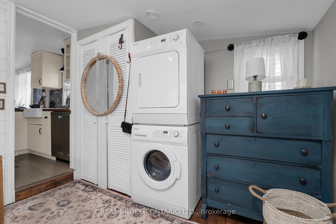
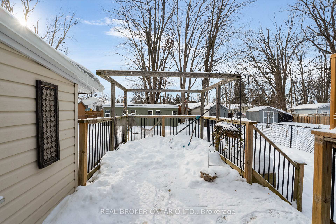
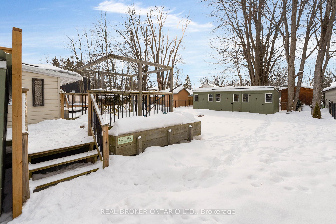
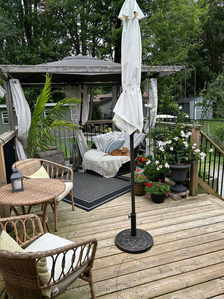
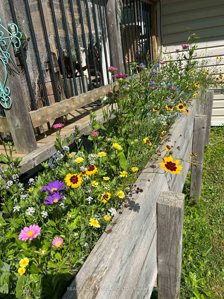
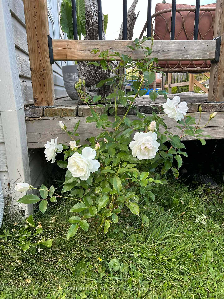
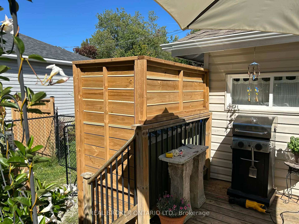
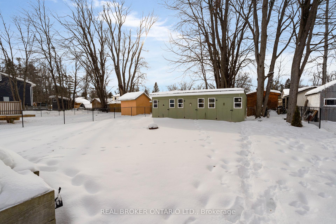
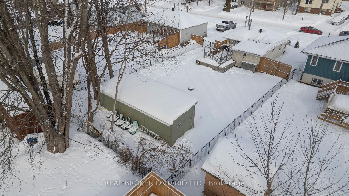
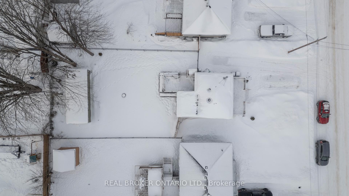
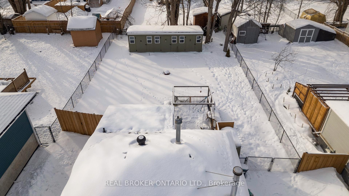
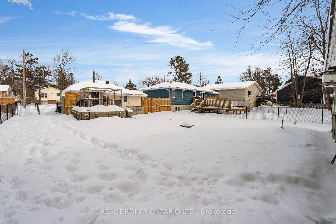
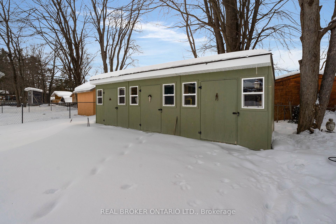
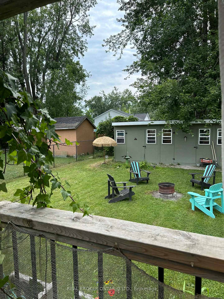
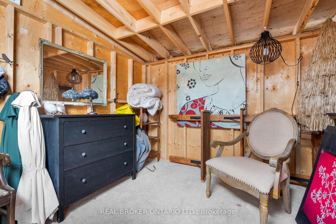
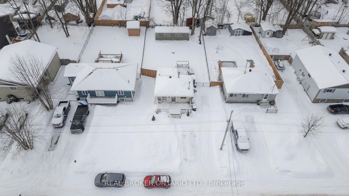
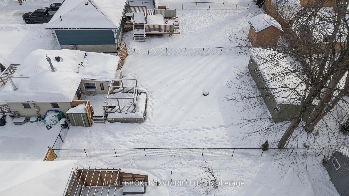
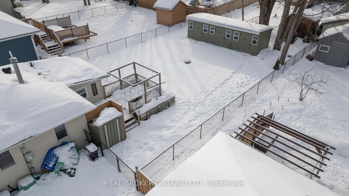
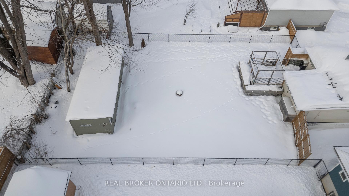
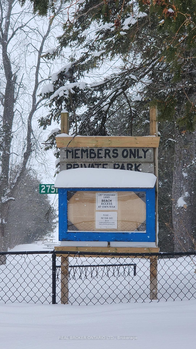
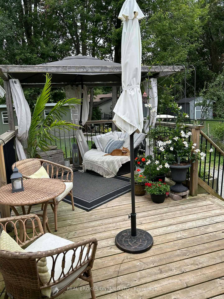
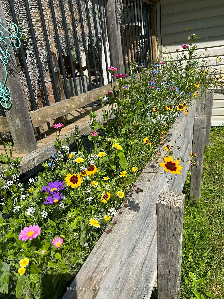
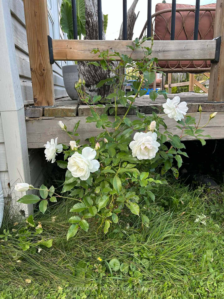
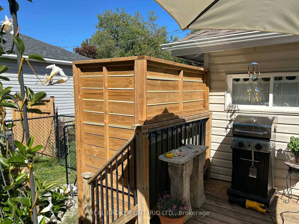
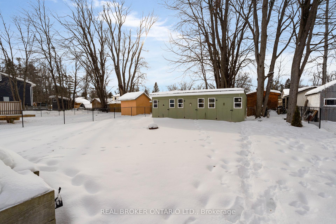
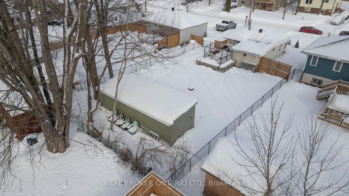
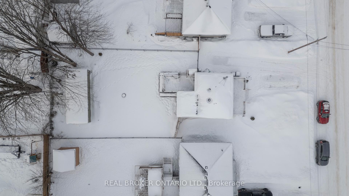
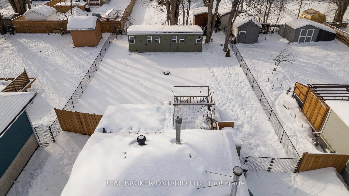
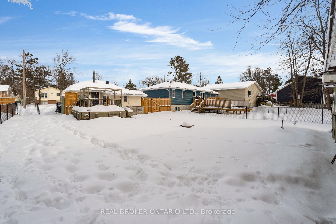
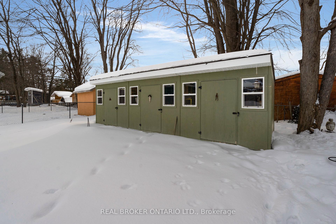
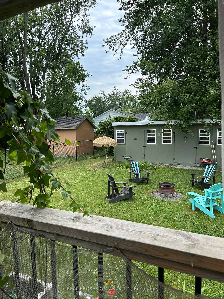
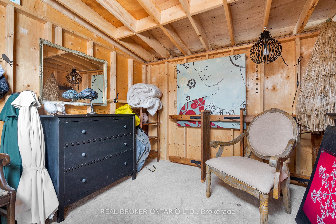
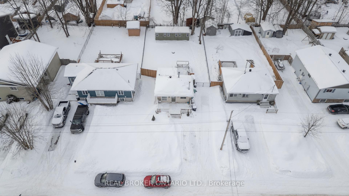
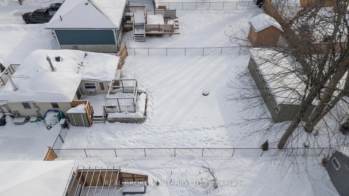
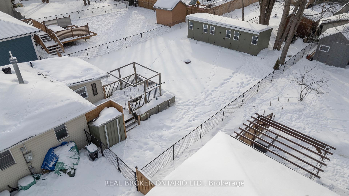
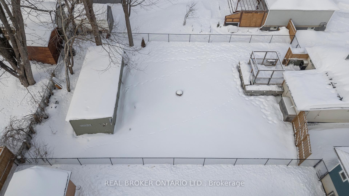
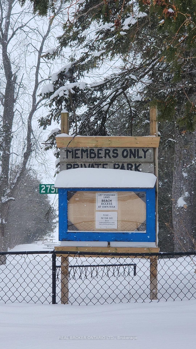
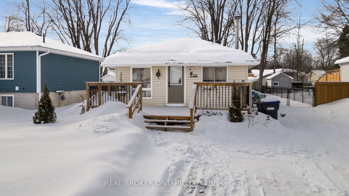
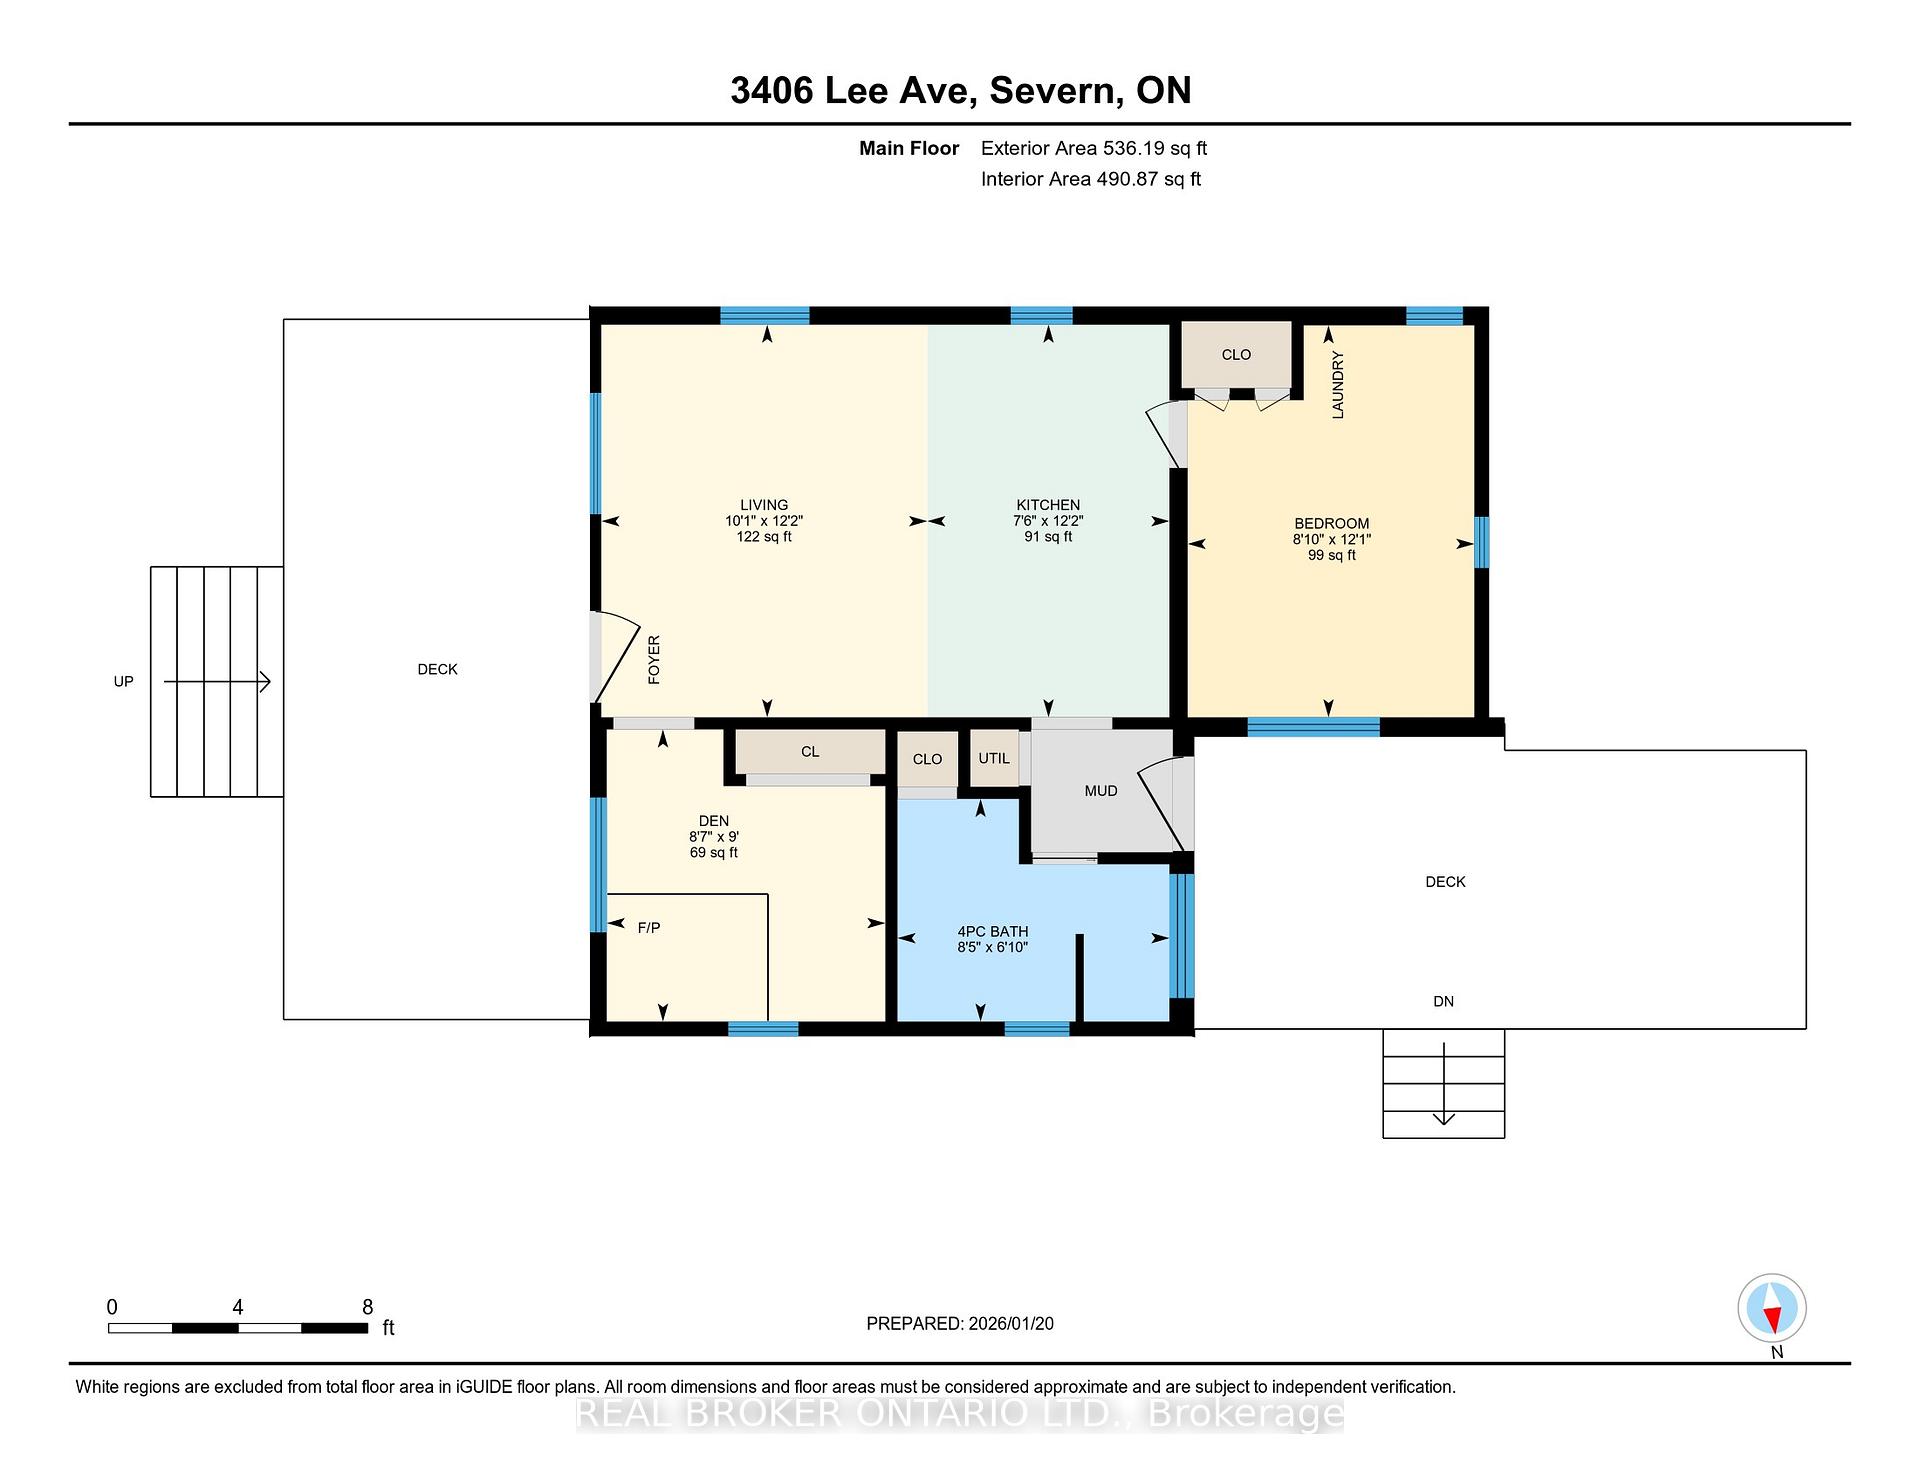
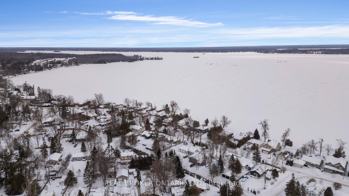
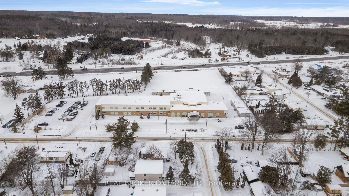
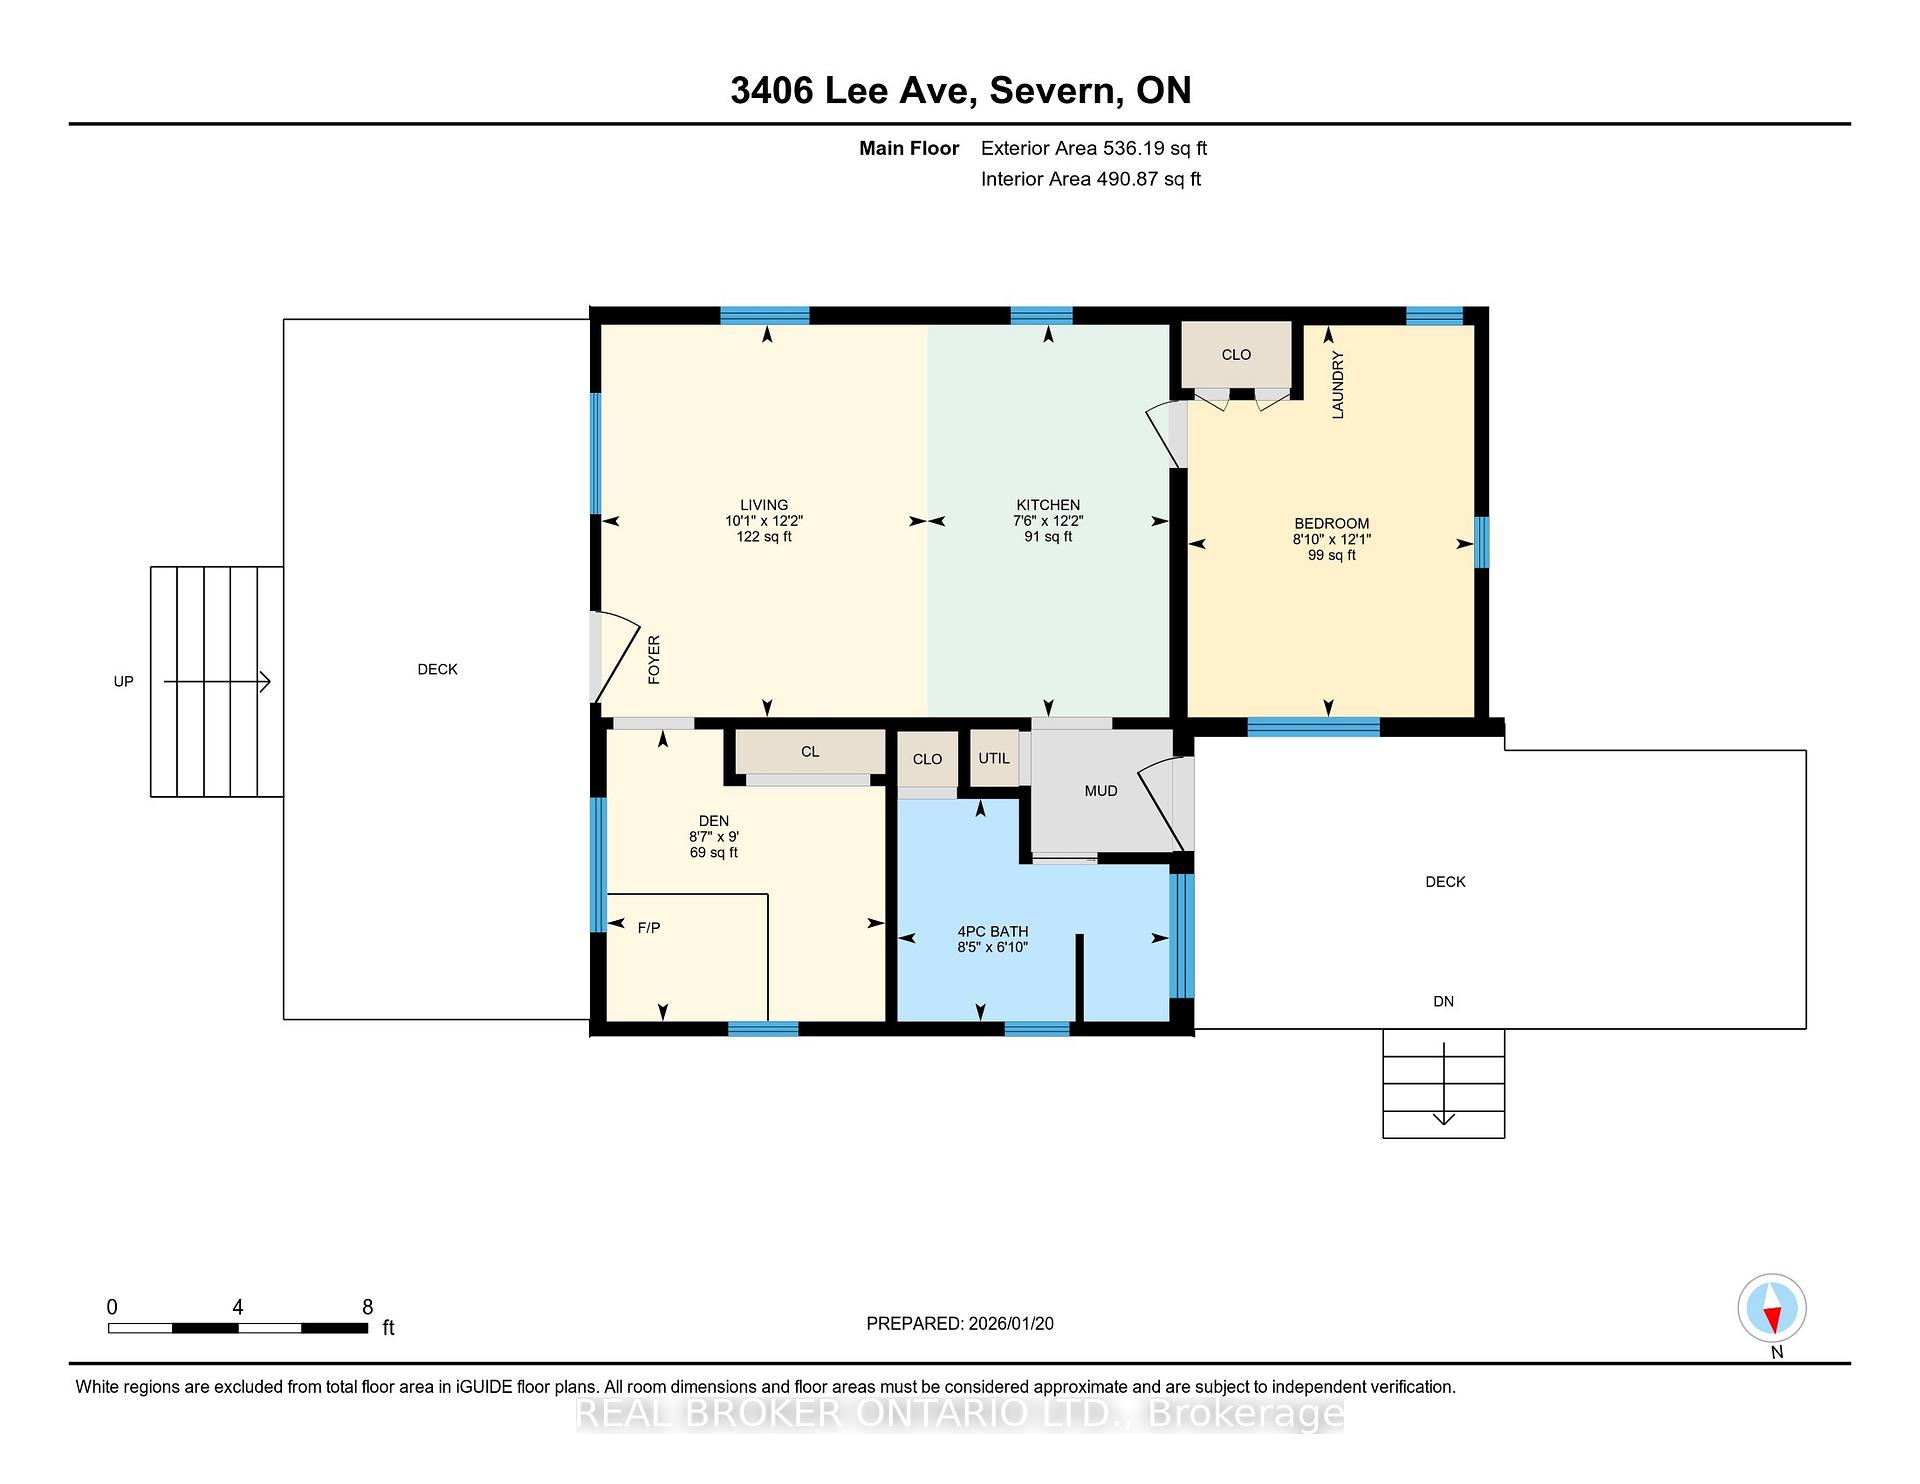
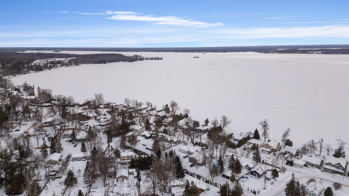
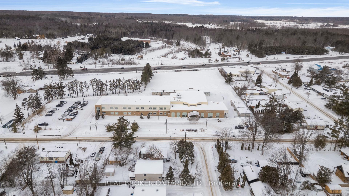
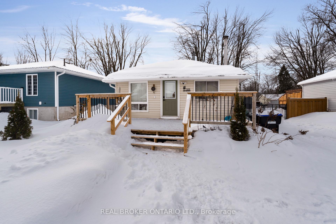
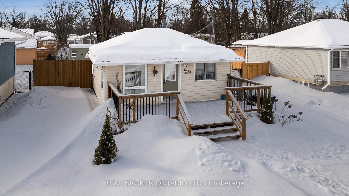
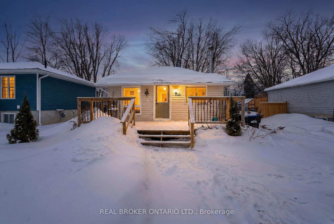
Pinch me I'm dreaming, this adorable Cumberland Beach home is perfect for the downsizer not wanting condo fees, or rules, and still wanting a yard plus a private deeded community beach on Lake Couchiching. This turn key year round ranch bungalow has everything on one level. As soon as you step inside you will see the bright updated kitchen with butcher block counters, stainless steel appliances, and tiled backsplash. The open living room/kitchen combo has new flooring 2024. In the front bedroom a cozy romantic wood stove has been added perfect if there's ever an ice storm or power outage (2024 install and wett certified) as well as a gas furnace and AC. There is also a 4-piece bathroom, main floor laundry and a tankless hot water heater. The back primary bedroom (window by bed August 2025) has a beautiful ship lapped accent wall. Outside parking in the driveway for 5 cars plus triple shed with hydro and a little bunky room for guests who want to stay over but want some added privacy (plus another bonus shed). Updated attic insulation January 2024, front railing and two privacy fences 2024 and tons of established perennials including trumpet vines, rose bushes, clematis, and peonies. Stroll down to the end of the street for a kayak, stand up paddle board, or refreshing swim at the deeded beach only $30 per year membership. Steps to Severn Shores Public School, parks and a quick drive to jump on the hwy for commuters or for a round of golf.
Key Facts & Features
Property Costs
- Annual Property Tax Amount
- $1,770
- Land Transfer Tax Fee
- $4,460
Rental Items
- Rental Equipment
- none
- Basement Type
- Crawl Space, Unfinished
Interior Features
- Laundry Level
- Main Level
- Interior Extras
- On Demand Water Heater, Water Heater Owned
- Security Features
- Carbon Monoxide Detectors, Smoke Detector
- Fireplace/Stove
- Yes
- Fireplace Features
- Wood
- Elevator
- No
Exterior Features
- Exterior Extras
- Controlled Entry, Deck, Landscape Lighting, Landscaped, Year Round Living
- Pool
- None
- Property Features
- Beach, Golf, Lake/Pond, Park, School Bus Route, School
- Other Structures
- Garden Shed
Building
- Building Type
- Detached
- Building Style
- Bungalow
- Approx Age
- 51-99
Construction
- Exterior Finish
- Vinyl Siding
- Roof
- Asphalt Rolled
- Foundation Details
- Unknown
- Special Designation
- Unknown
Lot
- Lot Front
- 49.98 ft
- Lot Depth
- 131.95 ft
- Lot Size
- 0.151
- Lot Shape
- Rectangular
Inclusions
- Inclusions
- Fridge, stove, dishwasher, microwave, washer, dryer, bathroom mirror, lighting fixtures, window coverings, 2 sheds
Exclusions
- Exclusions
- Front & back coat hooks
Parking & Garages
- Garage Type
- None
- Garage Spaces
- 0
- Parking Spaces
- 5
- Total Garage And Parking Spaces
- 5
Heating & Cooling
- Heat Source
- Gas
- Heat Type
- Forced Air
- Air Conditioning
- Central Air
- Water
- Municipal
- Sewers
- Sewer
- Natural Gas
- Yes
- Hydro
- Yes
- Cable
- Yes
- Telephone
- Available
- Bedrooms
- 2
- Washrooms
- 1
- Kitchens
- 1
Room sizes
- Living Room—Main level
- Bedroom—Main level
- Primary Bedroom—Main level
- Kitchen—Main level
- Bathroom—Main level
Washrooms
- 4-piece, Main
- Municipality
- Severn
- Neighbourhood
- West Shore
- Main cross streets
- Bayou & Cumberland Road
- Zoning
- SR2
- Directions
- BAYOU TO CUMBERLAND TO LEE
- Waterfront
- WaterfrontCommunity
- MLS® number
- S12719170
- Data source
- Toronto Regional Real Estate Board
- Status change
- 2026-06-21
- Listed on
- 2026-01-21
- Days on market
- 151 days
- Possession type
- Flexible
- Co-op commission
- 2.5% plus HST
- Seller
- Listed by
- REAL BROKER ONTARIO LTD.
Home Market Value
Current home valuation for 3406 Lee Avenue, Severn, West Shore, Severn, ON. Listed for $399,000
HOMEH Estimate
—
Estimated Sales Range
—
HOMEH Estimate for 3406 Lee Avenue, Severn, West Shore
Calculated with a real agent's CMA method — 45+ years of experience, codified. Not an AI guess.
For the owner
Is this your home? Track its value.
Get this home's HOMEH Estimate by email once a month, with how many homes are for sale around you.
Mortgage Payment Calculator
Compare up to 4 down payment scenarios
5% of purchase price for homes $500K or less
$19,950
| Scenario 1 | Scenario 2 | Scenario 3 | Scenario 4 | |
|---|---|---|---|---|
−Down payment | % $ | % $ | % $ | % $ |
+CMHC insurance | $15,162 | $11,132 | $9,496 | $0 |
=Total mortgage | $394,212 | $370,232 | $348,646 | $319,200 |
Amortization | ||||
Mortgage rate | % | % | % | % |
| Payment frequency | ||||
=Mortgage payment | $1,925monthly | $1,808monthly | $1,702monthly | $1,558monthly |
Land Transfer Tax
$4,460
$4,460
Around this home
Data provided by OpenStreetMap & Fraser Institute School Rankings
Ask HOMEH
New!Hi there!
👋Text or call (416) 301-9001
Recommended for you
Based on homes you've looked at.
No recommended properties found.
Nearby similar homes
No nearby properties found.
More real estate resources
Other homes nearby
Explore this area
Nearby neighbourhoods
No nearby listings available.