
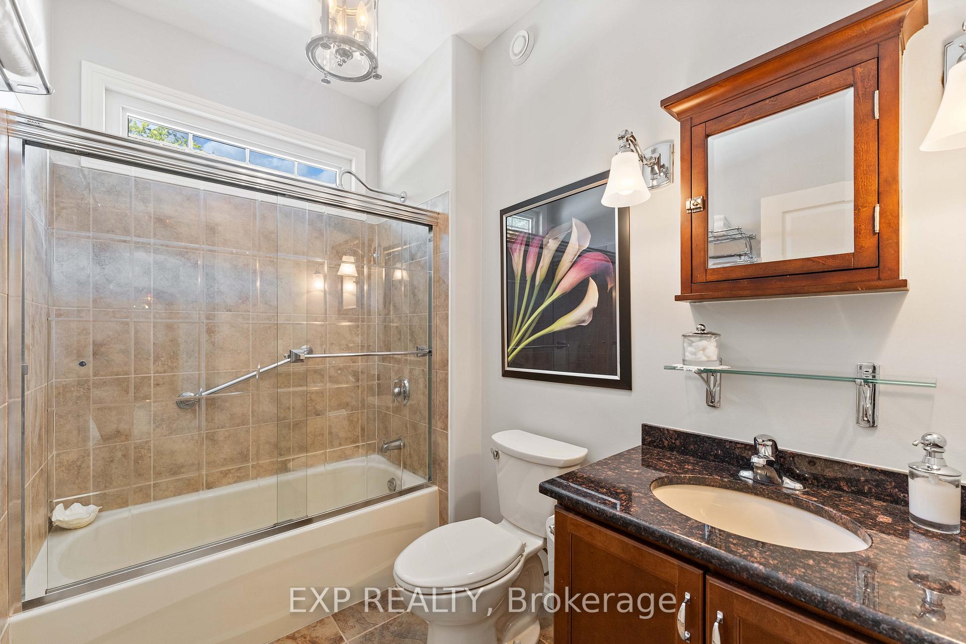
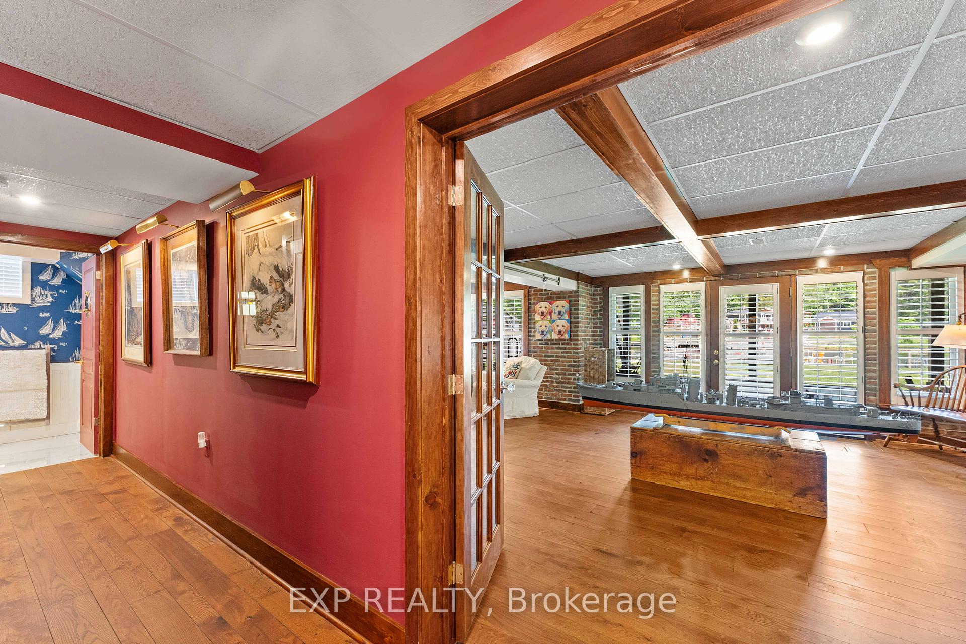
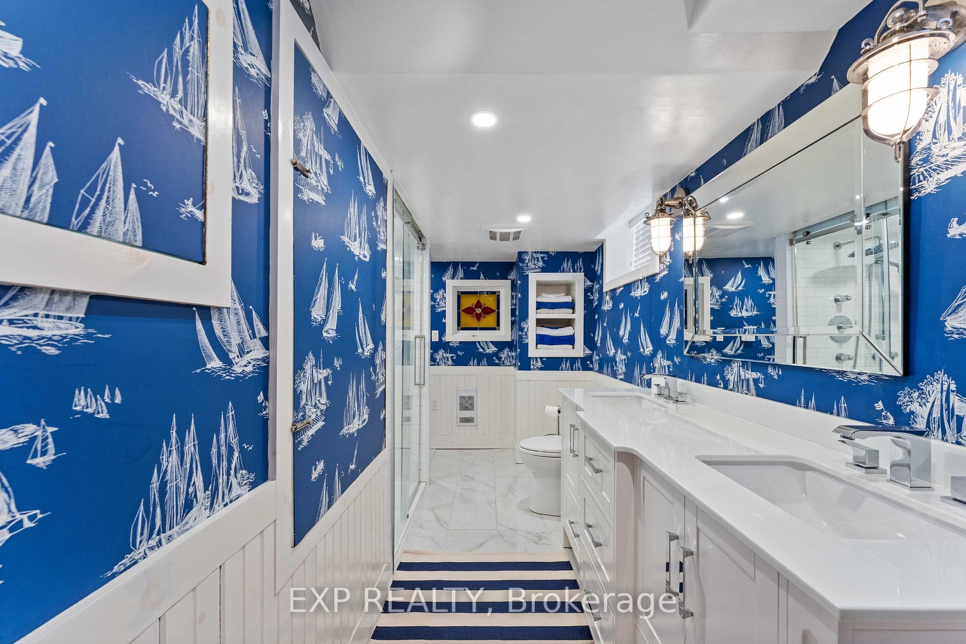
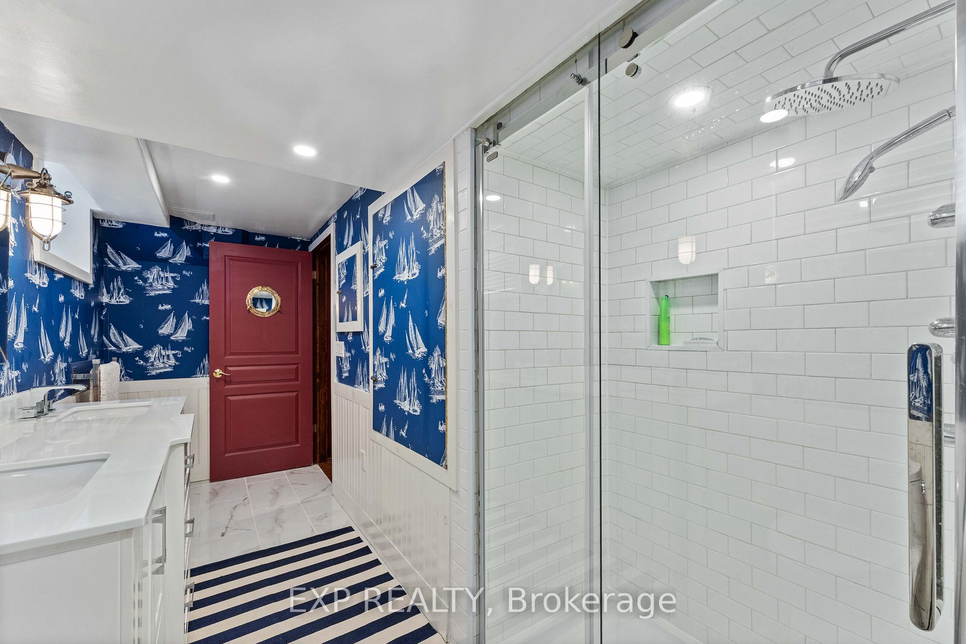
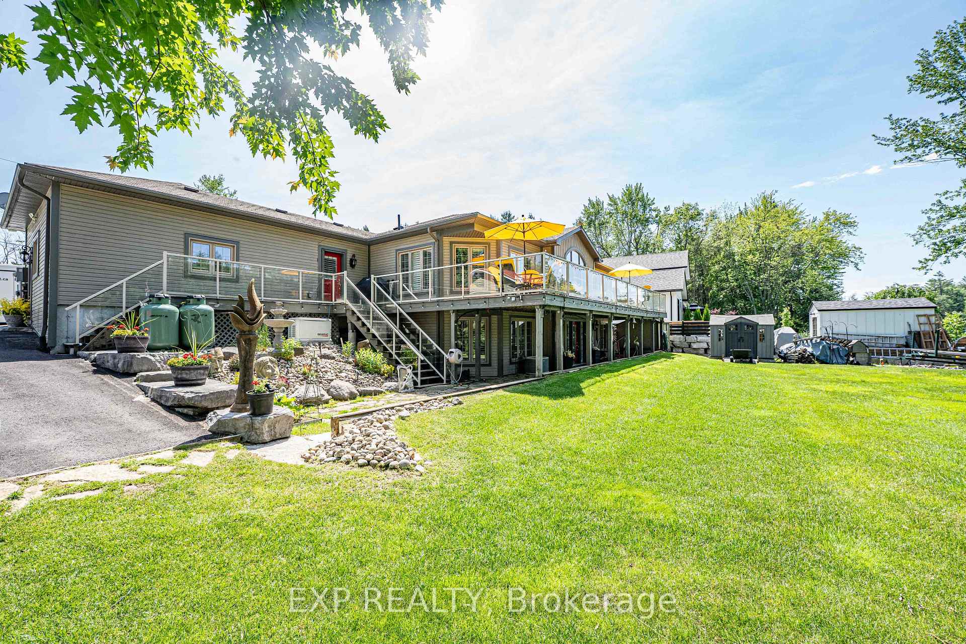
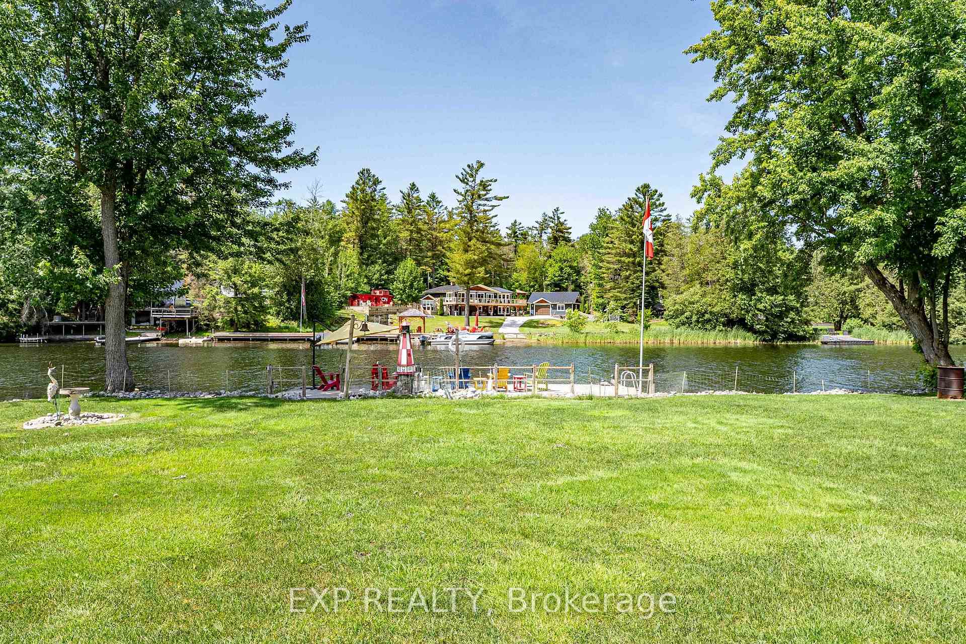
3940 Canal Road
Severn (Washago), ON L0K 2B0
- 3+1Bedrooms
- 3Bathrooms
- 2Garage
- 1500–2000Sq Ft
- $5,780Tax
- 100 ftLot frontage
 Free EstimateSee Free Estimate Report

Property not available for sale or for rent.
HOMEH One: full-service selling for a 1% listing fee. The buyer's agent commission is separate.
Free Home EvaluationHow Much Is My Home Worth?Homes for Sale NearbySale & Price History for 3940 Canal Road, Severn, Washago
| Start Date | End Date | Price | Event | MLS# |
|---|---|---|---|---|
| 2025-06-27 | 2025-10-05 | Login to See Prices | Expired | s12250173 |
Real estate boards require you to or to see the full details of this property.
*Sold prices and complete sale & price history are regulated data. Under the Trust in Real Estate Services Act, 2002 (TRESA) and the rules of the Real Estate Council of Ontario (RECO), and pursuant to the Multiple Listing Service® rules of the Canadian Real Estate Association (CREA) and the Toronto Regional Real Estate Board (TRREB), this information may be shown only to registered users who have agreed to the applicable terms of use (a Virtual Office Website, or "VOW," arrangement). HOMEH Inc., Brokerage therefore provides it to signed-in members only. Creating an account is free and takes under a minute.
About 3940 Canal Road, Severn, Washago
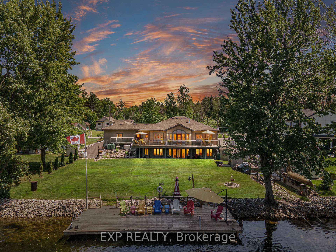
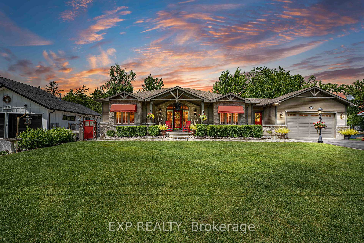
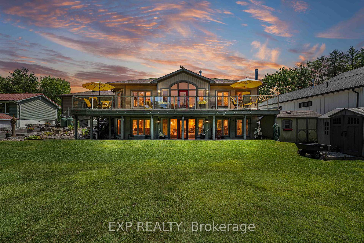
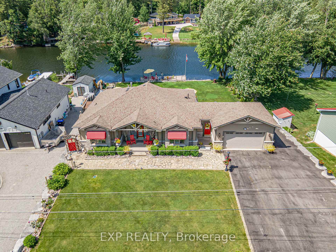
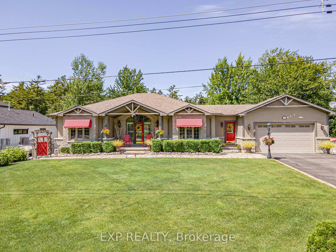
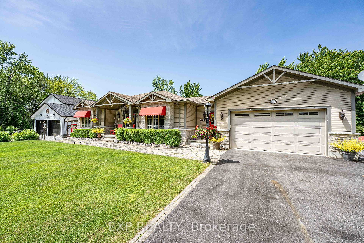
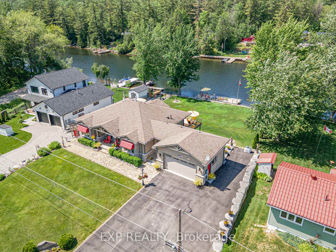
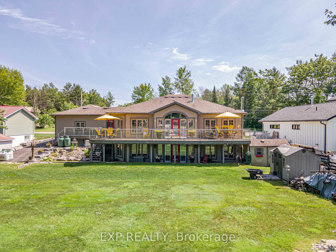
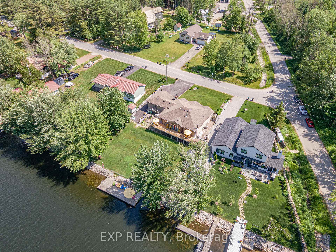
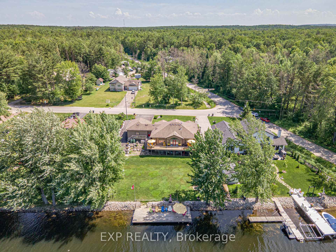
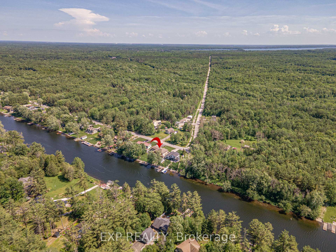
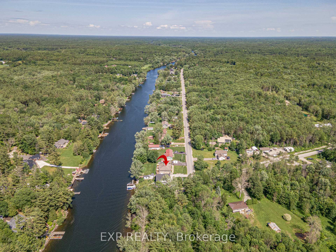
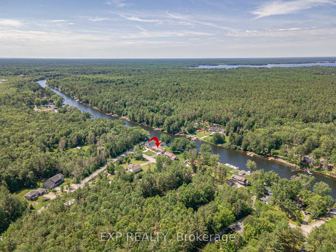
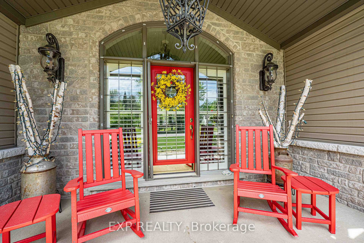
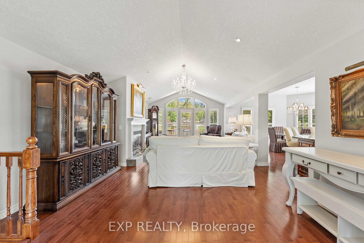
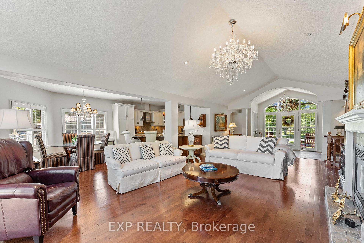
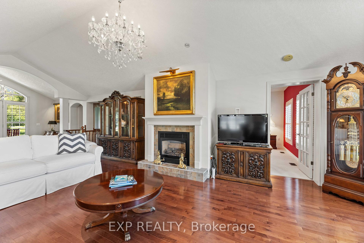
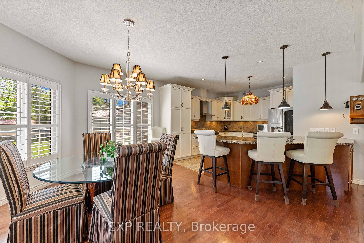
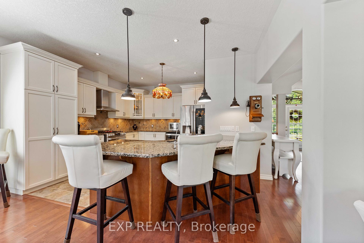
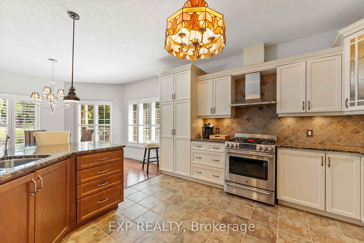
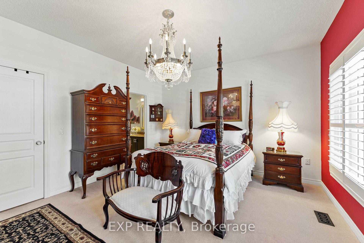
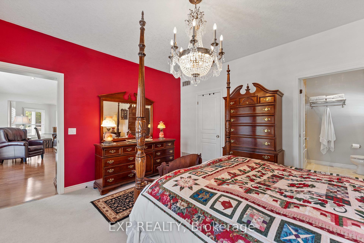
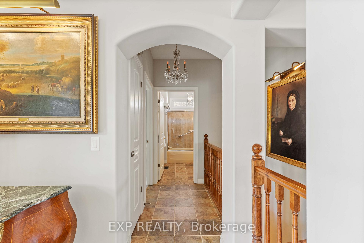
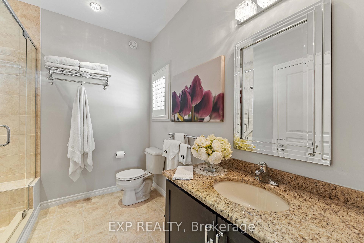
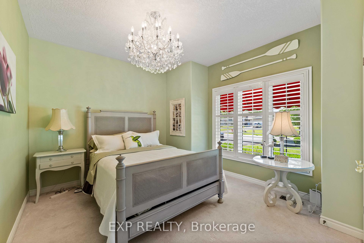
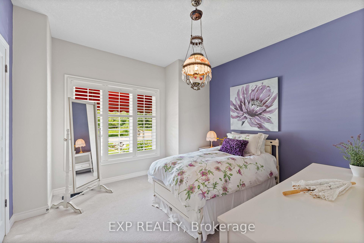
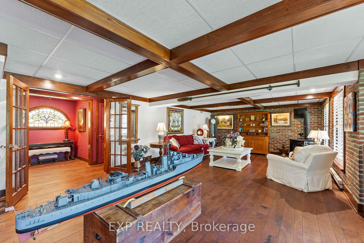
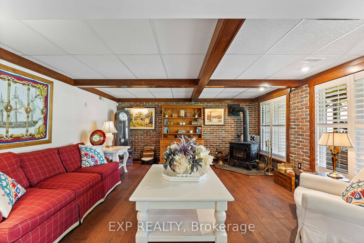
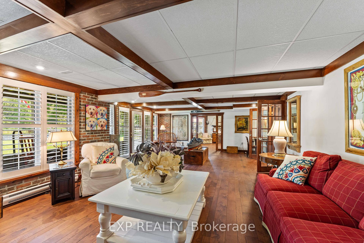
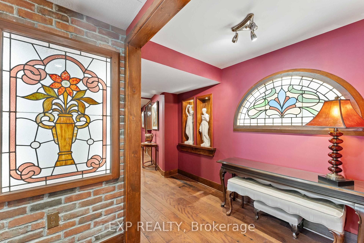
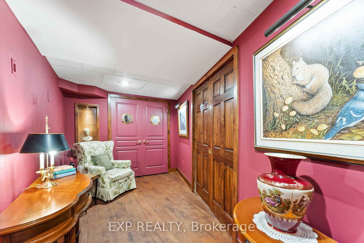
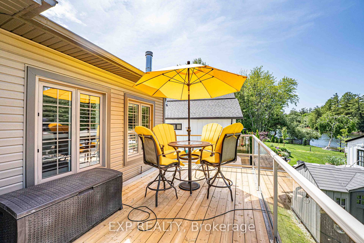
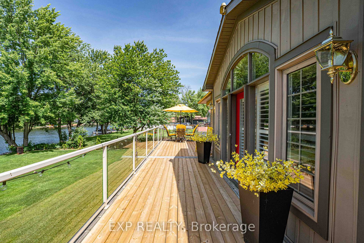
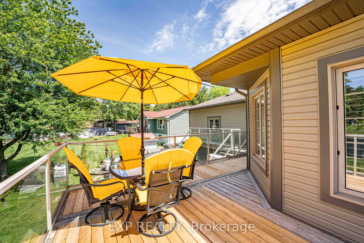
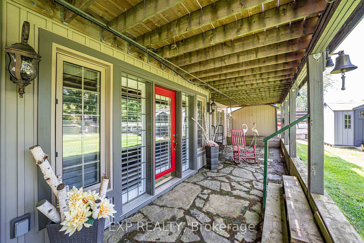
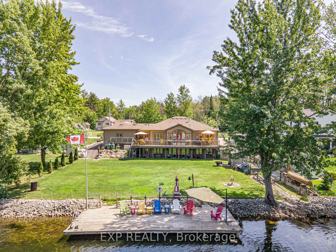
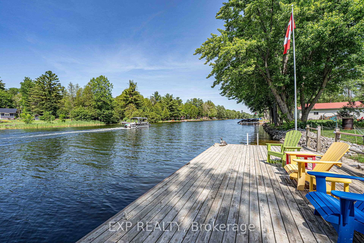
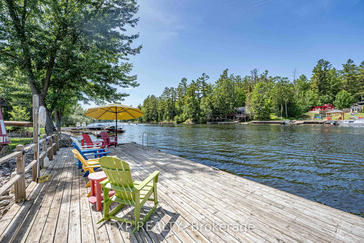
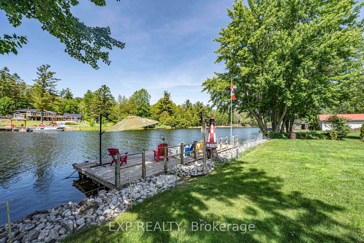
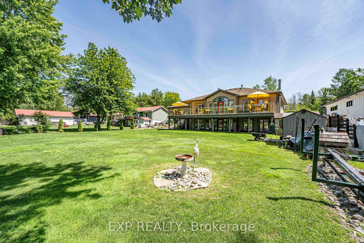
Severn Riverfront Sanctuary - First Time Ever Offered For Sale. Wake up to shimmering water and the gentle hum of passing boats in this never-before-offered custom residence set on a prime stretch of the Severn River. Built in 2009 with timeless craftsmanship and positioned to command sweeping, unobstructed views, the four-bedroom, three-bath home pairs quiet luxury with the rare ability to launch adventures whether a leisurely cruise through neighbouring lakes or a blue-water voyage around the globe directly from your own backyard. Light-filled interiors. Soaring ceilings, hardwood floor, and walls of windows blur the line between indoors and out. An open great room centres on a gas fireplace and flows seamlessly into a chefs kitchen appointed with custom cabinetry, granite counters, and professional-grade appliances ideal for sunset dinners or cruise gatherings.The main-floor primary suite enjoys panoramic river vistas and a spa-inspired en-suite. Three additional bedrooms each thoughtfully separated for privacy to accommodate family or guests in style. Enjoy a Fully finished basement with a fireside media lounge, wall to wall windows and glass entry doors to the yard. All planned for effortless indoor-outdoor living in mind. Enjoy the expansive rear yard, level, landscaped and oriented for golden-hour perfection whether entertaining family or friends. 40-Foot Deep-Water Dock Secure mooring for everything from a runabout to a motor-yacht. Mere minutes by boat to Sparrow Lake or historic Lock 42, opening the Trent-Severn Waterway and from there, the Great Lakes and beyond.
Key Facts & Features
Property Costs
- Annual Property Tax Amount
- $5,780
- Land Transfer Tax Fee
- $36,455
Rental Items
- Rental Equipment
- Hot water tank. Furnace, Power back up generator. Propane tanks (2)
- Under Contract
- Hot Water Heater, Propane Tank
- Basement Type
- Finished with Walk-Out
Interior Features
- Laundry Level
- Main Level
- Interior Extras
- Auto Garage Door Remote, Bar Fridge, Generator - Full, Primary Bedroom - Main Floor, Sump Pump, Water Heater, Water Purifier, Water Treatment
- View
- Water
- Fireplace/Stove
- Yes
- Fireplace Features
- Wood, Propane
- Elevator
- No
Exterior Features
- Exterior Extras
- Awnings, Deck, Fishing, Landscape Lighting, Landscaped, Lawn Sprinkler System, Lighting, Patio, Porch, Year Round Living
- Pool
- None
- Property Features
- Hospital, Library, Marina, School, School Bus Route, Waterfront
- Other Structures
- Shed
Building
- Building Type
- Detached
- Building Style
- Bungalow
Construction
- Exterior Finish
- Stone, Vinyl Siding
- Roof
- Asphalt Shingle
- Foundation Details
- Poured Concrete
- Special Designation
- Other
Lot
- Lot Front
- 100.11 ft
- Lot Depth
- 0.00 ft
- Lot Size
- 0.35
- Lot Shape
- Irregular
Inclusions
- Inclusions
- All SS appliances. GE propane/electric stove/oven. Built-In hood fan. LG fridge/freezer. Miele dishwasher. Marvel bar fridge (as-is). Miele washer & dryer. All electric light fixtures and chandeliers (excludes two-see list). Bath mirrors, all California shutters. Garage door opener and remote. Two backyard sheds, marine railway, front awnings and so much more. (see attached schedule of inclusions/exclusions).
Exclusions
- Exclusions
- Upper Hall Red Light, Upper Purple Bedroom Hanging Light, Microwave, Basement Fridge & Freezer, Basement Bell, Clock & Lamp on Bedroom Wall
Parking & Garages
- Garage Type
- Attached
- Garage Spaces
- 2
- Parking Spaces
- 6
- Total Garage And Parking Spaces
- 8
Heating & Cooling
- Heat Source
- Propane
- Heat Type
- Forced Air
- Air Conditioning
- Central Air
- Water
- Other
- Sewers
- Septic
- Natural Gas
- No
- Hydro
- Yes
- Cable
- Available
- Telephone
- Available
- Bedrooms
- 3 + 1
- Washrooms
- 3
- Kitchens
- 1
Room sizes
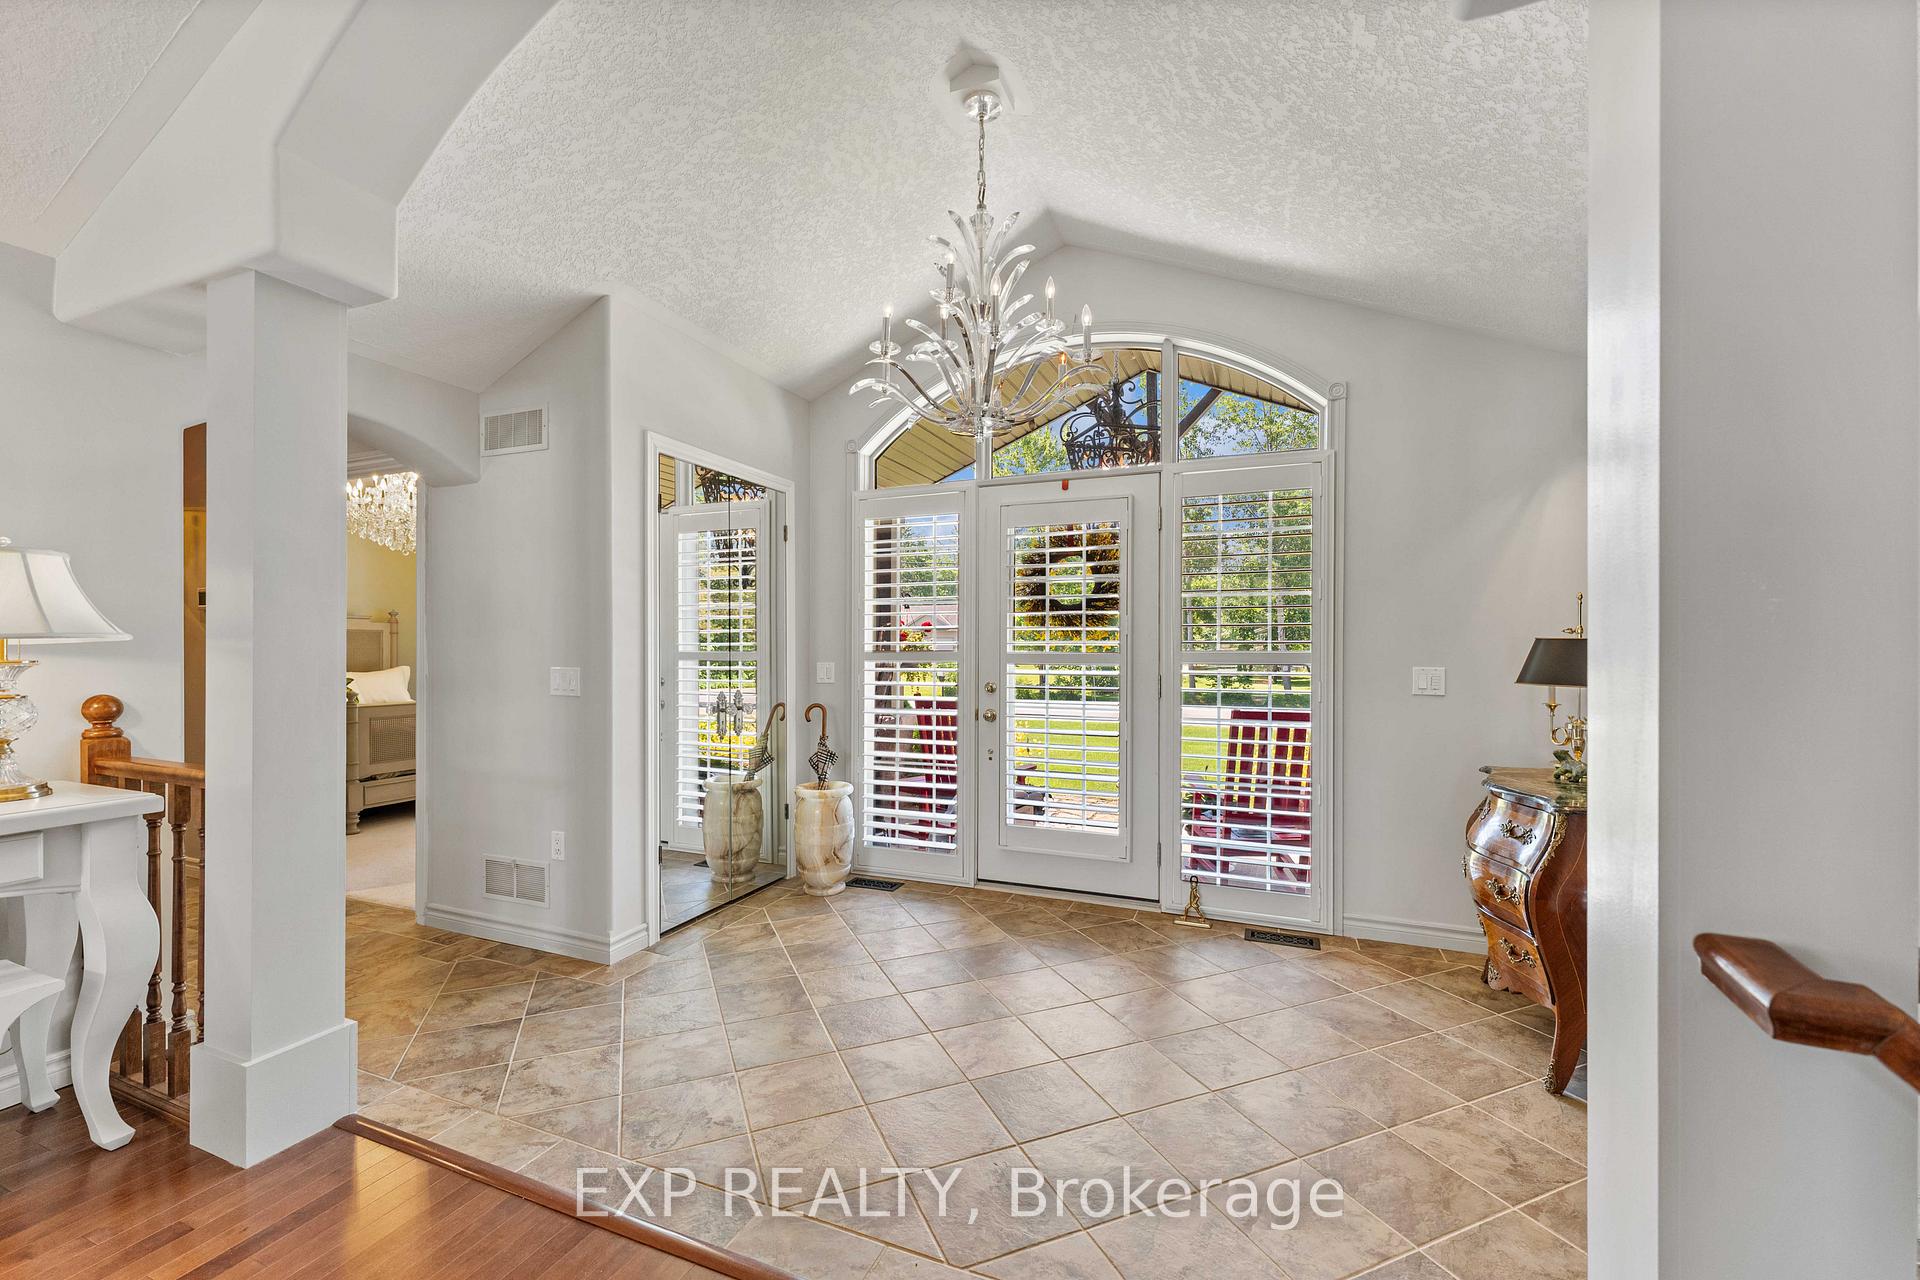
- Foyer—Main level, Open Concept, Tile Floor, Double Closet
- Living Room—Main level, Hardwood Floor, Vaulted Ceiling(s), W/O To Deck
- Kitchen—Main level, Hardwood Floor, Centre Island, Open Concept
- Dining Room—Main level, Hardwood Floor, Open Concept, Window
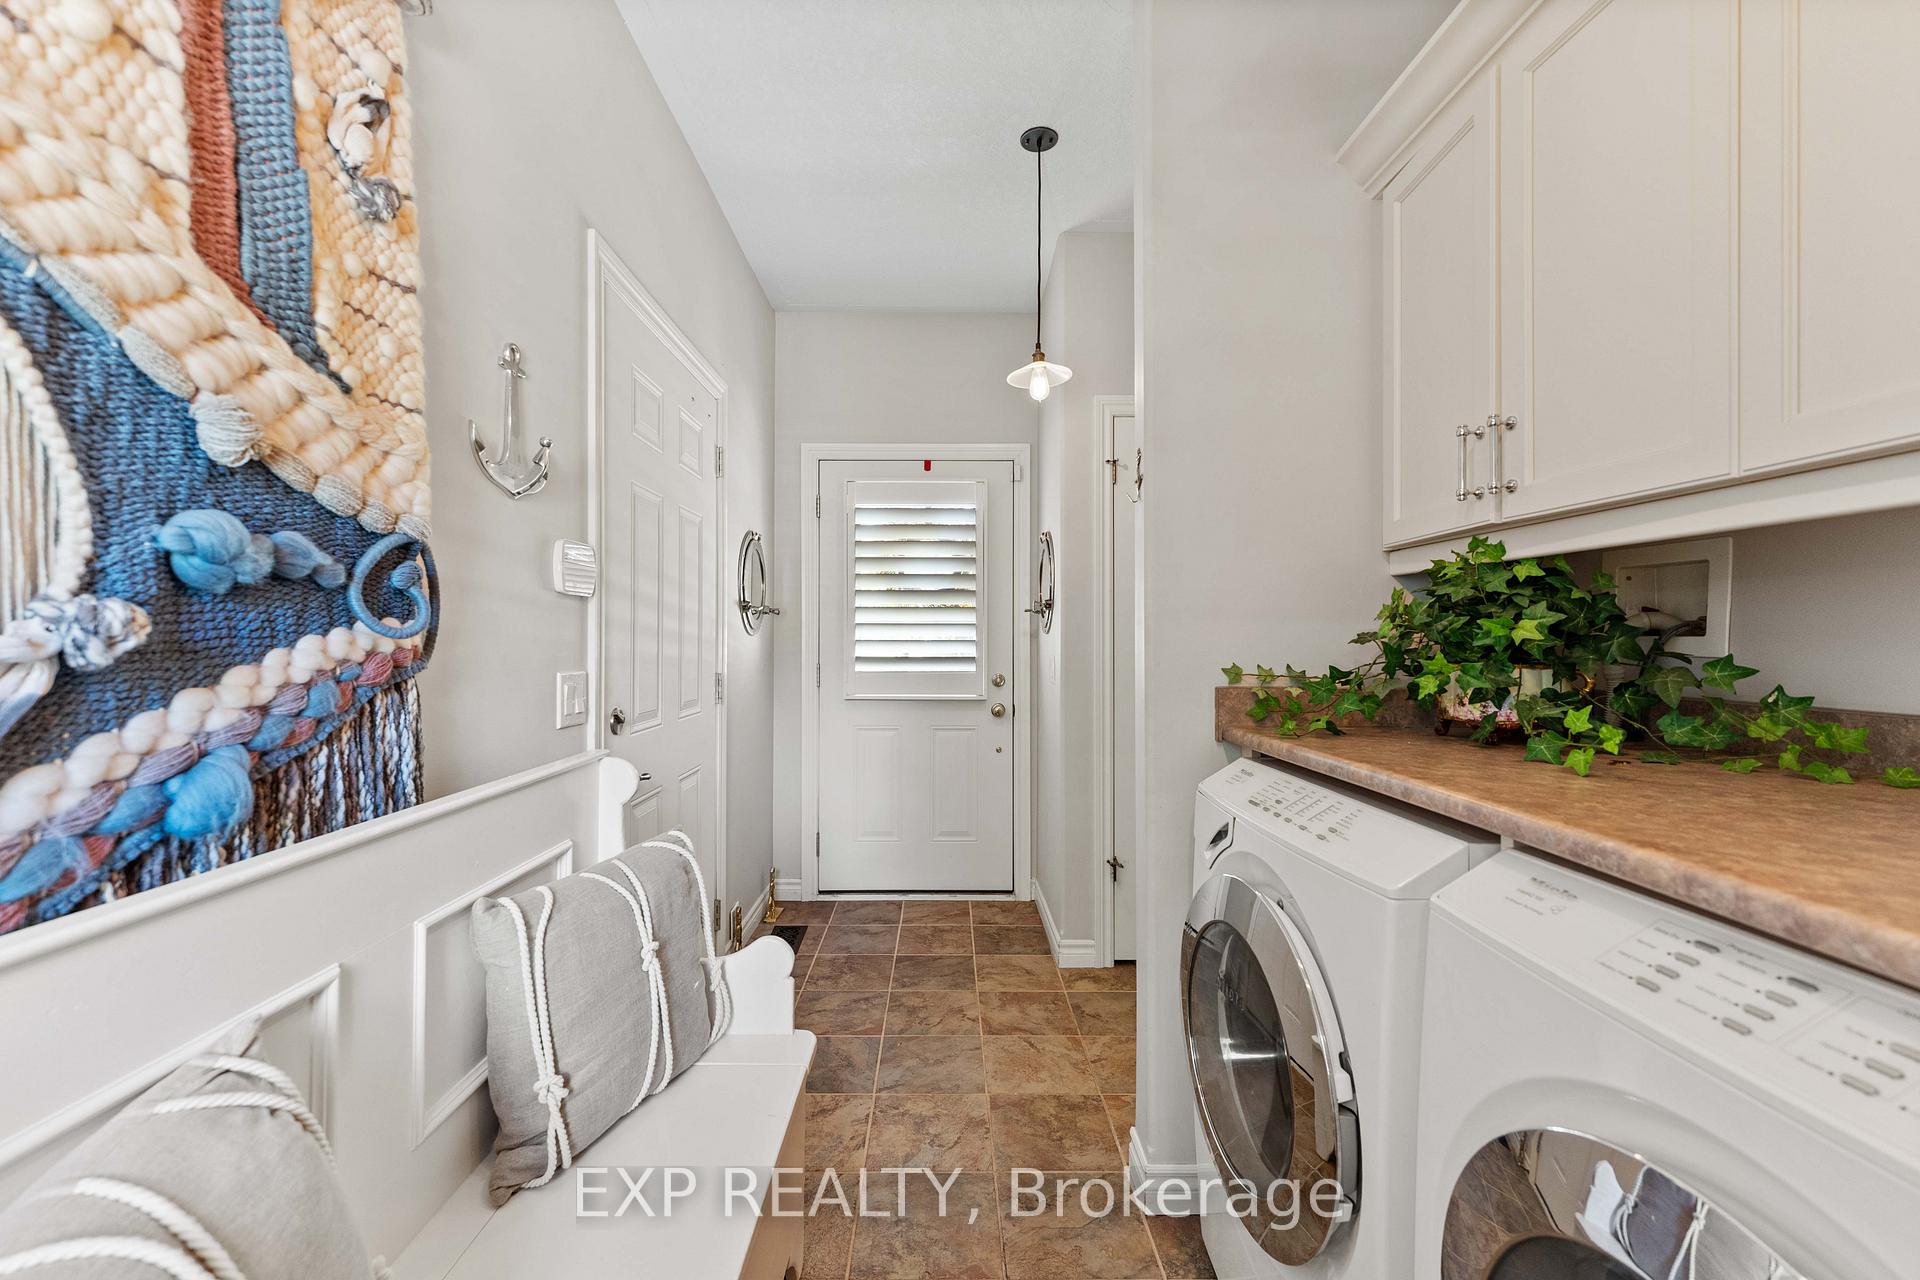
- Laundry—Main level, W/O To Garage, W/O To Deck, W/O To Porch
- Primary Bedroom—Main level, Broadloom, Walk-In Closet(s), 3 Pc Ensuite
- Bedroom 2—Main level, Broadloom, Window, Double Closet
- Bedroom 3—Main level, Broadloom, Window, Double Closet
- Family Room—Basement level, Hardwood Floor, W/O To Yard, Wood Stove
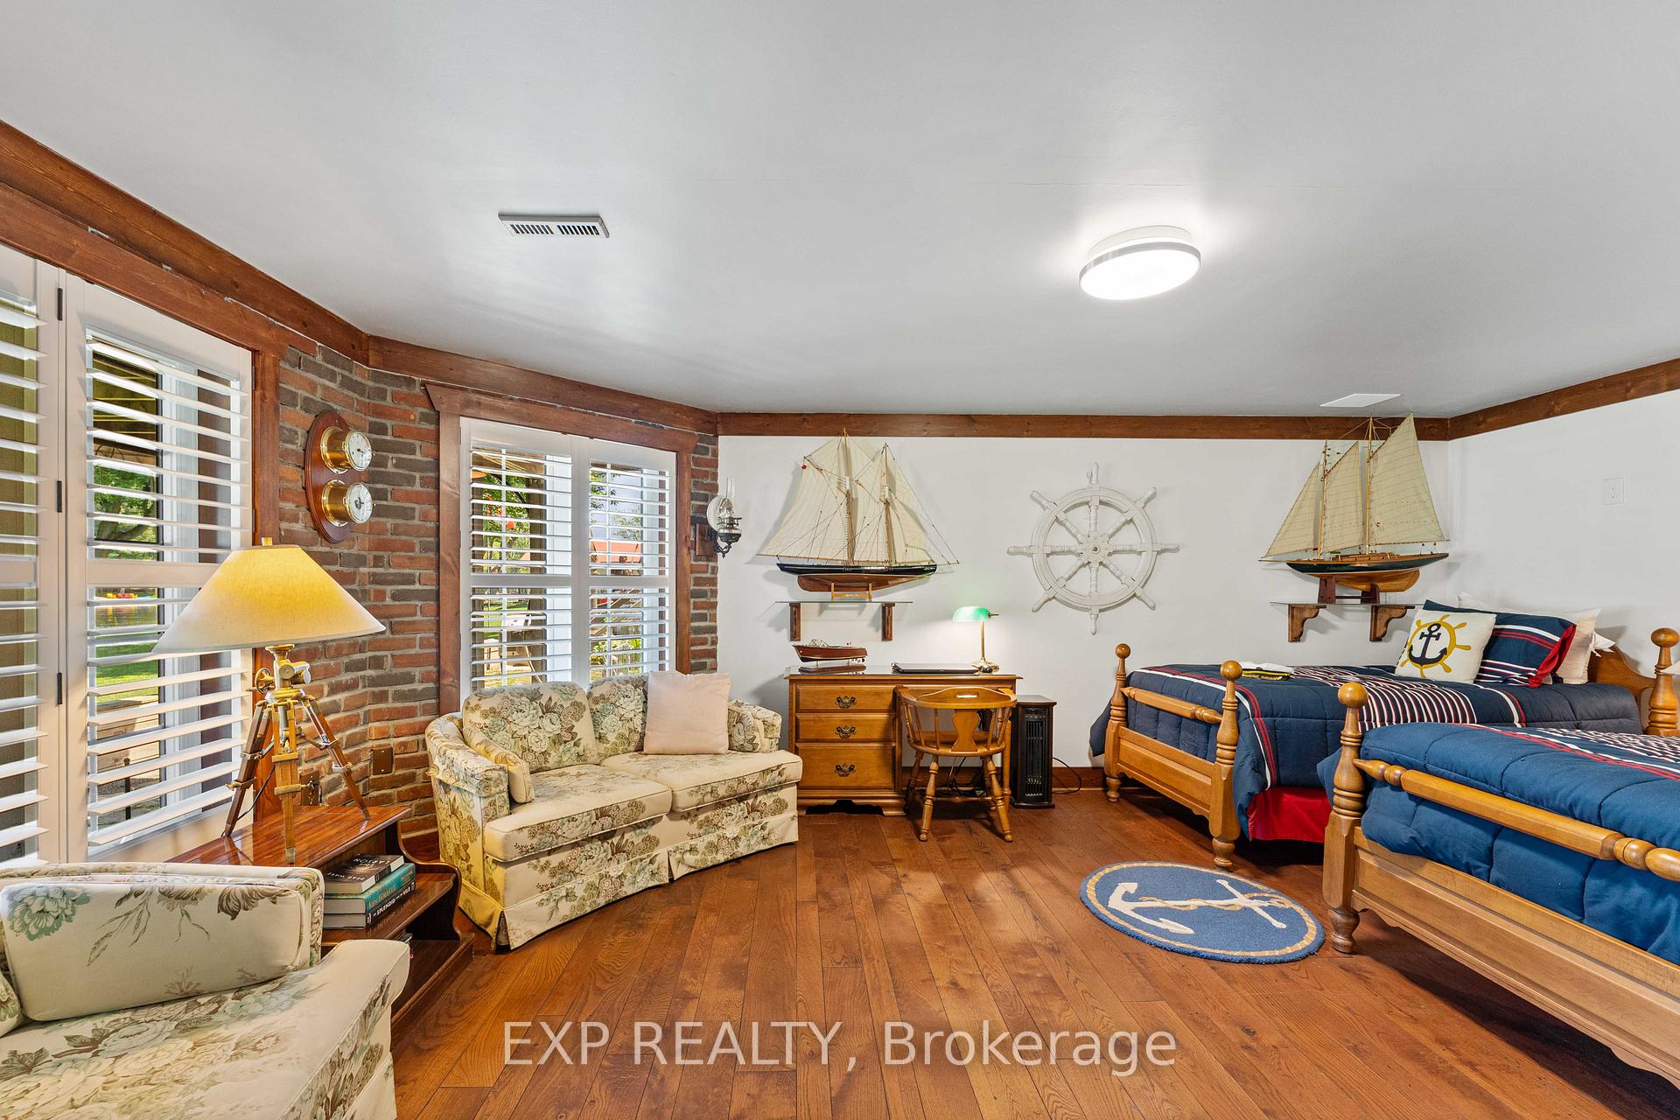
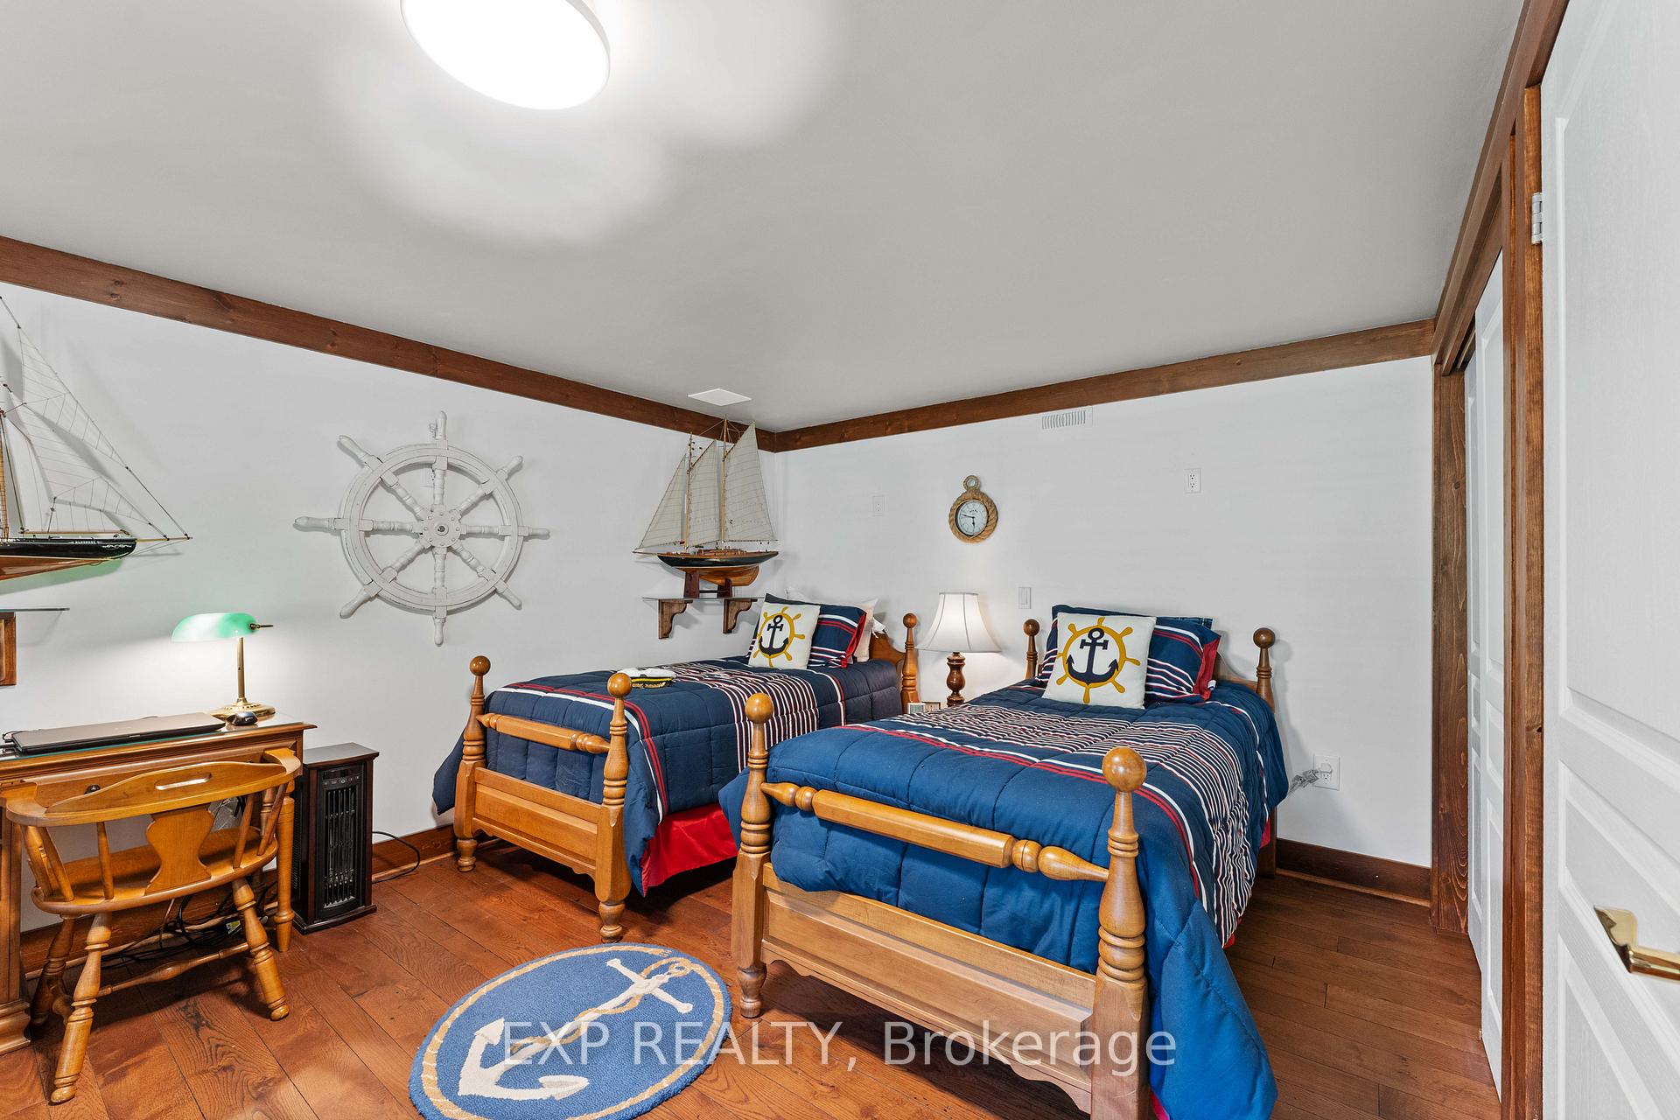
- Bedroom 4—Basement level, Hardwood Floor, Window, Double Closet
- Workshop—Basement level
Washrooms
- 4-piece, Main
- 3-piece, Main
- 4-piece, Basement
- Municipality
- Severn
- Neighbourhood
- Washago
- Main cross streets
- Canal & Cambrian
- Zoning
- SR2
- Directions
- Canal & Cambrian Road
- Waterfront
- Direct
- MLS® number
- S12250173
- Data source
- Toronto Regional Real Estate Board
- Status change
- 2025-10-05
- Listed on
- 2025-06-27
- Days on market
- 100 days
- Possession type
- Flexible
- Co-op commission
- 2.5% + HST
- Seller
- Listed by
- eXp Realty
Home Market Value
Current home valuation for 3940 Canal Road, Severn, Washago, Severn, ON. Listed for $1,999,000
HOMEH Estimate
—
Estimated Sales Range
—
HOMEH Estimate for 3940 Canal Road, Severn, Washago
Calculated with a real agent's CMA method — 45+ years of experience, codified. Not an AI guess.
For the owner
Is this your home? Track its value.
Get this home's HOMEH Estimate by email once a month, with how many homes are for sale around you.
Mortgage Payment Calculator
Compare up to 4 down payment scenarios
20% required for homes $1.5M or more
$399,800
| Scenario 1 | Scenario 2 | Scenario 3 | Scenario 4 | |
|---|---|---|---|---|
−Down payment | % $ | % $ | % $ | % $ |
+CMHC insurance | $0 | $0 | $0 | $0 |
=Total mortgage | $1,599,200 | $1,499,250 | $1,399,300 | $1,299,350 |
Amortization | ||||
Mortgage rate | % | % | % | % |
| Payment frequency | ||||
=Mortgage payment | $7,808monthly | $7,320monthly | $6,832monthly | $6,344monthly |
Land Transfer Tax
$36,455
$36,455
Around this home
No schools found nearby
Data provided by OpenStreetMap & Fraser Institute School Rankings
Ask HOMEH
New!Hi there!
👋Text or call (416) 301-9001
Recommended for you
Based on homes you've looked at.
No recommended properties found.
Nearby similar homes
No nearby properties found.
More real estate resources
Other homes nearby
Explore this area
Nearby neighbourhoods
No nearby listings available.