

12 Pierce Street S
12 Pierce Street S
 See all 29 photos
Property history
- $500,000TerminatedList: 2025-10-09|End: 2025-11-05|27 daysX12454276
- $529,000TerminatedList: 2025-09-02|End: 2025-10-07|35 daysX12374267
- $549,000TerminatedList: 2025-06-09|End: 2025-09-02|85 daysX12209302
- $559,000ExpiredList: 2024-12-06|End: 2025-05-31|176 daysX11883721
Facts and features
- BasementCrawl space
- Age of home51–99 years
- Price per sq ft~$430
- Water, sewerSeptic
The homeRural Residential, Bungalow, Age 51–99 years
- Type: Rural Residential
- Style: Bungalow
- Age: 51–99 years
- Living space: 1,100–1,500 sq ft
- Basement: Crawl space
- View: Forest
- Waterfront: None
InsideCarpet free, Main level, Water heater owned, carpet free, primary bedroom - main floor, separate heating controls, storage
- Flooring: Carpet free
- Laundry: Main level
- Features: Water heater owned, carpet free, primary bedroom - main floor, separate heating controls, storage
- Security: Carbon monoxide detectors, smoke detector
- Rooms above ground: 10
- Bedrooms: 3
- Bathrooms: 2
- Kitchens: 1
- Family room: Yes
Outside and lotOther, Shingles, Concrete, insulated concrete form
- Exterior: Other
- Roof: Shingles
- Foundation: Concrete, insulated concrete form
- Features: Controlled entry, deck, lighting, year round living, patio, landscaped, fishing
- Other structures: Garden shed
- Size: 130 × 137 ft
- Shape: Square
- Zoning: R2
Parking6 Parking, Circular drive
- Spaces: 6 Parking
- Driveway: Circular drive
Heating, water and powerForced air, propane, Window unit(s), Municipal water
- Heating: Forced air, propane
- Cooling: Window unit(s)
- Water: Municipal water
- Sewer: Septic
- Natural gas: No
- Hydro: Yes
- Cable: Yes
- Telephone: Available
Costs and taxesTaxes $1,939 a year, HST included in the price, Propane tank
- Taxes, 2024: $1,939 a year
- HST: HST included in the price
- Rental items: Propane tank
- Under contract: Propane tank
Included in the saleAdd inclusions: drapery rods and draperies, interior furniture and all furnishings/decor, exterior patio furniture, kitchen wares/dishes/pots/pans, small appliances, storage shed contents, shelter logic coverall and contents 3 new windows, 2 picture windows in dinning room and picture window in family room will be replaced in appx the end of june., Some personal items.
- Included: Add inclusions: drapery rods and draperies, interior furniture and all furnishings/decor, exterior patio furniture, kitchen wares/dishes/pots/pans, small appliances, storage shed contents, shelter logic coverall and contents 3 new windows, 2 picture windows in dinning room and picture window in family room will be replaced in appx the end of june.
- Not included: Some personal items.
NearbyBeach, campground, cul de sac/dead end, lake access, level, marina
- Close to: Beach, campground, cul de sac/dead end, lake access, level, marina
Listing detailsX11883721, Expired, Dec 6, 2024
- MLS® number: X11883721
- Status: Expired
- Listed on: Dec 6, 2024
- Days on market: 176
- Updated: May 31, 2025
- Possession: Immediate
- Occupied by: Owner
- Listing brokerage: RE/MAX Grey Bruce Realty Inc.
About this home
12 Pierce Street S, South Bruce Peninsula, ON N0H 2T0
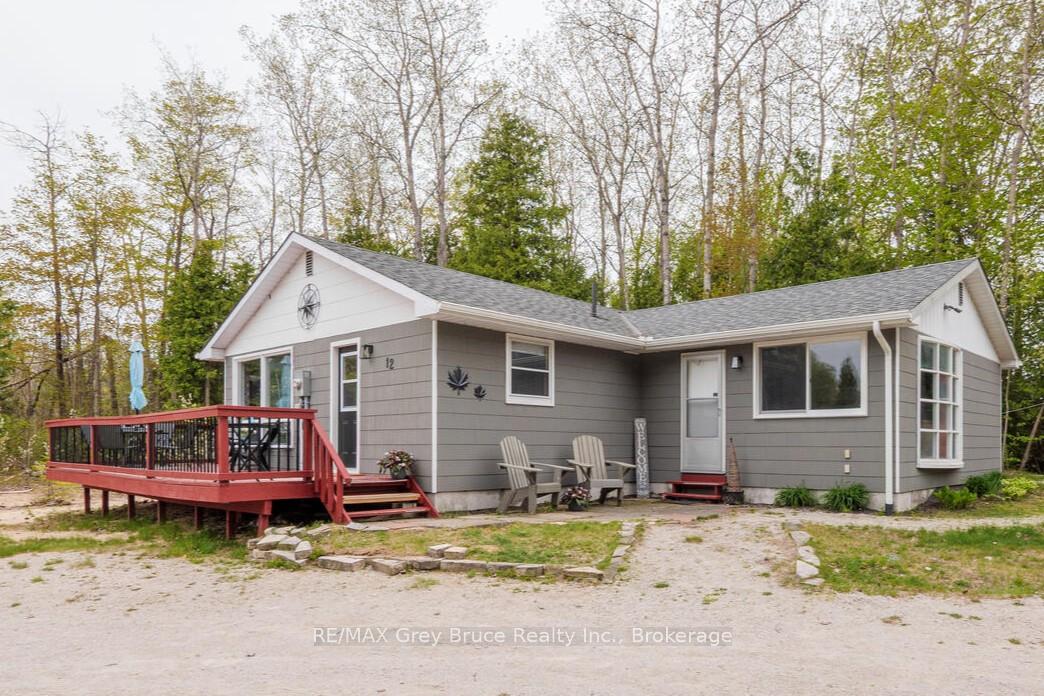
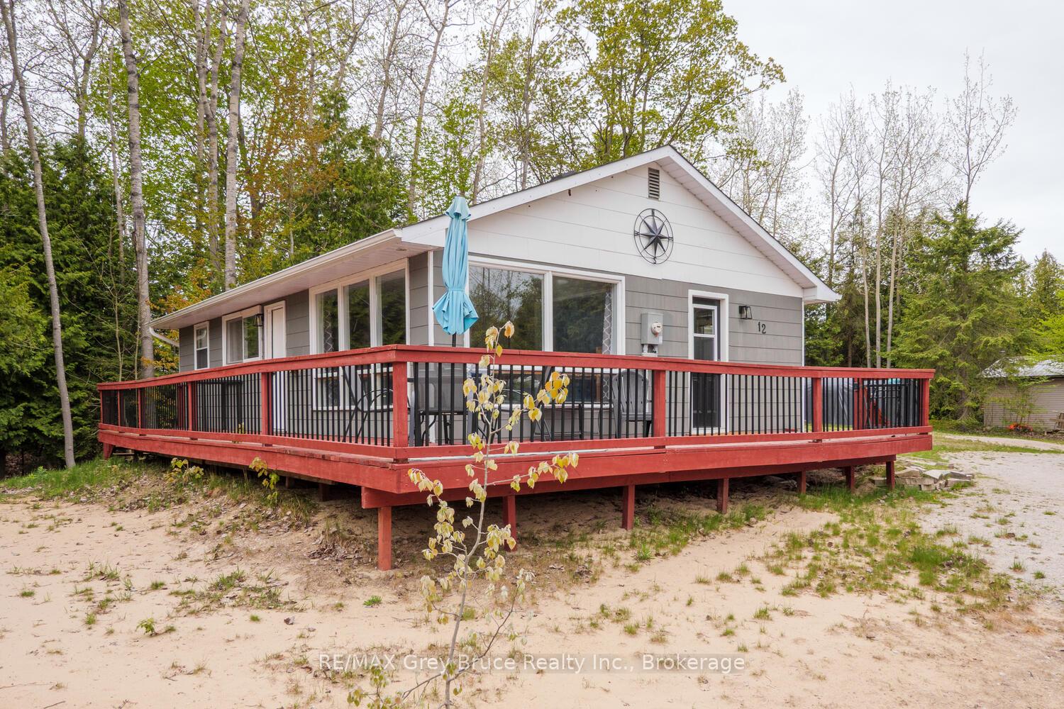
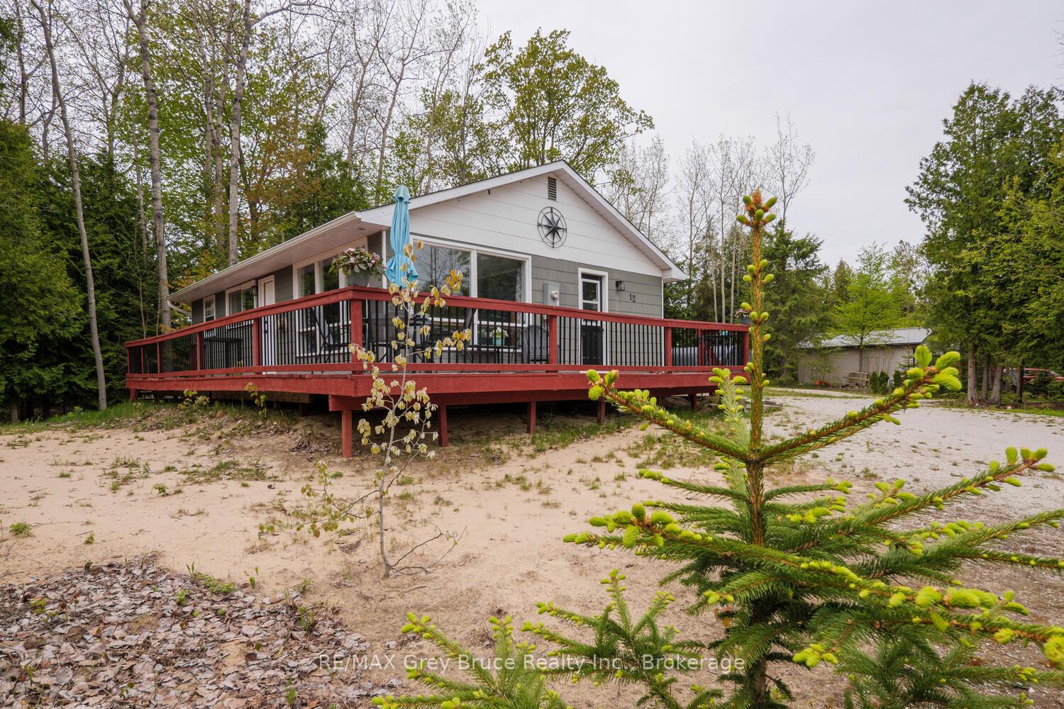
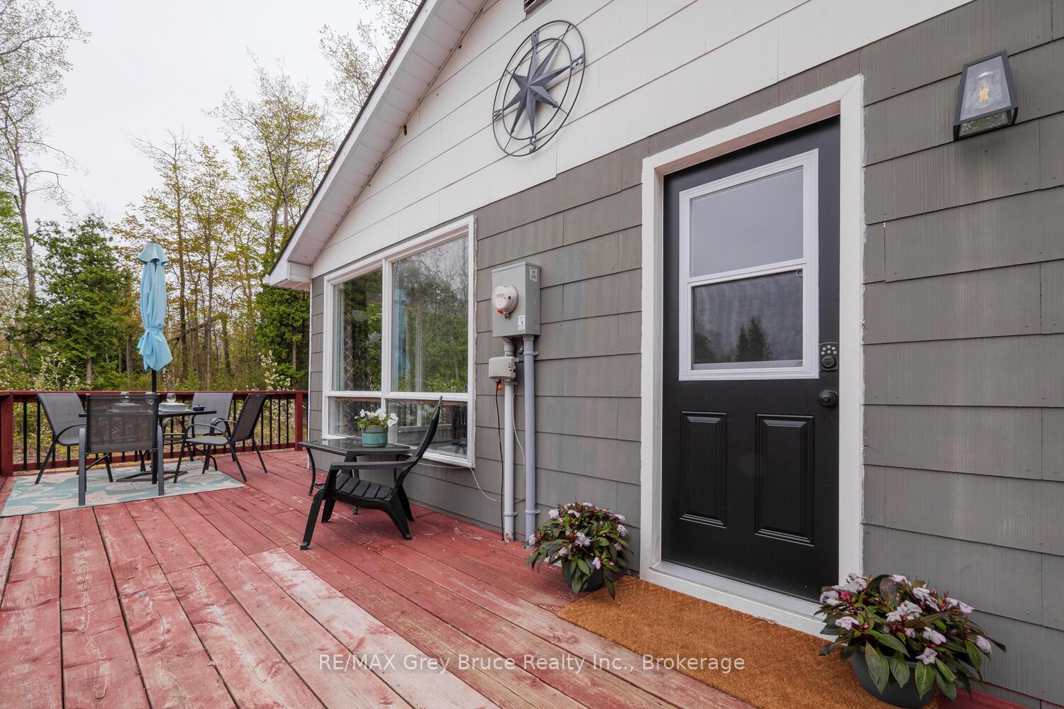
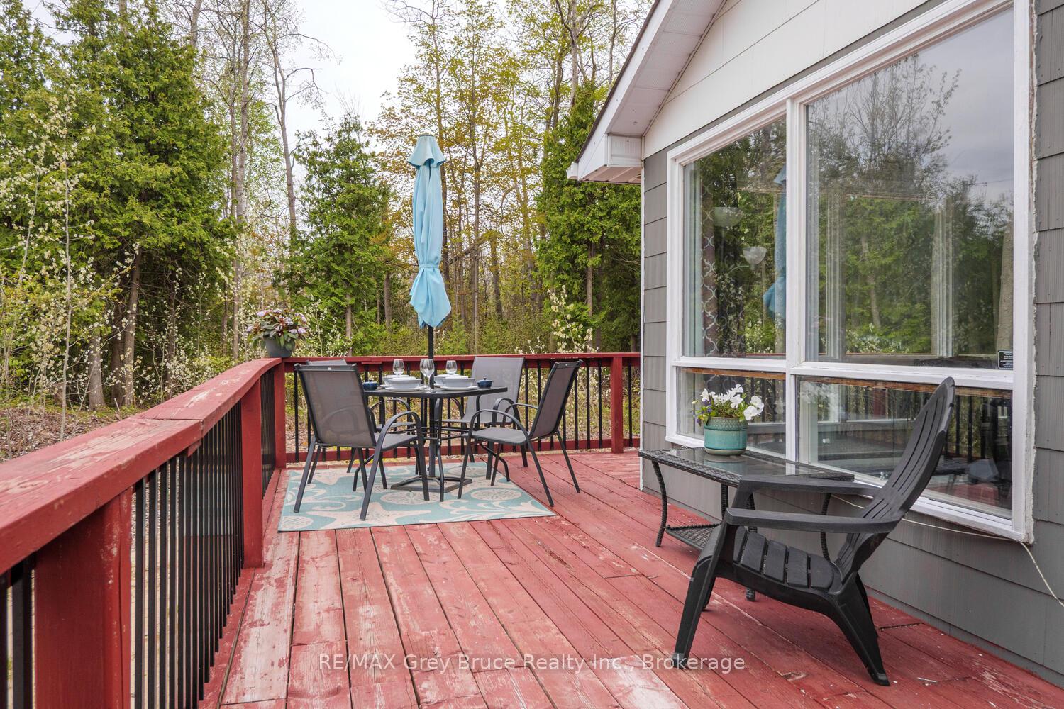
This charming and well-maintained 1200 sq. ft. bungalow comes fully furnished, making it an excellent choice for first-time homebuyers, families, or investors. Located on a quiet dead-end road, this 130 x 137 property offers both privacy and plenty of outdoor space. The home features 3 bedrooms, 1.5 bathrooms, and laundry facilities. A circular driveway welcomes you, offering ample parking. The outdoor spaces are perfect for entertaining. enjoy your morning coffee on the patio, dine on the wraparound deck, or gather around the firepit for cozy campfires. Inside, the open-concept living area is bright and inviting, with large windows that fill the space with natural light. The kitchen, dining area, and family room create a welcoming and open space.. An additional sitting area, ideal as an office nook, playroom, or library, connects to the 2nd living room and opens to the patio. Located in the tranquil community of Oliphant, this home is just a 10-minute bike ride to a sandy beach with a gradual shoreline, perfect for kids and pets. Its also a 15-mins Sauble Beach and the Village of Wiarton. The area features a dog park, marina, and scenic trails through Conservation land. Known for kite surfing and fishing islands, Oliphant is ready to welcome you. Shed with Hydro: 8'x8' / Shelter Logic garage / Septic pumped summer 2024 / Municipal water/ Originally Built 1969, house was placed on POURED AND INSULATED foundation on site in 2017 / Shingles replaced 2018 / New Pex plumbing 2017/ Gutter guard on eaves /. Updated 200 amp breaker service 2024 /New insulated front entry door 2025 / Fibre Optic Internet installed at roadside 2025 / 30 K worth of newer furnishings / New electric heating in crawl space. Whole home surge protector **EXTRAS** Dryer, Hot Water Tank Owned, Microwave, Refrigerator, Smoke Detector, Stove, Washer, Window Coverings.NEW WINDOWS, 2 PICTURE WINDOWS IN DINNING ROOM AND PICTURE WINDOW IN FAMILY ROOM WILL BE REPLACED IN APPX THE END OF JUNE.
Ask about this home
A HOMEH agent will answer your questions about this home.
Around this home
Helpful calculators
Your HOMEH agent

"I would see it this week."