

12 Pierce Street S
12 Pierce Street S
 See all 49 photos
Property history
- $500,000TerminatedList: 2025-10-09|End: 2025-11-05|27 daysX12454276
- $529,000TerminatedList: 2025-09-02|End: 2025-10-07|35 daysX12374267
- $549,000TerminatedList: 2025-06-09|End: 2025-09-02|85 daysX12209302
- $559,000ExpiredList: 2024-12-06|End: 2025-05-31|176 daysX11883721
Facts and features
- BasementCrawl space
- Age of home51–99 years
- Price per sq ft~$407
- Water, sewerSeptic
The homeRural Residential, Bungalow, Age 51–99 years
- Type: Rural Residential
- Style: Bungalow
- Age: 51–99 years
- Living space: 1,100–1,500 sq ft
- Basement: Crawl space
- View: Forest, garden
- Waterfront: None
InsideMain level, Carpet free, primary bedroom - main floor, storage, water heater owned, Carbon monoxide detectors, smoke detector
- Laundry: Main level
- Features: Carpet free, primary bedroom - main floor, storage, water heater owned
- Security: Carbon monoxide detectors, smoke detector
- Rooms above ground: 7
- Bedrooms: 3
- Bathrooms: 2
- Kitchens: 1
- Family room: Yes
Outside and lotHardboard, Shingles, Concrete
- Exterior: Hardboard
- Roof: Shingles
- Foundation: Concrete
- Features: Deck, fishing, landscaped, lighting, patio, year round living, privacy
- Other structures: Frame barn, garden shed
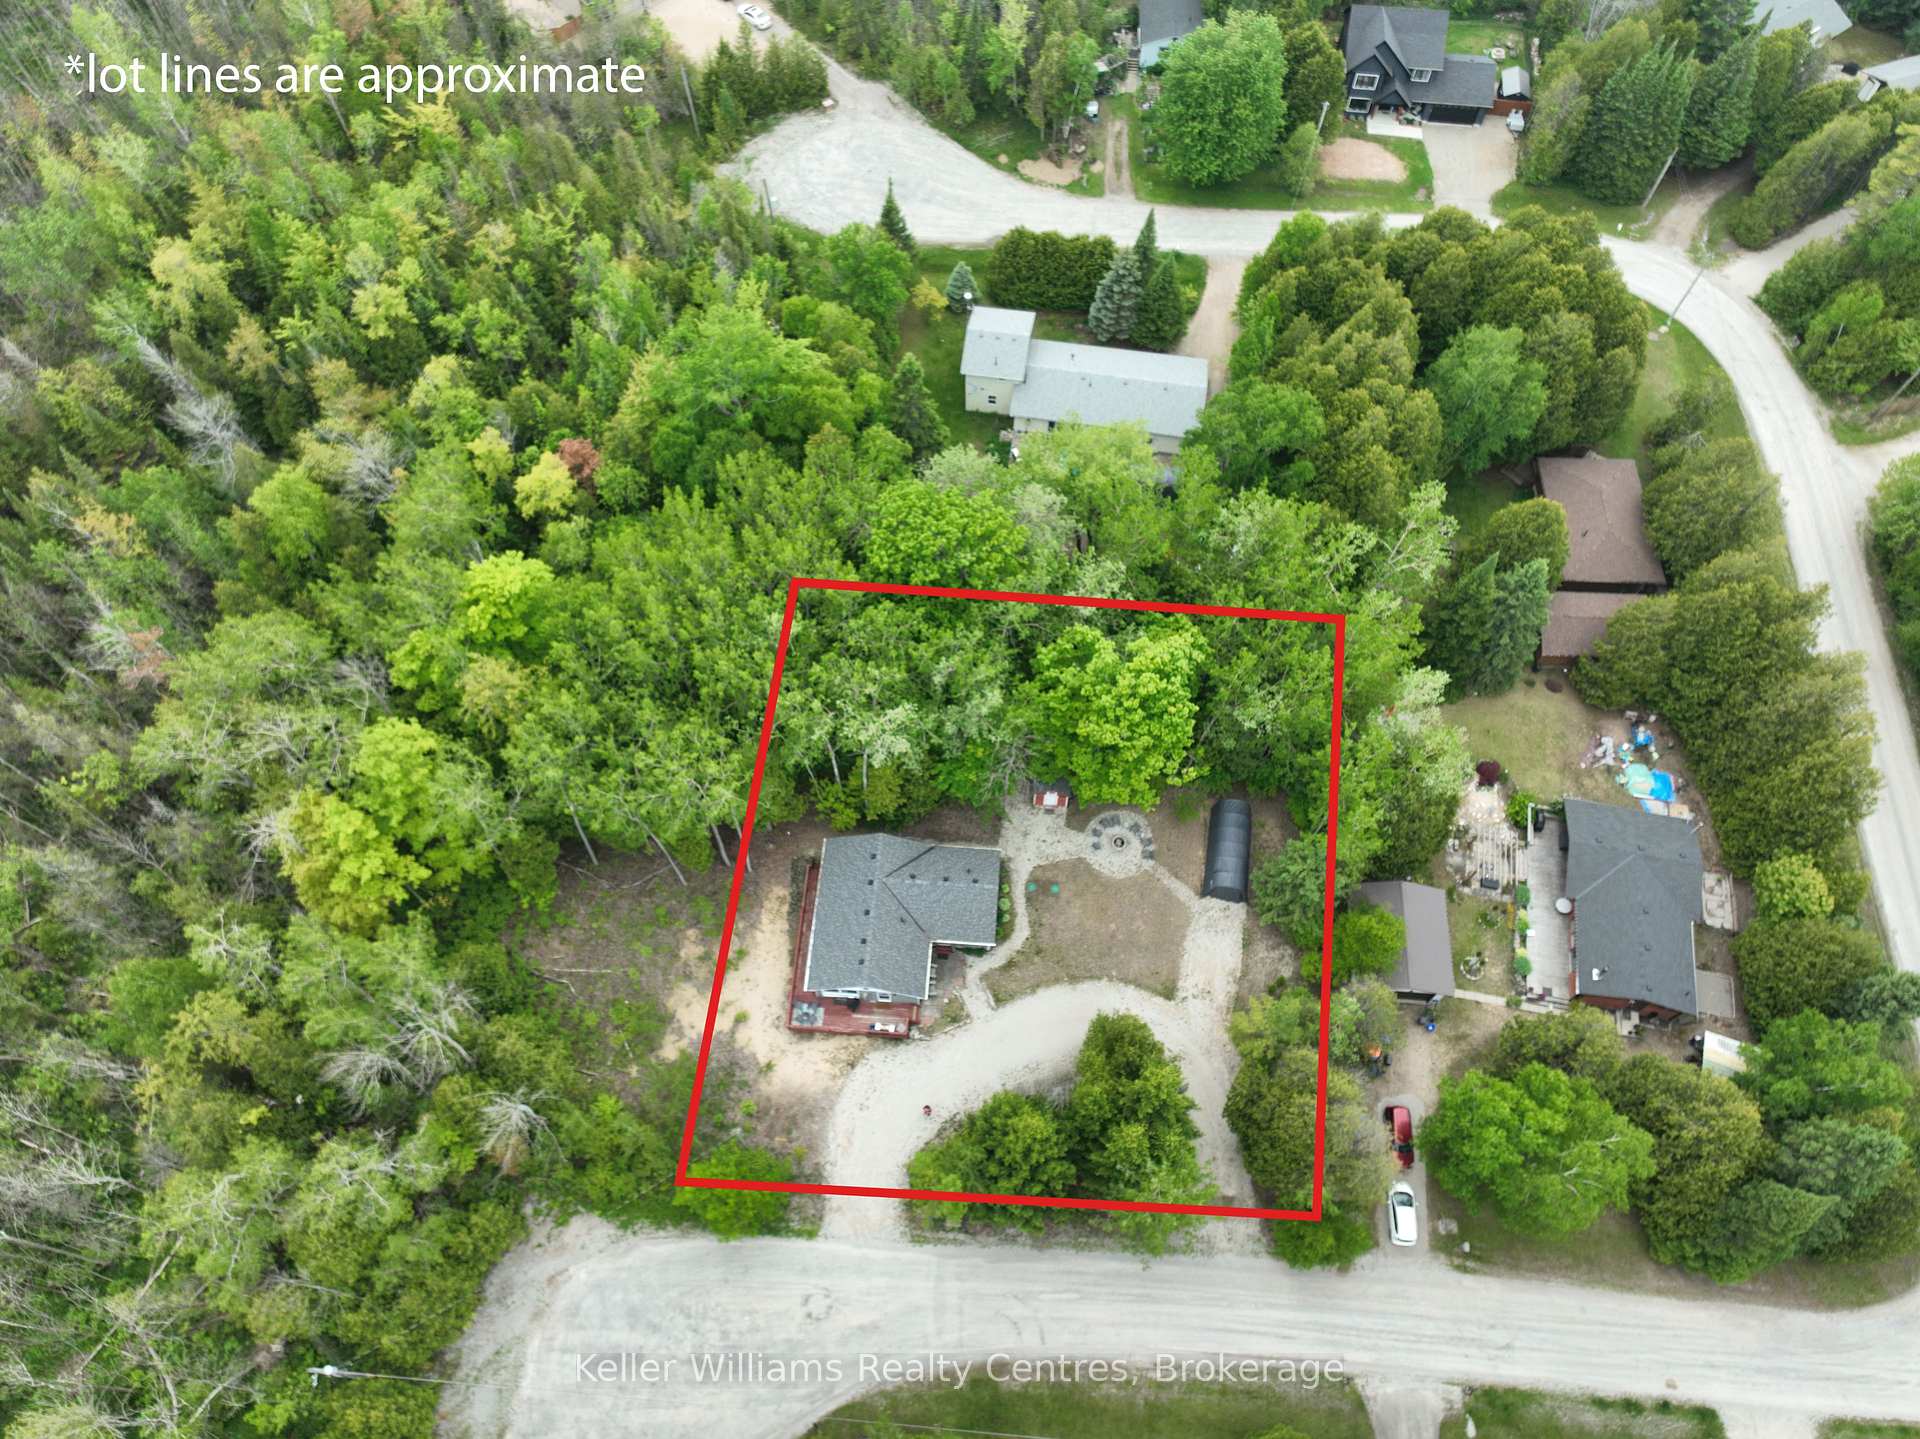
- Size: 130 × 137 ft
- Shape: Square
- Zoning: R2
Parking6 Parking, Circular drive, private
- Spaces: 6 Parking
- Driveway: Circular drive, private
Heating, water and powerOther, propane, Window unit(s), Municipal water
- Heating: Other, propane
- Cooling: Window unit(s)
- Water: Municipal water
- Sewer: Septic
- Natural gas: No
- Hydro: Yes
- Cable: Yes
- Telephone: Available
Costs and taxesTaxes $1,940 a year, HST No HST, Propane tank
- Taxes, 2024: $1,940 a year
- HST: No HST
- Rental items: Propane tank
Included in the saleDrapery rods and drapes, all interior furniture and decor, exterior patio furniture, kitchenware including dishes, pots, and pans, small appliances, contents of the storage shed, and shelter logic coverall with contents., Personal items
- Included: Drapery rods and drapes, all interior furniture and decor, exterior patio furniture, kitchenware including dishes, pots, and pans, small appliances, contents of the storage shed, and shelter logic coverall with contents.
- Not included: Personal items
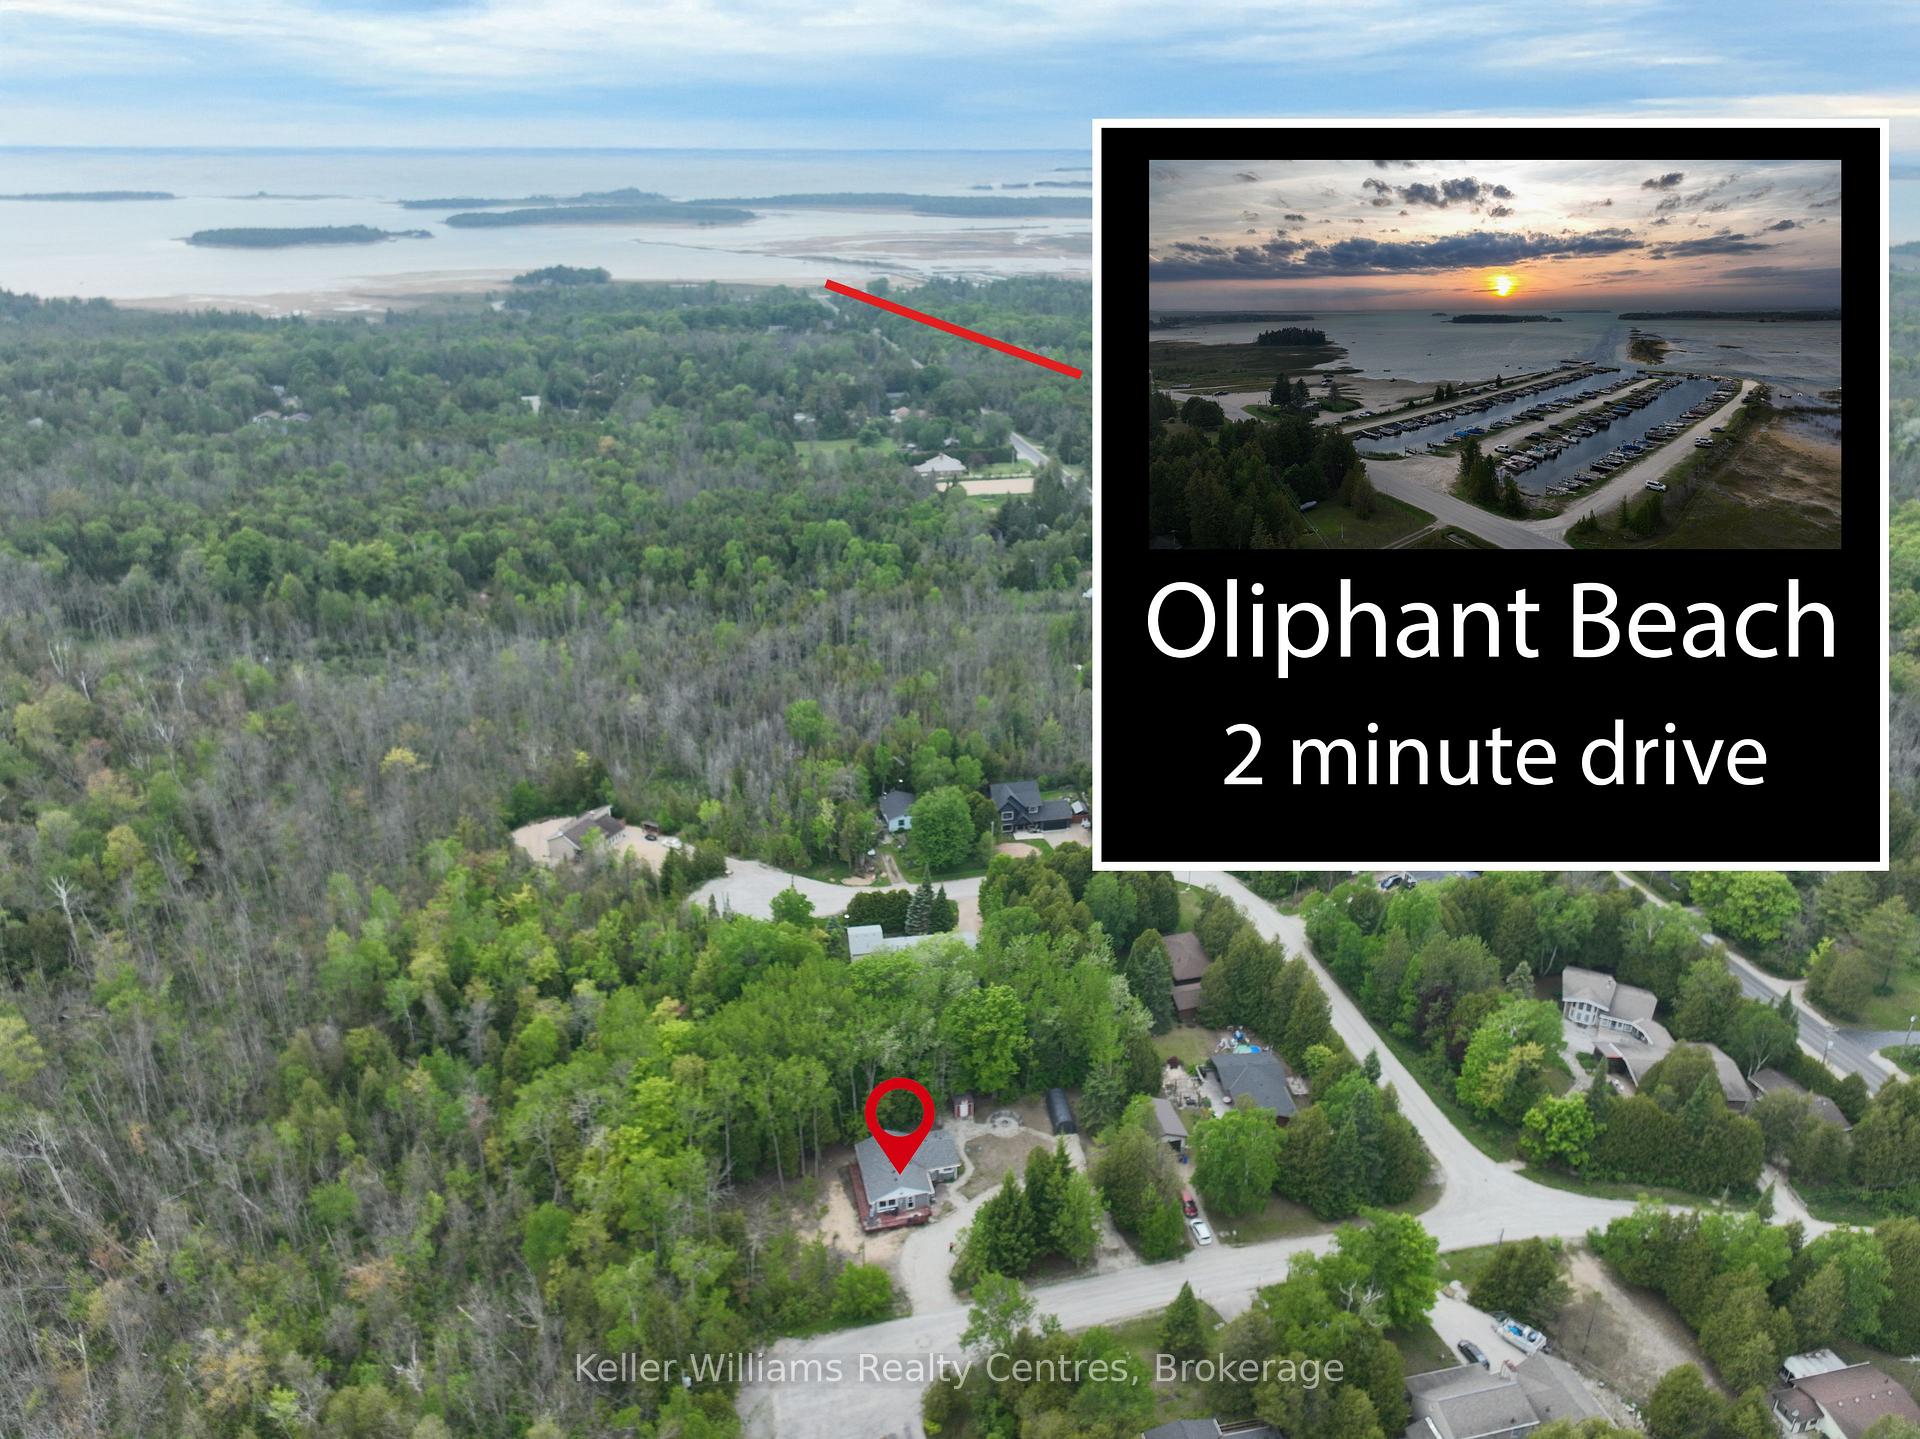
NearbyBeach, campground, cul de sac/dead end, lake access, marina, school bus route
- Close to: Beach, campground, cul de sac/dead end, lake access, marina, school bus route
Listing detailsX12374267, Terminated, Sep 2, 2025
- MLS® number: X12374267
- Status: Terminated
- Listed on: Sep 2, 2025
- Days on market: 35
- Updated: Oct 7, 2025
- Possession: Flexible
- Occupied by: Owner
- Listing brokerage: KELLER WILLIAMS REALTY CENTRES
About this home
12 Pierce Street S, South Bruce Peninsula, ON N0H 2T0
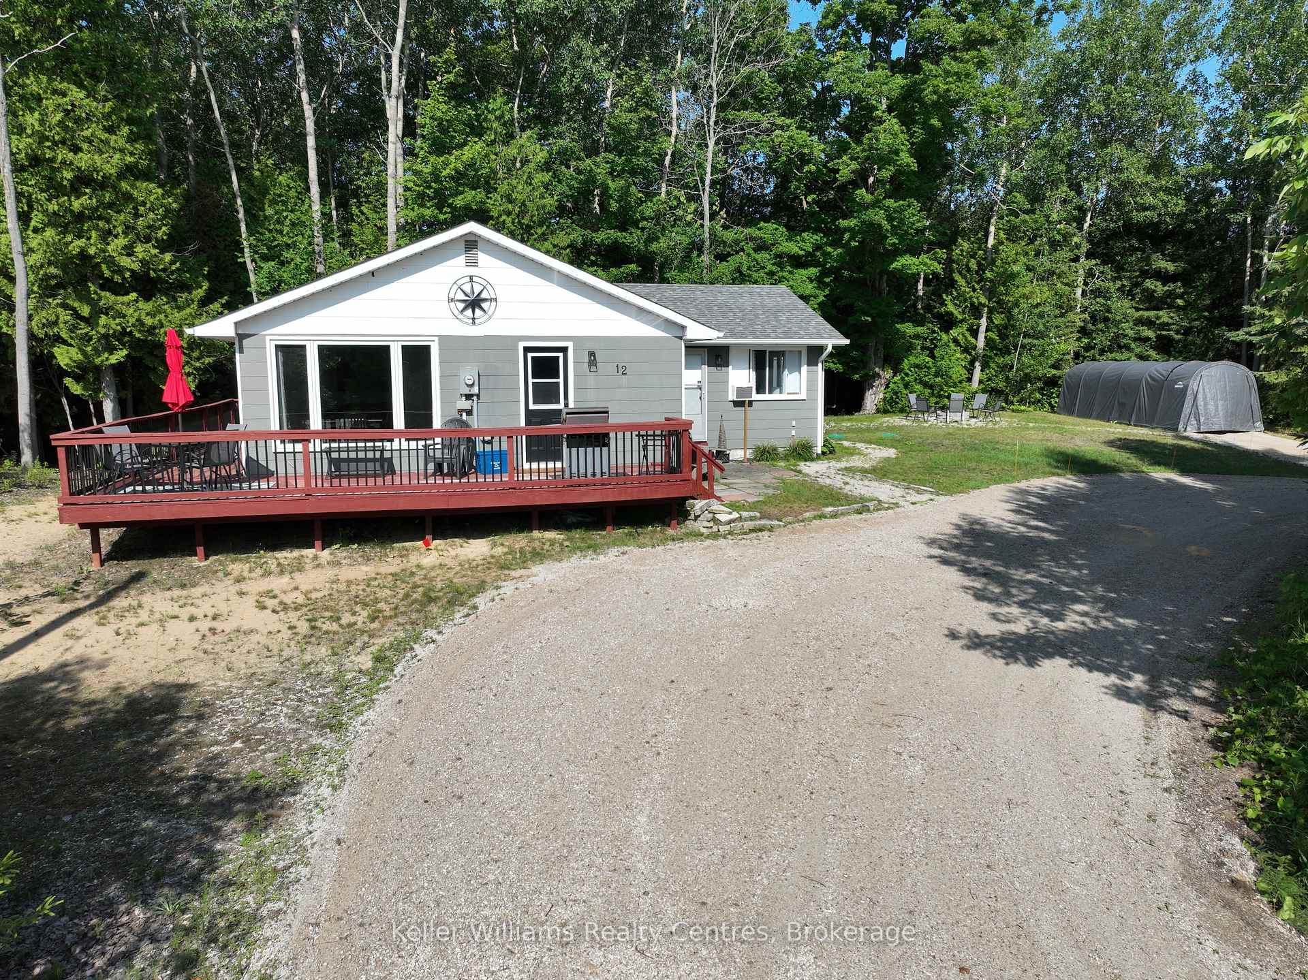
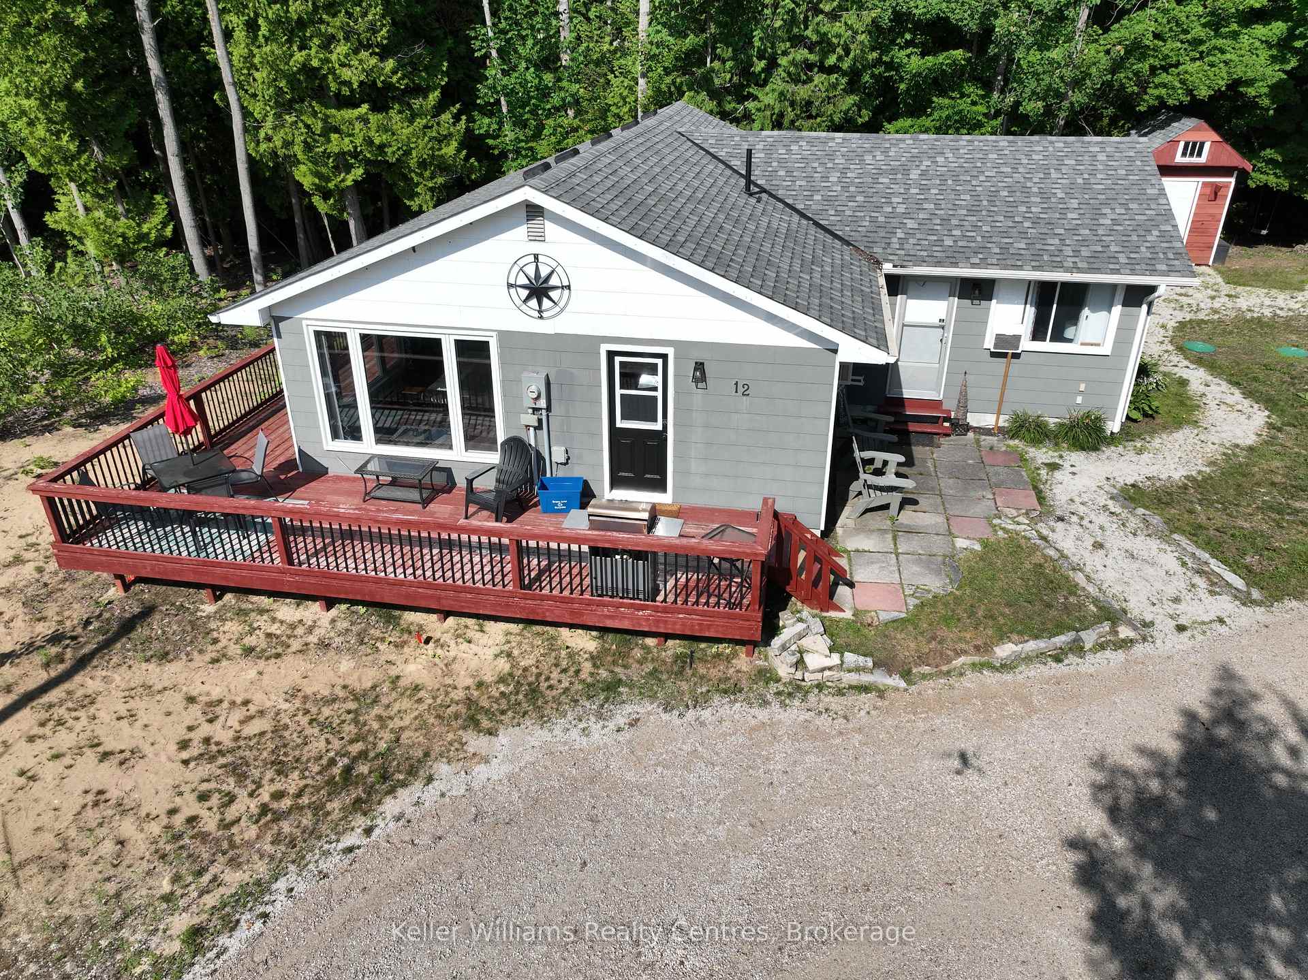
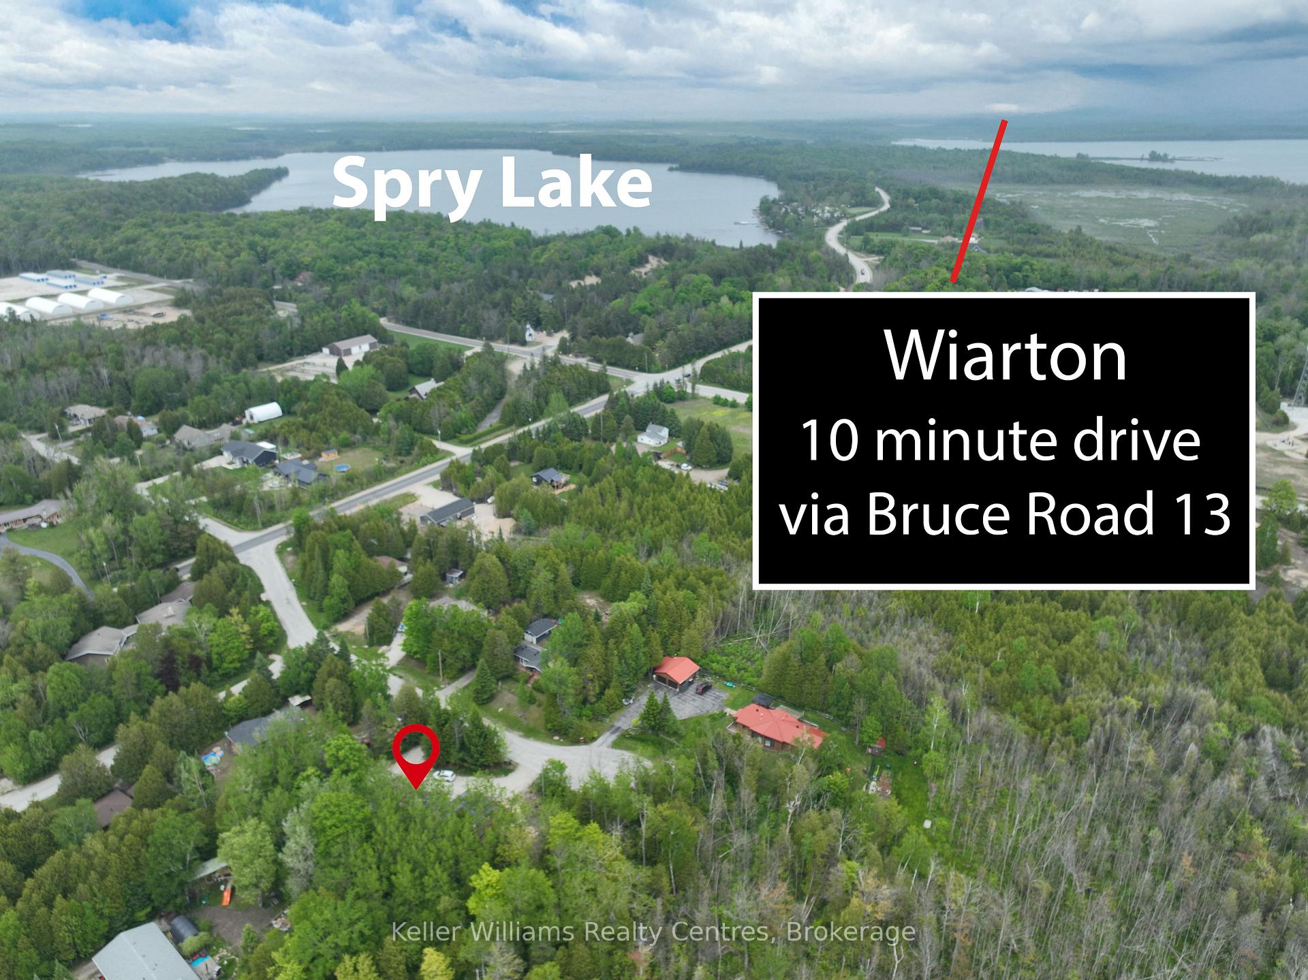
Imagine life in this fully furnished 3-bedroom, 1.5-bath bungalow in Oliphant, just minutes from sandy beaches, Sauble Beach, and the charm of Wiarton. Welcome to 12 Pierce Street, a charming bungalow tucked away on a quiet dead-end road in the heart of Oliphant. Sitting on a generous 130' x 137' lot, this move-in ready property is perfect as a year-round home, weekend retreat, or investment. Inside, the bright open layout features large picture windows, an inviting blue kitchen, and two cozy living areas - one with walkout access to a wraparound deck and patio, ideal for entertaining. The home is carpet-free, fully furnished, and built on a solid insulated foundation (2017), offering comfort and peace of mind. Recent updates include a new front door (2025), three insulated bay windows by Vandolders Owen Sound (2025), upgraded electrical panel (2024), new plumbing, shingles (2017), and septic system (2017, pumped and inspected 2024) with municipal water. Outside, enjoy a circular driveway, fire pit area, 8x8 shed with hydro, and a Shelter Logic garage. The location is unbeatable: bike to Oliphants sandy beaches and shallow waters, or take a 10-minute drive to Sauble Beach or Wiarton for dining, shopping, and year-round activities. This Oliphant bungalow offers space, updates, and a prime location close to Lake Huron.
Ask about this home
A HOMEH agent will answer your questions about this home.
Around this home
Helpful calculators
Your HOMEH agent

"I would see it this week."