
20198 County 2 Road
South Glengarry (South Glengarry, Charlottenburgh Twp), ON K0C 2E0
- 2+1Bedrooms
- 3Bathrooms
- 8Garage
- 2000–2500Sq Ft
- $9,931Tax
- 209×663 ftLot Size
 Estimated Value:$792,212See Free Estimate Report

Property not available for sale or for rent.
HOMEH One: full-service selling for a 1% listing fee. The buyer's agent commission is separate.
Free Home EvaluationHow Much Is My Home Worth?Homes for Sale NearbySale & Price History for 20198 County 2 Road, South Glengarry, South Glengarry (Charlottenburgh) Twp
| Start Date | End Date | Price | Event | MLS# |
|---|---|---|---|---|
| 2025-03-04 | 2026-05-13 | Login to See Prices | Expired | x11998879 |
Real estate boards require you to or to see the full details of this property.
*Sold prices and complete sale & price history are regulated data. Under the Trust in Real Estate Services Act, 2002 (TRESA) and the rules of the Real Estate Council of Ontario (RECO), and pursuant to the Multiple Listing Service® rules of the Canadian Real Estate Association (CREA) and the Toronto Regional Real Estate Board (TRREB), this information may be shown only to registered users who have agreed to the applicable terms of use (a Virtual Office Website, or "VOW," arrangement). HOMEH Inc., Brokerage therefore provides it to signed-in members only. Creating an account is free and takes under a minute.
About 20198 County 2 Road, South Glengarry, South Glengarry (Charlottenburgh) Twp
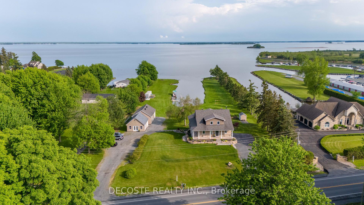
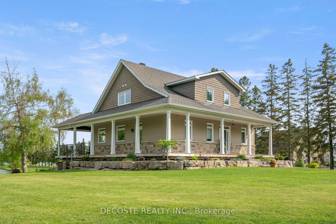
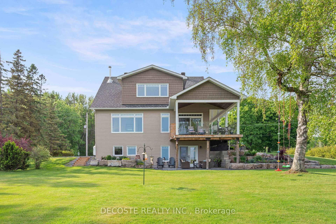
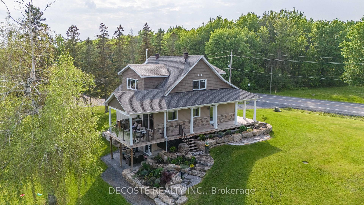
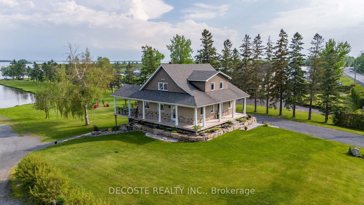
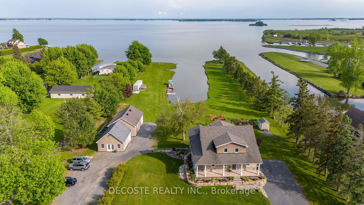
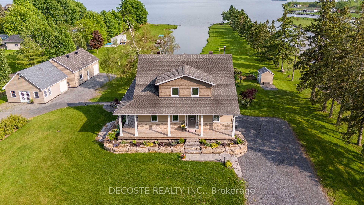
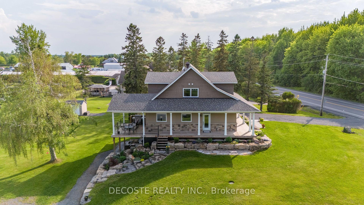
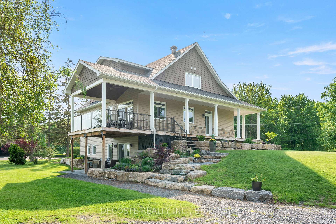
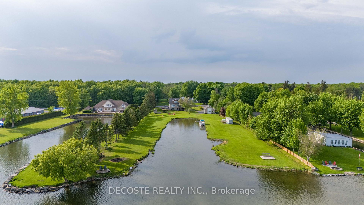
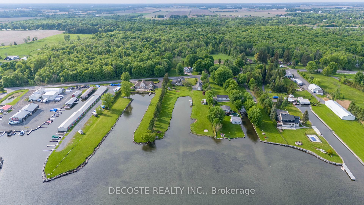
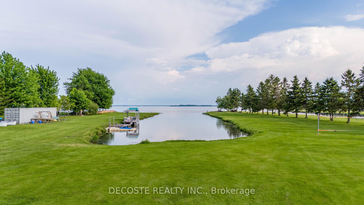
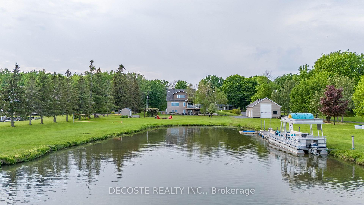
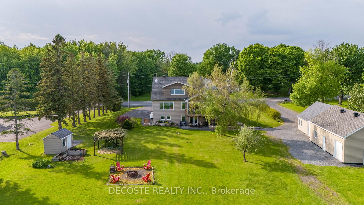
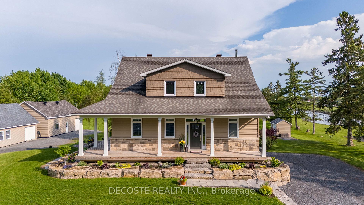
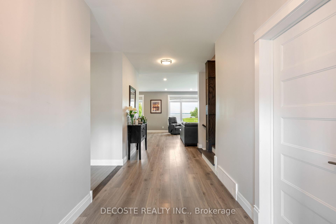
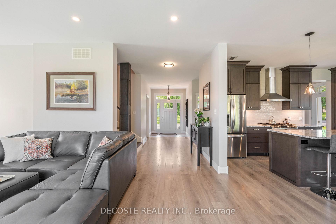
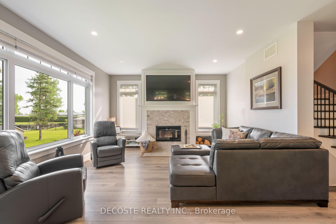
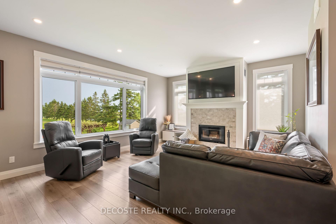
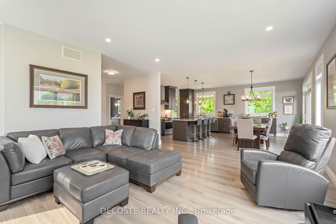
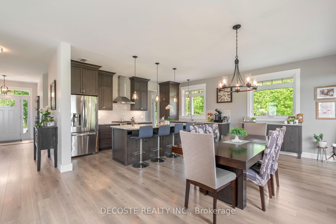
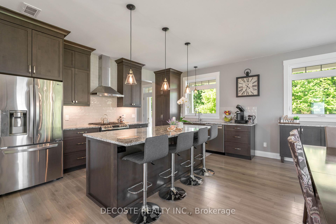
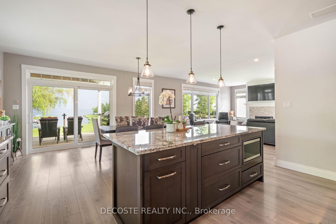
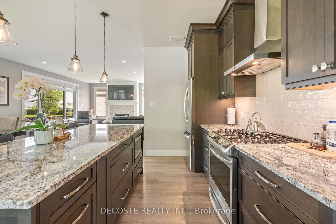
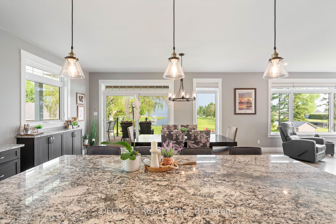
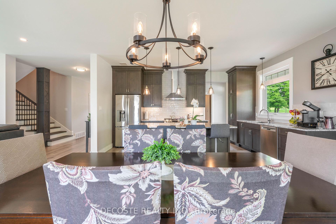
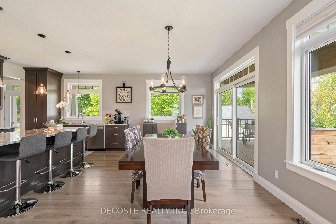
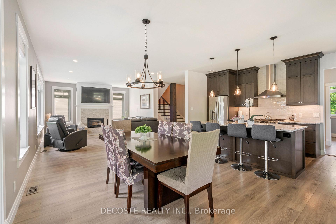
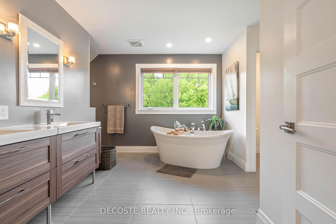
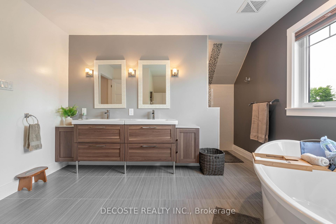
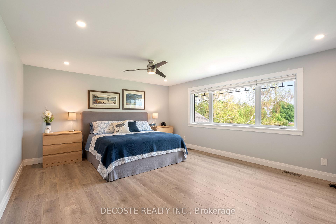
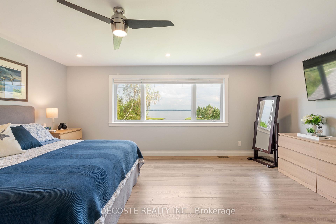
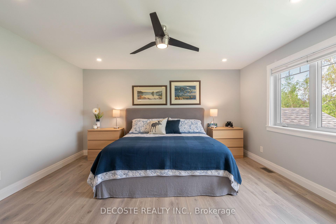
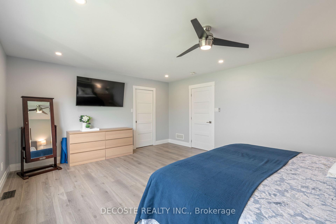
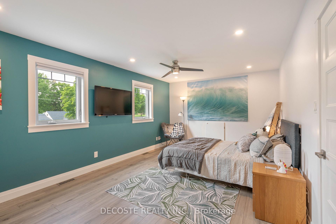
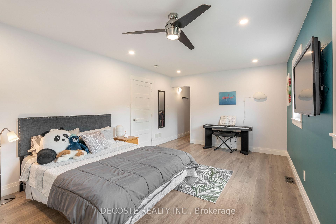
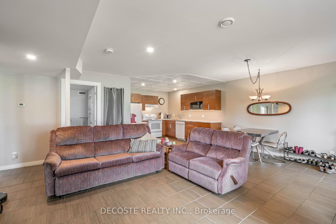
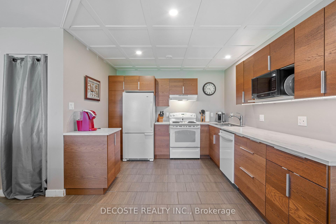
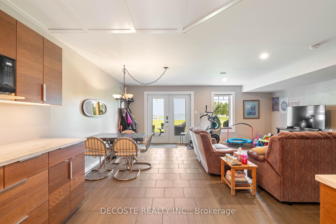
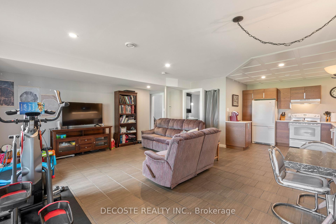
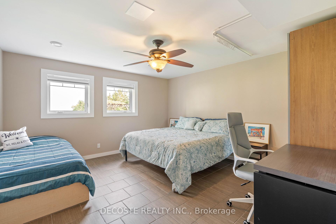
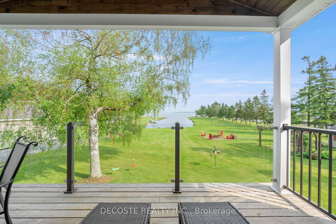
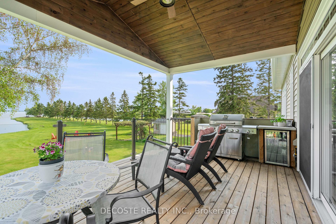
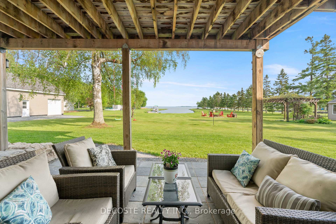
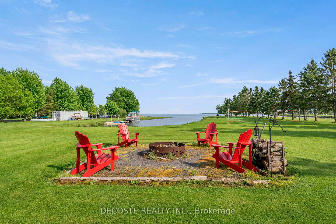
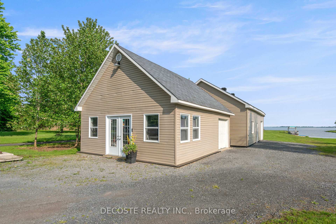
Looking for a waterfront property offering both Residential and Commercial opportunities! Look no further.... this prime waterfront property offers a custom multi-generation home built in 2017 on a lot that offers the possibility to open your own business, or just enjoy the views with your family and friends. This stunning home has open concept living with panoramic views to the St-Lawrence River and Adirondack Mountains. The owners took advantage of the fenestration to ensure a 180 degree view of this unique 3.02 acre waterfront lot. The main house offers a custom kitchen crafted by Artisan Kitchen and Bath, a living room with a high efficiency wood burning fireplace and spacious oversized hallways. On the second floor, wake up in your primary bedroom with stunning views, plenty of space and a walk-in closet. The roomy 5 pc bathroom provides ample space and privacy for the whole family with a large glassless walk-in shower, freestanding tub, a dual vanity with storage, and a water closet. The walk-out basement is an accessible in-law suite with direct access from the ground level patio. It offers a spacious kitchen, dining/living area, bedroom and 3 pc bathroom with grab bars and seat in shower stall. Still thinking about having your business, or you are a hobbyist with plenty of toys... no worry... the two large outbuildings will blow your mind. The heated/insulated detached garage or shop with attic storage is 22'x26' and the large storage garage has a 14' high garage door with 16' ceiling and is 26'x38'. The possibilities are endless on this waterfront property! Pictures were taken May 2024.
Key Facts & Features
Property Costs
- Annual Property Tax Amount
- $9,931
- Land Transfer Tax Fee
- $26,275
- Basement Type
- Walk-Up, Apartment
Interior Features
- Laundry Level
- Main Level
- Interior Extras
- Accessory Apartment, ERV/HRV, In-Law Suite, On Demand Water Heater, Storage, Upgraded Insulation, Water Softener, Sump Pump, Separate Heating Controls, Propane Tank, Generator - Partial, Floor Drain, Carpet Free
- View
- Mountain, Water
- Security Features
- Carbon Monoxide Detectors, Smoke Detector
- Fireplace/Stove
- Yes
- Fireplace Features
- Wood
- Elevator
- No
Exterior Features
- Exterior Extras
- Privacy, Landscaped, Deck, Patio, Fishing
- Pool
- None
- Property Features
- Clear View, Golf, Lake Access, School Bus Route, Rec./Commun.Centre, Waterfront
- Accessibility Features
- 32 Inch Min Doors, Bath Grab Bars, Level Entrance, Level Within Dwelling, Open Floor Plan, Shower Stall
- Other Structures
- Additional Garage(s), Gazebo, Shed
Building
- Building Type
- Detached
- Building Style
- 1 1/2 Storey
Construction
- Exterior Finish
- Vinyl Siding, Stone
- Roof
- Asphalt Shingle
- Foundation Details
- Insulated Concrete Form
- Special Designation
- Unknown
Lot
- Lot Front
- 209.00 ft
- Lot Depth
- 662.96 ft
- Lot Size
- 3.12
Inclusions
- Inclusions
- Refrigerator(2), gas stove, range, dishwasher (2), GenRLINK with plug-in wire, BBQ, bar fridge, wood docks, built-in closets (laundry room, office, basement bedroom, storage room), 2 cabinets by fireplace, shed, all tv mounting brackets.
Parking & Garages
- Garage Type
- Detached
- Garage Spaces
- 8
- Parking Spaces
- 12
- Total Garage And Parking Spaces
- 20
Heating & Cooling
- Heat Source
- Propane
- Heat Type
- Forced Air
- Air Conditioning
- Central Air
- Water
- Well
- Sewers
- Septic
- Natural Gas
- No
- Hydro
- Yes
- Cable
- Yes
- Telephone
- Yes
- Bedrooms
- 2 + 1
- Washrooms
- 3
- Kitchens
- 2
Room sizes
- Living Room—Ground level, Casement Windows, Floor/Ceil Fireplace, South View
- Dining Room—Main level, Overlook Patio, Dry Bar
- Kitchen—Main level, Centre Island, B/I Dishwasher
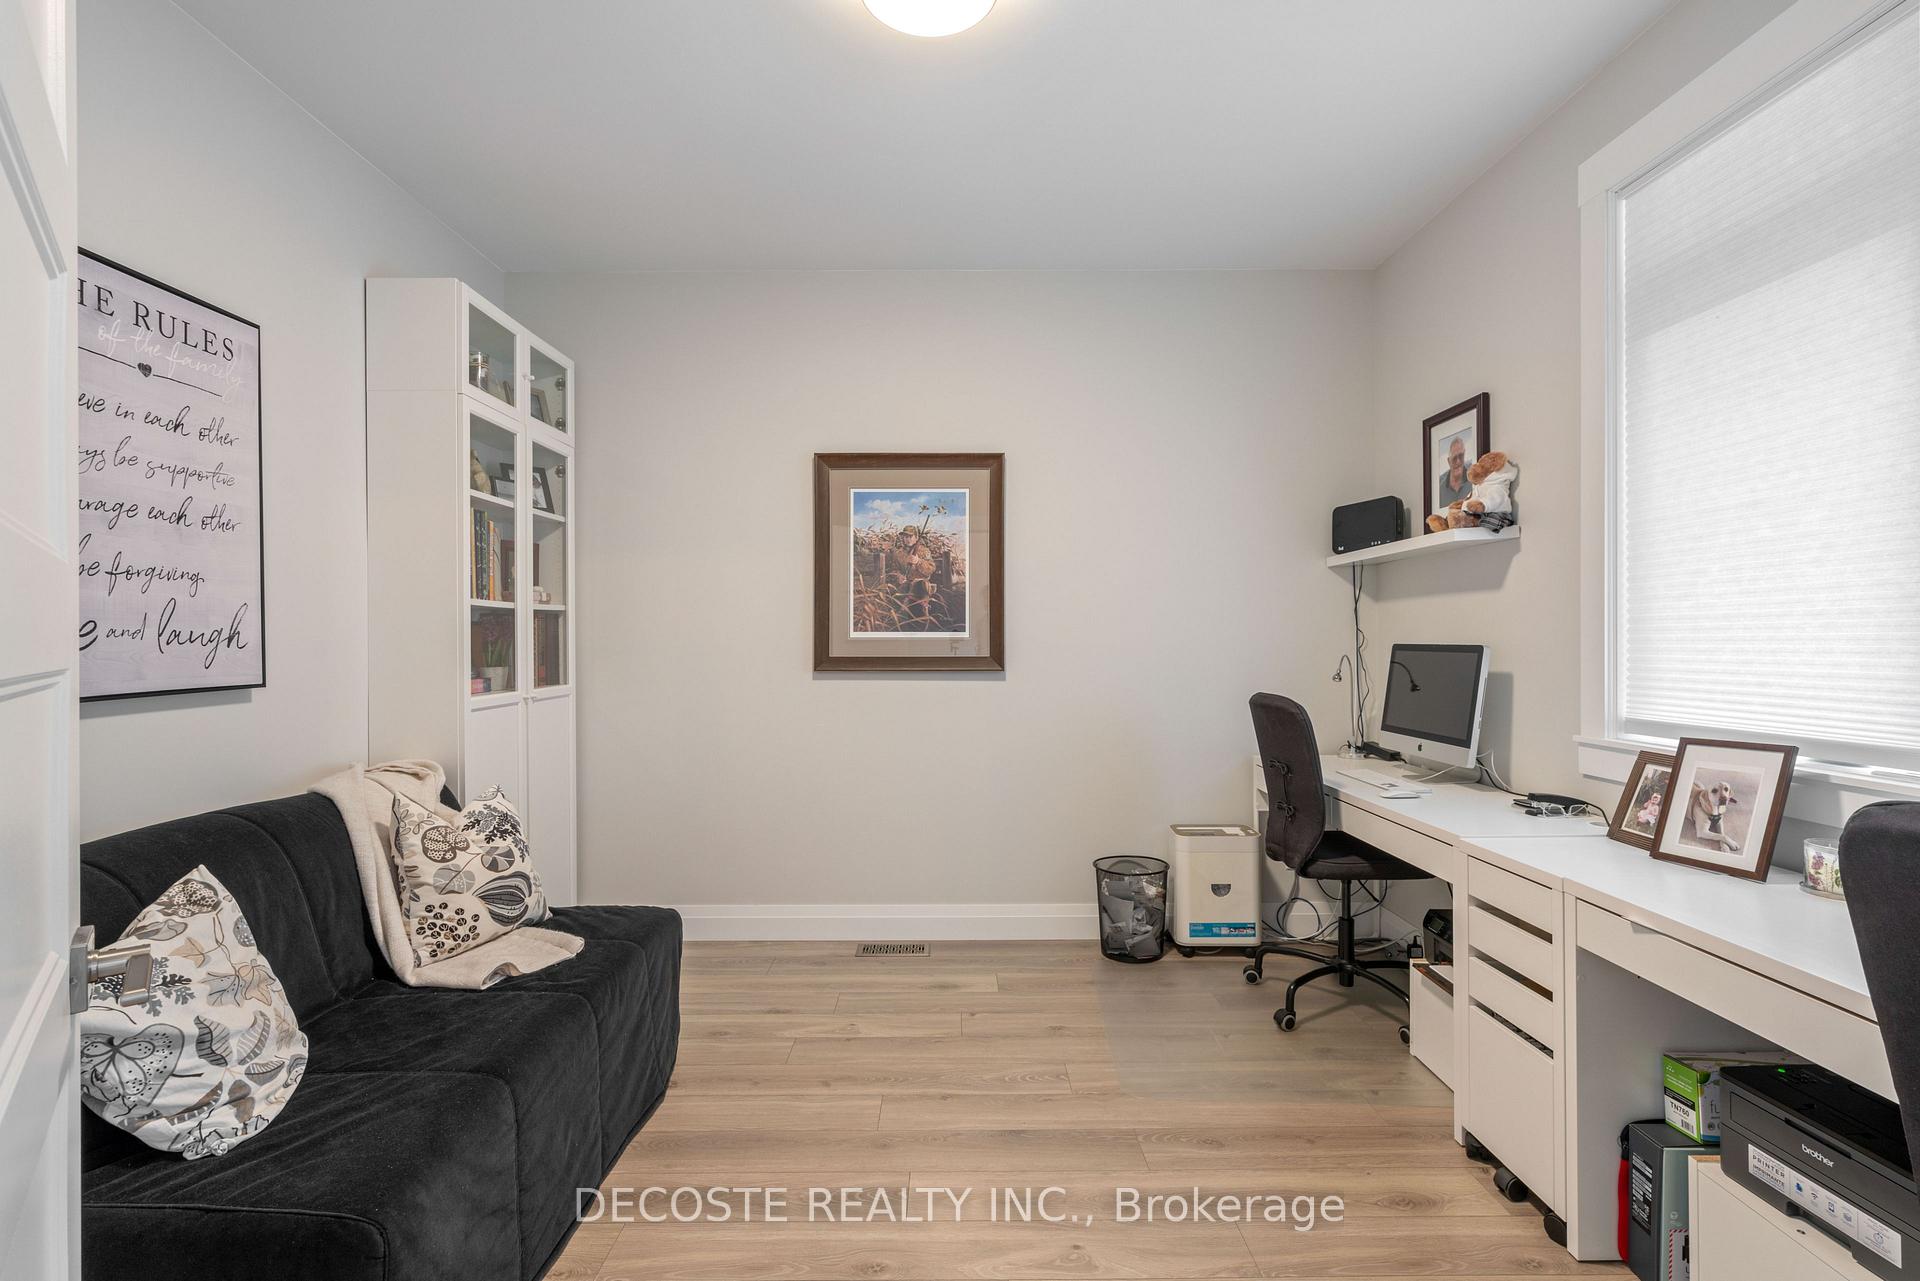
- Office—Main level, B/I Bookcase
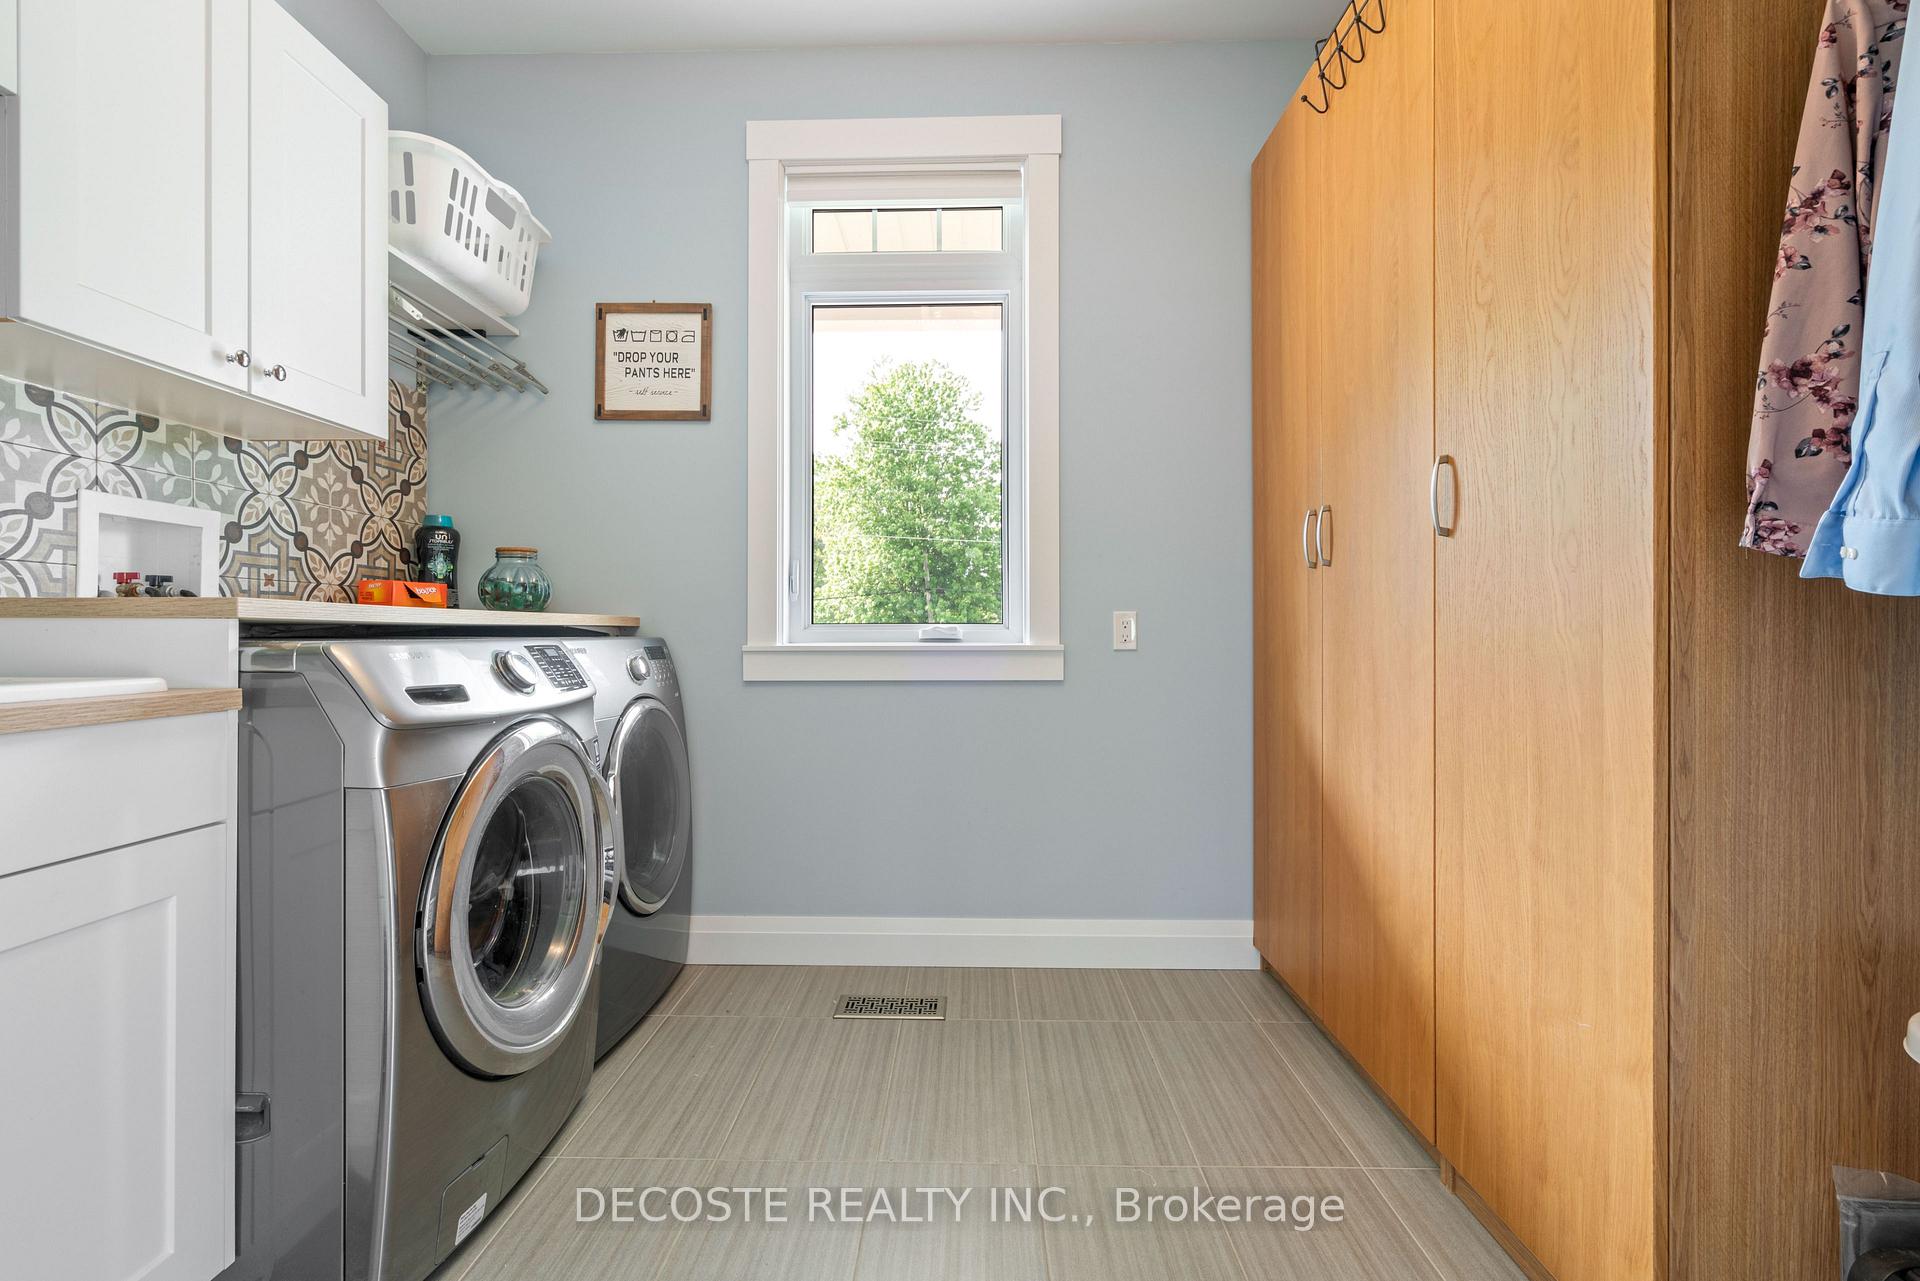
- Laundry—Main level, B/I Closet
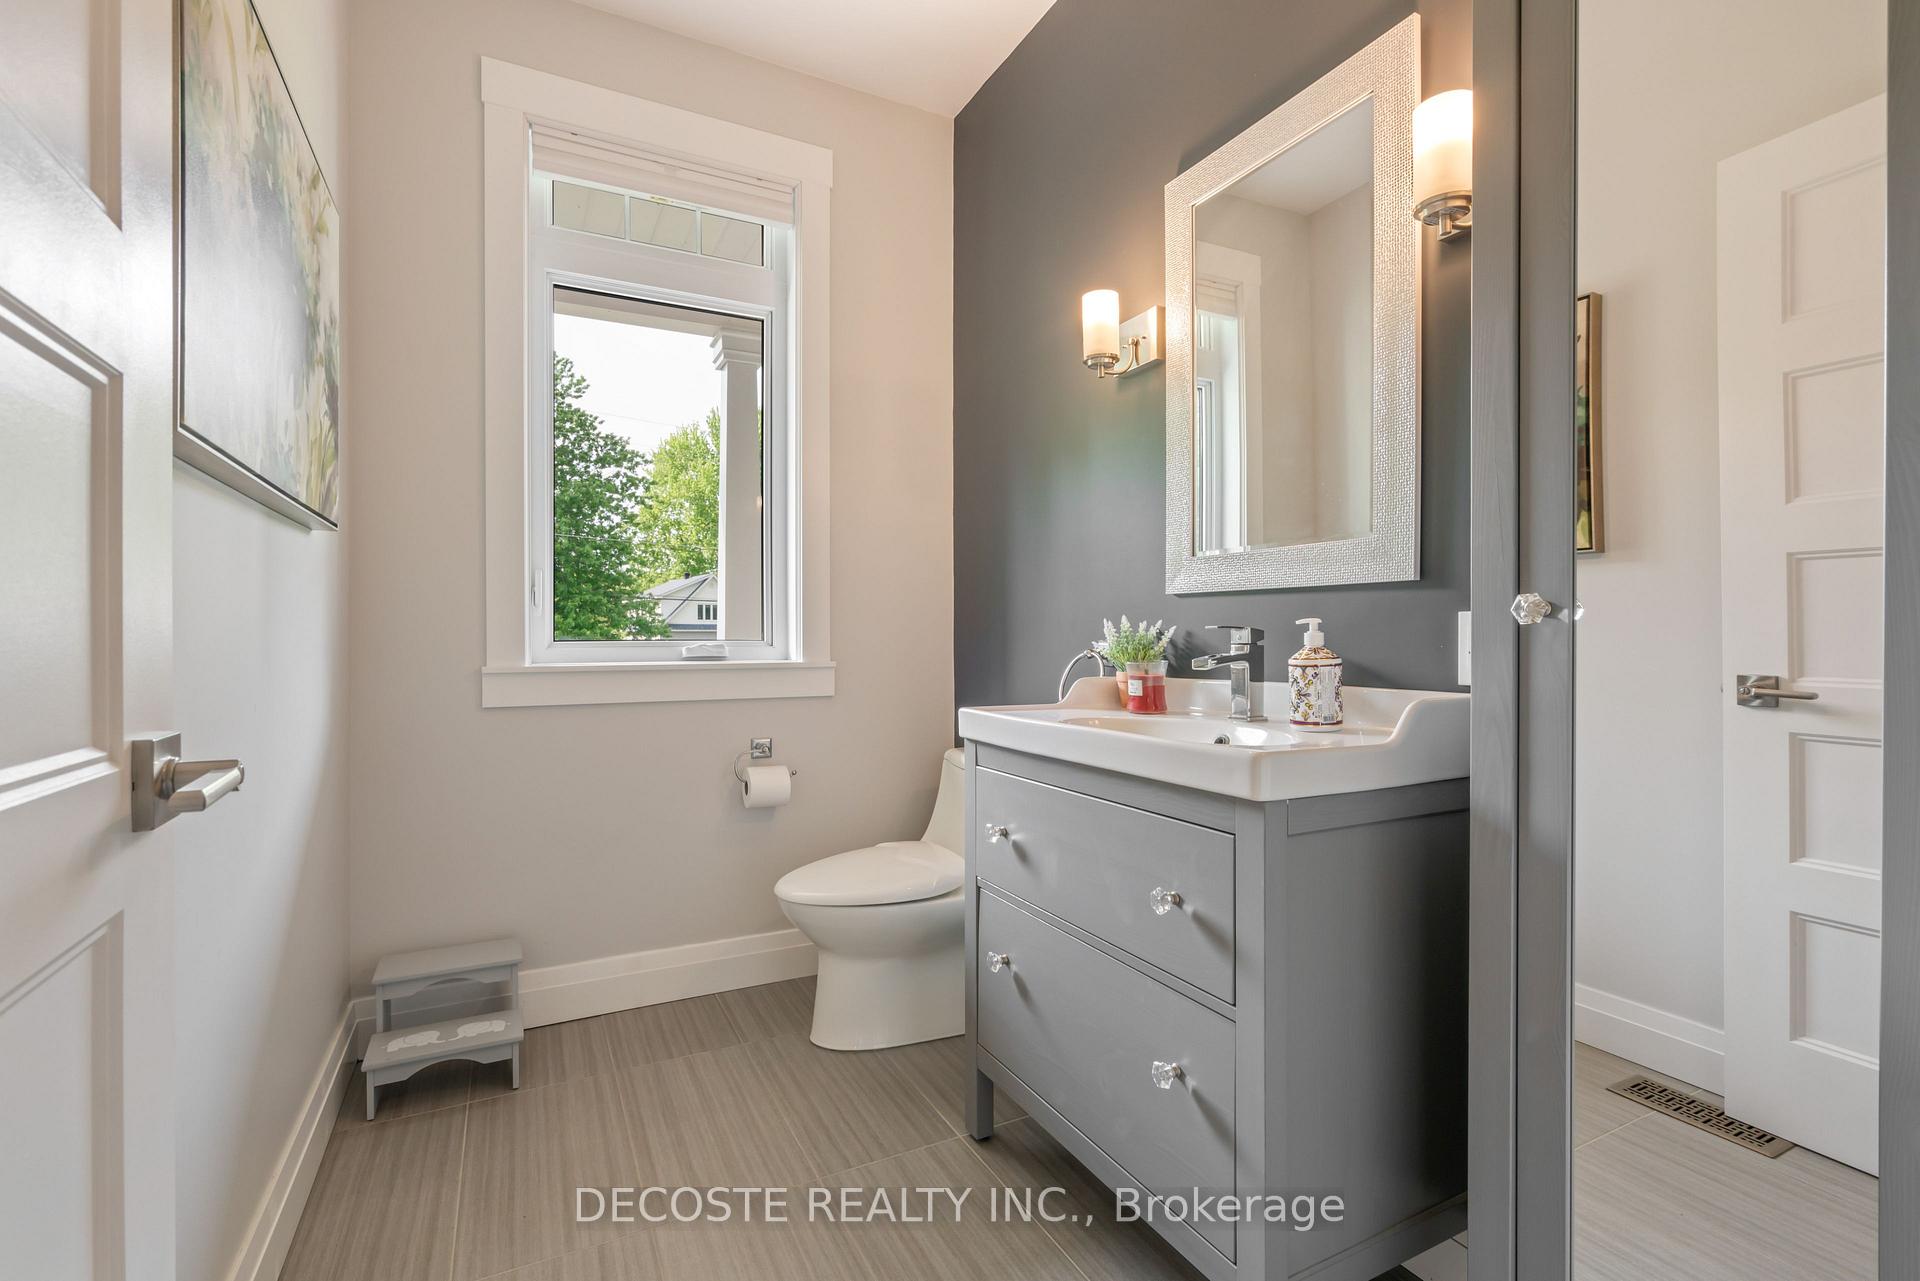
- Bathroom—Main level, 2 Pc Bath, B/I Closet
- Primary Bedroom—Second level, Walk-In Closet(s)
- Bedroom 2—Second level, Walk-In Closet(s)
- Bathroom—Second level, 5 Pc Bath, Separate Shower, Soaking Tub
- Kitchen—Basement level, B/I Dishwasher
- Living Room—Basement level
- Bedroom 3—Basement level, B/I Closet
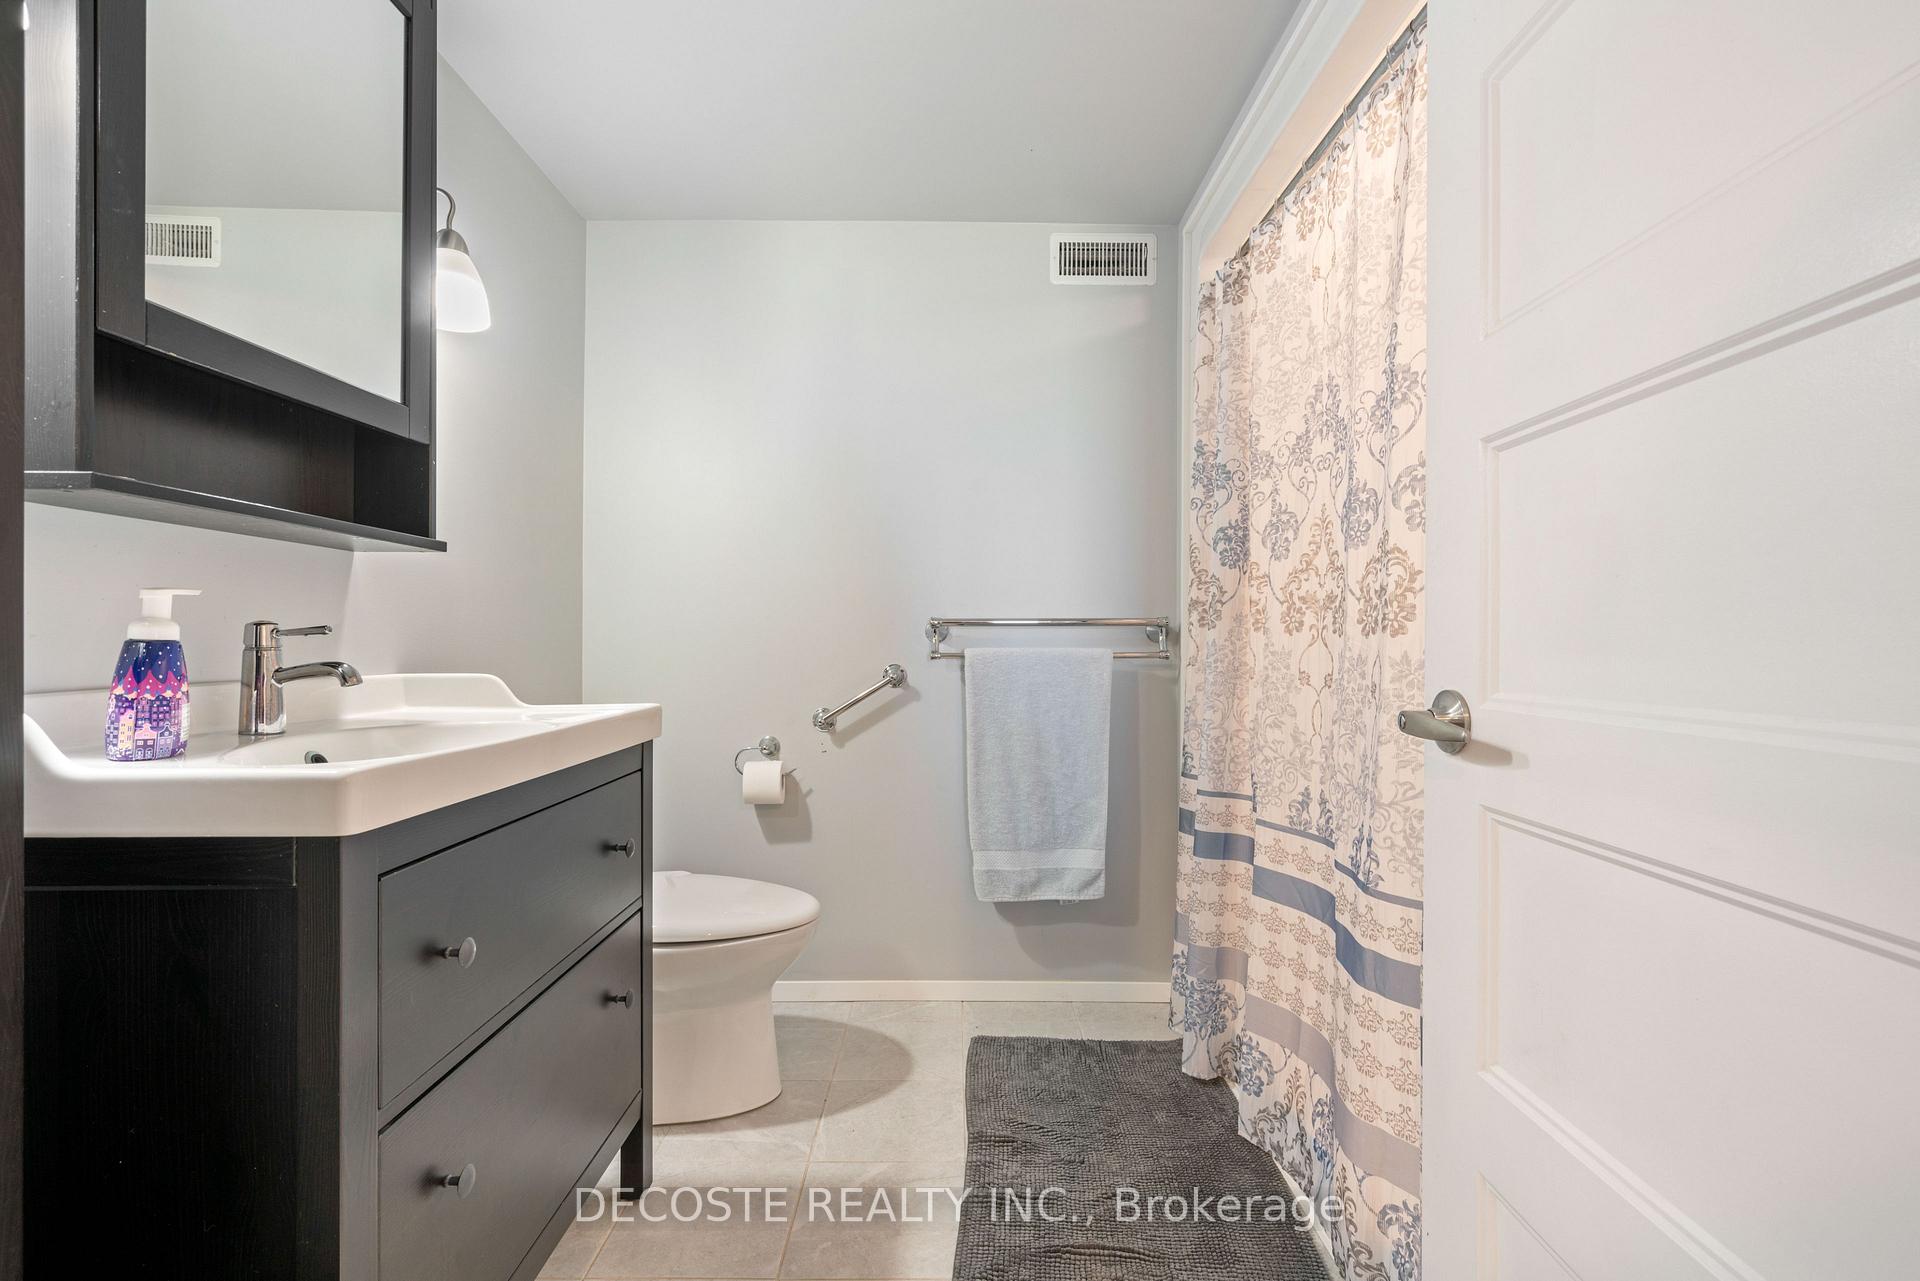
- Bathroom—Basement level, 3 Pc Bath, B/I Closet
- Utility Room—Basement level
Washrooms
- 5-piece, Second
- 2-piece, Main
- 3-piece, Basement
- Municipality
- South Glengarry
- Neighbourhood
- South Glengarry (Charlottenburgh) Twp
- Main cross streets
- 1 km west of Raisin River Bridge on County Rd 2
- Zoning
- Residential/Commercial
- Directions
- From exit 814 (Lancaster) follow County rd 2 direction Cornwall about 2 km, property will be on the left side of the street. 2 property before Perch and Paddle.
- Waterfront
- Direct
- MLS® number
- X11998879
- Data source
- Toronto Regional Real Estate Board
- Status change
- 2026-05-13
- Listed on
- 2025-03-04
- Days on market
- 435 days
- Possession type
- Flexible
- Co-op commission
- 2.0 % plus HST
- Seller
- Listed by
- DECOSTE REALTY INC.
Home Market Value
Current home valuation for 20198 County 2 Road, South Glengarry, South Glengarry (Charlottenburgh) Twp, South Glengarry, ON. Listed for $1,490,000
HOMEH Estimate
$792,212
Estimated Sales Range
$475,327 - $1,503,920
HOMEH Estimate for 20198 County 2 Road, South Glengarry, South Glengarry (Charlottenburgh) Twp
Calculated with a real agent's CMA method — 45+ years of experience, codified. Not an AI guess.
For the owner
Is this your home? Track its value.
Get this home's HOMEH Estimate by email once a month, with how many homes are for sale around you.
Mortgage Payment Calculator
Compare up to 4 down payment scenarios
5% on first $500K + 10% on $990,000 over $500K
$124,000
| Scenario 1 | Scenario 2 | Scenario 3 | Scenario 4 | |
|---|---|---|---|---|
−Down payment | % $ | % $ | % $ | % $ |
+CMHC insurance | $54,594 | $41,571 | $35,462 | $0 |
=Total mortgage | $1,419,434 | $1,382,571 | $1,301,962 | $1,192,000 |
Amortization | ||||
Mortgage rate | % | % | % | % |
| Payment frequency | ||||
=Mortgage payment | $6,930monthly | $6,750monthly | $6,357monthly | $5,820monthly |
Land Transfer Tax
$26,275
$26,275
Around this home
No schools found nearby
Data provided by OpenStreetMap & Fraser Institute School Rankings
Ask HOMEH
New!Hi there!
👋Text or call (416) 301-9001
Recommended for you
Based on homes you've looked at.
No recommended properties found.
Nearby similar homes
No nearby properties found.
More real estate resources
Other homes nearby
Explore this area
Nearby neighbourhoods
No nearby listings available.