
19152 County 25 Road
South Glengarry (South Glengarry, Charlottenburgh Twp), ON K0C 1L0
- 3Bedrooms
- 2Bathrooms
- 6Garage
- 2000–2500Sq Ft
- $4,346Tax
- 1,311×3,505 ftLot Size
 Free EstimateSee Free Estimate Report

Property not available for sale or for rent.
HOMEH One: full-service selling for a 1% listing fee. The buyer's agent commission is separate.
Free Home EvaluationHow Much Is My Home Worth?Homes for Sale NearbySale & Price History for 19152 County 25 Road, South Glengarry, South Glengarry (Charlottenburgh) Twp
Real estate boards require you to or to see the full details of this property.
*Sold prices and complete sale & price history are regulated data. Under the Trust in Real Estate Services Act, 2002 (TRESA) and the rules of the Real Estate Council of Ontario (RECO), and pursuant to the Multiple Listing Service® rules of the Canadian Real Estate Association (CREA) and the Toronto Regional Real Estate Board (TRREB), this information may be shown only to registered users who have agreed to the applicable terms of use (a Virtual Office Website, or "VOW," arrangement). HOMEH Inc., Brokerage therefore provides it to signed-in members only. Creating an account is free and takes under a minute.
About 19152 County 25 Road, South Glengarry, South Glengarry (Charlottenburgh) Twp
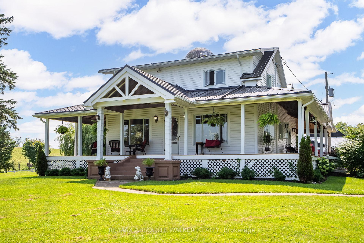
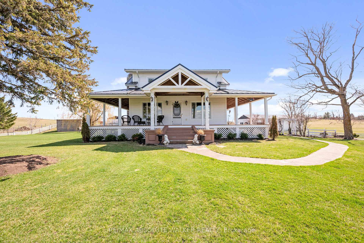
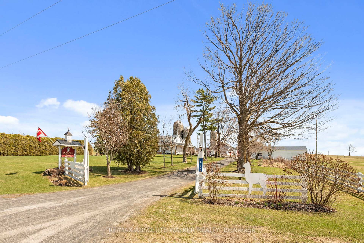
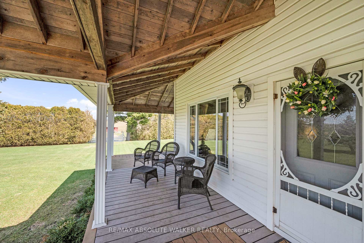
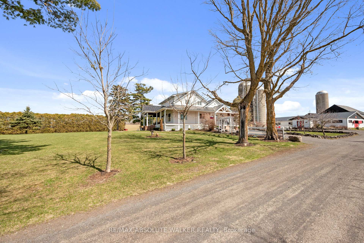
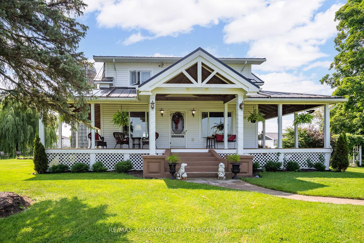
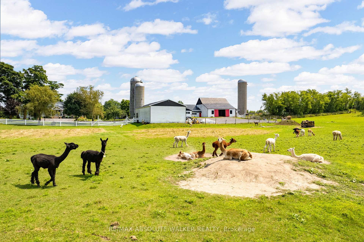
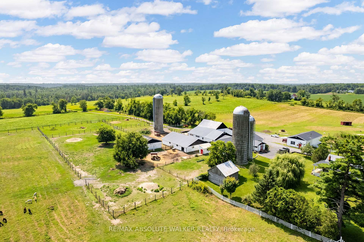
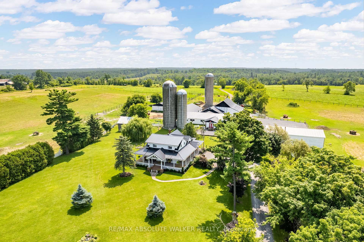
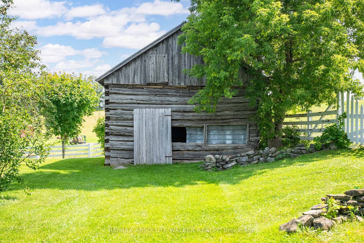
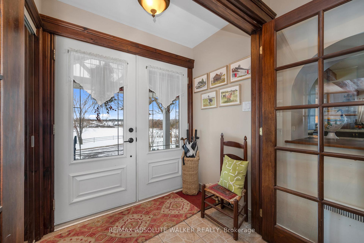
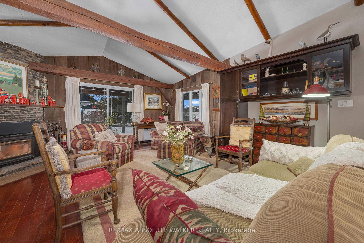
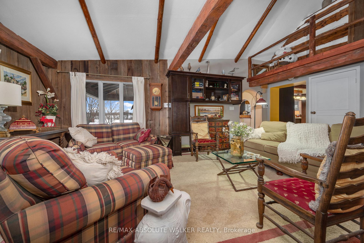
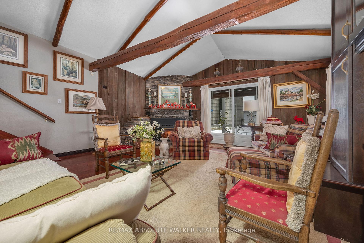
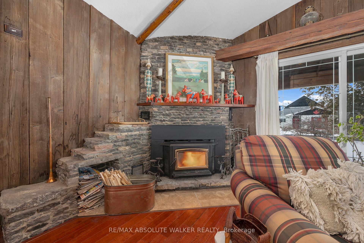
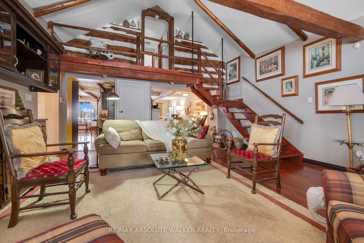
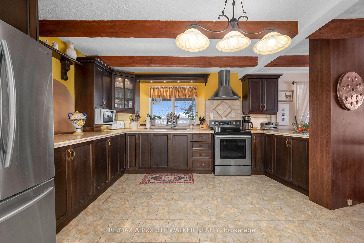
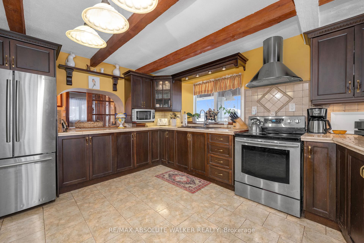
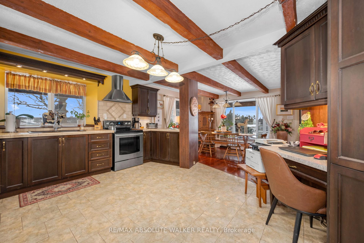
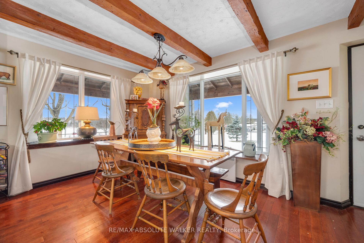
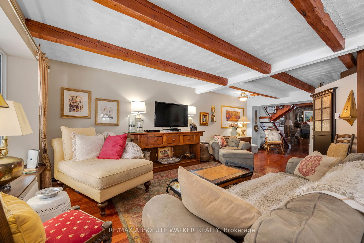
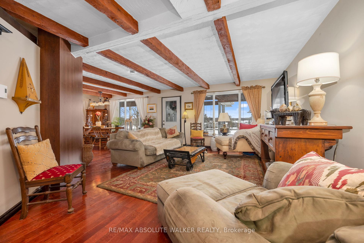
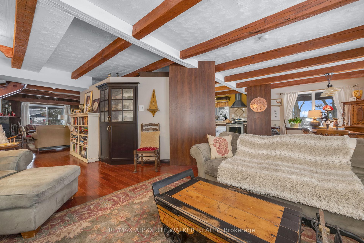
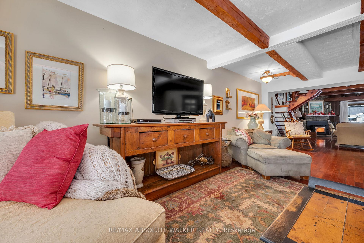
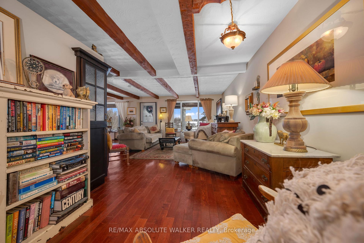
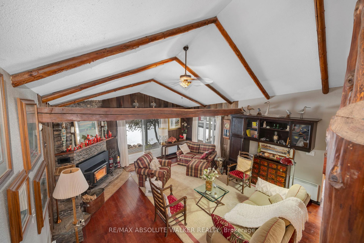
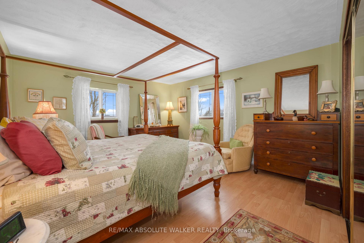
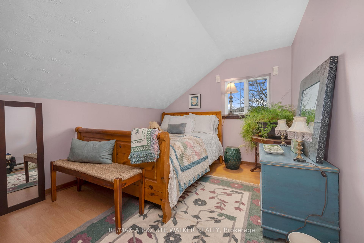
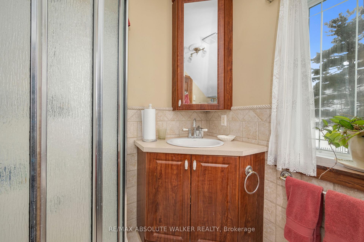
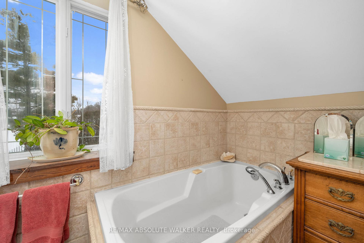
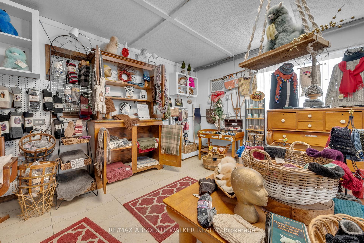
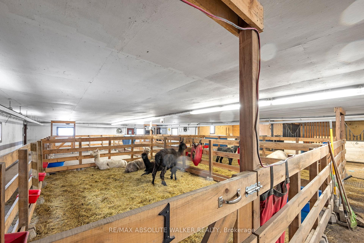
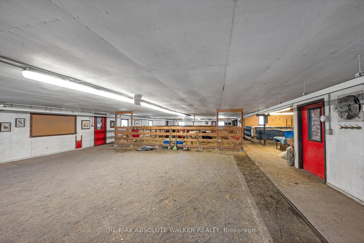
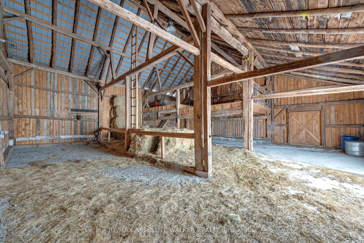
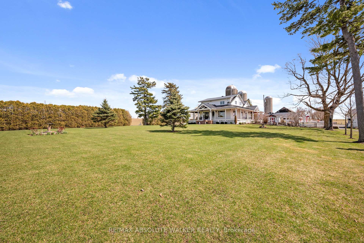
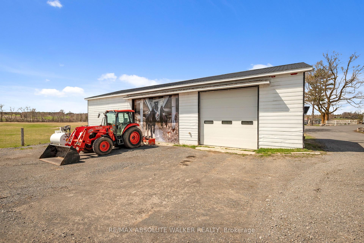
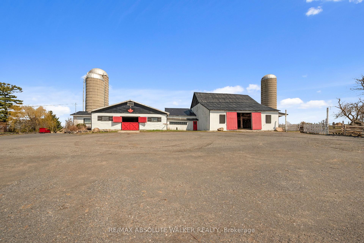
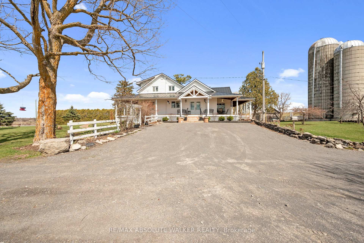
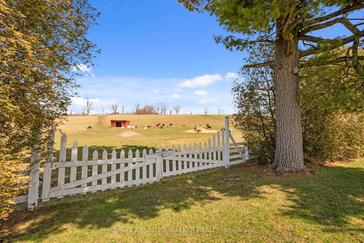
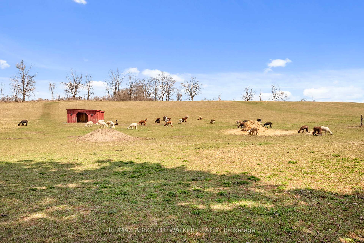
Have you ever dreamed of living the farm lifestyle? Seize this incredible once-in-a-lifetime opportunity to own a stunning property that looks like something straight out of a movie, so much so that it was featured on The Amazing Race Canada! With approximately 130 acres of versatile land and buildings, this exquisite property allows you to create a lifestyle unlike any other, it offers unique benefits and adventures for the entire family. This home is over a century old and is a cozy 3-bedroom, 2-bathroom home that features soaring vaulted ceilings, exposed beams, radiant heat, hardwood floors, and a delightful wraparound porch, perfect for enjoying serene views of the property. The main level features living and dining rooms adjacent to the kitchen and a welcoming family room with wood-burning fireplace. Each space provides gorgeous views of the property. A full bath and laundry complete this level. On the second level you will find three bedrooms and a five piece family bath that has been updated to include a soaker tub. The land includes approx 70 acres of hay/pastures and approx 60 acres of mixed bush, adorned with maple and cedar tree-lined trails. Additionally, the property boasts four spacious barns, as well as a quonset hut, bunkhouse and detached garage. This home has seen numerous upgrades, including a second foundation built outside the home that incorporates a French drain system, allowing for the preservation of the original stone foundation. A metal roof, new windows in the house, and updated electrical systems in both the house and outbuildings ensure modern comfort, while maintaining all of the charm of the century old home. Two beautiful ponds and a deer feeding station in the woods offer fantastic spots to create lasting memories. **EXTRAS** metal roof 10-12 yrs, heated bathroom floors, windows, HWT (owned). Original stone foundation rebuilt, insulated & French drain. 2 ponds on property.Wine cellar in basement.
Key Facts & Features
Property Costs
- Annual Property Tax Amount
- $4,346
- Land Transfer Tax Fee
- $24,425
Rental Items
- Rental Equipment
- gas and diesel tanks
- Basement Type
- Full, Unfinished
Interior Features
- Laundry Level
- Main Level
- Interior Extras
- None
- Fireplace/Stove
- Yes
- Fireplace Features
- Wood Stove
- Elevator
- No
Exterior Features
- Pool
- None
- Property Features
- Lake/Pond, Part Cleared, Wooded/Treed
- Other Structures
- Barn, Workshop
Building
- Building Type
- Farm
- Building Style
- 2-Storey
- Approx Age
- 100+
Construction
- Exterior Finish
- Vinyl Siding
- Roof
- Metal
- Foundation Details
- Stone
- Special Designation
- Unknown
Lot
- Lot Front
- 1311.00 ft
- Lot Depth
- 3505.11 ft
Exclusions
- Exclusions
- see attachment
Parking & Garages
- Garage Type
- Detached
- Garage Spaces
- 6
- Parking Spaces
- 10
- Total Garage And Parking Spaces
- 16
Heating & Cooling
- Heat Source
- Electric
- Heat Type
- Radiant
- Water
- Well
- Sewers
- Septic
- Natural Gas
- No
- Hydro
- Yes
- Cable
- Yes
- Telephone
- Yes
- Bedrooms
- 3
- Washrooms
- 2
- Kitchens
- 1
- Family / bonus room
- Yes
Room sizes
- Living Room—Main level, Hardwood Floor, Fireplace
- Family Room—Main level, Hardwood Floor
- Dining Room—Main level, Hardwood Floor
- Kitchen—Main level, Tile Floor
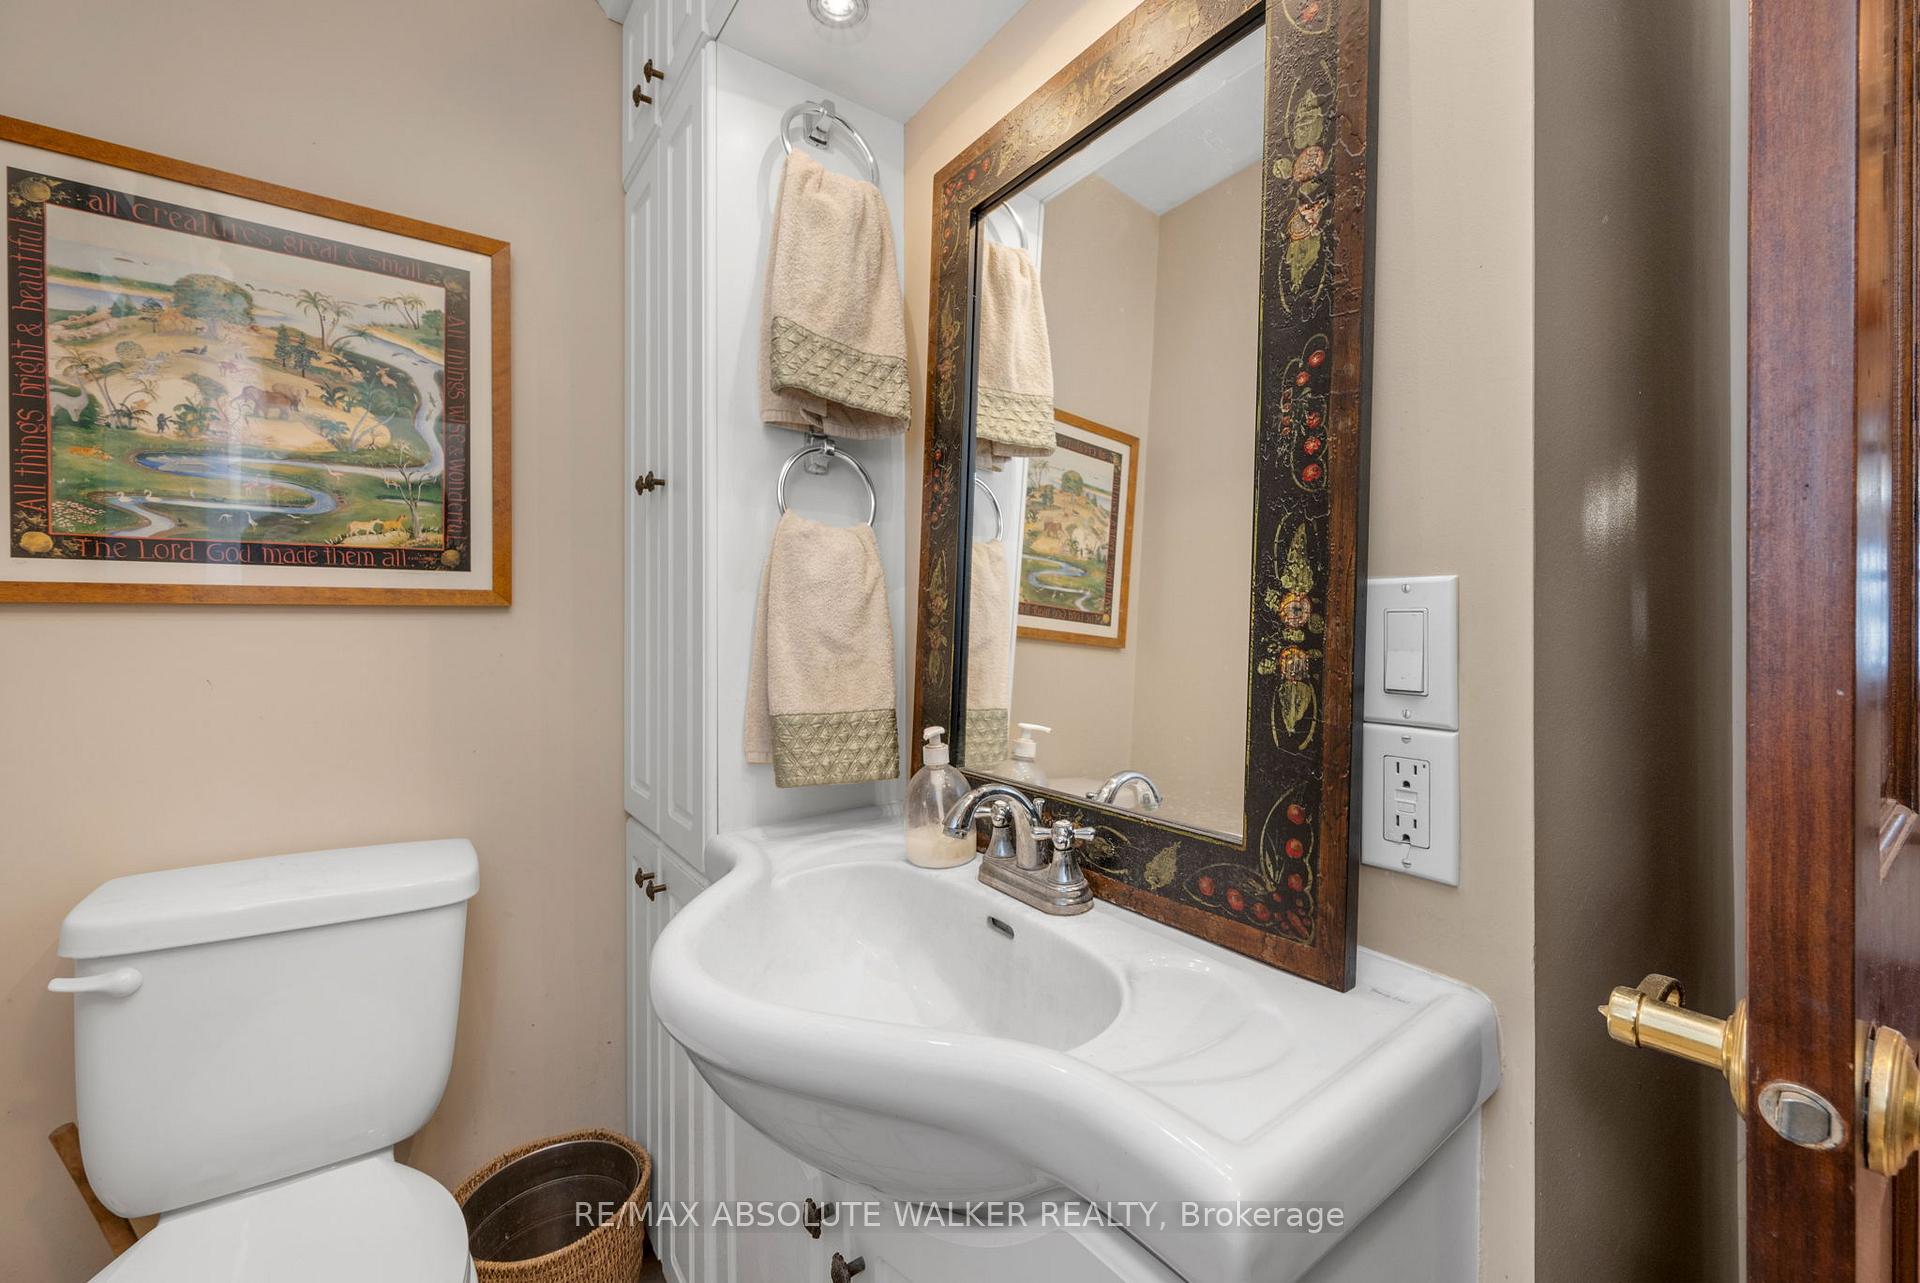
- Bathroom—Main level, 3 Pc Bath, Tile Floor
- Foyer—Main level, Tile Floor
- Primary Bedroom—Second level
- Bedroom—Second level
- Bedroom—Second level
- Bathroom—Second level, 5 Pc Bath, Tile Floor
Washrooms
- 3-piece, Main
- 5-piece, Second
- Municipality
- South Glengarry
- Neighbourhood
- South Glengarry (Charlottenburgh) Twp
- Main cross streets
- County Rd 34 west onto County Rd 25
- Zoning
- A1
- Directions
- County Rd 34 west onto County Rd 25
- Waterfront
- None
- MLS® number
- X12111926
- Data source
- Toronto Regional Real Estate Board
- Status change
- 2025-08-29
- Listed on
- 2025-04-30
- Days on market
- 121 days
- Possession type
- Flexible
- Co-op commission
- 2%
- Seller
- Listed by
- RE/MAX ABSOLUTE WALKER REALTY
Home Market Value
Current home valuation for 19152 County 25 Road, South Glengarry, South Glengarry (Charlottenburgh) Twp, South Glengarry, ON. Listed for $1,397,500
HOMEH Estimate
—
Estimated Sales Range
—
HOMEH Estimate for 19152 County 25 Road, South Glengarry, South Glengarry (Charlottenburgh) Twp
Calculated with a real agent's CMA method — 45+ years of experience, codified. Not an AI guess.
For the owner
Is this your home? Track its value.
Get this home's HOMEH Estimate by email once a month, with how many homes are for sale around you.
Mortgage Payment Calculator
Compare up to 4 down payment scenarios
5% on first $500K + 10% on $897,500 over $500K
$114,750
| Scenario 1 | Scenario 2 | Scenario 3 | Scenario 4 | |
|---|---|---|---|---|
−Down payment | % $ | % $ | % $ | % $ |
+CMHC insurance | $51,260 | $38,990 | $33,261 | $0 |
=Total mortgage | $1,332,767 | $1,296,740 | $1,221,136 | $1,118,000 |
Amortization | ||||
Mortgage rate | % | % | % | % |
| Payment frequency | ||||
=Mortgage payment | $6,507monthly | $6,331monthly | $5,962monthly | $5,459monthly |
Land Transfer Tax
$24,425
$24,425
Around this home
No schools found nearby
Data provided by OpenStreetMap & Fraser Institute School Rankings
Ask HOMEH
New!Hi there!
👋Text or call (416) 301-9001
Recommended for you
Based on homes you've looked at.
No recommended properties found.
Nearby similar homes
No nearby properties found.
More real estate resources
Other homes nearby
Explore this area
Nearby neighbourhoods
No nearby listings available.