
105 Mennill Drive
Springwater (Snow Valley), ON L0L 1Y3
- 2+2Bedrooms
- 4Bathrooms
- 2Garage
- 2000–2500Sq Ft
- $7,820Tax
- 132×361 ftLot Size
 Estimated Value:$1,870,366See Free Estimate Report

Property not available for sale or for rent.
HOMEH One: full-service selling for a 1% listing fee. The buyer's agent commission is separate.
Free Home EvaluationHow Much Is My Home Worth?Homes for Sale NearbySale & Price History for 105 Mennill Drive, Springwater, Snow Valley
| Start Date | End Date | Price | Event | MLS# |
|---|---|---|---|---|
| 2025-07-11 | 2025-07-19 | Login to See Prices | Sold | s12280445 |
| 2025-05-05 | 2025-07-11 | Login to See Prices | Terminated | s12126949 |
| 2025-03-31 | 2025-05-05 | Login to See Prices | Terminated | s12052839 |
| 2024-12-03 | 2025-03-31 | Login to See Prices | Expired | s11824875 |
| 2024-09-03 | 2024-11-29 | Login to See Prices | Expired | s9296358 |
Real estate boards require you to or to see the full details of this property.
*Sold prices and complete sale & price history are regulated data. Under the Trust in Real Estate Services Act, 2002 (TRESA) and the rules of the Real Estate Council of Ontario (RECO), and pursuant to the Multiple Listing Service® rules of the Canadian Real Estate Association (CREA) and the Toronto Regional Real Estate Board (TRREB), this information may be shown only to registered users who have agreed to the applicable terms of use (a Virtual Office Website, or "VOW," arrangement). HOMEH Inc., Brokerage therefore provides it to signed-in members only. Creating an account is free and takes under a minute.
About 105 Mennill Drive, Springwater, Snow Valley
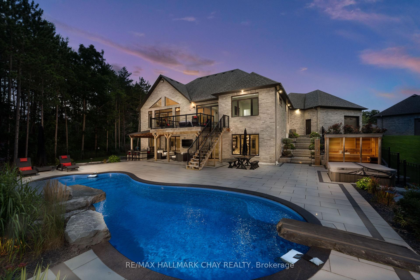
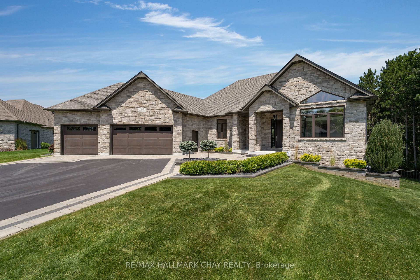
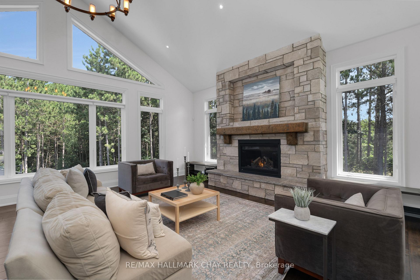
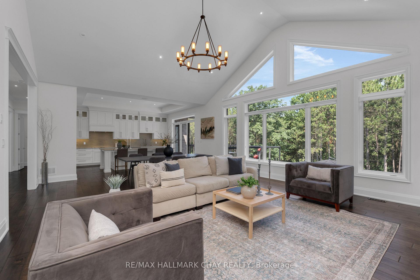
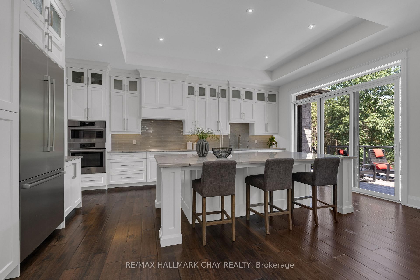
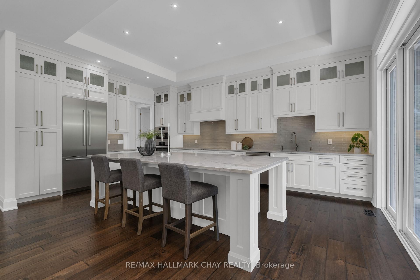
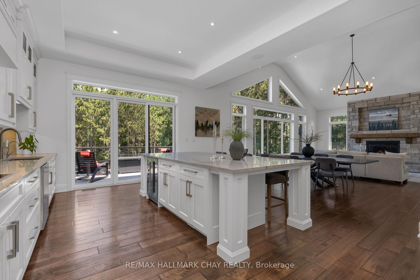
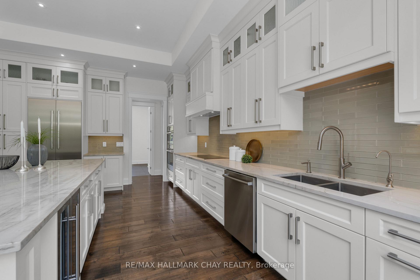
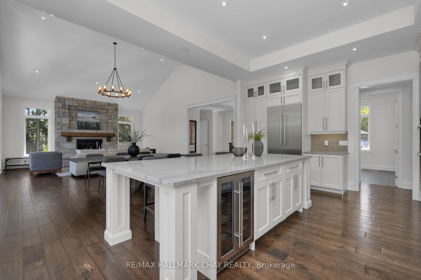
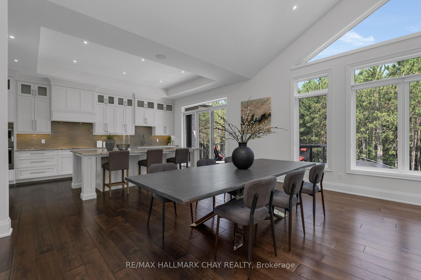
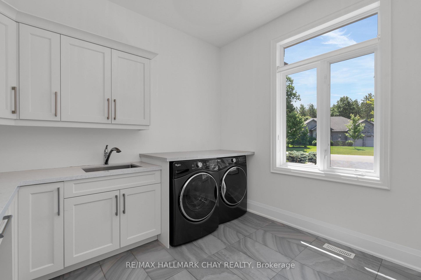
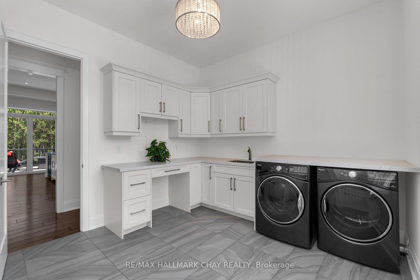
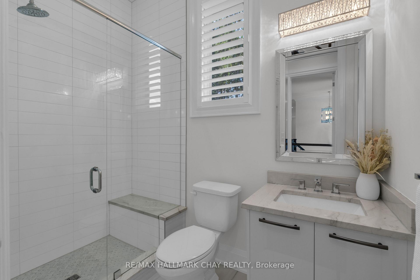
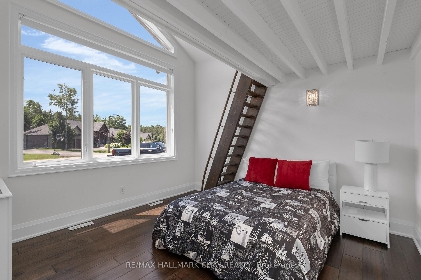
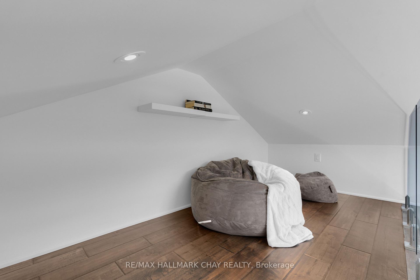
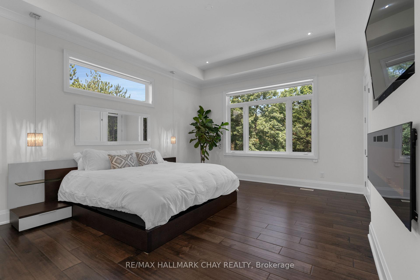
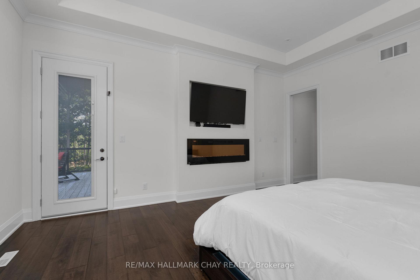
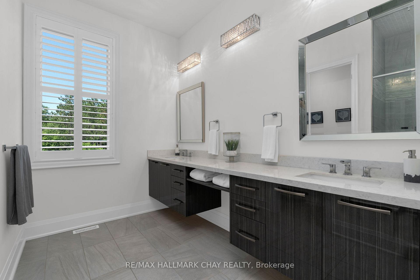
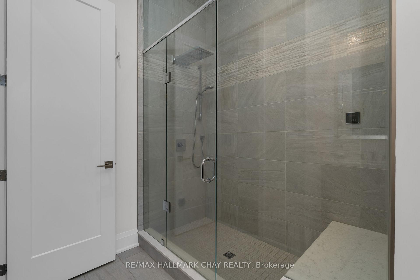
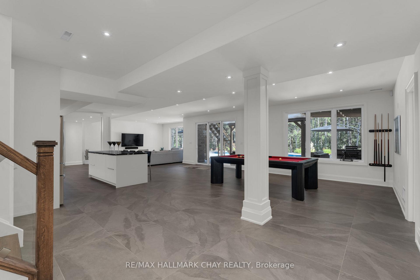
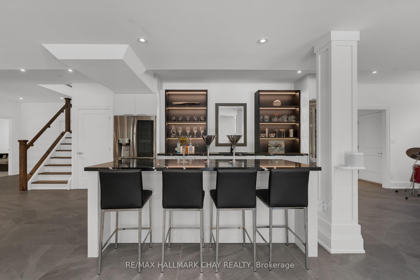
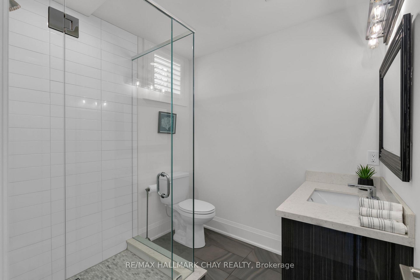
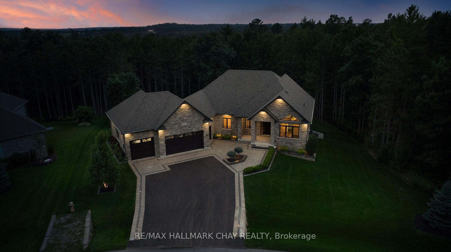
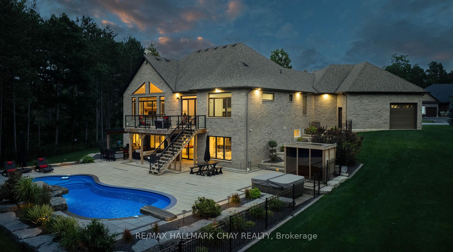
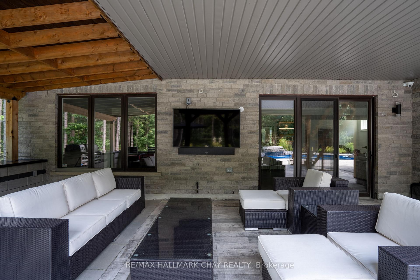
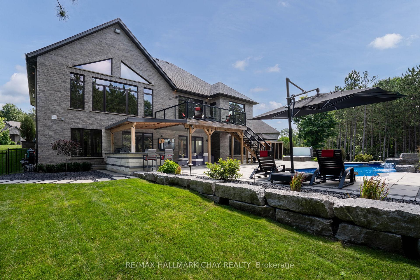
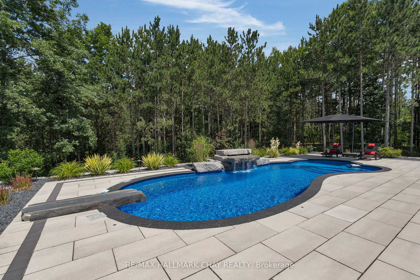
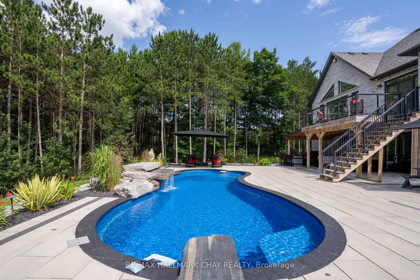
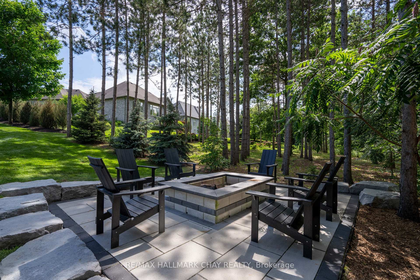
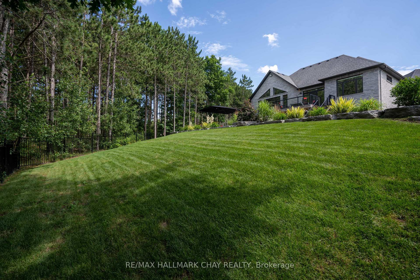
A Private Estate in the Heart of Snow Valley Set on one of Snow Valley's premium lots, 105 Mennill Drive offers an extraordinary lifestyle opportunity. This stunning custom designed bungalow with full, finished walk-out lower level sits proudly on an expansive 361' deep estate lot, backing onto protected EP lands for unrivaled privacy. Encompassed by your own serene forest, this property truly defines indoor-outdoor living. Step into a resort-style backyard oasis, thoughtfully designed to elevate every moment. Enjoy an in-ground pool with a spacious patio surround, outdoor sauna, hot tub, refreshing outdoor shower, covered lounge area, and a fully equipped outdoor kitchen all set against lush landscaping and natural woodland. Whether entertaining under the stars or savoring a quiet morning coffee, the multi-level deck and patio make outdoor living effortlessly elegant. Inside, over 2,400 sqft of meticulously designed space showcases refined finishes, dramatic 16' ceilings, and floor-to-ceiling windows that frame the captivating views. The heart of the home is the Great Room featuring a commanding stone fireplace and an open-concept layout that flows seamlessly into a chef-inspired custom kitchen timeless in design and crafted for both daily living and entertaining. The thoughtful layout offers 4 bedrooms and 5 bathrooms, with each bedroom featuring its own ensuite and walk-in closet. The primary wing includes a luxurious bedroom retreat, spa-inspired ensuite, private entrance, and a fully customized walk-in closet. A unique second bedroom suite across the home features a dynamic loft design perfect for guests or family. Additional highlights include a main floor laundry and mudroom, built-in task desk, garage access, and an entertainer's dream lower level complete with custom bar, beverage fridge and dishwasher. This level flows effortlessly to the outdoors, making al fresco dining, poolside lounging, and fireside evenings part of your everyday experience.
Key Facts & Features
Property Costs
- Annual Property Tax Amount
- $7,820
- Land Transfer Tax Fee
- $45,225
Rental Items
- Rental Equipment
- HWT(R)
- Under Contract
- Hot Water Heater
- Basement Type
- Finished with Walk-Out
Interior Features
- Laundry Level
- Main Level
- Interior Extras
- Auto Garage Door Remote, Guest Accommodations, In-Law Capability, On Demand Water Heater, Primary Bedroom - Main Floor, Water Heater Owned
- View
- Trees/Woods, Panoramic
- Security Features
- Carbon Monoxide Detectors, Smoke Detector
- Fireplace/Stove
- Yes
- Fireplace Features
- Natural Gas
- Elevator
- No
Exterior Features
- Exterior Extras
- Backs On Green Belt, Deck, Hot Tub, Landscaped, Lighting, Patio, Privacy, Porch
- Pool
- Inground
- Property Features
- Greenbelt/Conservation, Lake/Pond, Library, Rec./Commun.Centre, School, Park
- Accessibility Features
- Neighbourhood With Curb Ramps, Accessible Public Transit Nearby
- Other Structures
- Garden Shed
Building
- Building Type
- Detached
- Building Style
- Bungalow
- Approx Age
- 6-15
Construction
- Exterior Finish
- Brick, Stone
- Roof
- Asphalt Shingle
- Foundation Details
- Concrete
- Special Designation
- Unknown
Lot
- Lot Front
- 132.25 ft
- Lot Depth
- 361.01 ft
- Lot Size
- 132.25 x 361.01 Feet (X Irreg.)
- Lot Shape
- Irregular
- Lot Size Code
- 132.25 x 361.01 Feet (X Irreg.)
Inclusions
- Inclusions
- Built in s/s appliance package - Fridge, cook top, dual wall ovens, dishwasher. Laundry appliances in stunning laundry room - Washer, Dryer. Lower level - Wine Fridge, Beverage Centre. Pool equipment, sauna, hot tub, built-in BBQ.
Exclusions
- Exclusions
- Outdoor TV
Parking & Garages
- Garage Type
- Attached
- Garage Spaces
- 2
- Parking Spaces
- 9
- Total Garage And Parking Spaces
- 11
Heating & Cooling
- Heat Source
- Gas
- Heat Type
- Forced Air
- Air Conditioning
- Central Air
- Water
- Municipal
- Sewers
- Sewer
- Natural Gas
- Yes
- Hydro
- Yes
- Cable
- Available
- Telephone
- Available
- Bedrooms
- 2 + 2
- Washrooms
- 4
- Kitchens
- 1
Room sizes
- Kitchen8.22 x 6.08Main level, Combined w/Dining, Stainless Steel Appl, W/O To Deck
- Great Room6.08 x 4.44Main level, Hardwood Floor, Gas Fireplace, Cathedral Ceiling(s)
- Primary Bedroom5.29 x 4.26Main level, Hardwood Floor, 4 Pc Ensuite, Walk-In Closet(s)
- Bedroom3.64 x 3.64Main level, Hardwood Floor, 3 Pc Ensuite, Walk-In Closet(s)
- Laundry3.74 x 3.39Main level, Porcelain Floor, Large Window, Access To Garage
- Loft3.68 x 1.81Second level, Hardwood Floor, Recessed Lighting, Vaulted Ceiling(s)
- Other9.94 x 2.99Basement level, Porcelain Floor, Heated Floor, Centre Island
- Dining Room3.34 x 2.99Basement level, Porcelain Floor, Heated Floor, Window
- Living Room5.63 x 4.19Basement level, Porcelain Floor, Heated Floor, Open Concept
- Recreation9.09 x 4.23Basement level, Porcelain Floor, Heated Floor, W/O To Patio
- Bedroom3.92 x 3.51Basement level, Heated Floor, Walk-In Closet(s), 3 Pc Ensuite
- Bedroom3.87 x 3.51Basement level, Heated Floor, Walk-In Closet(s), 3 Pc Ensuite
Washrooms
- 4-piece, Main
- 3-piece, Main
- 3-piece, Basement
- 3-piece, Basement
- Area
- Springwater
- Municipality
- Springwater
- Neighbourhood
- Snow Valley
- Main cross streets
- Snow Valley / Wilson / Mennill
- Zoning
- R1-52
- Directions
- Snow Valley / Wilson / Mennill
- Waterfront
- WaterfrontCommunity
- MLS® number
- S12280445
- Data source
- Toronto Regional Real Estate Board
- Status change
- 2025-07-19
- Listed on
- 2025-07-11
- Days on market
- 8 days
- Possession type
- Flexible
- Co-op commission
- 2.5% + HST
- Seller
- Listed by
- RE/MAX HALLMARK CHAY REALTY
Home Market Value
Current home valuation for 105 Mennill Drive, Springwater, Snow Valley, Springwater, ON. Listed for $2,349,990
HOMEH Estimate
$1,870,366
Estimated Sales Range
$1,477,589 - $2,263,143
HOMEH Estimate for 105 Mennill Drive, Springwater, Snow Valley
Calculated with a real agent's CMA method — 45+ years of experience, codified. Not an AI guess.
For the owner
Is this your home? Track its value.
Get this home's HOMEH Estimate by email once a month, with how many homes are for sale around you.
Mortgage Payment Calculator
Compare up to 4 down payment scenarios
20% required for homes $1.5M or more
$469,998
| Scenario 1 | Scenario 2 | Scenario 3 | Scenario 4 | |
|---|---|---|---|---|
−Down payment | % $ | % $ | % $ | % $ |
+CMHC insurance | $0 | $0 | $0 | $0 |
=Total mortgage | $1,879,992 | $1,762,492 | $1,644,993 | $1,527,493 |
Amortization | ||||
Mortgage rate | % | % | % | % |
| Payment frequency | ||||
=Mortgage payment | $9,179monthly | $8,605monthly | $8,032monthly | $7,458monthly |
Land Transfer Tax
$45,225
$45,225
Around this home
No schools found nearby
Data provided by OpenStreetMap & Fraser Institute School Rankings
Ask HOMEH
New!Hi there!
👋Text or call (416) 301-9001
Recommended for you
Based on homes you've looked at.
No recommended properties found.
Nearby similar homes
No nearby properties found.
More real estate resources
Other homes nearby
Explore this area
Nearby neighbourhoods
No nearby listings available.