
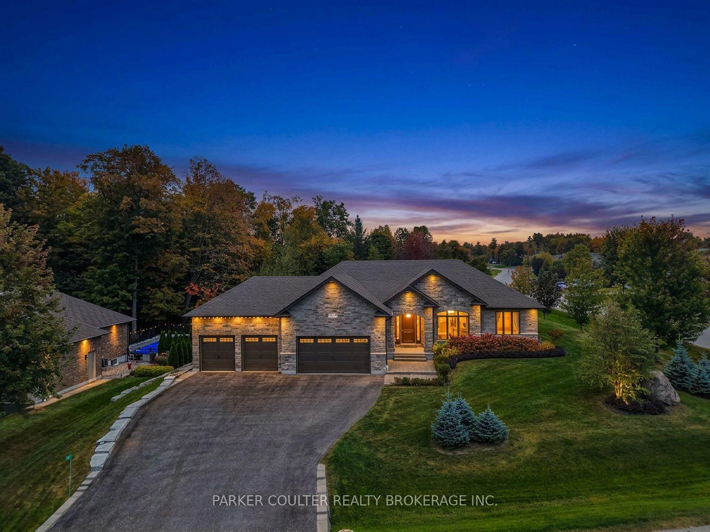
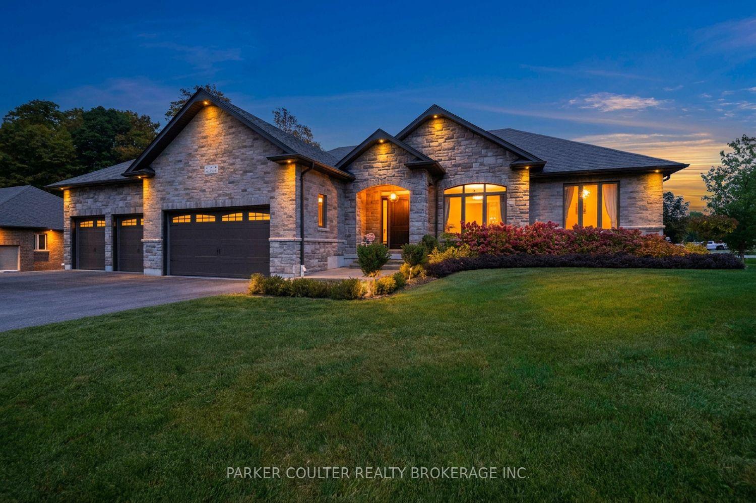
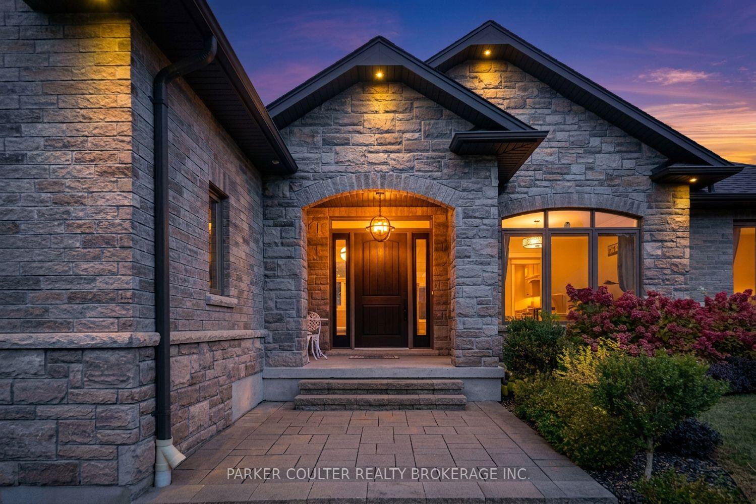
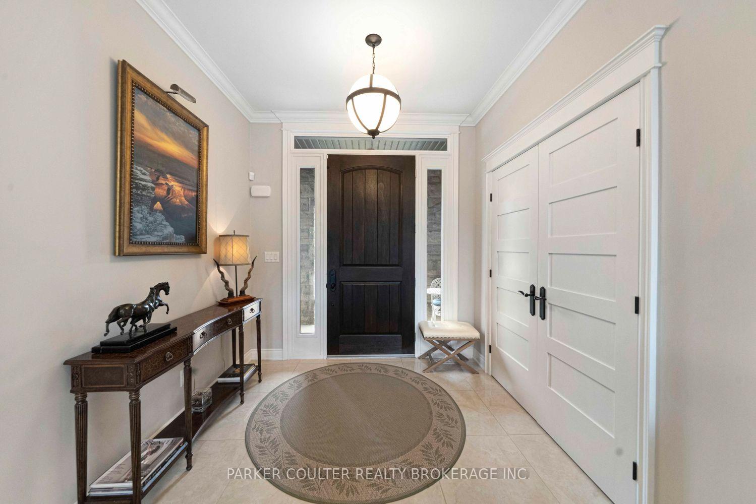
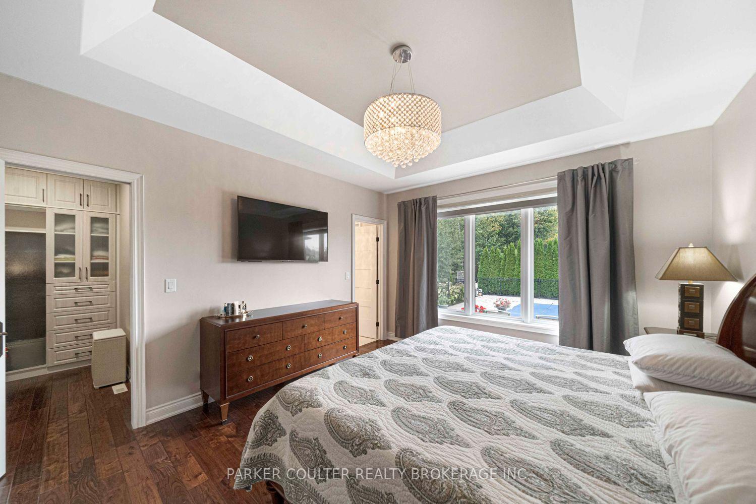
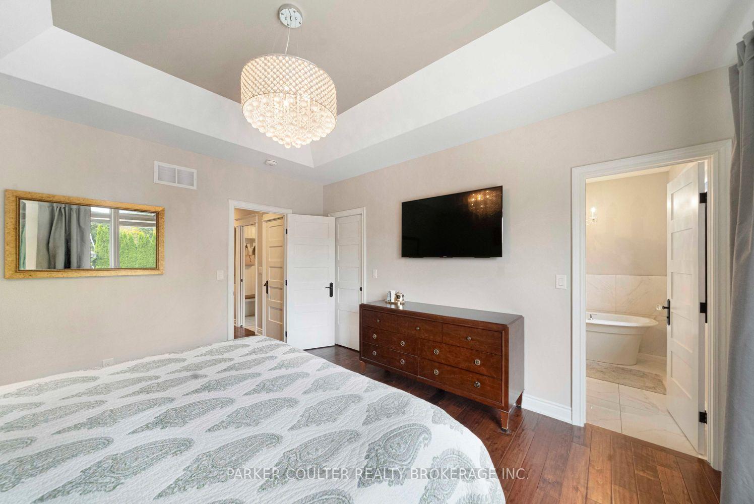
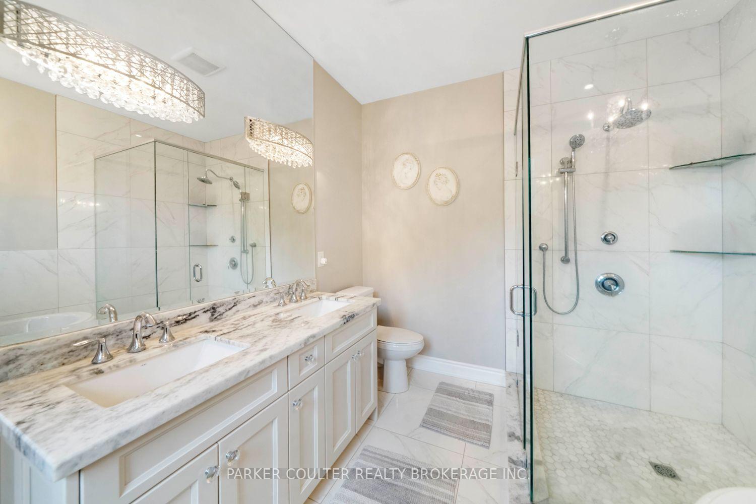
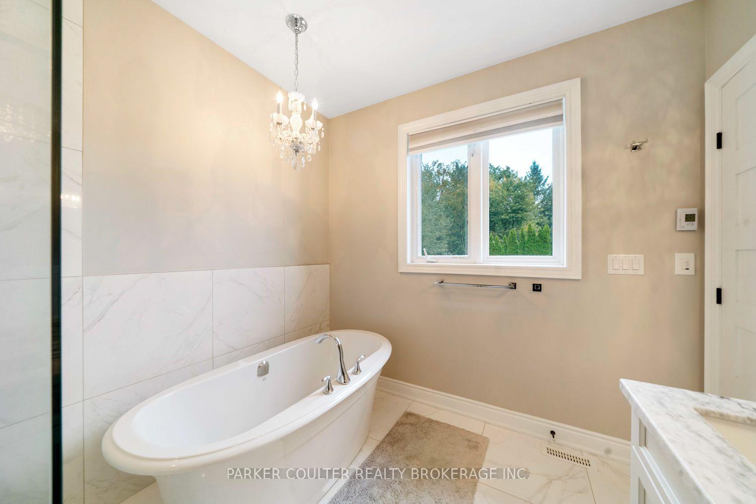
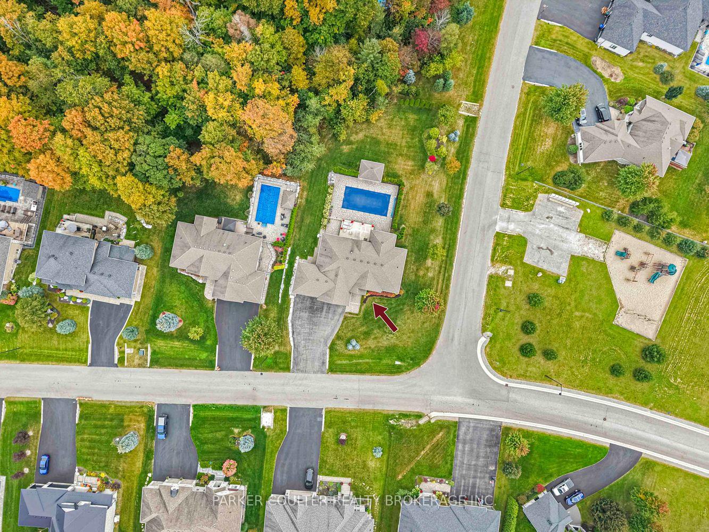
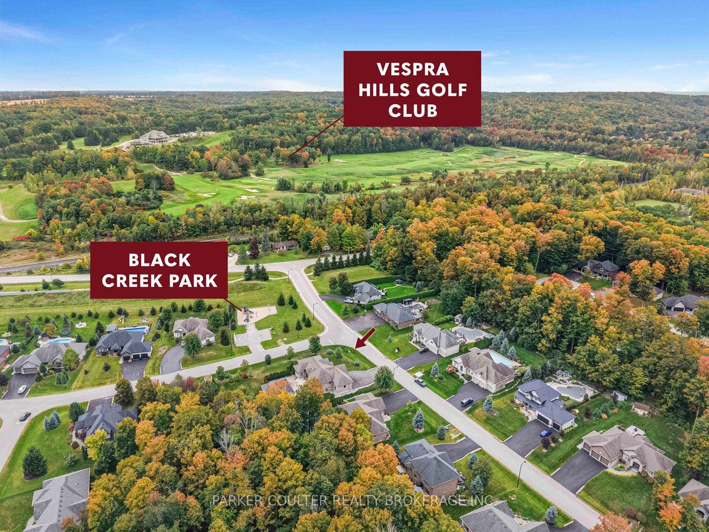
9 Black Creek Trail
Springwater (Snow Valley), ON L9X 0J2
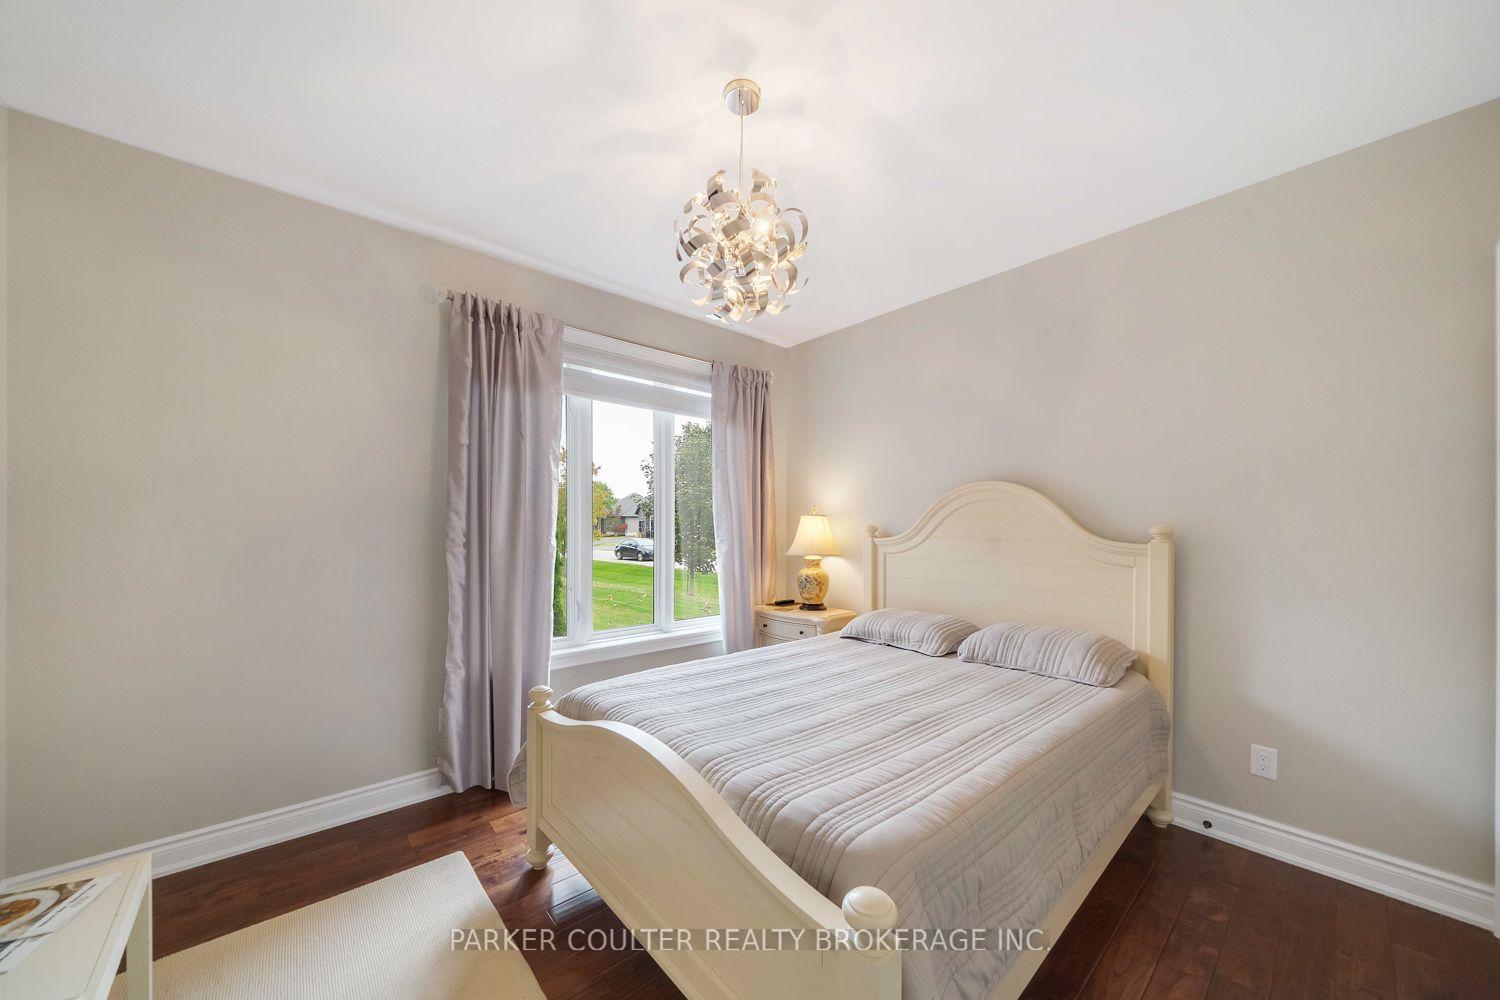
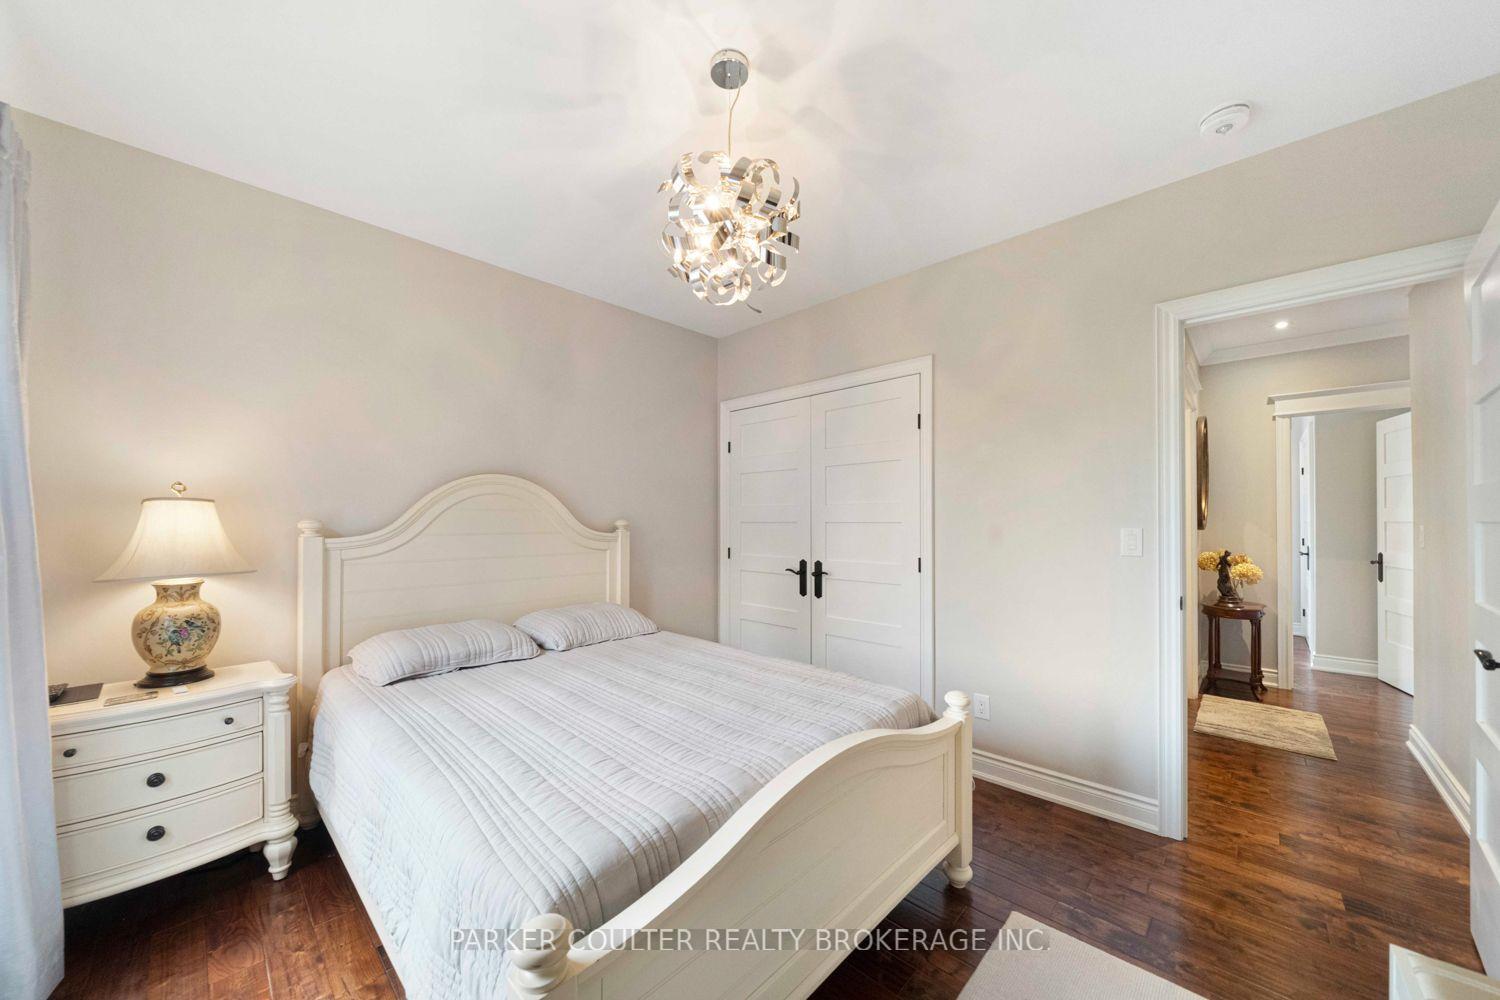
- 3+2Bedrooms
- 4Bathrooms
- 4Garage
- 2000–2500Sq Ft
- $7,748Tax
- 113×219 ftLot Size
 Estimated Value:$1,777,158See Free Estimate Report

Sale & Price History for 9 Black Creek Trail, Springwater, Snow Valley
| Start Date | End Date | Price | Event | MLS# |
|---|---|---|---|---|
| No listing history available | ||||
Real estate boards require you to or to see the full details of this property.
*Sold prices and complete sale & price history are regulated data. Under the Trust in Real Estate Services Act, 2002 (TRESA) and the rules of the Real Estate Council of Ontario (RECO), and pursuant to the Multiple Listing Service® rules of the Canadian Real Estate Association (CREA) and the Toronto Regional Real Estate Board (TRREB), this information may be shown only to registered users who have agreed to the applicable terms of use (a Virtual Office Website, or "VOW," arrangement). HOMEH Inc., Brokerage therefore provides it to signed-in members only. Creating an account is free and takes under a minute.
About 9 Black Creek Trail, Springwater, Snow Valley
Summarized Description
- Custom-built home on over half an acre corner lot
- Spacious 4-car garage with built-in car lifts
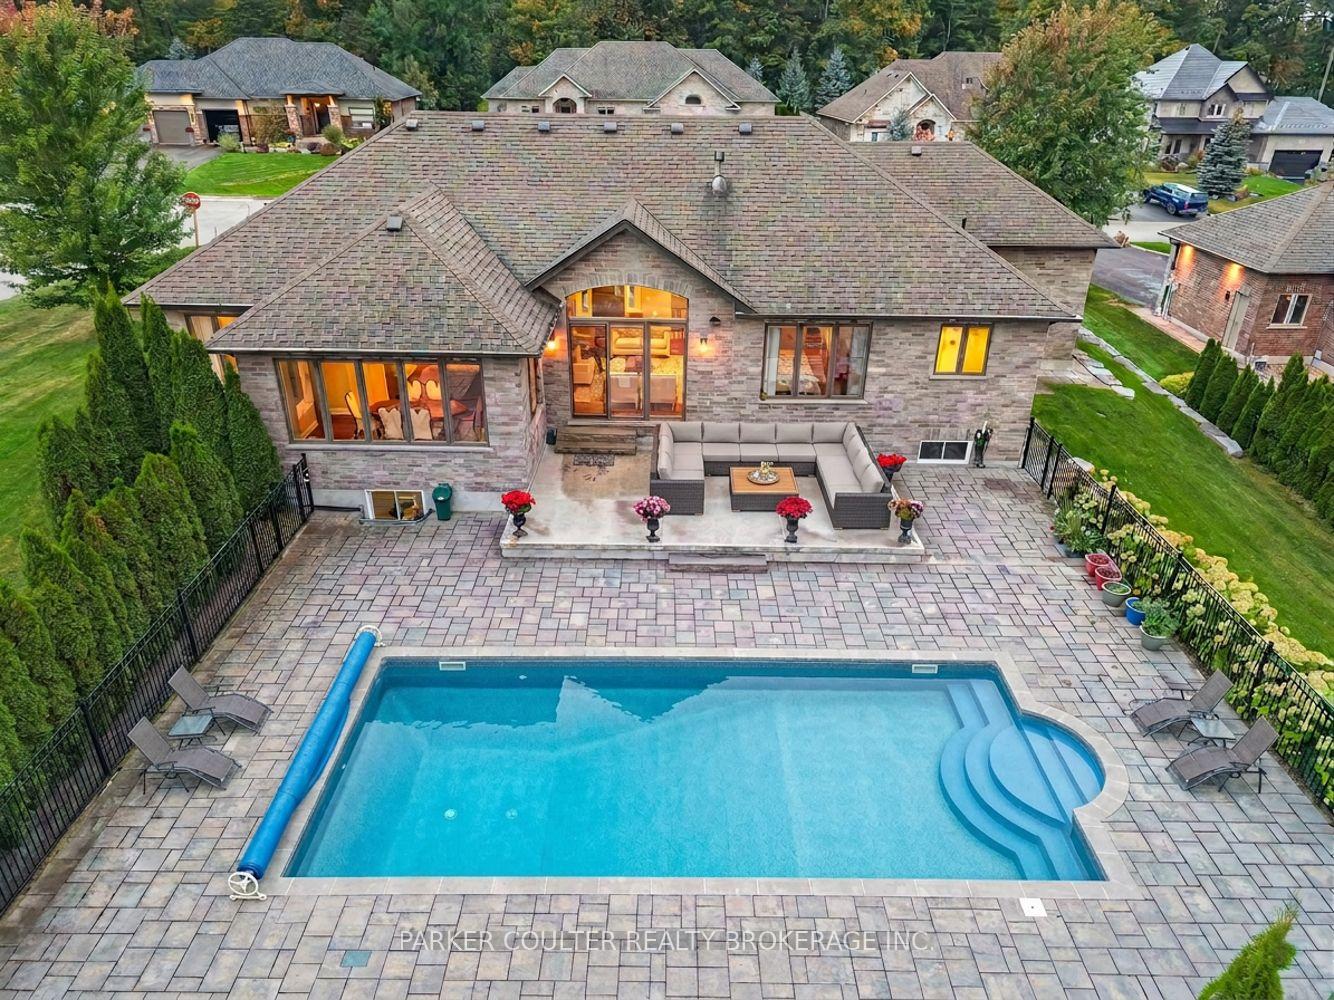
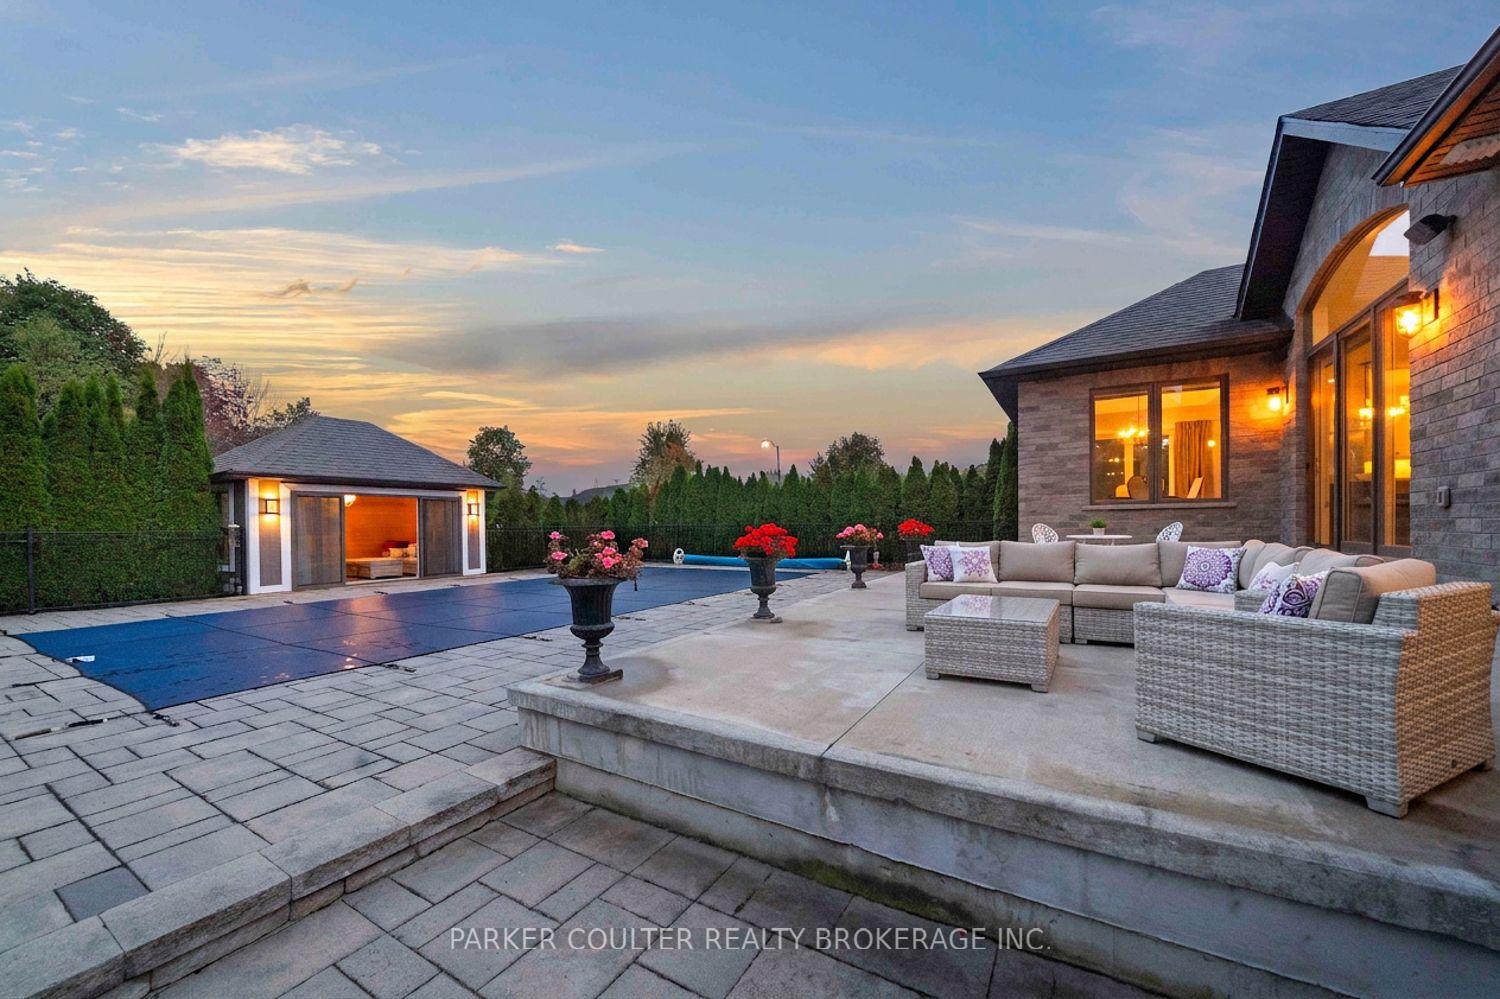
- Luxurious inground pool and landscaped grounds
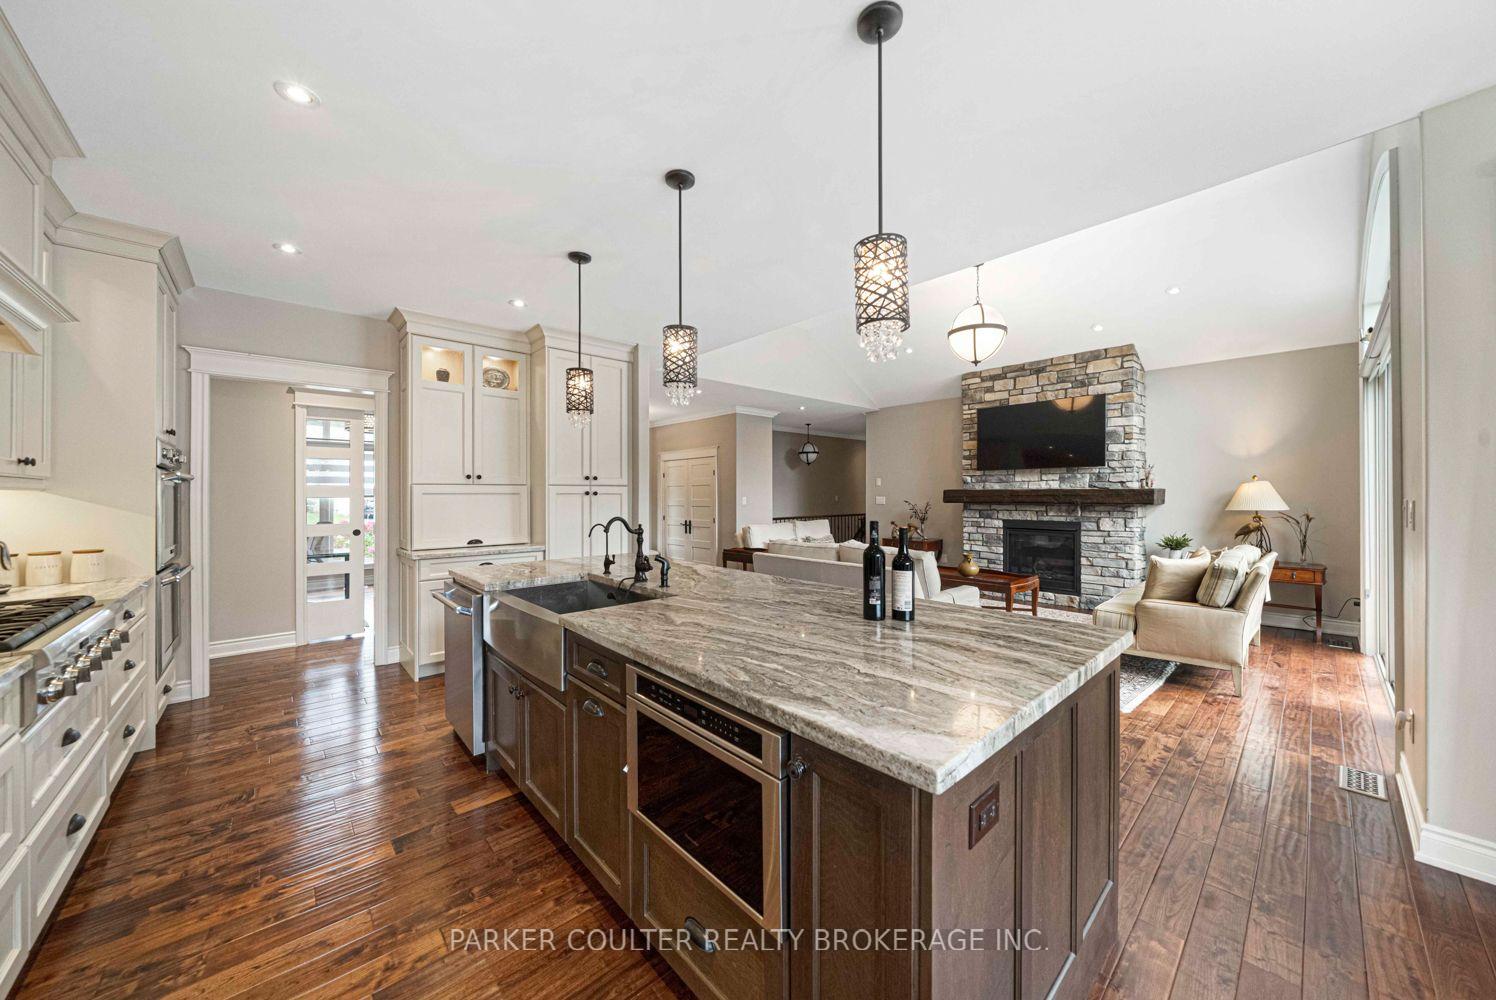
- Open concept layout with cathedral ceiling
- Two elegant offices with custom cabinetry
- Legal approval for second dwelling in basement
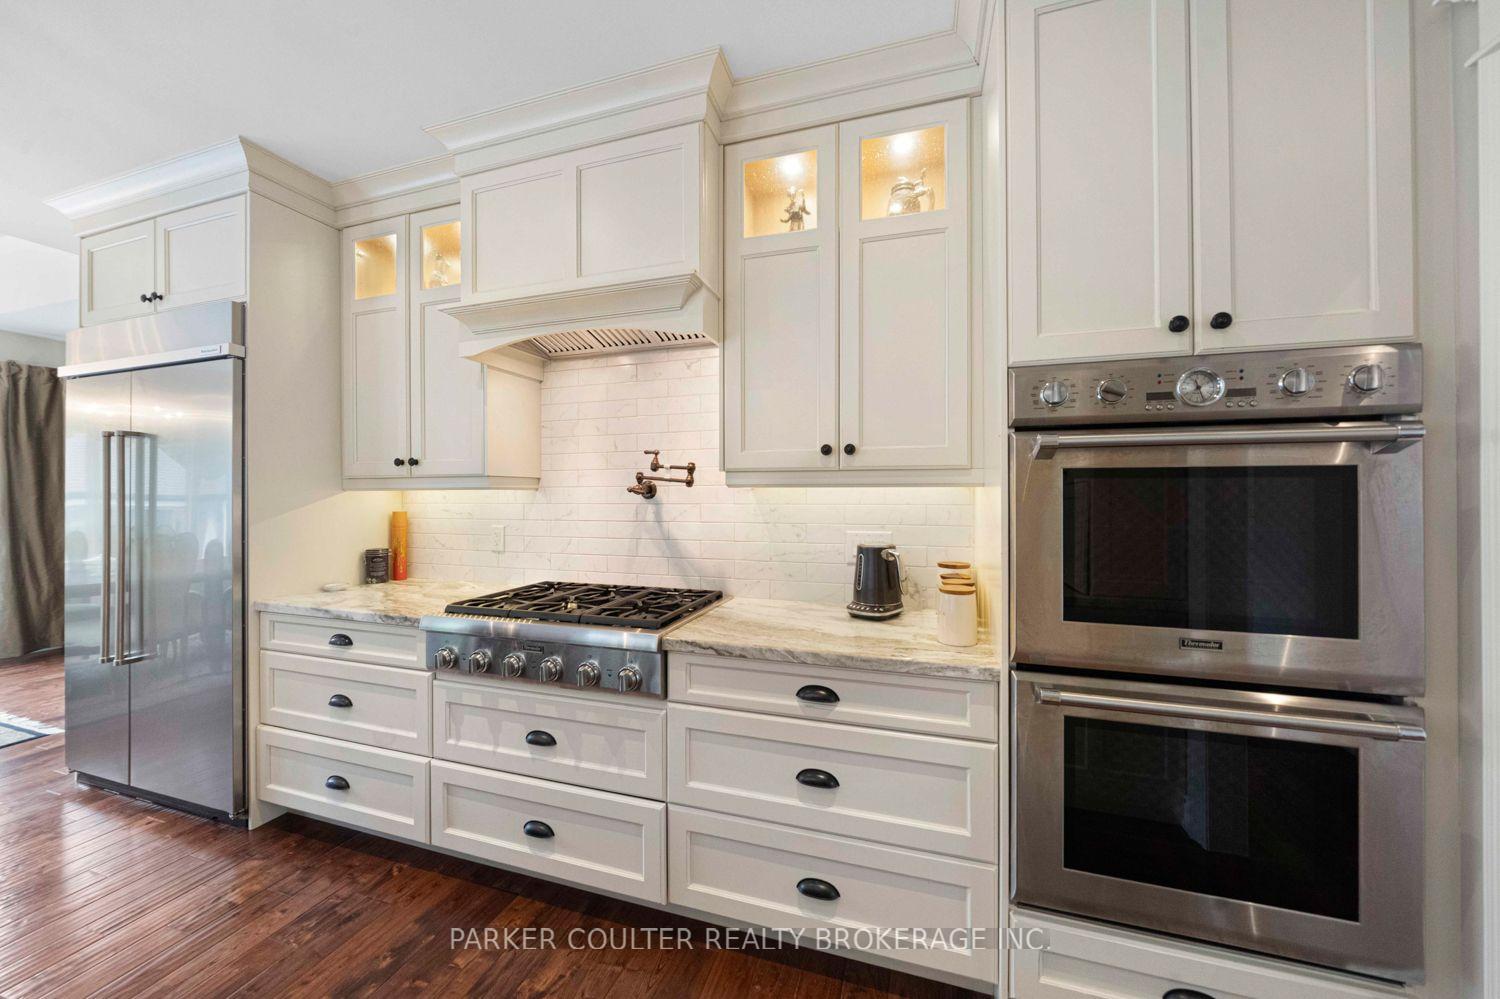
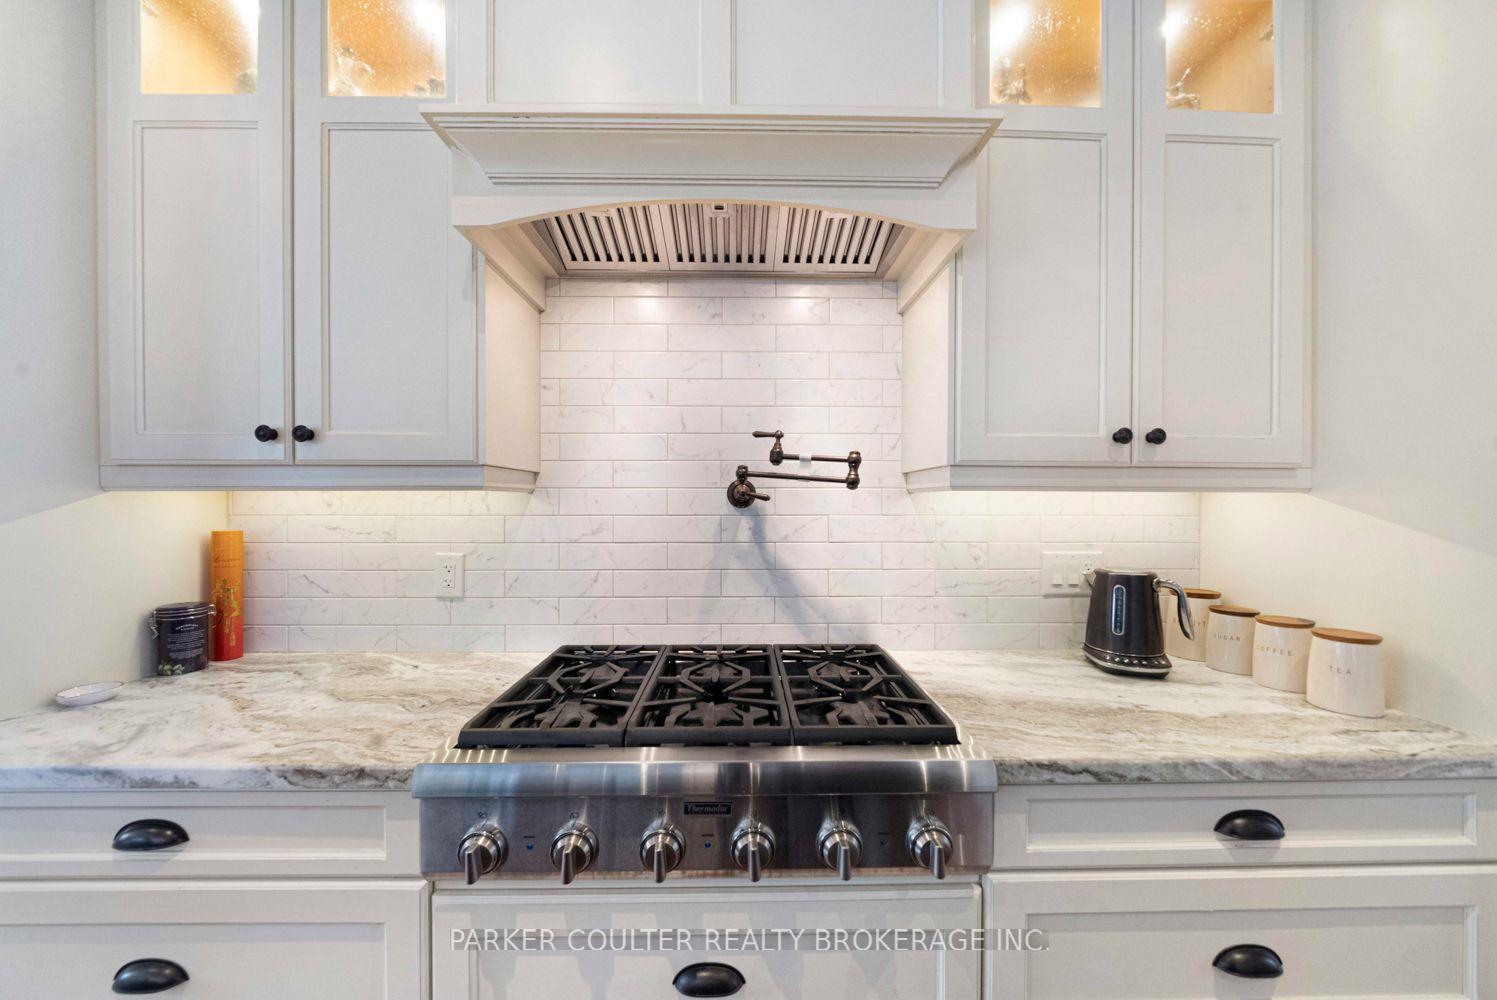
- High-end kitchen appliances and finishes
- Close to skiing, golf, and Barrie amenities
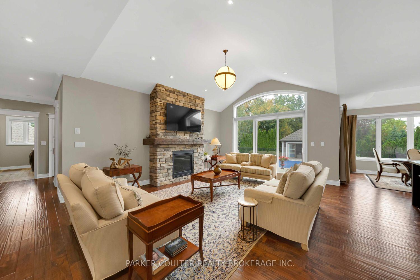
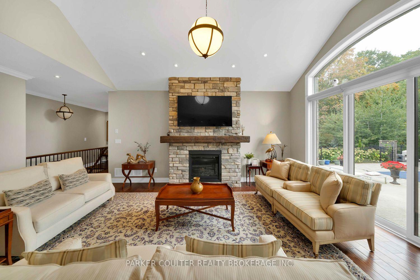
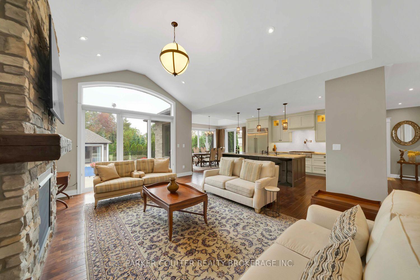
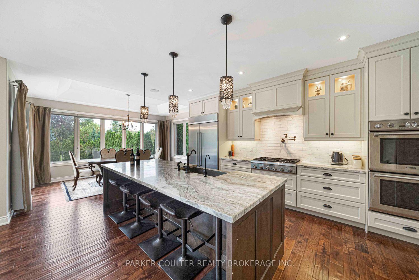
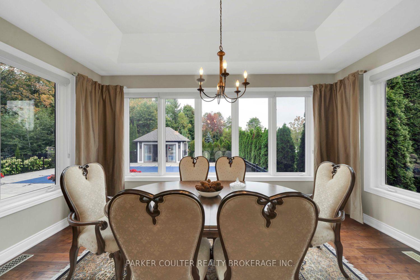
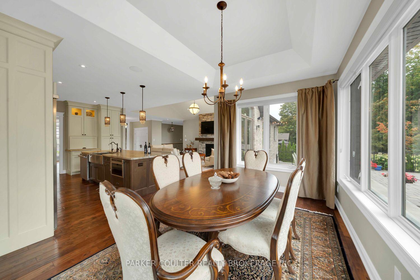
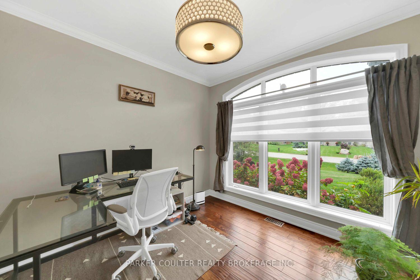
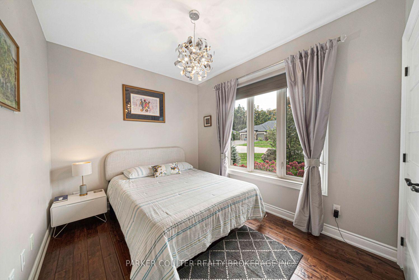
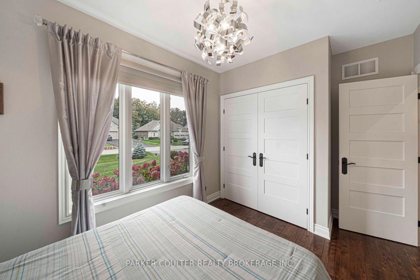
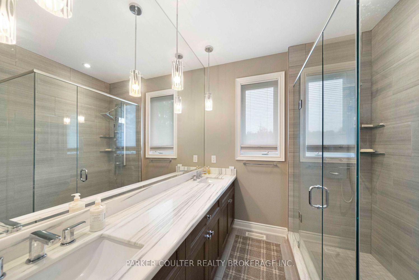
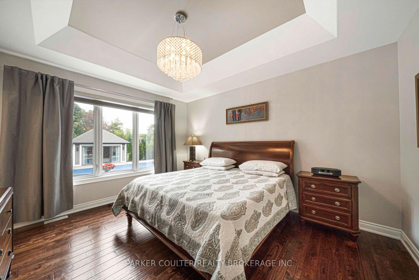
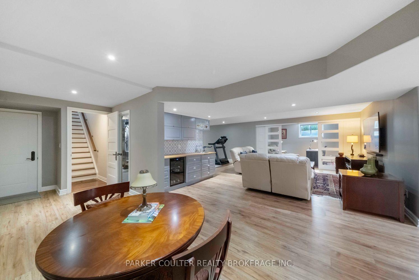
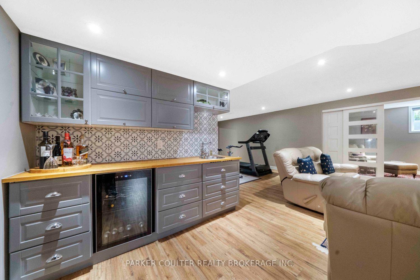
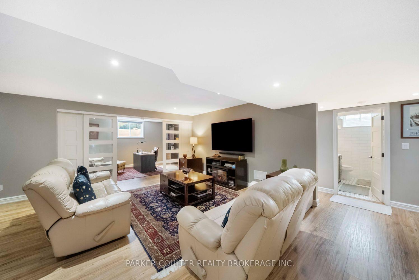
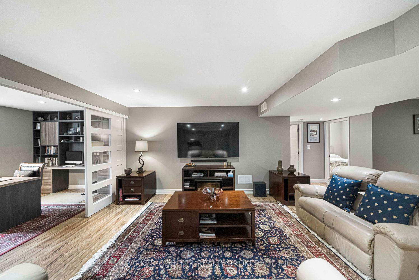
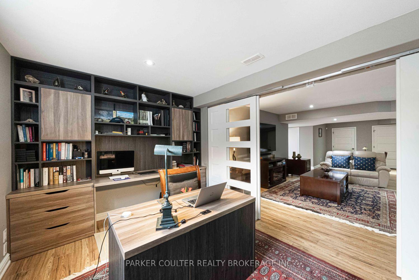
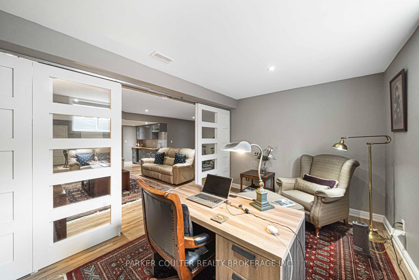
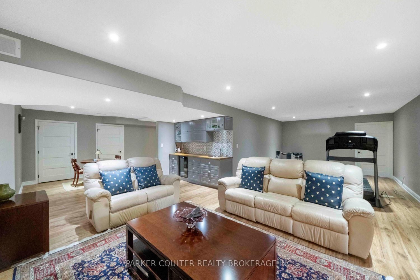
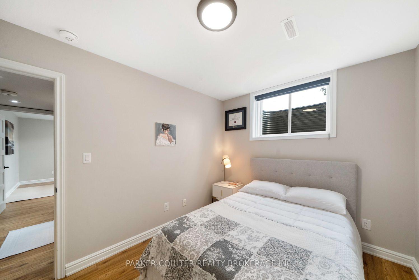
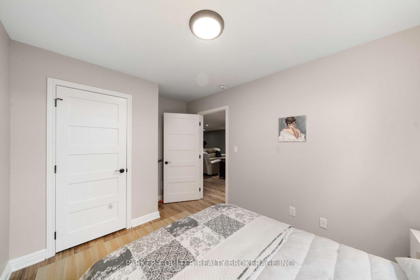
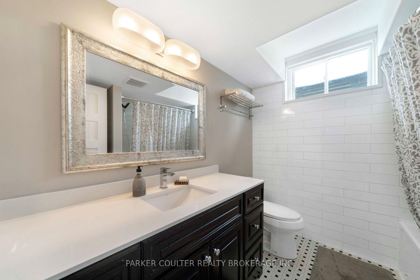
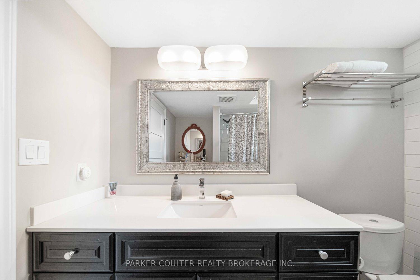
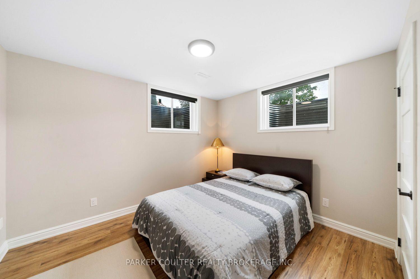
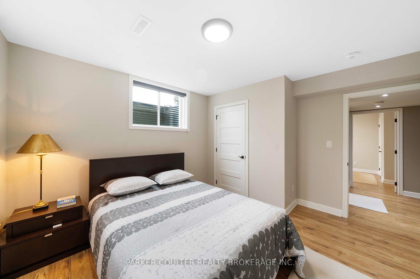
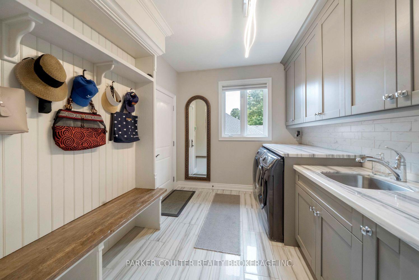
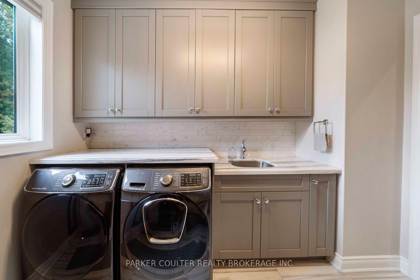
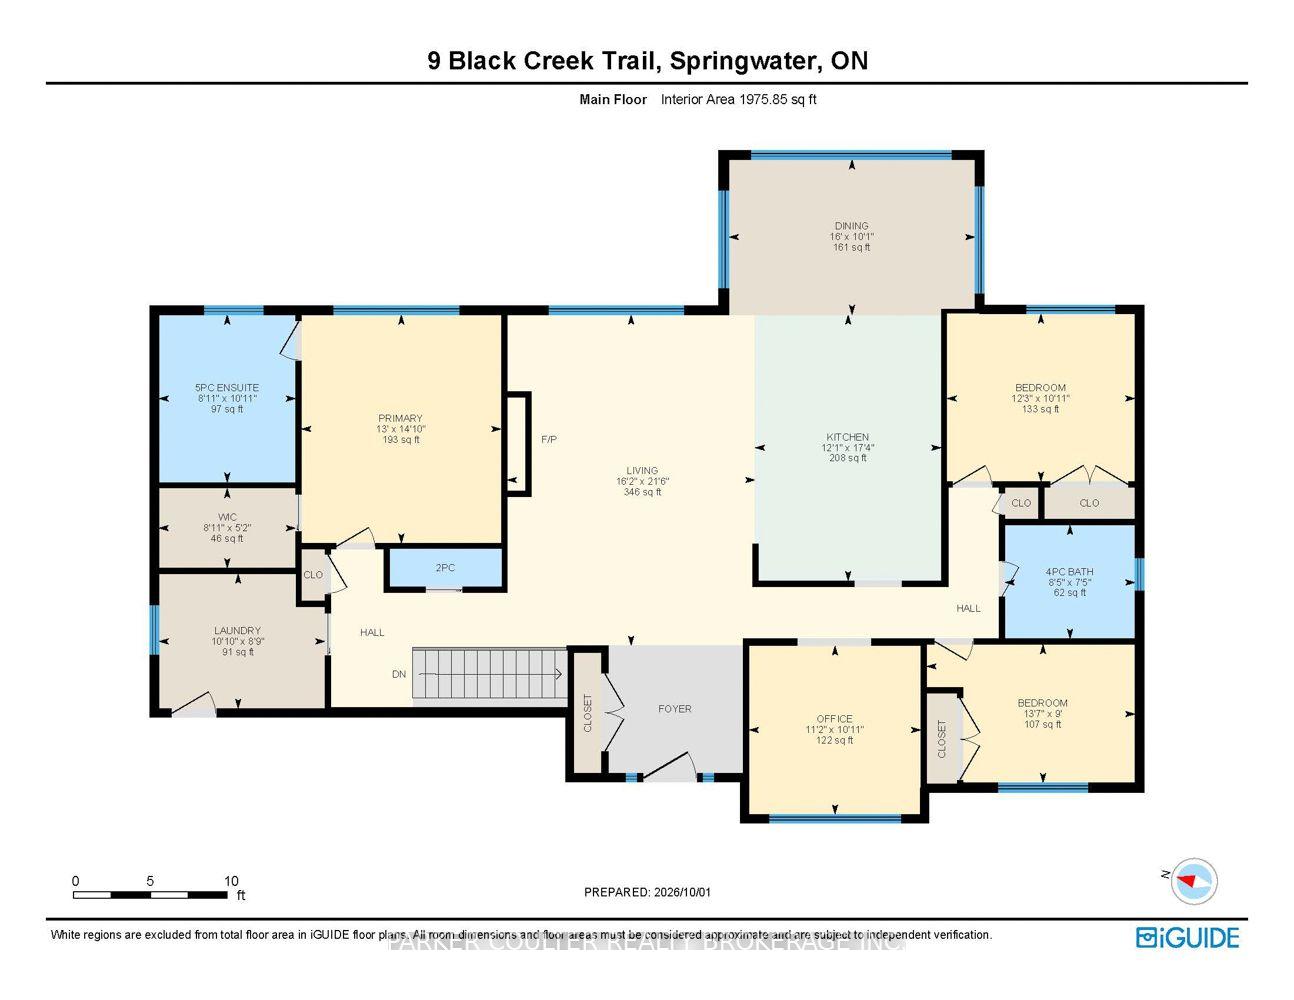
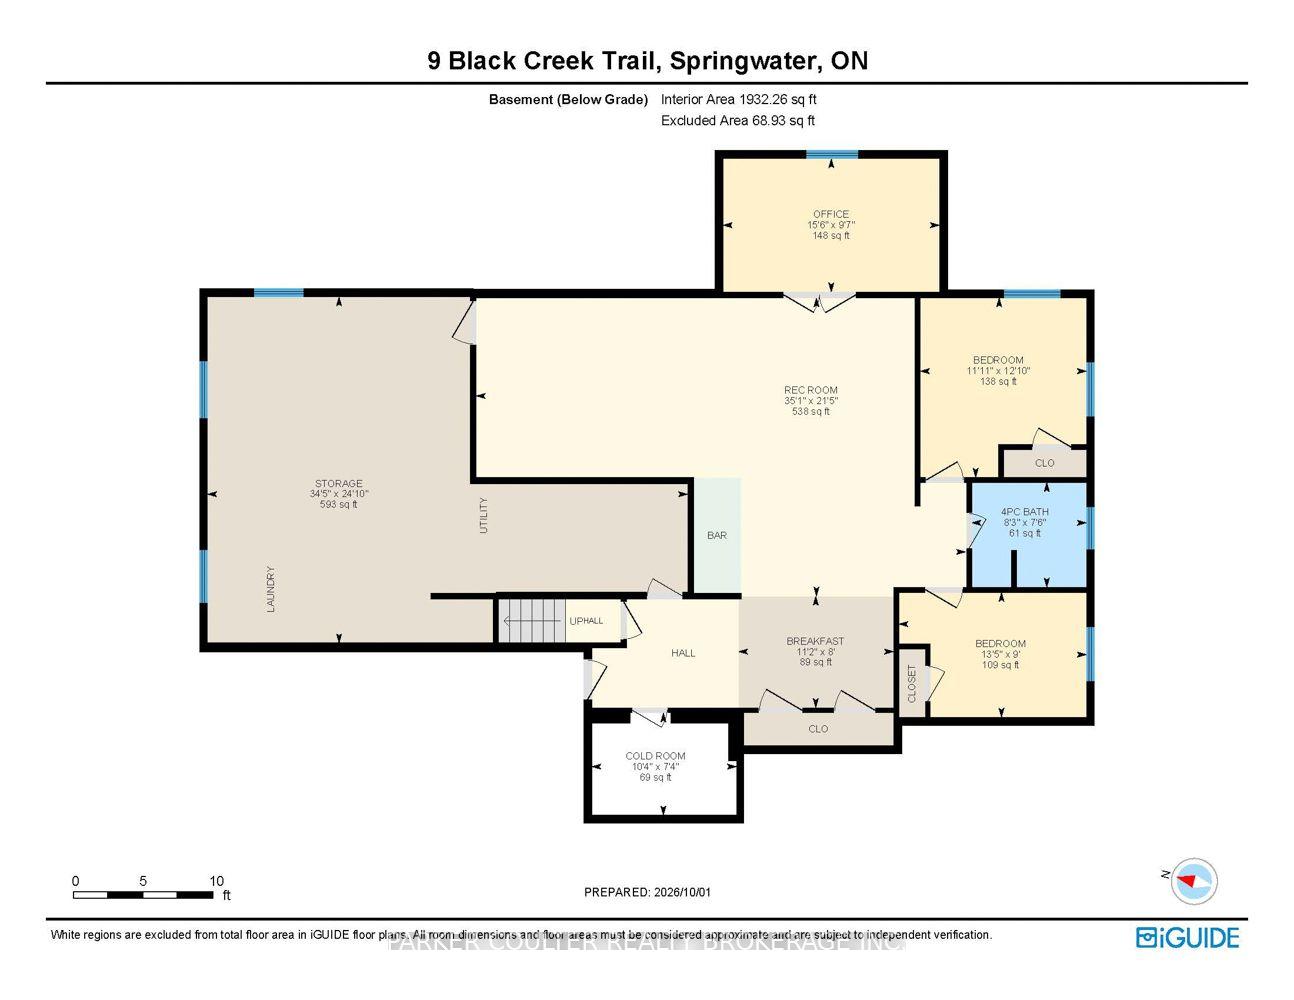
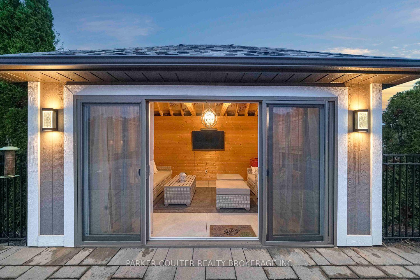
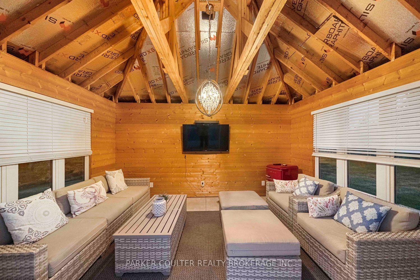
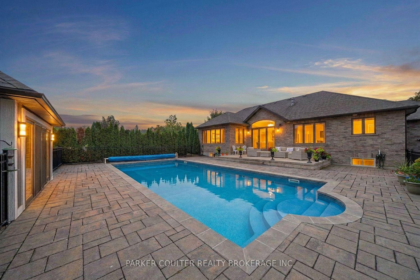
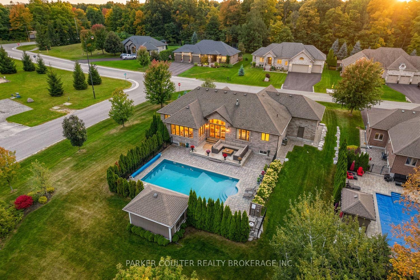
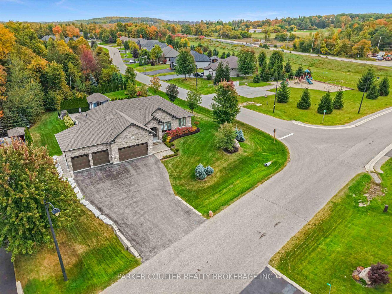
Perched on an expansive corner lot of more than half an acre in prestigious Black Creek Estates, this gorgeous custom-built, sun-filled residence delivers luxury and thoughtful design in one of the area's most coveted communities. Nearly 4,400 sq ft of living space plus a rare 4-car garage make room for a truly comfortable, spacious lifestyle. This property offers 3+2 bedrooms and 3.5 baths, with two elegant offices: one conveniently placed on the main floor and one in the basement featuring custom executive office cabinetry. The kitchen pairs high-end appliances with Shaker-style cabinetry, glass inserts, and undermount lighting. The openconcept layout flows into a family room with a cathedral ceiling and a 9-foot sliding glass door opening to a stunning backyard. The professionally landscaped grounds are a private oasis with a newer inground pool, an automated sprinkler system, and a fully serviced cabana with hydro, ideal for hosting and relaxing in style. Hand-scraped hardwood floors run through the home, and the spacious master bedroom offers a walk-in closet and a luxurious 5-piece ensuite. The mud room features custom shelving and quartz counters, while the 4-car garage boasts high ceilings and two built-in car lifts. Custom closets throughout the home, including the basement. The lower level has its own entrance from the garage and holds 2 bedrooms, 1 washroom, a large family room, wet bar, and a custom-made office. The basement carries legal approval for a legal second dwelling, with plans in place for a large 3-bedroom unit with a huge living area and a chef's kitchen. Just 5 minutes to Snow Valley Ski Resort and Vespra Hills Golf Course, with hiking, water sports, skiing, golf, and quick access to all Barrie amenities close by. Refined craftsmanship meets modern comfort in this exceptional estate home, offering an elevated lifestyle in an exclusive setting.
Key Facts & Features
Property Costs
- Annual Property Tax Amount
- $7,748
- Land Transfer Tax Fee
- $30,715
Rental Items
- Rental Equipment
- HWT
- Under Contract
- Hot Water Heater
- Basement Type
- Finished, Walk-Up
Interior Features
- Interior Extras
- Auto Garage Door Remote, Carpet Free, Central Vacuum, In-Law Capability, In-Law Suite, Primary Bedroom - Main Floor, Sump Pump
- Fireplace/Stove
- Yes
- Fireplace Features
- Natural Gas
- Elevator
- No
Exterior Features
- Exterior Extras
- Landscape Lighting, Landscaped, Lawn Sprinkler System, Lighting, Patio, Year Round Living
- Pool
- Inground
- Property Features
- Golf, Greenbelt/Conservation, Level, Park, Skiing, Wooded/Treed
- Other Structures
- Fence - Full, Other, Storage
Building
- Building Type
- Detached
- Building Style
- Bungalow
- Approx Age
- 6-15
Construction
- Exterior Finish
- Brick
- Roof
- Asphalt Shingle
- Foundation Details
- Concrete
- Special Designation
- Unknown
Lot
- Lot Front
- 113.34 ft
- Lot Depth
- 219.00 ft
- Lot Size
- 0.557
Inclusions
- Inclusions
- S/S Fridge, S/S Range, Double Oven, Chimney Hood, Dishwasher, Wine Cooler in basement, Washer/Dryer, All Elfs; Sound System, All Window Coverings, Central Air Conditioner. pool equipment ( heater, filter, pump, pool vac)
Exclusions
- Exclusions
- Personal Belongings.
Parking & Garages
- Garage Type
- Attached
- Garage Spaces
- 4
- Parking Spaces
- 8
- Total Garage And Parking Spaces
- 12
Heating & Cooling
- Heat Source
- Gas
- Heat Type
- Forced Air
- Air Conditioning
- Central Air
- Water
- Municipal
- Sewers
- Sewer
- Bedrooms
- 3 + 2
- Washrooms
- 4
- Kitchens
- 1
- Family / bonus room
- Yes
Room sizes
- Breakfast—Basement level
- Other—Basement level
- Cold Room/Cantina—Basement level
- Bedroom 2—Main level
- Recreation—Basement level
- Bathroom—Main level, 2 Pc Bath
- Kitchen—Main level
- Primary Bedroom—Main level
- Dining Room—Main level
- Bedroom 5—Basement level
- Office—Basement level
- Other—Main level, Walk-In Closet(s)
- Laundry—Main level
- Bathroom—Basement level, 4 Pc Bath
- Bedroom 4—Basement level
- Bedroom 3—Main level
- Bathroom—Main level, 5 Pc Ensuite
- Office—Main level
- Bathroom—Main level, 4 Pc Bath
- Living Room—Main level
Washrooms
- 2-piece, Main
- 4-piece, Main
- 5-piece, Main
- 4-piece, Basement
- Municipality
- Springwater
- Neighbourhood
- Snow Valley
- Main cross streets
- Mennill Drive
- Zoning
- R (H)
- Directions
- Snow Valley Rd/ Black Creek Tr
- MLS® number
- S13861958
- Data source
- Toronto Regional Real Estate Board
- Listed on
- 2026-10-05
- Updated on
- 2026-10-05
- Days on market
- 21 days
- Possession type
- Flexible
- Co-op commission
- 2.5%. 1% if buyer/spouse/relative shown by us
- Seller
- Listed by
- PARKER COULTER REALTY BROKERAGE INC.
Home Market Value
Current home valuation for 9 Black Creek Trail, Springwater, Snow Valley, Springwater, ON. Listed for $1,712,000
HOMEH Estimate
$1,777,158
Estimated Sales Range
$1,403,955 - $2,150,361
HOMEH Estimate for 9 Black Creek Trail, Springwater, Snow Valley
Calculated with a real agent's CMA method — 45+ years of experience, codified. Not an AI guess.
For the owner
Is this your home? Track its value.
Get this home's HOMEH Estimate by email once a month, with how many homes are for sale around you.
Mortgage Payment Calculator
Compare up to 4 down payment scenarios
20% required for homes $1.5M or more
$342,400
| Scenario 1 | Scenario 2 | Scenario 3 | Scenario 4 | |
|---|---|---|---|---|
−Down payment | % $ | % $ | % $ | % $ |
+CMHC insurance | $0 | $0 | $0 | $0 |
=Total mortgage | $1,369,600 | $1,284,000 | $1,198,400 | $1,112,800 |
Amortization | ||||
Mortgage rate | % | % | % | % |
| Payment frequency | ||||
=Mortgage payment | $6,687monthly | $6,269monthly | $5,851monthly | $5,433monthly |
Land Transfer Tax
$30,715
$30,715
Around this home
No schools found nearby
Data provided by OpenStreetMap & Fraser Institute School Rankings
Ask HOMEH
New!Hi there!
👋Text or call (416) 301-9001
Recommended for you
Based on homes you've looked at.
No recommended properties found.
Nearby similar homes
No nearby properties found.
More real estate resources
Other homes nearby
Explore this area
Nearby neighbourhoods
No nearby listings available.