
77 Mennill Drive
Springwater (Snow Valley), ON L9X 0J2
- 3+2Bedrooms
- 4Bathrooms
- 3Garage
- 2000–2500Sq Ft
- $7,638Tax
- 97×275 ftLot Size
 Free EstimateSee Free Estimate Report

Property not available for sale or for rent.
HOMEH One: full-service selling for a 1% listing fee. The buyer's agent commission is separate.
Free Home EvaluationHow Much Is My Home Worth?Homes for Sale NearbySale & Price History for 77 Mennill Drive, Springwater, Snow Valley
| Start Date | End Date | Price | Event | MLS# |
|---|---|---|---|---|
| 2026-04-08 | 2026-05-26 | Login to See Prices | Sold | s12974264 |
| 2026-03-30 | 2026-04-09 | Login to See Prices | Terminated | s12935336 |
| 2026-01-08 | 2026-03-30 | Login to See Prices | Terminated | s12678908 |
| 2025-09-02 | 2026-01-09 | Login to See Prices | Terminated | s12374591 |
| 2025-06-04 | 2025-08-31 | Login to See Prices | Expired | s12195152 |
| 2025-04-23 | 2025-06-04 | Login to See Prices | Terminated | s12099565 |
Real estate boards require you to or to see the full details of this property.
*Sold prices and complete sale & price history are regulated data. Under the Trust in Real Estate Services Act, 2002 (TRESA) and the rules of the Real Estate Council of Ontario (RECO), and pursuant to the Multiple Listing Service® rules of the Canadian Real Estate Association (CREA) and the Toronto Regional Real Estate Board (TRREB), this information may be shown only to registered users who have agreed to the applicable terms of use (a Virtual Office Website, or "VOW," arrangement). HOMEH Inc., Brokerage therefore provides it to signed-in members only. Creating an account is free and takes under a minute.
About 77 Mennill Drive, Springwater, Snow Valley
Summarized Description
- Offers true privacy among towering trees
- Architectural character with Muskoka influences
- Spacious Muskoka room for relaxation
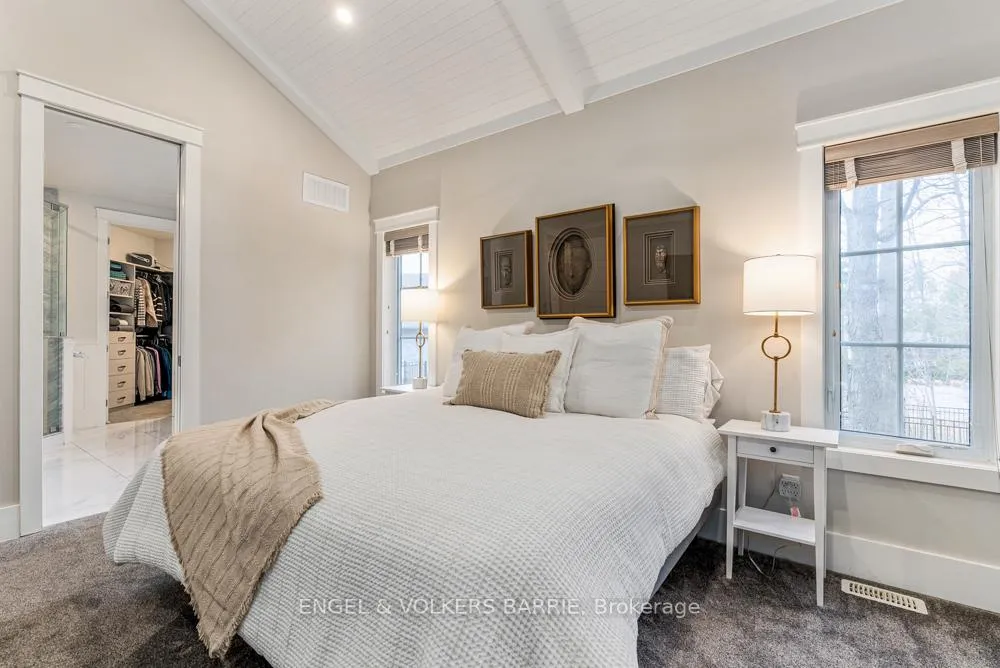
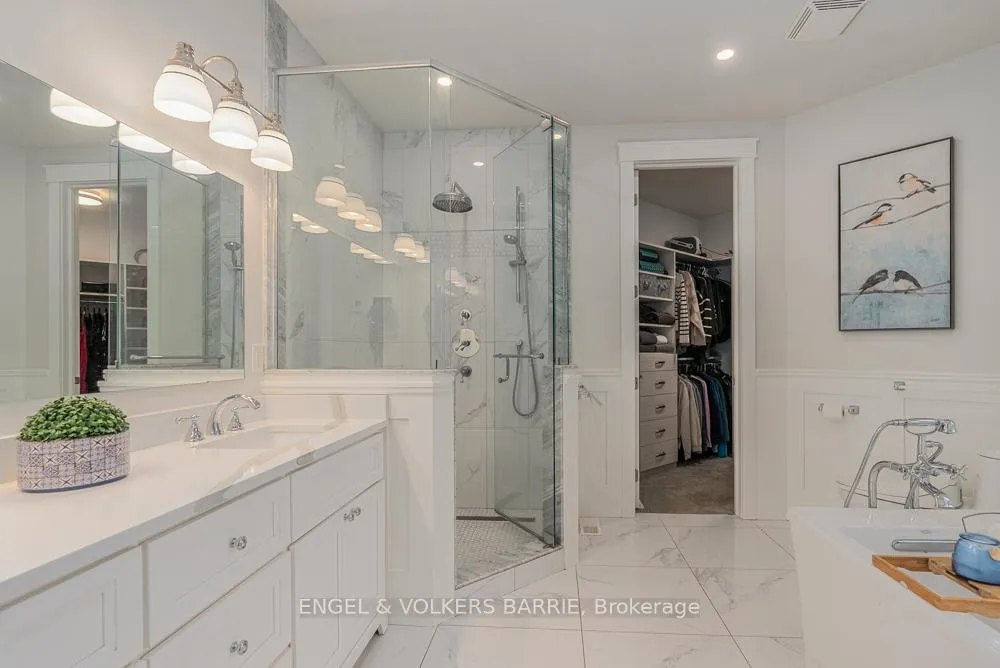
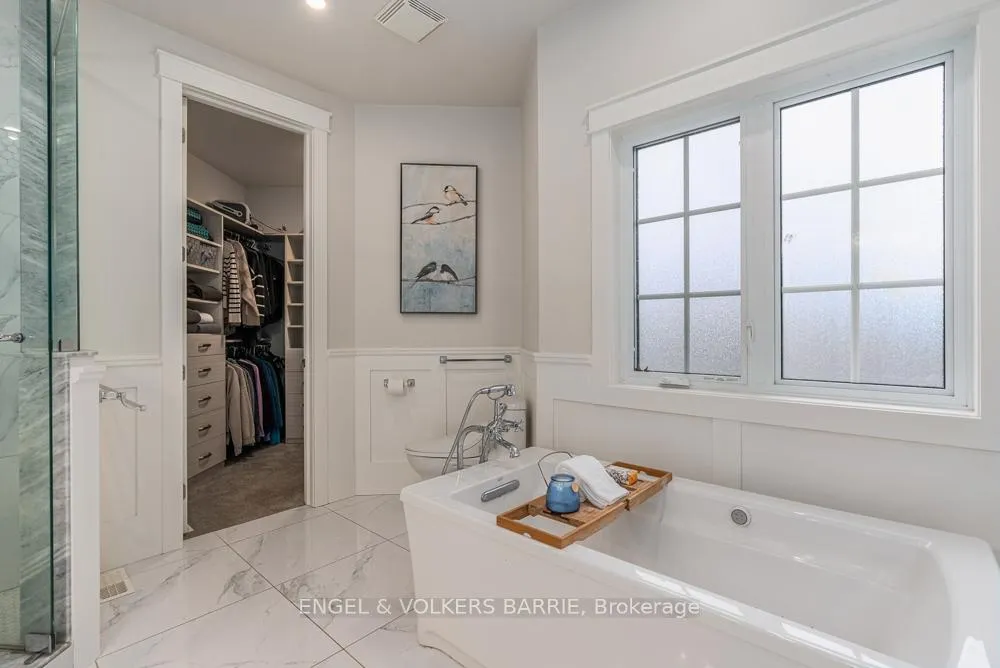
- Main-level suite with spa-like finishes
- Fully finished lower level for versatility
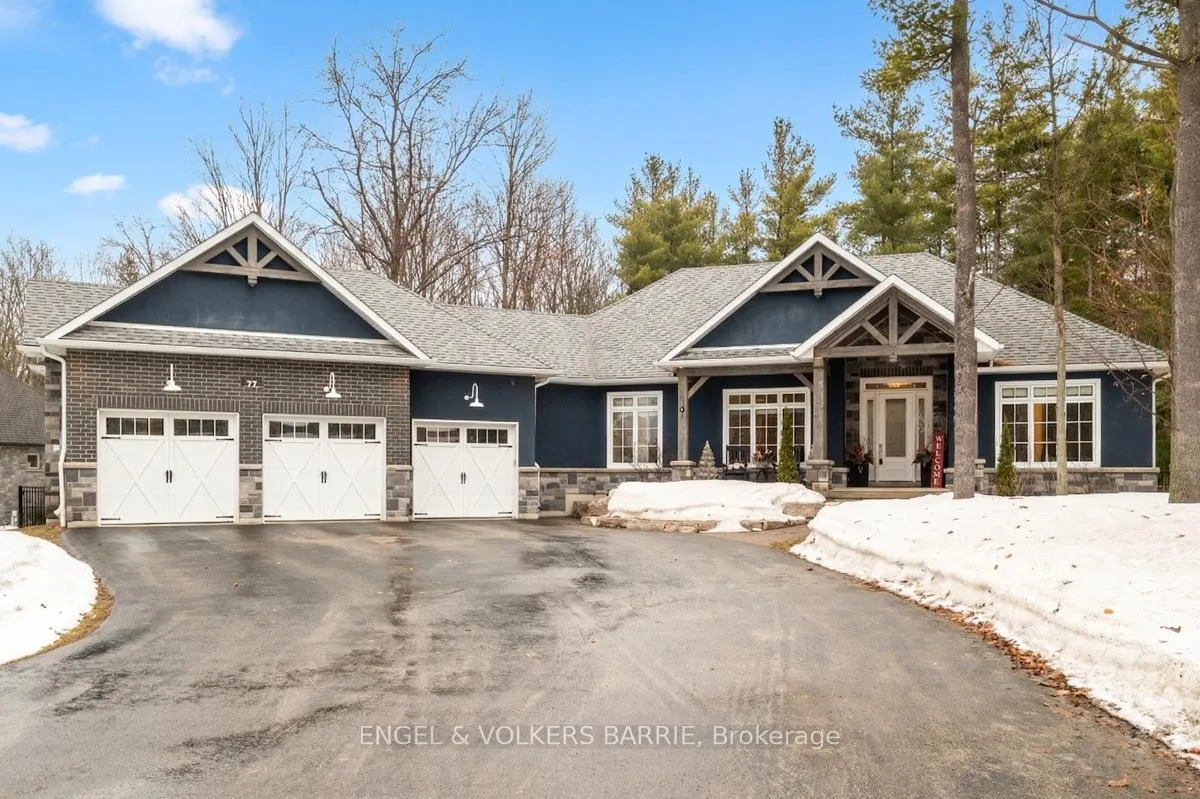
- Three-car garage with radiant heat
- Close to outdoor activities and amenities
- Natural light throughout the home
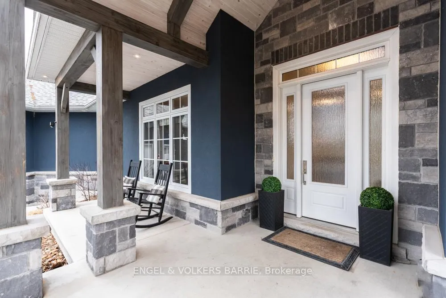
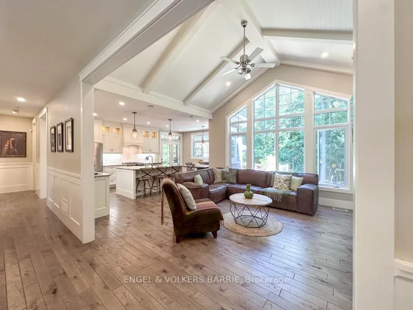
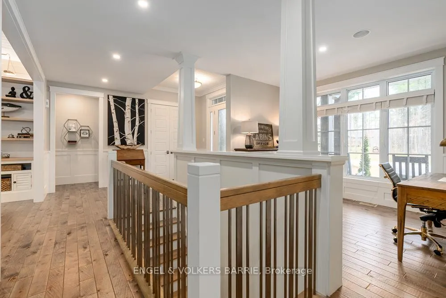
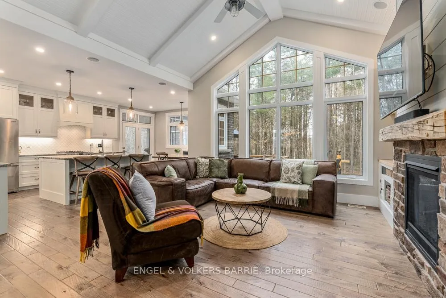
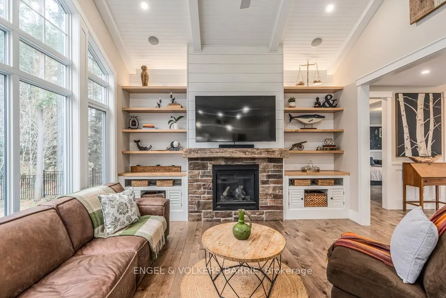
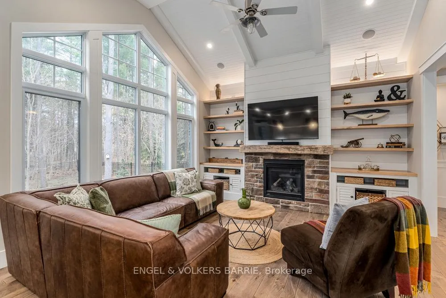
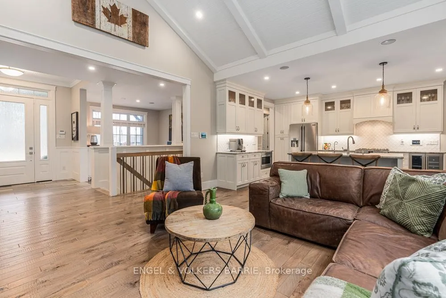
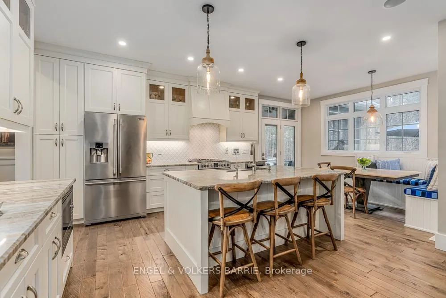
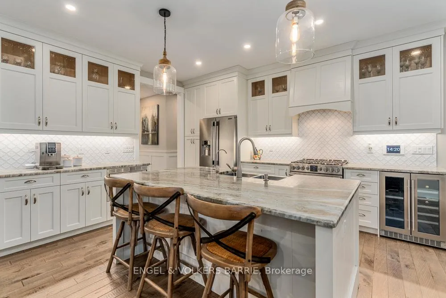
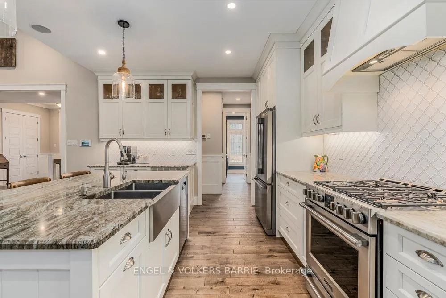
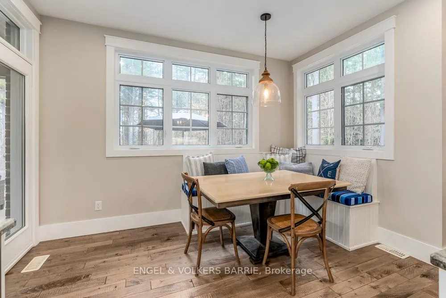
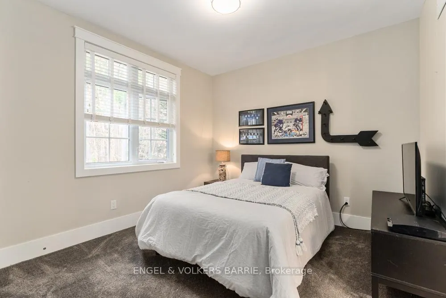
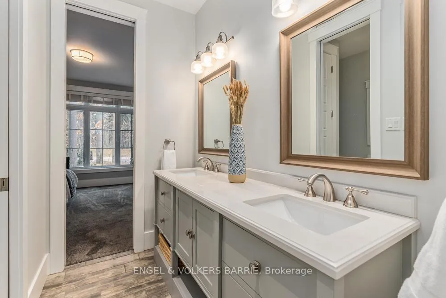
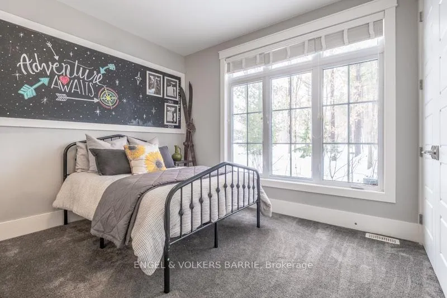
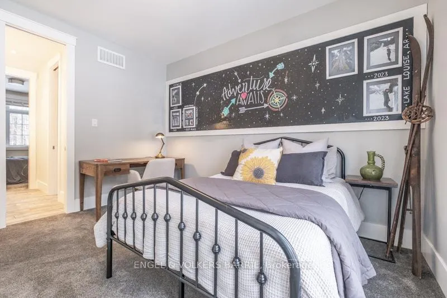
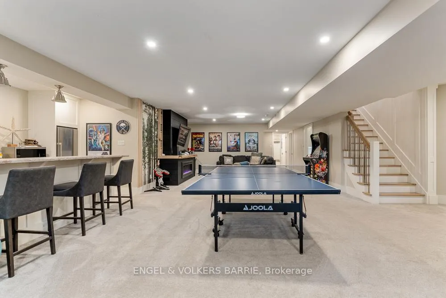
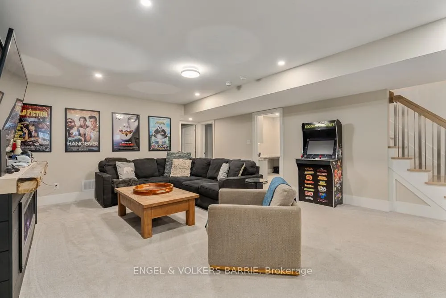
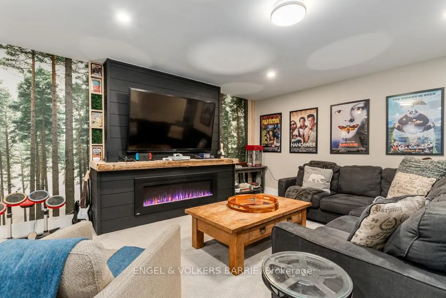
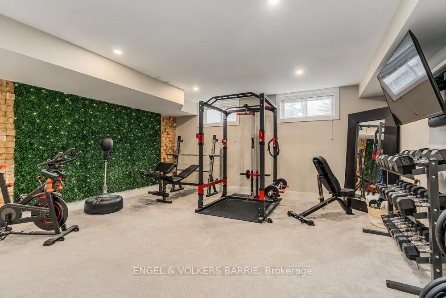
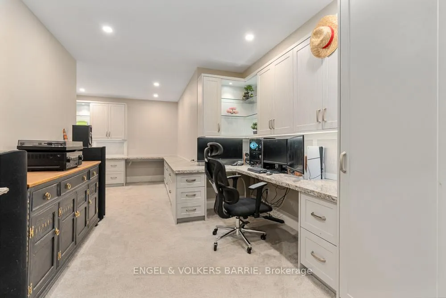
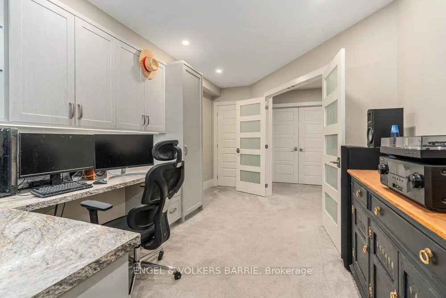
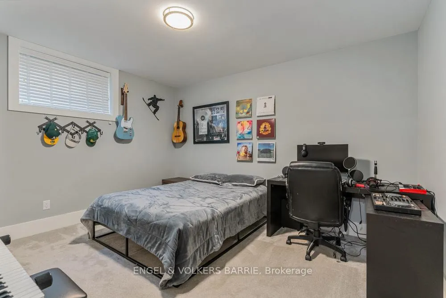
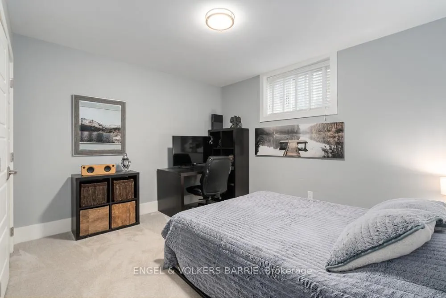
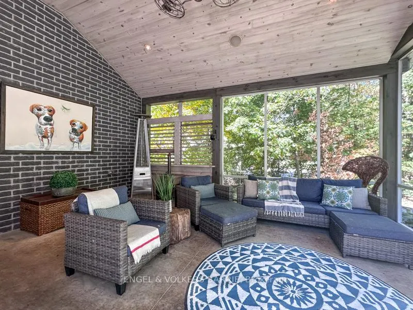
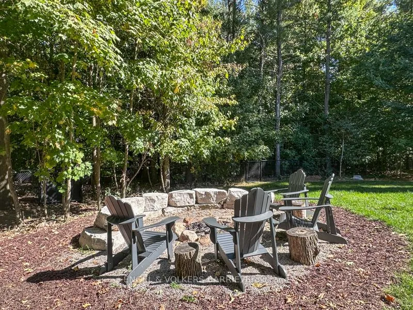
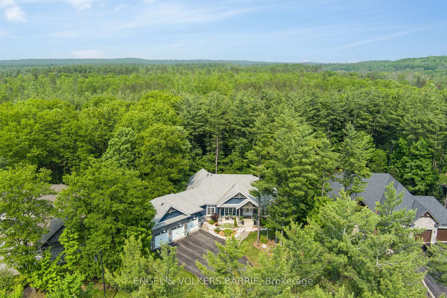
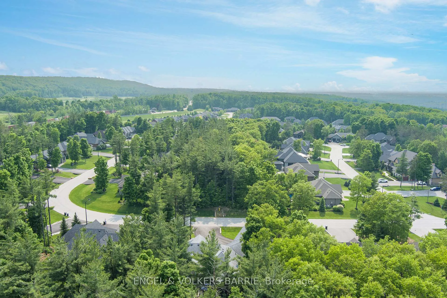
Set amongst towering trees in the heart of Snow Valley, 77 Mennill Drive is a home that offers something increasingly rare: true privacy, architectural character, and space to live comfortably without feeling disconnected. Whether you're looking out the front or the back, your view is framed by forest, not neighbours-creating a setting that feels more like a retreat than a typical estate subdivision.Inside, the home is filled with natural light and a warmth that immediately sets it apart. The design carries subtle Georgian Bay and Muskoka influences, giving the spaces a relaxed, timeless feel rather than a cookie-cutter layout. The kitchen anchors the home and flows effortlessly into a screened, covered Muskoka room-an inviting place to enjoy quiet mornings, entertain friends, or simply listen to the sounds of nature in the evening. From here, outdoor living continues onto a generous deck and fire pit area, perfect for gathering in every season.The main-level primary suite offers a peaceful escape with spa-like finishes and thoughtful details, while additional bedrooms provide flexibility for family or guests. The fully finished lower level expands the home's versatility with space for recreation, work, entertaining, and overnight visitors-ideal for modern living where homes need to adapt to changing needs.Practical luxury is woven throughout, including a Generac home generator and an exceptional three-car garage with radiant heat, a drive-through bay, and a dog wash station-features that enhance everyday life in ways you'll appreciate year-round.Located minutes from skiing, golf, hiking, biking trails, and the Springwater Farmers' Market, with Barrie's waterfront just 15 minutes away and Wasaga Beach under half an hour, this is a home that balances nature, lifestyle, and convenience with ease.
Key Facts & Features
Property Costs
- Annual Property Tax Amount
- $7,638
- Land Transfer Tax Fee
- $31,273
Rental Items
- Rental Equipment
- None
- Basement Type
- Finished, Full
Interior Features
- Laundry Level
- Main Level
- Interior Extras
- Auto Garage Door Remote, Bar Fridge, Central Vacuum, Generator - Full, On Demand Water Heater, Primary Bedroom - Main Floor, Water Purifier, Water Softener
- View
- Trees/Woods
- Security Features
- Alarm System
- Fireplace/Stove
- Yes
- Fireplace Features
- Natural Gas
- Elevator
- No
Exterior Features
- Exterior Extras
- Deck, Landscaped, Lawn Sprinkler System, Porch Enclosed
- Pool
- None
- Property Features
- Golf, Ravine, Skiing, Wooded/Treed
- Other Structures
- Shed
Building
- Building Type
- Detached
- Building Style
- Bungalow
- Approx Age
- 6-15
Construction
- Exterior Finish
- Brick, Stucco (Plaster)
- Roof
- Fibreglass Shingle
- Foundation Details
- Poured Concrete
- Special Designation
- Unknown
Lot
- Lot Front
- 97.49 ft
- Lot Depth
- 275.21 ft
Inclusions
- Inclusions
- Washer, Dryer, Fridge, Stove, Dishwasher, Basement Fridge, In-wall Ipad Controllers
Parking & Garages
- Garage Type
- Attached
- Garage Spaces
- 3
- Parking Spaces
- 7
- Total Garage And Parking Spaces
- 10
Heating & Cooling
- Heat Source
- Gas
- Heat Type
- Forced Air
- Air Conditioning
- Central Air
- Water
- Municipal
- Sewers
- Sewer
- Bedrooms
- 3 + 2
- Washrooms
- 4
- Kitchens
- 1
- Family / bonus room
- Yes
Room sizes
- Dining Room—Main level, Hardwood Floor, Separate Room
- Kitchen—Main level, Hardwood Floor
- Family Room—Main level, Gas Fireplace, Hardwood Floor
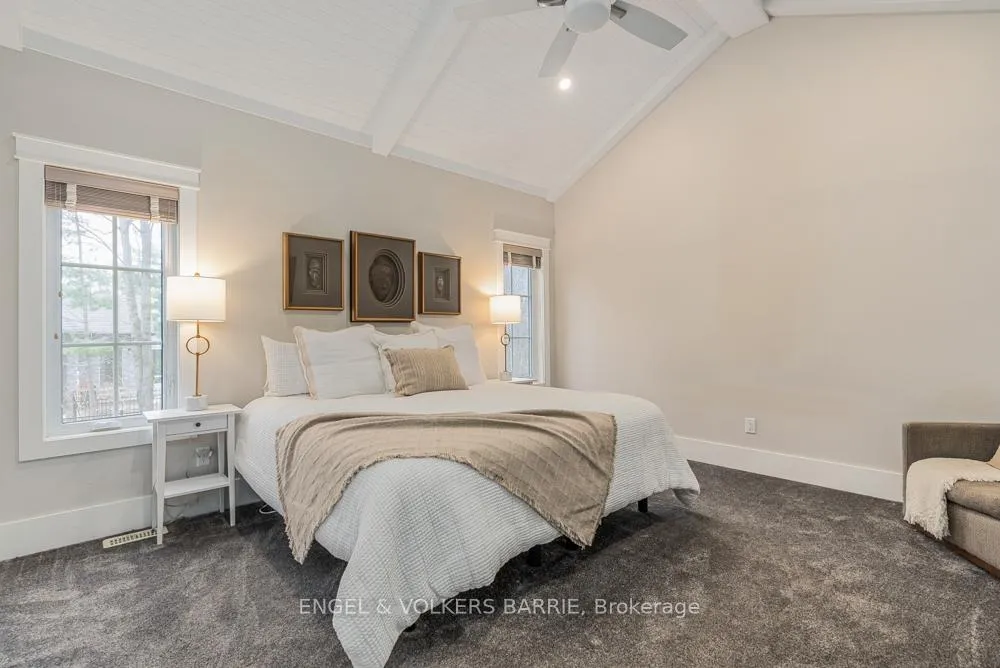
- Primary Bedroom—Main level, Beamed Ceilings, Broadloom
- Bathroom—Main level, 5 Pc Ensuite
- Bedroom—Main level, Broadloom
- Bathroom—Main level, 5 Pc Ensuite
- Bedroom—Main level, Broadloom
- Bathroom—Main level, 2 Pc Bath
- Recreation—Basement level, Broadloom, Wet Bar, Electric Fireplace
- Game Room—Basement level, Broadloom
- Bedroom—Basement level, Broadloom
- Bedroom—Basement level, Broadloom
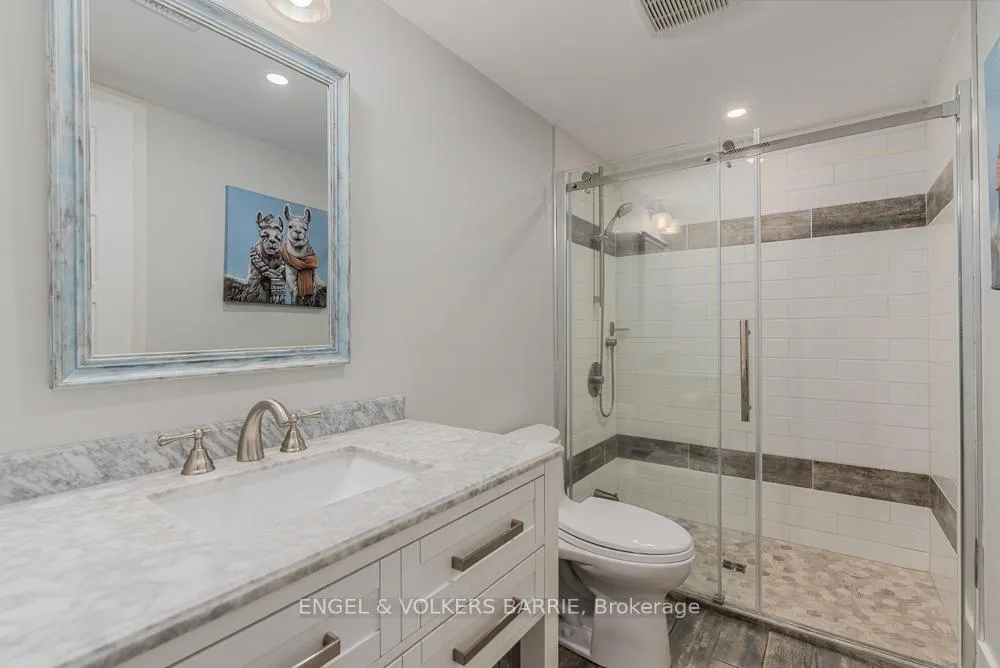
- Bathroom—Basement level, 4 Pc Bath
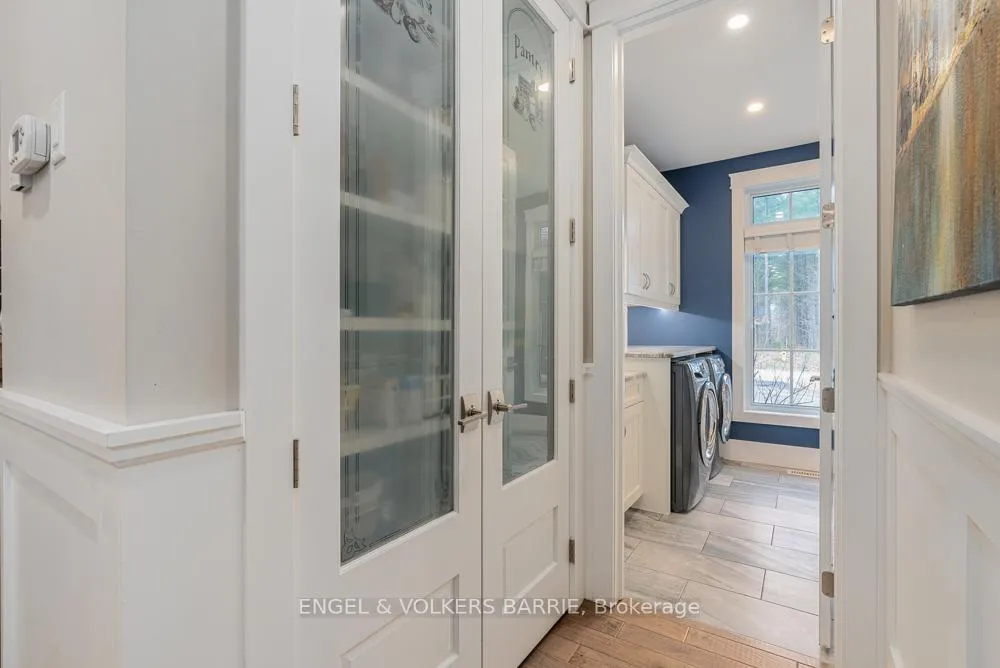
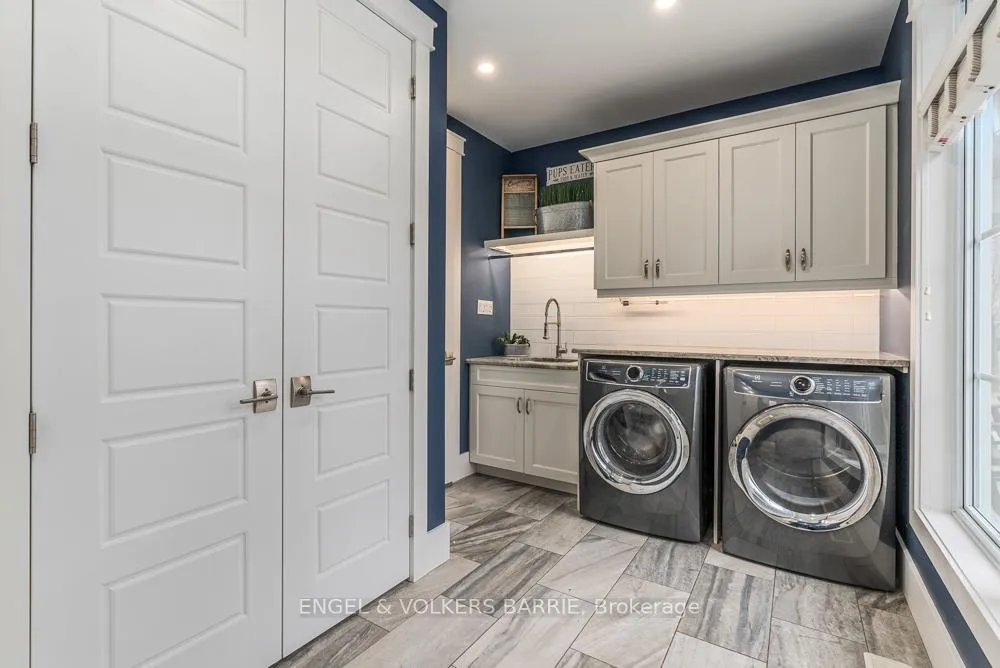
- Laundry—Main level
Washrooms
- 5-piece, Main
- 2-piece, Main
- 3-piece, Basement
- Municipality
- Springwater
- Neighbourhood
- Snow Valley
- Main cross streets
- Black Creek Trail & Snow Valley Road
- Directions
- Snow Valley Road, to Black Creek Trail to Mennill Drive
- MLS® number
- S12974264
- Data source
- Toronto Regional Real Estate Board
- Status change
- 2026-05-26
- Listed on
- 2026-04-08
- Days on market
- 48 days
- Possession type
- Flexible
- Co-op commission
- 2.5%+HST, 1.5% if LB Introduces Property
- Seller
- Listed by
- ENGEL & VOLKERS BARRIE
Home Market Value
Current home valuation for 77 Mennill Drive, Springwater, Snow Valley, Springwater, ON. Listed for $1,739,900
HOMEH Estimate
—
Estimated Sales Range
—
HOMEH Estimate for 77 Mennill Drive, Springwater, Snow Valley
Calculated with a real agent's CMA method — 45+ years of experience, codified. Not an AI guess.
For the owner
Is this your home? Track its value.
Get this home's HOMEH Estimate by email once a month, with how many homes are for sale around you.
Mortgage Payment Calculator
Compare up to 4 down payment scenarios
20% required for homes $1.5M or more
$347,980
| Scenario 1 | Scenario 2 | Scenario 3 | Scenario 4 | |
|---|---|---|---|---|
−Down payment | % $ | % $ | % $ | % $ |
+CMHC insurance | $0 | $0 | $0 | $0 |
=Total mortgage | $1,391,920 | $1,304,925 | $1,217,930 | $1,130,935 |
Amortization | ||||
Mortgage rate | % | % | % | % |
| Payment frequency | ||||
=Mortgage payment | $6,796monthly | $6,371monthly | $5,947monthly | $5,522monthly |
Land Transfer Tax
$31,273
$31,273
Around this home
No schools found nearby
Data provided by OpenStreetMap & Fraser Institute School Rankings
Ask HOMEH
New!Hi there!
👋Text or call (416) 301-9001
Recommended for you
Based on homes you've looked at.
No recommended properties found.
Nearby similar homes
No nearby properties found.
More real estate resources
Other homes nearby
Explore this area
Nearby neighbourhoods
No nearby listings available.