
33 Canal Street
St. Catharines (Port Dalhousie), ON L2N 4S7
- 4Bedrooms
- 4Bathrooms
- 2Garage
- 5000 +Sq Ft
- $15,161Tax
- 57×73 ftLot Size
 Estimated Value:$3,274,972See Free Estimate Report

Sale & Price History for 33 Canal Street, St. Catharines, Port Dalhousie
| Start Date | End Date | Price | Event | MLS# |
|---|---|---|---|---|
| No listing history available | ||||
Real estate boards require you to or to see the full details of this property.
*Sold prices and complete sale & price history are regulated data. Under the Trust in Real Estate Services Act, 2002 (TRESA) and the rules of the Real Estate Council of Ontario (RECO), and pursuant to the Multiple Listing Service® rules of the Canadian Real Estate Association (CREA) and the Toronto Regional Real Estate Board (TRREB), this information may be shown only to registered users who have agreed to the applicable terms of use (a Virtual Office Website, or "VOW," arrangement). HOMEH Inc., Brokerage therefore provides it to signed-in members only. Creating an account is free and takes under a minute.
About 33 Canal Street, St. Catharines, Port Dalhousie
Summarized Description
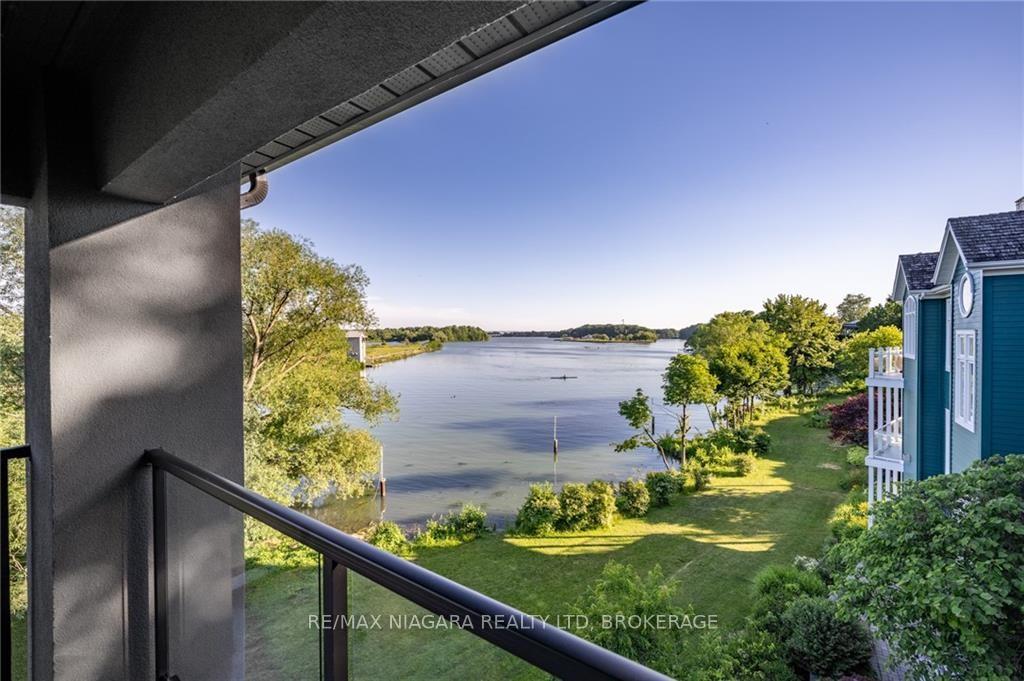
- Iconic luxury home on Royal Canadian Henley Rowing Course.
- Over 5,400 sq. ft of custom-built living space.
- Stunning designer kitchen with premium appliances.
- Luxurious primary suite with spa-inspired ensuite.
- Extensively renovated waterfront ground level for entertaining.
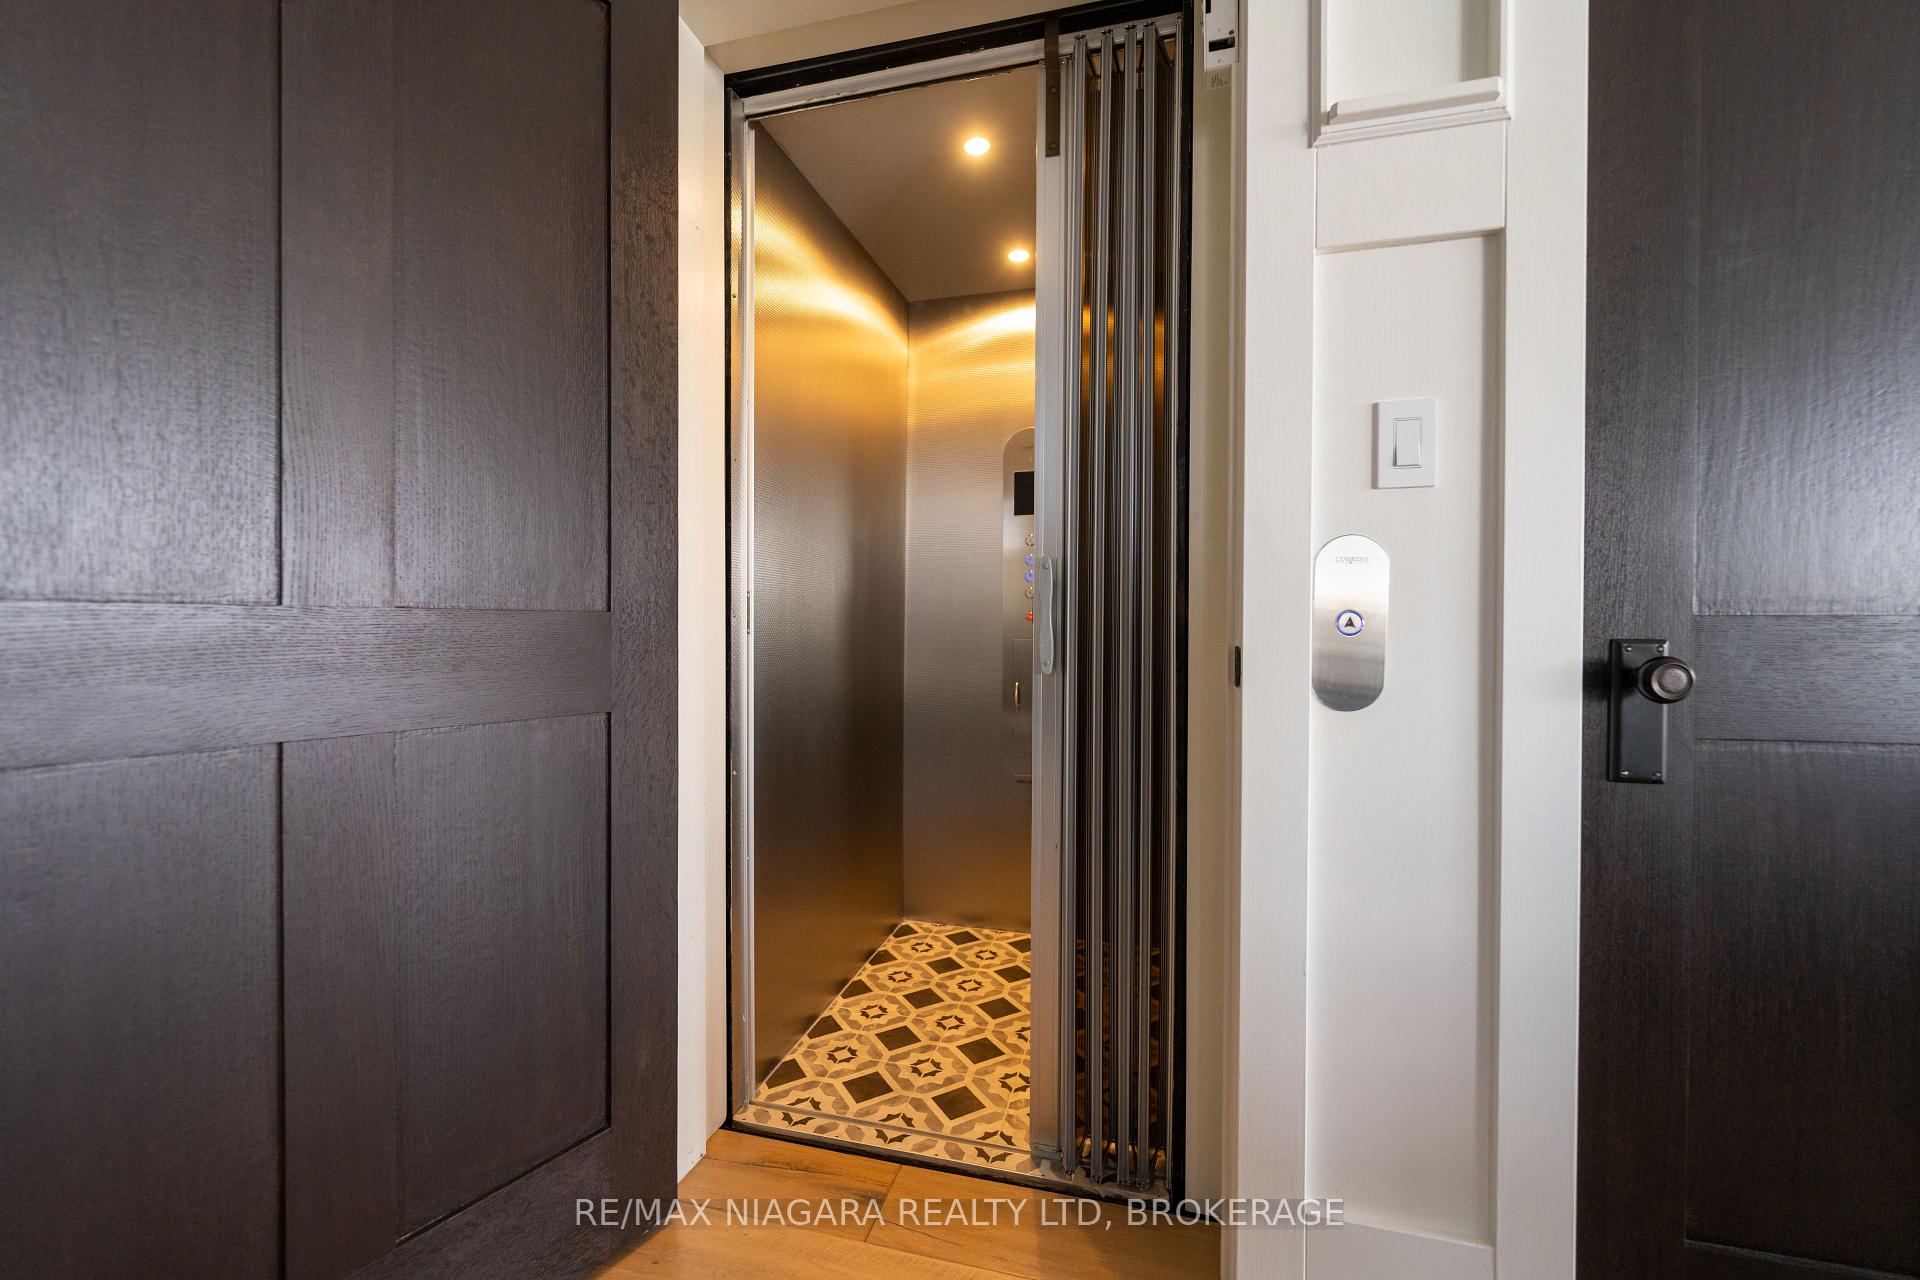
- Elevator access connecting all three levels.
- Private patio and landscaped greenspace at water's edge.
- Moments from beaches, restaurants, and yacht clubs.
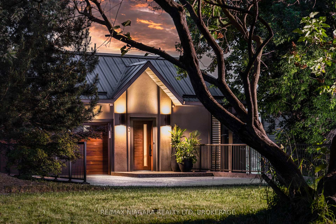
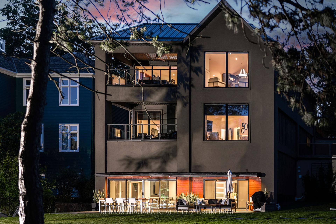
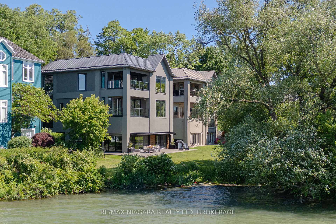
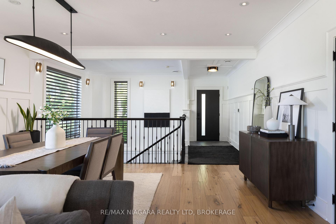
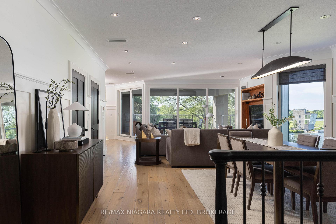
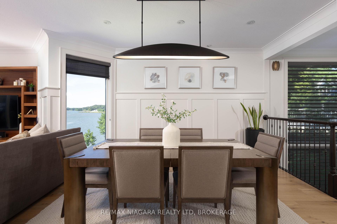
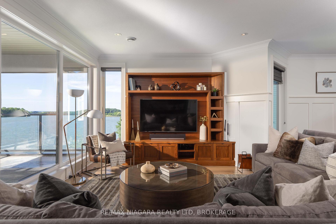
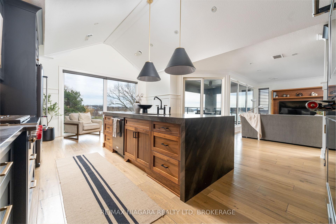
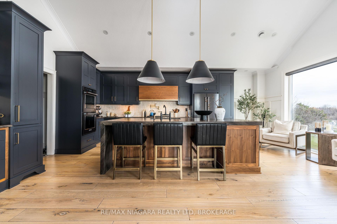
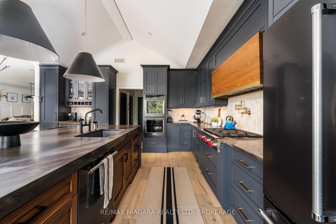
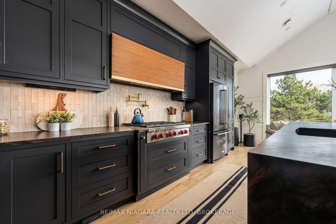
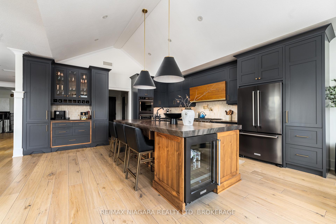
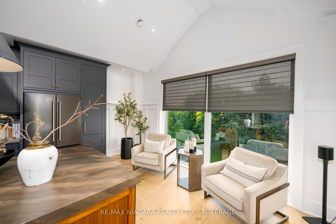
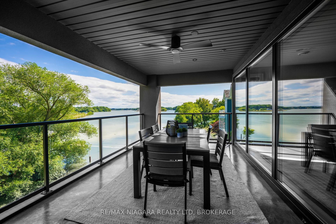
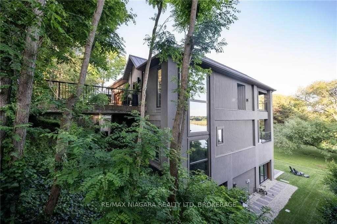
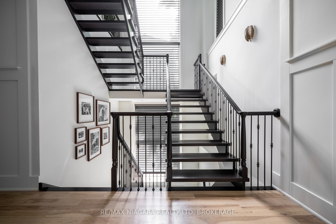
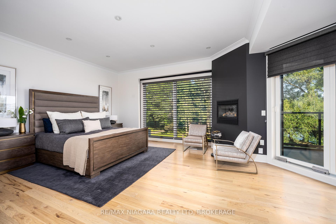
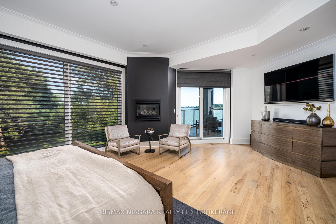
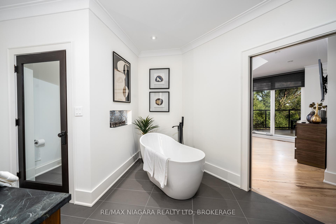
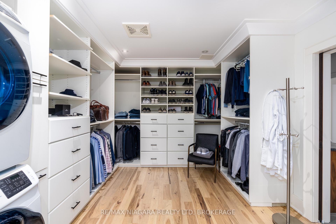
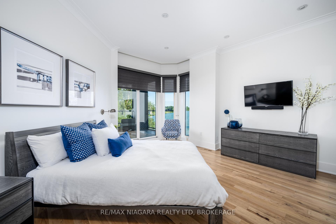
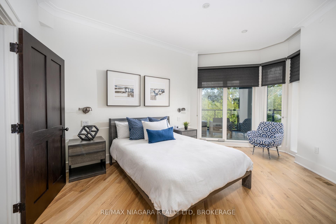
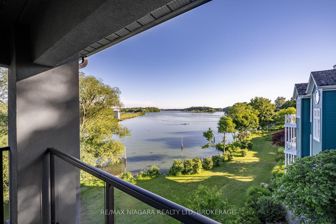
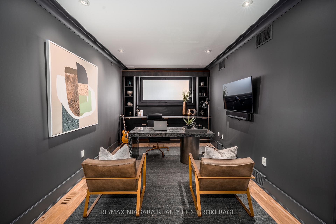
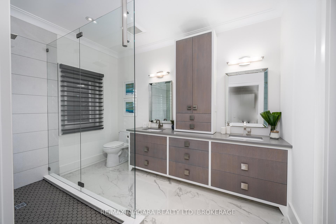
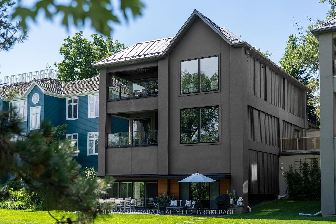
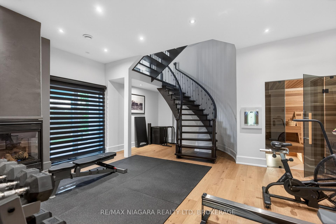
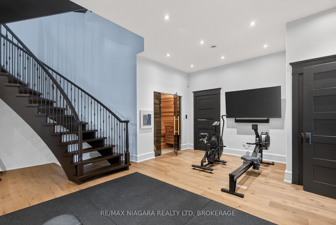
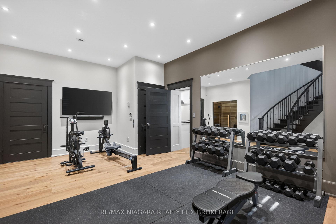
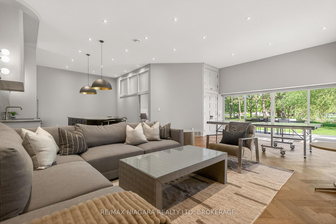
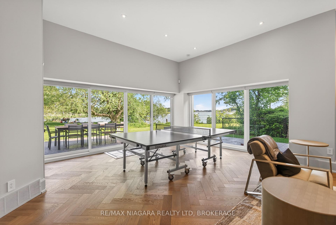
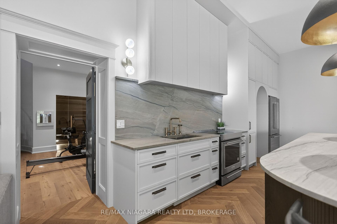
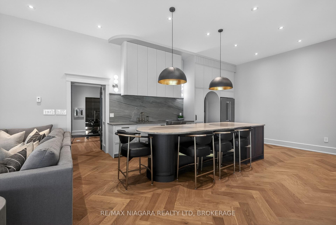
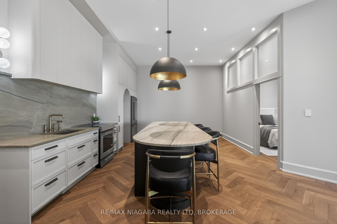
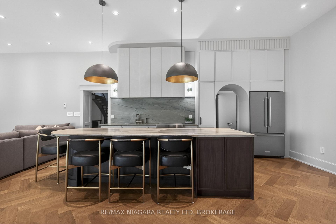
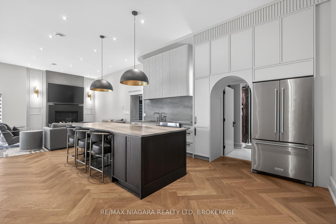
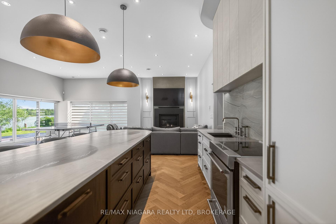
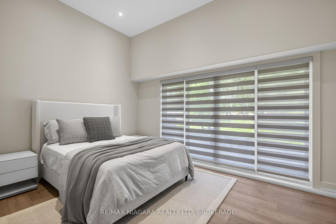
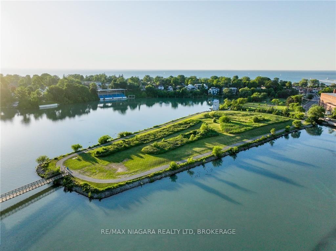
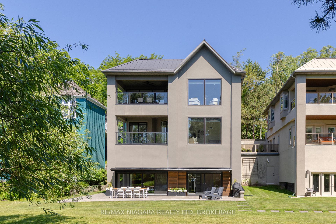
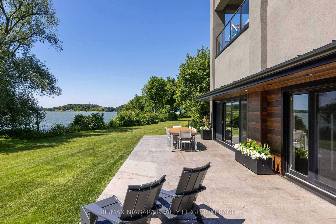
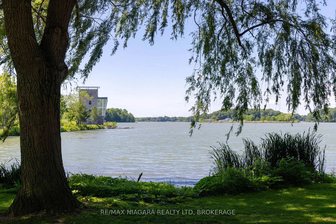
Perched along the finish line of the world-renowned Royal Canadian Henley Rowing Course, this extraordinary waterfront residence offers a rare opportunity to own one of Port Dalhousie's most iconic luxury homes. Spanning over 5,400 sq. ft across three fully above-grade levels, this custom-built contemporary masterpiece showcases breathtaking views of an unmatched waterfront lifestyle. Entering from Canal Street, the main level features a dramatic foyer, elevator access, double car garage, elegant dining area, & a stunning designer kitchen with 12.5 FT vaulted ceilings, custom cabinetry, premium appliances, oversized walnut island, leathered granite surfaces, & coffee/wine station. The kitchen flows seamlessly into the great room and covered waterfront balcony overlooking the rowing course. The middle level offers three spacious bedrooms, including a luxurious primary retreat with gas fireplace, walk-in closet, spa-inspired ensuite, & private balcony. A second bedroom enjoys its own ensuite & balcony access, while the third bedroom is ideal as a guest room or office. The waterfront ground level, fully on grade & extensively renovated in 2025, has been transformed into an exceptional entertaining & living space. Features include white oak herringbone flooring with radiant heat, a custom concrete fireplace with Venetian plaster feature wall, Hunter Douglas motorized blinds, handcrafted cabinetry, designer lighting, a spectacular secondary kitchen with an 11ft leathered granite island, fitness area, sauna, & an expansive great room overlooking the water. Sliding doors open directly to a private patio & landscaped greenspace at the water's edge. Serviced by an elevator connecting all levels, this remarkable home is located in the heart of Port Dalhousie, moments from beaches, restaurants, yacht clubs, & trails. A truly one-of-a-kind waterfront offering where luxury, design, & location come together on Niagara's most celebrated rowing course. Luxury Certified.
Key Facts & Features
Property Costs
- Annual Property Tax Amount
- $15,161
- Land Transfer Tax Fee
- $61,475
Rental Items
- Rental Equipment
- Front Hallway Light Fixture.
- Basement Type
- None
Interior Features
- Laundry Level
- Main Level
- Interior Extras
- In-Law Suite, Carpet Free, Sauna, Auto Garage Door Remote, ERV/HRV, In-Law Capability, Sump Pump, Water Heater Owned, Wheelchair Access
- View
- Pond, Water
- Fireplace/Stove
- Yes
- Elevator
- Yes
Exterior Features
- Exterior Extras
- Landscape Lighting, Lawn Sprinkler System, Patio
- Pool
- None
- Property Features
- Beach, Lake/Pond, Marina, Park
- Accessibility Features
- Elevator
Building
- Building Type
- Detached
- Building Style
- 3-Storey
- Approx Age
- 16-30
Construction
- Exterior Finish
- Metal/Steel Siding, Stucco (Plaster)
- Roof
- Flat, Metal, Membrane
- Foundation Details
- Other, Concrete
- Special Designation
- Unknown
Lot
- Lot Front
- 57.00 ft
- Lot Depth
- 73.00 ft
- Lot Size
- 57.00 x 73.00 Feet
- Lot Size Code
- 57.00 x 73.00 Feet
Inclusions
- Inclusions
- Two (2) Fridges, One (1) Gas Stove, Two (2) Built-In Wall Ovens, One (1) Electric Stove, Two (2)Dishwasher, Two (2) Washers, Two (2) Dryers, Wine Fridge, All Electrical Light Fixtures, All Electric Blinds
Parking & Garages
- Garage Type
- Attached
- Garage Spaces
- 2
- Parking Spaces
- 4
- Total Garage And Parking Spaces
- 6
Heating & Cooling
- Heat Source
- Gas
- Heat Type
- Forced Air
- Air Conditioning
- Central Air
- Water
- Municipal
- Sewers
- Sewer
- Bedrooms
- 4
- Washrooms
- 4
- Kitchens
- 2
- Family / bonus room
- Yes
Room sizes
- Kitchen6.71 x 4.65Main level, Balcony, Overlook Water, Vaulted Ceiling(s)
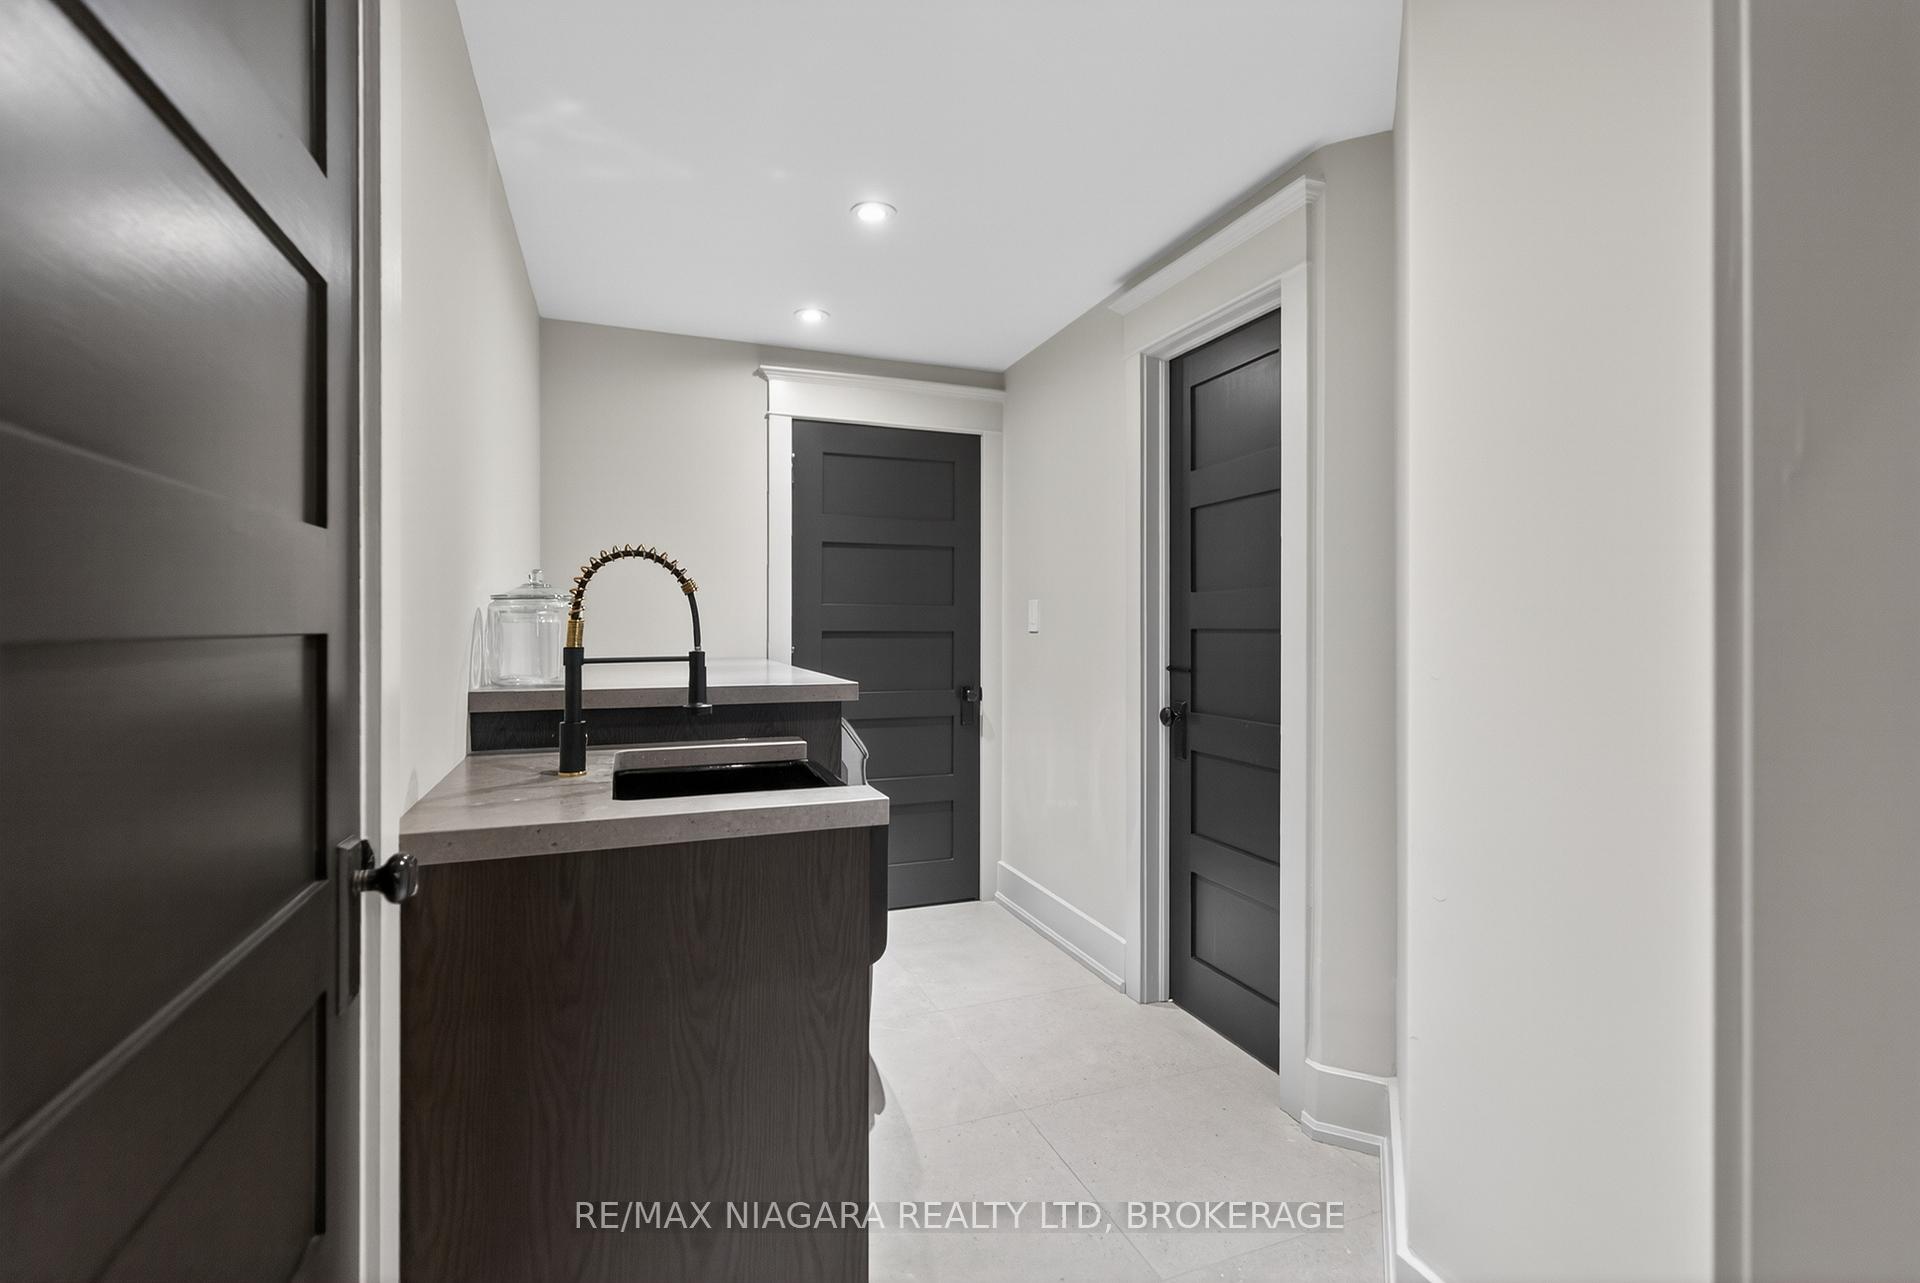
- Laundry—Ground level
- Bedroom 25.18 x 3.12Second level, Walk-In Closet(s), 4 Pc Ensuite, Overlook Water
- Bedroom5.79 x 5.79Second level, Walk-In Closet(s), 5 Pc Ensuite, Overlook Water
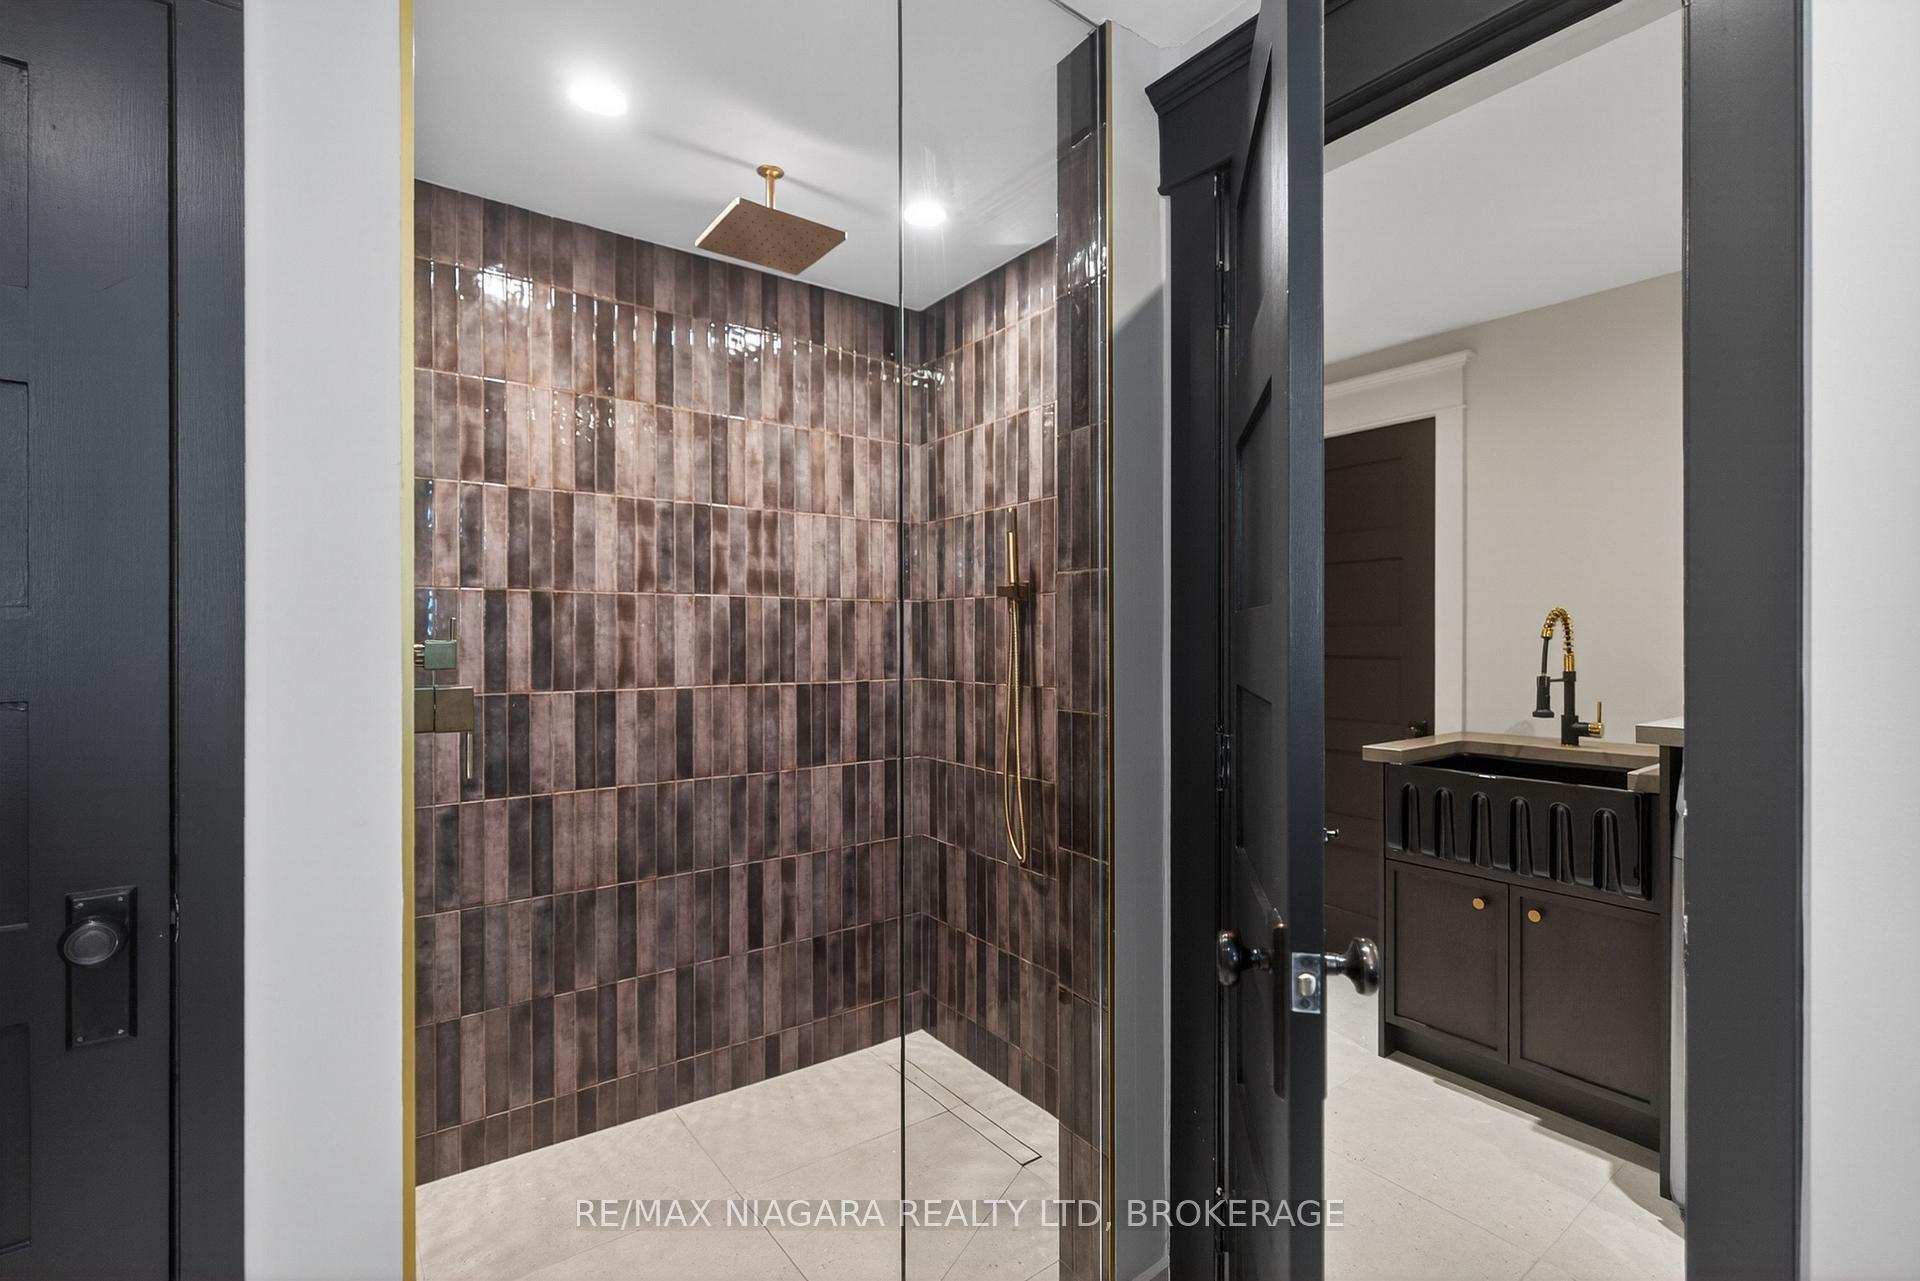
- Exercise Room5.79 x 4.27Ground level, Sauna, W/O To Patio, 3 Pc Bath
- Great Room16.15 x 8.53Ground level, Overlook Water, W/O To Patio, Renovated
- Bedroom4.57 x 3.96Ground level, Overlook Water
- Laundry—Second level, Walk-In Closet(s)
- Dining Room5.18 x 4.75Main level, Open Concept, Overlook Water, South View
- Living Room5.33 x 3.96Main level, Balcony, Overlook Water
- Kitchen—Ground level, Overlook Water, Renovated, Gas Fireplace
- Bedroom 34.88 x 4.57Second level, Large Window
Washrooms
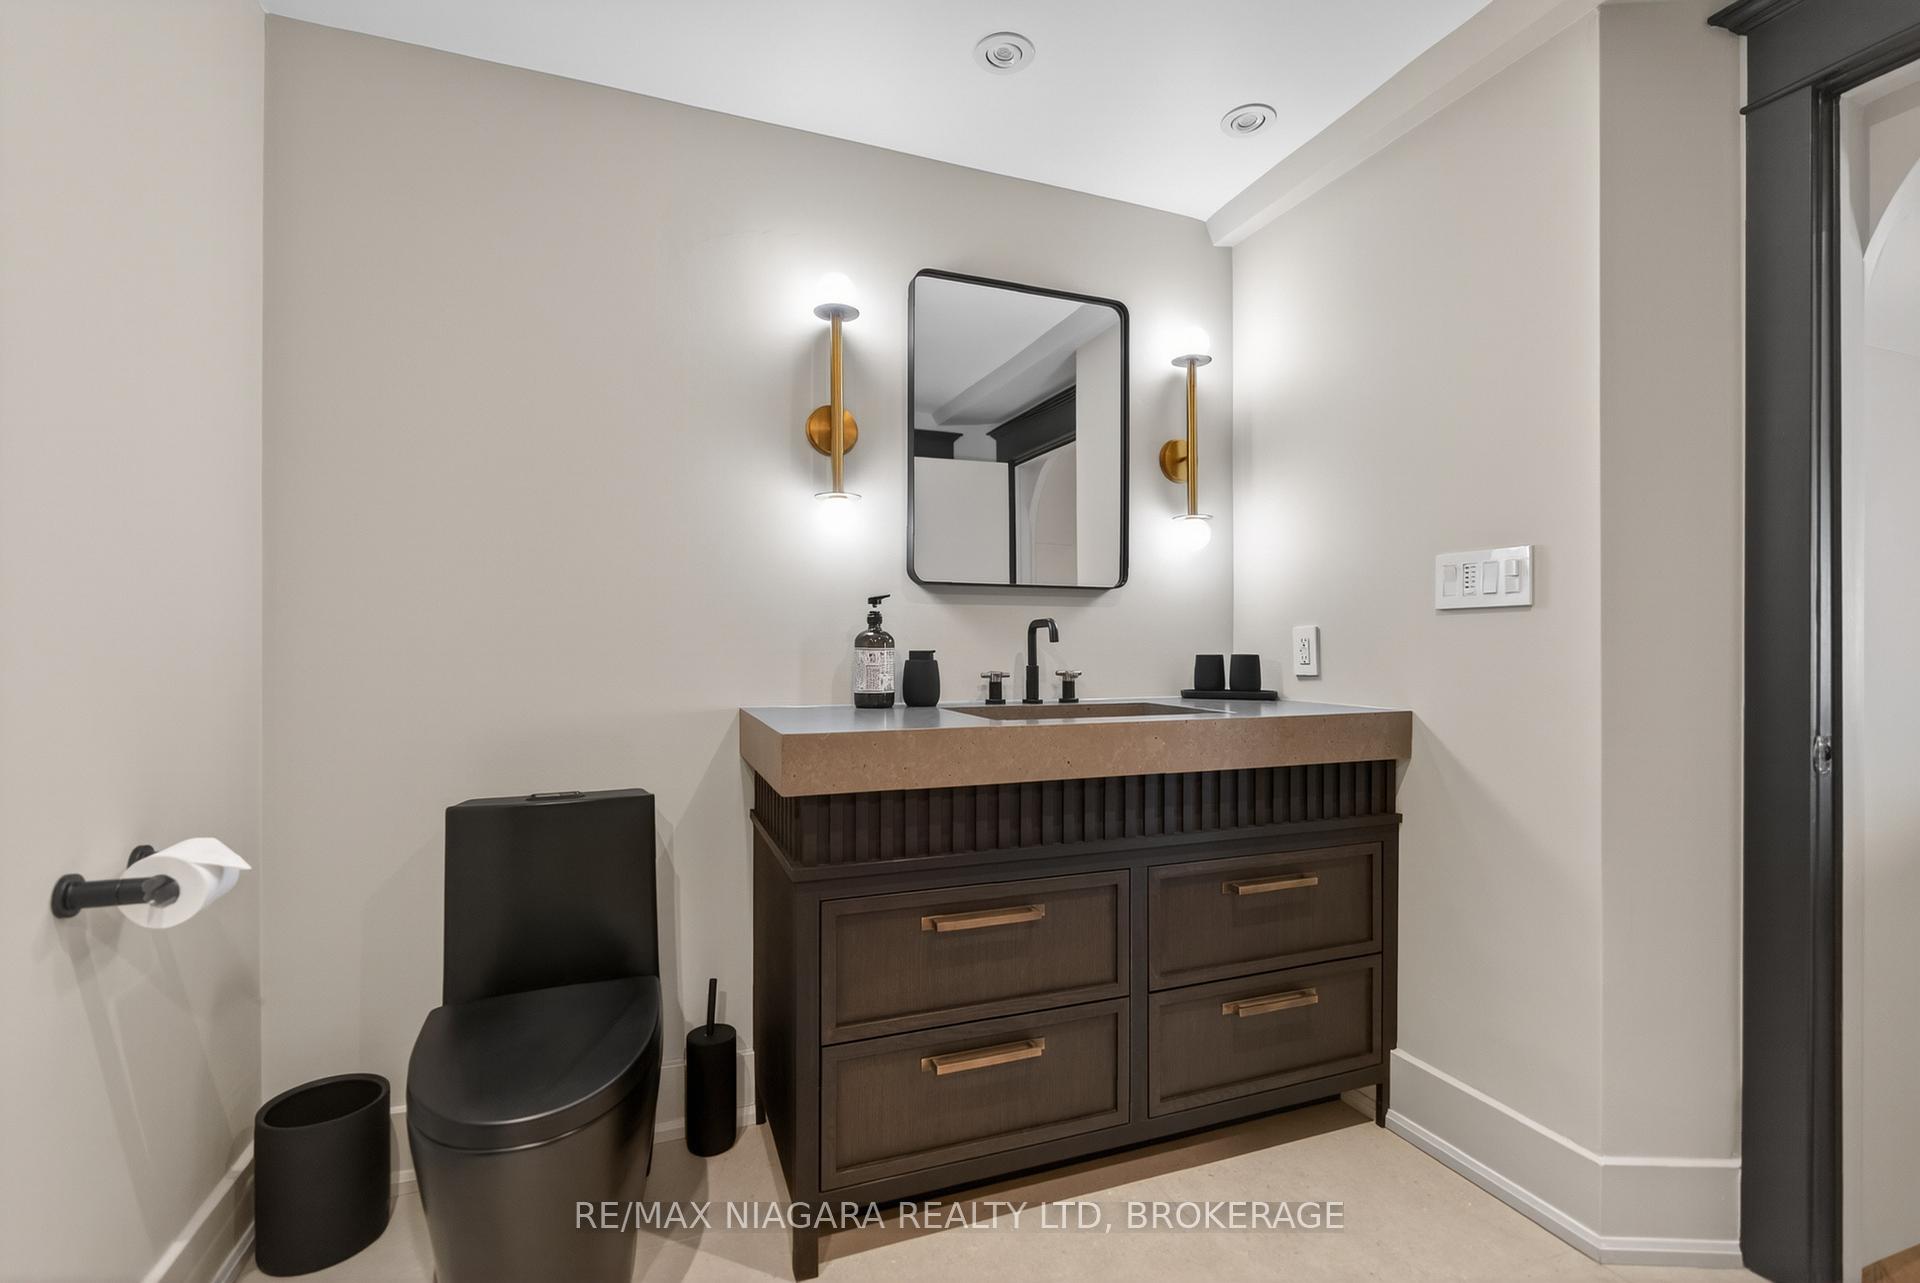
- 6-piece, Second
- 4-piece, Second
- 3-piece, Ground
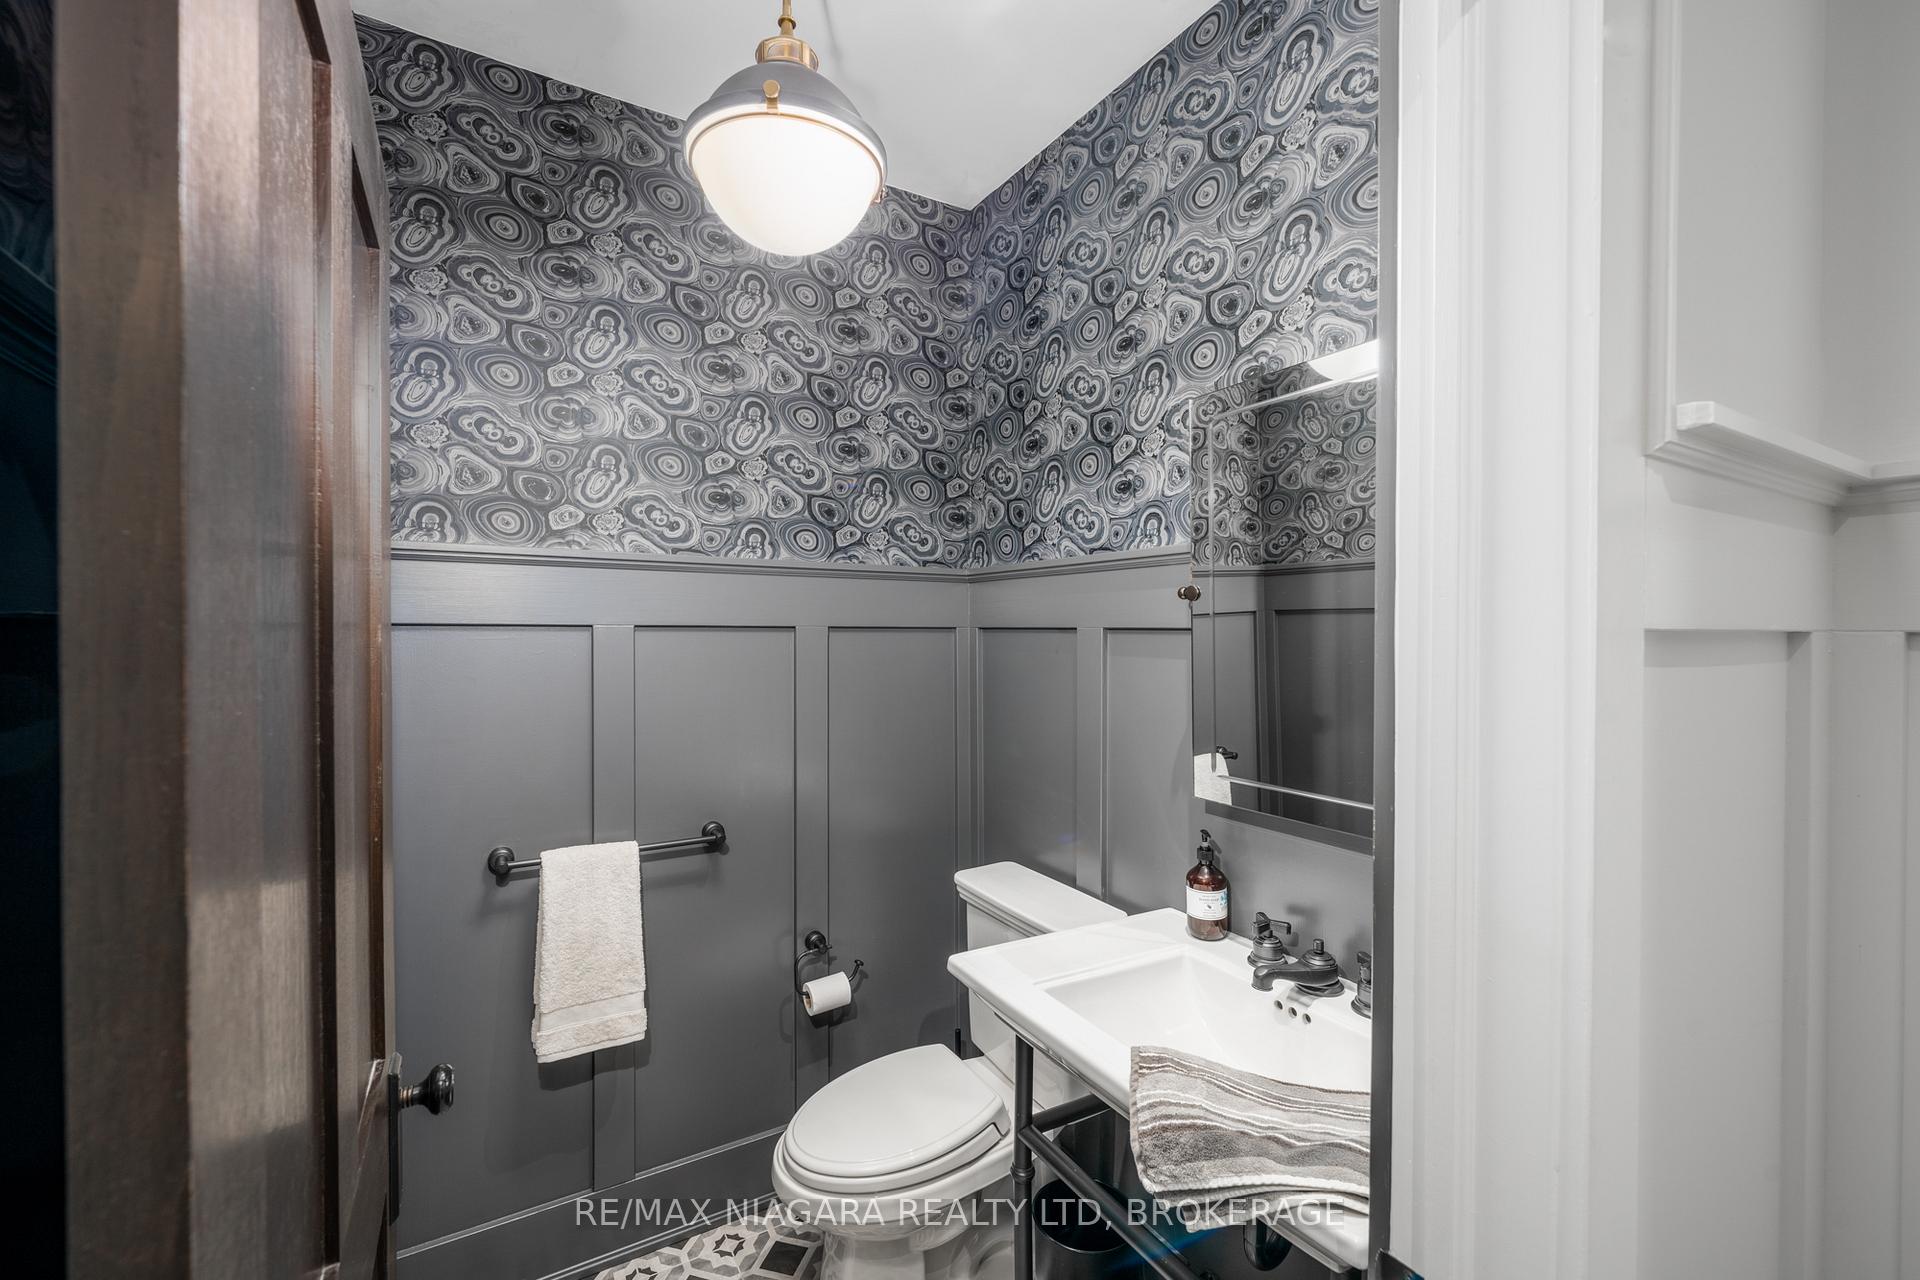
- 2-piece, Main
- Area
- St. Catharines
- Municipality
- St. Catharines
- Neighbourhood
- Port Dalhousie
- Main cross streets
- Main St To Canal St
- Zoning
- R2
- Directions
- Main St To Canal St
- Waterfront
- Indirect
- MLS® number
- X13792108
- Data source
- Toronto Regional Real Estate Board
- Listed on
- 2026-09-16
- Updated on
- 2026-10-08
- Days on market
- 33 days
- Possession type
- 90+ days
- Co-op commission
- 2% + HST
- Seller
- Listed by
- RE/MAX NIAGARA REALTY LTD, BROKERAGE
Home Market Value
Current home valuation for 33 Canal Street, St. Catharines, Port Dalhousie, St. Catharines, ON. Listed for $2,999,999
HOMEH Estimate
$3,274,972
Estimated Sales Range
$1,964,983 - $4,584,961
HOMEH Estimate for 33 Canal Street, St. Catharines, Port Dalhousie
Calculated with a real agent's CMA method — 45+ years of experience, codified. Not an AI guess.
For the owner
Is this your home? Track its value.
Get this home's HOMEH Estimate by email once a month, with how many homes are for sale around you.
Mortgage Payment Calculator
Compare up to 4 down payment scenarios
20% required for homes $1.5M or more
$600,000
| Scenario 1 | Scenario 2 | Scenario 3 | Scenario 4 | |
|---|---|---|---|---|
−Down payment | % $ | % $ | % $ | % $ |
+CMHC insurance | $0 | $0 | $0 | $0 |
=Total mortgage | $2,399,999 | $2,249,999 | $2,099,999 | $1,949,999 |
Amortization | ||||
Mortgage rate | % | % | % | % |
| Payment frequency | ||||
=Mortgage payment | $11,718monthly | $10,986monthly | $10,253monthly | $9,521monthly |
Land Transfer Tax
$61,475
$61,475
Around this home
Data provided by OpenStreetMap & Fraser Institute School Rankings
Ask HOMEH
New!Hi there!
👋Text or call (416) 301-9001
Recommended for you
Based on homes you've looked at.
No recommended properties found.
Nearby similar homes
No nearby properties found.
More real estate resources
Other homes nearby
Explore this area
Nearby neighbourhoods
No nearby listings available.