
65 Bogart Street
St. Catharines (Port Weller), ON L2M 1G6
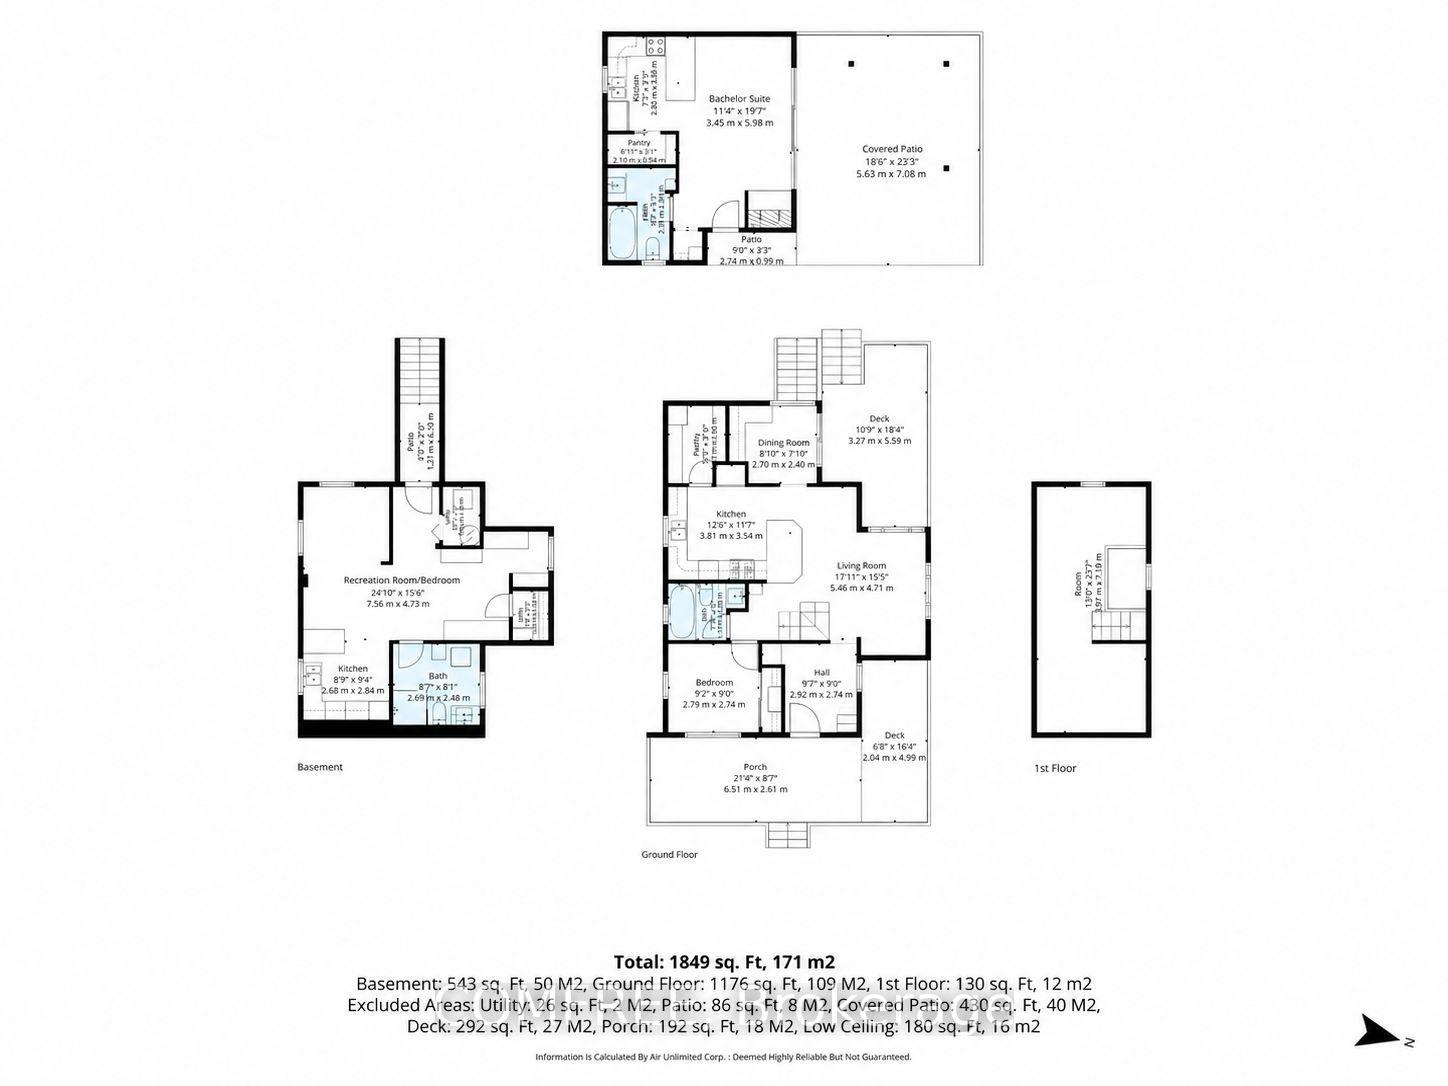
- 3+1Bedrooms
- 3Bathrooms
- 0Garage
- 1100–1500Sq Ft
- $3,519Tax
- 115×178 ftLot Size
 Estimated Value:$811,723See Free Estimate Report

Property not available for sale or for rent.
HOMEH One: full-service selling for a 1% listing fee. The buyer's agent commission is separate.
Free Home EvaluationHow Much Is My Home Worth?Homes for Sale NearbySale & Price History for 65 Bogart Street, St. Catharines, Port Weller
Real estate boards require you to or to see the full details of this property.
*Sold prices and complete sale & price history are regulated data. Under the Trust in Real Estate Services Act, 2002 (TRESA) and the rules of the Real Estate Council of Ontario (RECO), and pursuant to the Multiple Listing Service® rules of the Canadian Real Estate Association (CREA) and the Toronto Regional Real Estate Board (TRREB), this information may be shown only to registered users who have agreed to the applicable terms of use (a Virtual Office Website, or "VOW," arrangement). HOMEH Inc., Brokerage therefore provides it to signed-in members only. Creating an account is free and takes under a minute.
About 65 Bogart Street, St. Catharines, Port Weller
Summarized Description
- Rare beach access without waterfront taxes.
- Thoughtfully renovated with high-end Scandinavian design.
- Open-concept layout with water views.
- Multiple living spaces for flexibility.
- Ideal for year-round living or rental income.
- Parking for eight vehicles and boat.
- Direct access to Sunset Beach Park amenities.
- Future expansion possibilities available.
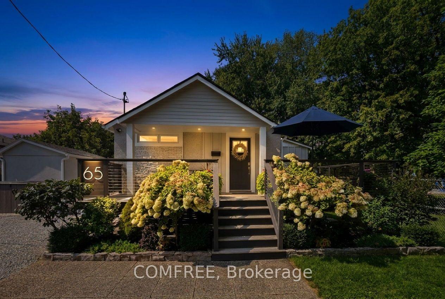
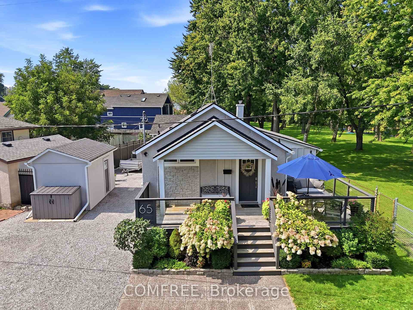
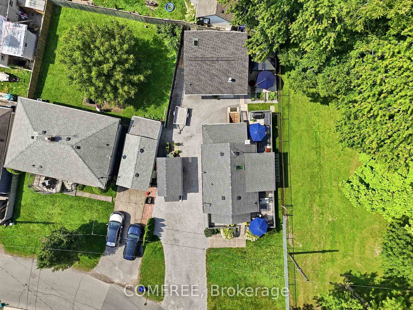
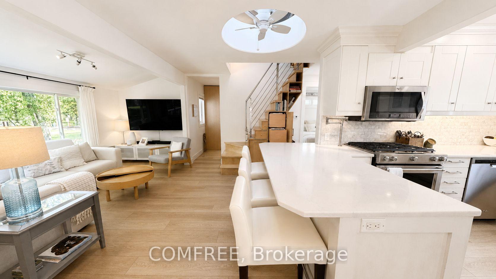
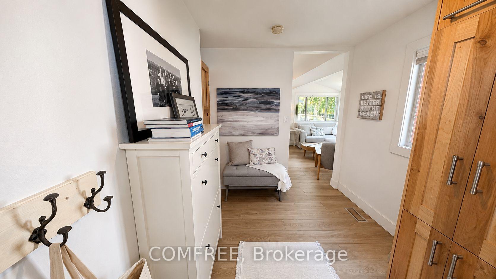
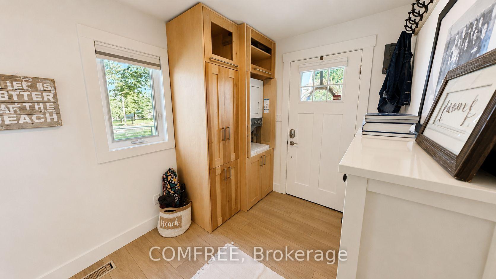
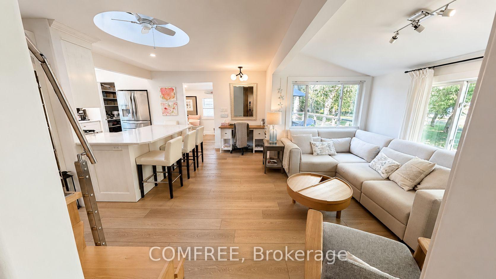
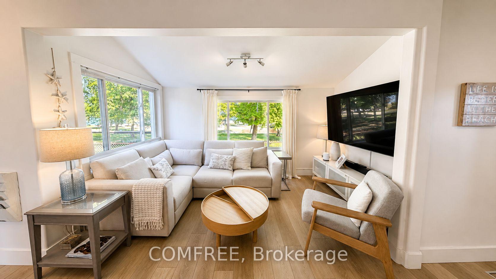
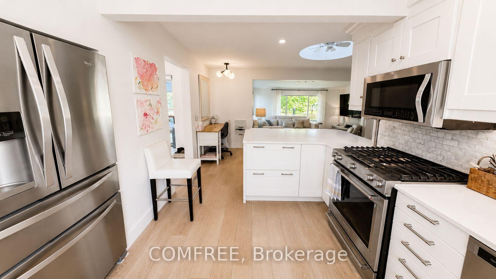
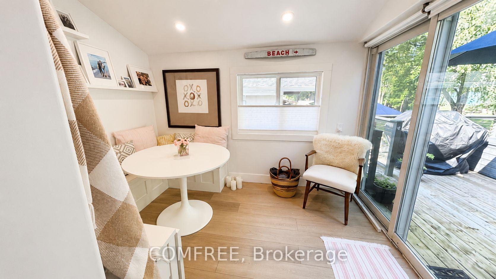
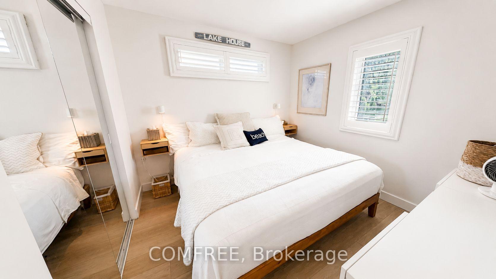
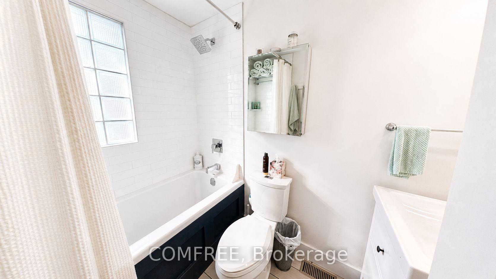
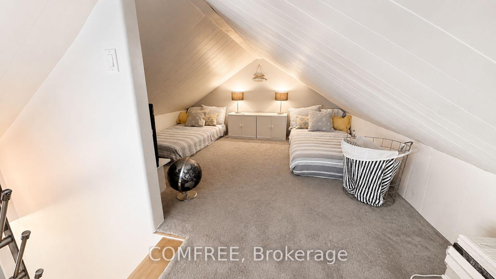
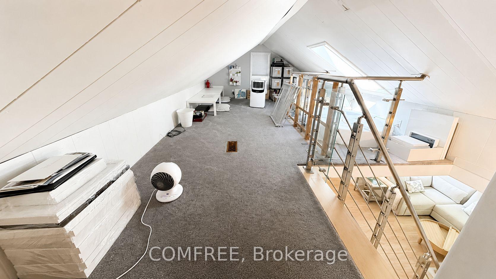
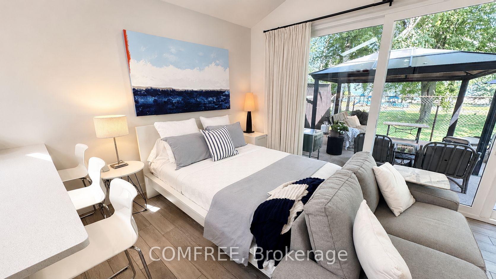
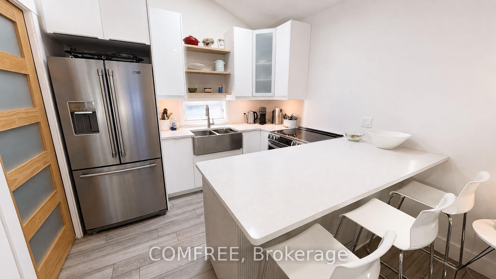
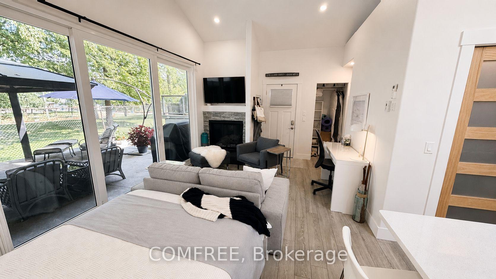
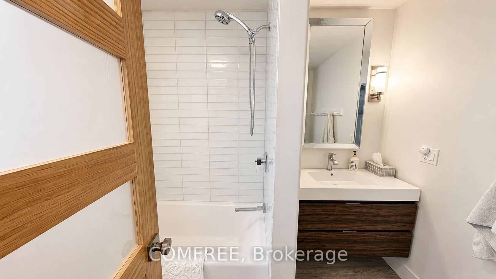
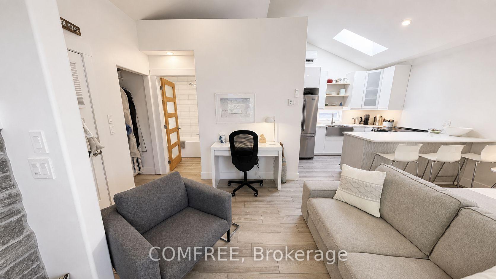
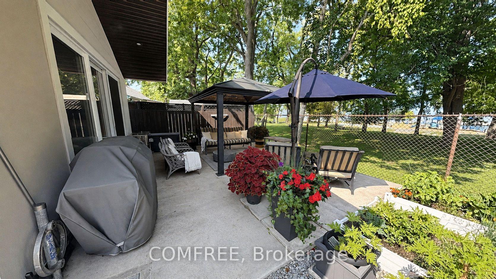
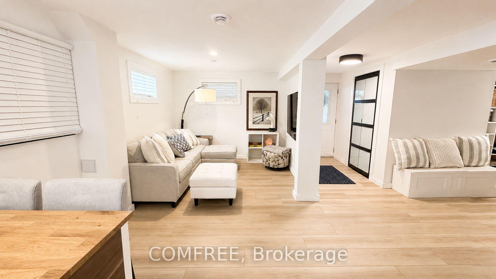
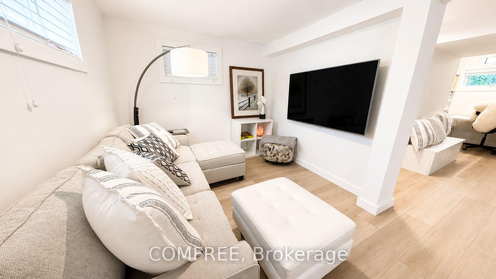
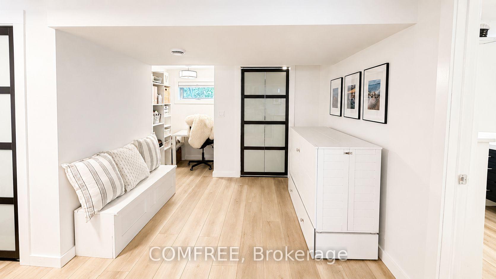
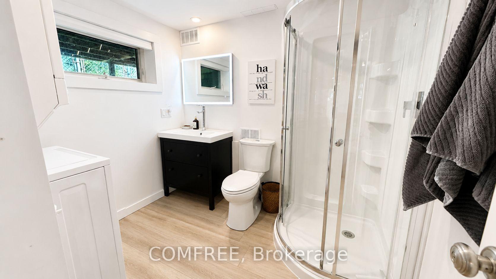
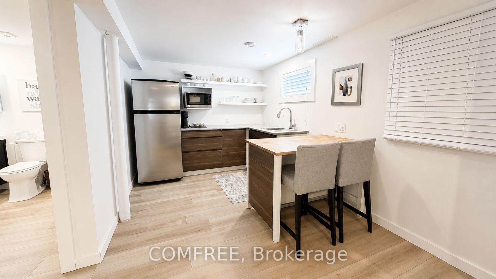
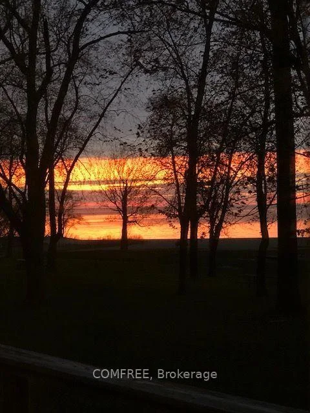
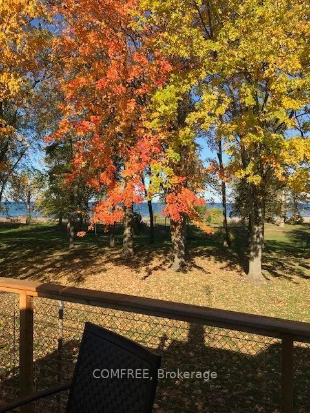
Welcome to The Happy Place - a rare Sunset Beach property where laid-back beach living meets city convenience. Set on an exceptionally wide R2 lot with approx. 180 ft. of private gated access to the beach - without the waterfront taxes - this thoughtfully renovated home offers something increasingly hard to find: more life, less house. A sophisticated take on intentional, minimalist living. Inside, the main bungalow blends relaxed beach character with clean, high-end Scandinavian design. An open-concept living and dining space is anchored by a generous chef-designed kitchen, walk-in pantry, and water views throughout. A main-floor primary bedroom, multi-use boot room with stackable laundry, full bath, and charming loft sleeping area complete the main residence. Extensive renovations include updated plumbing, electrical, and insulation, as well as a new A/C unit in 2026. What truly sets this property apart is its flexibility. Two additional living spaces include a privately accessed lower-level bachelor suite and a spectacular bunkie. Each offer their own kitchen, bath, and living/sleeping space. Ideal as a year-round lake retreat, for multigenerational living, co-purchasing, or long-term rental income. Together, the three distinct living areas provide approx 1,800 sq. ft. of finished space. Outside, front and rear decks create spaces for sunrise coffee and dinner with friends, while the lower patio is made for cozy evenings around the fire. A private gate opens directly to recently rejuvenated Sunset Beach Park, with swimming, boating, playgrounds, and connected walking/cycling trails just beyond your gate. Parking for up to eight vehicles, room for your boat, and an oversized permanent shed are rare bonuses at the beach. This home is designed to live beautifully today. Future expansion plans by Jordan Station Design offer another possibility for tomorrow. Beach mornings. Wine-country afternoons. Sunset dinners. Welcome to The Happy Place.
Key Facts & Features
Property Costs
- Annual Property Tax Amount
- $3,519
- Land Transfer Tax Fee
- $14,415
Rental Items
- Rental Equipment
- Split duct air conditioner/heater in Bunkie
- Basement Type
- Finished, Walk-Out
Interior Features
- Laundry Level
- Main Level
- Interior Extras
- Accessory Apartment, Carpet Free, Guest Accommodations, Wheelchair Access, Separate Heating Controls
- Fireplace/Stove
- Yes
- Elevator
- No
Exterior Features
- Pool
- None
- Property Features
- Beach, Fenced Yard, Greenbelt/Conservation, Lake/Pond, Marina, Park
Building
- Building Type
- Detached
- Building Style
- Bungaloft
Construction
- Exterior Finish
- Stone, Wood
- Roof
- Asphalt Shingle
- Foundation Details
- Concrete
- Special Designation
- Unknown
Lot
- Lot Front
- 114.82 ft
- Lot Depth
- 178.46 ft
- Lot Shape
- Irregular
Inclusions
- Inclusions
- All appliances including 3x fridges, 2x washers, 2x dryers, stove in Bunkie & dual fuel stove in main house, above range microwave, dishwasher, all window coverings, all attached and built-in shelving, all electric light fixtures, all bathroom mirrors, owned hot water tank, security system, all TV mounts
Exclusions
- Exclusions
- All TV's
Parking & Garages
- Garage Type
- None
- Garage Spaces
- 0
- Parking Spaces
- 8
- Total Garage And Parking Spaces
- 8
Heating & Cooling
- Heat Source
- Gas
- Heat Type
- Forced Air
- Air Conditioning
- Central Air
- Water
- Municipal
- Sewers
- Sewer
- Bedrooms
- 3 + 1
- Washrooms
- 3
- Kitchens
- 3
Washrooms
- 4-piece, Main
- 4-piece, Main
- 3-piece, Lower
- Municipality
- St. Catharines
- Neighbourhood
- Port Weller
- Main cross streets
- Beachhaven Drive
- Directions
- See map.
- Waterfront
- Indirect
- MLS® number
- X13793108
- Data source
- Toronto Regional Real Estate Board
- Status change
- 2026-10-16
- Listed on
- 2026-09-16
- Days on market
- 30 days
- Possession type
- Flexible
- Co-op commission
- $1.00 - See remarks
- Seller
- Listed by
- COMFREE
Home Market Value
Current home valuation for 65 Bogart Street, St. Catharines, Port Weller, St. Catharines, ON. Listed for $897,000
HOMEH Estimate
$811,723
Estimated Sales Range
$487,034 - $1,136,412
HOMEH Estimate for 65 Bogart Street, St. Catharines, Port Weller
Calculated with a real agent's CMA method — 45+ years of experience, codified. Not an AI guess.
For the owner
Is this your home? Track its value.
Get this home's HOMEH Estimate by email once a month, with how many homes are for sale around you.
Mortgage Payment Calculator
Compare up to 4 down payment scenarios
5% on first $500K + 10% on $397,000 over $500K
$64,700
| Scenario 1 | Scenario 2 | Scenario 3 | Scenario 4 | |
|---|---|---|---|---|
−Down payment | % $ | % $ | % $ | % $ |
+CMHC insurance | $33,261 | $25,026 | $21,349 | $0 |
=Total mortgage | $864,780 | $832,326 | $783,799 | $717,600 |
Amortization | ||||
Mortgage rate | % | % | % | % |
| Payment frequency | ||||
=Mortgage payment | $4,222monthly | $4,064monthly | $3,827monthly | $3,504monthly |
Land Transfer Tax
$14,415
$14,415
Around this home
No schools found nearby
Data provided by OpenStreetMap & Fraser Institute School Rankings
Ask HOMEH
New!Hi there!
👋Text or call (416) 301-9001
Recommended for you
Based on homes you've looked at.
No recommended properties found.
Nearby similar homes
No nearby properties found.
More real estate resources
Other homes nearby
Explore this area
Nearby neighbourhoods
No nearby listings available.