
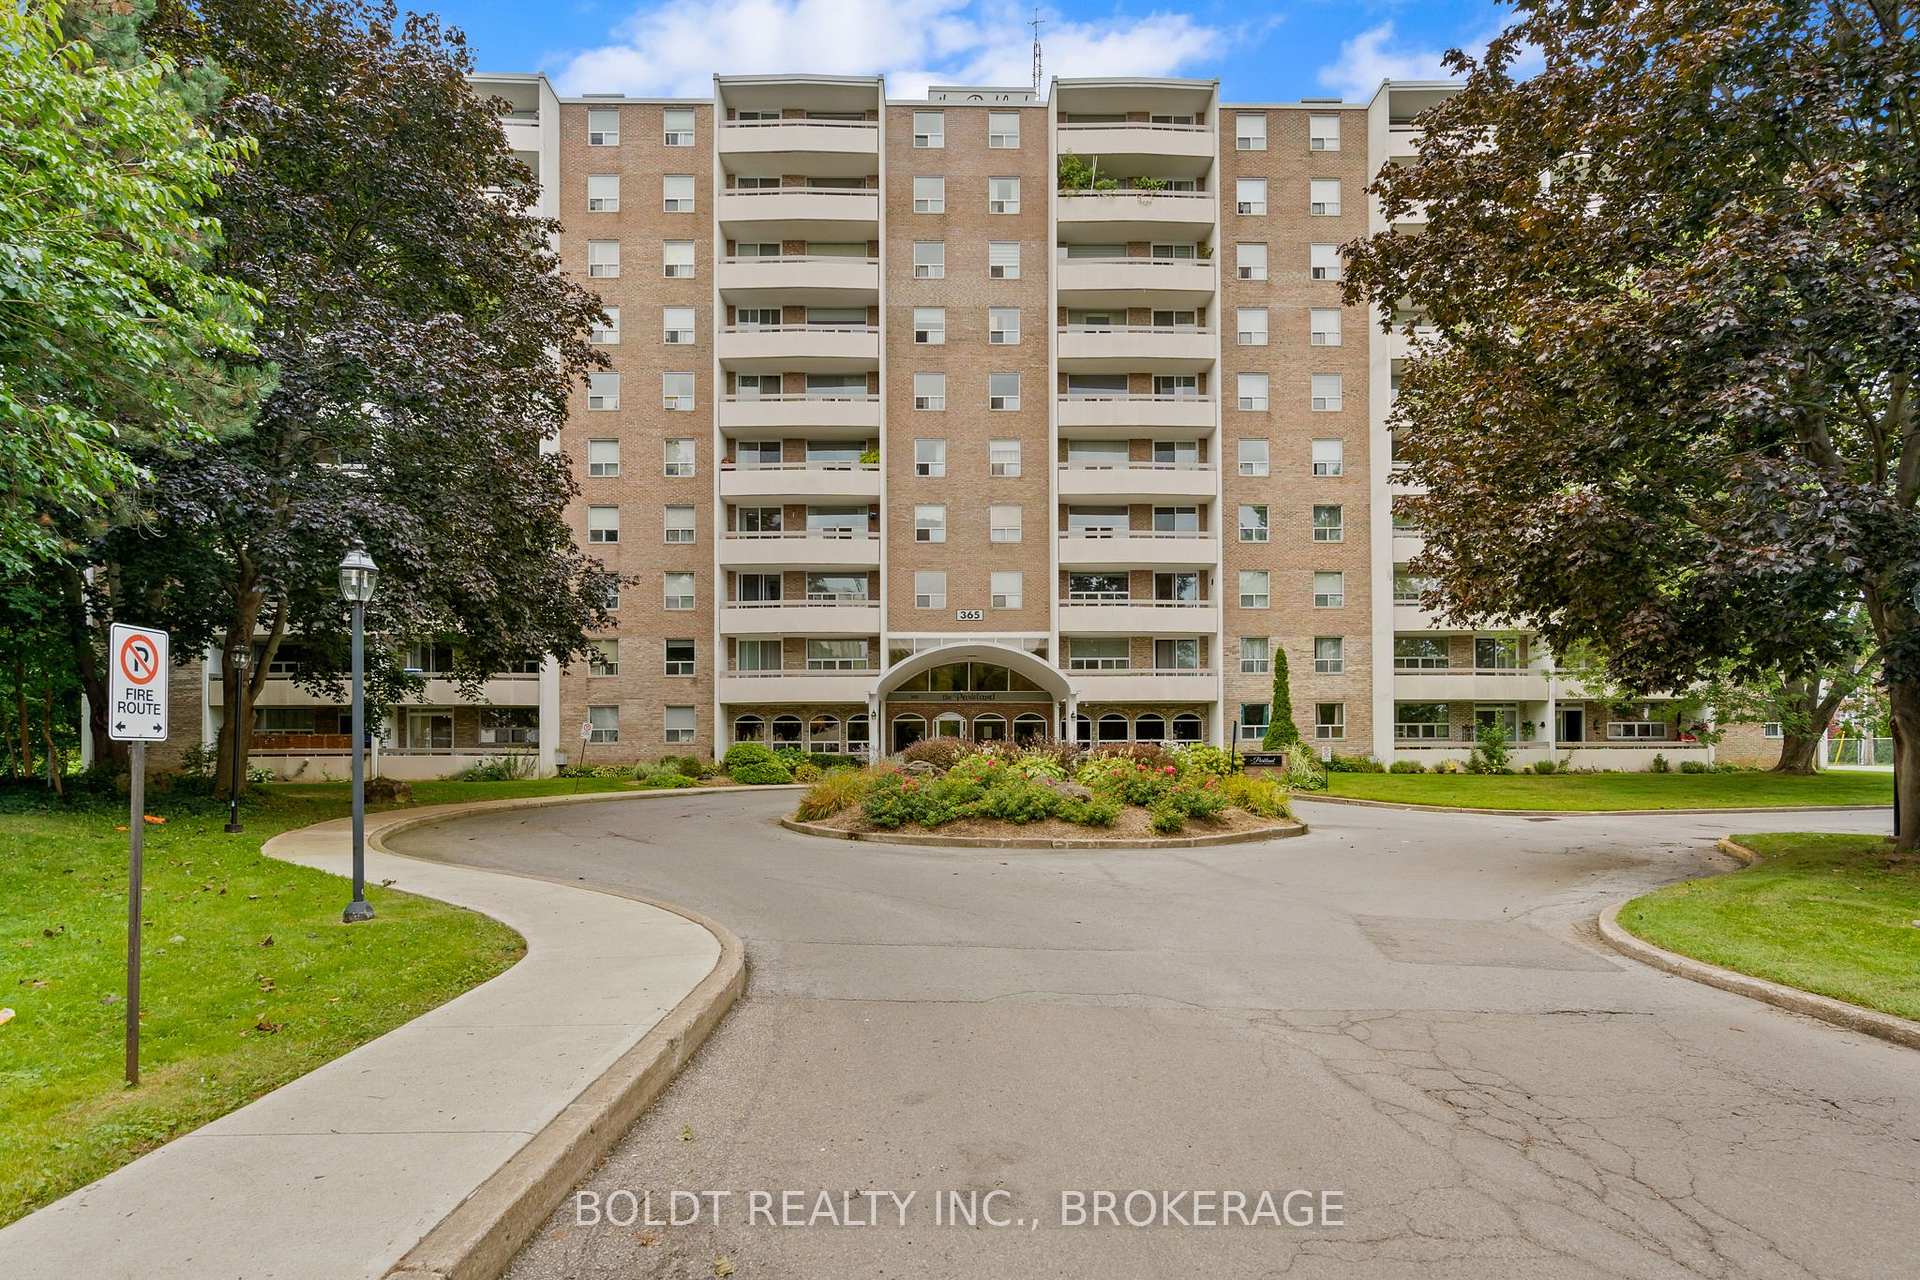


Unit 509, 365 Geneva Street
St. Catharines (Fairview), ON L2N 5S7
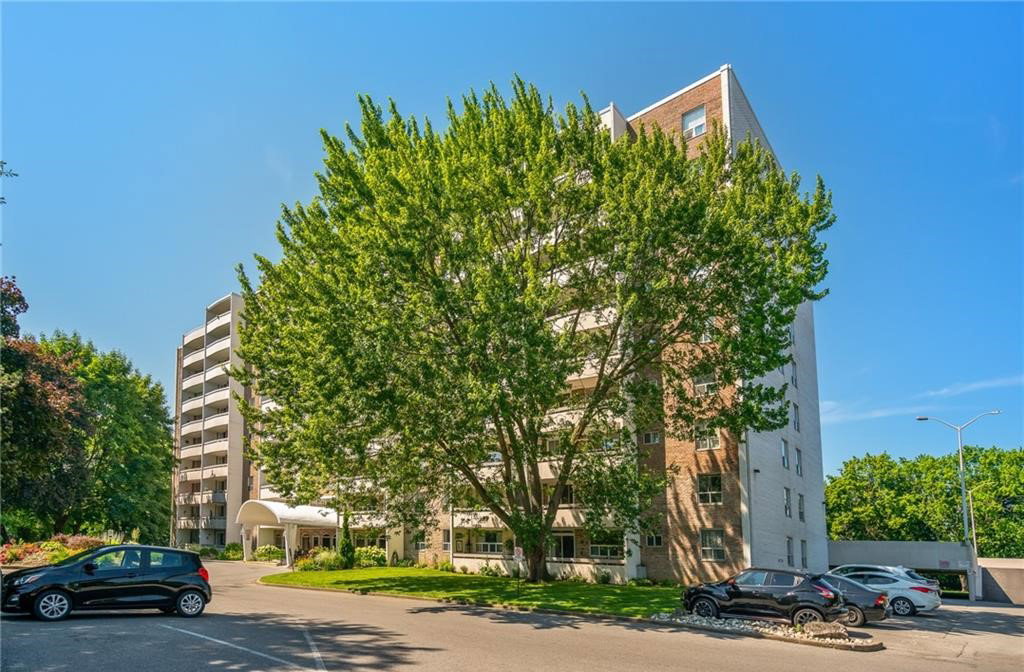 The Parkland9 storeys, built 1973
- 1Bedroom
- 1Bathroom
- 1Parking
- 600–699Sq Ft
- $1,872Tax
- $501/moCondo Fee
 Estimated Value:$226,245See Free Estimate Report

Sale & Price History for Unit 509, 365 Geneva Street, St. Catharines, Fairview
| Start Date | End Date | Price | Event | MLS# |
|---|---|---|---|---|
| No listing history available | ||||
Real estate boards require you to or to see the full details of this property.
*Sold prices and complete sale & price history are regulated data. Under the Trust in Real Estate Services Act, 2002 (TRESA) and the rules of the Real Estate Council of Ontario (RECO), and pursuant to the Multiple Listing Service® rules of the Canadian Real Estate Association (CREA) and the Toronto Regional Real Estate Board (TRREB), this information may be shown only to registered users who have agreed to the applicable terms of use (a Virtual Office Website, or "VOW," arrangement). HOMEH Inc., Brokerage therefore provides it to signed-in members only. Creating an account is free and takes under a minute.
About Unit 509, 365 Geneva Street, St. Catharines, Fairview
Summarized Description
- Stylish renovated one-bedroom condo under 700 sq. ft.
- Newly renovated kitchen with black granite countertops.
- Open concept living area with dark hardwood flooring.
- Large private balcony for outdoor enjoyment.
- Generously sized bedroom with custom blinds.
- Abundance of natural light throughout the unit.
- Convenient location near Fairview Mall and QEW.
- Well-maintained building with various amenities.
Welcome to Parkland at 365 Geneva Street, where the building lives up to its namesake, tucked away from the main road in a peaceful, park-like setting. Offering just under 700 sq. ft., this impeccably clean and renovated one-bedroom condo has a sense of style and sophistication rarely found at this price point. The newly renovated kitchen features black granite countertops, stainless steel appliances, ceramic tile and water-inspired glass mosaic tile, a design detail carried through into the bathroom. The kitchen opens directly to the dining and living area, creating one connected space with dark hardwood flooring throughout. An abundance of windows brings in plenty of natural light and adds to the open feel of the condo. The dining and living area opens directly onto a large private balcony. The generously sized bedroom features a large window and custom blinds. In the bathroom, a walk-in shower, coordinating glass mosaic tile feature and spa-inspired colour palette continue the look established in the kitchen. Storage is plentiful, including a linen closet, ensuite locker and additional storage within the unit. Parkland itself is extremely well maintained and offers a collection of amenities, including laundry facilities, an outdoor pool, sauna and hot tub, exercise room, recreation and games room with kitchen, and a welcoming common reception room. All of this just steps from Fairview Mall, grocery stores, banks, restaurants and everyday conveniences, with quick access to the QEW nearby. Renovated interiors, impressive amenities and an incredibly convenient location come together to offer a lifestyle and level of value that is increasingly difficult to find at this price point.
Key Facts & Features
Property Costs
- Annual Property Tax Amount
- $1,872
- Land Transfer Tax Fee
- $2,599
Condo/Maintenance Fee
- Maintenance Fee
- $501 /month
Included In Maintenance Fee
- Water Included
- Building Insurance Included
- Common Elements Included
- Basement Type
- None
Interior Features
- Pets Permitted
- Yes-with Restrictions
- Laundry Features
- Coin Operated
- Interior Extras
- Carpet Free
- Fireplace/Stove
- No
- Elevator
- Yes
Exterior Features
- Balcony
- Enclosed
Building
- Building Type
- Condo Apartment
- Building Style
- 1 Storey/Apt
- Condo Corp Number
- 10
Construction
- Exposure
- North West
- Exterior Finish
- Brick
- Special Designation
- Unknown
Parking & Garages
- Garage Type
- Surface
- Garage Spaces
- 0
- Parking Type
- Exclusive
- Parking Spaces
- 1
- Total Garage And Parking Spaces
- 1
Lockers
- Locker Type
- Ensuite
Heating & Cooling
- Heat Source
- Gas
- Heat Type
- Baseboard
- Air Conditioning
- Wall Unit(s)
- Bedrooms
- 1
- Washrooms
- 1
- Kitchens
- 1
Room sizes
- Bedroom—Flat level
- Dining Room—Flat level
- Bathroom—Flat level, 3 Pc Bath
- Kitchen—Flat level
- Living Room—Flat level, Large Window
- Locker—Flat level
Washrooms
- 3-piece, Flat
- Municipality
- St. Catharines
- Neighbourhood
- Fairview
- Main cross streets
- Scott and Geneva
- Directions
- Turn off Geneva st going North, onto roadway between 363 Geneva and 367 Geneva. 365 Geneva is set back at the end of road.
- MLS® number
- X13793520
- Data source
- Toronto Regional Real Estate Board
- Listed on
- 2026-09-16
- Updated on
- 2026-09-17
- Days on market
- 29 days
- Possession date
- 2026-10-19
- Possession type
- Flexible
- Co-op commission
- 2
- Seller
- Listed by
- BOLDT REALTY INC., BROKERAGE
Home Market Value
Current home valuation for Unit 509, 365 Geneva Street, St. Catharines, Fairview, St. Catharines, ON. Listed for $274,900
HOMEH Estimate
$226,245
Estimated Sales Range
$178,734 - $273,756
HOMEH Estimate for Unit 509, 365 Geneva Street, St. Catharines, Fairview
Calculated with a real agent's CMA method — 45+ years of experience, codified. Not an AI guess.
Mortgage Payment Calculator
Compare up to 4 down payment scenarios
5% of purchase price for homes $500K or less
$13,745
| Scenario 1 | Scenario 2 | Scenario 3 | Scenario 4 | |
|---|---|---|---|---|
−Down payment | % $ | % $ | % $ | % $ |
+CMHC insurance | $10,446 | $7,670 | $6,543 | $0 |
=Total mortgage | $271,601 | $255,080 | $240,208 | $219,920 |
Amortization | ||||
Mortgage rate | % | % | % | % |
| Payment frequency | ||||
=Mortgage payment | $1,326monthly | $1,245monthly | $1,173monthly | $1,074monthly |
Land Transfer Tax
$2,599
$2,599
Around this home
Data provided by OpenStreetMap & Fraser Institute School Rankings
Ask HOMEH
New!Hi there!
👋Text or call (416) 301-9001
Recommended for you
Based on homes you've looked at.
No recommended properties found.
Nearby similar homes
No nearby properties found.
More real estate resources
Other homes nearby
Explore this area
Nearby neighbourhoods
No nearby listings available.