
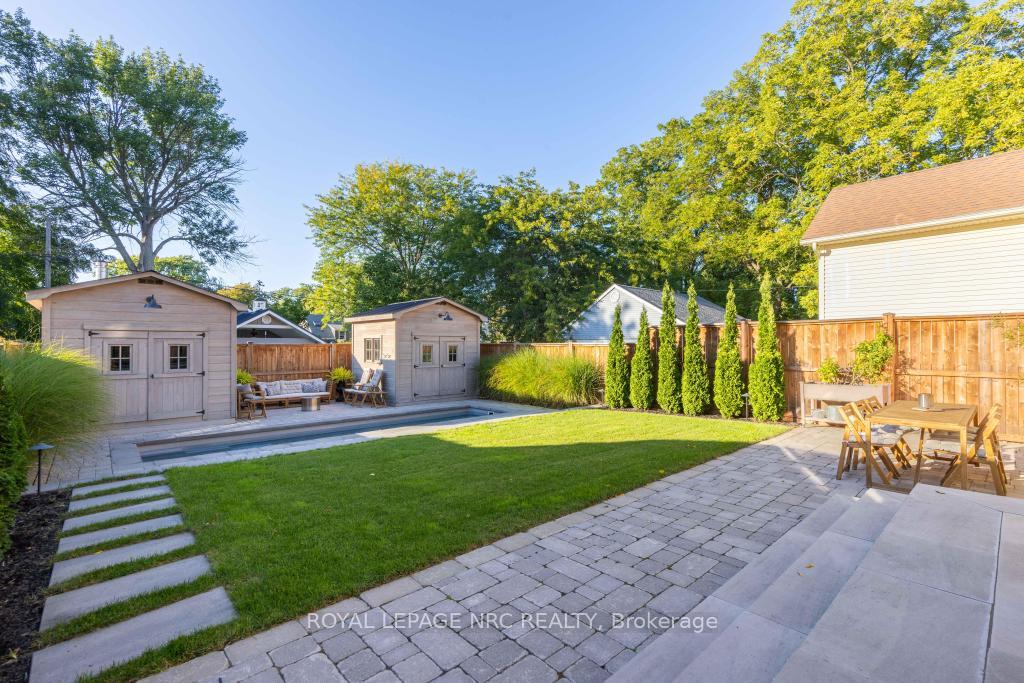
166 Dalhousie Avenue
St. Catharines (Port Dalhousie), ON L2N 4X7
- 2+1Bedrooms
- 4Bathrooms
- 0Garage
- 2500–3000Sq Ft
- $9,361Tax
- 38×130 ftLot Size
 Estimated Value:$1,589,105See Free Estimate Report

Sale & Price History for 166 Dalhousie Avenue, St. Catharines, Port Dalhousie
| Start Date | End Date | Price | Event | MLS# |
|---|---|---|---|---|
| No listing history available | ||||
Real estate boards require you to or to see the full details of this property.
*Sold prices and complete sale & price history are regulated data. Under the Trust in Real Estate Services Act, 2002 (TRESA) and the rules of the Real Estate Council of Ontario (RECO), and pursuant to the Multiple Listing Service® rules of the Canadian Real Estate Association (CREA) and the Toronto Regional Real Estate Board (TRREB), this information may be shown only to registered users who have agreed to the applicable terms of use (a Virtual Office Website, or "VOW," arrangement). HOMEH Inc., Brokerage therefore provides it to signed-in members only. Creating an account is free and takes under a minute.
About 166 Dalhousie Avenue, St. Catharines, Port Dalhousie
Summarized Description
- Custom built residence with timeless design.
- 150-year-old reclaimed brick exterior.
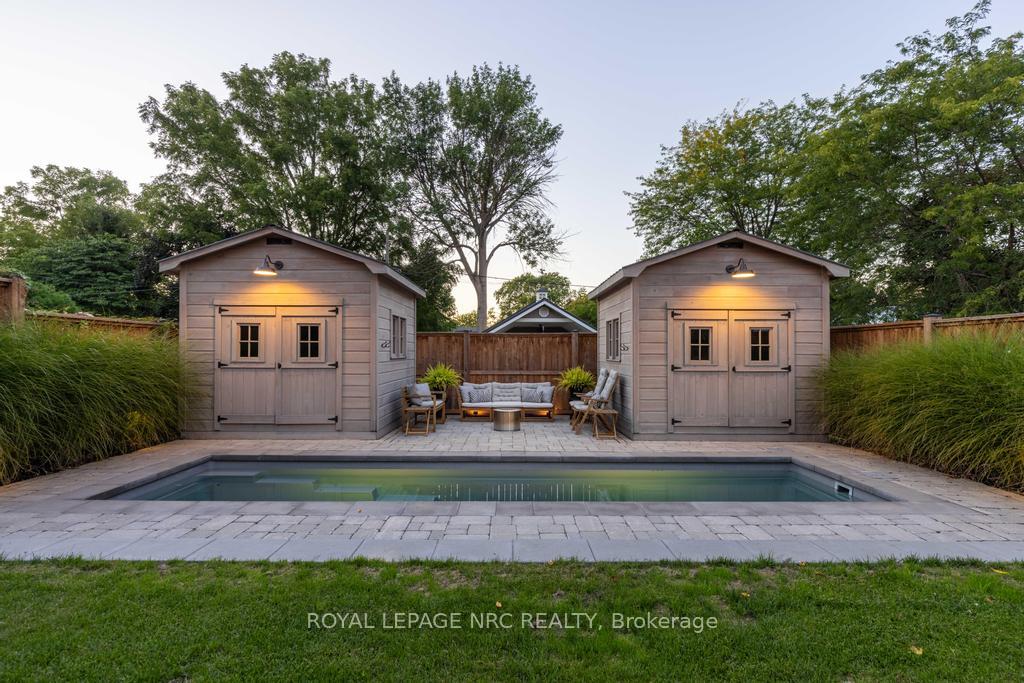
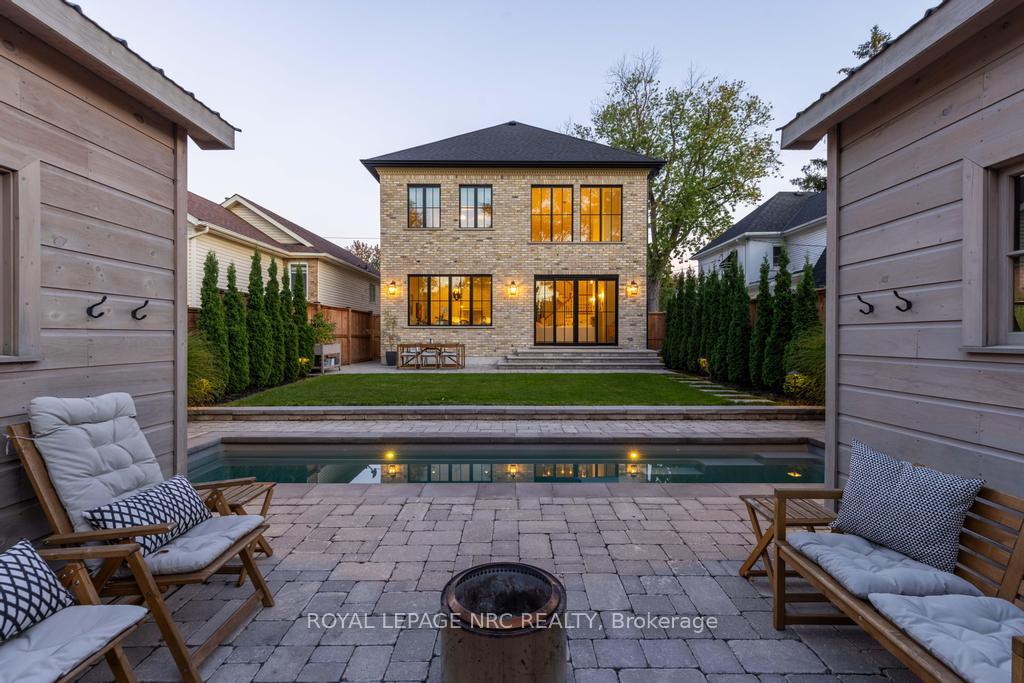
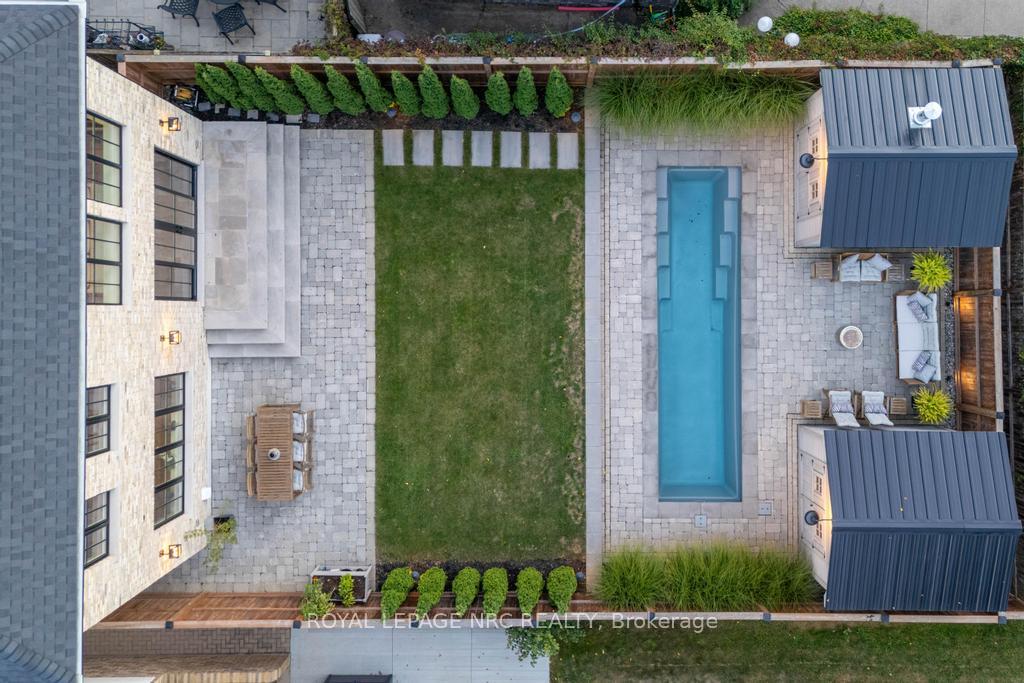
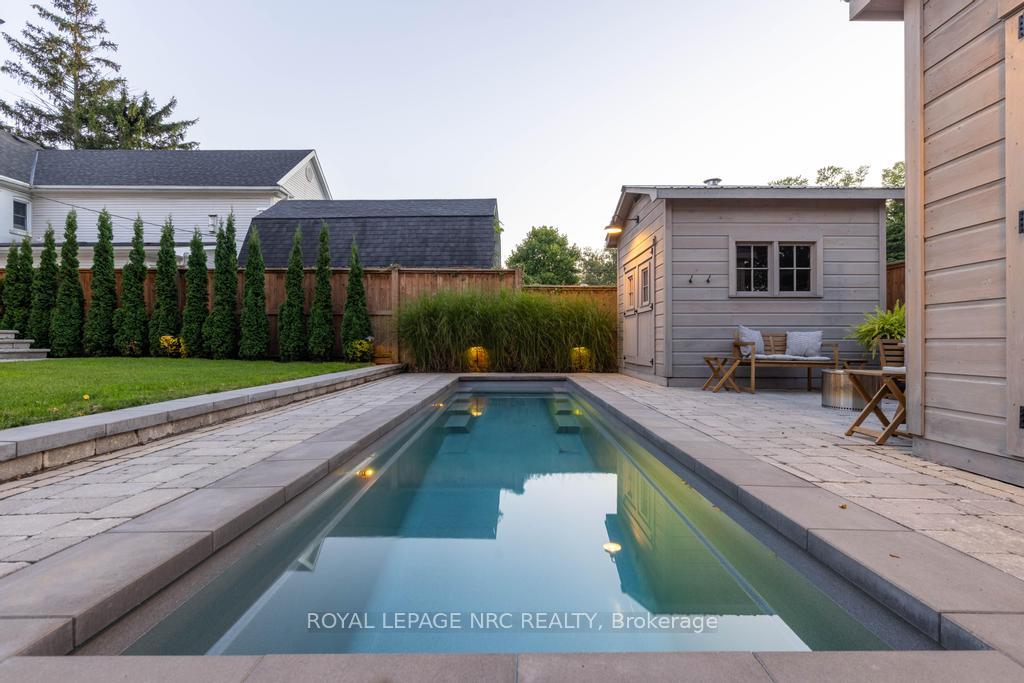
- Heated saltwater pool in landscaped yard.
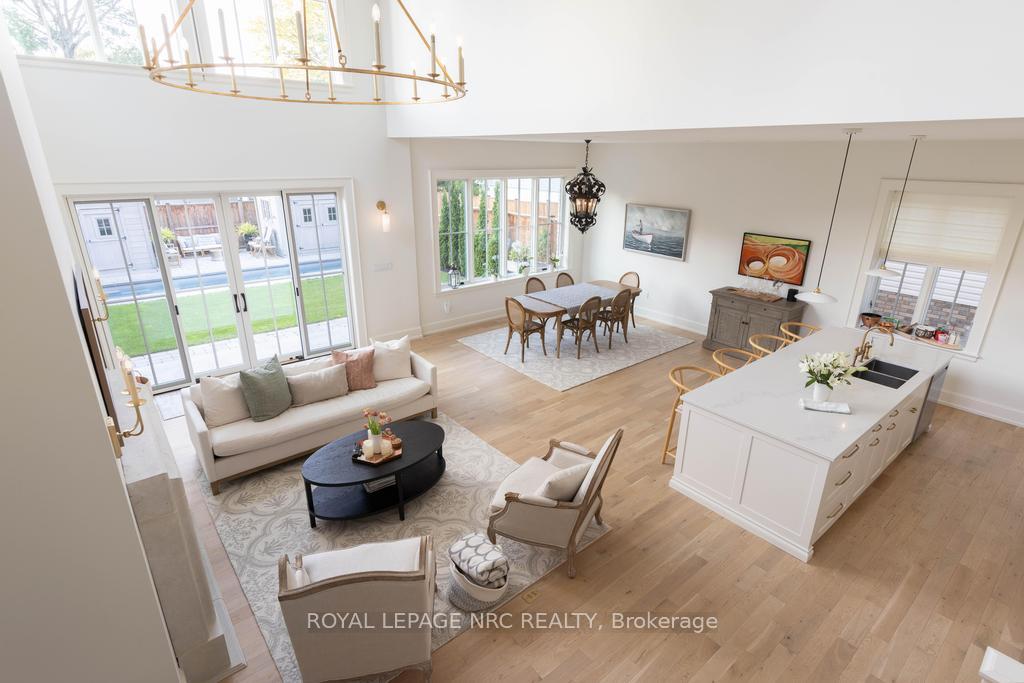
- 19' vaulted ceiling in living room.
- Solid white oak floors throughout.
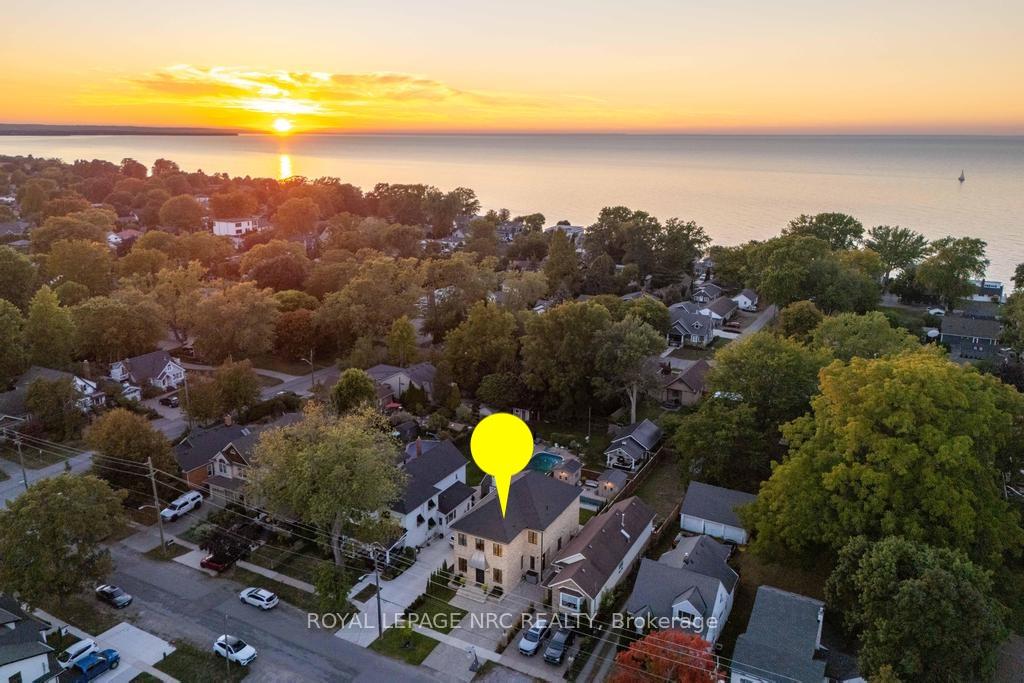
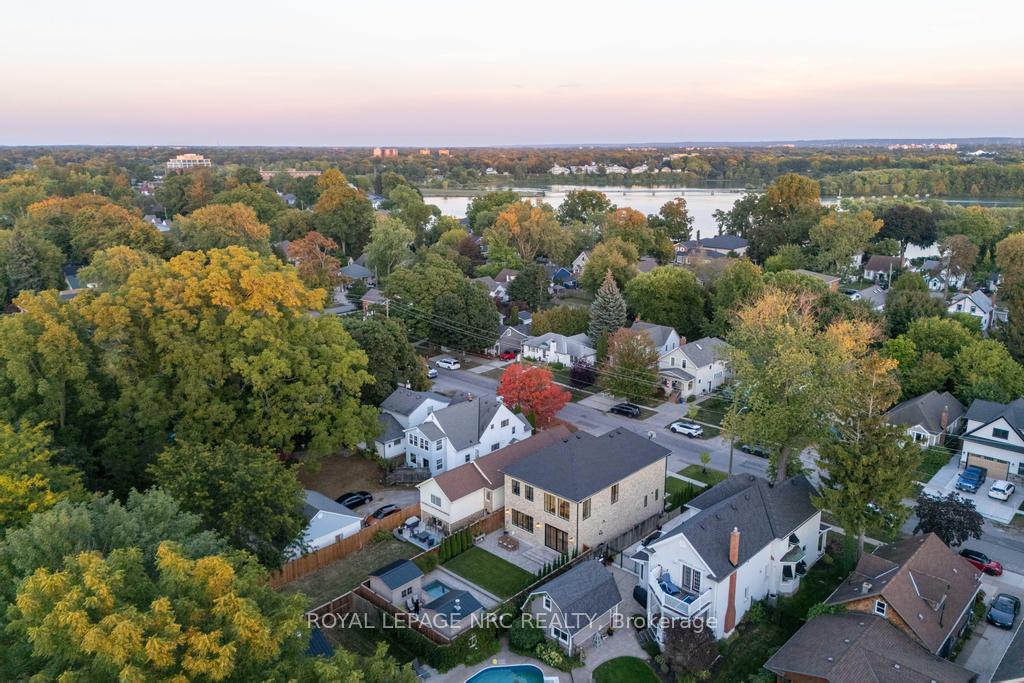
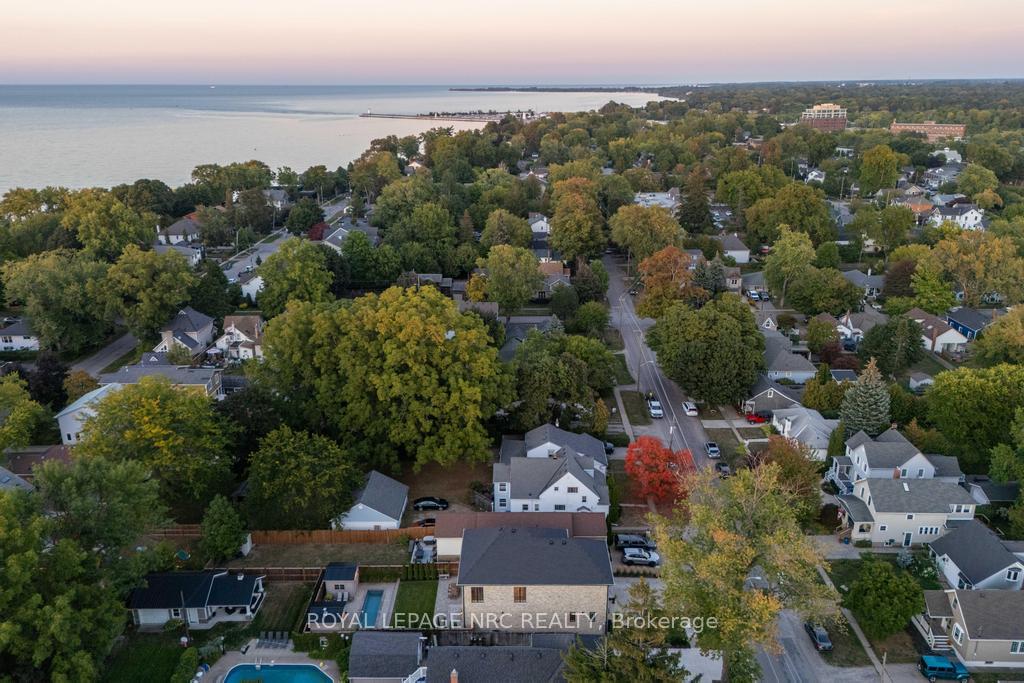
- Proximity to beach and lakeside dining.
- Premium construction with advanced insulation.
- High-end kitchen features and finishes.
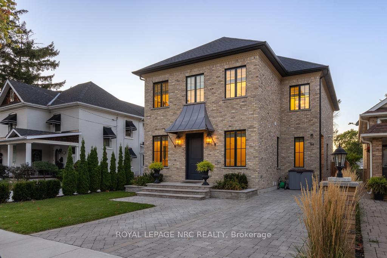
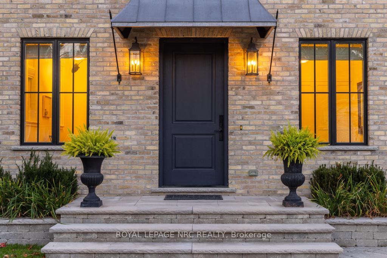
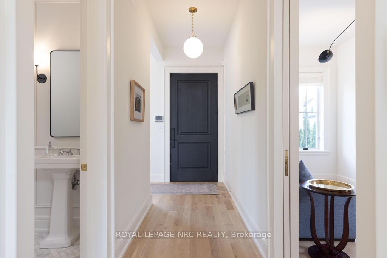
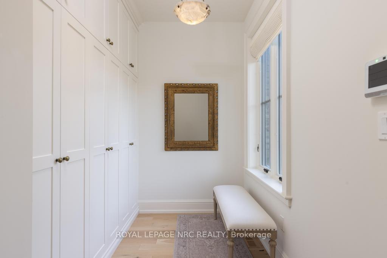
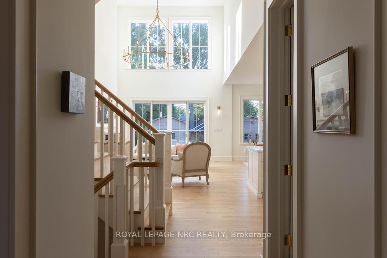
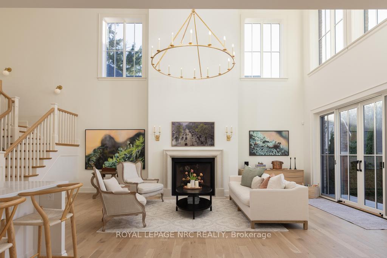
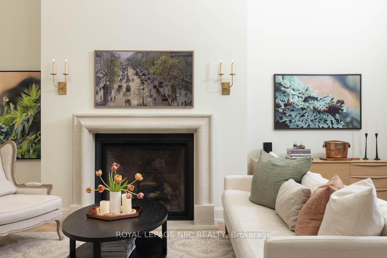
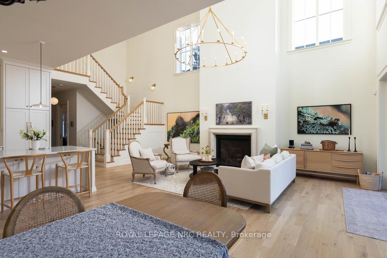
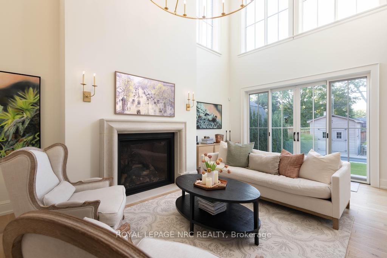
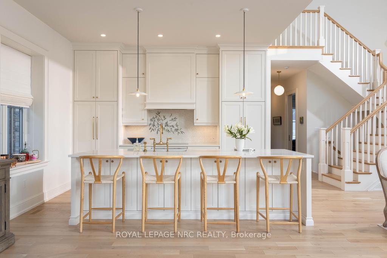
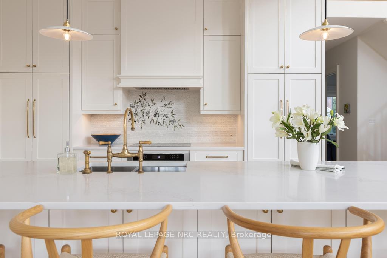
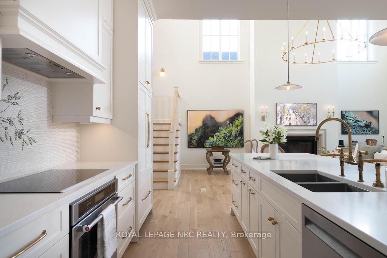
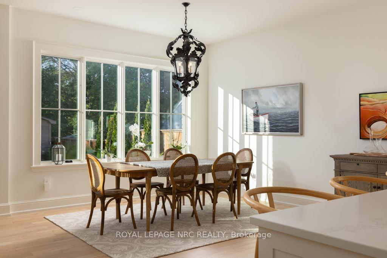
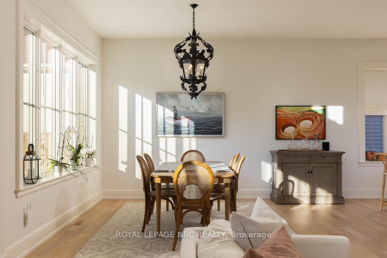
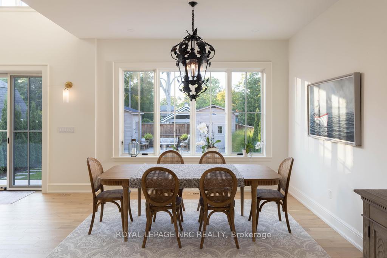
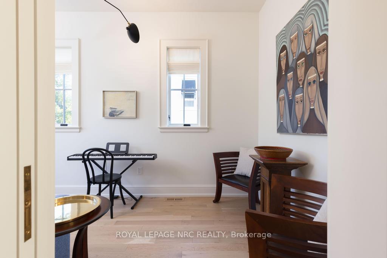
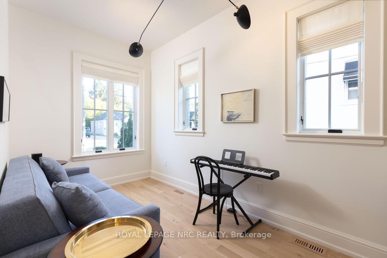
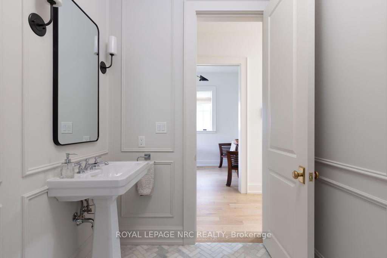
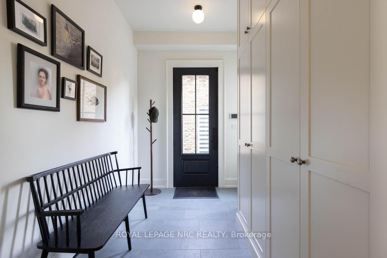
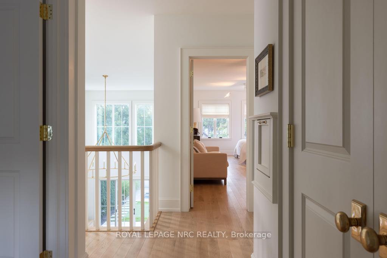
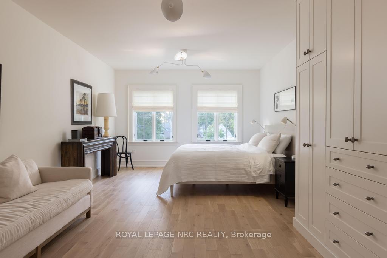
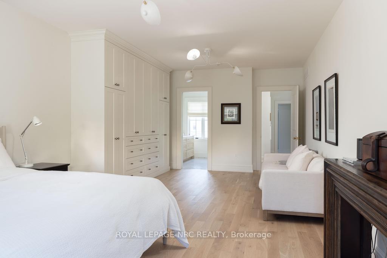
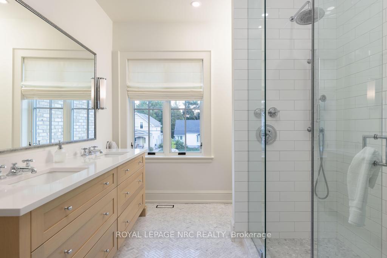
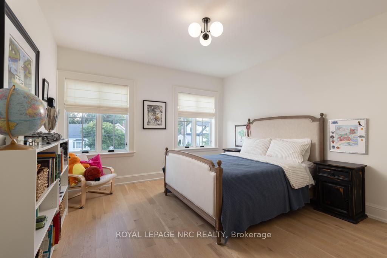
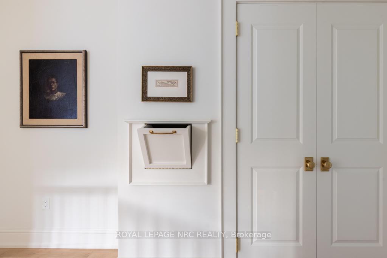
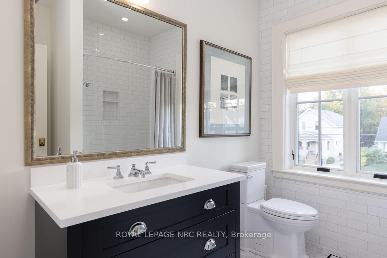
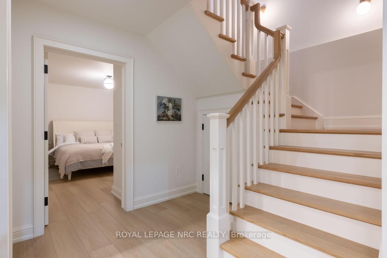
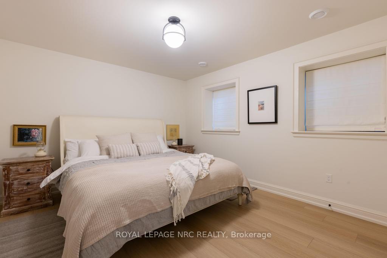
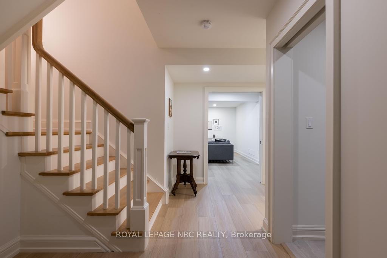
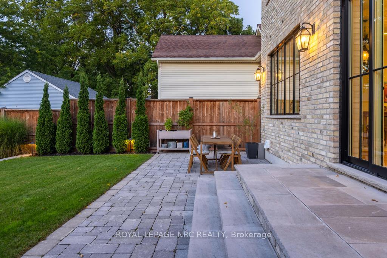
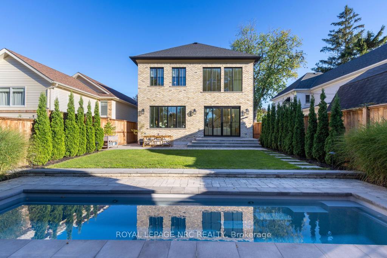
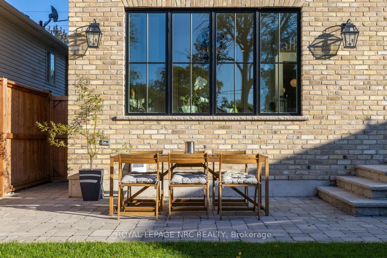
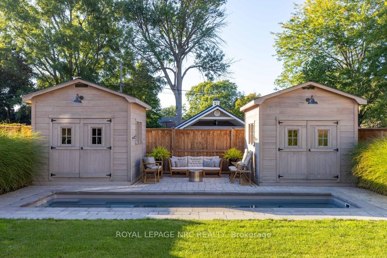
Built to last generations, this custom 'Homes by Hendriks' residence (2022) in Port Dalhousie pairs uncompromising construction with timeless design, blending British heritage charm with a relaxed California sensibility. Quality begins with what you can't see: a rebar-reinforced foundation, ZIP System wall sheathing, enhanced structural lumber, sound insulation in the walls, floors and ceilings of every level, and a premium sump pump with battery backup. The exterior is 150-year-old reclaimed brick sourced from three North American sites, laid in traditional lime-based mortar with hand-scribed grapevine detailing, with limestone caps at every door and sill, crown moulding and a handcrafted lead-copper awning. Large Pella aluminum-clad wood windows bring in light and lasting efficiency. Inside, a custom 8' front door opens to solid white oak floors, a three-storey open staircase and ceilings of 10' on the main level, 9' upstairs and a 19' vault in the living room, anchored by a custom cast limestone mantel and gas fireplace. Solid-core doors (8' main, 7' upper), solid brass doorknobs, 7" poplar baseboards, live brass finishes and bespoke cabinetry show the care in every room. The kitchen features a Perrin & Rowe bridge faucet, hand-laid mosaic backsplash and quartz counters. Marble-tiled baths, a Restoration Hardware chandelier, whole-home dimmers, custom Roman shades, a laundry chute and a recirculating hot water system for near-instant hot water add everyday ease. Outside: full landscaping with irrigation, a heated saltwater pool and two 10x10 sheds with hydro and gas-ready provisions. Steps from Port Dalhousie's beach, marina, Henley rowing course and lakeside dining.
Key Facts & Features
Property Costs
- Annual Property Tax Amount
- $9,361
- Land Transfer Tax Fee
- $36,275
Rental Items
- Rental Equipment
- Security system (owned), monitored by Telus, $30/month
- Basement Type
- Finished, Full
Interior Features
- Laundry Level
- Lower Level
- Interior Extras
- Carpet Free
- Security Features
- Security System
- Fireplace/Stove
- Yes
- Fireplace Features
- Living Room, Natural Gas
- Elevator
- No
Exterior Features
- Exterior Extras
- Awnings, Landscaped, Patio, Privacy
- Pool
- Inground
- Property Features
- Beach, Fenced Yard, Golf, Lake/Pond, Marina, Park
- Other Structures
- Shed
Building
- Building Type
- Detached
- Building Style
- 2-Storey
- Approx Age
- 0-5
Construction
- Exterior Finish
- Brick
- Roof
- Asphalt Shingle
- Foundation Details
- Poured Concrete
- Special Designation
- Unknown
Lot
- Lot Front
- 38.25 ft
- Lot Depth
- 130.41 ft
Inclusions
- Inclusions
- Integrated Fisher & Paykel fridge, Kitchen Aid oven, Bosch electric range, built-in range hood, Kitchen Aid dishwasher, washer, dryer, window coverings, premium light fixtures including Restoration Hardware chandelier in main space, laundry racks, mirrors in bathrooms, all pool equipment
Exclusions
- Exclusions
- Front hall light (sentimental value) to be replaced, Samsung 55" TV with frame with in-wall mounted TV box
Parking & Garages
- Garage Type
- None
- Garage Spaces
- 0
- Parking Spaces
- 3
- Total Garage And Parking Spaces
- 3
Heating & Cooling
- Heat Source
- Gas
- Heat Type
- Forced Air
- Air Conditioning
- Central Air
- Water
- Municipal
- Sewers
- Sewer
- Bedrooms
- 2 + 1
- Washrooms
- 4
- Kitchens
- 1
- Family / bonus room
- Yes
Room sizes
- Kitchen—Main level
- Bathroom—Second level, 4 Pc Ensuite
- Living Room—Main level
- Bathroom—Main level, 2 Pc Bath
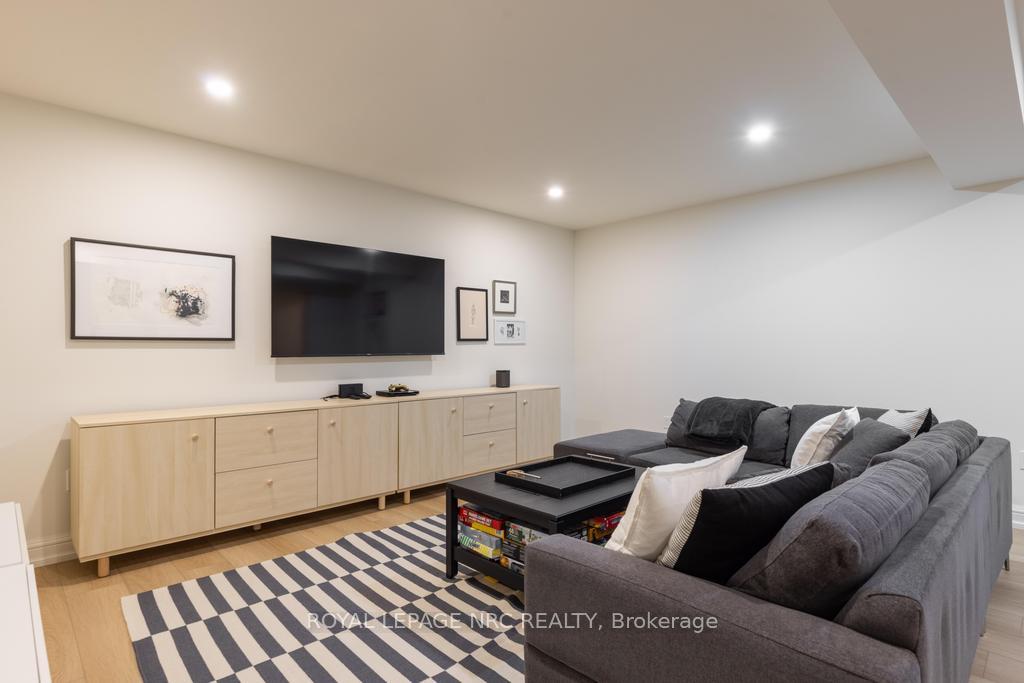
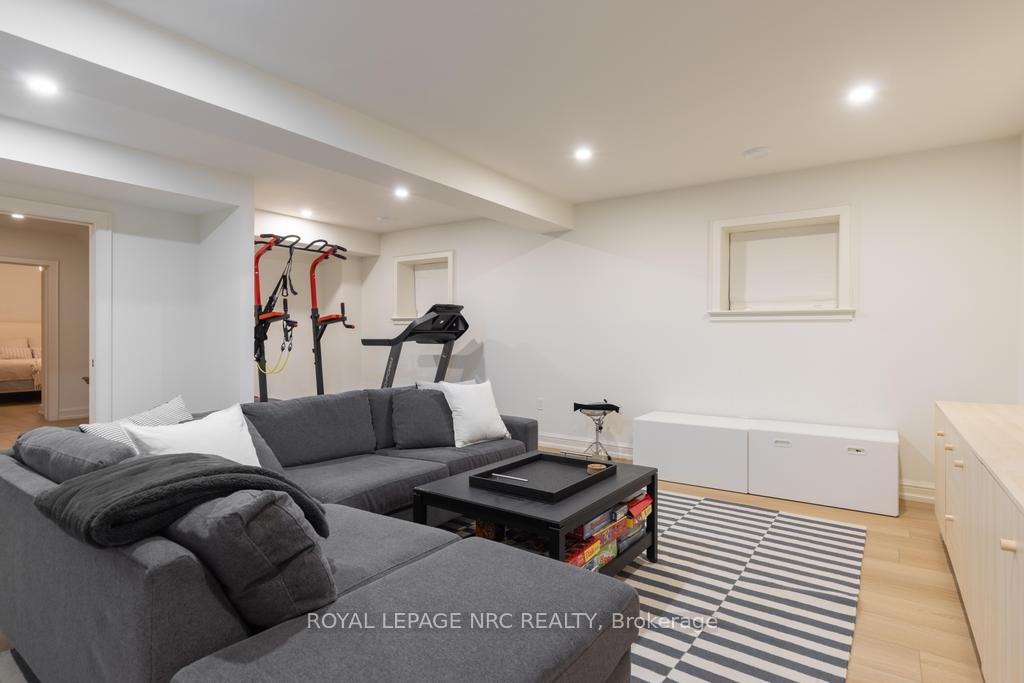
- Recreation—Lower level
- Cold Room/Cantina—Lower level
- Laundry—Lower level
- Bathroom—Second level
- Bedroom 2—Second level
- Primary Bedroom—Second level
- Bedroom 3—Lower level
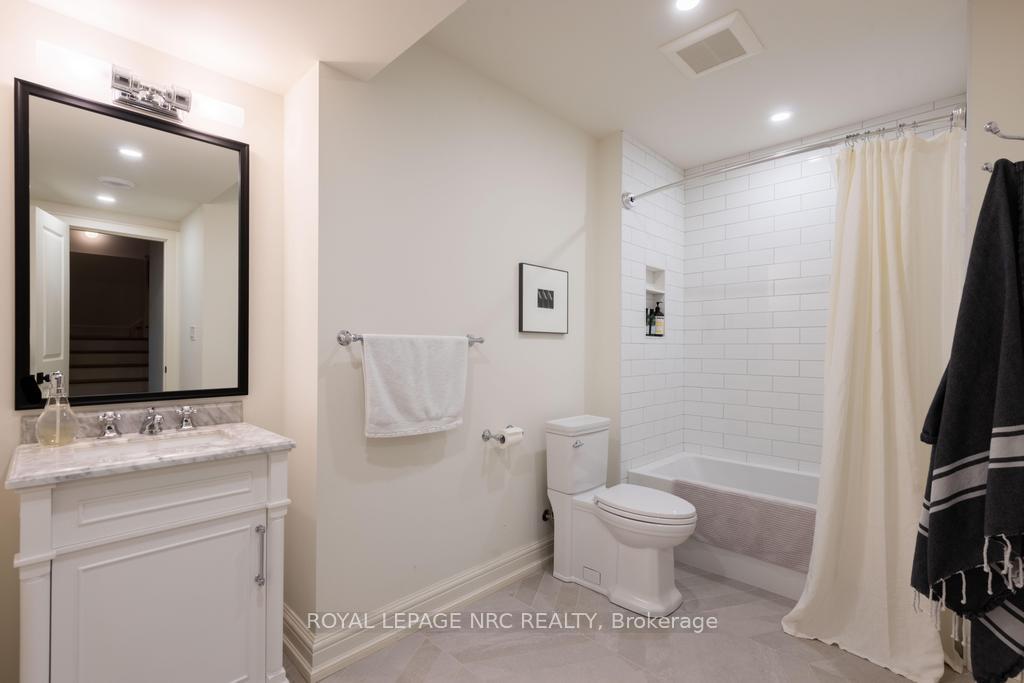
- Bathroom—Lower level, 4 Pc Bath
- Foyer—Main level
- Utility Room—Lower level
- Dining Room—Main level
- Mud Room—Main level
Washrooms
- 2-piece
- 4-piece
- Municipality
- St. Catharines
- Neighbourhood
- Port Dalhousie
- Main cross streets
- Dalhousie & Johnston
- Zoning
- R2
- Directions
- Johnston St to Dalhousie Ave
- MLS® number
- X13870358
- Data source
- Toronto Regional Real Estate Board
- Listed on
- 2026-10-07
- Updated on
- 2026-10-07
- Days on market
- 8 days
- Possession type
- 90+ days
- Co-op commission
- 2% PLUS HST
- Seller
- Listed by
- ROYAL LEPAGE NRC REALTY
Home Market Value
Current home valuation for 166 Dalhousie Avenue, St. Catharines, Port Dalhousie, St. Catharines, ON. Listed for $1,990,000
HOMEH Estimate
$1,589,105
Estimated Sales Range
$1,255,393 - $1,972,187
HOMEH Estimate for 166 Dalhousie Avenue, St. Catharines, Port Dalhousie
Calculated with a real agent's CMA method — 45+ years of experience, codified. Not an AI guess.
Mortgage Payment Calculator
Compare up to 4 down payment scenarios
20% required for homes $1.5M or more
$398,000
| Scenario 1 | Scenario 2 | Scenario 3 | Scenario 4 | |
|---|---|---|---|---|
−Down payment | % $ | % $ | % $ | % $ |
+CMHC insurance | $0 | $0 | $0 | $0 |
=Total mortgage | $1,592,000 | $1,492,500 | $1,393,000 | $1,293,500 |
Amortization | ||||
Mortgage rate | % | % | % | % |
| Payment frequency | ||||
=Mortgage payment | $7,773monthly | $7,287monthly | $6,801monthly | $6,316monthly |
Land Transfer Tax
$36,275
$36,275
Around this home
Data provided by OpenStreetMap & Fraser Institute School Rankings
Ask HOMEH
New!Hi there!
👋Text or call (416) 301-9001
Recommended for you
Based on homes you've looked at.
No recommended properties found.
Nearby similar homes
No nearby properties found.
More real estate resources
Other homes nearby
Explore this area
Nearby neighbourhoods
No nearby listings available.