
Unit 103, 379 Scott Street
St. Catharines (Vine/Linwell), ON L2M 3W2
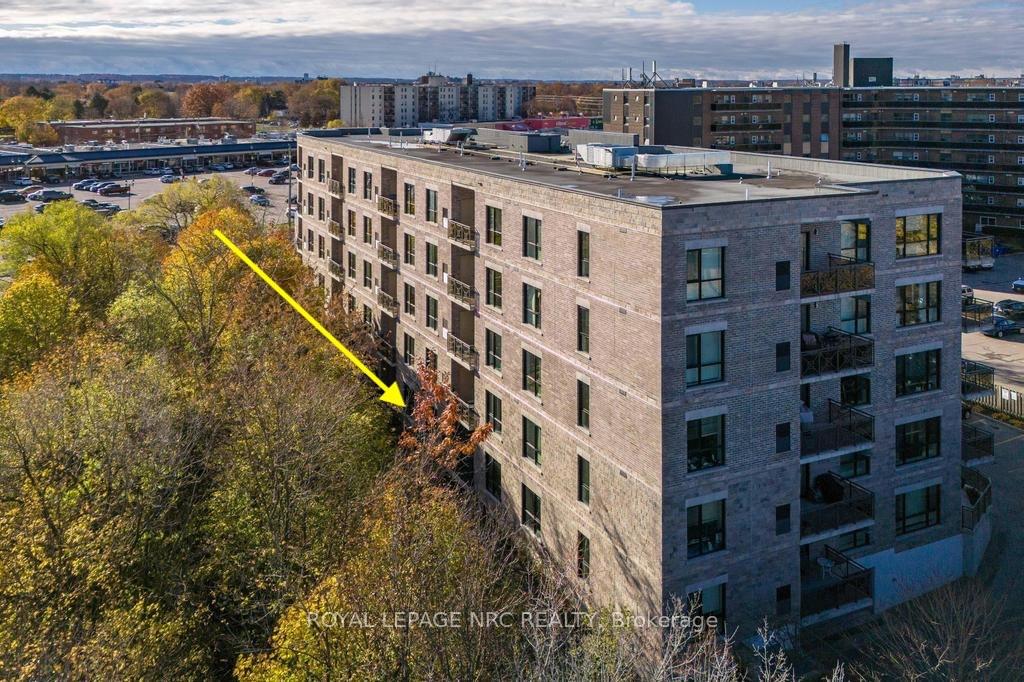
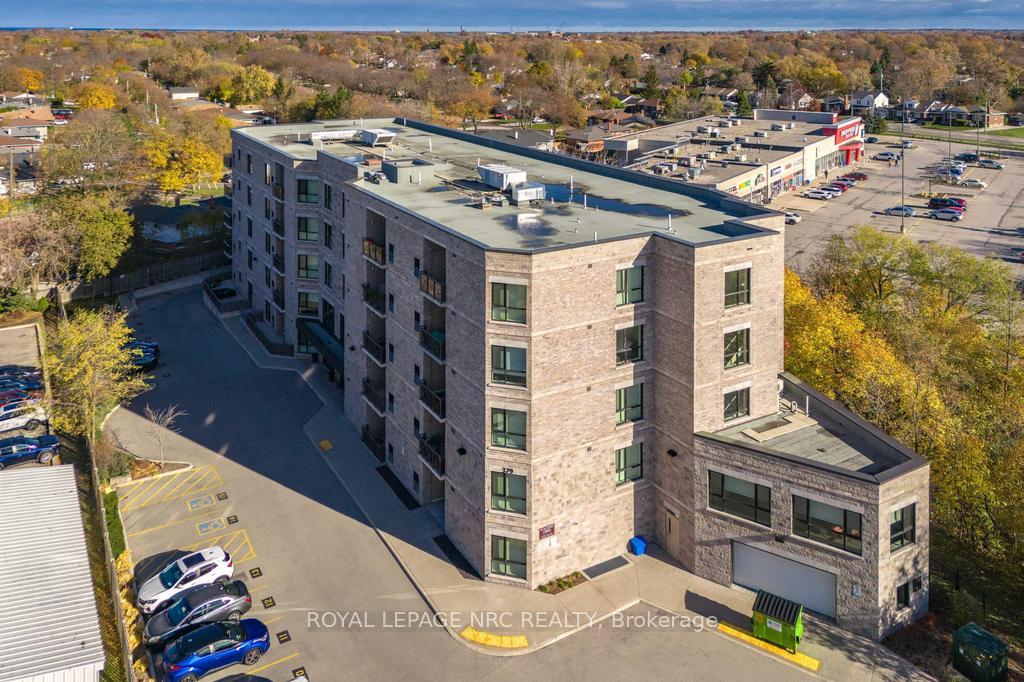
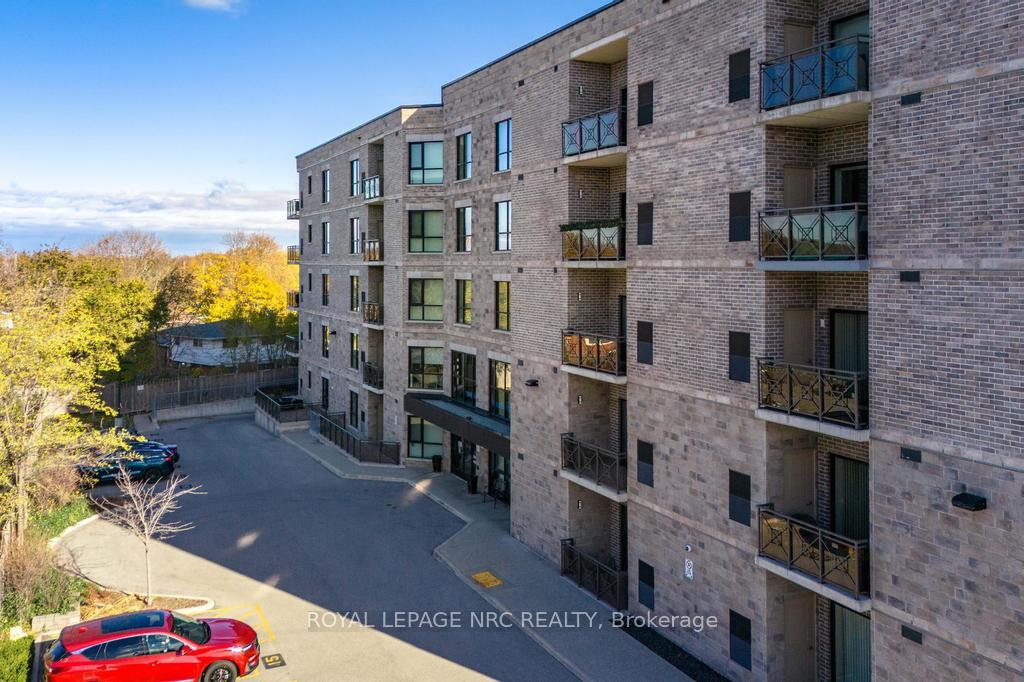
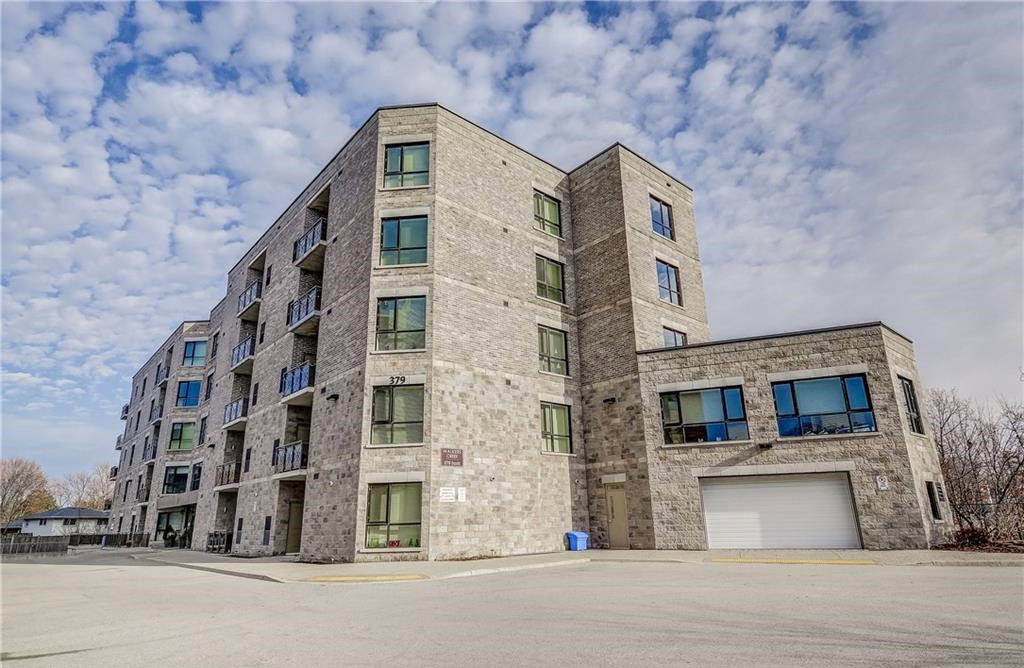 Walkers Creek Condos5 storeys, 44 suites, built 2014
- 2Bedrooms
- 2Bathrooms
- 1Parking
- 1000–1199Sq Ft
- $4,840Tax
- $686/moCondo Fee
 Estimated Value:$469,259See Free Estimate Report

Sale & Price History for Unit 103, 379 Scott Street, St. Catharines, Vine/Linwell
| Start Date | End Date | Price | Event | MLS# |
|---|---|---|---|---|
| No listing history available | ||||
Real estate boards require you to or to see the full details of this property.
*Sold prices and complete sale & price history are regulated data. Under the Trust in Real Estate Services Act, 2002 (TRESA) and the rules of the Real Estate Council of Ontario (RECO), and pursuant to the Multiple Listing Service® rules of the Canadian Real Estate Association (CREA) and the Toronto Regional Real Estate Board (TRREB), this information may be shown only to registered users who have agreed to the applicable terms of use (a Virtual Office Website, or "VOW," arrangement). HOMEH Inc., Brokerage therefore provides it to signed-in members only. Creating an account is free and takes under a minute.
About Unit 103, 379 Scott Street, St. Catharines, Vine/Linwell
Summarized Description
- Immaculate ground-floor suite in Walker's Creek.
- Open-concept living area with spacious terrace.
- No condo fees until April 2027.
- Spa-inspired ensuite with double vanity.
- In-suite laundry with extra storage.
- Community-focused building with active social events.
- Durable construction for energy efficiency.
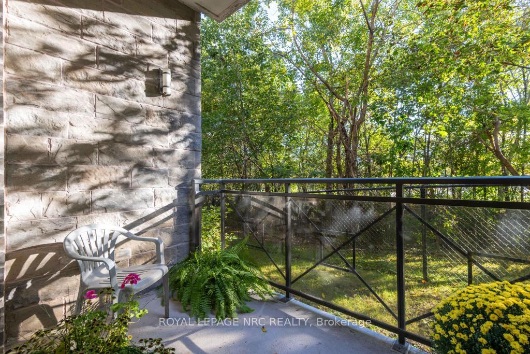
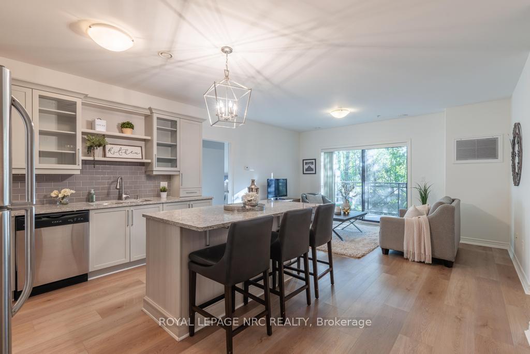
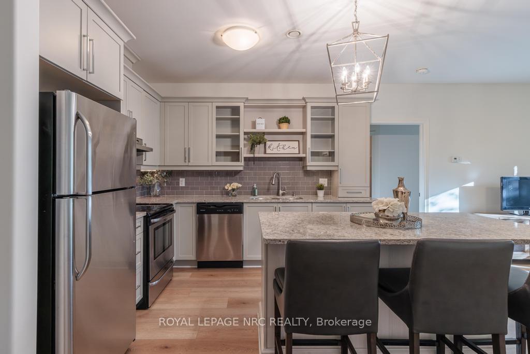
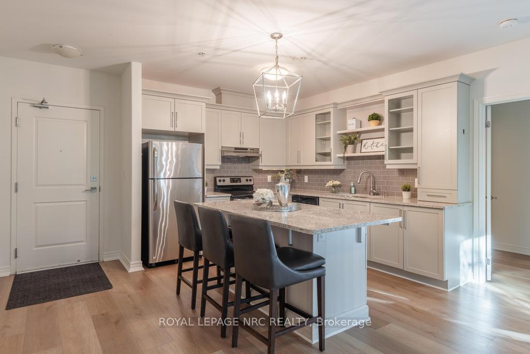
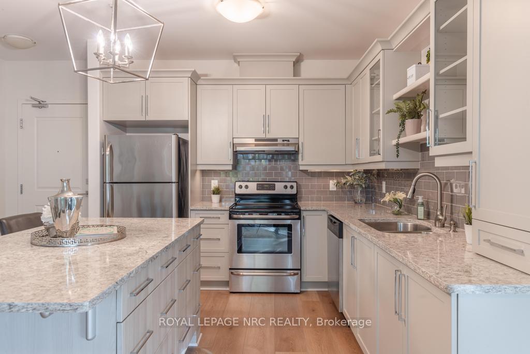
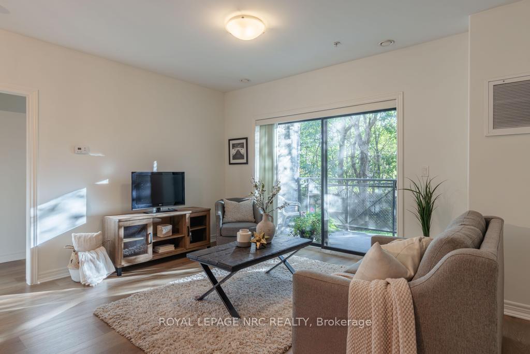
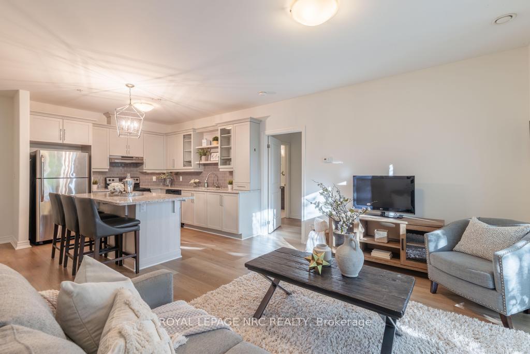
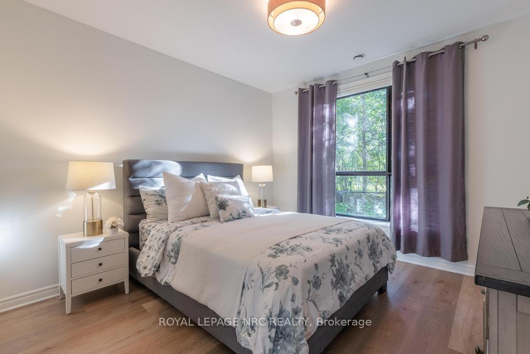
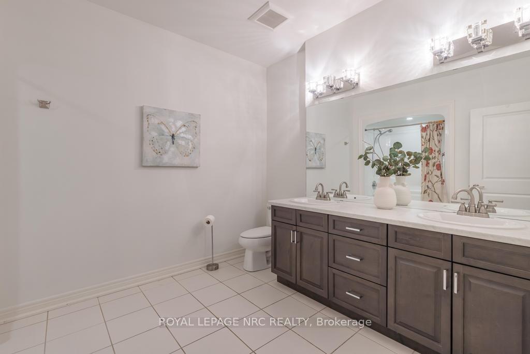
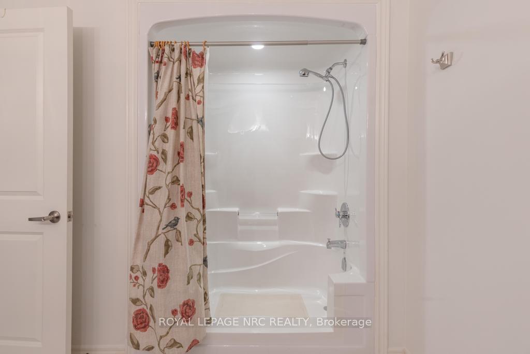
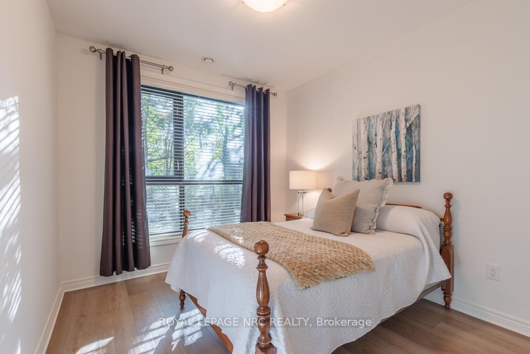
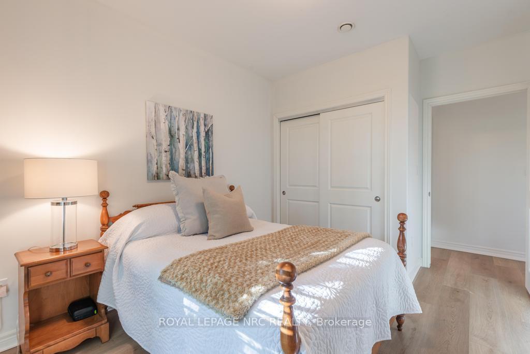
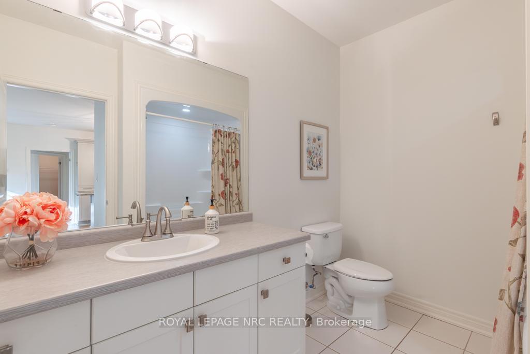
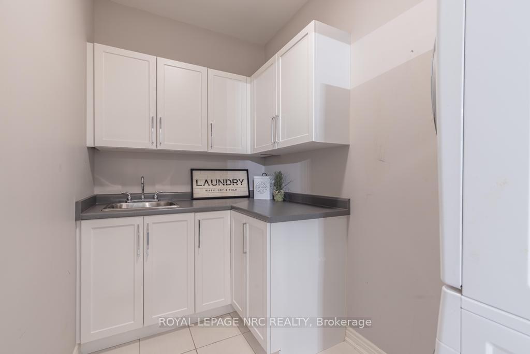
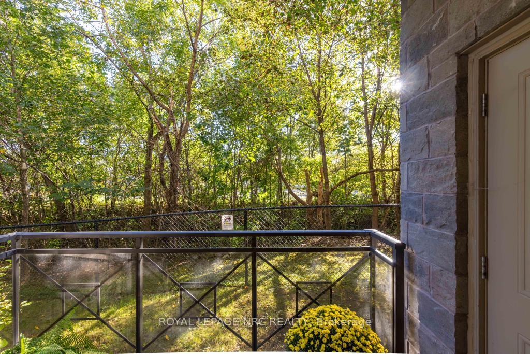
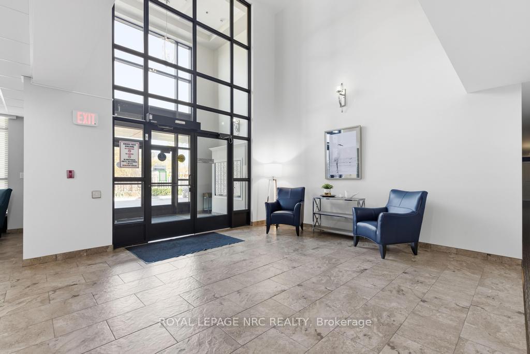
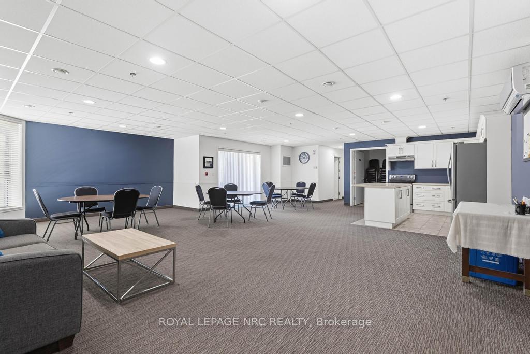
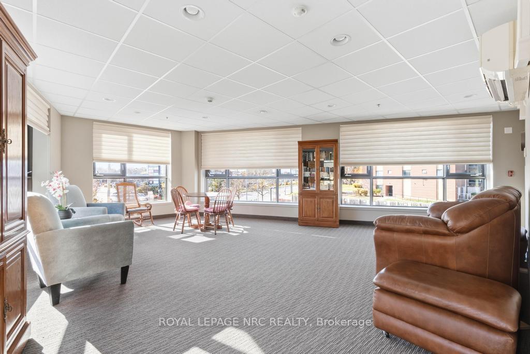
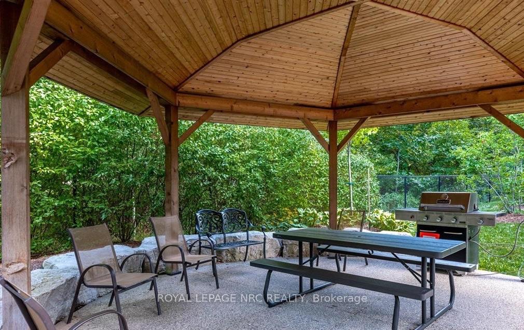
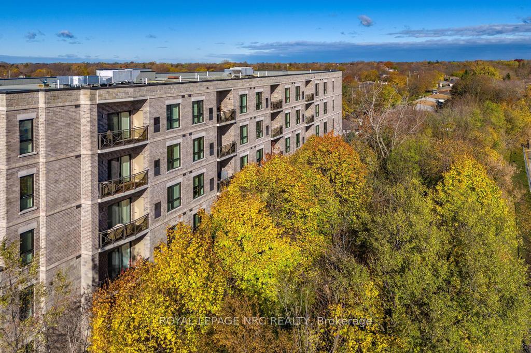
This immaculate ground-floor suite in sought-after Walker's Creek offers immediate value and a carefree start to your next chapter. Downsize without sacrificing space or privacy, and enjoy no condo fees until December/2026. The open-concept living area opens to a spacious east-facing terrace with morning sun, overlooking the creek and mature trees. The kitchen is exceptionally functional, with quartz countertops, a tiled backsplash, a large island for casual dining and deep drawers. The primary suite features a generous walk-in closet and a spa-inspired ensuite with double vanity and walk-in shower. A second bedroom and 4-piece bath sit on the opposite side of the suite for privacy. The in-suite laundry room includes a sink, stackable washer and dryer and extra storage. Walker's Creek is a well-maintained 5-storey building known for its strong, knowledgeable board and warm, connected community, with an active social committee hosting gatherings throughout the year. Amenities include an event room with full kitchen (seats 50+), a creekside gazebo with BBQ and seating, a 2nd-floor conservatory with books, games tables, lounge areas and light exercise equipment, and a workshop. Built with Insulated Concrete Forms (steel-reinforced concrete with rigid insulation) for exceptional durability, energy efficiency and sound reduction. Steps to Grantham Plaza, Sobeys, Meridian Credit Union, Tim Hortons, Wimpy's Diner, pharmacies and walking trails.
Key Facts & Features
Property Costs
- Annual Property Tax Amount
- $4,840
- Land Transfer Tax Fee
- $5,975
Condo/Maintenance Fee
- Maintenance Fee
- $686 /month
Included In Maintenance Fee
- Building Insurance Included
- Common Elements Included
- Water Included
- Parking Included
- Basement Type
- None
Interior Features
- Pets Permitted
- Yes-with Restrictions
- Laundry Features
- Ensuite, Laundry Room
- Interior Extras
- Separate Heating Controls
- View
- Trees/Woods
- Fireplace/Stove
- No
- Elevator
- No
Exterior Features
- Balcony
- Open
- Exterior Extras
- Landscaped, Patio
- Accessibility Features
- Level Entrance, Elevator
Building Amenities
- Game Room
- Party Room/Meeting Room
- Visitor Parking
- Community BBQ
Building
- Building Type
- Condo Apartment
- Building Style
- Apartment
- Approx Age
- 11-15
- Condo Corp Number
- 244
Construction
- Exposure
- East
- Exterior Finish
- Brick, Stone
- Roof
- Tar and Gravel
- Foundation Details
- Poured Concrete
- Special Designation
- Unknown
Inclusions
- Inclusions
- Fridge, stove, dishwasher, washer, dryer
Exclusions
- Exclusions
- None
Parking & Garages
- Garage Type
- Underground
- Garage Spaces
- 1
- Parking Type
- Exclusive
- Parking Spaces
- 0
- Total Garage And Parking Spaces
- 1
Lockers
- Locker Type
- Exclusive
- Locker Number
- B02
Heating & Cooling
- Heat Source
- Electric
- Heat Type
- Forced Air
- Air Conditioning
- Central Air
- Bedrooms
- 2
- Washrooms
- 2
- Kitchens
- 1
Room sizes
- Other—Main level
- Kitchen14.1 x 11.02Main level
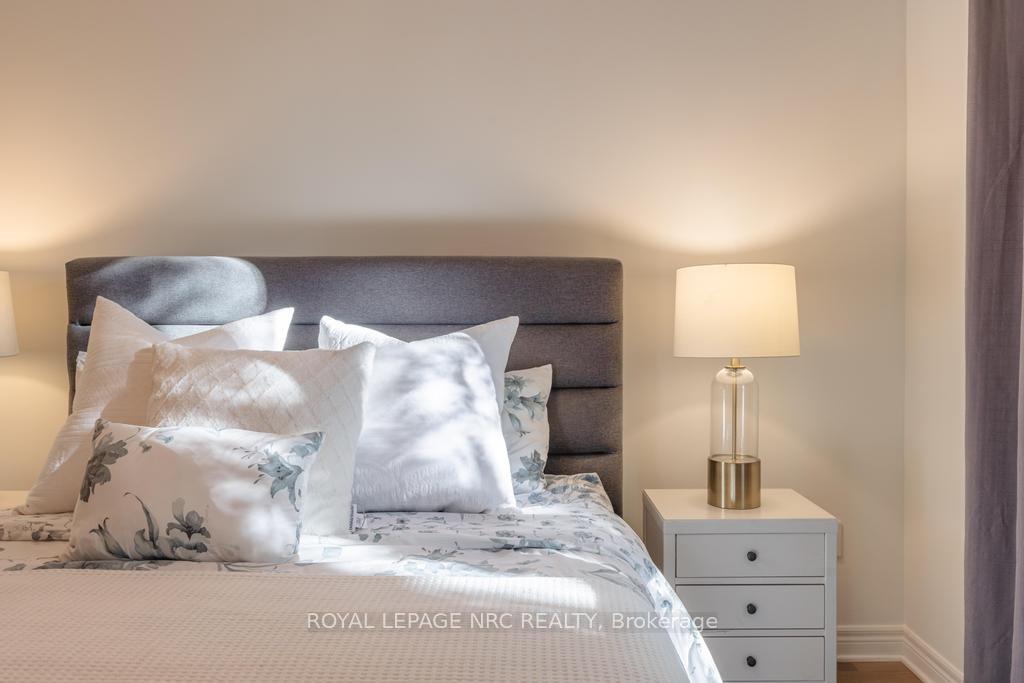
- Primary Bedroom19.03 x 11.09Main level
- Living Room19.03 x 12.07Main level
- Bedroom13.01 x 9.08Main level
- Bathroom—Main level
- Laundry10.01 x 5.03Main level
Washrooms
- 4-piece, Main
- 3-piece
- Municipality
- St. Catharines
- Neighbourhood
- Vine/Linwell
- Main cross streets
- BETWEEN NIAGARA AND VINE
- Zoning
- R3#H
- Directions
- VINE ST TO SCOTT ST
- Waterfront
- None
- MLS® number
- X13870354
- Data source
- Toronto Regional Real Estate Board
- Listed on
- 2026-10-07
- Updated on
- 2026-10-09
- Days on market
- 8 days
- Possession type
- Flexible
- Co-op commission
- 2% PLUS HST
- Seller
- Listed by
- ROYAL LEPAGE NRC REALTY
Home Market Value
Current home valuation for Unit 103, 379 Scott Street, St. Catharines, Vine/Linwell, St. Catharines, ON. Listed for $475,000
HOMEH Estimate
$469,259
Estimated Sales Range
$370,715 - $567,803
HOMEH Estimate for Unit 103, 379 Scott Street, St. Catharines, Vine/Linwell
Calculated with a real agent's CMA method — 45+ years of experience, codified. Not an AI guess.
Mortgage Payment Calculator
Compare up to 4 down payment scenarios
5% of purchase price for homes $500K or less
$23,750
| Scenario 1 | Scenario 2 | Scenario 3 | Scenario 4 | |
|---|---|---|---|---|
−Down payment | % $ | % $ | % $ | % $ |
+CMHC insurance | $18,050 | $13,253 | $11,305 | $0 |
=Total mortgage | $469,300 | $440,753 | $415,055 | $380,000 |
Amortization | ||||
Mortgage rate | % | % | % | % |
| Payment frequency | ||||
=Mortgage payment | $2,291monthly | $2,152monthly | $2,027monthly | $1,855monthly |
Land Transfer Tax
$5,975
$5,975
Around this home
Data provided by OpenStreetMap & Fraser Institute School Rankings
Ask HOMEH
New!Hi there!
👋Text or call (416) 301-9001
Recommended for you
Based on homes you've looked at.
No recommended properties found.
Nearby similar homes
No nearby properties found.
More real estate resources
Other homes nearby
Explore this area
Nearby neighbourhoods
No nearby listings available.