

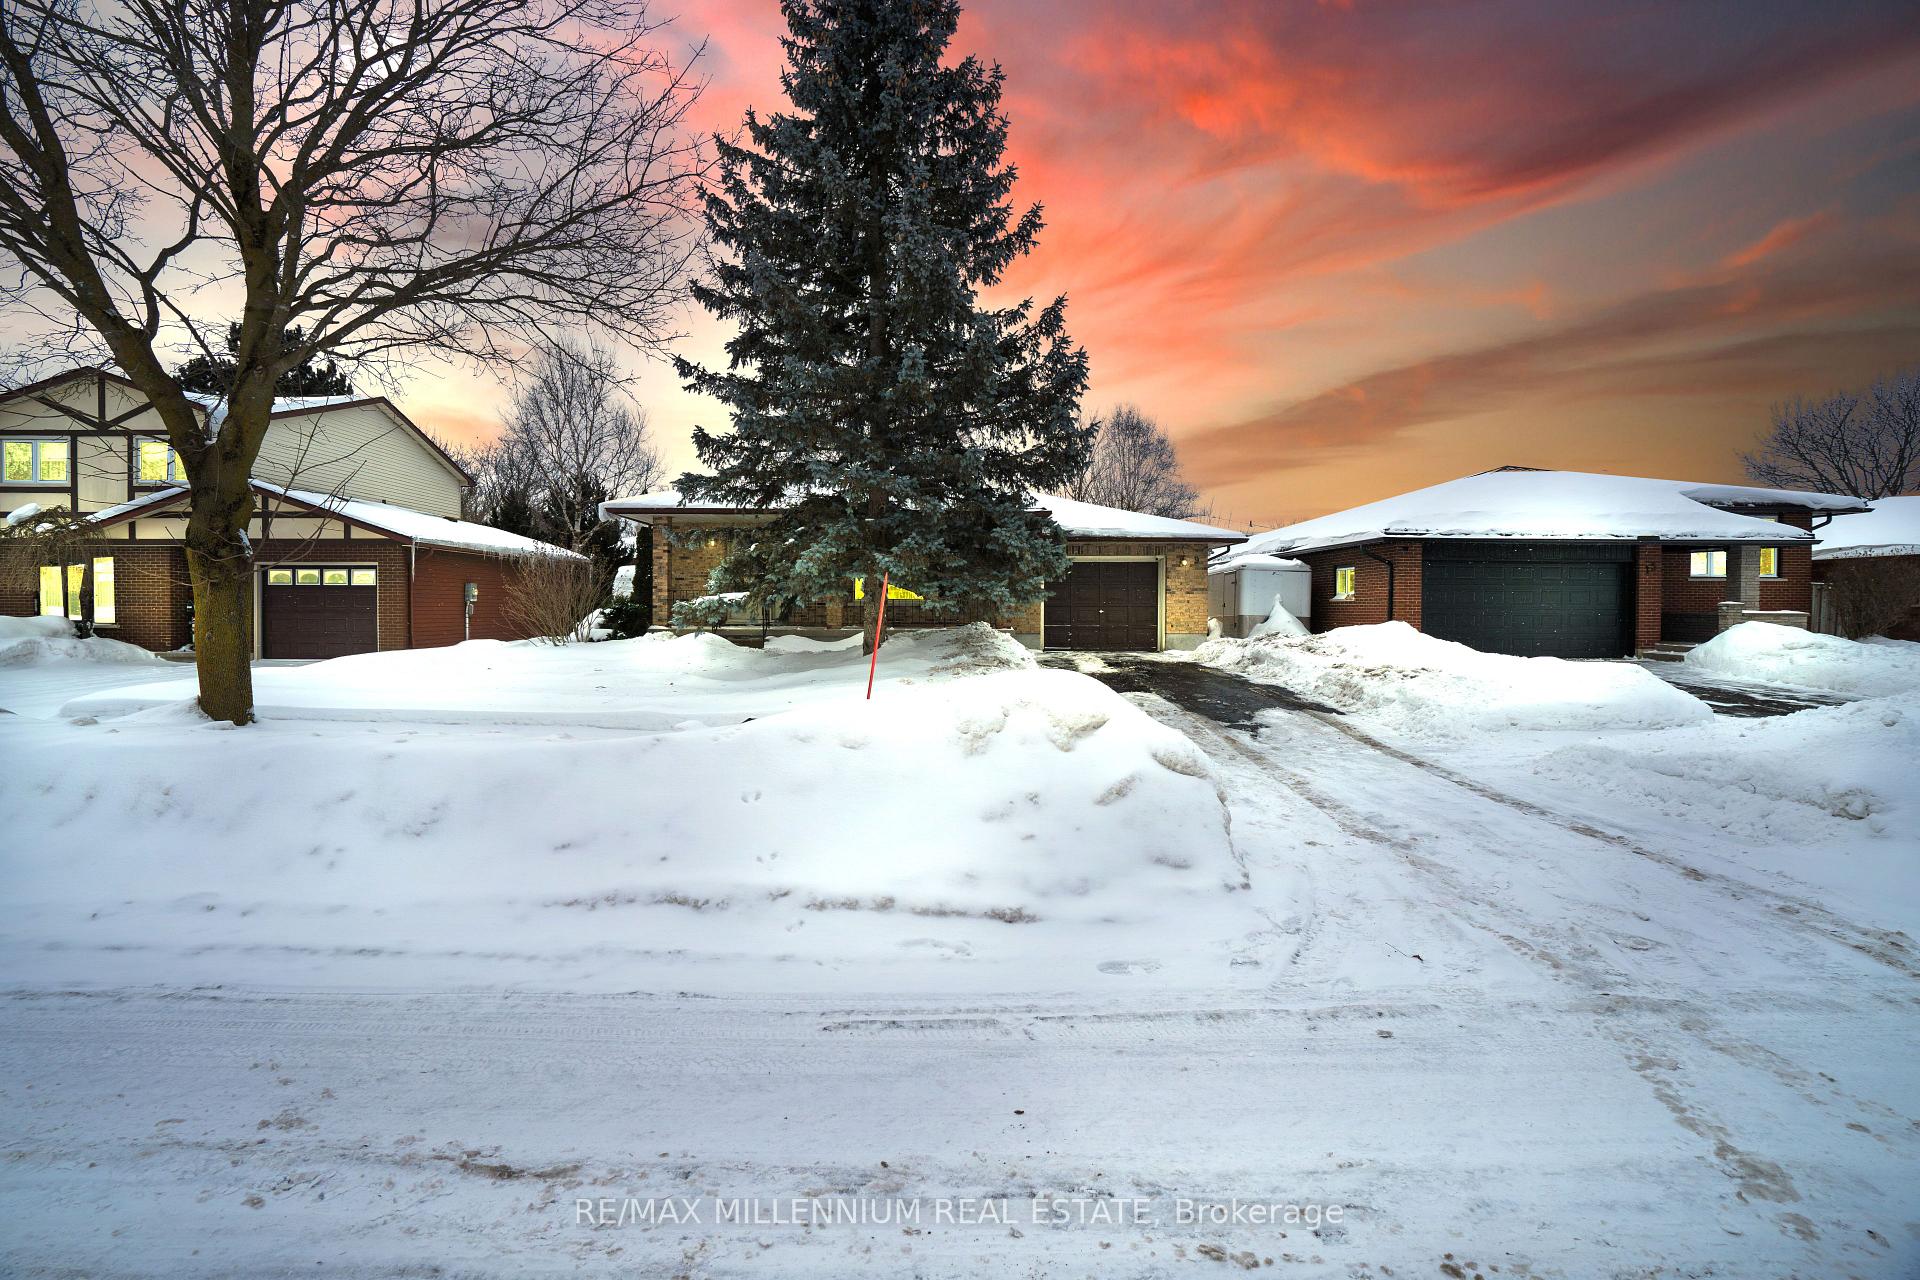
9 Demille Street
9 Demille Street
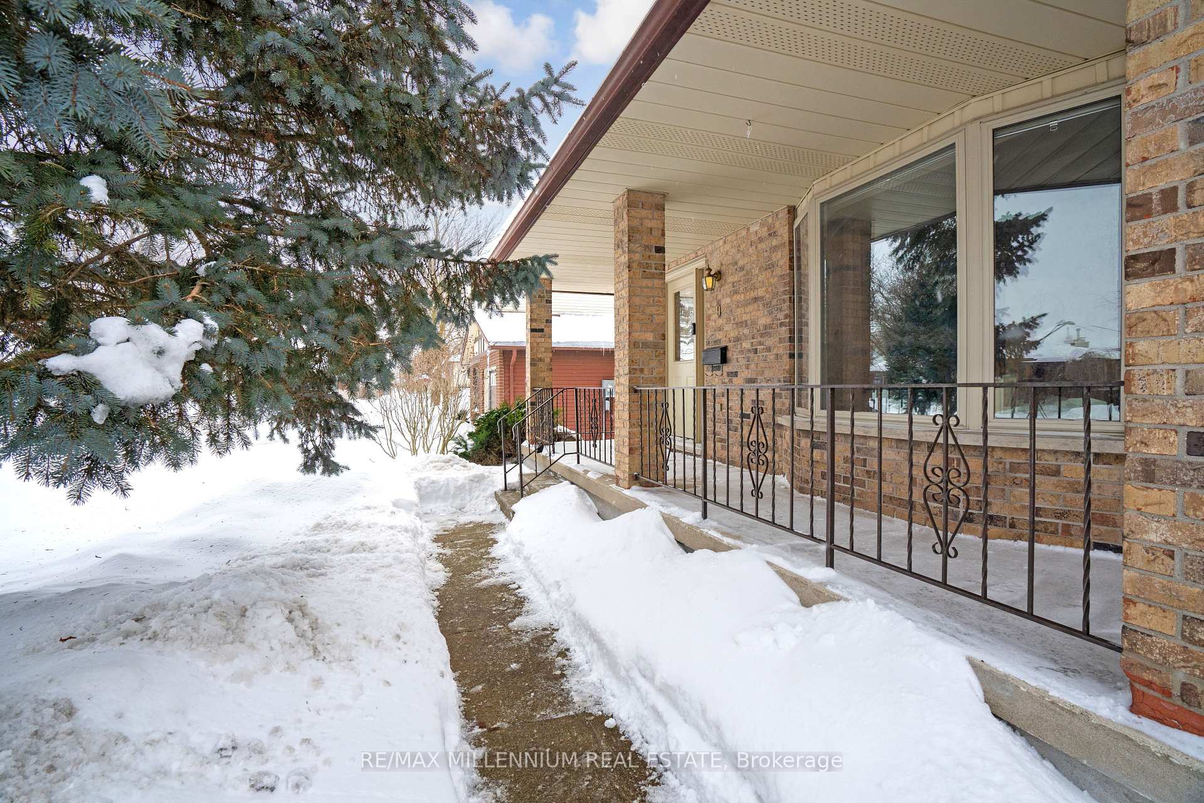
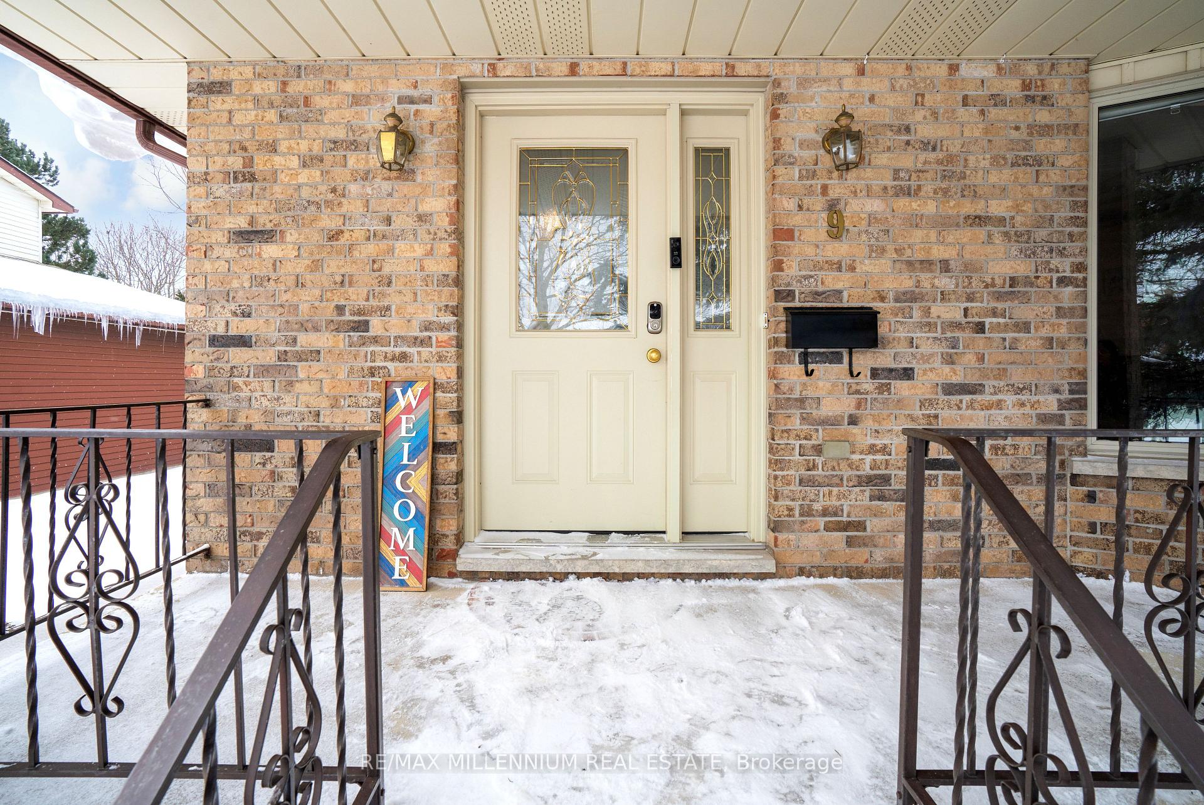
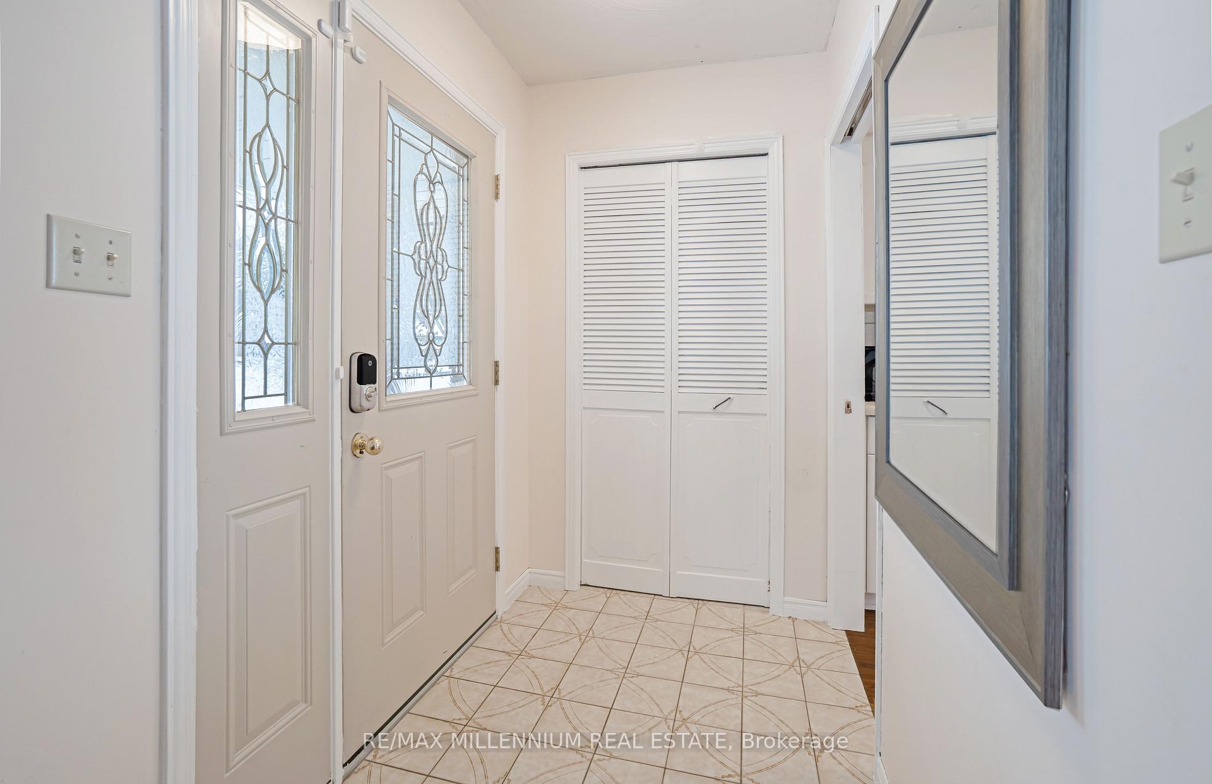
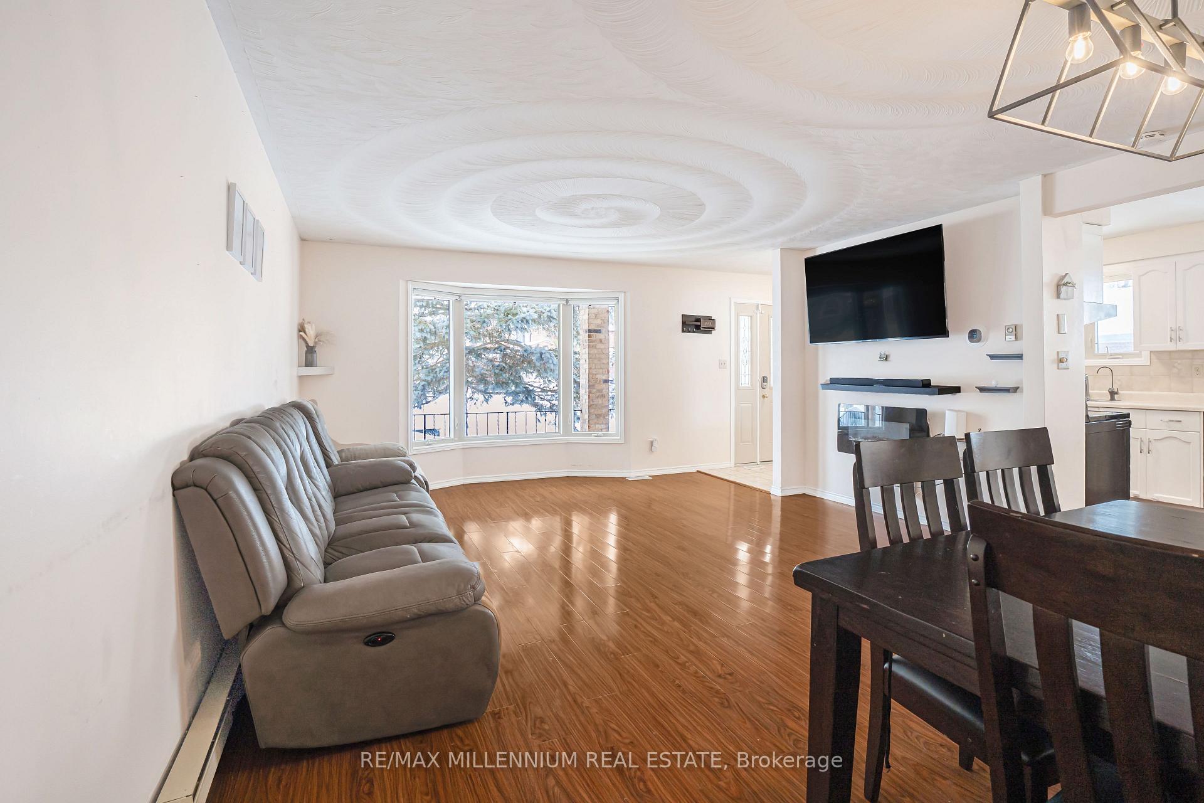 See all 48 photos
Property history
- $769,999TerminatedList: 2025-02-10|End: 2025-04-20|69 daysX11965582
Facts and features
- BasementFinished
- Age of home31–50 years
- Price per sq ft~$440
- Water, sewerMunicipal
- Separate entrance
- Central air
The homeDetached, Backsplit 4, Age 31–50 years
- Type: Detached
- Style: Backsplit 4
- Age: 31–50 years
- Living space: 1,500–2,000 sq ft
- Basement: Finished, separate entrance
InsideLower level, Other, Rooms above ground 5
- Laundry: Lower level
- Features: Other
- Rooms above ground: 5
- Bedrooms: 3 + 1 in the basement
- Bathrooms: 2
- Kitchens: 1
- Family room: Yes
Outside and lotBrick, Other, Other
- Exterior: Brick
- Roof: Other
- Foundation: Other
- Size: 52.12 × 110.25 ft
Parking1 Garage, Attached, Available
- Spaces: 1 Garage
- Garage: Attached
- Driveway: Available
Heating, water and powerForced air, gas, Central air, Municipal water
- Heating: Forced air, gas
- Cooling: Central air
- Water: Municipal water
- Sewer: Municipal sewer
Costs and taxesTaxes $5,471 a year, HST included in the price, Hot water heater
- Taxes, 2024: $5,471 a year
- HST: HST included in the price
- Rental items: Hot water heater
Included in the saleAll existing appliances- fridge, stove, dishwasher, washer, dryer, garage door opener, all light fixtures and window coverings
- Included: All existing appliances- fridge, stove, dishwasher, washer, dryer, garage door opener, all light fixtures and window coverings
NearbyElectric car charger, hospital, library, place of worship, rec./commun.centre, school
- Close to: Electric car charger, hospital, library, place of worship, rec./commun.centre, school
Listing detailsX11965582, Terminated, Feb 10, 2025
- MLS® number: X11965582
- Status: Terminated
- Listed on: Feb 10, 2025
- Days on market: 69
- Updated: Apr 20, 2025
- Possession: 2025-03-01 / March 1, 2025
- Occupied by: Owner
- Listing brokerage: RE/MAX MILLENNIUM REAL ESTATE
About this home
9 Demille Street, Stratford, ON N4Z 1C5
Don't miss the chance to see this 3 + 1 bedroom, 2 full bath, 4 level back split located in a terrific Stratford neighbourhood. Spacious main floor includes kitchen, dining room, and oversized living room. The upper level has 3 spacious bedrooms and a 4 piece cheater bath. Separate entrance lower level (can be used as a licensed accessory suite) has laundry, 3 piece bath, and a studio living space with plenty of light. Tonnes of extra storage in the 22 x 21 utility room and full width coldroom. Large garage w/ auto garage door with electric car charger. spacious and private backyard and situated on a quiet, mature street. Located within walking distance to area parks, schools & the Hospital. Quick access to Hwy 7. Furnace (2015) and a/c (2018), roof (2017). Welcome Home!
Ask about this home
A HOMEH agent will answer your questions about this home.
Around this home
Daily convenience, out of 100, from the distances below
Schools nearby
School rating, out of 10.
Helpful calculators
Your HOMEH agent

"Priced 8% over the Hestimate. I would see it this week."