

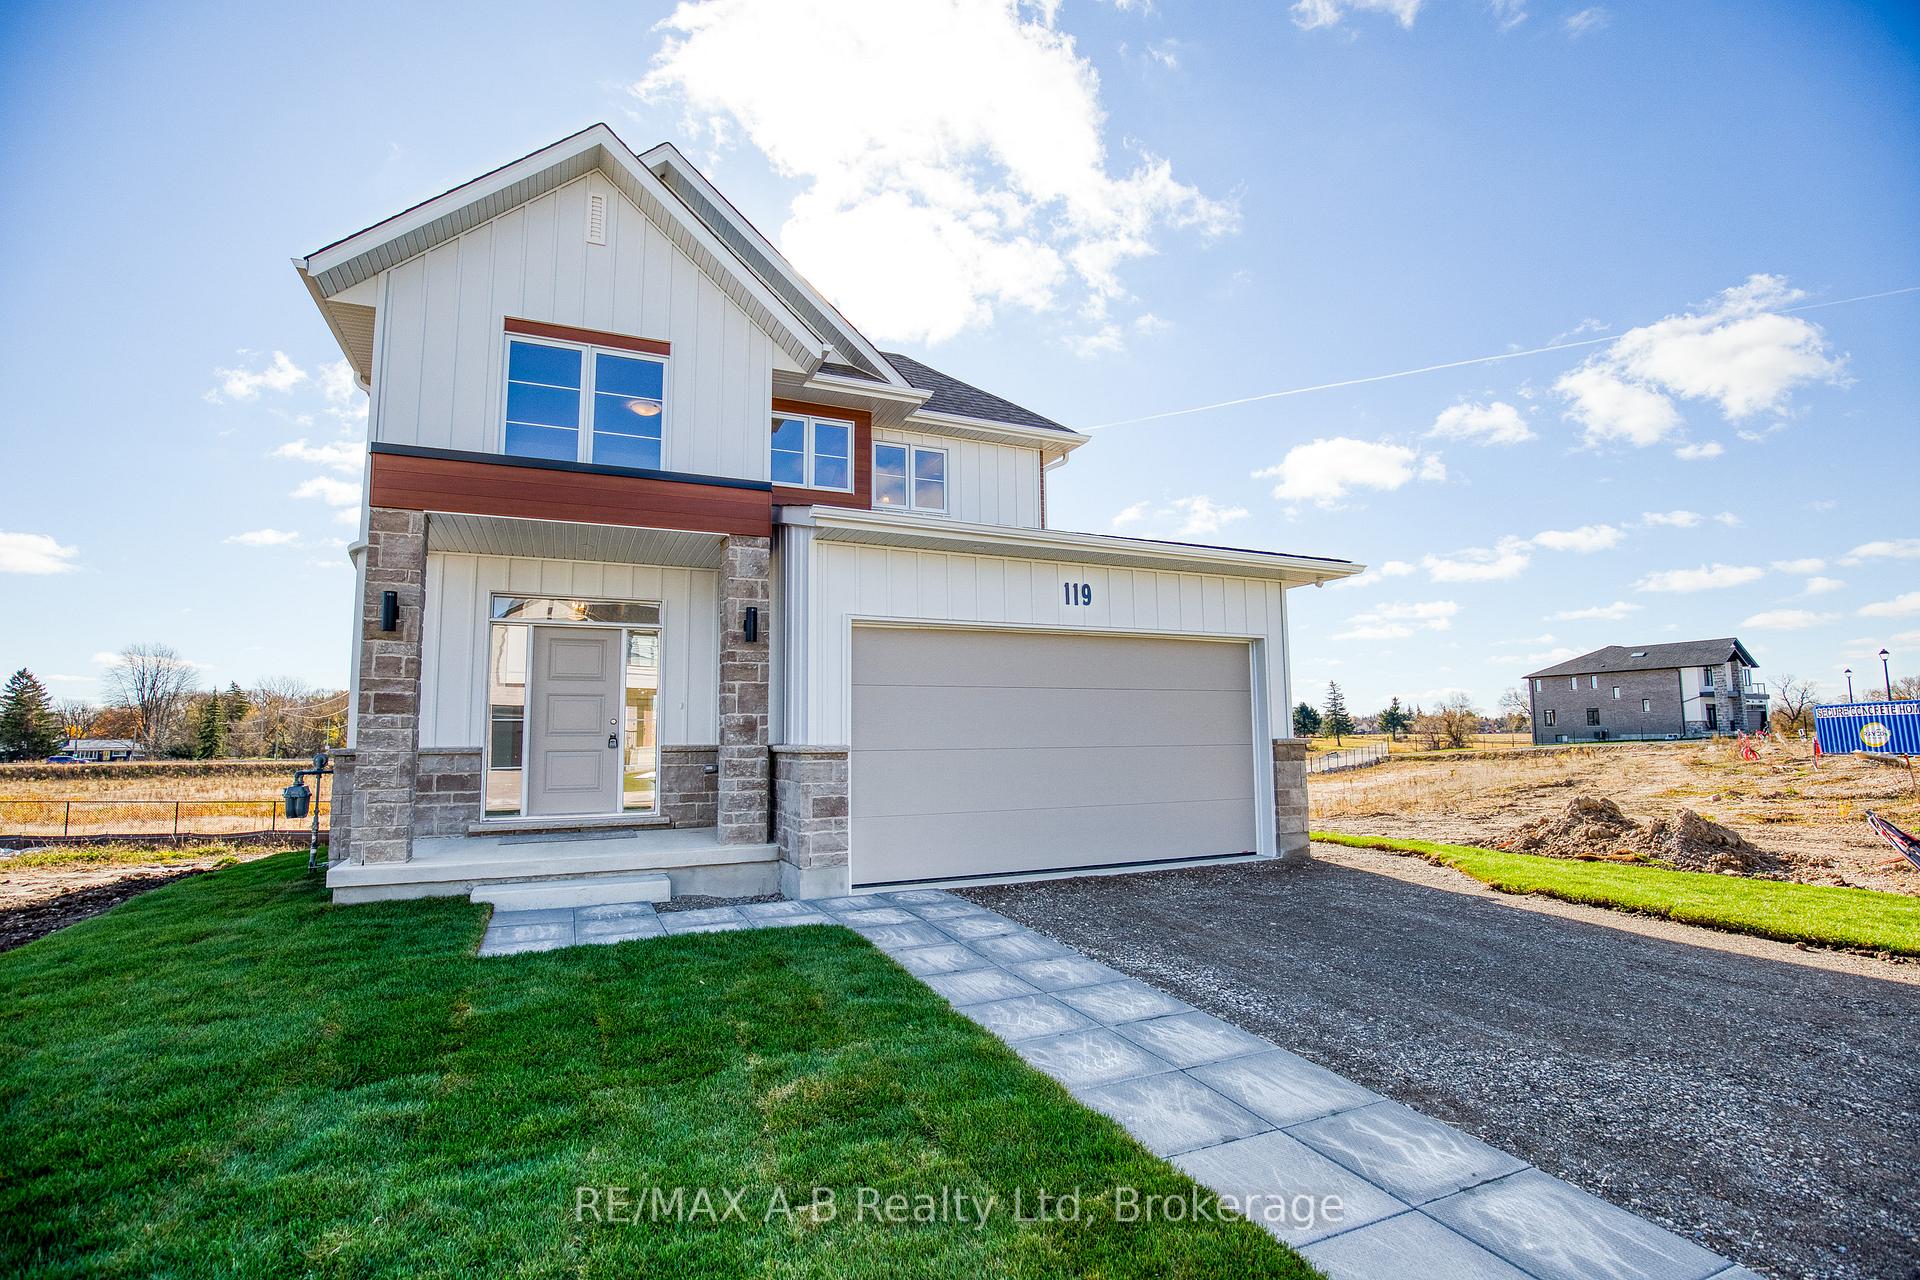
Lot 3 119 Dempsey Drive
Lot 3 119 Dempsey Drive
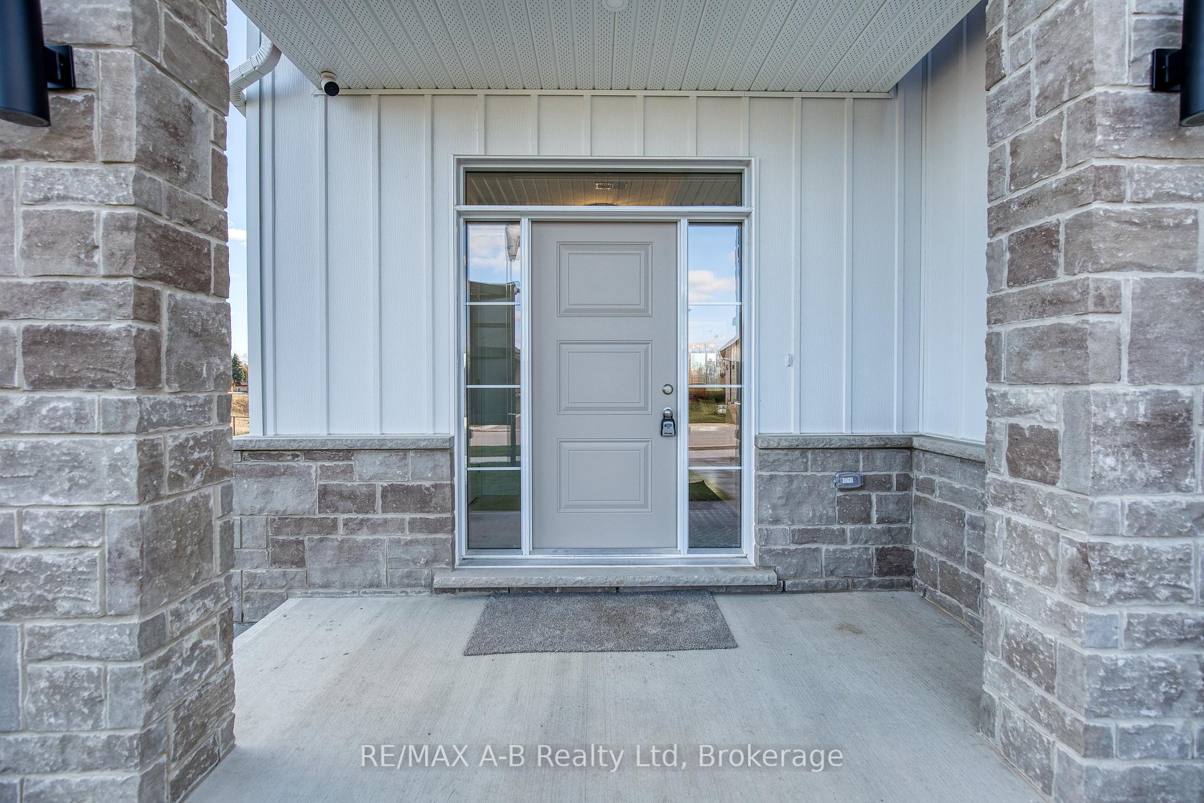
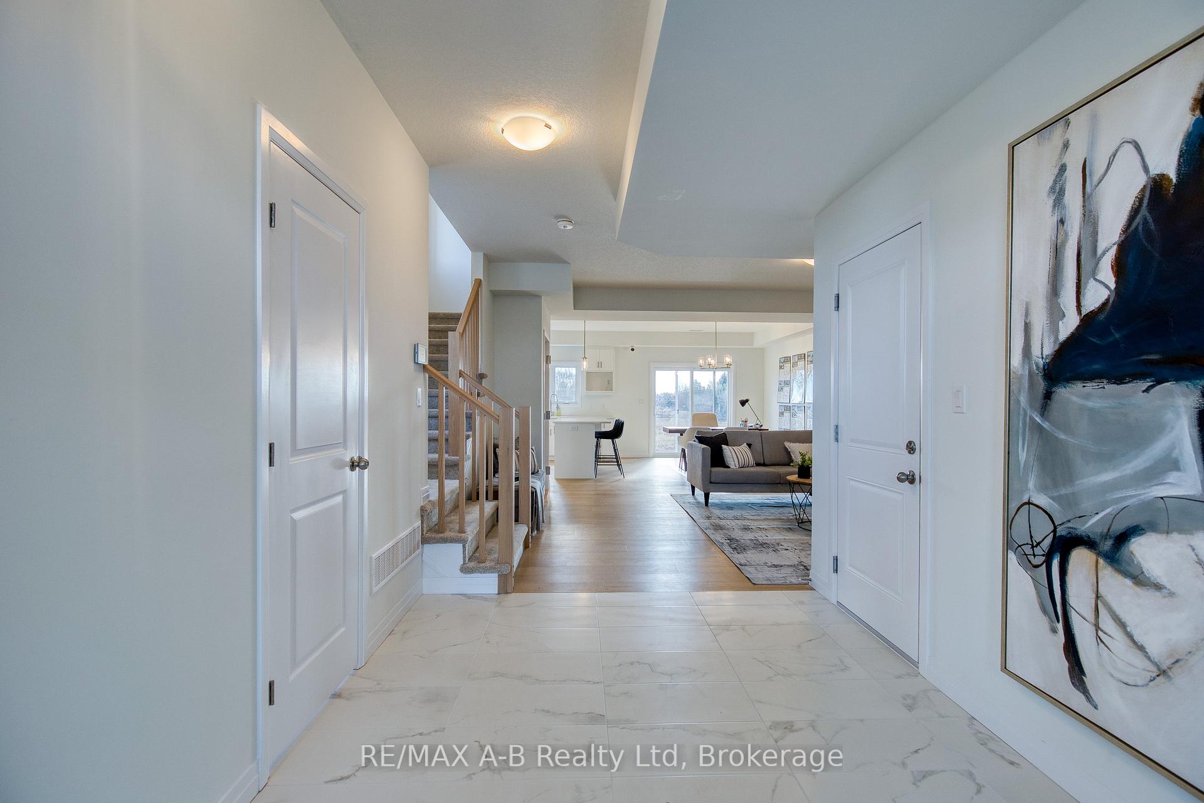
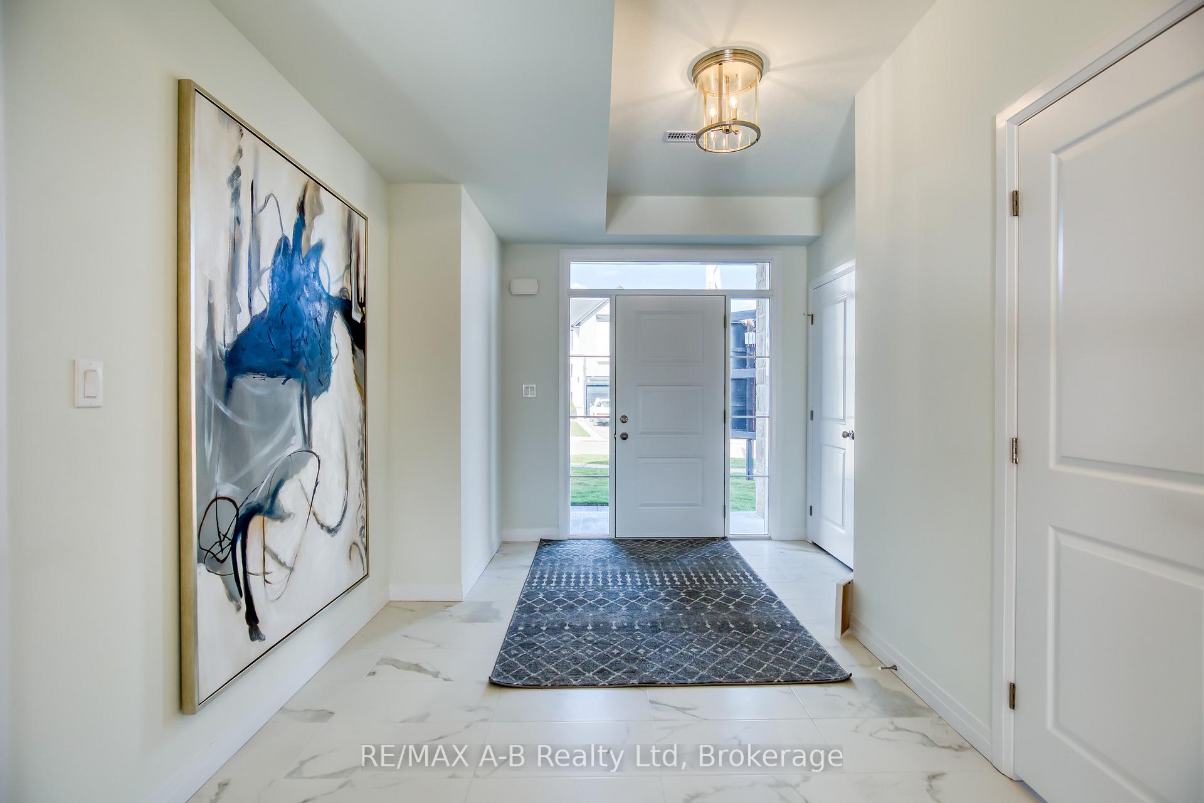
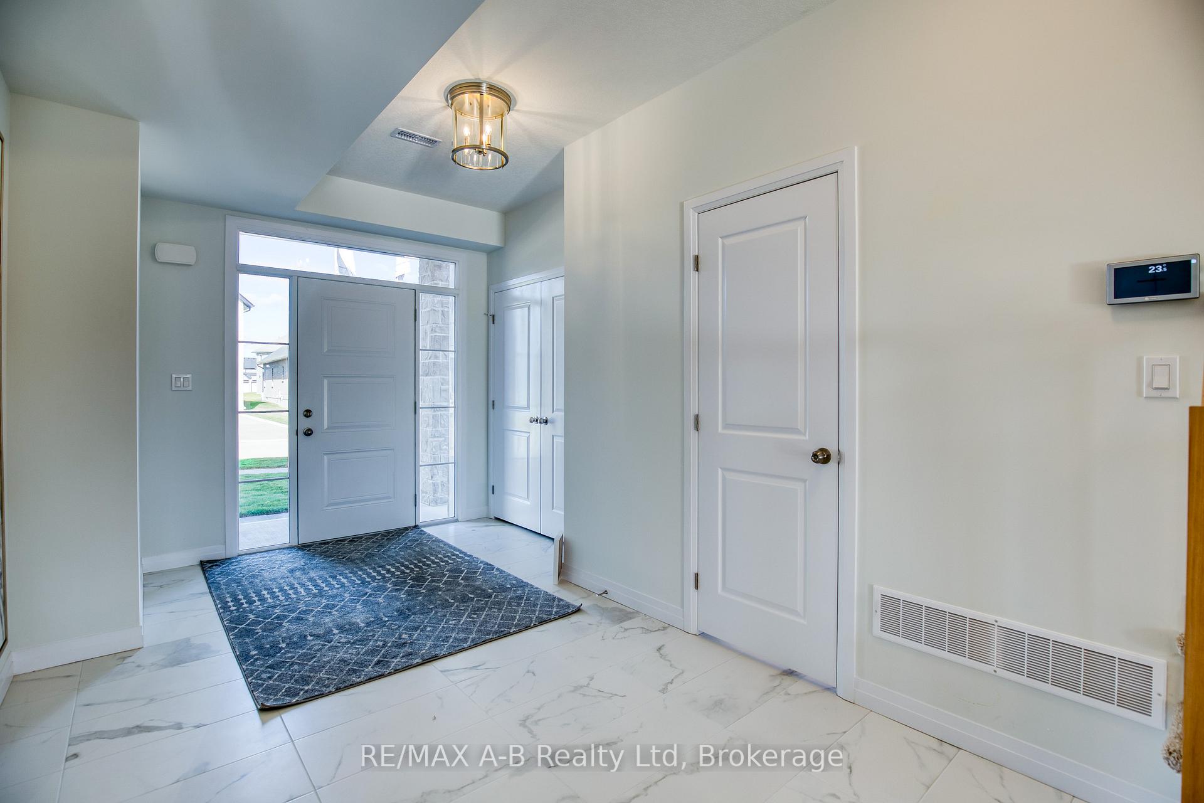 See all 40 photos
Property history
- $974,800ExpiredList: 2026-02-02|End: 2026-05-31|118 daysX12748930
- $974,800ExpiredList: 2025-06-20|End: 2026-02-01|226 daysX12236145
- $1,088,800TerminatedList: 2024-12-20|End: 2025-06-17|179 daysX11898780
- $1,088,800TerminatedList: 2024-10-16|End: 2024-12-20|65 daysX9398935
Facts and features
- BasementApartment
- Age of homeNew
- Price per sq ft~$484
- Water, sewerMunicipal
- Second kitchen
- Central air
The homeDetached, 2-storey, New
- Type: Detached
- Style: 2-storey
- Age: New
- Living space: 2,000–2,500 sq ft
- Basement: Finished, apartment
InsideUpper level, Sump pump, water heater, air exchanger, in-law suite, rough-in bath, erv/hrv, accessory apartment, in-law capability, Rooms above ground 12
- Laundry: Upper level
- Features: Sump pump, water heater, air exchanger, in-law suite, rough-in bath, erv/hrv, accessory apartment, in-law capability
- Rooms above ground: 12
- Bedrooms: 3 + 1 in the basement
- Bathrooms: 4
- Kitchens: 2
Outside and lotBoard & batten , brick, Asphalt shingle, Poured concrete
- Exterior: Board & batten , brick
- Roof: Asphalt shingle
- Foundation: Poured concrete
- Size: 47 × 119 ft
- Zoning: R1 (4)-42
Parking2 Garage, Attached, Private double
- Spaces: 2 Garage
- Garage: Attached
- Driveway: Private double
Heating, water and powerForced air, gas, Central air, Municipal water
- Heating: Forced air, gas
- Cooling: Central air
- Water: Municipal water
- Sewer: Municipal sewer
- Natural gas: Available
- Hydro: Available
- Cable: Available
- Telephone: Available
Costs and taxesHST included in the price, Hot water heater, Hot water heater
- HST: HST included in the price
- Rental items: Hot water heater
- Under contract: Hot water heater
Included in the saleRange hood, hot water heater (rental)
- Included: Range hood, hot water heater (rental)
NearbyGolf, hospital, park, place of worship, public transit, rec./commun.centre
- Close to: Golf, hospital, park, place of worship, public transit, rec./commun.centre
Listing detailsX11898780, Terminated, Dec 20, 2024
- MLS® number: X11898780
- Status: Terminated
- Listed on: Dec 20, 2024
- Days on market: 179
- Updated: Jun 17, 2025
- Possession: 2025-04-24 / April 24, 2025
- Occupied by: Vacant
- Listing brokerage: RE/MAX A-B Realty Ltd
About this home
Lot 3 119 Dempsey Drive, Stratford, ON N5A 0K5
Introducing the new sales office at the stunning Knightsbridge community, where were excited to showcase the remarkable Rosalind model. Set on a premium lookout lot, this custom-built, move-in ready home offers spectacular views of the community trail and lush green space, making it a truly unique property. Designed with versatility in mind, this home features two self-contained units, each with its own kitchen, laundry, and private entrance. The upper unit presents an open-concept design with 3 spacious bedrooms, 2.5 bathrooms, and convenient upper-level laundry. The lower unit is filled with natural light, thanks to large lookout windows, and offers a cozy eat-in kitchen, 1 bedroom, 1 bathroom, and its own laundry facilities. With a flexible closing date of 30+ days, you can move in soon or explore various floor plans and exterior designs to personalize your perfect home. Custom build options and limited-time promotions are available, making this the perfect opportunity to create a home that suits your lifestyle.
Ask about this home
A HOMEH agent will answer your questions about this home.
Around this home
Helpful calculators
Your HOMEH agent

"Priced 16% over the Hestimate. I would see it this week."