
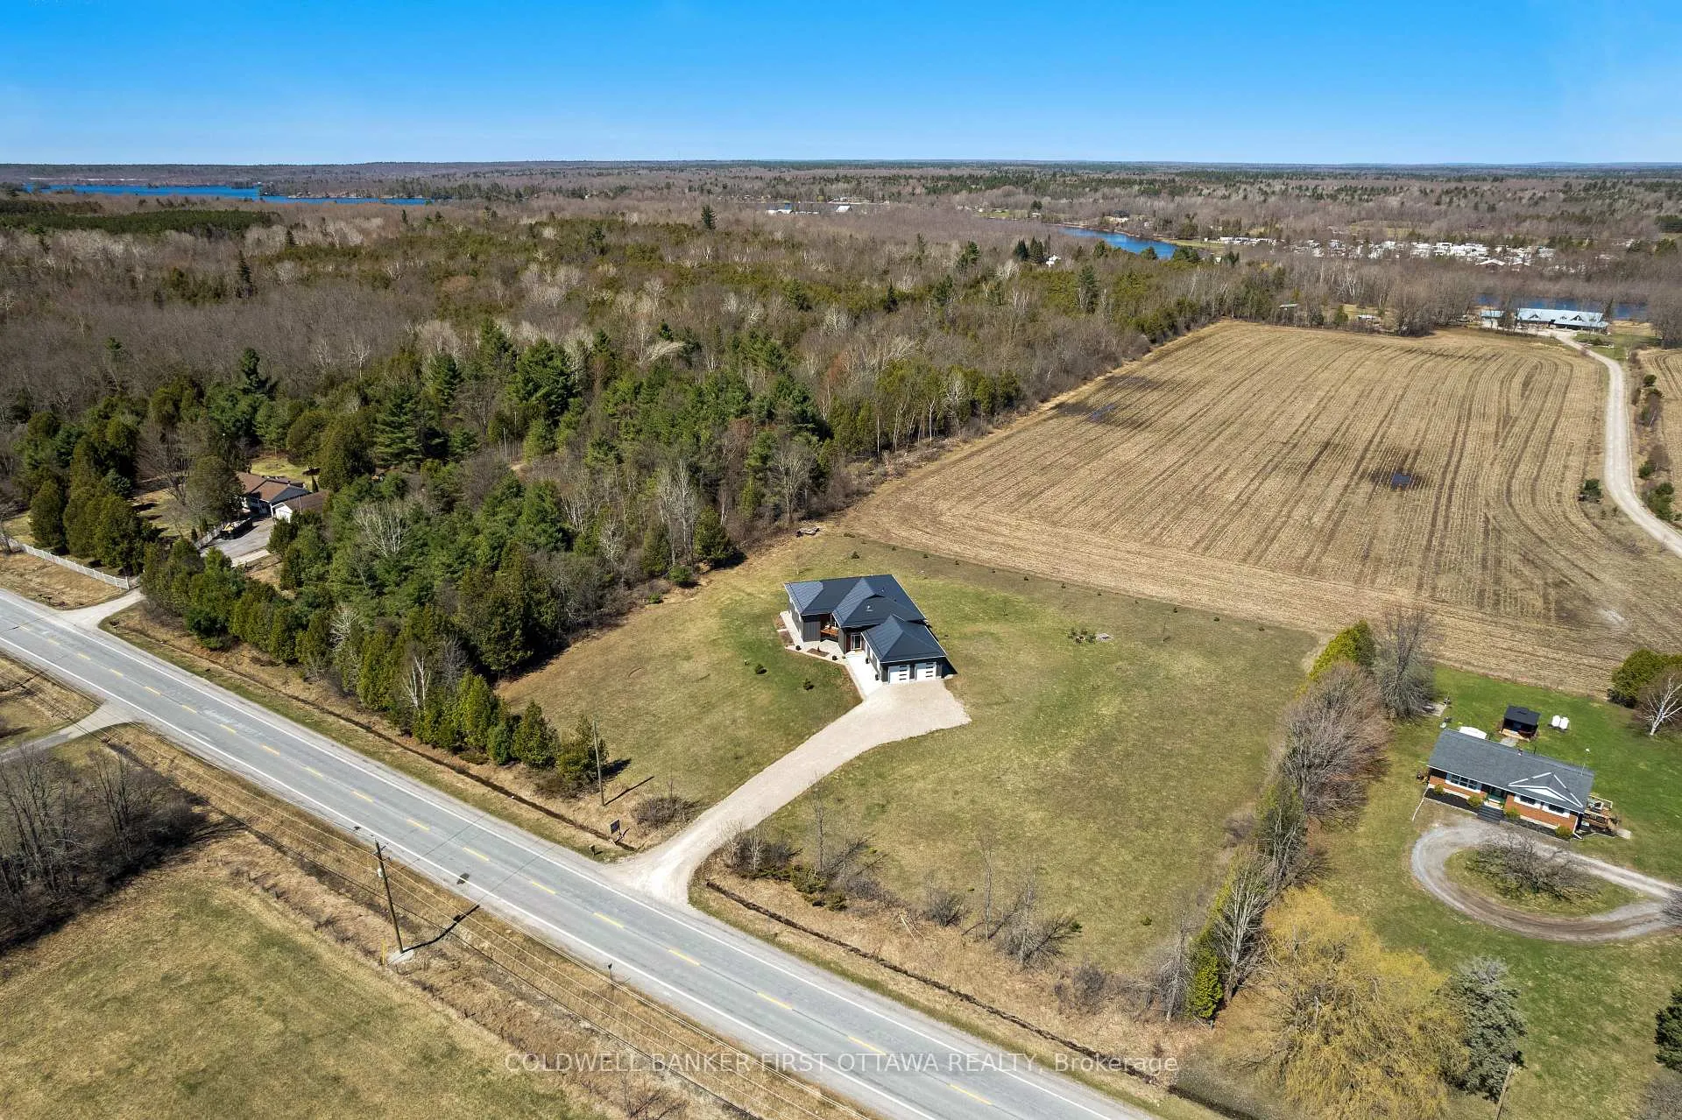
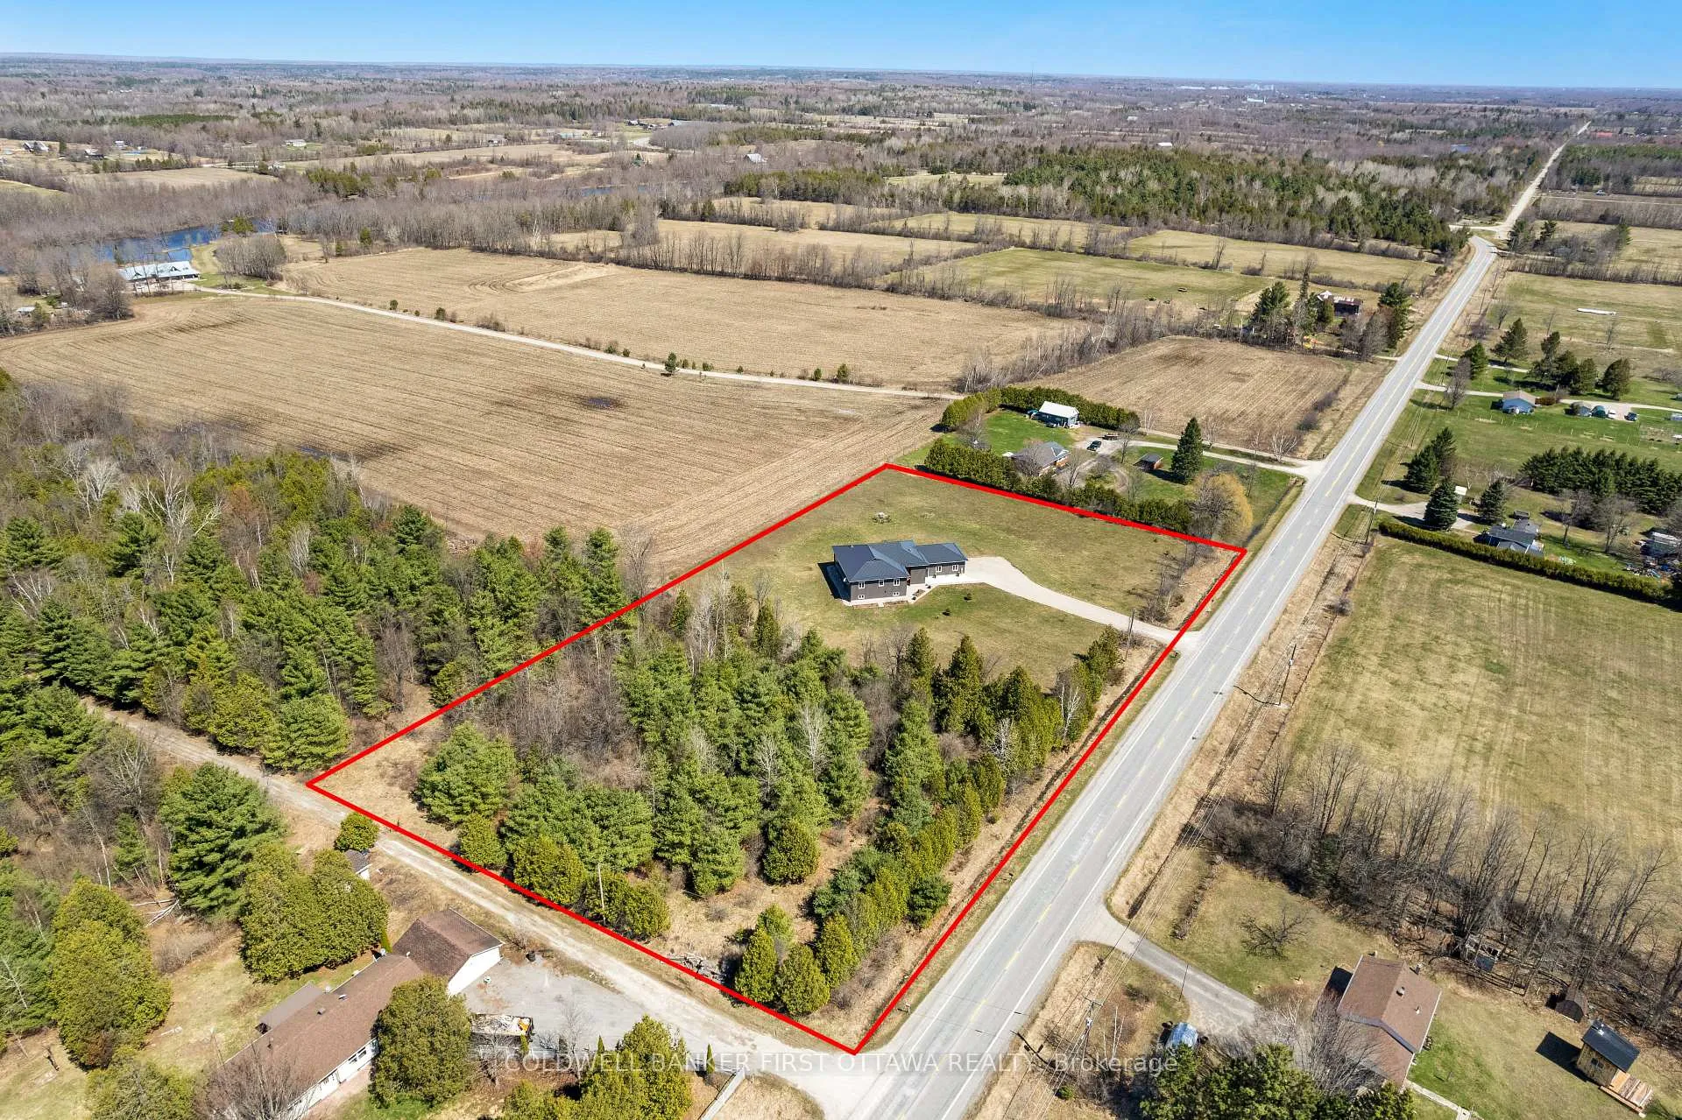
462 Althorpe Road
Tay Valley (Bathurst/Burgess & Sherbrooke, Bathurst Twp), ON K7H 3C9
- 4Bedrooms
- 2Bathrooms
- 2Garage
- 1500–2000Sq Ft
- $4,868Tax
- 520×275 ftLot Size
 Estimated Value:$680,500See Free Estimate Report

Property not available for sale or for rent.
HOMEH One: full-service selling for a 1% listing fee. The buyer's agent commission is separate.
Free Home EvaluationHow Much Is My Home Worth?Homes for Sale NearbySale & Price History for 462 Althorpe Road, Tay Valley, Bathurst/Burgess & Sherbrooke (Bathurst) Twp
| Start Date | End Date | Price | Event | MLS# |
|---|---|---|---|---|
| 2026-05-19 | 2026-07-09 | Login to See Prices | Sold | x13141836 |
| 2025-11-26 | 2026-05-08 | Login to See Prices | Expired | x12577646 |
| 2025-09-08 | 2025-10-28 | Login to See Prices | Terminated | x12388337 |
| 2025-04-07 | 2025-09-07 | Login to See Prices | Expired | x12067784 |
| 2024-12-09 | 2025-03-25 | Login to See Prices | Expired | x11887278 |
Real estate boards require you to or to see the full details of this property.
*Sold prices and complete sale & price history are regulated data. Under the Trust in Real Estate Services Act, 2002 (TRESA) and the rules of the Real Estate Council of Ontario (RECO), and pursuant to the Multiple Listing Service® rules of the Canadian Real Estate Association (CREA) and the Toronto Regional Real Estate Board (TRREB), this information may be shown only to registered users who have agreed to the applicable terms of use (a Virtual Office Website, or "VOW," arrangement). HOMEH Inc., Brokerage therefore provides it to signed-in members only. Creating an account is free and takes under a minute.
About 462 Althorpe Road, Tay Valley, Bathurst/Burgess & Sherbrooke (Bathurst) Twp
Summarized Description
- Ultra-modern home built in 2022 on 3 acres.
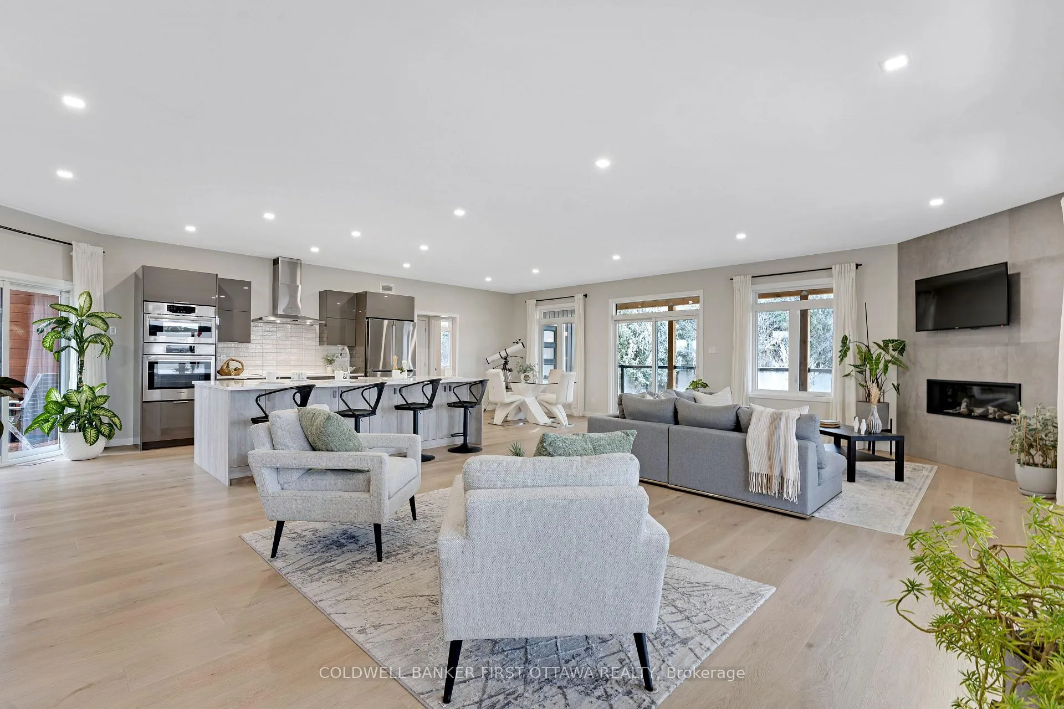
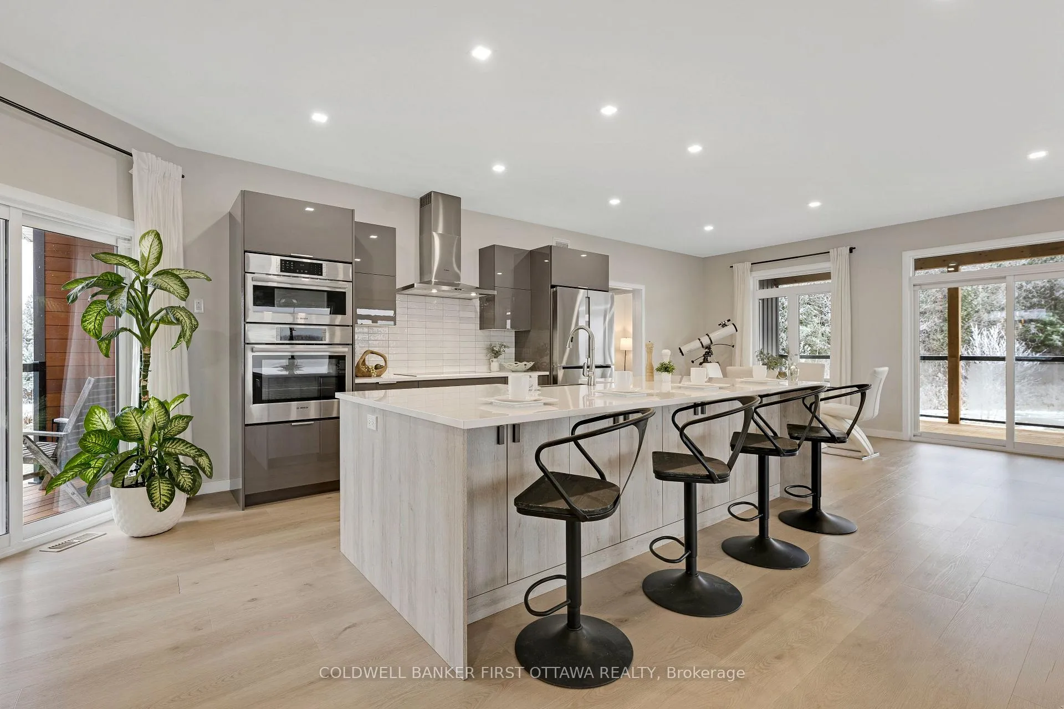
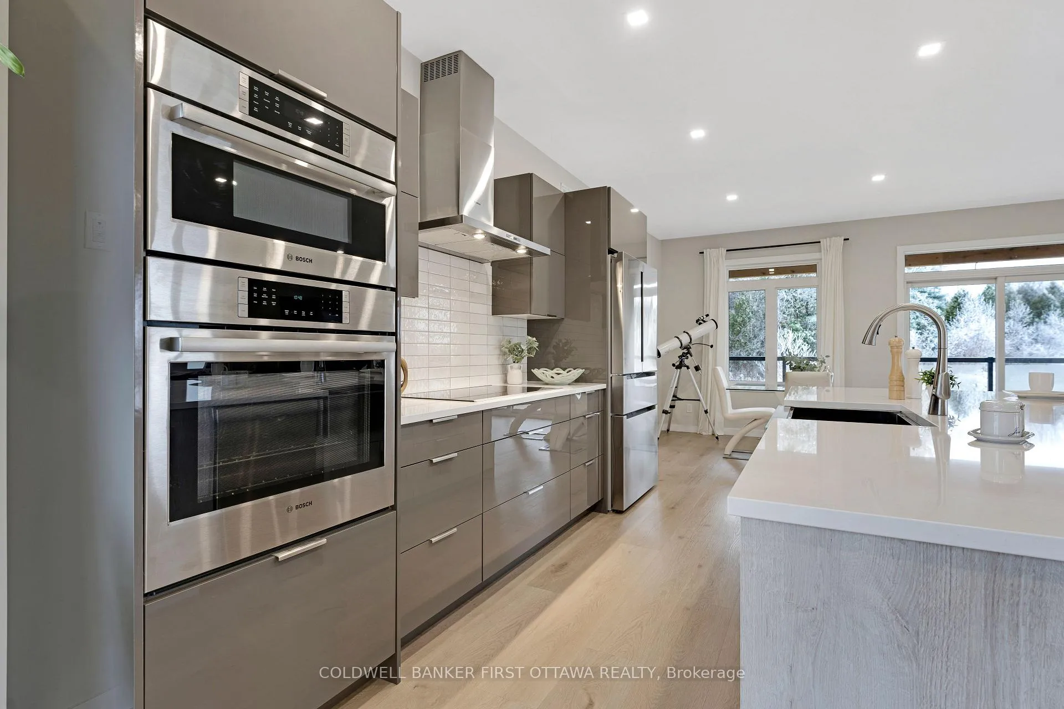
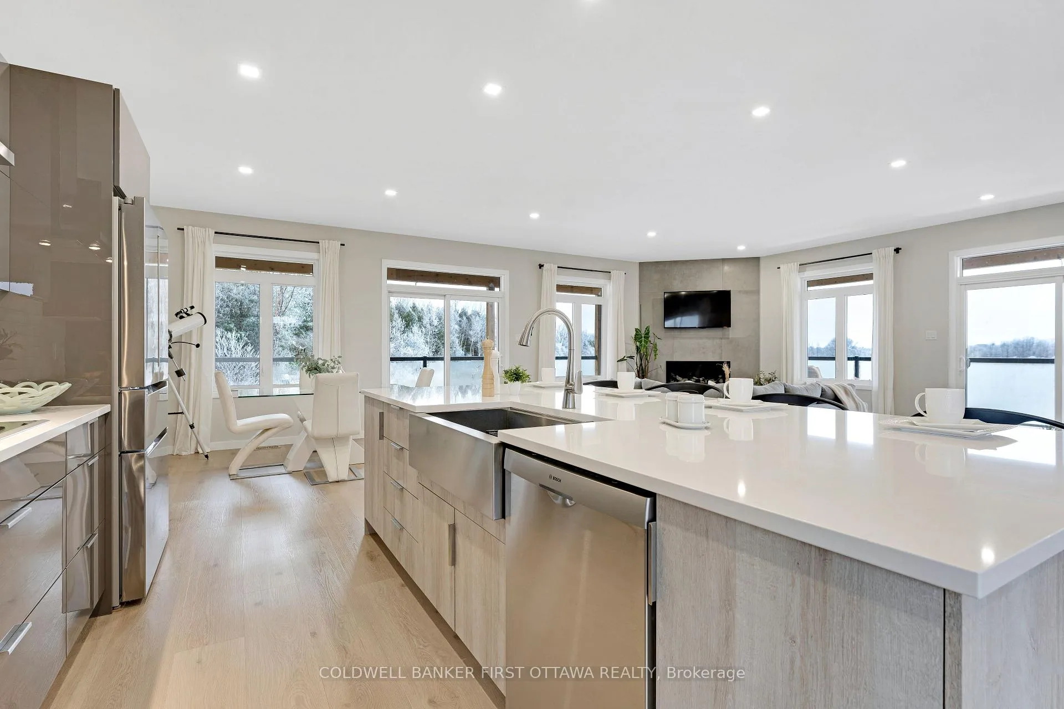
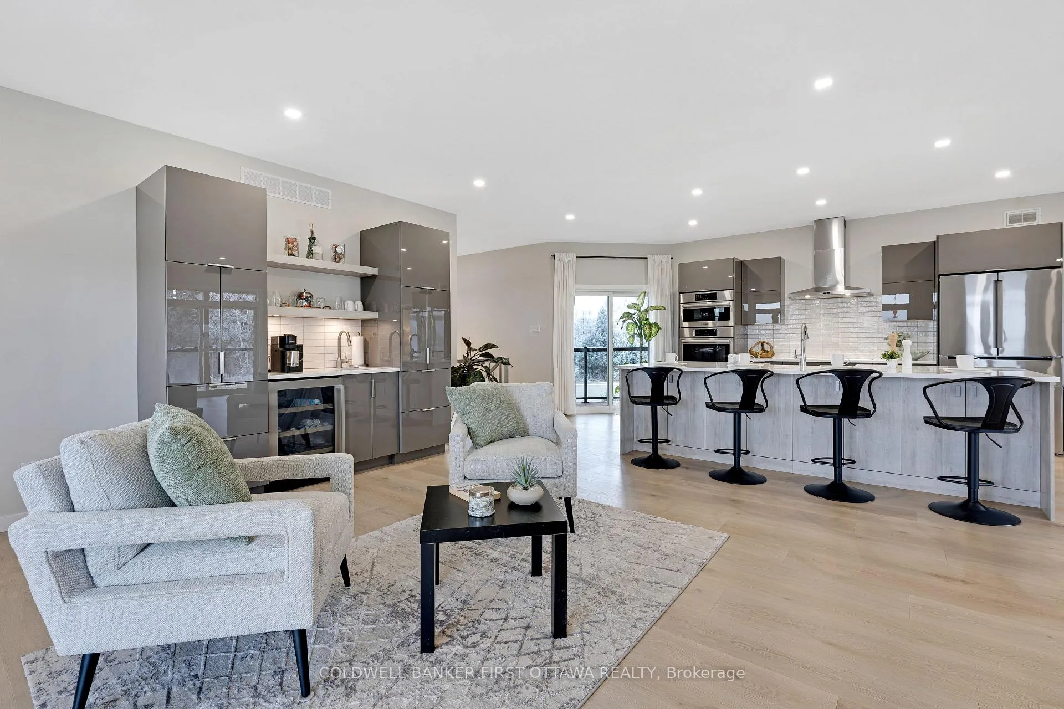
- Gourmet kitchen with quartz countertops and custom cabinetry.
- Luxurious primary suite with private deck access.
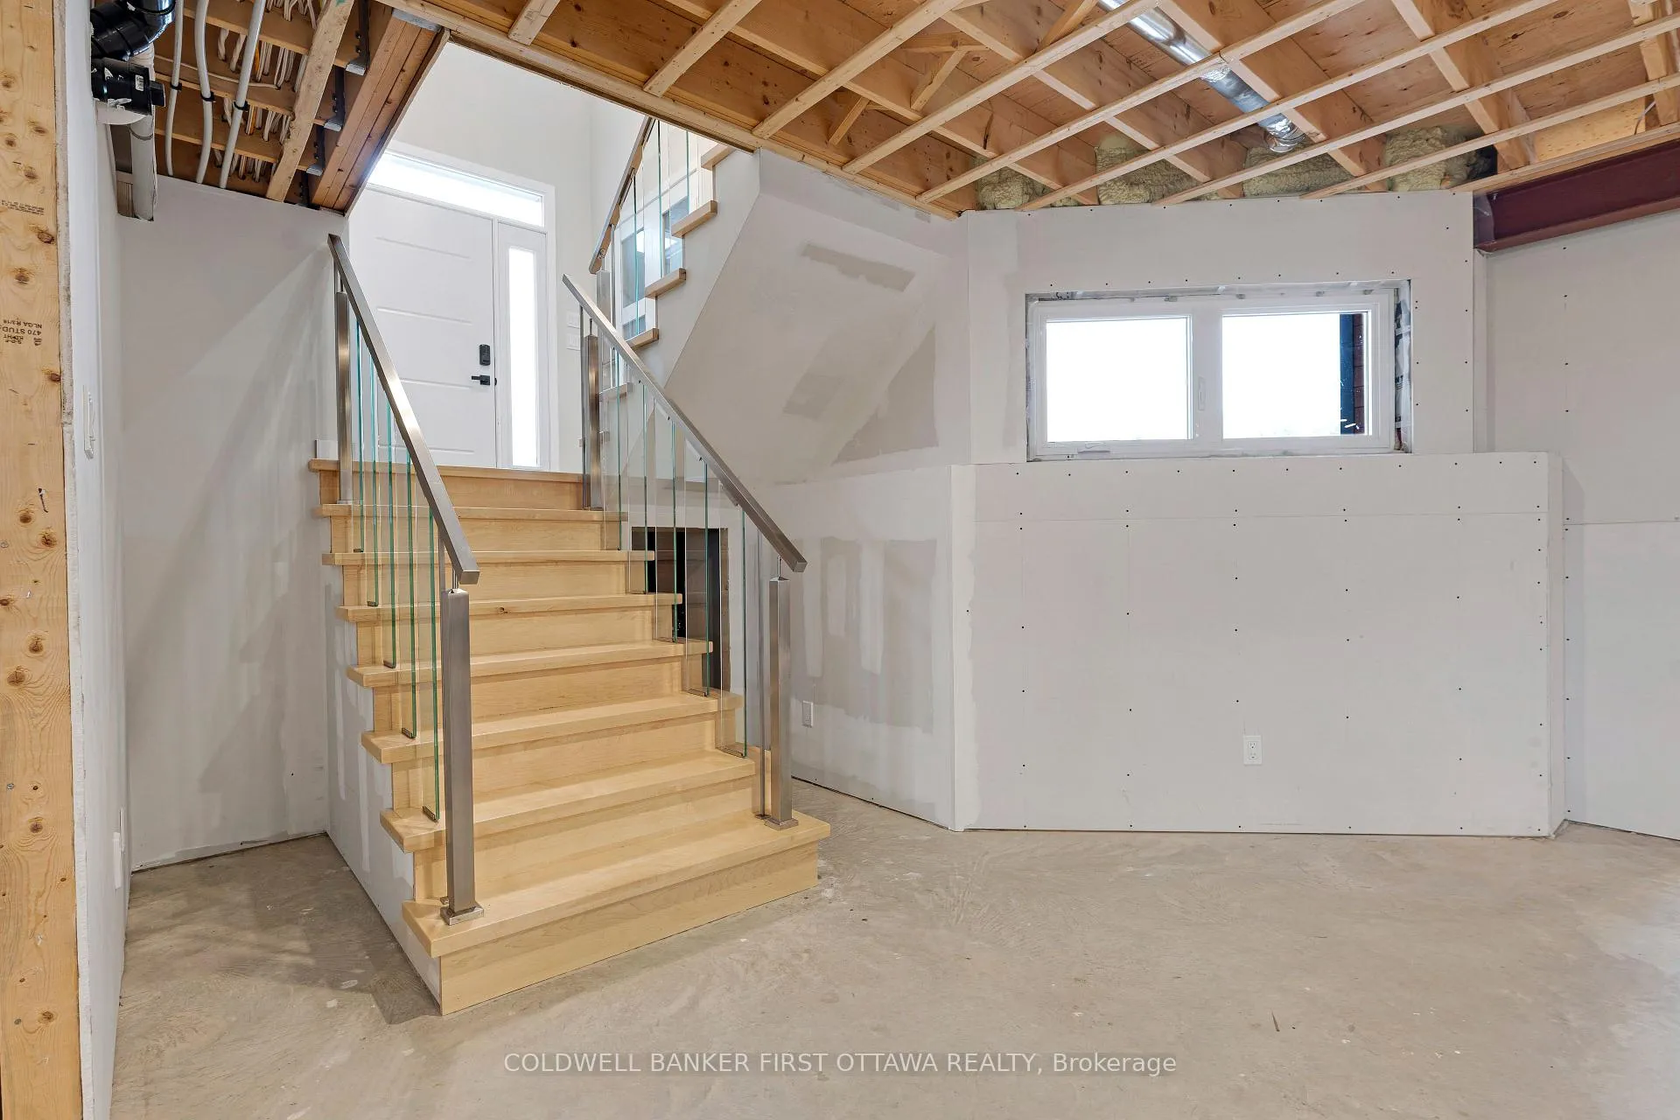
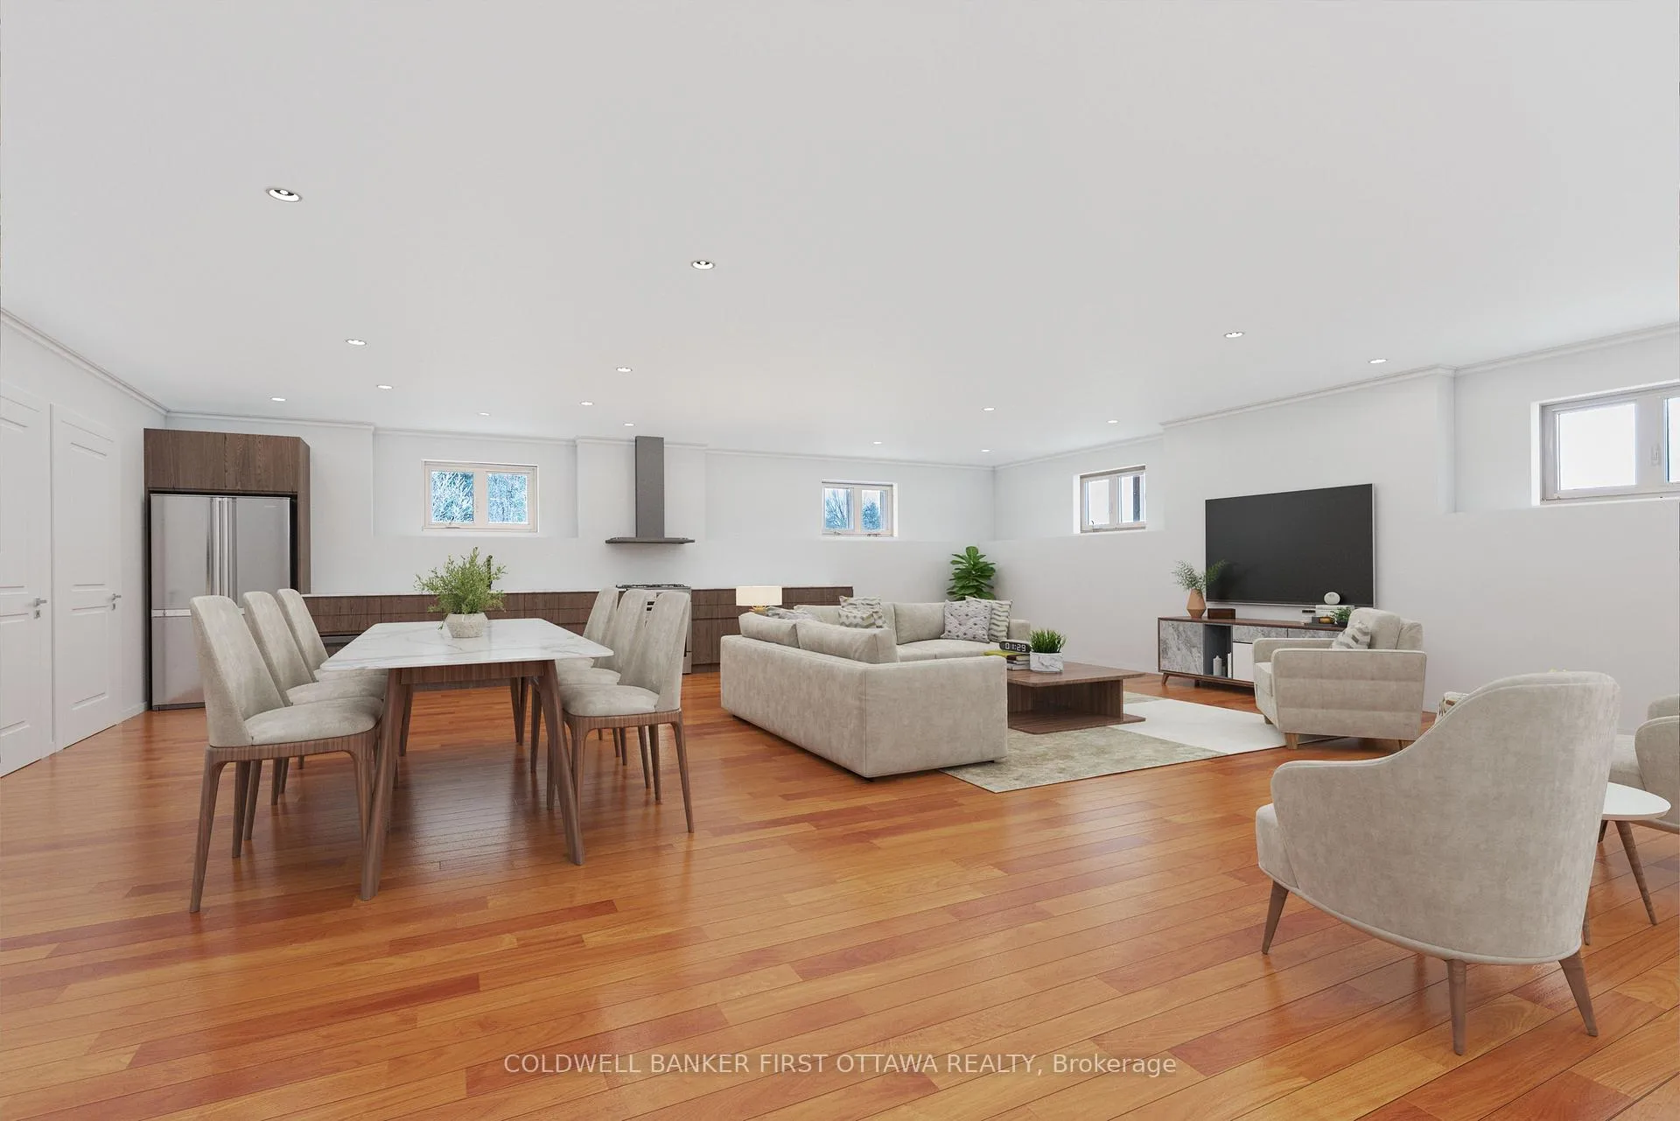
- Potential for in-law suite in lower level.
- High energy-efficient windows and insulation.
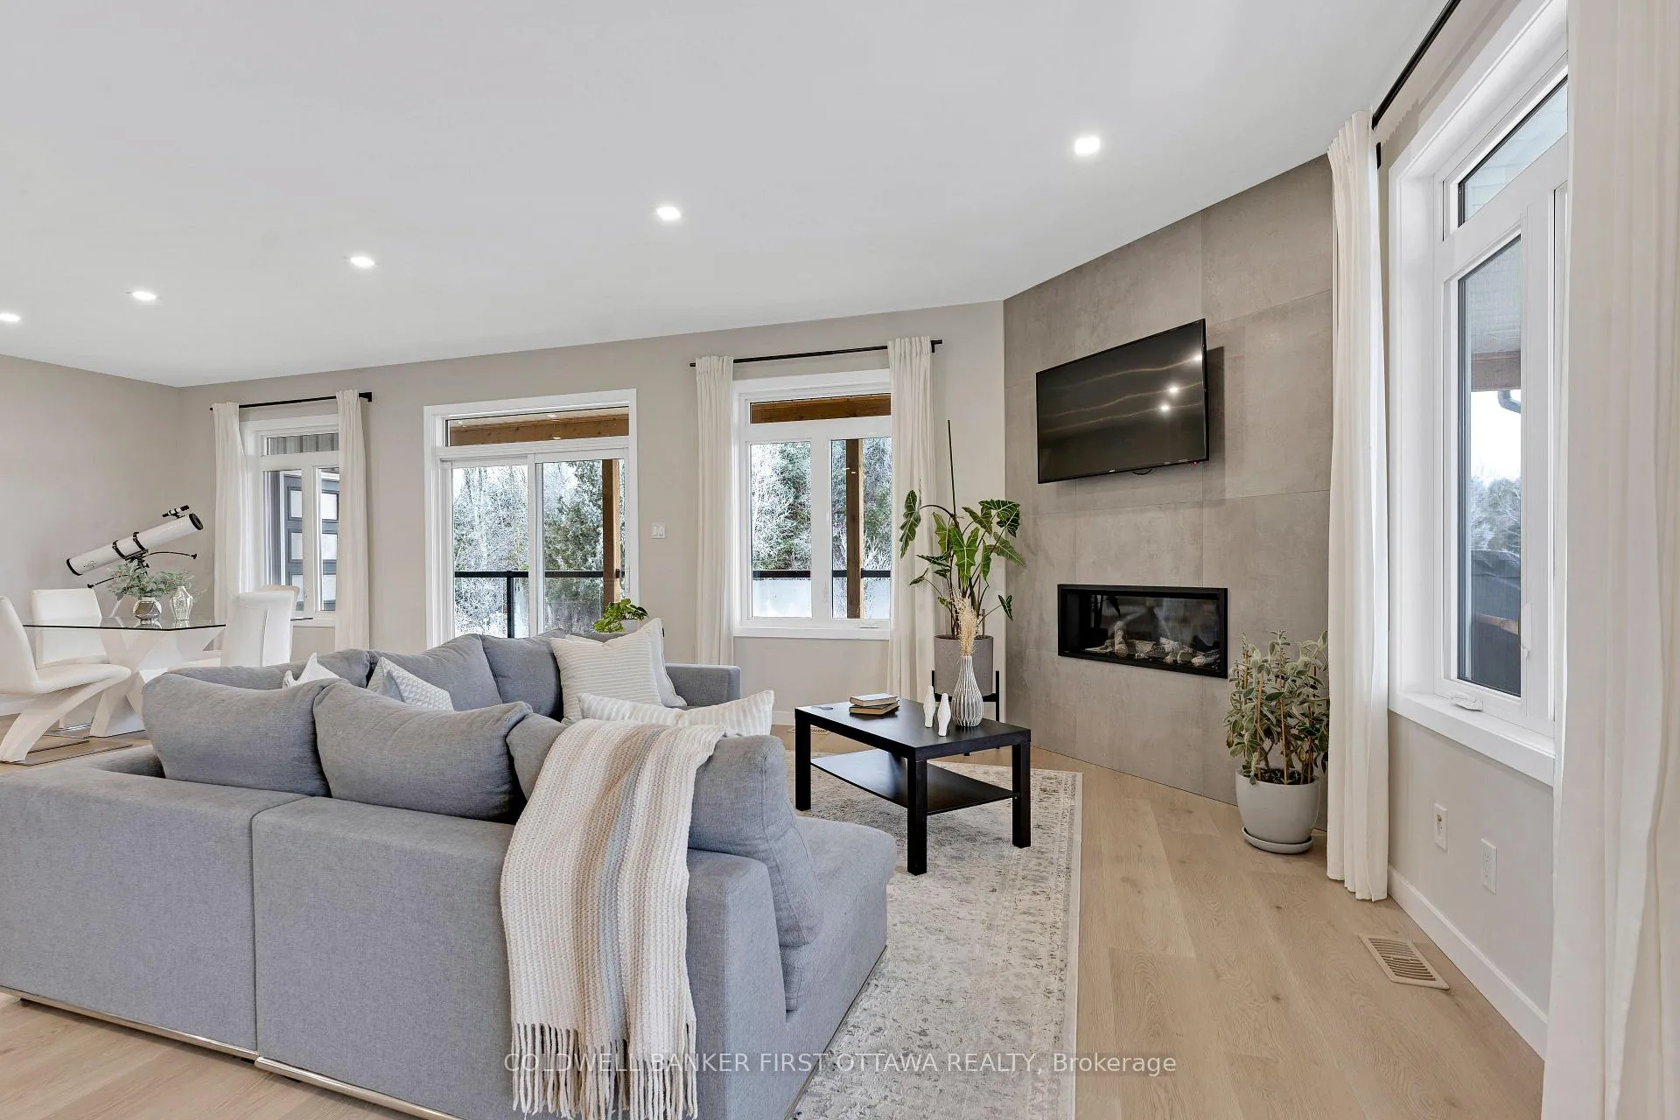
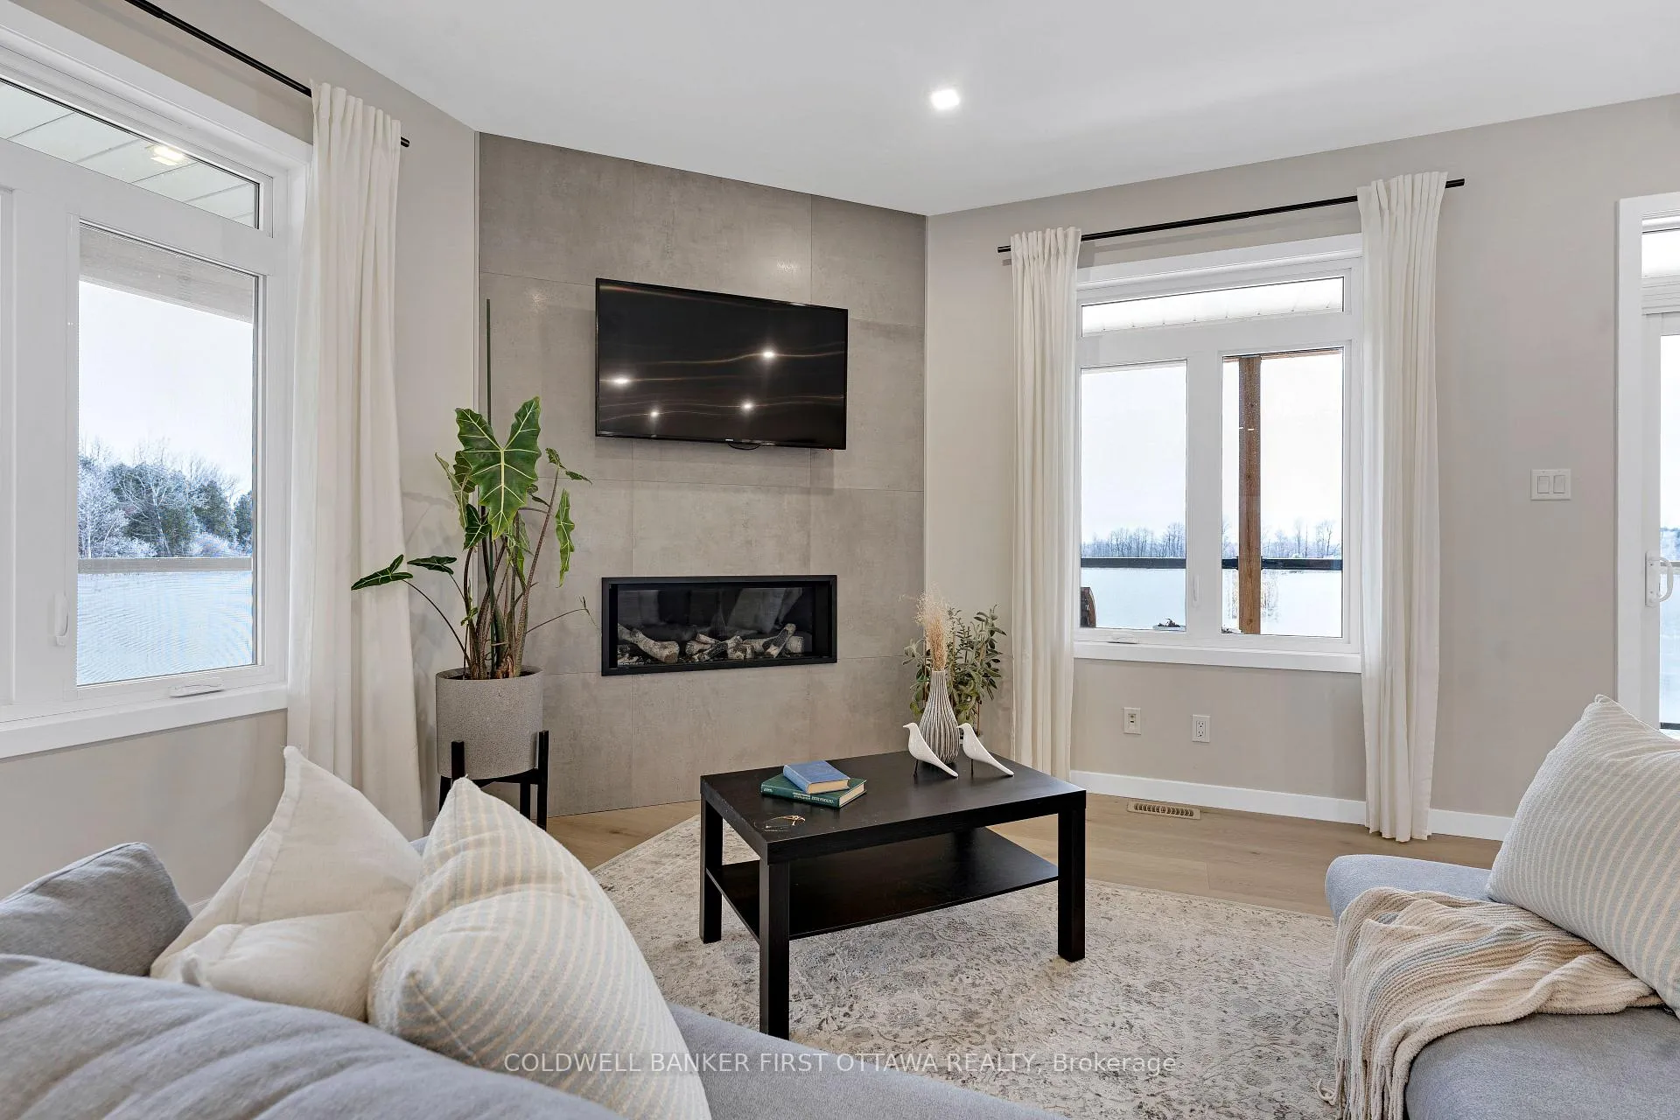
- Propane fireplace in living room for ambiance.
- Located on a paved township road with easy access.
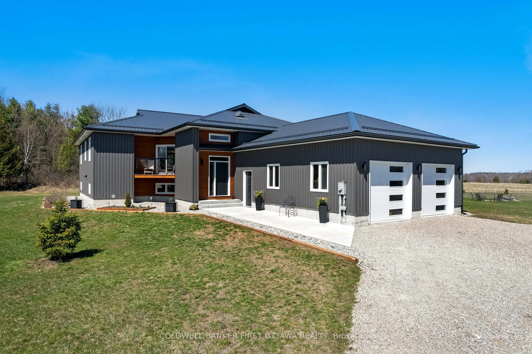
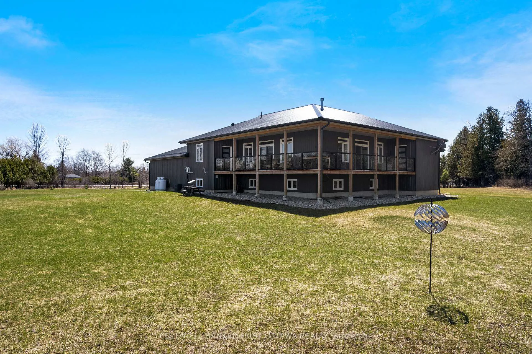
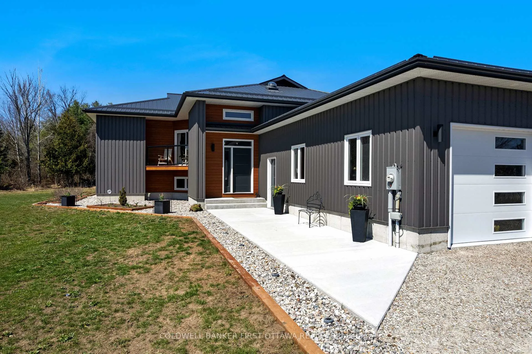
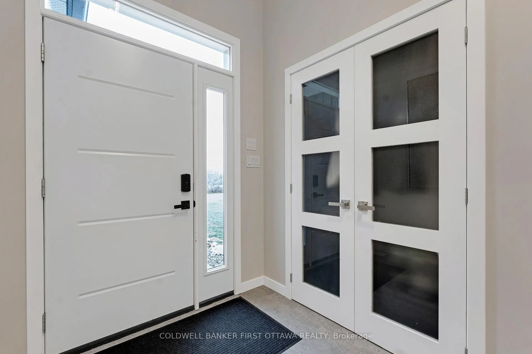
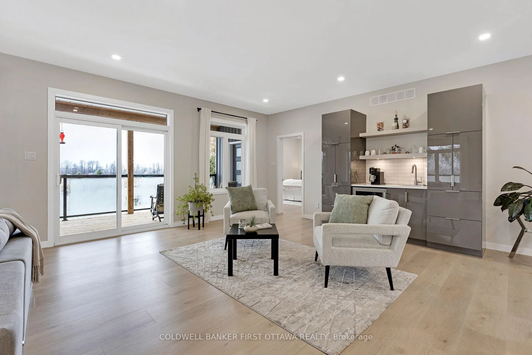
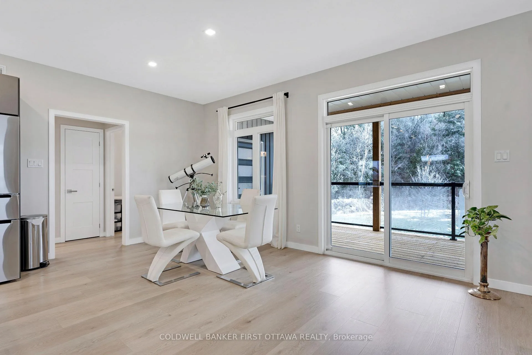
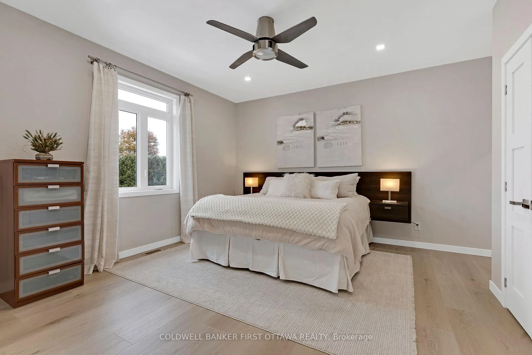
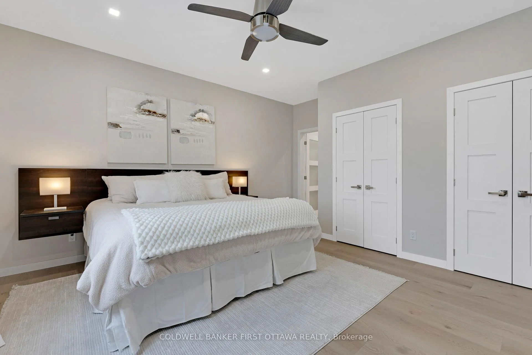
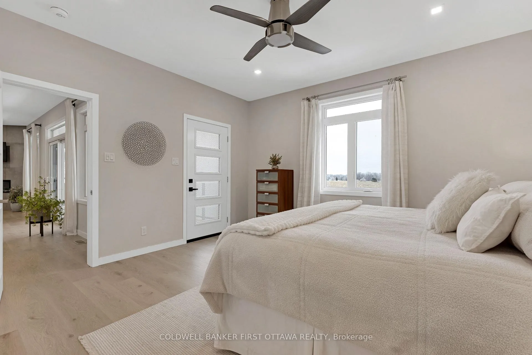
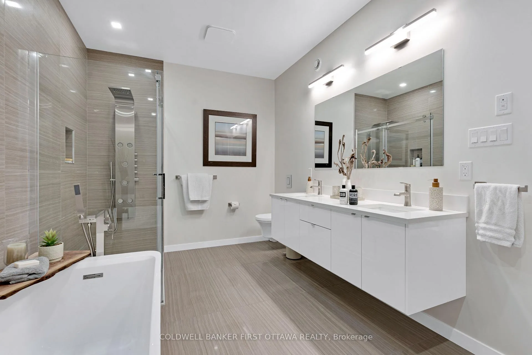
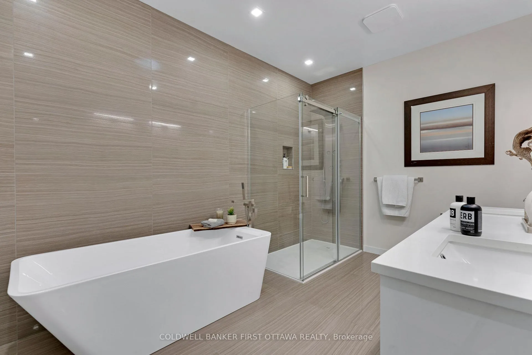
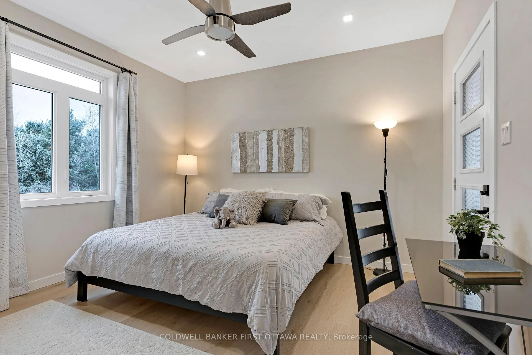
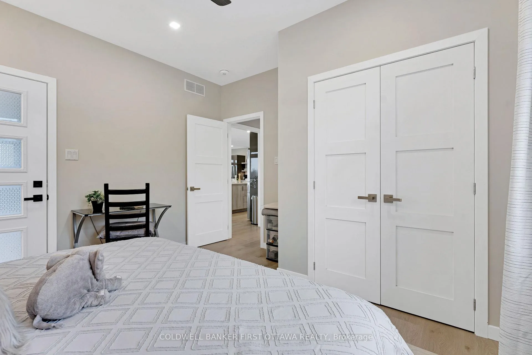
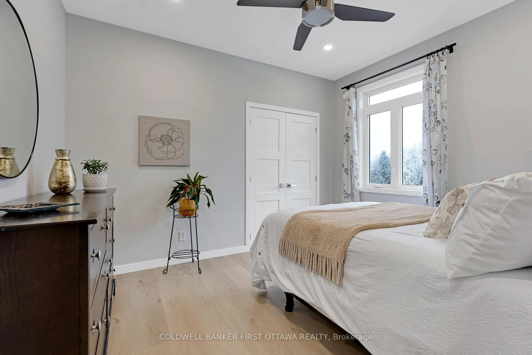
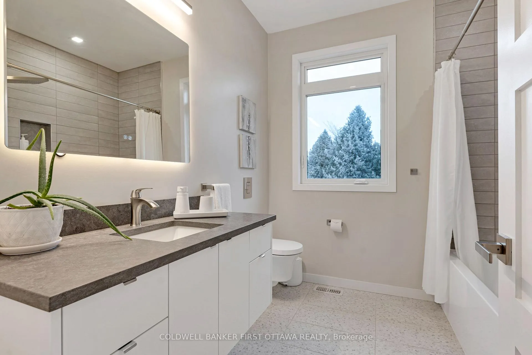
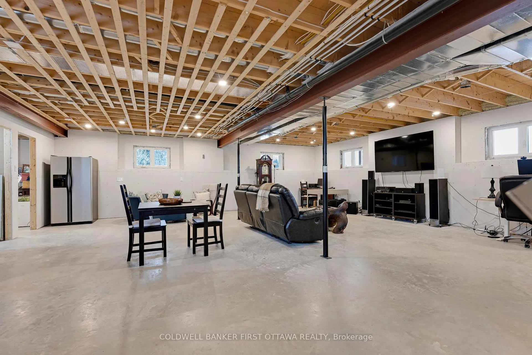
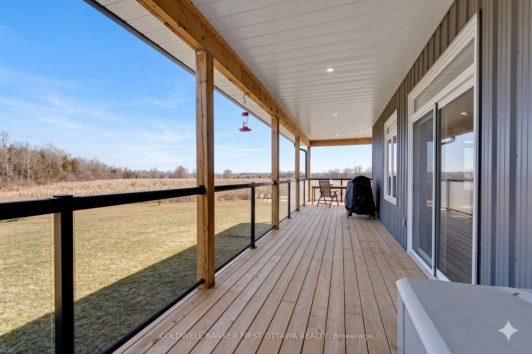
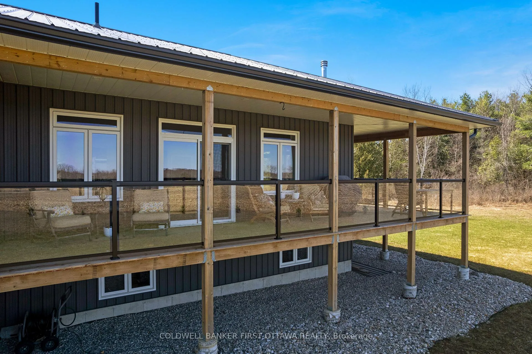
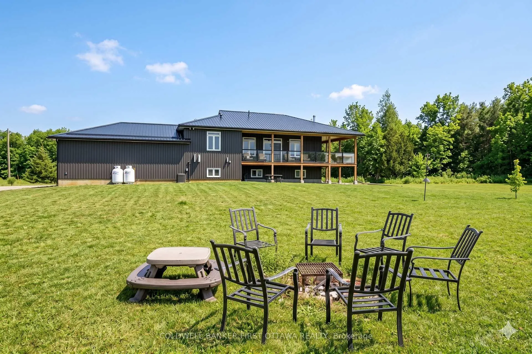
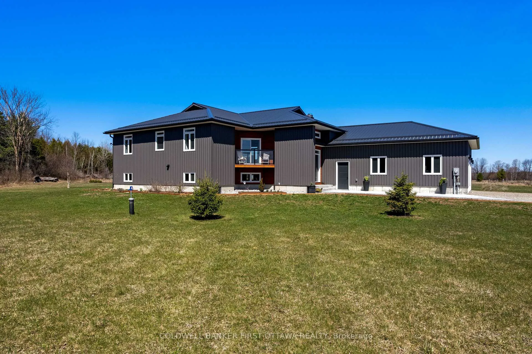
Exemplary ultra-modern 2022 home offering sophisticated presence, on 3 country acres 10 mins from Perth. Superiorly designed with unparalleled construction, this home offers exceptional wealth of efficiencies and luxury upscale comforts. Exterior steel siding visually appealing with its attractive slate-hued finish, accented by earthy warm cedar. Step inside to sleek foyer featuring white bright decor enhanced by double closet's charcoal glass panels; elegance added with porcelain floor and glass chandelier. The 3+1 bedroom, 2 full bathroom home features luxury vinyl plank with cork cushioning for sound absorption - you will appreciate this with every step. Living spaces are also insulated for sound separation from the bedrooms. Ceilings 9 ft high with light cascading inside thru big windows. Livingroom linear propane fireplace surrounded by showcase porcelain wall. Impeccable gourmet kitchen with Cambria quartz countertops, custom Deslaurier cabinetry, generous breakfast bar and premium Bosch appliances including two built-in ovens. Adjoining the kitchen is butler's pantry and sitting area. Primary suite a relaxing retreat with two big closets & door to private deck. Luxurious 5-pc ensuite of porcelain floor, two-sink quartz vanity, deluxe soaker tub and rainhead glass shower with body-spray tower. Two more bedrooms and well-appointed 4-pc bathroom also with porcelain floor, quartz vanity, touchscreen mirror and rainhead shower with body-spray. Lower level 8' ceilings, R22 insulation and potential for in-law suite with rough-ins for kitchen & bathrm. Lower level direct access to double attached garage that has hookup for overhead propane heater. Adding to home's contemporary design and commitment to quality is superior steel roof with protective membrane & R60 insulation. Steel fascia has recessed soffit lighting. High energy-efficient Kohltech windows & propane furnace. Underground hydro line from road. Cell service & hi-speed. Easy access, on paved township road.
Key Facts & Features
Property Costs
- Annual Property Tax Amount
- $4,868
- Land Transfer Tax Fee
- $16,435
Rental Items
- Rental Equipment
- Two Levac Propane Tanks. No lease fee due to seller's use of propane
- Basement Type
- Full
Interior Features
- Laundry Level
- Lower Level
- Interior Extras
- Air Exchanger, Central Vacuum, On Demand Water Heater, Water Softener, Auto Garage Door Remote, Carpet Free, ERV/HRV, In-Law Capability, Upgraded Insulation
- View
- Clear, Trees/Woods
- Fireplace/Stove
- Yes
- Fireplace Features
- Propane, Living Room
- Elevator
- No
Exterior Features
- Exterior Extras
- Landscaped, Deck, Lighting
- Pool
- None
- Property Features
- Clear View, School Bus Route, Wooded/Treed
Building
- Building Type
- Rural Residential
- Building Style
- Contemporary
Construction
- Exterior Finish
- Metal/Steel Siding
- Roof
- Metal
- Foundation Details
- Poured Concrete
- Special Designation
- Unknown
Lot
- Lot Front
- 519.64 ft
- Lot Depth
- 274.81 ft
- Lot Size
- 3.33
- Lot Shape
- Rectangular
Inclusions
- Inclusions
- Refrigerator, Cook-Top, Built-In Convection Oven, Built-in Combined Microwave/Convention Oven, Dishwasher, Washer, Dryer, HRV, Propane-Fired Hot Water On Demand, Central Built-in Vacuum, Ceiling Fans, Two Wall Mounts For T.Vs, Viqua Water Softener & Filter, Auto Garage Door Opener
Parking & Garages
- Garage Type
- Attached
- Garage Spaces
- 2
- Parking Spaces
- 5
- Total Garage And Parking Spaces
- 7
Heating & Cooling
- Heat Source
- Propane
- Heat Type
- Forced Air
- Air Conditioning
- Central Air
- Water
- Well
- Sewers
- Septic
- Natural Gas
- No
- Hydro
- Yes
- Cable
- Available
- Telephone
- Available
- Bedrooms
- 4
- Washrooms
- 2
- Kitchens
- 1
- Family / bonus room
- Yes
Room sizes
- Foyer—Main level, Cathedral Ceiling(s), Porcelain Floor, Closet
- Living Room—Main level, Fireplace Insert, Plank
- Dining Room—Main level, W/O To Deck, Plank
- Kitchen—Main level, Breakfast Bar, Plank, Quartz Counter
- Sitting—Main level, Plank
- Primary Bedroom—Main level, 5 Pc Ensuite, Plank, W/O To Deck
- Bathroom—Main level, 5 Pc Ensuite, Porcelain Floor, Soaking Tub
- Bedroom 2—Main level, Closet, Plank, W/O To Deck
- Bedroom 3—Main level, Closet, Plank
- Bathroom—Main level, 4 Pc Bath, Porcelain Floor, Quartz Counter
- Family Room—Lower level
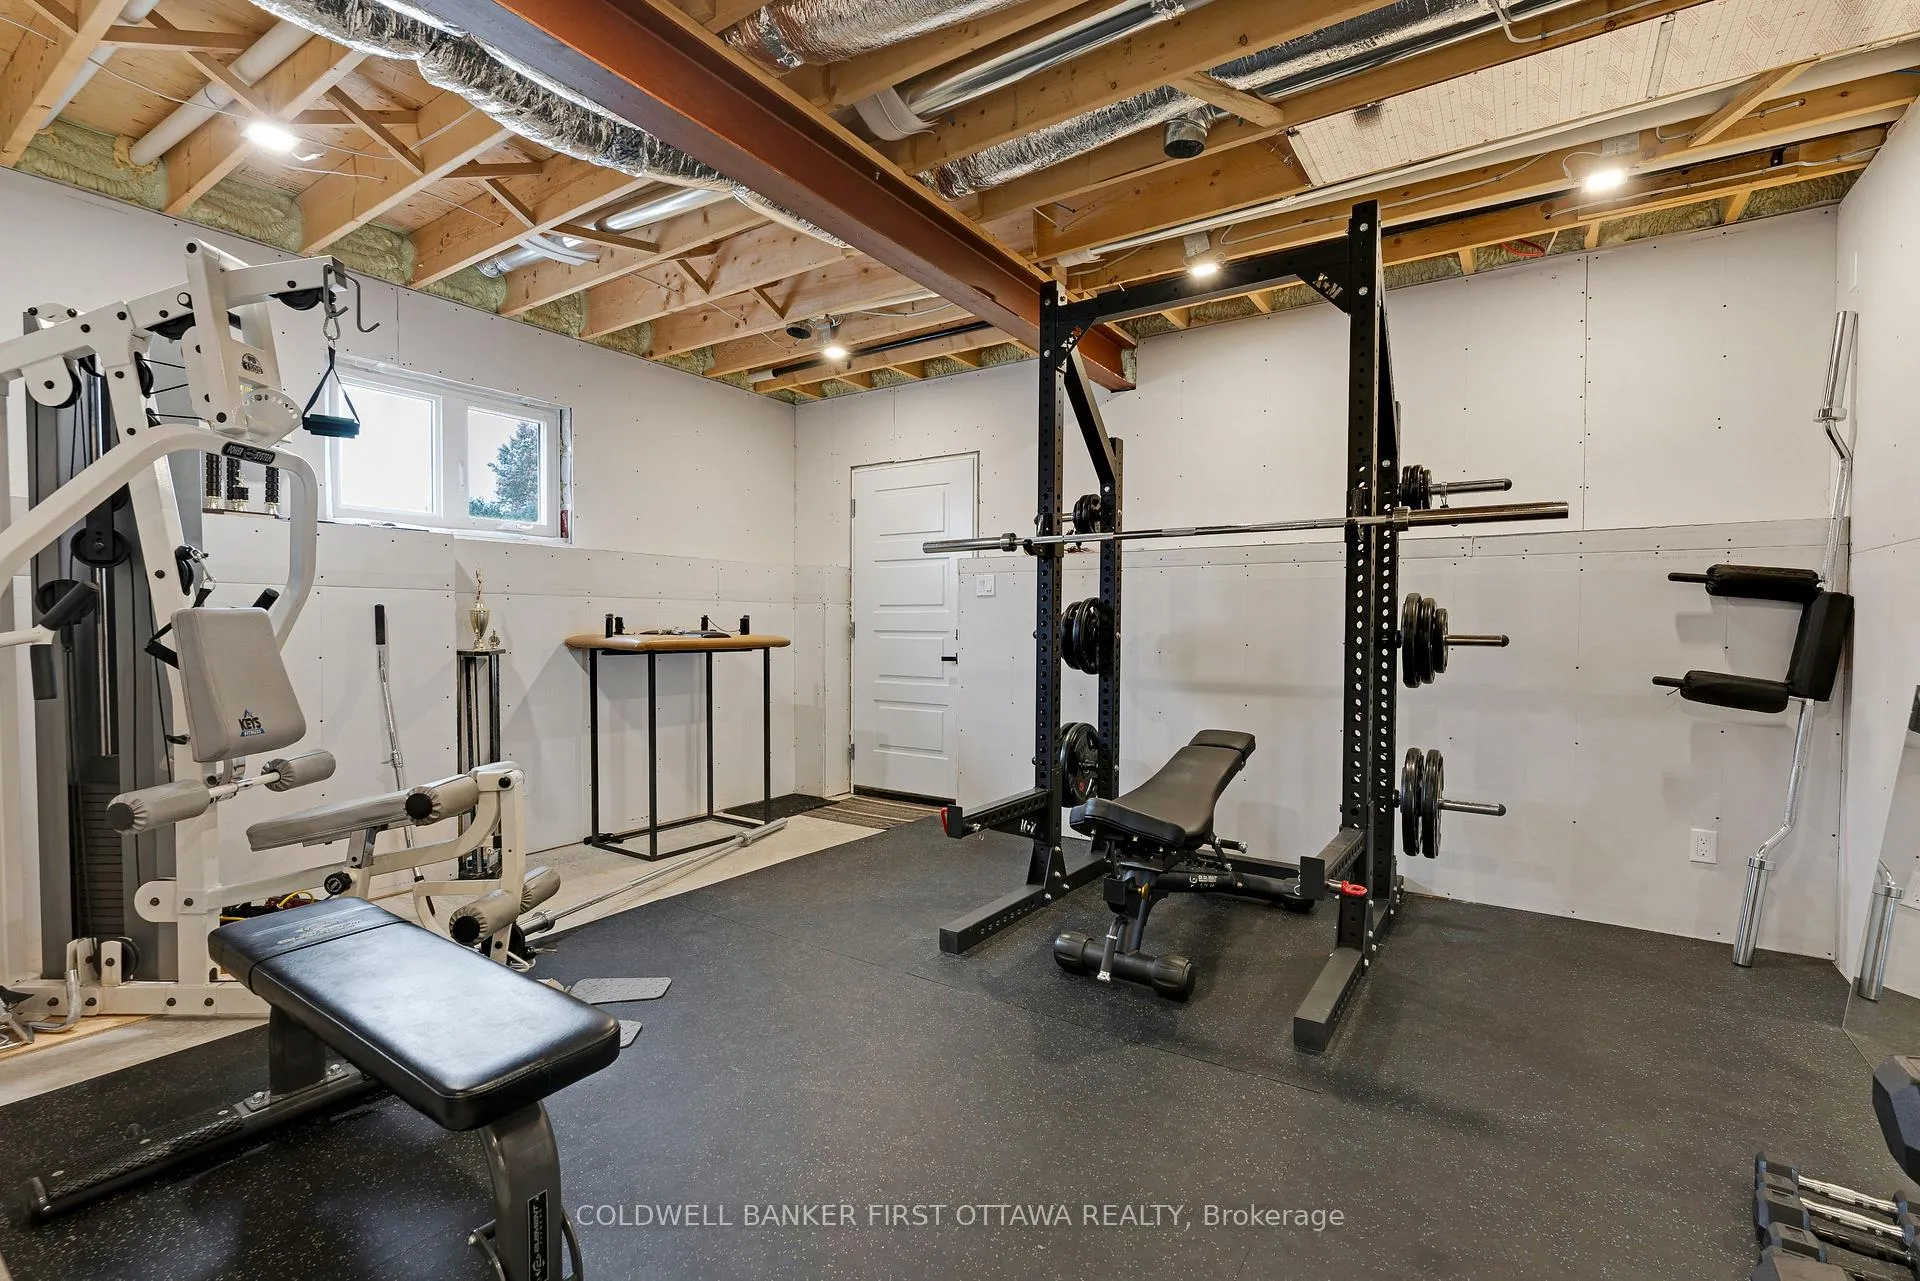
- Exercise Room—Lower level
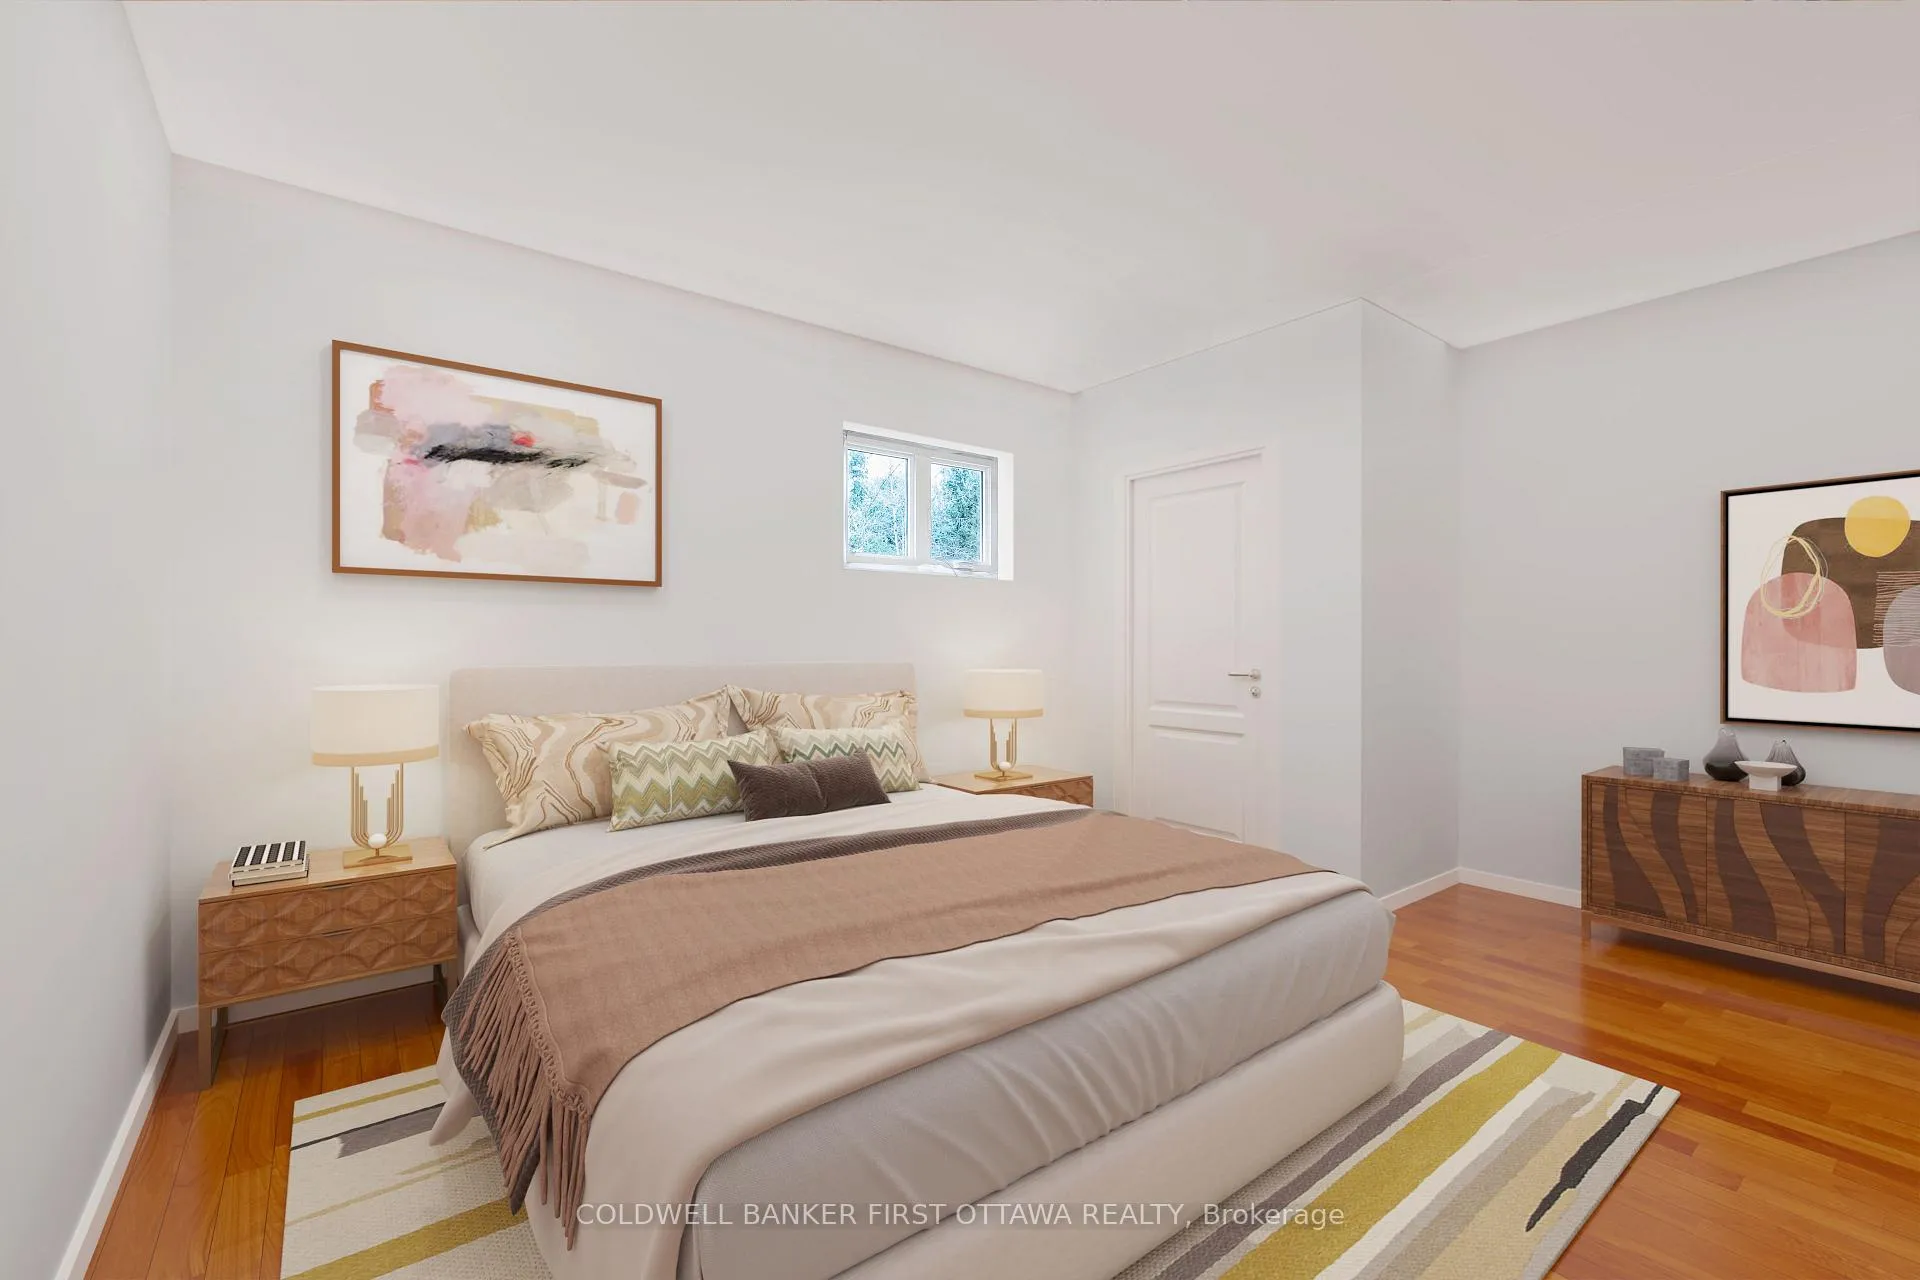
- Bedroom—Lower level, Closet
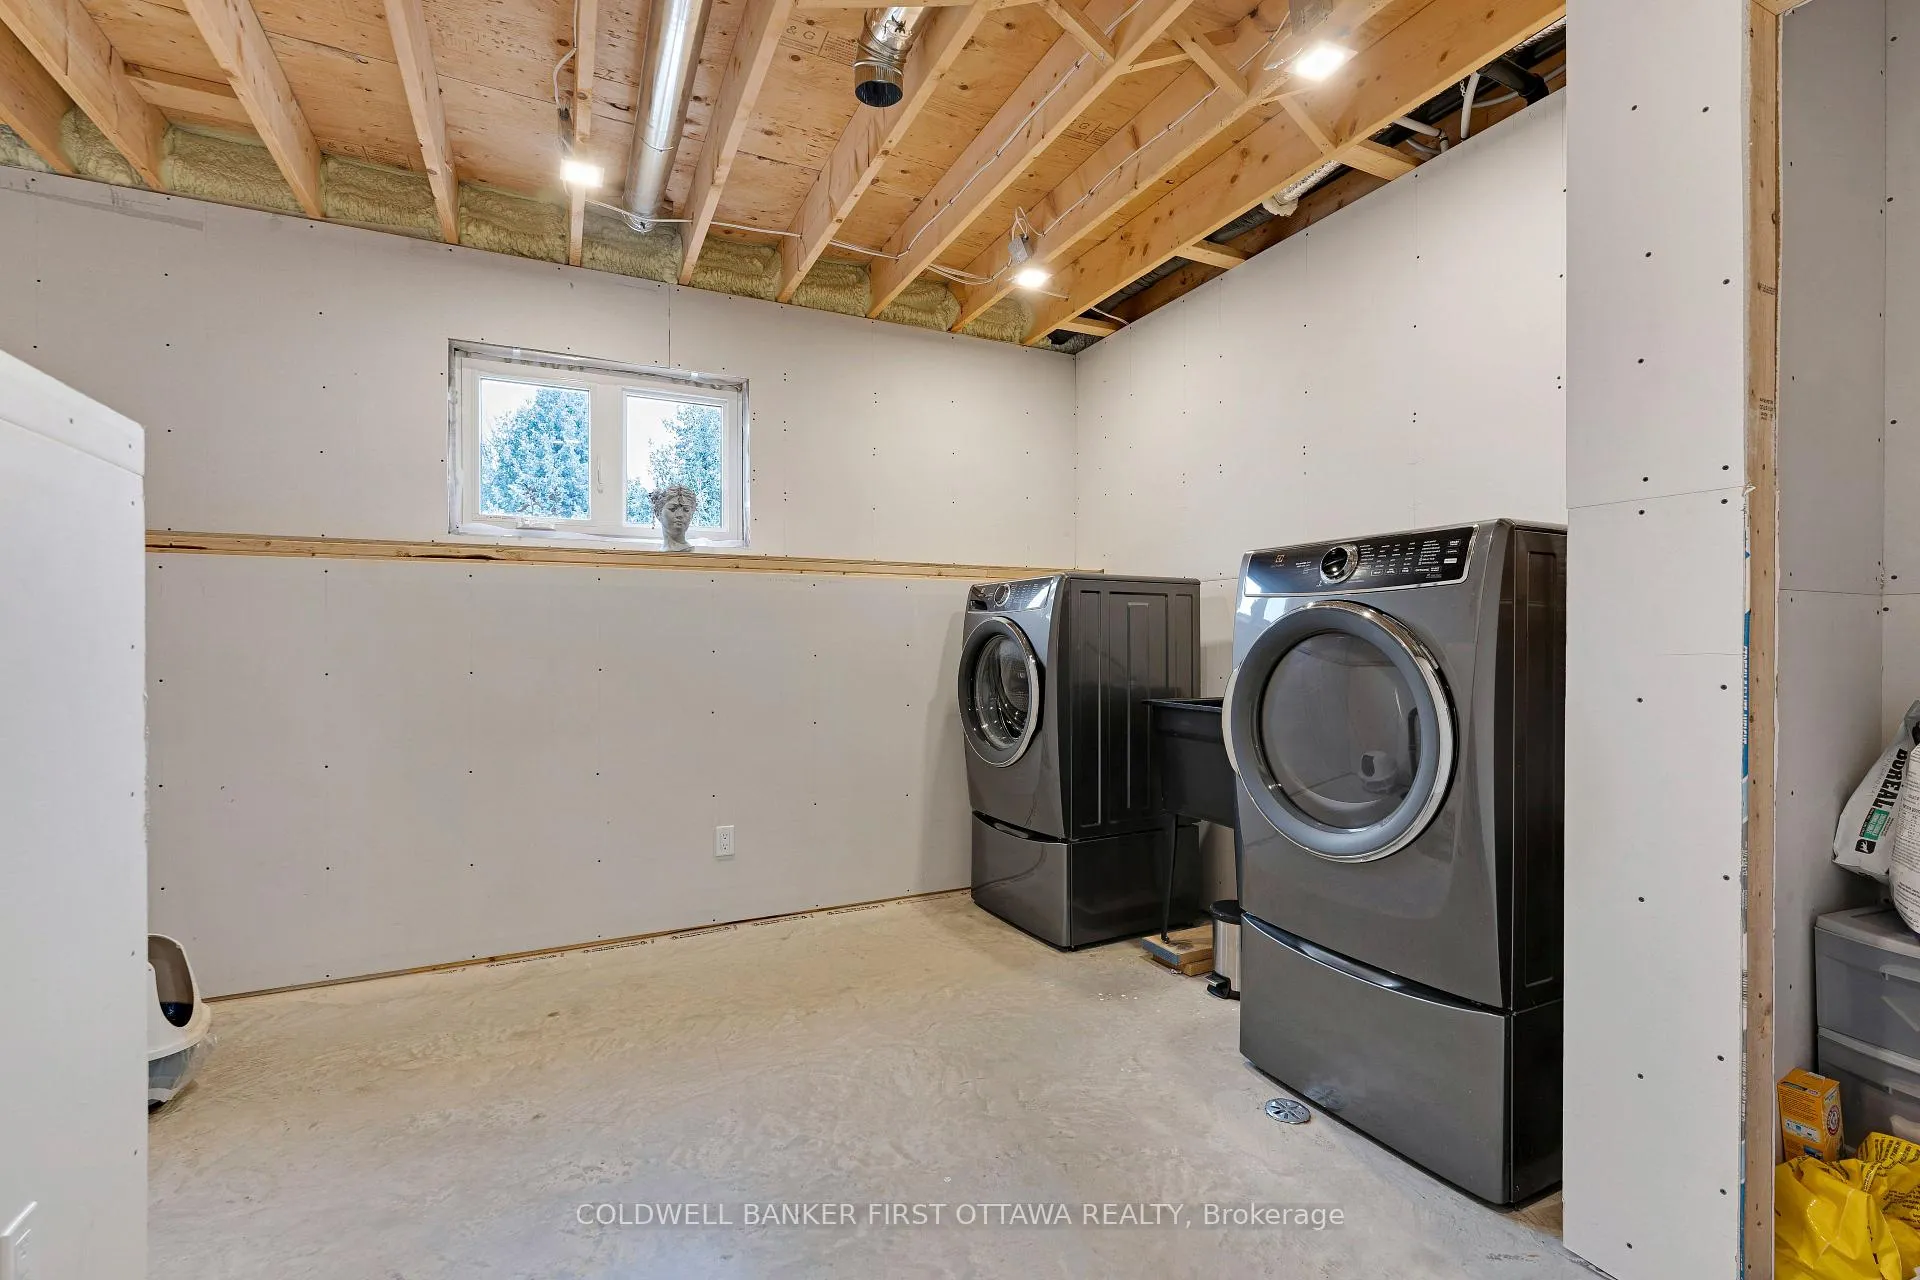
- Laundry—Lower level, Closet, Laundry Sink
- Utility Room—Lower level
Washrooms
- 5-piece, Main
- 4-piece, Main
- Municipality
- Tay Valley
- Neighbourhood
- Bathurst/Burgess & Sherbrooke (Bathurst) Twp
- Main cross streets
- Christie Lake Road
- Zoning
- Rural
- Directions
- Hwy 7. Approx 7 mins west of Perth, turn south on Cameron Side Road. Right on Christie Lake Road (County Road 6). At bend in road, keep left & continue on Althorpe Road to Pin #462
- Waterfront
- None
- MLS® number
- X13141836
- Data source
- Toronto Regional Real Estate Board
- Status change
- 2026-07-09
- Listed on
- 2026-05-19
- Days on market
- 51 days
- Possession type
- Flexible
- Co-op commission
- 2%
- Seller
- Listed by
- COLDWELL BANKER FIRST OTTAWA REALTY
Home Market Value
Current home valuation for 462 Althorpe Road, Tay Valley, Bathurst/Burgess & Sherbrooke (Bathurst) Twp, Tay Valley, ON. Listed for $998,000
HOMEH Estimate
$680,500
Estimated Sales Range
$476,350 - $884,650
HOMEH Estimate for 462 Althorpe Road, Tay Valley, Bathurst/Burgess & Sherbrooke (Bathurst) Twp
Calculated with a real agent's CMA method — 45+ years of experience, codified. Not an AI guess.
For the owner
Is this your home? Track its value.
Get this home's HOMEH Estimate by email once a month, with how many homes are for sale around you.
Mortgage Payment Calculator
Compare up to 4 down payment scenarios
5% on first $500K + 10% on $498,000 over $500K
$74,800
| Scenario 1 | Scenario 2 | Scenario 3 | Scenario 4 | |
|---|---|---|---|---|
−Down payment | % $ | % $ | % $ | % $ |
+CMHC insurance | $36,926 | $27,844 | $23,752 | $0 |
=Total mortgage | $960,076 | $926,044 | $872,052 | $798,400 |
Amortization | ||||
Mortgage rate | % | % | % | % |
| Payment frequency | ||||
=Mortgage payment | $4,688monthly | $4,521monthly | $4,258monthly | $3,898monthly |
Land Transfer Tax
$16,435
$16,435
Around this home
No schools found nearby
Data provided by OpenStreetMap & Fraser Institute School Rankings
Ask HOMEH
New!Hi there!
👋Text or call (416) 301-9001
Recommended for you
Based on homes you've looked at.
No recommended properties found.
Nearby similar homes
No nearby properties found.
More real estate resources
Other homes nearby
Explore this area
Nearby neighbourhoods
No nearby listings available.