
957 Upper Scotch Line Road
Tay Valley (Bathurst/Burgess & Sherbrooke, North Burgess Twp), ON K7H 3C5
- 4Bedrooms
- 2Bathrooms
- 1Garage
- 2000–2500Sq Ft
- $3,476Tax
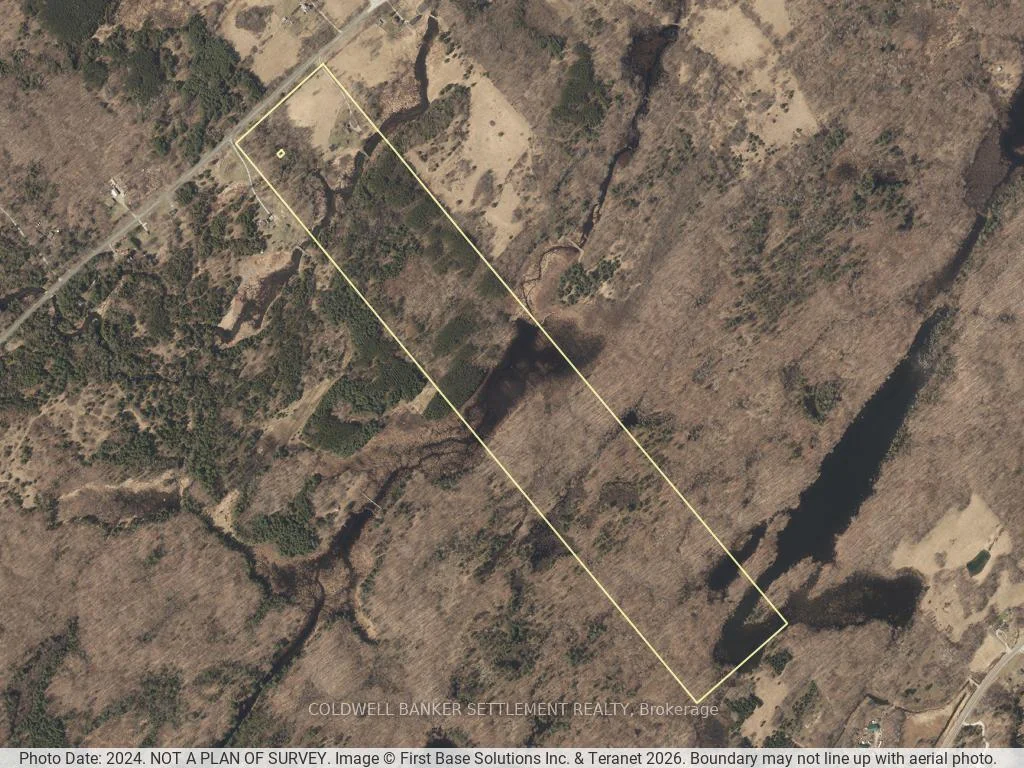
- 820×5,280 ftLot Size
 Estimated Value:$759,816See Free Estimate Report

Sale & Price History for 957 Upper Scotch Line Road, Tay Valley, Bathurst/Burgess & Sherbrooke (North Burgess) Twp
| Start Date | End Date | Price | Event | MLS# |
|---|---|---|---|---|
| No listing history available | ||||
Real estate boards require you to or to see the full details of this property.
*Sold prices and complete sale & price history are regulated data. Under the Trust in Real Estate Services Act, 2002 (TRESA) and the rules of the Real Estate Council of Ontario (RECO), and pursuant to the Multiple Listing Service® rules of the Canadian Real Estate Association (CREA) and the Toronto Regional Real Estate Board (TRREB), this information may be shown only to registered users who have agreed to the applicable terms of use (a Virtual Office Website, or "VOW," arrangement). HOMEH Inc., Brokerage therefore provides it to signed-in members only. Creating an account is free and takes under a minute.
About 957 Upper Scotch Line Road, Tay Valley, Bathurst/Burgess & Sherbrooke (North Burgess) Twp
Summarized Description
- Historic property dating back to 1853
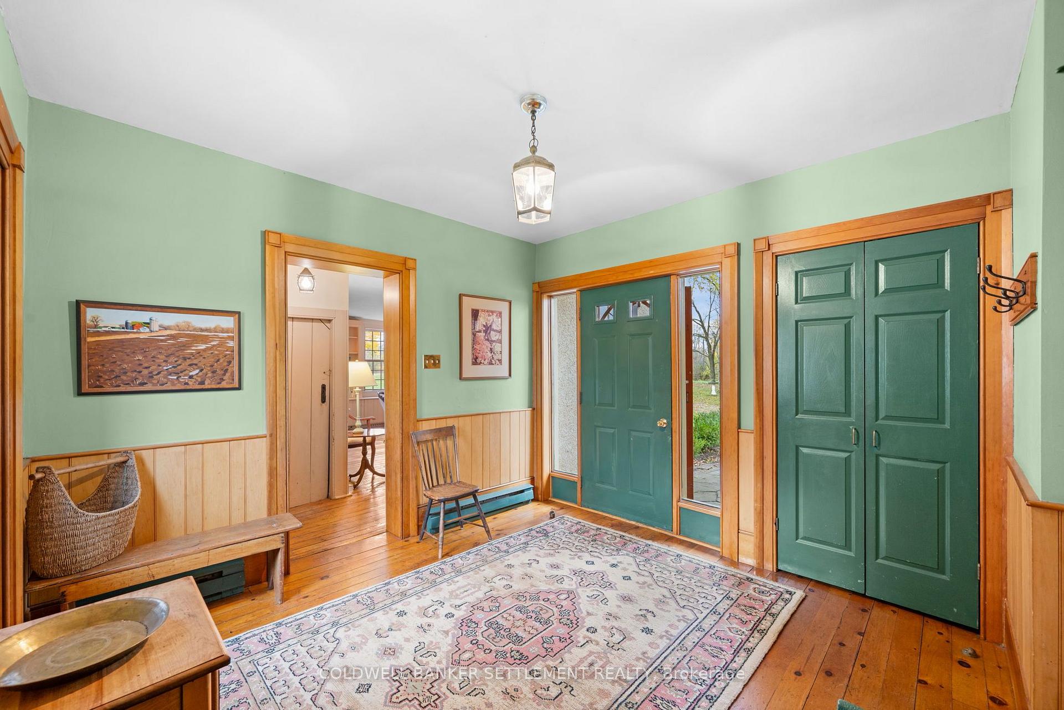
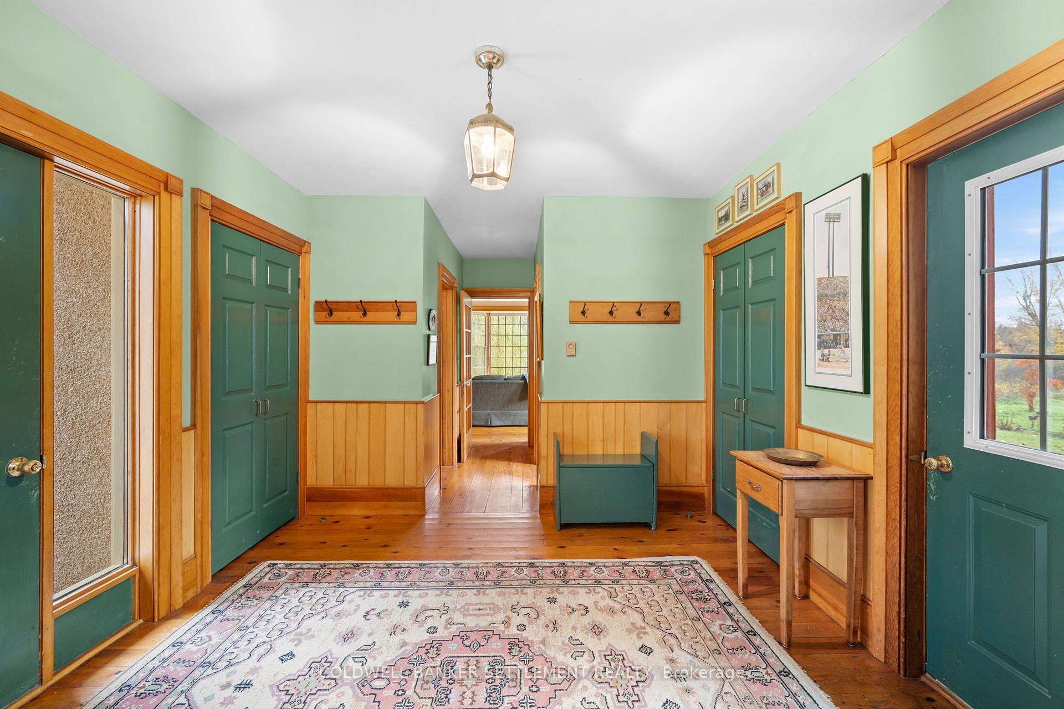
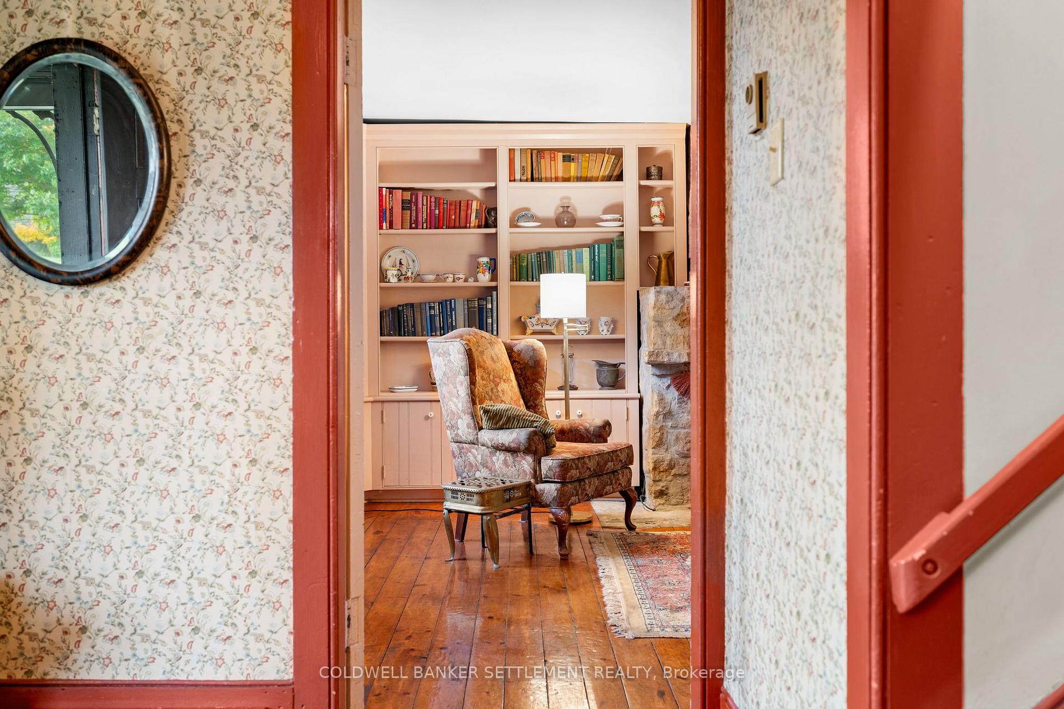
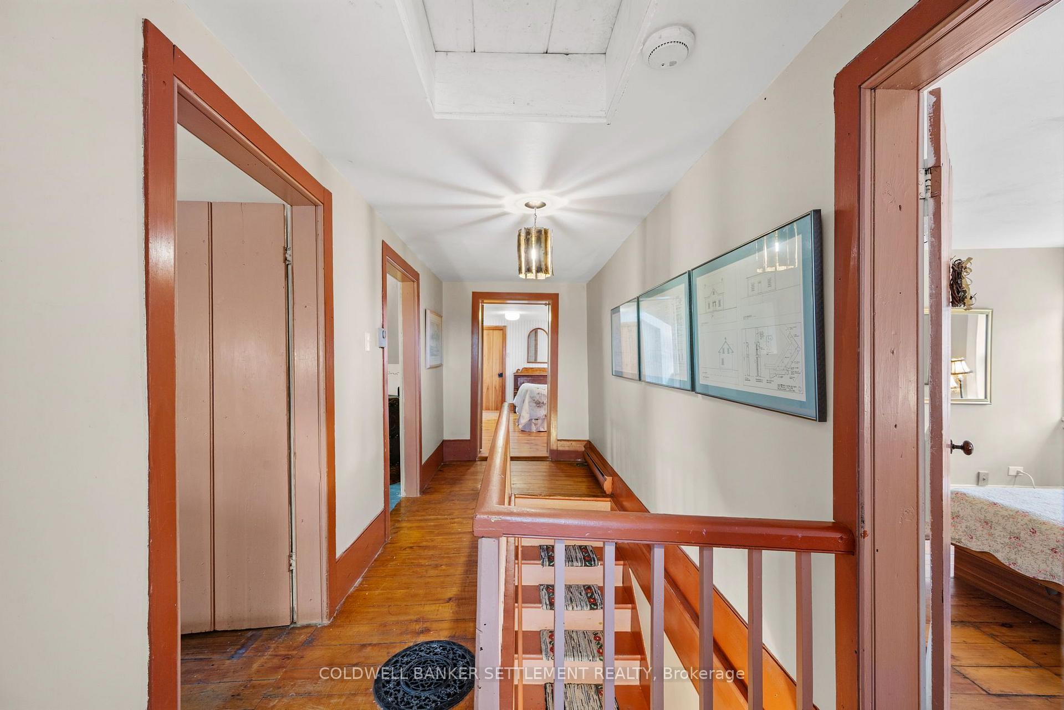
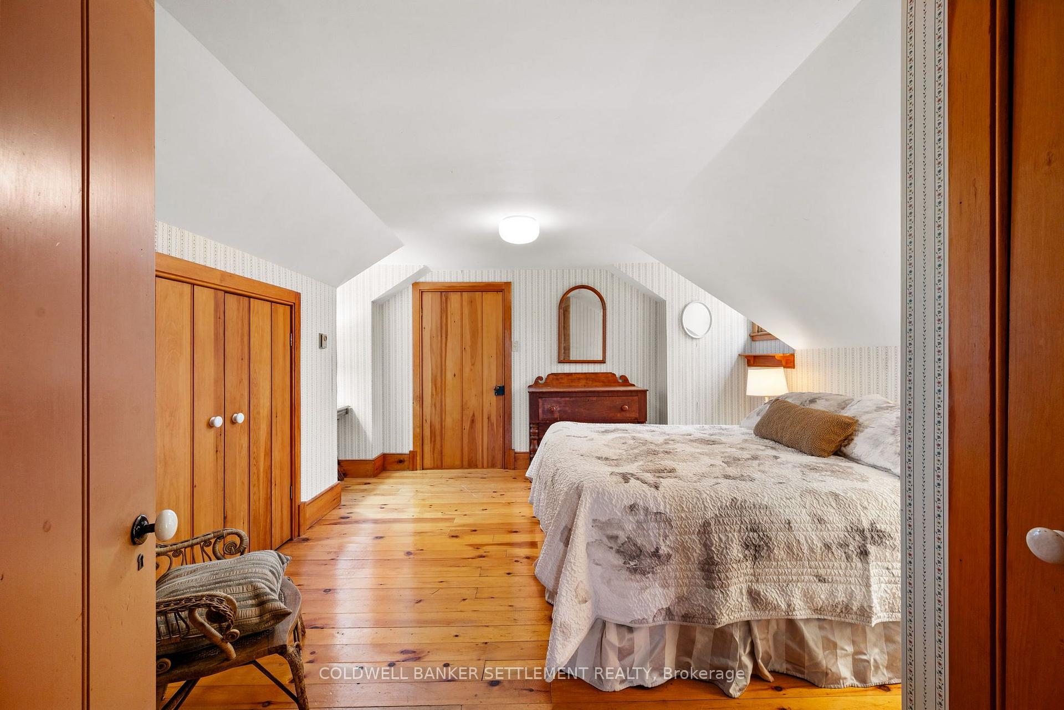
- Original pine flooring and traditional mouldings
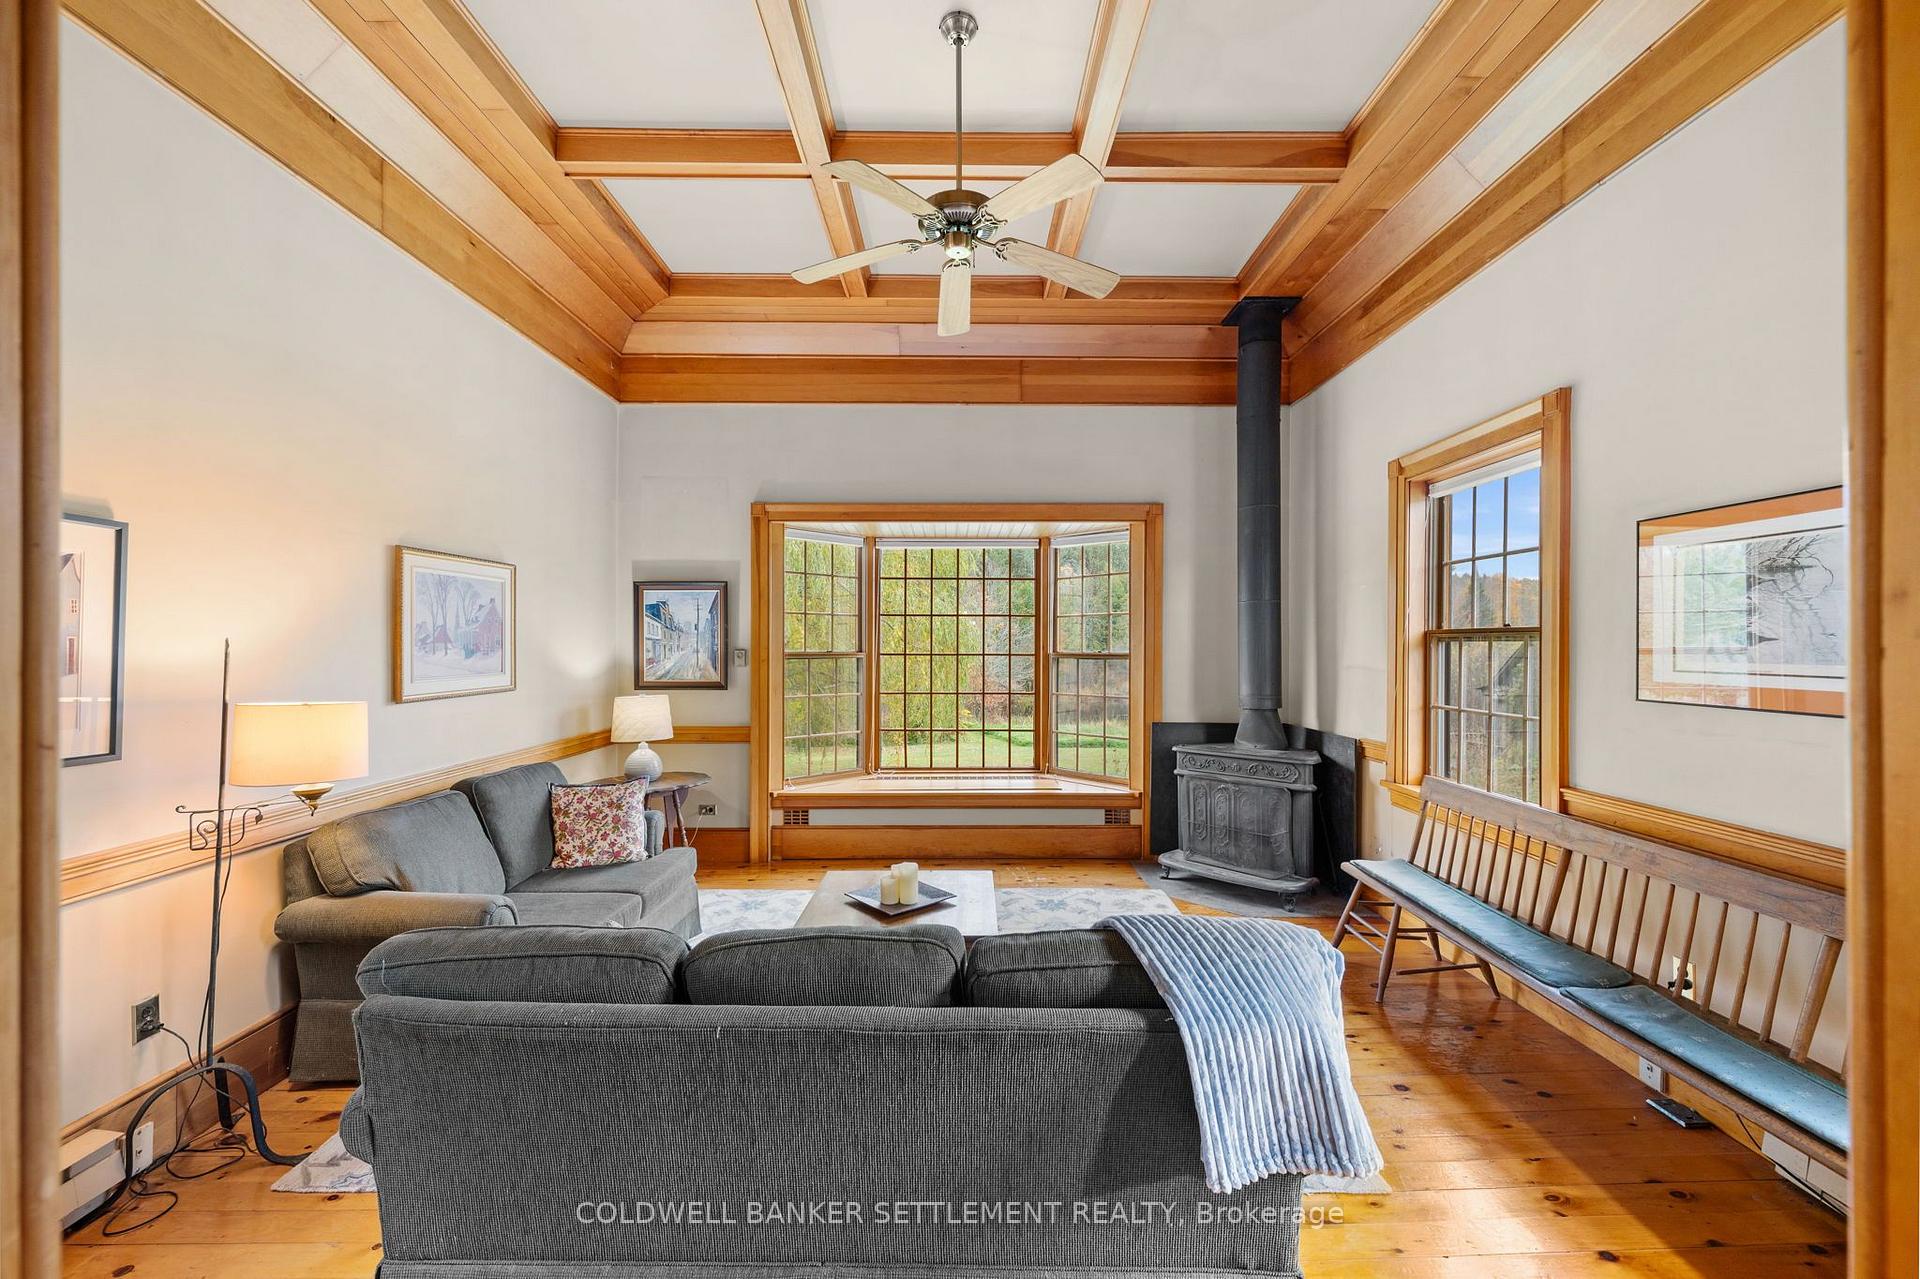
- Custom built-ins and elegant coffered ceiling
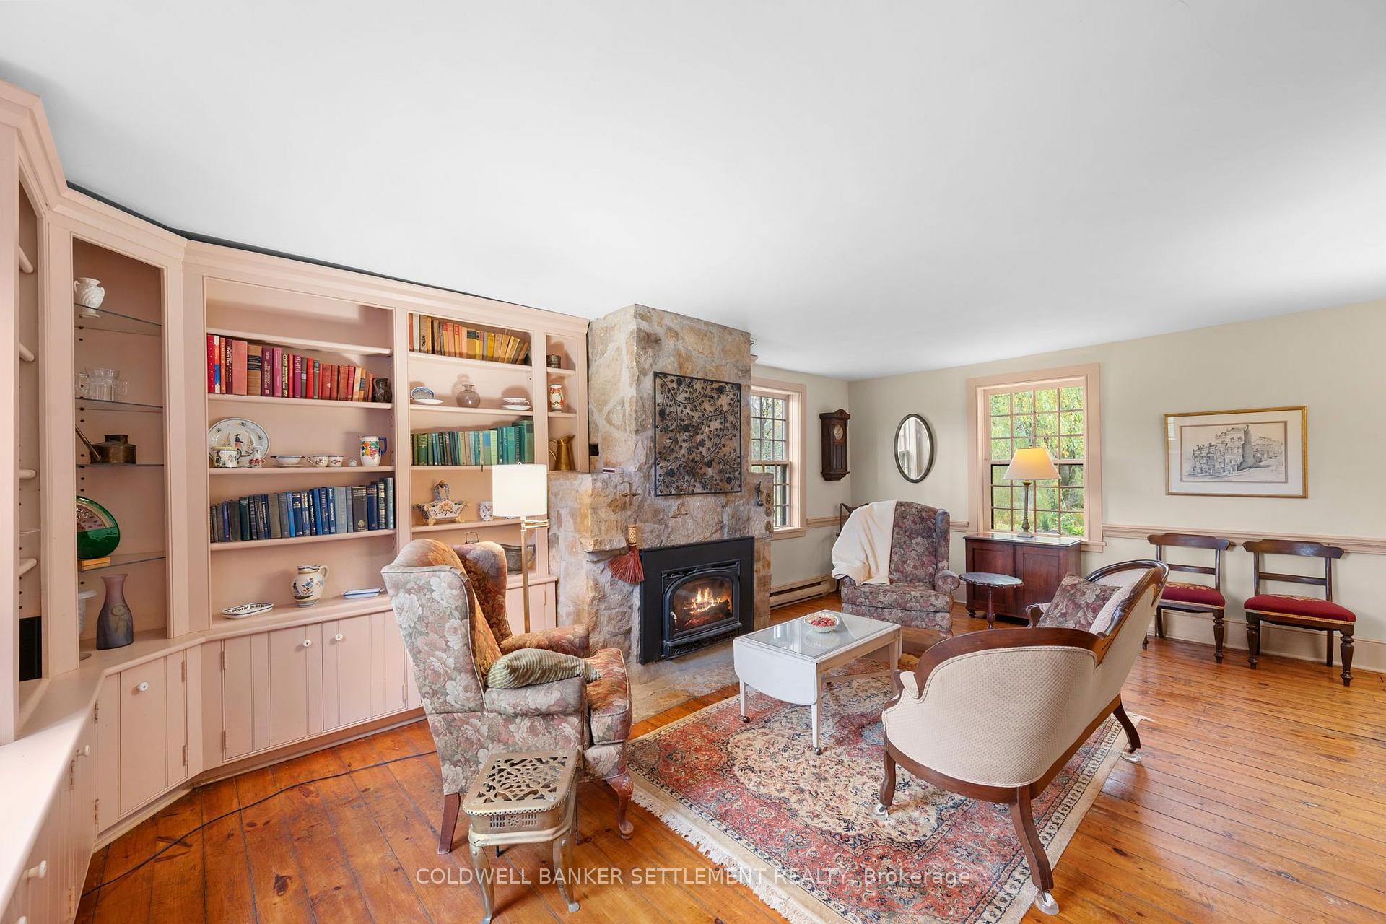
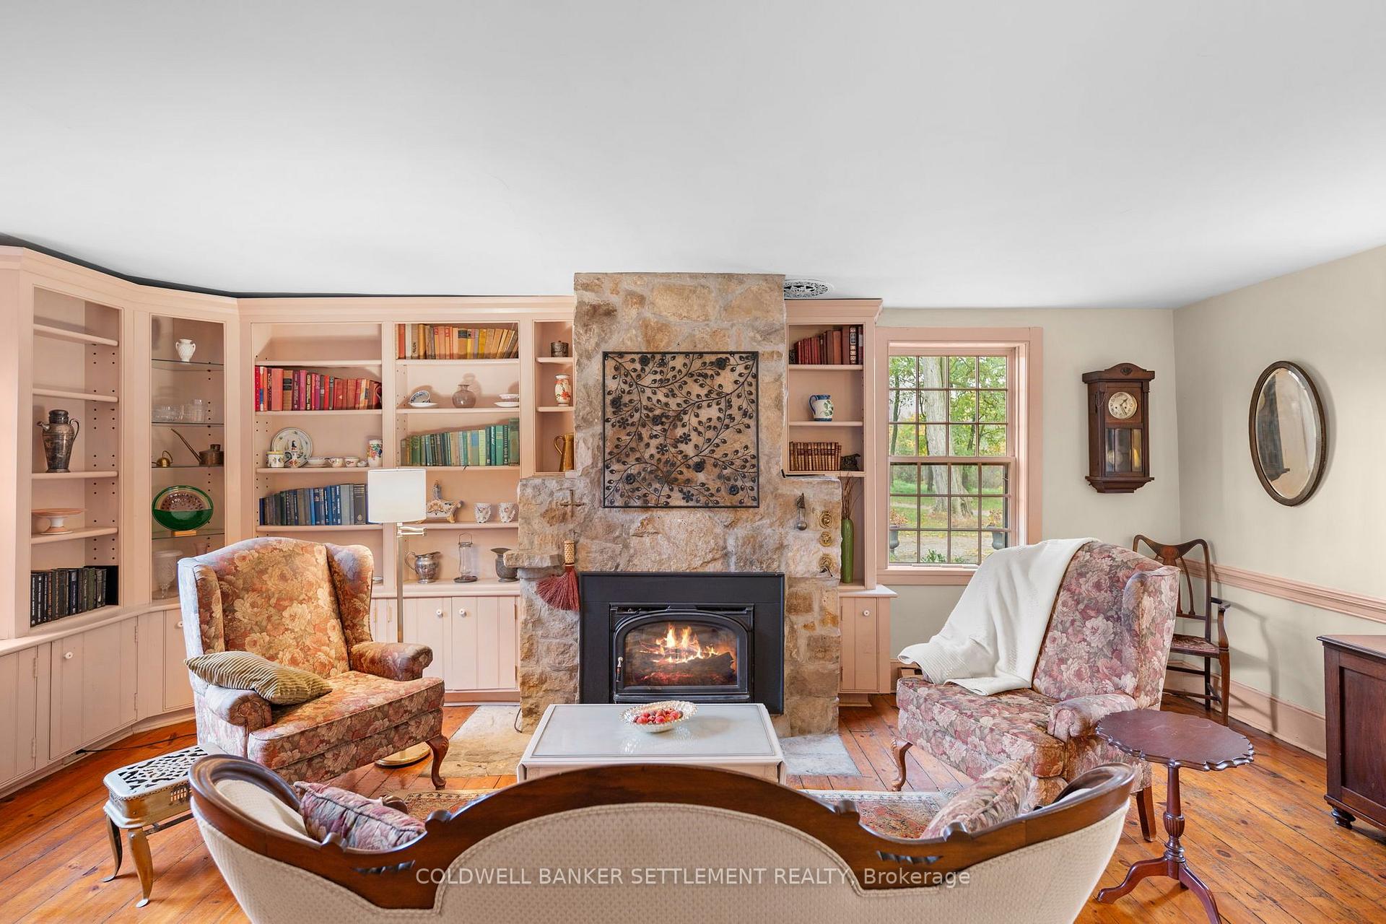
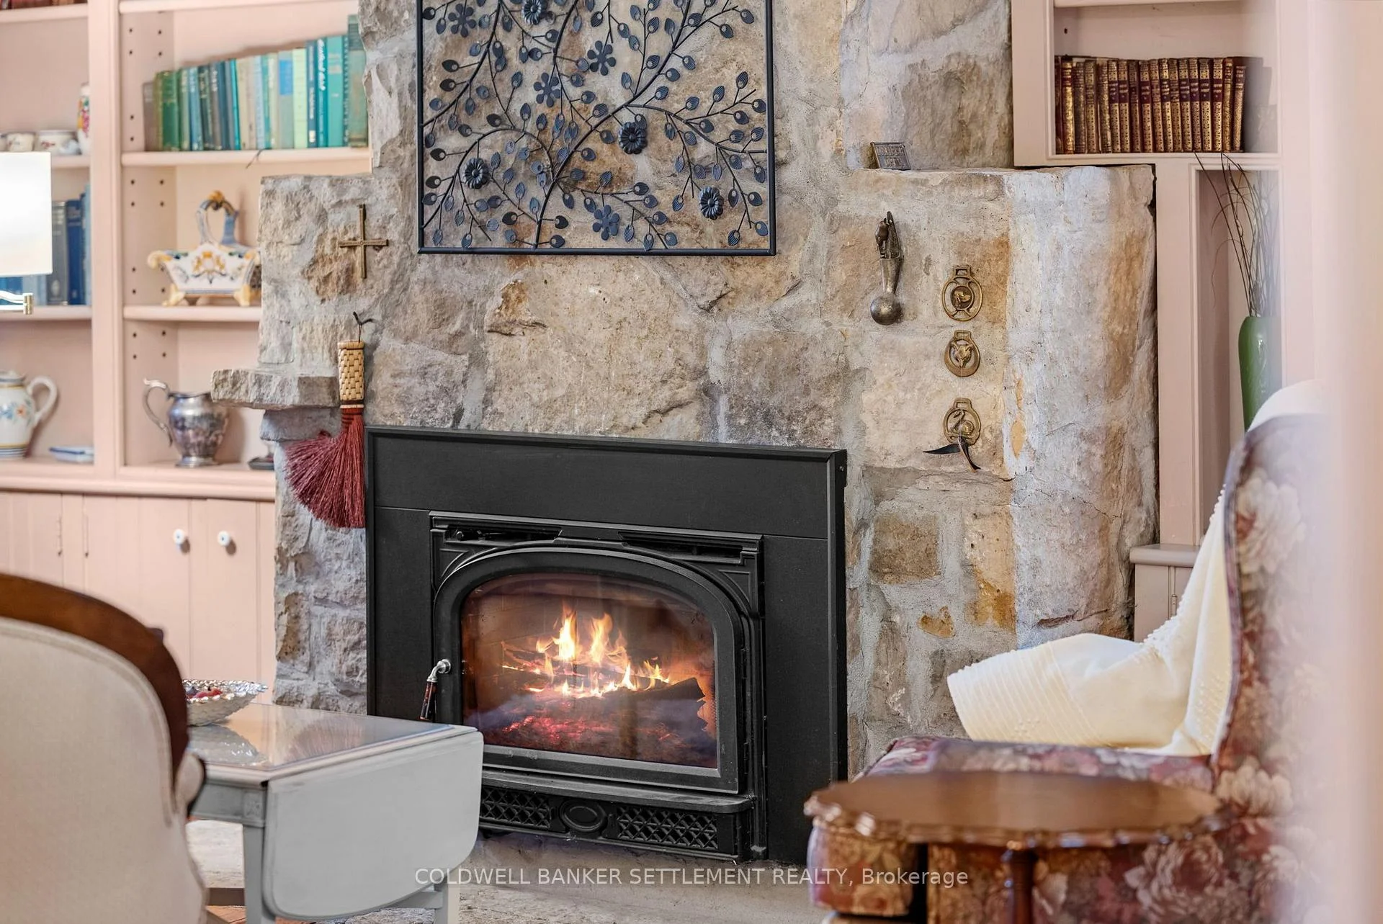
- Cozy family room with stone fireplace
- Oversized walk-in closets in two bedrooms
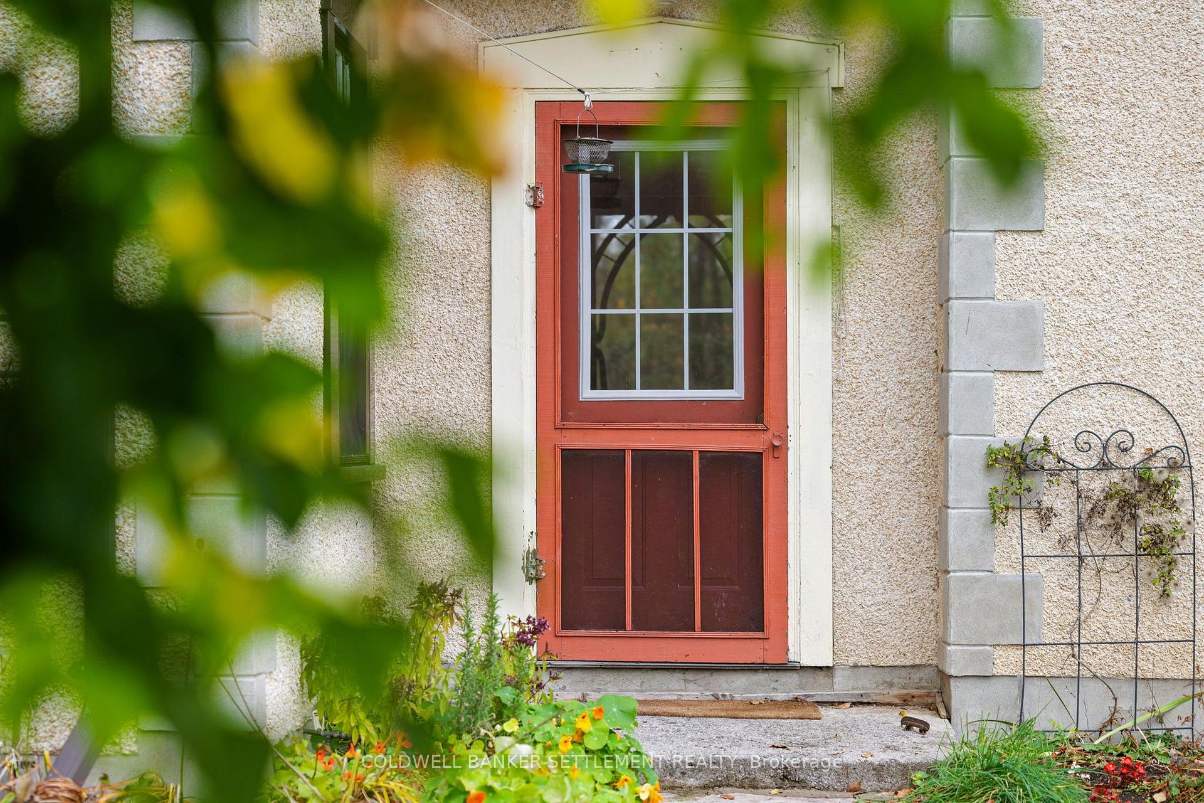
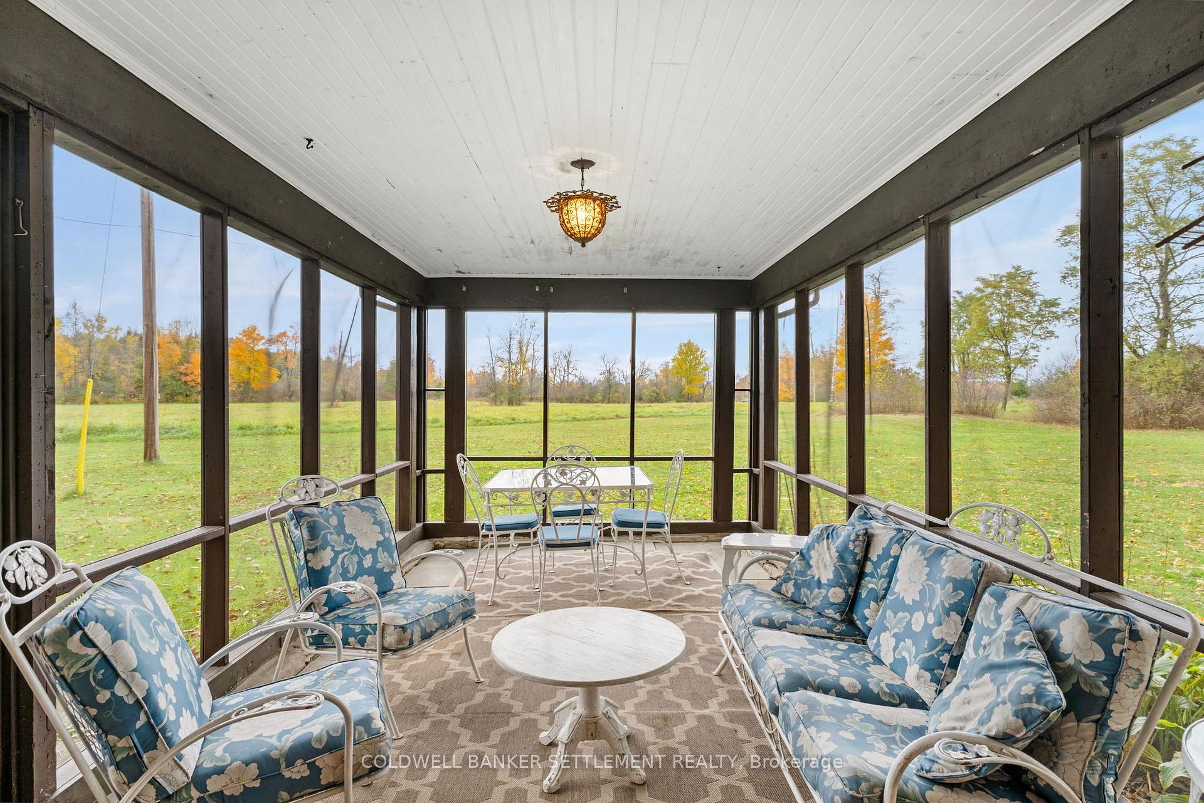
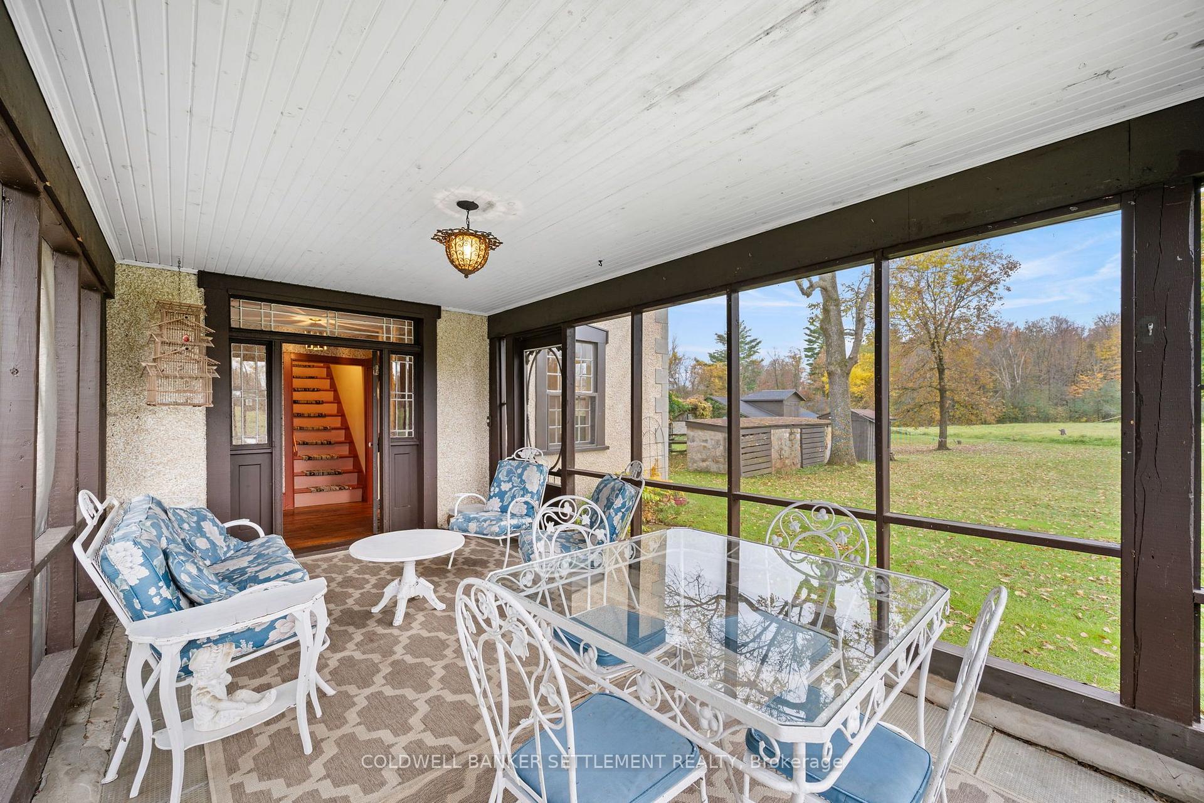
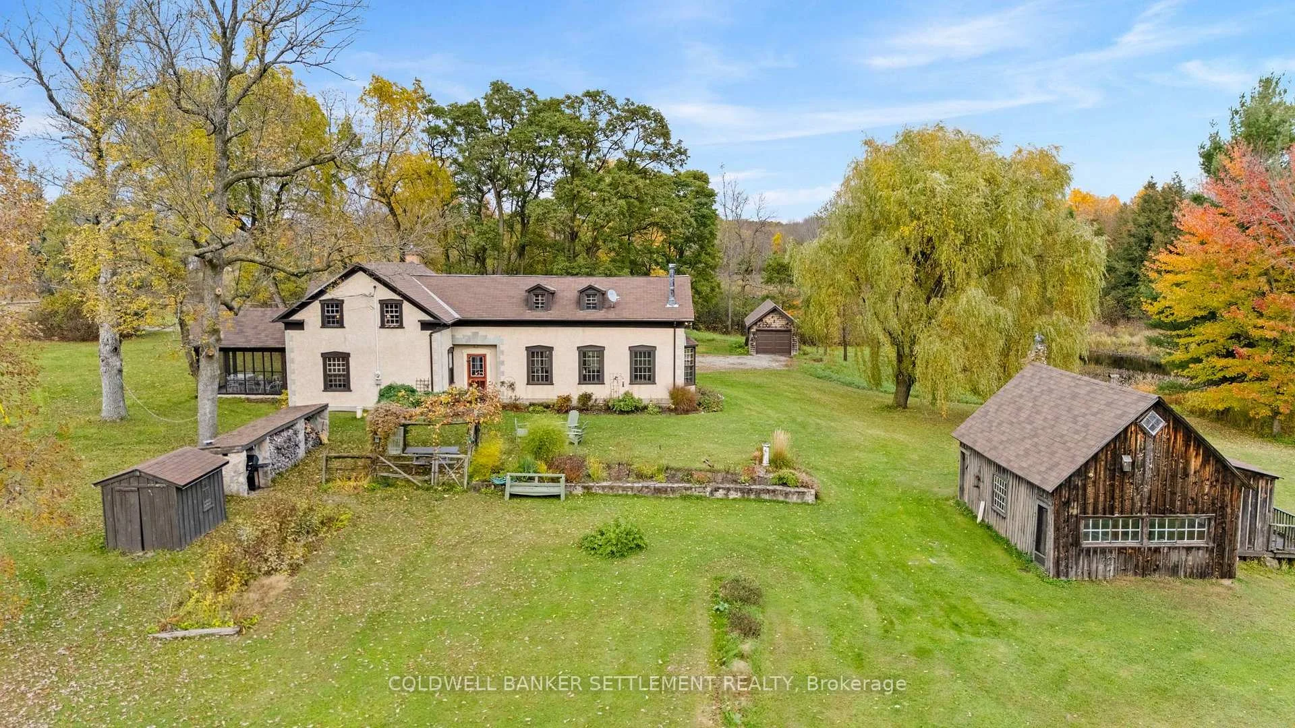
- Screened-in porch overlooking peaceful meadow
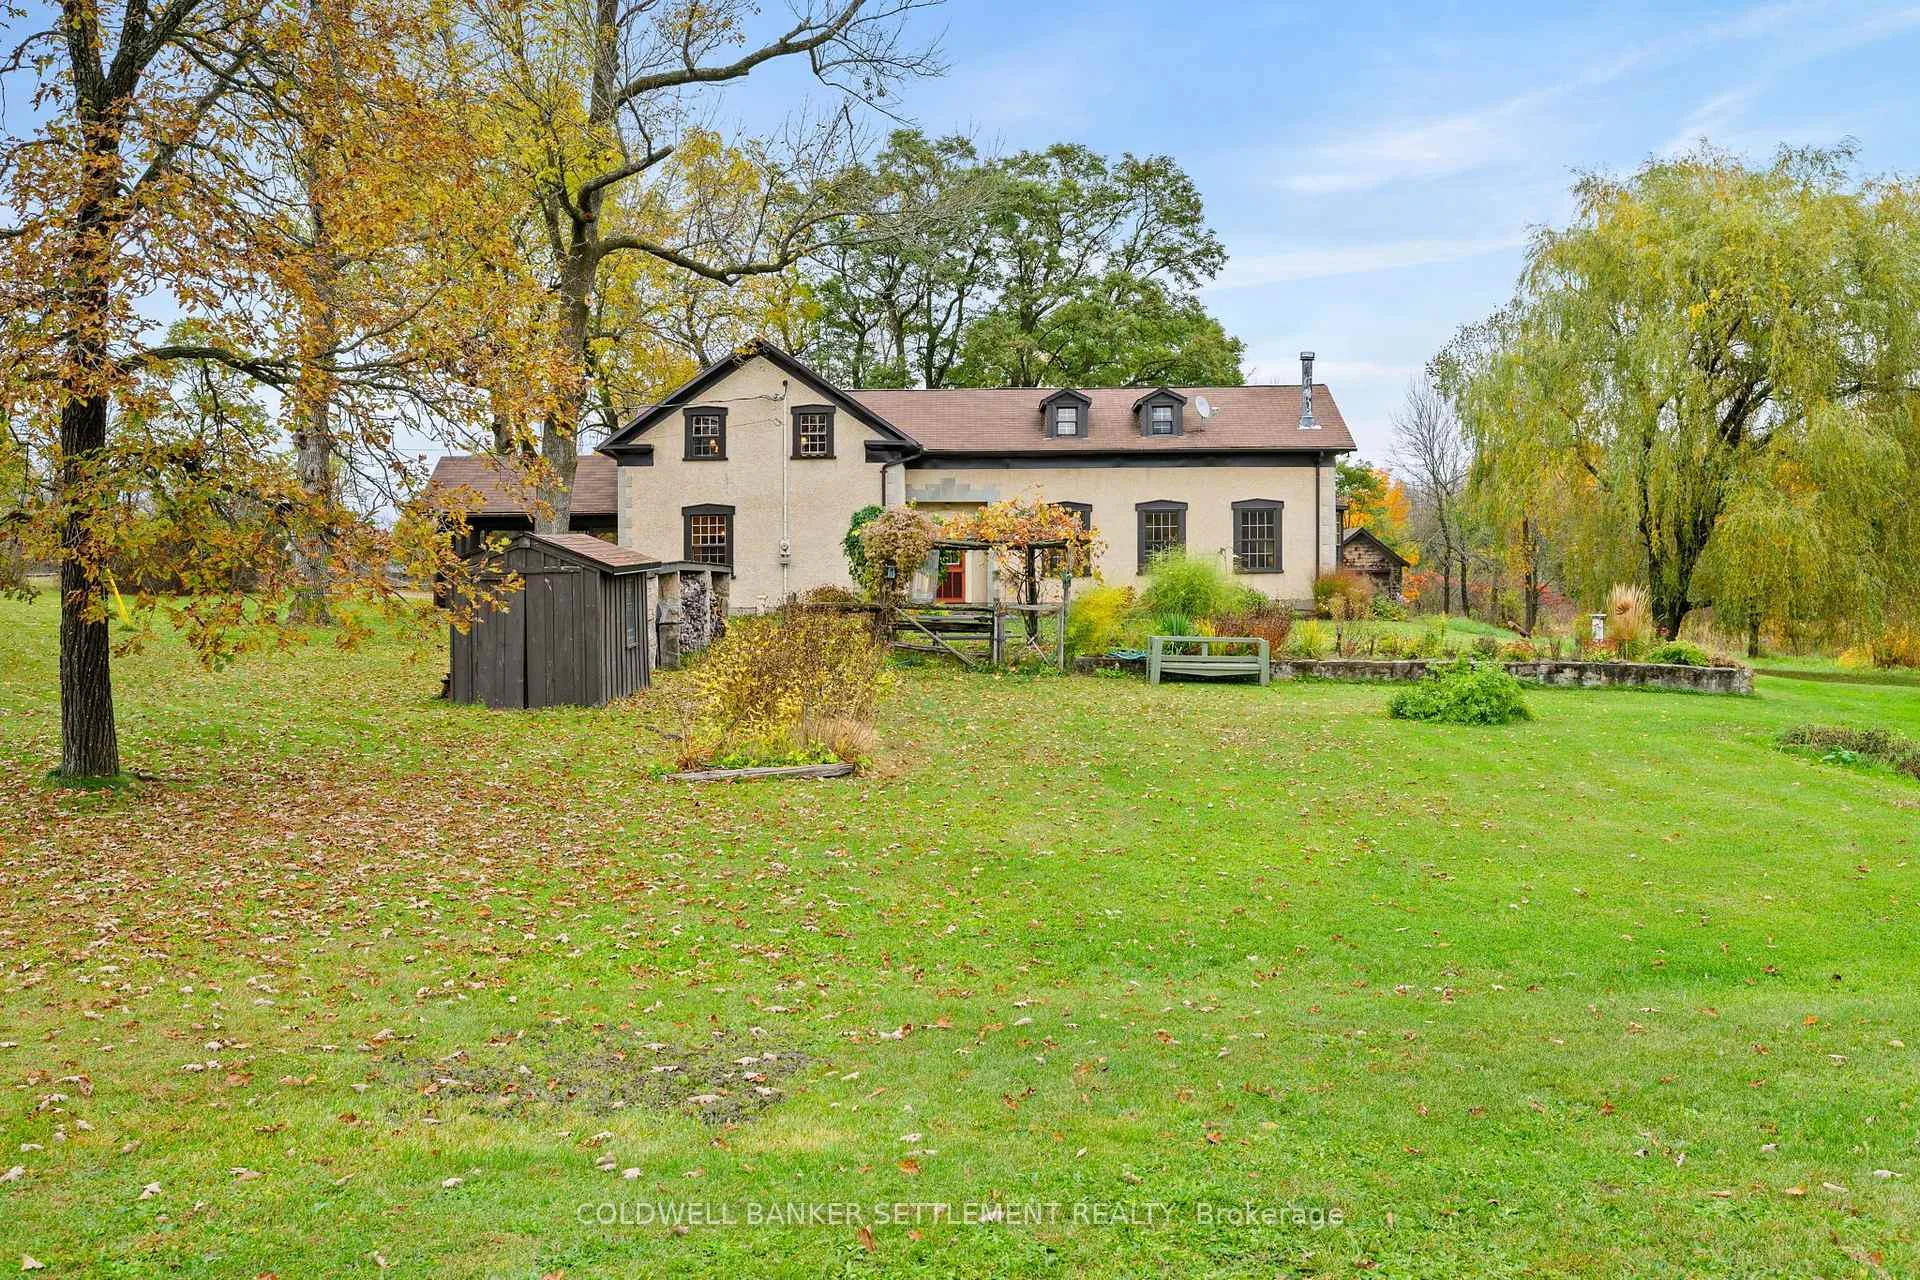
- Established gardens and charming stone walls
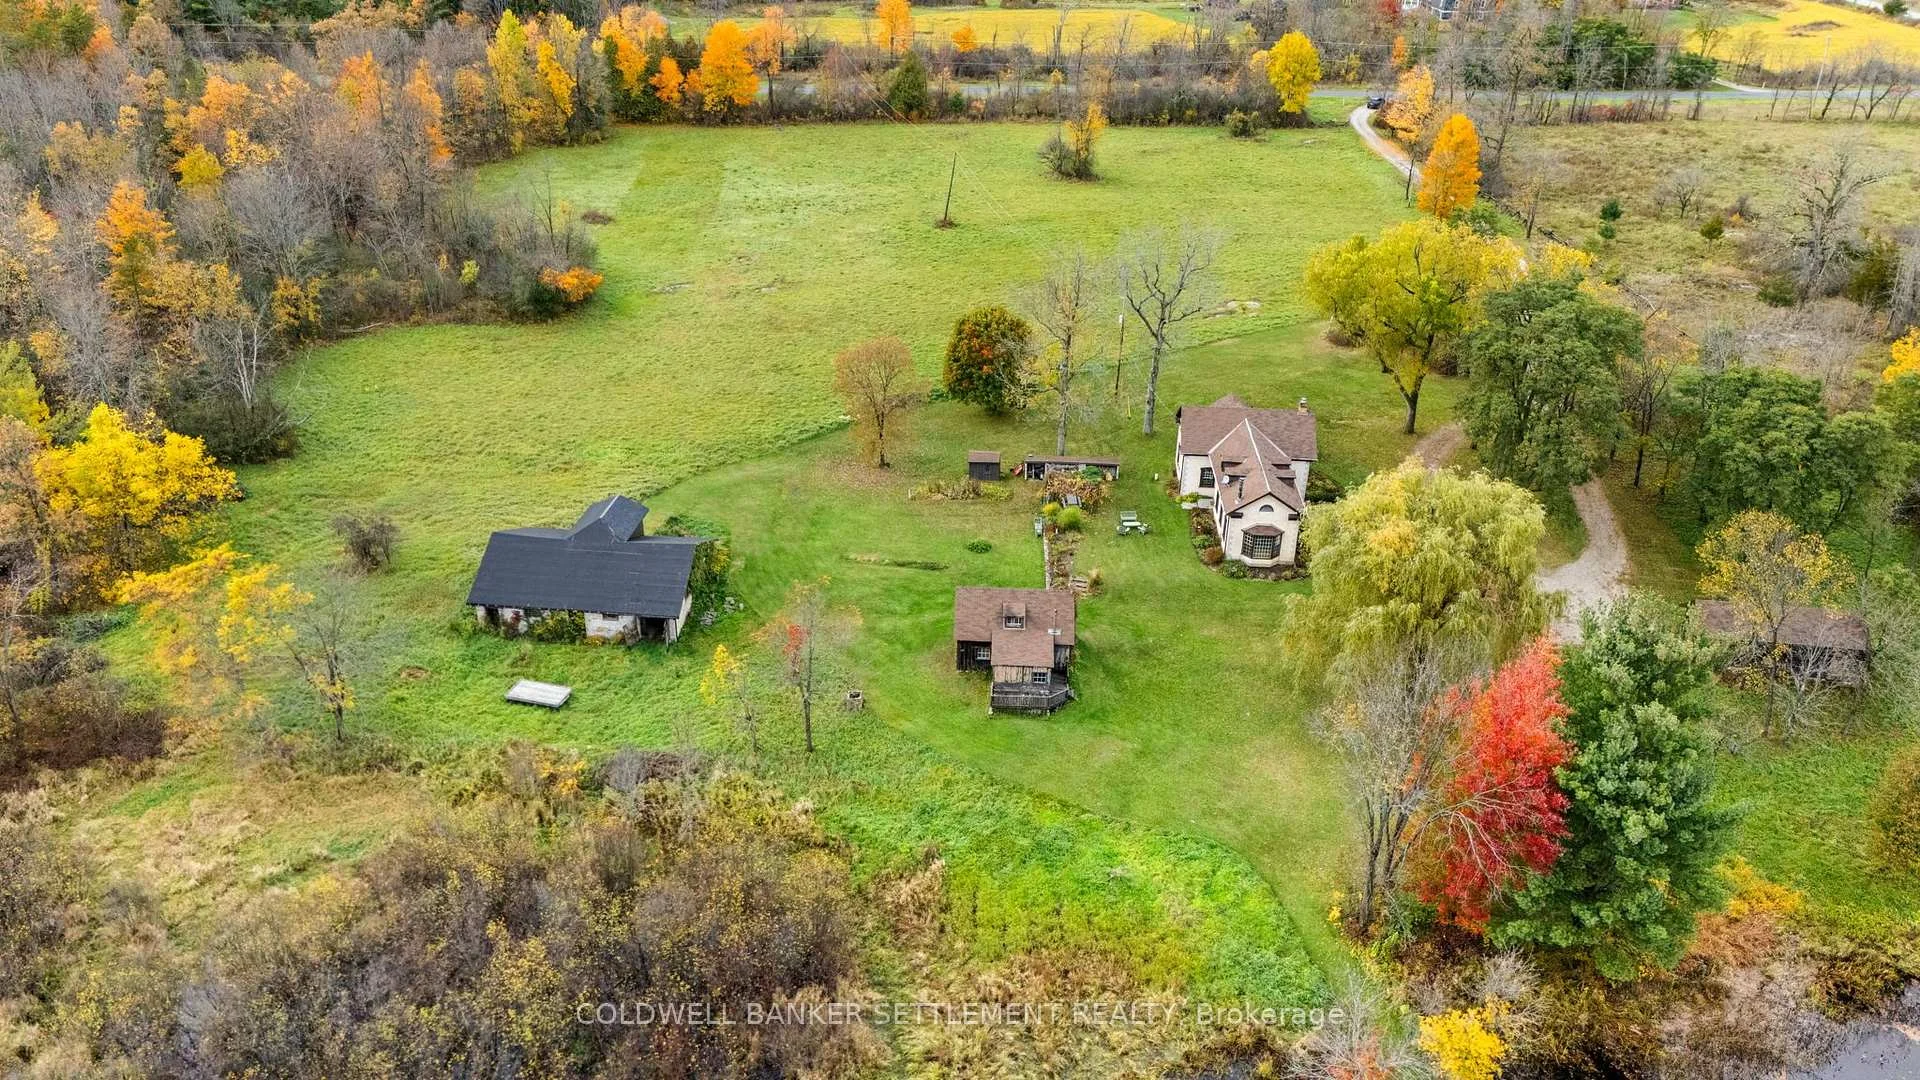
- Opportunity for barn restoration and guest space
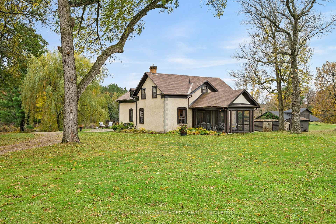
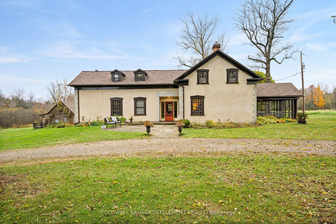
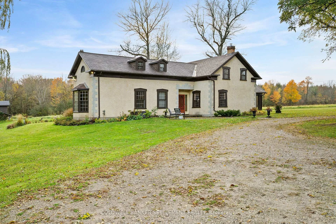
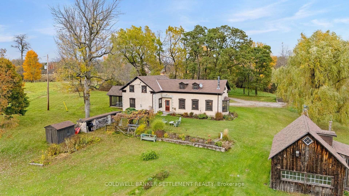
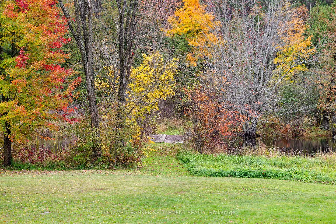
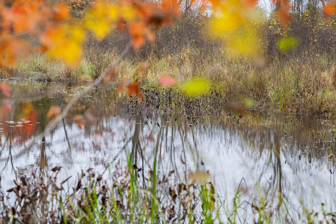
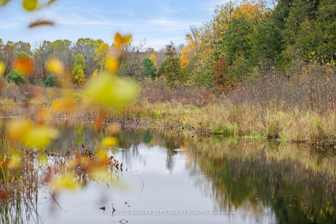
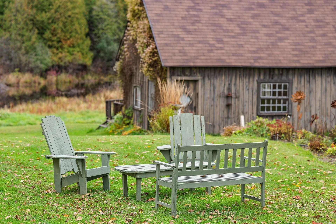
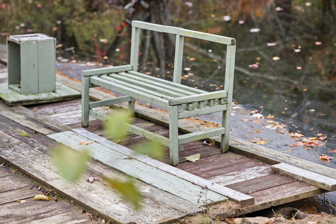
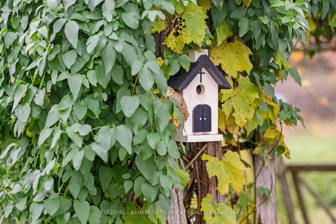
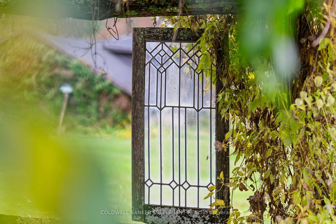
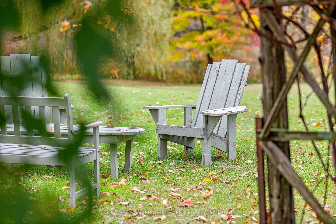
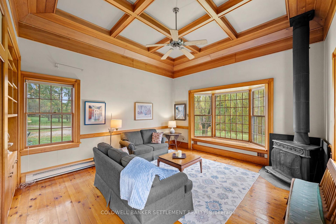
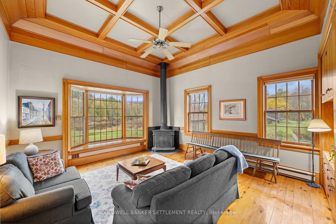
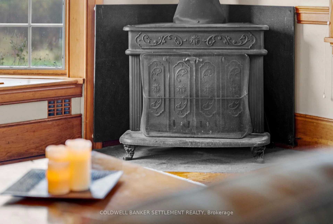
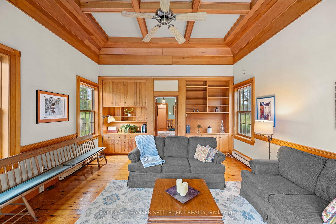
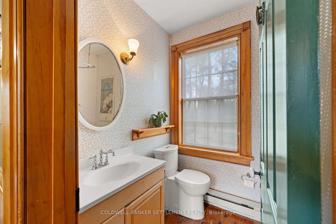
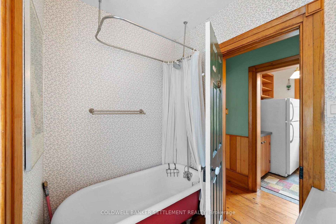
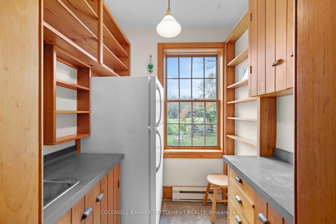
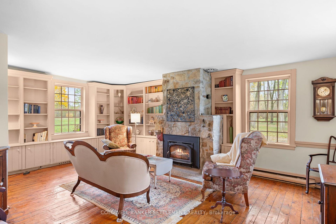
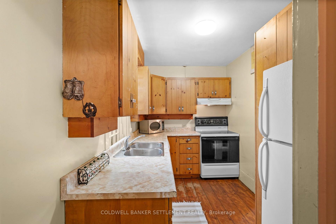
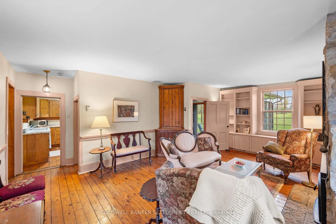
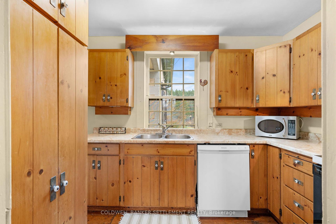
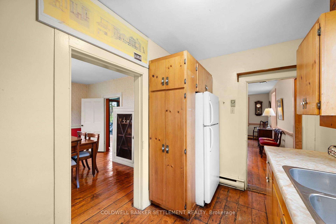
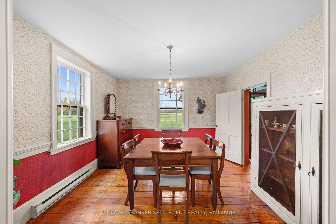
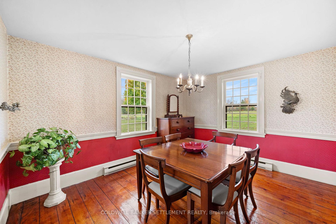
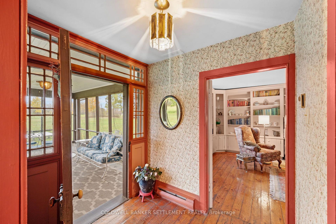
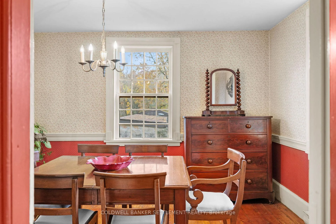
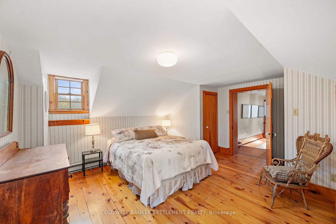
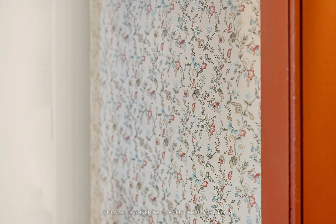
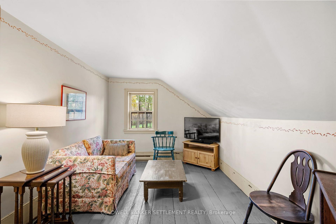
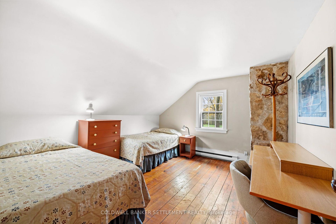
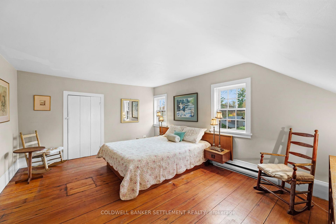
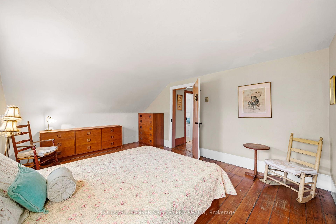
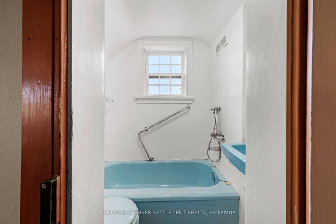
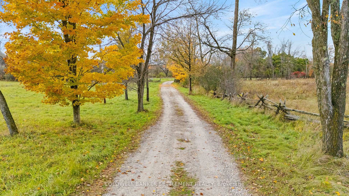
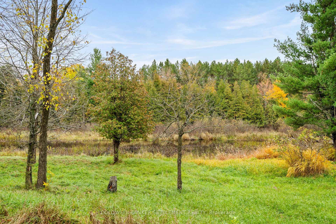
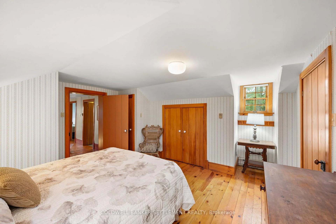
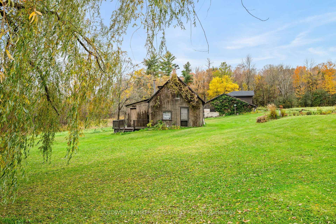
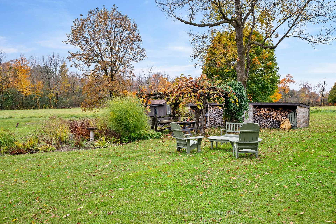
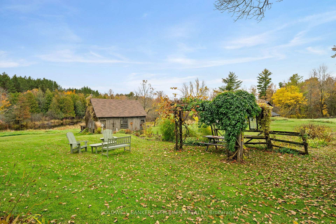
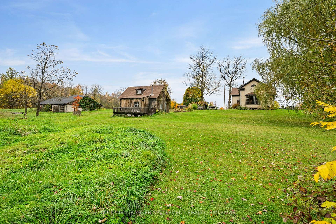
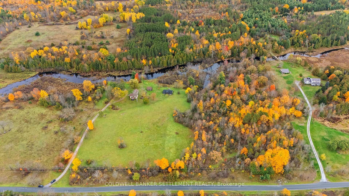
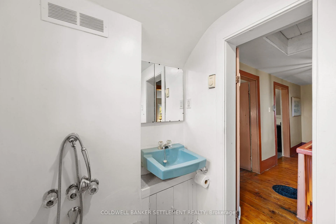
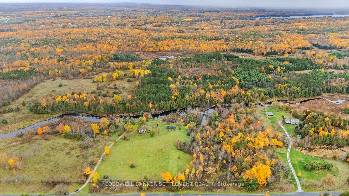
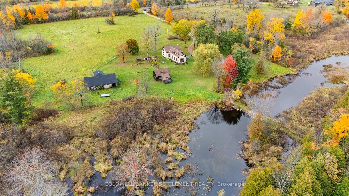
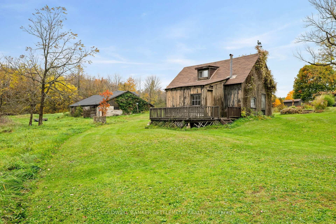
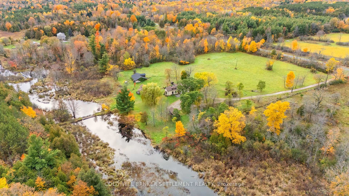
Steeped in history and rich in original charm, this special country property, dating back to 1853 with an addition in the early 1980s, is set well back from the roadway in a beautiful rural setting just 10 minutes from historic downtown Perth. The scenic Scotts Snye Creek winds through the property, creating a picturesque backdrop to the open meadows, planted red and white pine forest and mixed hardwood bush. Inside, the home retains its timeless character with original pine flooring, traditional mouldings and doors throughout. A welcoming central foyer leads to a grand living room featuring a bay window with lovely views of the creek, custom built-ins and an elegant coffered ceiling. The main level also offers a cozy family room with stone fireplace and airtight insert, a four-piece bath with classic clawfoot tub, a traditional compact galley-style kitchen and a generously sized dining area, ideal for family gatherings. The covered, screened-in front porch is a wonderful spot to unwind on warm summer evenings while overlooking the peaceful meadow and surrounding countryside. Upstairs, four bedrooms include two generously sized rooms with oversized walk-in closets, two additional bedrooms and a three-piece bath. The enchanting grounds feature charming stone walls, a patio, mature trees and established perennial gardens, creating a lovely setting to explore and enjoy throughout the seasons. An older barn offers an opportunity for restoration, while a detached former guest space adds character and versatility. A detached single-car garage with additional front storage completes the package. A rare opportunity to own a property where history, natural beauty and rural tranquility come together, offering endless appeal for those who appreciate the character of an earlier era and the simple pleasures of country living.
Key Facts & Features
Property Costs
- Annual Property Tax Amount
- $3,476
- Land Transfer Tax Fee
- $14,065
- Basement Type
- Crawl Space, Full, Unfinished
Interior Features
- Laundry Level
- Lower Level
- Interior Extras
- Auto Garage Door Remote, Carpet Free
- View
- Creek/Stream, Forest, Meadow, Trees/Woods, Water
- Fireplace/Stove
- Yes
- Fireplace Features
- Fireplace Insert, Wood
- Elevator
- No
Exterior Features
- Pool
- None
- Property Features
- River/Stream, School Bus Route, Wooded/Treed
- Other Structures
- Out Buildings
Building
- Building Type
- Detached
- Building Style
- 1 1/2 Storey
Construction
- Exterior Finish
- Stucco (Plaster)
- Roof
- Asphalt Shingle
- Foundation Details
- Stone, Concrete
- Special Designation
- Unknown
Lot
- Lot Front
- 820.00 ft
- Lot Depth
- 5280.00 ft
- Lot Size
- 99.97
- Lot Shape
- Rectangular
Inclusions
- Inclusions
- Fridge (2), stove, washer & dryer
Parking & Garages
- Garage Type
- Detached
- Garage Spaces
- 1
- Parking Spaces
- 10
- Total Garage And Parking Spaces
- 11
Heating & Cooling
- Heat Source
- Electric
- Heat Type
- Baseboard
- Air Conditioning
- None
- Water
- Well
- Sewers
- Septic
- Natural Gas
- No
- Hydro
- Yes
- Cable
- No
- Telephone
- Available
- Bedrooms
- 4
- Washrooms
- 2
- Kitchens
- 1
- Family / bonus room
- Yes
Room sizes
- Kitchen—Main level
- Living Room—Main level
- Bathroom—Second level
- Dining Room—Main level
- Bedroom 4—Second level
- Family Room—Main level
- Bedroom 3—Second level
- Bedroom—Second level
- Bathroom—Main level
- Foyer—Main level
- Bedroom 2—Second level
Washrooms
- 4-piece, Main
- 3-piece, Second
- Municipality
- Tay Valley
- Neighbourhood
- Bathurst/Burgess & Sherbrooke (North Burgess) Twp
- Main cross streets
- Upper Scotch Line & Menzies Munroe Side Road
- Zoning
- RU - Rural
- Directions
- From Perth - Follow Scotch Line Road (County Road # 10) to Upper Scotch Line - Turn right and follow to #957 on left.
- Waterfront
- Direct
- MLS® number
- X14088254
- Data source
- Toronto Regional Real Estate Board
- Listed on
- 2026-10-16
- Updated on
- 2026-10-17
- Days on market
- 3 days
- Possession type
- Flexible
- Co-op commission
- 2
- Seller
- Listed by
- COLDWELL BANKER SETTLEMENT REALTY
Home Market Value
Current home valuation for 957 Upper Scotch Line Road, Tay Valley, Bathurst/Burgess & Sherbrooke (North Burgess) Twp, Tay Valley, ON. Listed for $879,500
HOMEH Estimate
$759,816
Estimated Sales Range
$455,890 - $1,063,742
HOMEH Estimate for 957 Upper Scotch Line Road, Tay Valley, Bathurst/Burgess & Sherbrooke (North Burgess) Twp
Calculated with a real agent's CMA method — 45+ years of experience, codified. Not an AI guess.
For the owner
Is this your home? Track its value.
Get this home's HOMEH Estimate by email once a month, with how many homes are for sale around you.
Mortgage Payment Calculator
Compare up to 4 down payment scenarios
5% on first $500K + 10% on $379,500 over $500K
$62,950
| Scenario 1 | Scenario 2 | Scenario 3 | Scenario 4 | |
|---|---|---|---|---|
−Down payment | % $ | % $ | % $ | % $ |
+CMHC insurance | $32,647 | $24,538 | $20,932 | $0 |
=Total mortgage | $848,823 | $816,088 | $768,507 | $703,600 |
Amortization | ||||
Mortgage rate | % | % | % | % |
| Payment frequency | ||||
=Mortgage payment | $4,144monthly | $3,985monthly | $3,752monthly | $3,435monthly |
Land Transfer Tax
$14,065
$14,065
Around this home
No schools found nearby
Data provided by OpenStreetMap & Fraser Institute School Rankings
Ask HOMEH
New!Hi there!
👋Text or call (416) 301-9001
Recommended for you
Based on homes you've looked at.
No recommended properties found.
Nearby similar homes
No nearby properties found.
More real estate resources
Other homes nearby
Explore this area
Nearby neighbourhoods
No nearby listings available.