

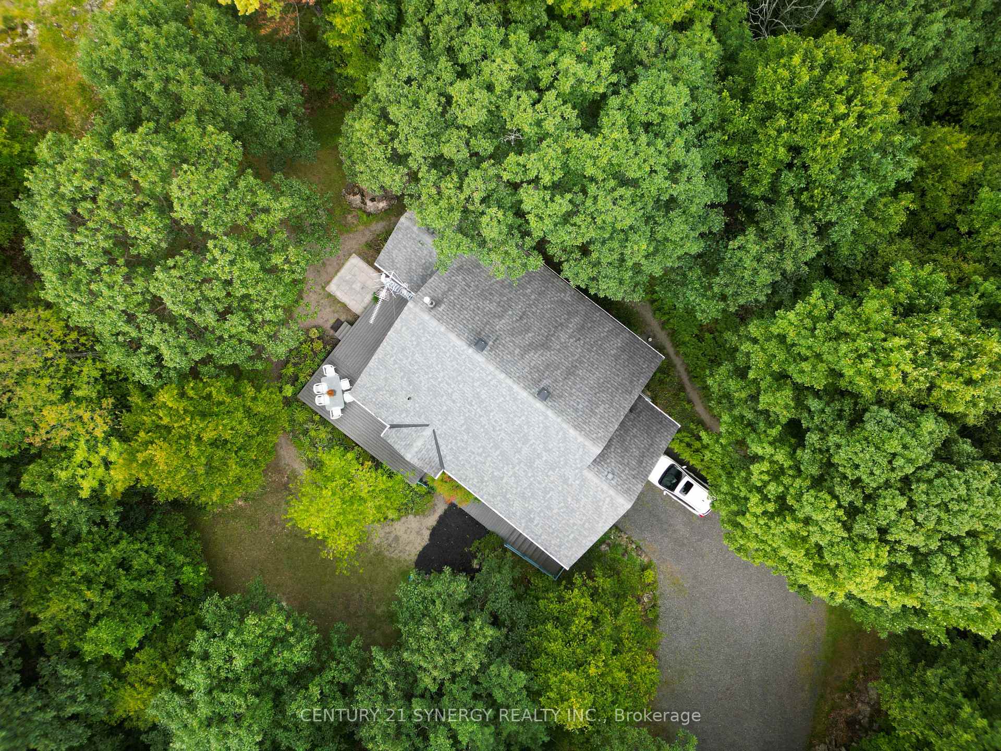
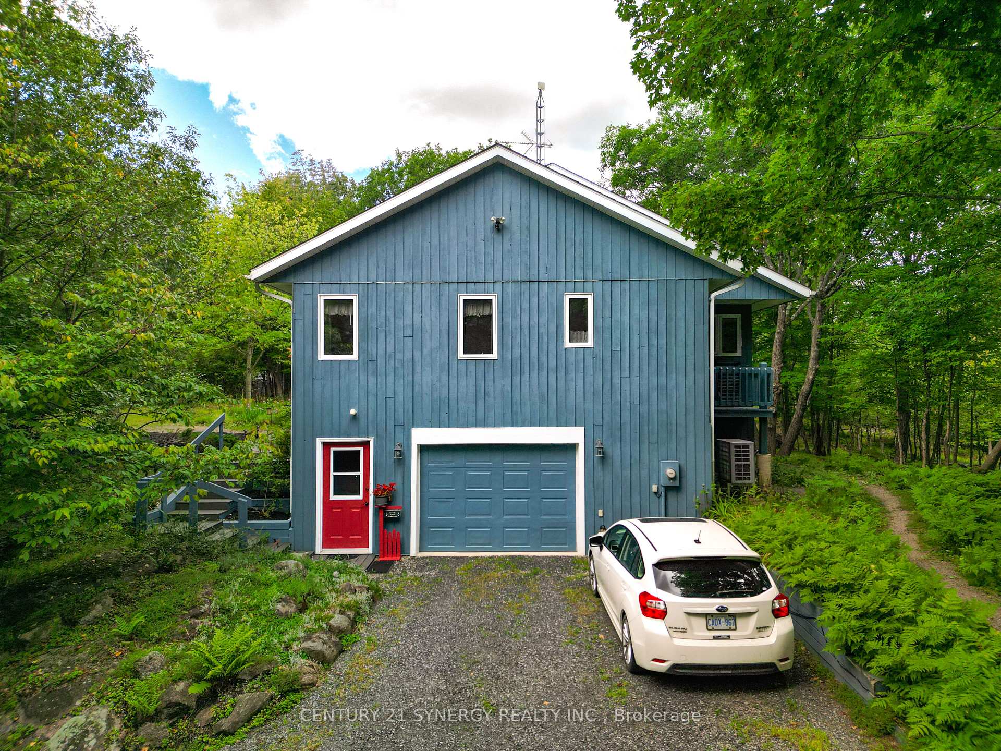
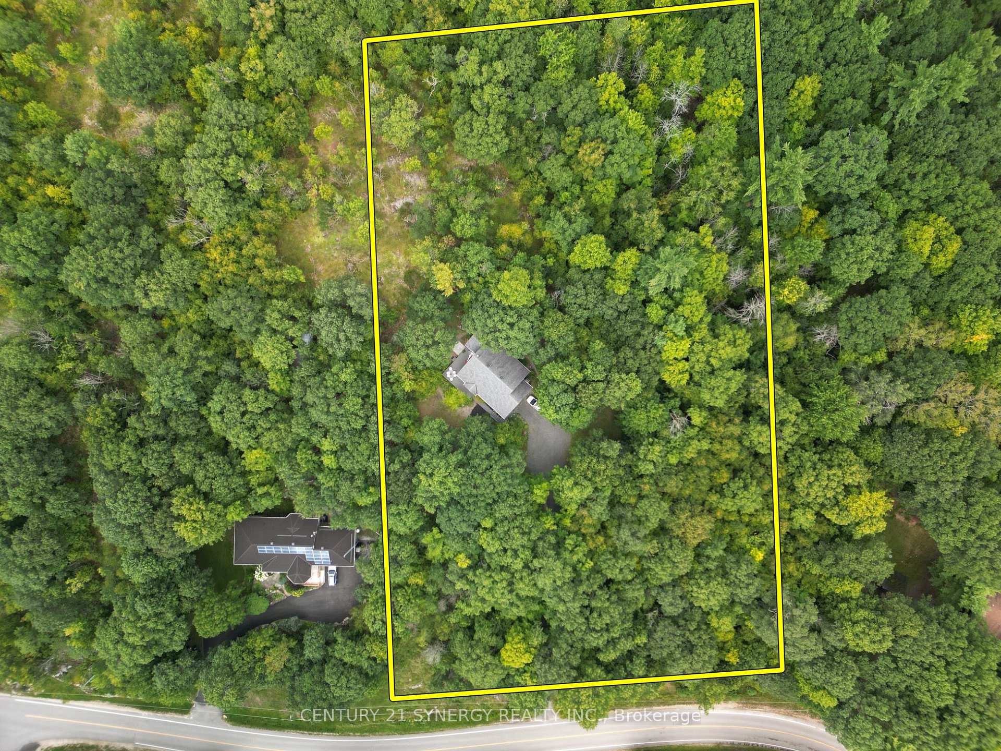
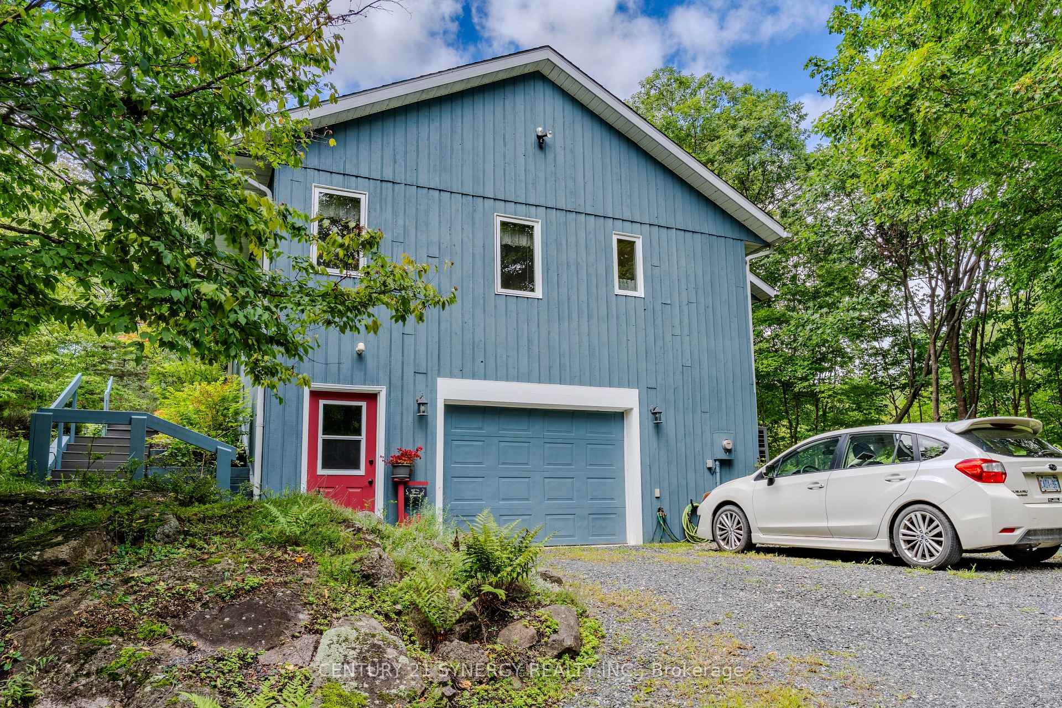
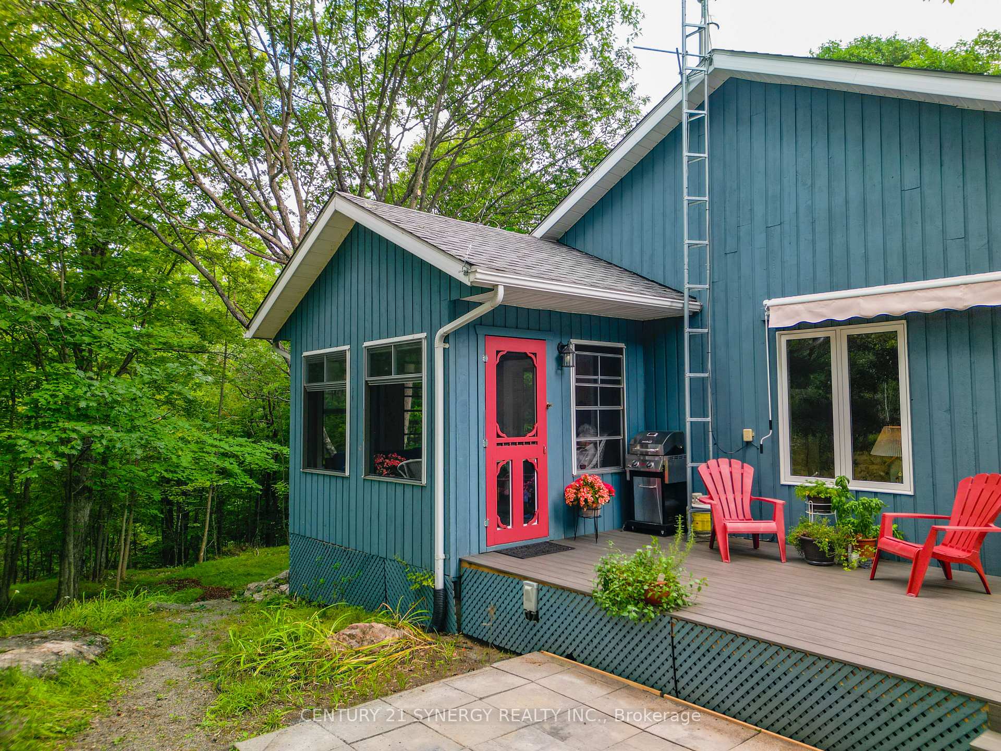
504 Kenyon Road
Tay Valley (Bathurst/Burgess & Sherbrooke, North Burgess Twp), ON K7H 0C7
- 3Bedrooms
- 2Bathrooms
- 1Garage
- 1100–1500Sq Ft
- $2,865Tax
- 300×468 ftLot Size
 Estimated Value:$590,422See Free Estimate Report

Sale & Price History for 504 Kenyon Road, Tay Valley, Bathurst/Burgess & Sherbrooke (North Burgess) Twp
| Start Date | End Date | Price | Event | MLS# |
|---|---|---|---|---|
| No listing history available | ||||
Real estate boards require you to or to see the full details of this property.
*Sold prices and complete sale & price history are regulated data. Under the Trust in Real Estate Services Act, 2002 (TRESA) and the rules of the Real Estate Council of Ontario (RECO), and pursuant to the Multiple Listing Service® rules of the Canadian Real Estate Association (CREA) and the Toronto Regional Real Estate Board (TRREB), this information may be shown only to registered users who have agreed to the applicable terms of use (a Virtual Office Website, or "VOW," arrangement). HOMEH Inc., Brokerage therefore provides it to signed-in members only. Creating an account is free and takes under a minute.
About 504 Kenyon Road, Tay Valley, Bathurst/Burgess & Sherbrooke (North Burgess) Twp
Summarized Description
- Beautifully maintained 3-bedroom, 2-bathroom home.
- Located on a serene 3.2-acre lot.
- Open-concept living area ideal for entertaining.
- Cozy propane fireplace adds charm.
- Spacious primary bedroom on main floor.
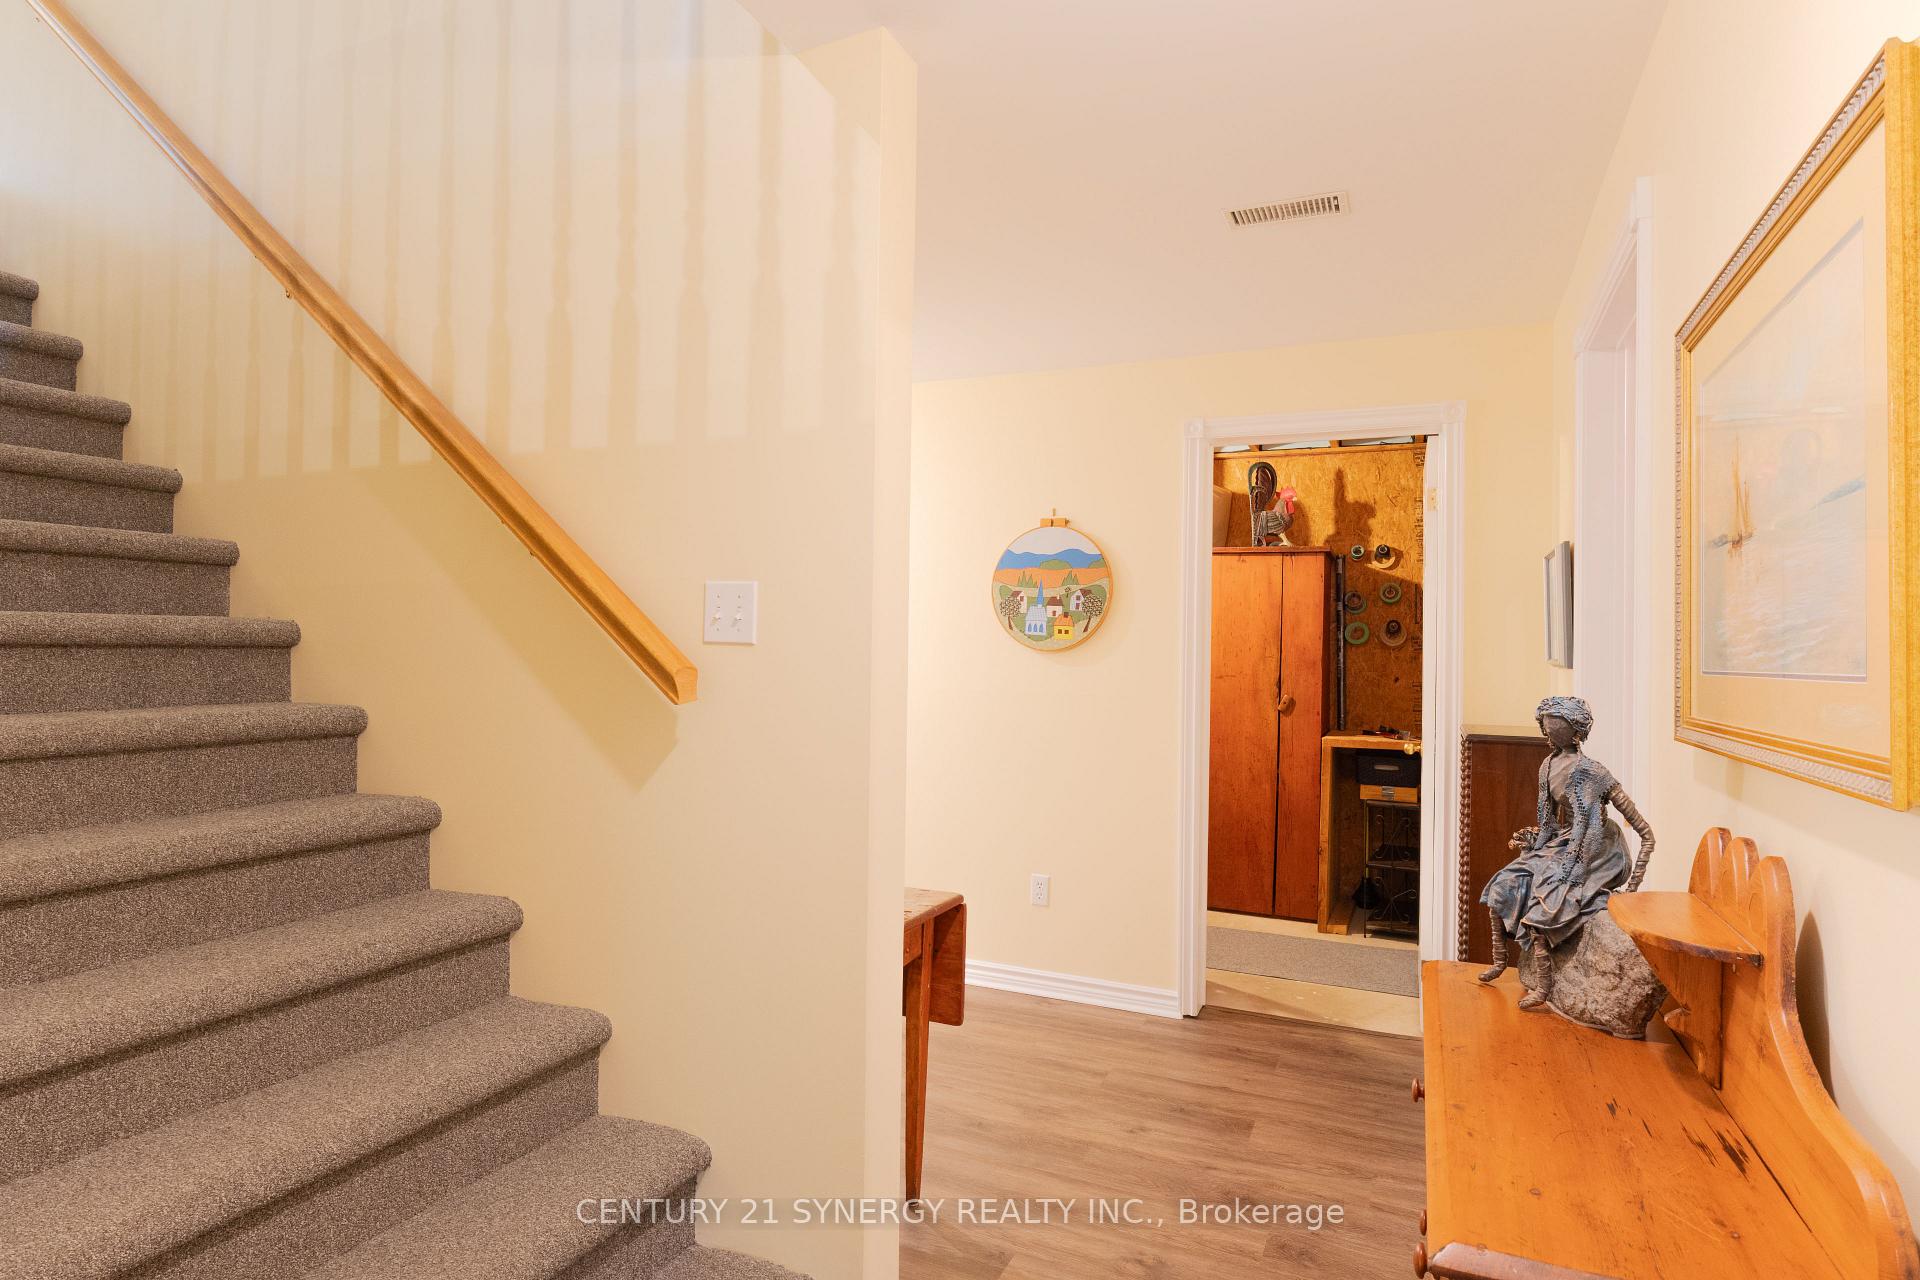
- Fully finished lower level for extra space.
- Inviting screened-in porch for relaxation.
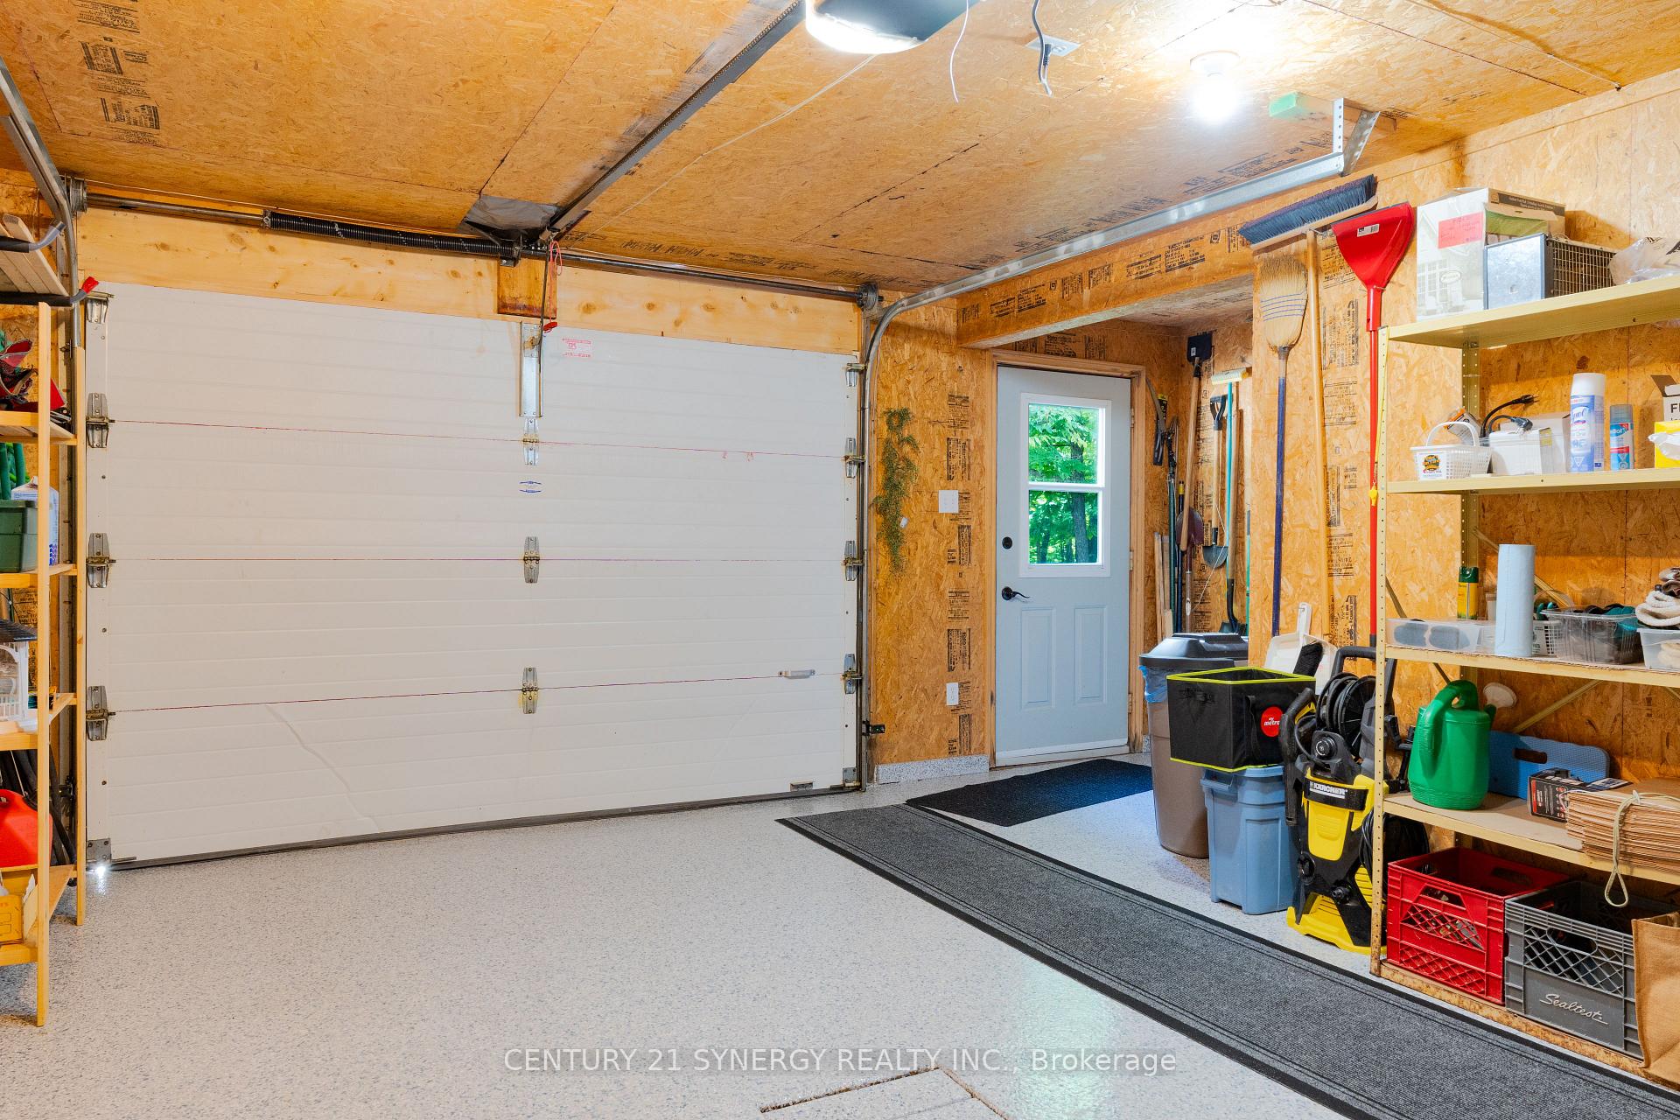
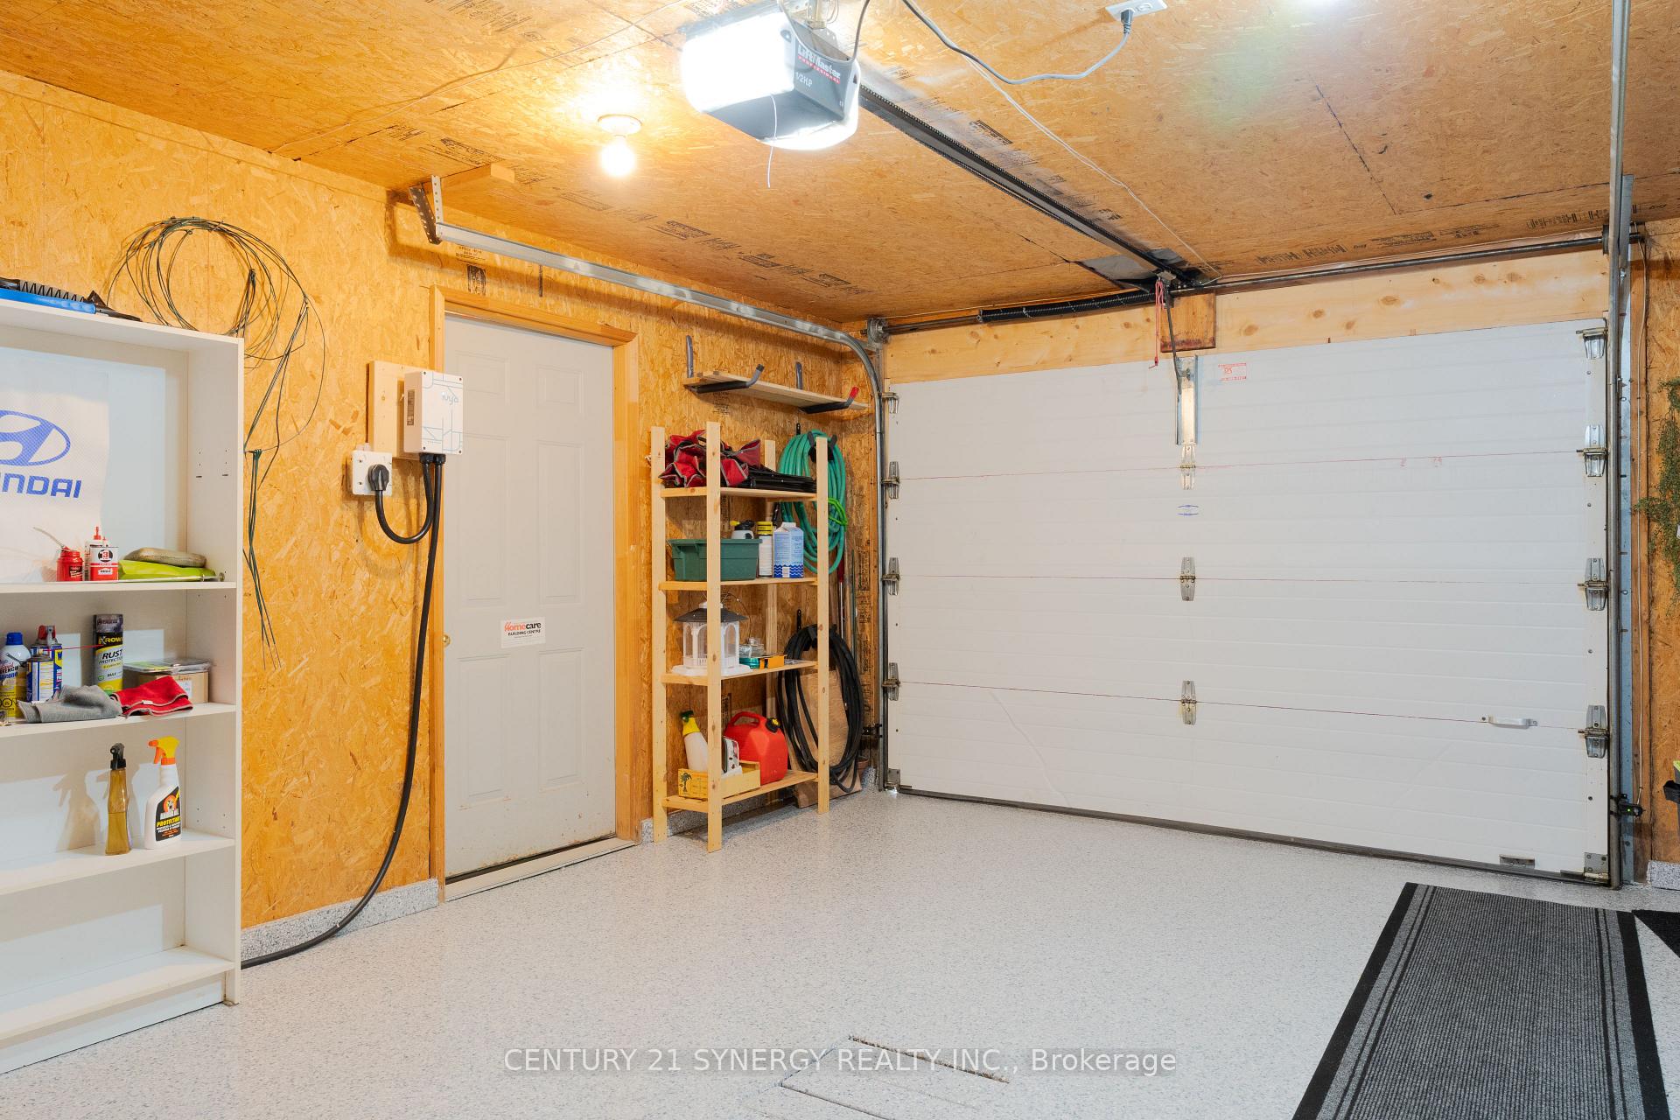
- Convenient attached garage with inside entry.
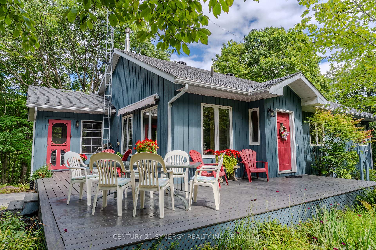
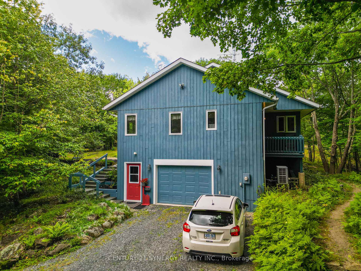
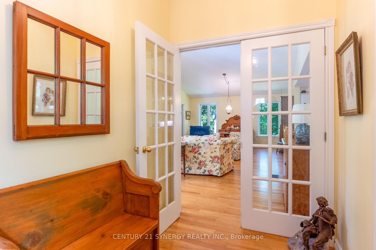
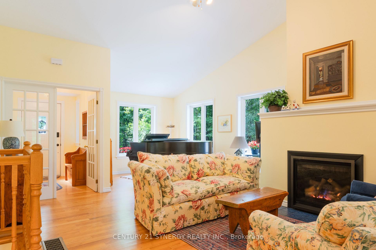
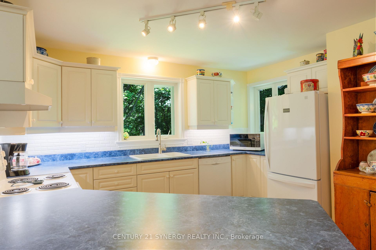
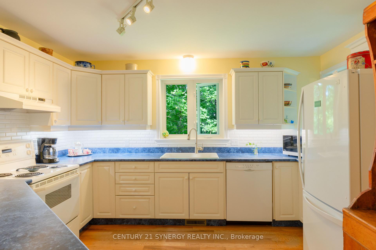
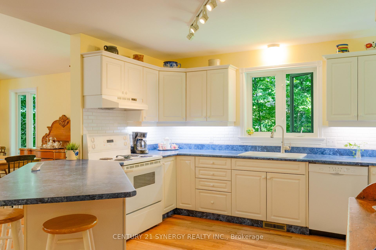
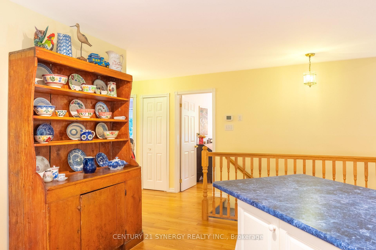
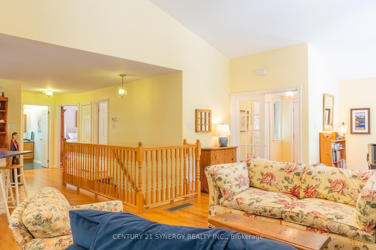
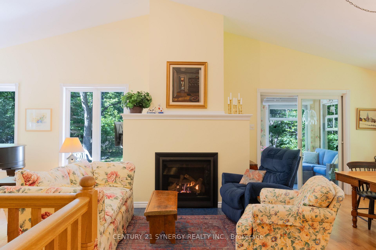
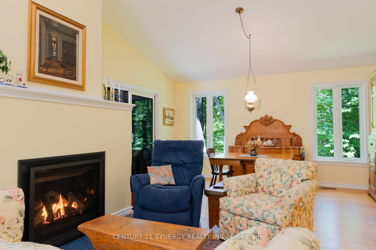
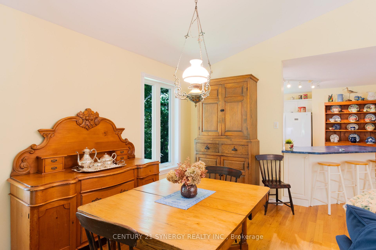
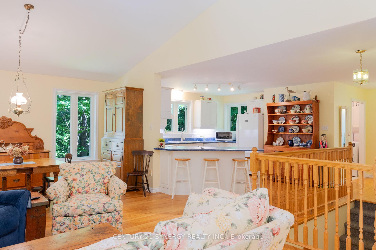
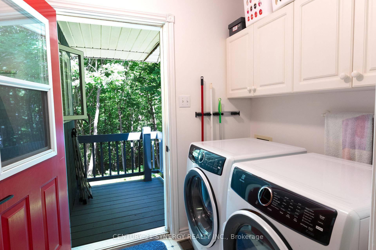
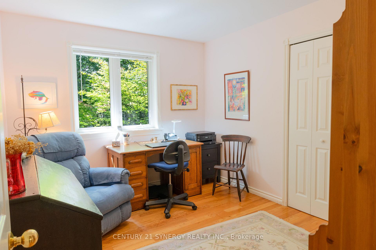
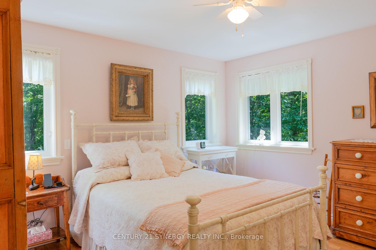
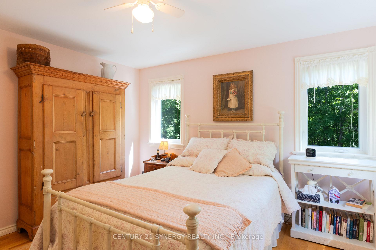
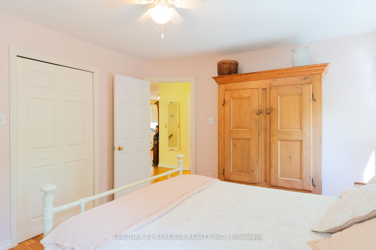
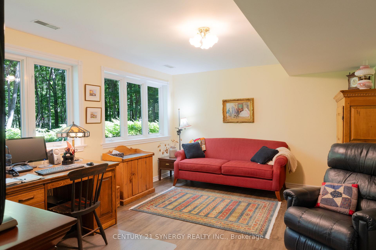
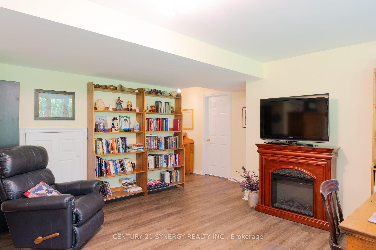
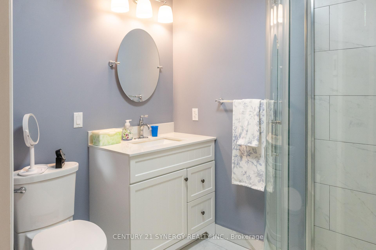
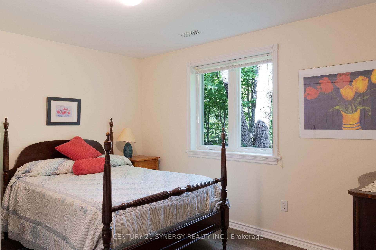
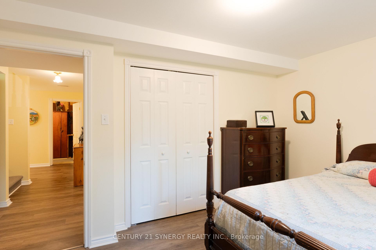
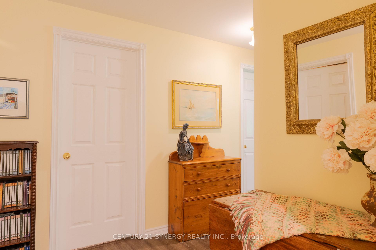
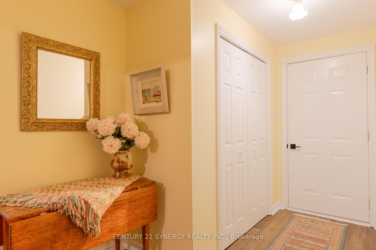
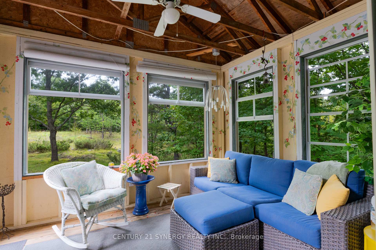
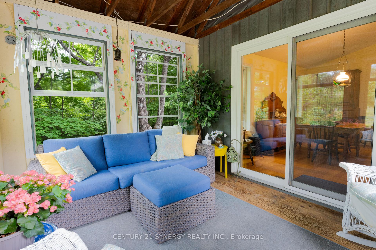
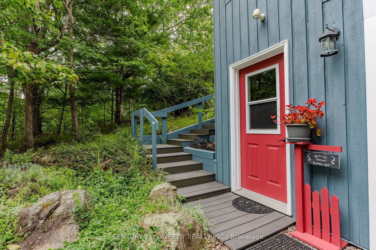
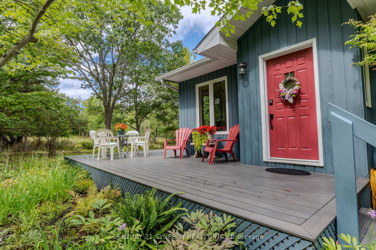
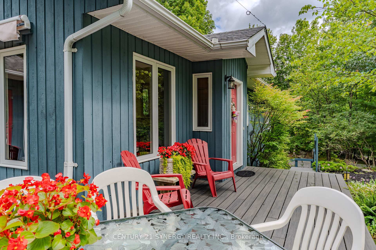
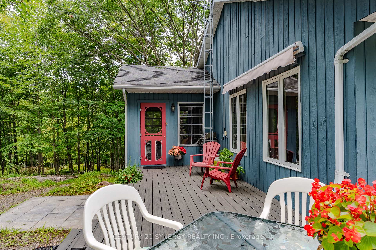
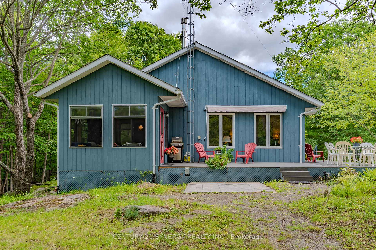
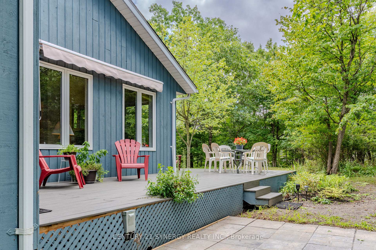
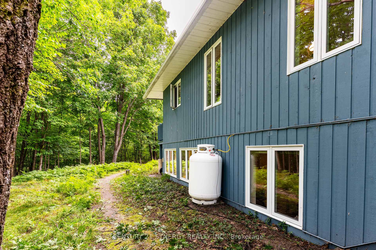
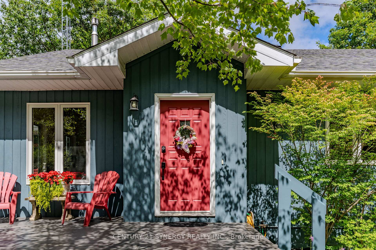
Welcome to a beautifully maintained R2000 home where comfort, functionality, and peaceful country living come together. Set on a stunning 3.2-acre property just 11 minutes from Downtown Perth, this inviting 3-bedroom, 2-bathroom home offers privacy and tranquility while providing the convenience today's buyers are looking for. Cedar siding and PWF on an insulated cement pad add to the home's thoughtful construction, while the pride of ownership is evident from the moment you arrive.Step inside to a bright, welcoming open-concept living space where the kitchen, dining, and living areas flow seamlessly together-an ideal setting for both everyday living and effortless entertaining. A warm propane fireplace creates a natural focal point, adding charm and comfort throughout the seasons.The main floor is thoughtfully designed for convenience, featuring a spacious primary bedroom, full bathroom, and laundry area-making single-level living a practical option without sacrificing space. Just beyond the living area, the beautiful screened-in porch creates a wonderful place to enjoy morning coffee, relax at the end of the day, or take in the sights and sounds of nature.The fully finished lower level extends the home's versatility with an additional bedroom, well-appointed 3-piece bathroom, and generous recreational space suited to family gatherings, guests, a home office, or hobbies. The attached garage provides inside entry to the lower levels, adding exceptional year-round convenience.Outside, the 3.2 acres offer a peaceful country retreat surrounded by mature trees and open space to explore, with endless opportunities to enjoy the outdoors. Whether you're looking for a quiet escape, room to grow, or a place to create lasting memories, this property delivers a rare combination of thoughtful design, meticulous care, and serene surroundings.Move in, settle down, and enjoy the country lifestyle you've been waiting for-just minutes from Perth.
Key Facts & Features
Property Costs
- Annual Property Tax Amount
- $2,865
- Land Transfer Tax Fee
- $9,455
Rental Items
- Rental Equipment
- Propane Tank - Levac $150.00/year
- Basement Type
- Full, Finished
Interior Features
- Laundry Level
- Main Level
- Interior Extras
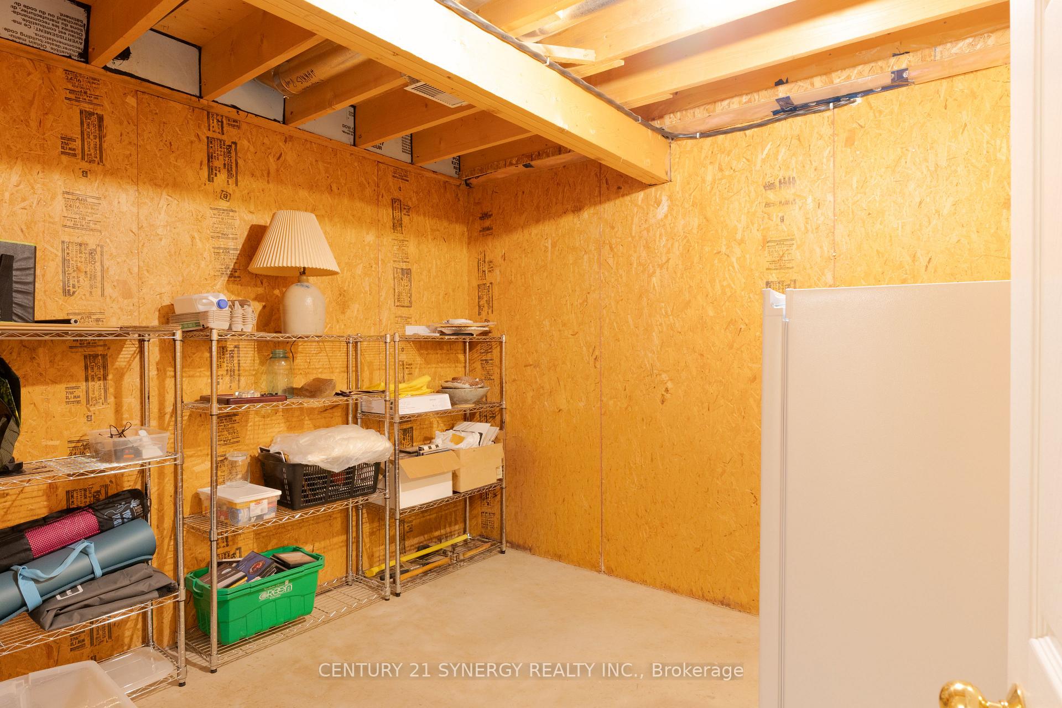
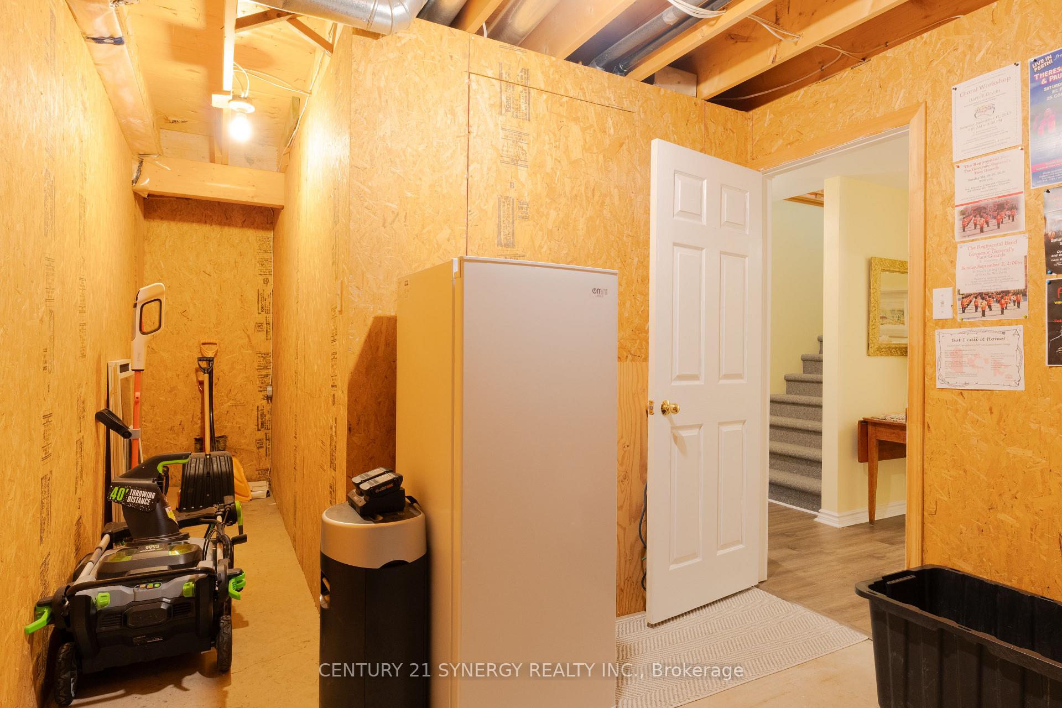
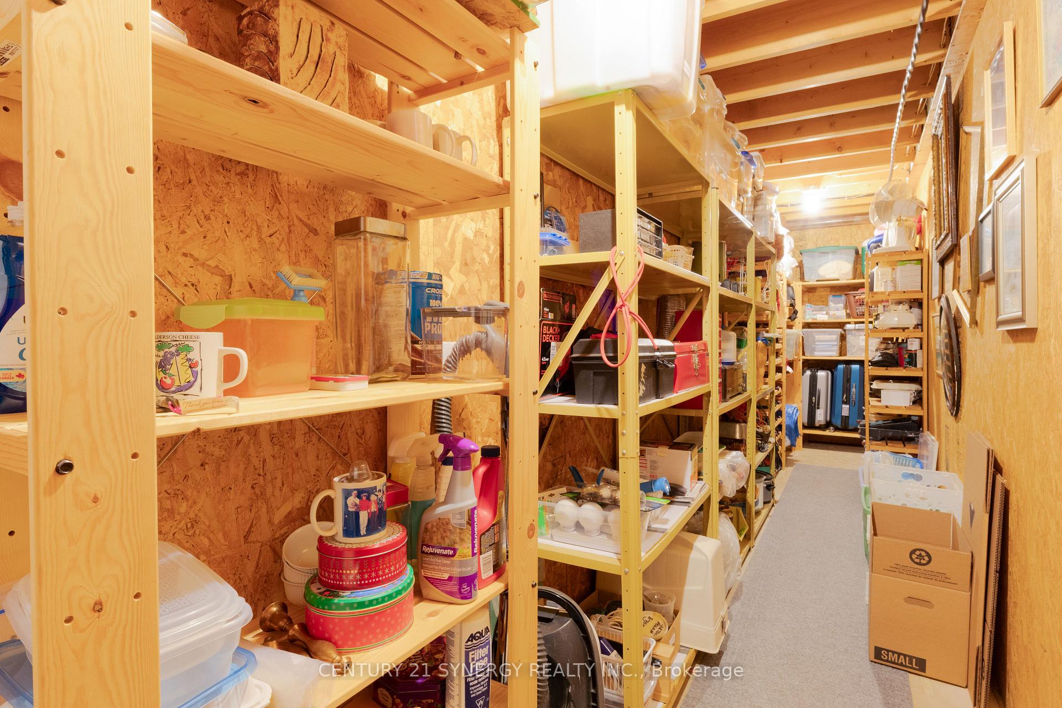
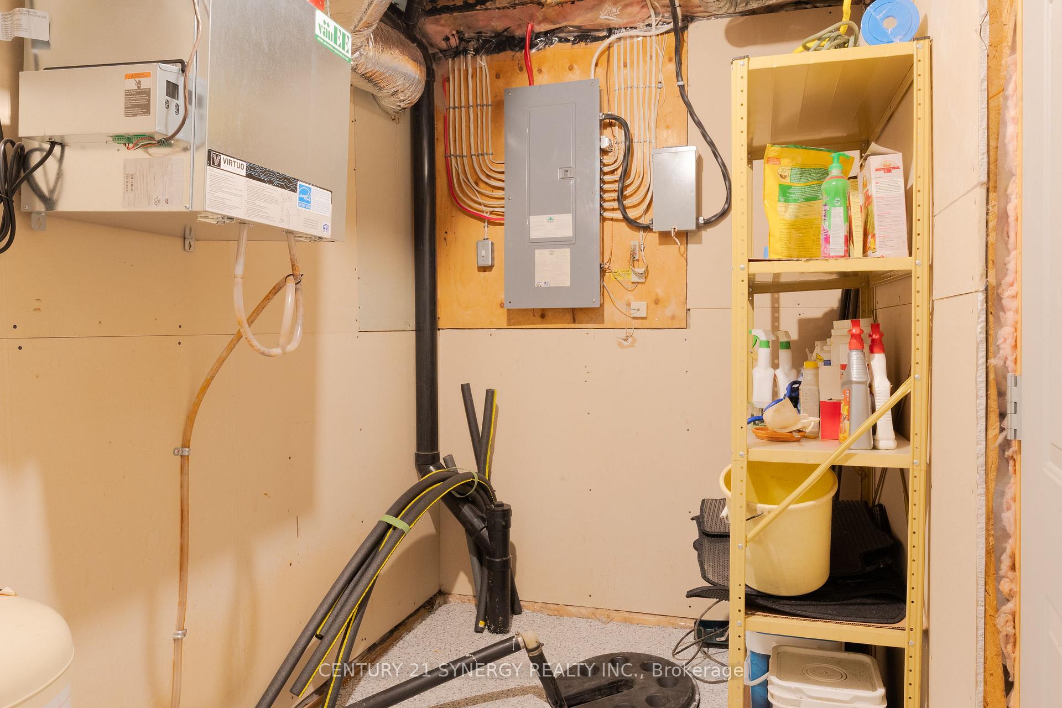
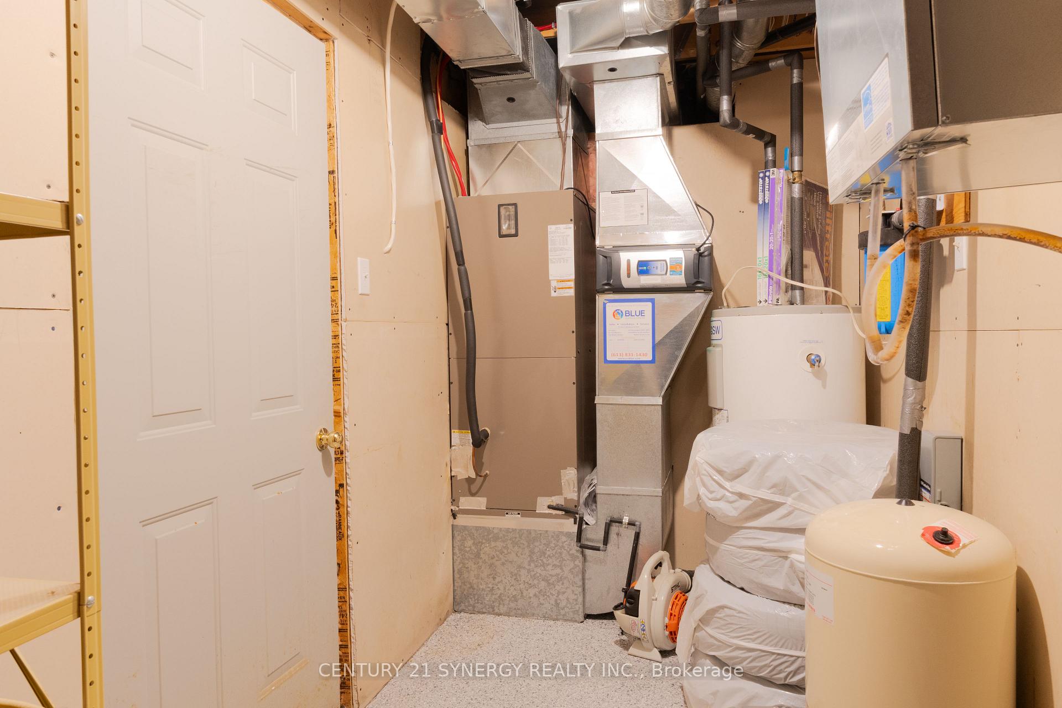
- Air Exchanger, Auto Garage Door Remote, Primary Bedroom - Main Floor, Storage, Sump Pump, Upgraded Insulation
- Fireplace/Stove
- Yes
- Fireplace Features
- Propane
- Elevator
- No
Exterior Features
- Pool
- None
Building
- Building Type
- Detached
- Building Style
- Bungalow
- Approx Age
- 31-50
Construction
- Exterior Finish
- Wood
- Roof
- Shingles
- Foundation Details
- Wood
- Special Designation
- Unknown
Lot
- Lot Front
- 300.01 ft
- Lot Depth
- 468.40 ft
- Lot Shape
- Rectangular
Inclusions
- Inclusions
- Negotiable - Heintzman Grand Piano, fully restored, assorted shelving and some antique Canadiana cupboards.Inclusions: TV in living room. Router and modem. Tower for aerial. Sunporch sofa, ottoman, and 2 antique wicker rockers, fridge, stove, dishwasher, washer, dryer
Exclusions
- Exclusions
- Electric Car Charger
Parking & Garages
- Garage Type
- Attached
- Garage Spaces
- 1
- Parking Spaces
- 6
- Total Garage And Parking Spaces
- 7
Heating & Cooling
- Heat Source
- Electric
- Heat Type
- Heat Pump
- Air Conditioning
- Central Air
- Water
- Well
- Sewers
- Septic
- Natural Gas
- No
- Hydro
- Yes
- Cable
- No
- Telephone
- Available
- Bedrooms
- 3
- Washrooms
- 2
- Kitchens
- 1
- Family / bonus room
- Yes
Room sizes
- Laundry—Main level
- Kitchen—Main level
- Bathroom—Lower level
- Utility Room—Lower level
- Bathroom—Main level
- Other—Lower level
- Foyer—Main level
- Bedroom—Lower level
- Other—Lower level
- Living Room—Main level
- Family Room—Lower level
- Bedroom—Main level
- Bedroom—Main level
- Dining Room—Main level
Washrooms
- 4-piece, Main
- 3-piece, Lower
- Municipality
- Tay Valley
- Neighbourhood
- Bathurst/Burgess & Sherbrooke (North Burgess) Twp
- Main cross streets
- Otty Lake Side Road & Kenyon Road
- Directions
- From Perth, take Rideau Ferry Road. Turn right onto Wild Life Road, Turn Left onto Otty Lake Side Road. Turn Right onto Kenyon. Follow to pin 504.
- Waterfront
- None
- MLS® number
- X13749236
- Data source
- Toronto Regional Real Estate Board
- Listed on
- 2026-09-04
- Updated on
- 2026-10-13
- Days on market
- 41 days
- Possession type
- Flexible
- Co-op commission
- 2
- Seller
- Listed by
- CENTURY 21 SYNERGY REALTY INC.
Home Market Value
Current home valuation for 504 Kenyon Road, Tay Valley, Bathurst/Burgess & Sherbrooke (North Burgess) Twp, Tay Valley, ON. Listed for $649,000
HOMEH Estimate
$590,422
Estimated Sales Range
$354,253 - $826,591
HOMEH Estimate for 504 Kenyon Road, Tay Valley, Bathurst/Burgess & Sherbrooke (North Burgess) Twp
Calculated with a real agent's CMA method — 45+ years of experience, codified. Not an AI guess.
For the owner
Is this your home? Track its value.
Get this home's HOMEH Estimate by email once a month, with how many homes are for sale around you.
Mortgage Payment Calculator
Compare up to 4 down payment scenarios
5% on first $500K + 10% on $149,000 over $500K
$39,900
| Scenario 1 | Scenario 2 | Scenario 3 | Scenario 4 | |
|---|---|---|---|---|
−Down payment | % $ | % $ | % $ | % $ |
+CMHC insurance | $24,350 | $18,107 | $15,446 | $0 |
=Total mortgage | $633,112 | $602,207 | $567,096 | $519,200 |
Amortization | ||||
Mortgage rate | % | % | % | % |
| Payment frequency | ||||
=Mortgage payment | $3,091monthly | $2,940monthly | $2,769monthly | $2,535monthly |
Land Transfer Tax
$9,455
$9,455
Around this home
No schools found nearby
Data provided by OpenStreetMap & Fraser Institute School Rankings
Ask HOMEH
New!Hi there!
👋Text or call (416) 301-9001
Recommended for you
Based on homes you've looked at.
No recommended properties found.
Nearby similar homes
No nearby properties found.
More real estate resources
Other homes nearby
Explore this area
Nearby neighbourhoods
No nearby listings available.