
433 Colin Farmer Road
Tay Valley (Bathurst/Burgess & Sherbrooke, North Burgess Twp), ON K7H 3C7
- 2Bedrooms
- 3Bathrooms
- 1Garage
- 1500–2000Sq Ft
- $7,381Tax
- 100×184 ftLot Size
 Estimated Value:$1,496,225See Free Estimate Report

Property not available for sale or for rent.
HOMEH One: full-service selling for a 1% listing fee. The buyer's agent commission is separate.
Free Home EvaluationHow Much Is My Home Worth?Homes for Sale NearbySale & Price History for 433 Colin Farmer Road, Tay Valley, Bathurst/Burgess & Sherbrooke (North Burgess) Twp
Real estate boards require you to or to see the full details of this property.
*Sold prices and complete sale & price history are regulated data. Under the Trust in Real Estate Services Act, 2002 (TRESA) and the rules of the Real Estate Council of Ontario (RECO), and pursuant to the Multiple Listing Service® rules of the Canadian Real Estate Association (CREA) and the Toronto Regional Real Estate Board (TRREB), this information may be shown only to registered users who have agreed to the applicable terms of use (a Virtual Office Website, or "VOW," arrangement). HOMEH Inc., Brokerage therefore provides it to signed-in members only. Creating an account is free and takes under a minute.
About 433 Colin Farmer Road, Tay Valley, Bathurst/Burgess & Sherbrooke (North Burgess) Twp
Summarized Description
- Custom-built waterfront home on Otty Lake.
- Exceptional craftsmanship with contemporary luxury.
- Panoramic views from the great room.
- Chef's kitchen with high-end appliances.
- Three-season sunroom with garden access.
- Private boat launch and dock included.
- Flexible spaces for office or hobbies.
- Expansive lake views from primary suite.
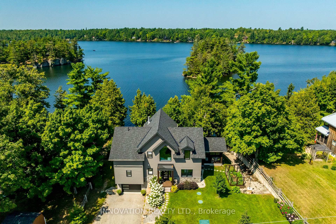
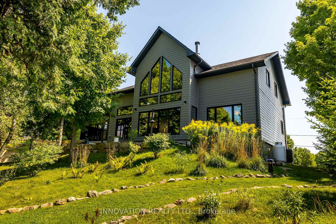
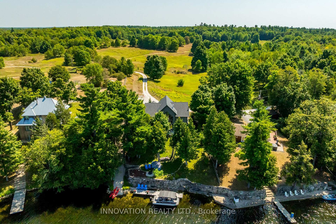
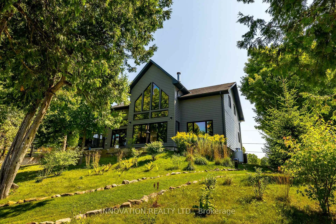
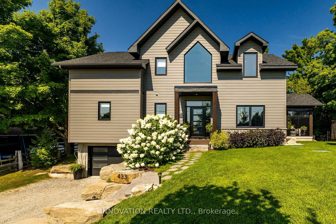
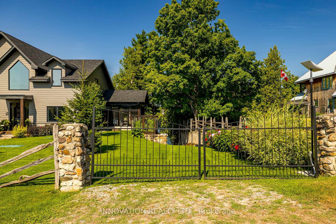
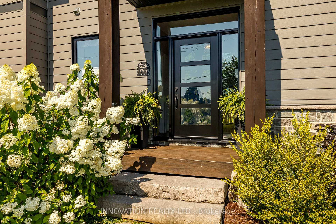
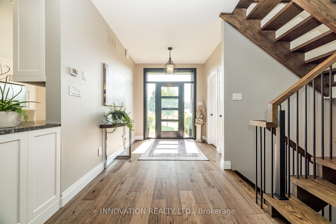
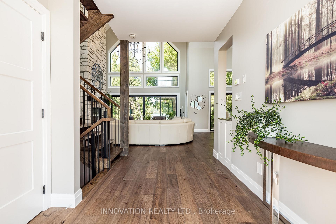
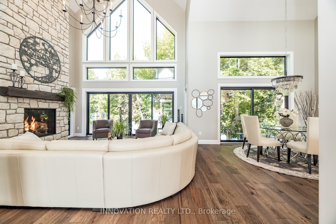
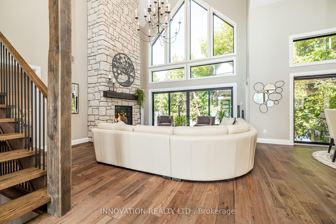
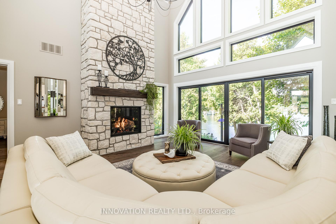
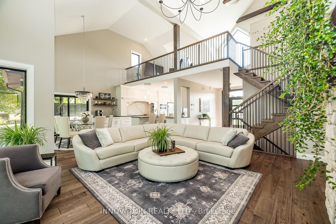
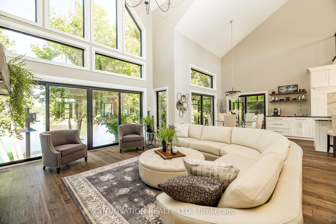
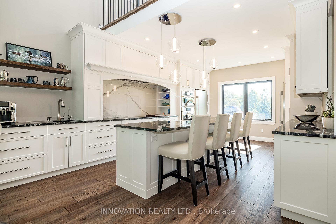
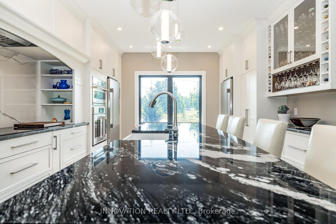
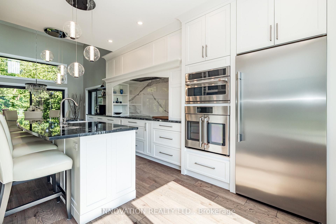
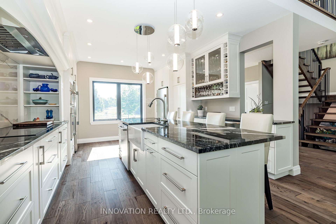
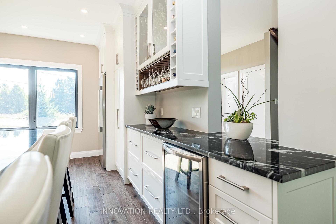
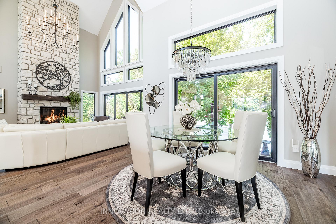
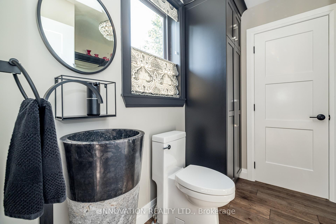
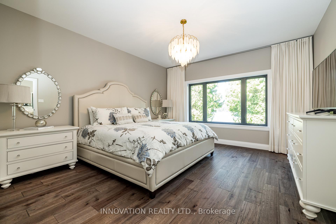
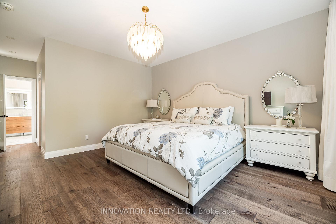
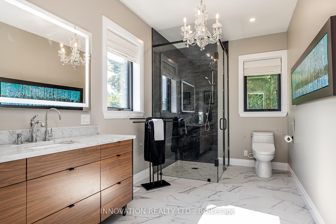
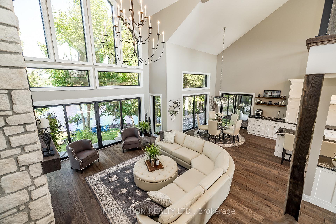
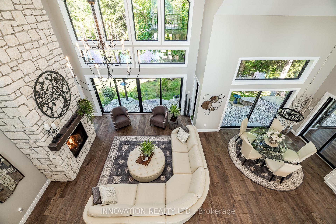
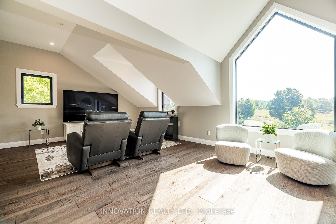
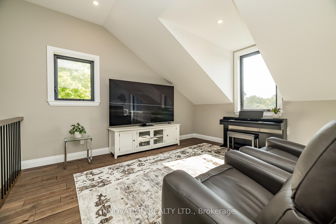
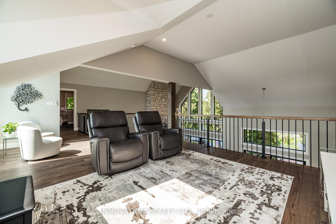
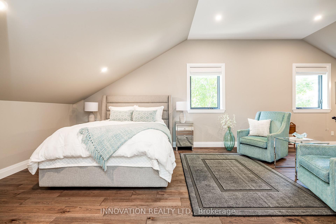
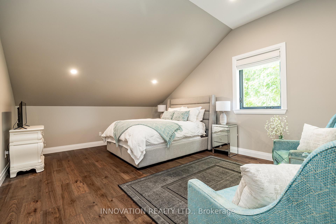
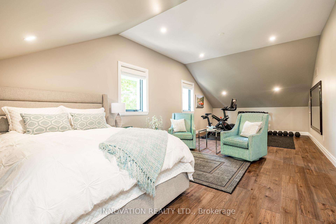
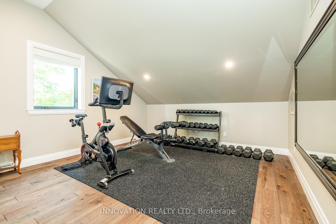
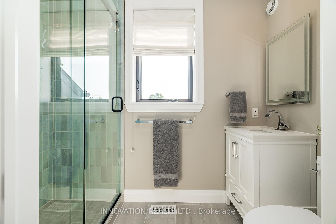
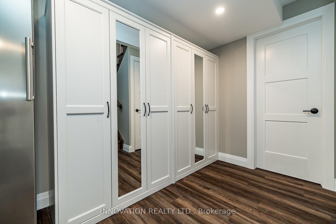
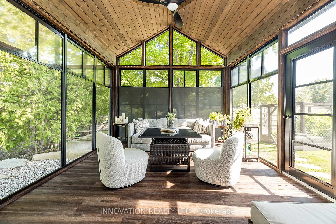
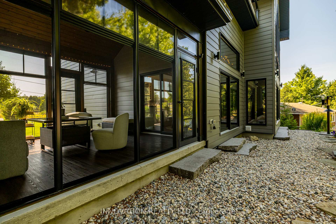
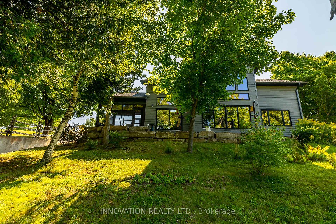
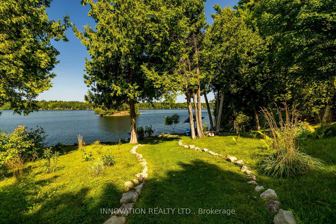
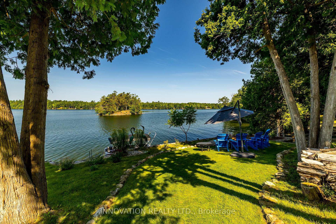
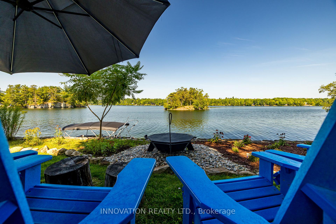
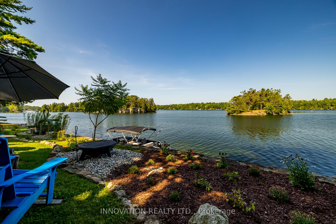
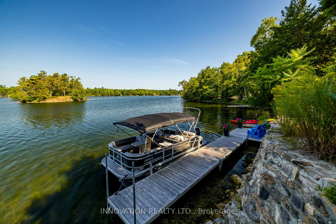
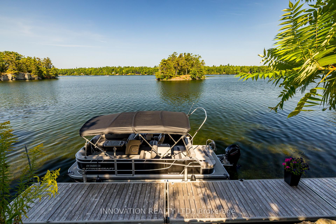
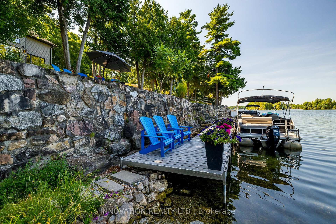
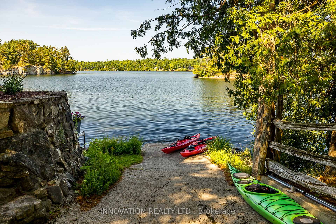
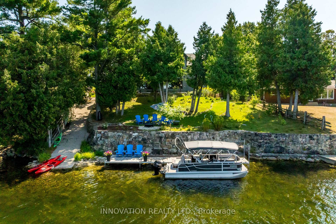
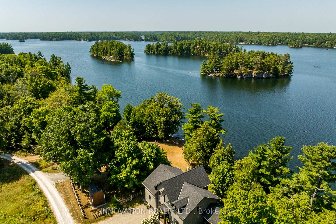
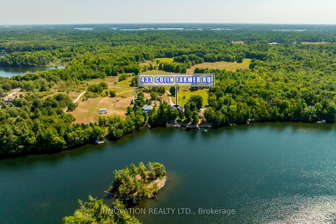
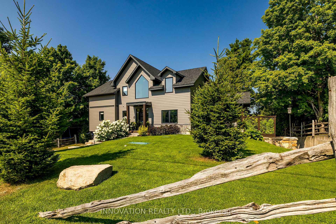
Welcome to an exceptional custom-built waterfront retreat on coveted Otty Lake, just minutes from heritage-rich Perth. Built in 2022 with exceptional craftsmanship, this residence brings together contemporary luxury, timeless design and an extraordinary year-round setting. Inside, 9' ceilings transition to a dramatic 26' vaulted great room, where two-storey lake-facing windows draw the landscape into the home. A striking stone fireplace, crowned by a reclaimed wood beam mantel, anchors the room, while engineered hardwood flows throughout. The exceptional chef's kitchen features a 10' sit-up island, induction cooktop, double ovens, commercial-grade hood, full-size refrigerator and stand-up freezer, wine fridge, coffee bar and elegant glass-front cabinetry. Panoramic views extend across the lake and meadow. A three-season sunroom, roughed-in for radiant heat, provides seamless access to the gardens and waterfront. The main-floor primary suite enjoys expansive lake views, a generous walk-in closet and spa-inspired ensuite with heated floors. A stylish powder room and laundry complete this level. Up the crafted oak staircase, an open loft overlooks the great room with sweeping views of the lake and meadow. Originally designed to convert to a third bedroom, this versatile space offers flexibility. A spacious second bedroom, flexible spaces for an office, fitness or hobbies, and a full bath complete the upper level. Inside access from the garage leads to a lower-level entrance with built-ins and generous storage for seasonal equipment. Outside, a private boat launch, natural stone retaining wall and dock create a connection to the lake, while low-maintenance landscaping blends naturally with the surroundings. Gather in the screened porch, unwind around the fire or watch the seasons unfold across the water. A rare opportunity to own a waterfront home on one of the region's most desirable lakes, offering exceptional quality, year-round enjoyment and a connection to nature.
Key Facts & Features
Property Costs
- Annual Property Tax Amount
- $7,381
- Land Transfer Tax Fee
- $29,475
Rental Items
- Rental Equipment
- Propane tank for fireplace
- Under Contract
- Propane Tank
- Basement Type
- Partially Finished
Interior Features
- Laundry Level
- Main Level
- Interior Extras
- Air Exchanger, Auto Garage Door Remote, Bar Fridge, Built-In Oven, Carpet Free, Central Vacuum, Primary Bedroom - Main Floor, Storage, Sump Pump, Upgraded Insulation, Water Heater Owned, Water Treatment
- View
- Lake, Meadow, Trees/Woods, Water
- Fireplace/Stove
- Yes
- Fireplace Features
- Propane
- Elevator
- No
Exterior Features
- Exterior Extras
- Landscaped, Porch Enclosed, Year Round Living
- Pool
- None
- Property Features
- Waterfront
Building
- Building Type
- Detached
- Building Style
- 2-Storey
- Approx Age
- 0-5
Construction
- Exterior Finish
- Stone, Other
- Roof
- Asphalt Shingle
- Foundation Details
- Poured Concrete
- Special Designation
- Unknown
Lot
- Lot Front
- 100.00 ft
- Lot Depth
- 183.65 ft
- Lot Shape
- Irregular
Inclusions
- Inclusions
- Full size stand up refrigerator in kitchen, full size stand up freezer in kitchen, 5 burner induction cooktop, wall oven, microwave convection oven, under counter wine fridge, dishwasher, washer, dryer, central vac & accessories, hot water tank, water treatment (softener, r/o, UV filter), existing blinds, drapery tracks and rods, existing dock
Exclusions
- Exclusions
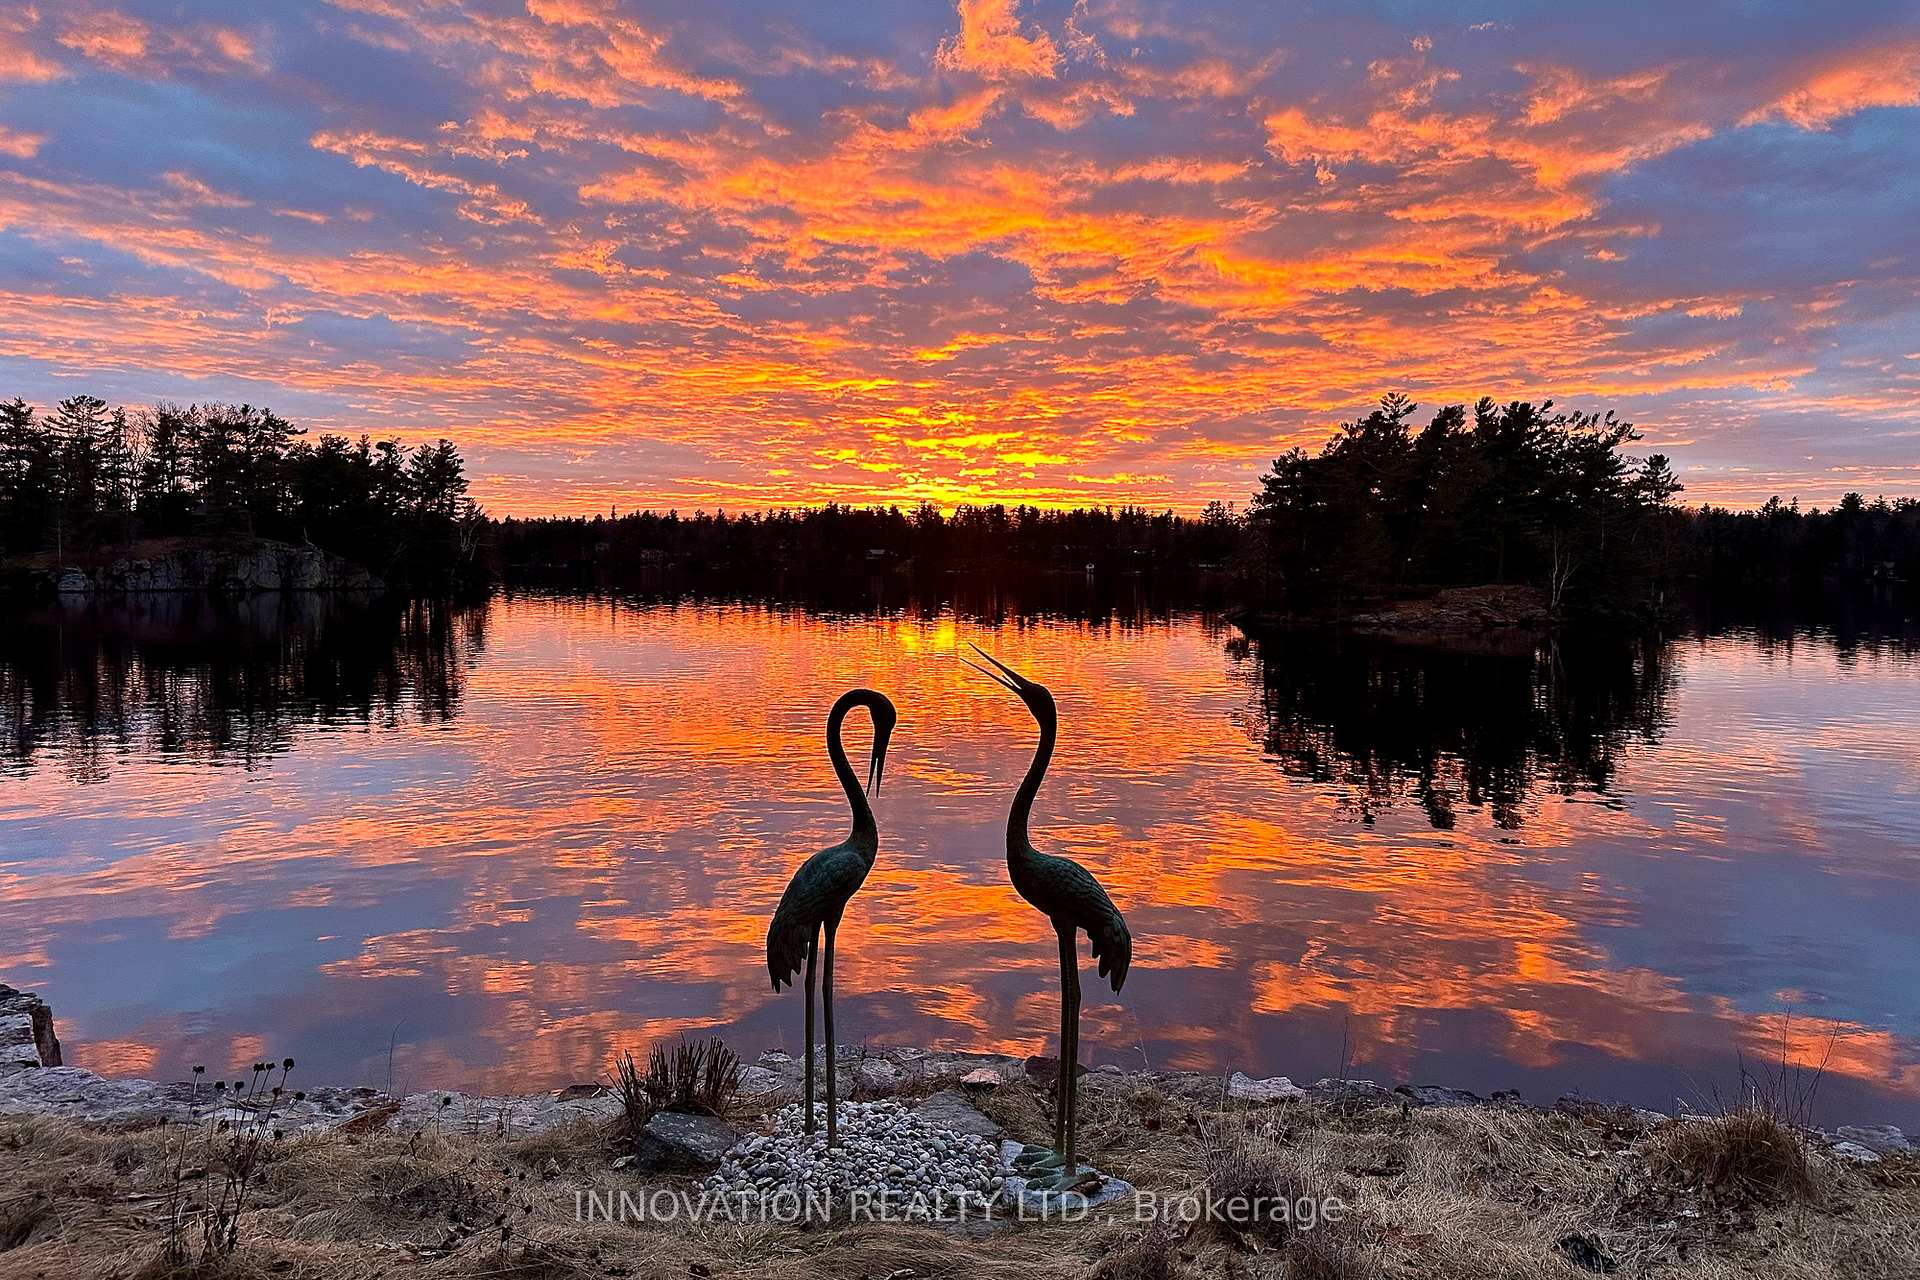
- basement freezer, basement fridge, jewelry box attached to wall in master closet, brass herons on the shore
Parking & Garages
- Garage Type
- Attached
- Garage Spaces
- 1
- Parking Spaces
- 4
- Total Garage And Parking Spaces
- 5
Heating & Cooling
- Heat Source
- Electric
- Heat Type
- Heat Pump
- Air Conditioning
- Central Air
- Water
- Well
- Sewers
- Septic
- Hydro
- Yes
- Telephone
- Available
- Bedrooms
- 2
- Washrooms
- 3
- Kitchens
- 1
- Family / bonus room
- Yes
Room sizes
- Mud Room—Basement level
- Kitchen—Main level, Granite Counters, Centre Island, Hardwood Floor
- Living Room—Main level, Hardwood Floor, Cathedral Ceiling(s), Window Floor to Ceiling
- Bathroom—Second level
- Loft—Second level, Hardwood Floor, Picture Window
- Foyer—Main level, Hardwood Floor
- Other—Basement level
- Laundry—Main level, 2 Pc Bath, Combined w/Laundry
- Sunroom—Main level
- Dining Room—Main level, Hardwood Floor, Sliding Doors
- Primary Bedroom—Main level, Picture Window, 3 Pc Ensuite, Walk-In Closet(s)
- Bedroom 2—Second level, Hardwood Floor
- Bathroom—Main level, 3 Pc Ensuite
Washrooms
- 3-piece, Main
- 2-piece, Main
- 3-piece, Second
- Municipality
- Tay Valley
- Neighbourhood
- Bathurst/Burgess & Sherbrooke (North Burgess) Twp
- Main cross streets
- Rideau Ferry and Elm Grove
- Zoning
- 313
- Directions
- Rideau Ferry Rd to Elm Grove Rd, right on Miller Bay, right on Colin Farmer
- Waterfront
- Direct
- MLS® number
- X13754936
- Data source
- Toronto Regional Real Estate Board
- Status change
- 2026-10-08
- Listed on
- 2026-09-08
- Days on market
- 30 days
- Possession type
- Flexible
- Co-op commission
- 2%
- Seller
- Listed by
- INNOVATION REALTY LTD.
Home Market Value
Current home valuation for 433 Colin Farmer Road, Tay Valley, Bathurst/Burgess & Sherbrooke (North Burgess) Twp, Tay Valley, ON. Listed for $1,650,000
HOMEH Estimate
$1,496,225
Estimated Sales Range
$897,735 - $2,094,715
HOMEH Estimate for 433 Colin Farmer Road, Tay Valley, Bathurst/Burgess & Sherbrooke (North Burgess) Twp
Calculated with a real agent's CMA method — 45+ years of experience, codified. Not an AI guess.
For the owner
Is this your home? Track its value.
Get this home's HOMEH Estimate by email once a month, with how many homes are for sale around you.
Mortgage Payment Calculator
Compare up to 4 down payment scenarios
20% required for homes $1.5M or more
$330,000
| Scenario 1 | Scenario 2 | Scenario 3 | Scenario 4 | |
|---|---|---|---|---|
−Down payment | % $ | % $ | % $ | % $ |
+CMHC insurance | $0 | $0 | $0 | $0 |
=Total mortgage | $1,320,000 | $1,237,500 | $1,155,000 | $1,072,500 |
Amortization | ||||
Mortgage rate | % | % | % | % |
| Payment frequency | ||||
=Mortgage payment | $6,445monthly | $6,042monthly | $5,639monthly | $5,236monthly |
Land Transfer Tax
$29,475
$29,475
Around this home
No schools found nearby
Data provided by OpenStreetMap & Fraser Institute School Rankings
Ask HOMEH
New!Hi there!
👋Text or call (416) 301-9001
Recommended for you
Based on homes you've looked at.
No recommended properties found.
Nearby similar homes
No nearby properties found.
More real estate resources
Other homes nearby
Explore this area
Nearby neighbourhoods
No nearby listings available.