
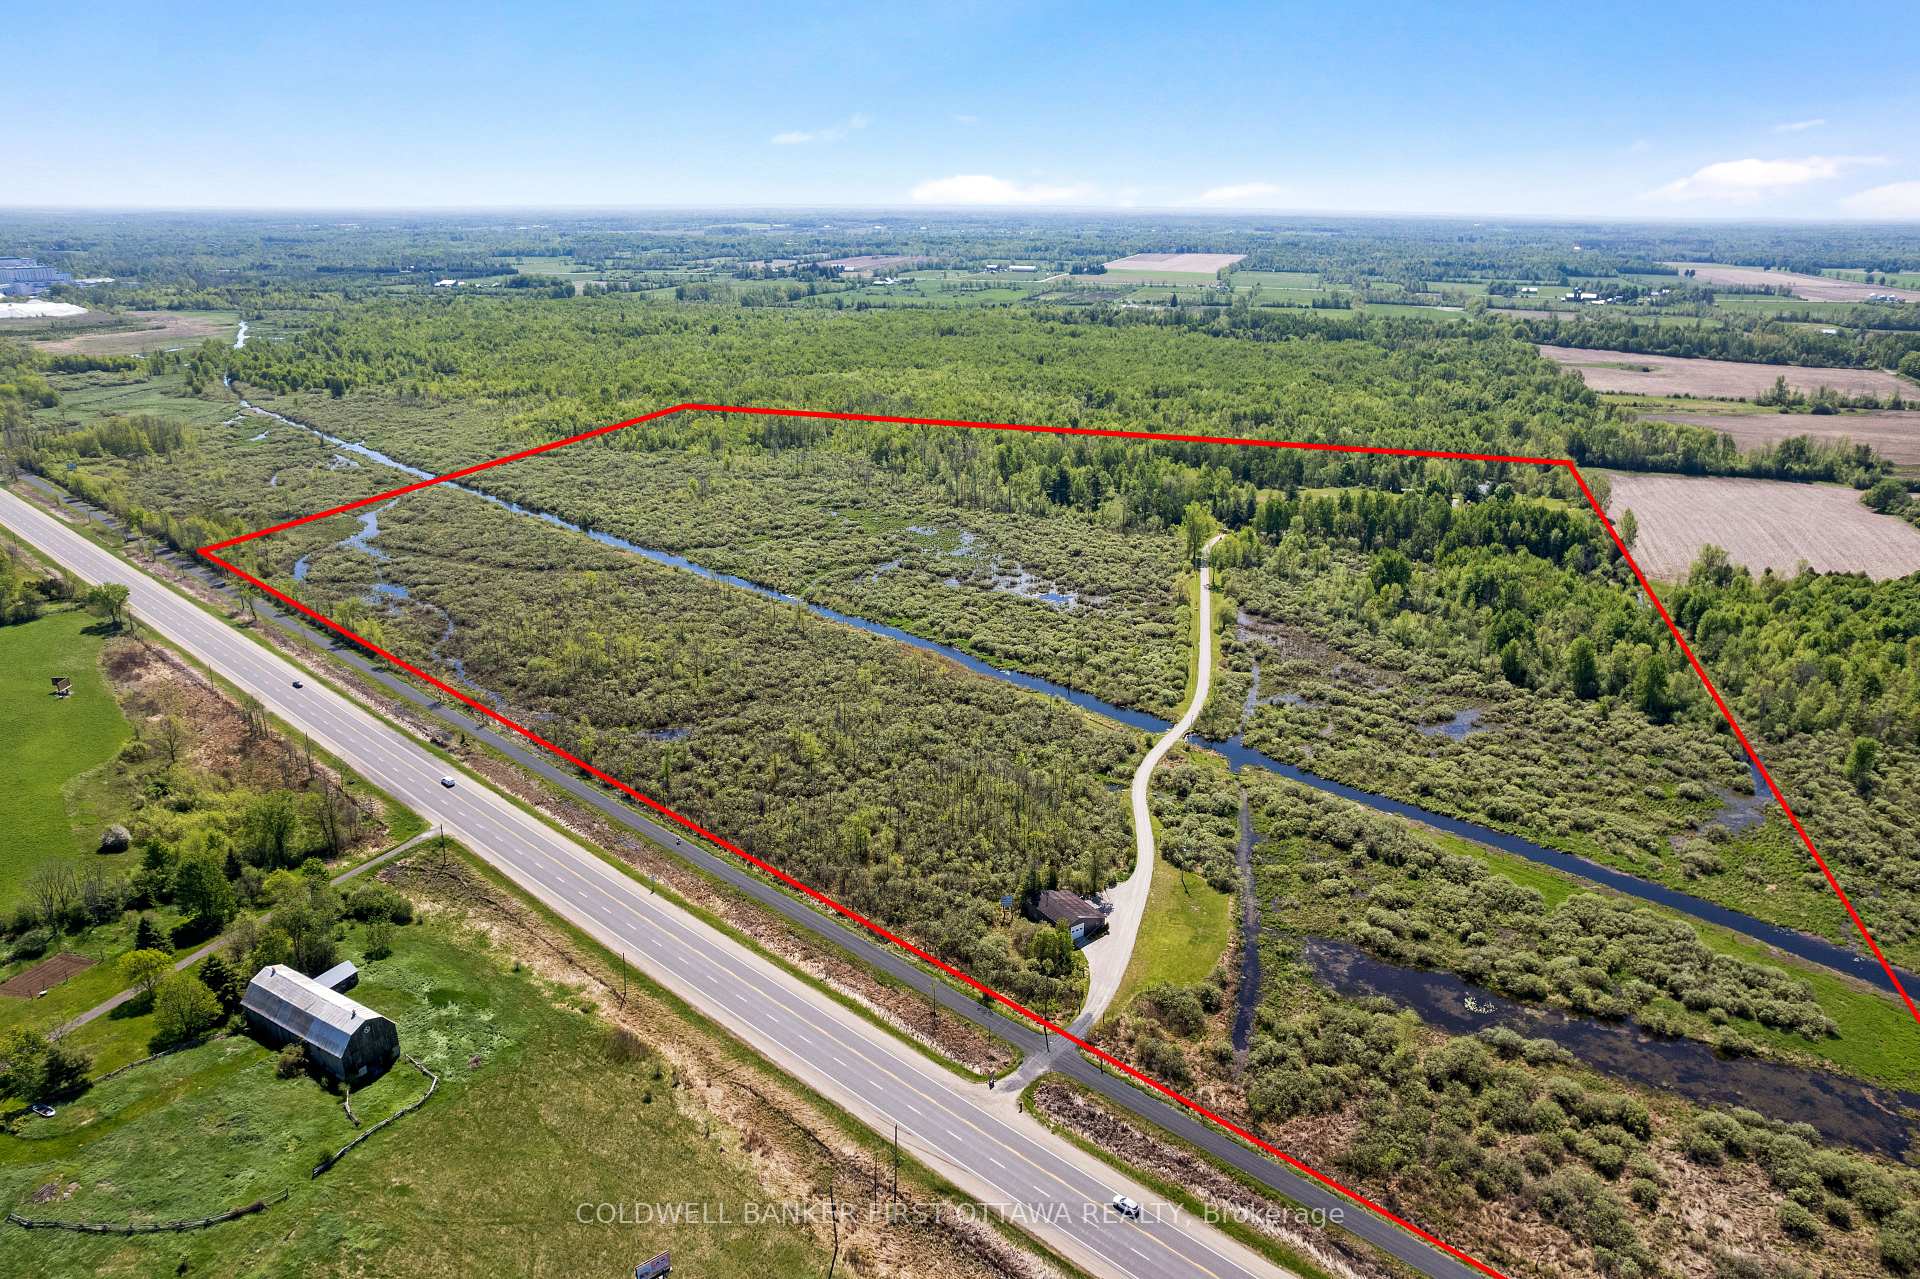
19067 Highway 7
Tay Valley (Bathurst/Burgess & Sherbrooke, Bathurst Twp), ON K7H 3C6
- 5Bedrooms
- 4Bathrooms
- 2Garage
- 2500–3000Sq Ft
- $2,541Tax
- 2,114×1,353 ftLot Size
 Estimated Value:$1,032,684See Free Estimate Report

Sale & Price History for 19067 Highway 7, Tay Valley, Bathurst/Burgess & Sherbrooke (Bathurst) Twp
| Start Date | End Date | Price | Event | MLS# |
|---|---|---|---|---|
| No listing history available | ||||
Real estate boards require you to or to see the full details of this property.
*Sold prices and complete sale & price history are regulated data. Under the Trust in Real Estate Services Act, 2002 (TRESA) and the rules of the Real Estate Council of Ontario (RECO), and pursuant to the Multiple Listing Service® rules of the Canadian Real Estate Association (CREA) and the Toronto Regional Real Estate Board (TRREB), this information may be shown only to registered users who have agreed to the applicable terms of use (a Virtual Office Website, or "VOW," arrangement). HOMEH Inc., Brokerage therefore provides it to signed-in members only. Creating an account is free and takes under a minute.
About 19067 Highway 7, Tay Valley, Bathurst/Burgess & Sherbrooke (Bathurst) Twp
Summarized Description
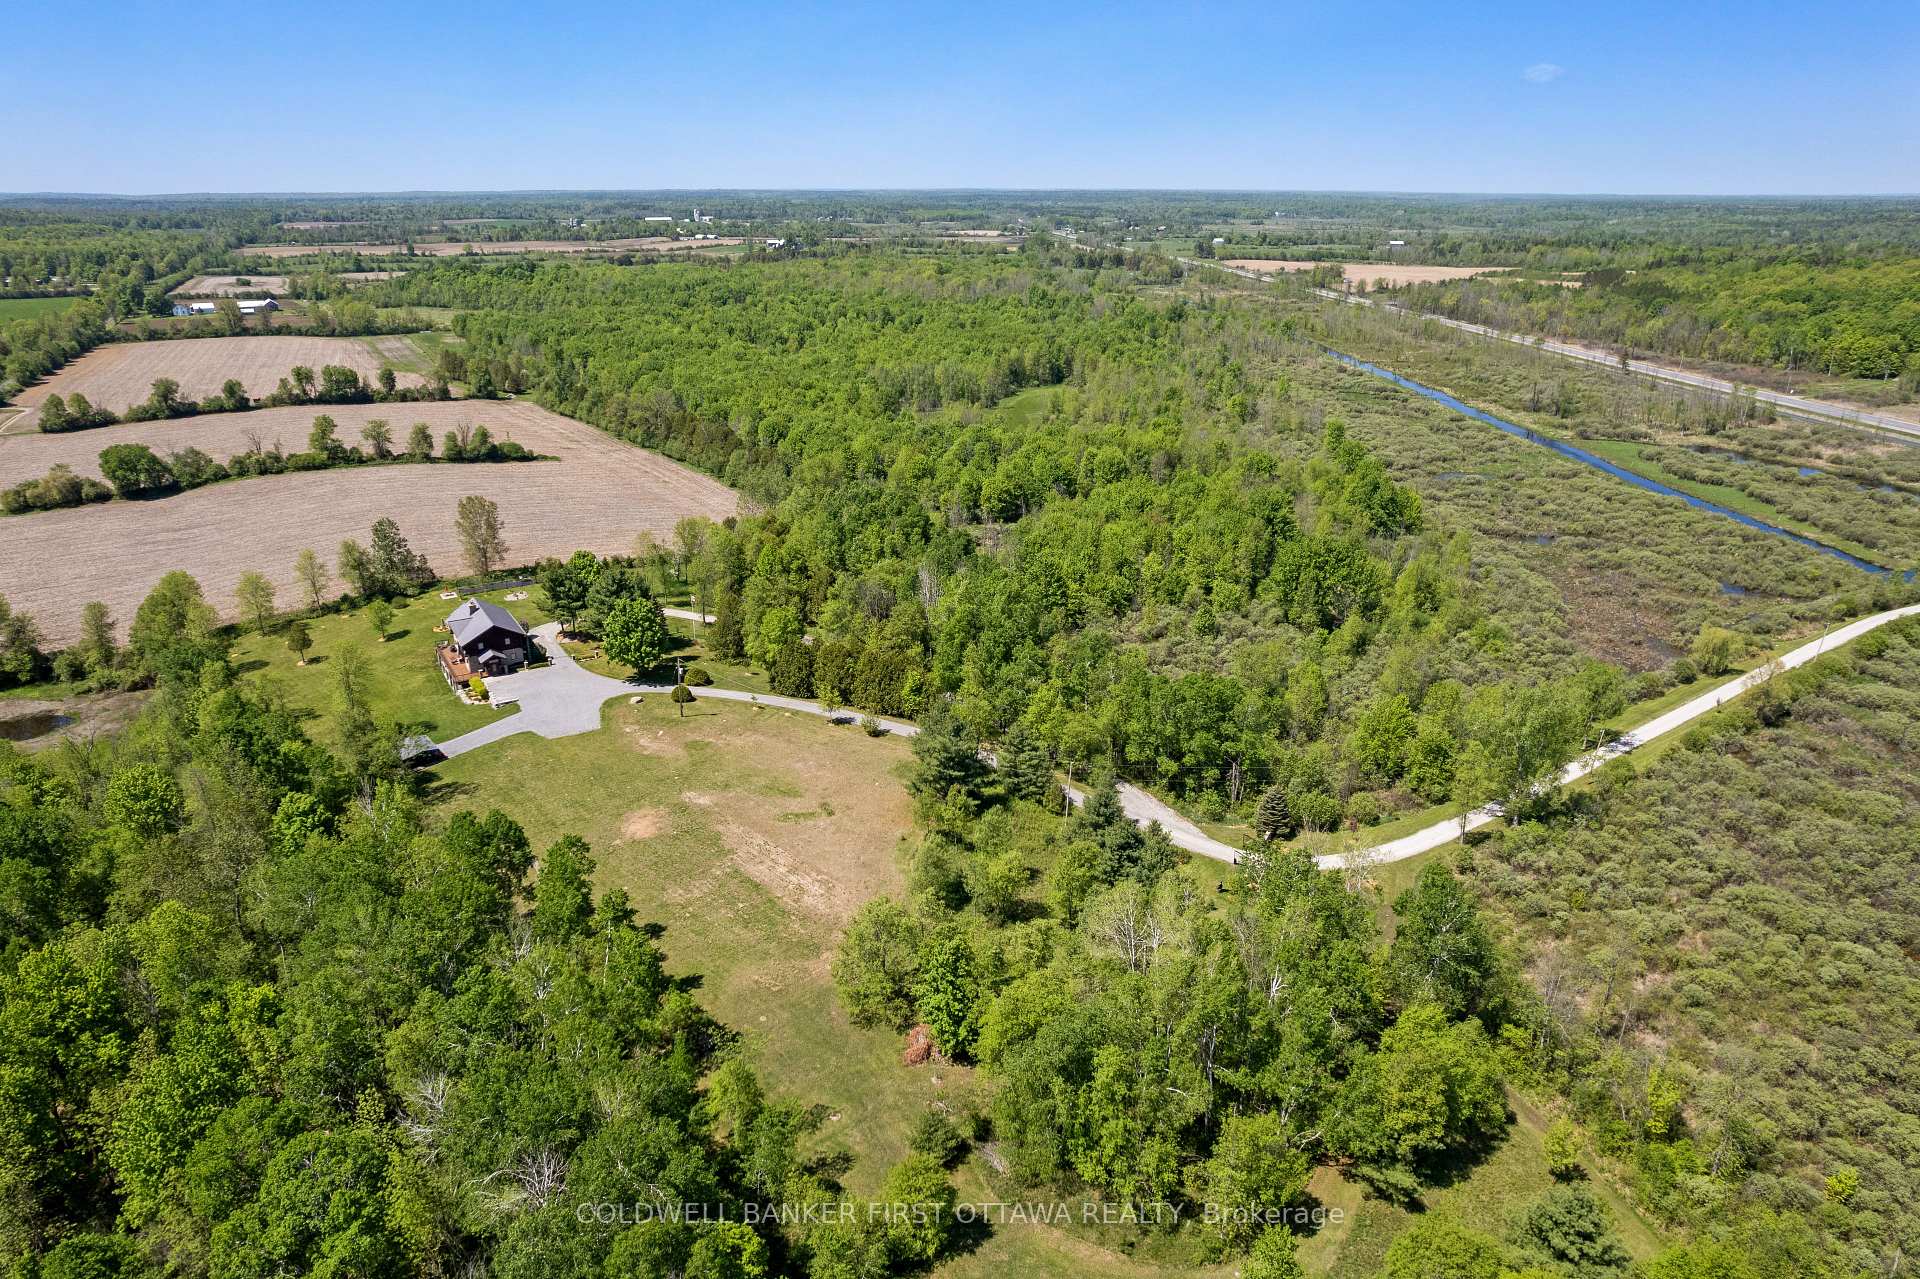
- Extraordinary estate on 78 acres of natural beauty.
- Custom log home with Montebello-style architecture.
- Soaring floor-to-ceiling windows for natural light.
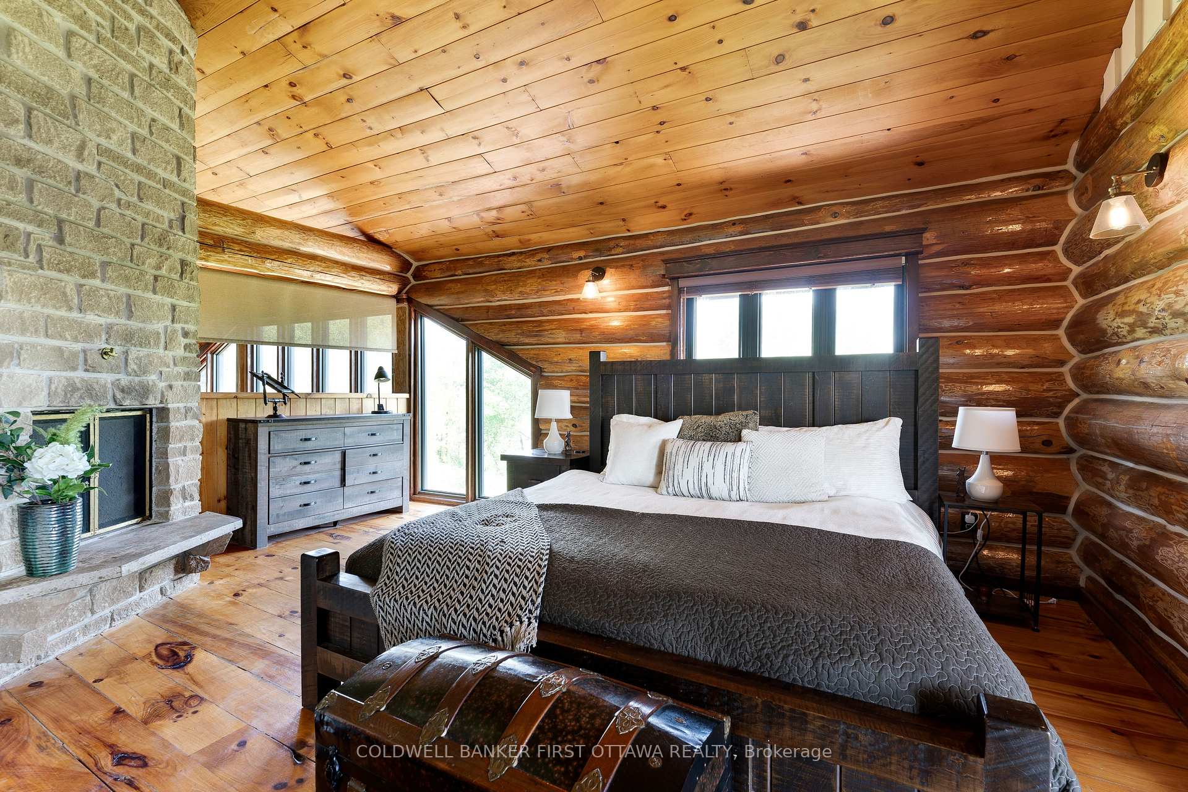
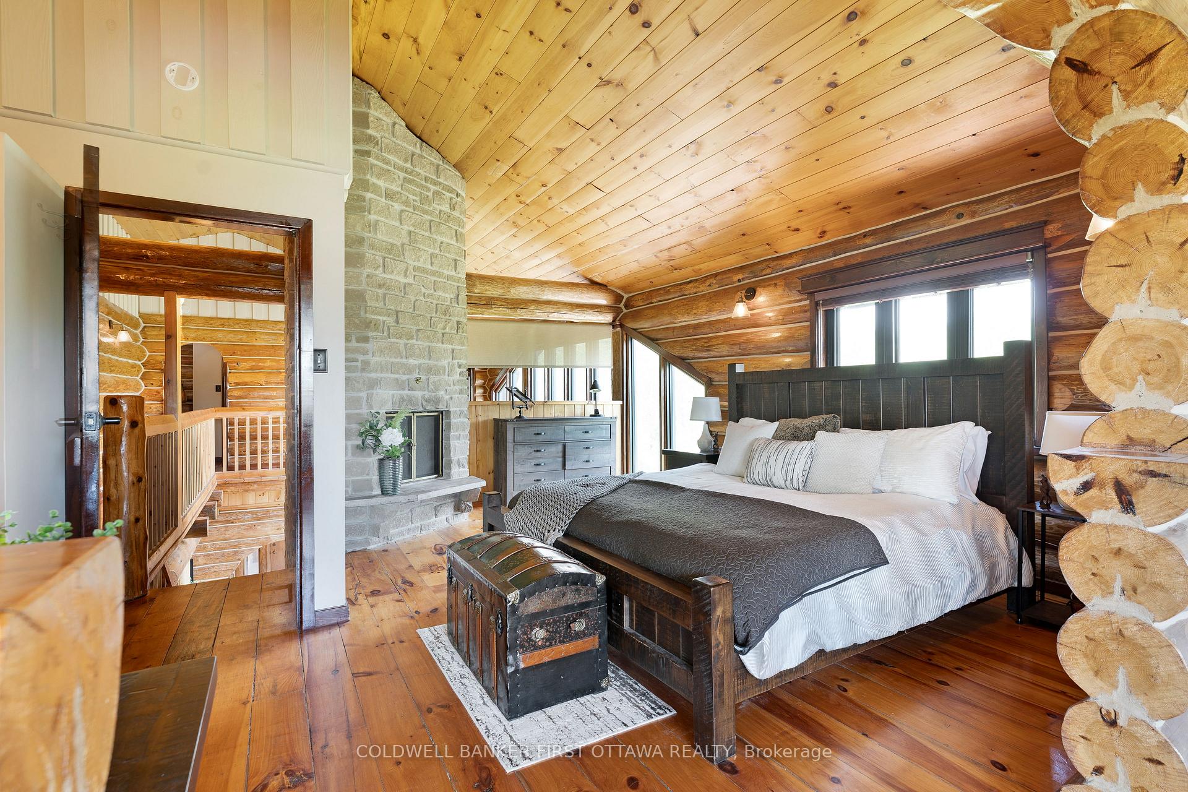
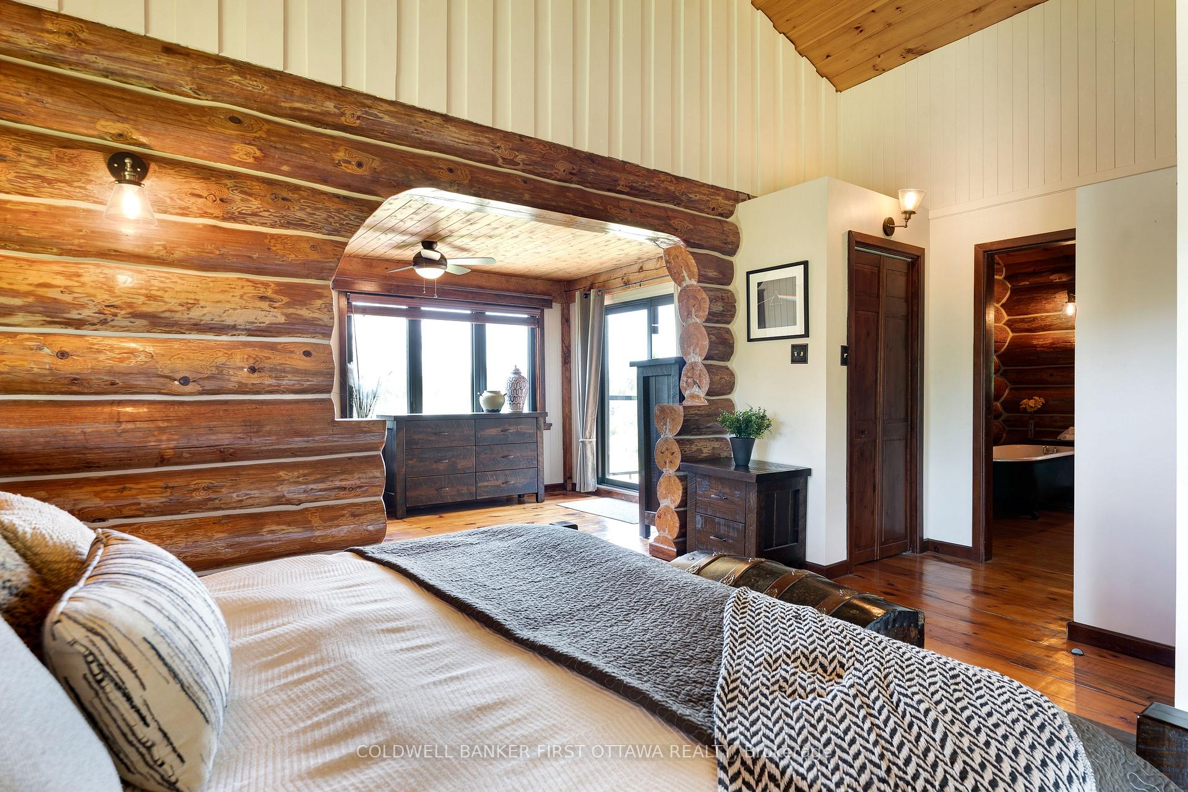
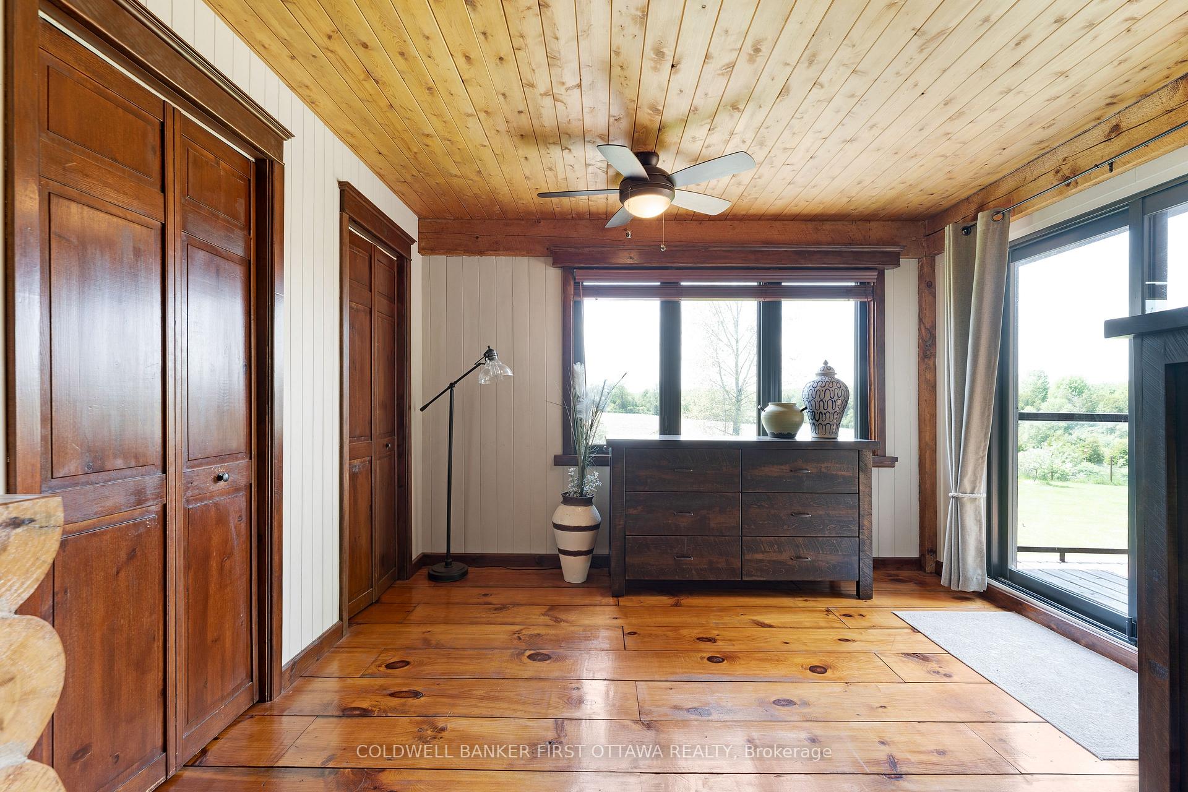
- Luxurious primary suite with fireplace and balcony.
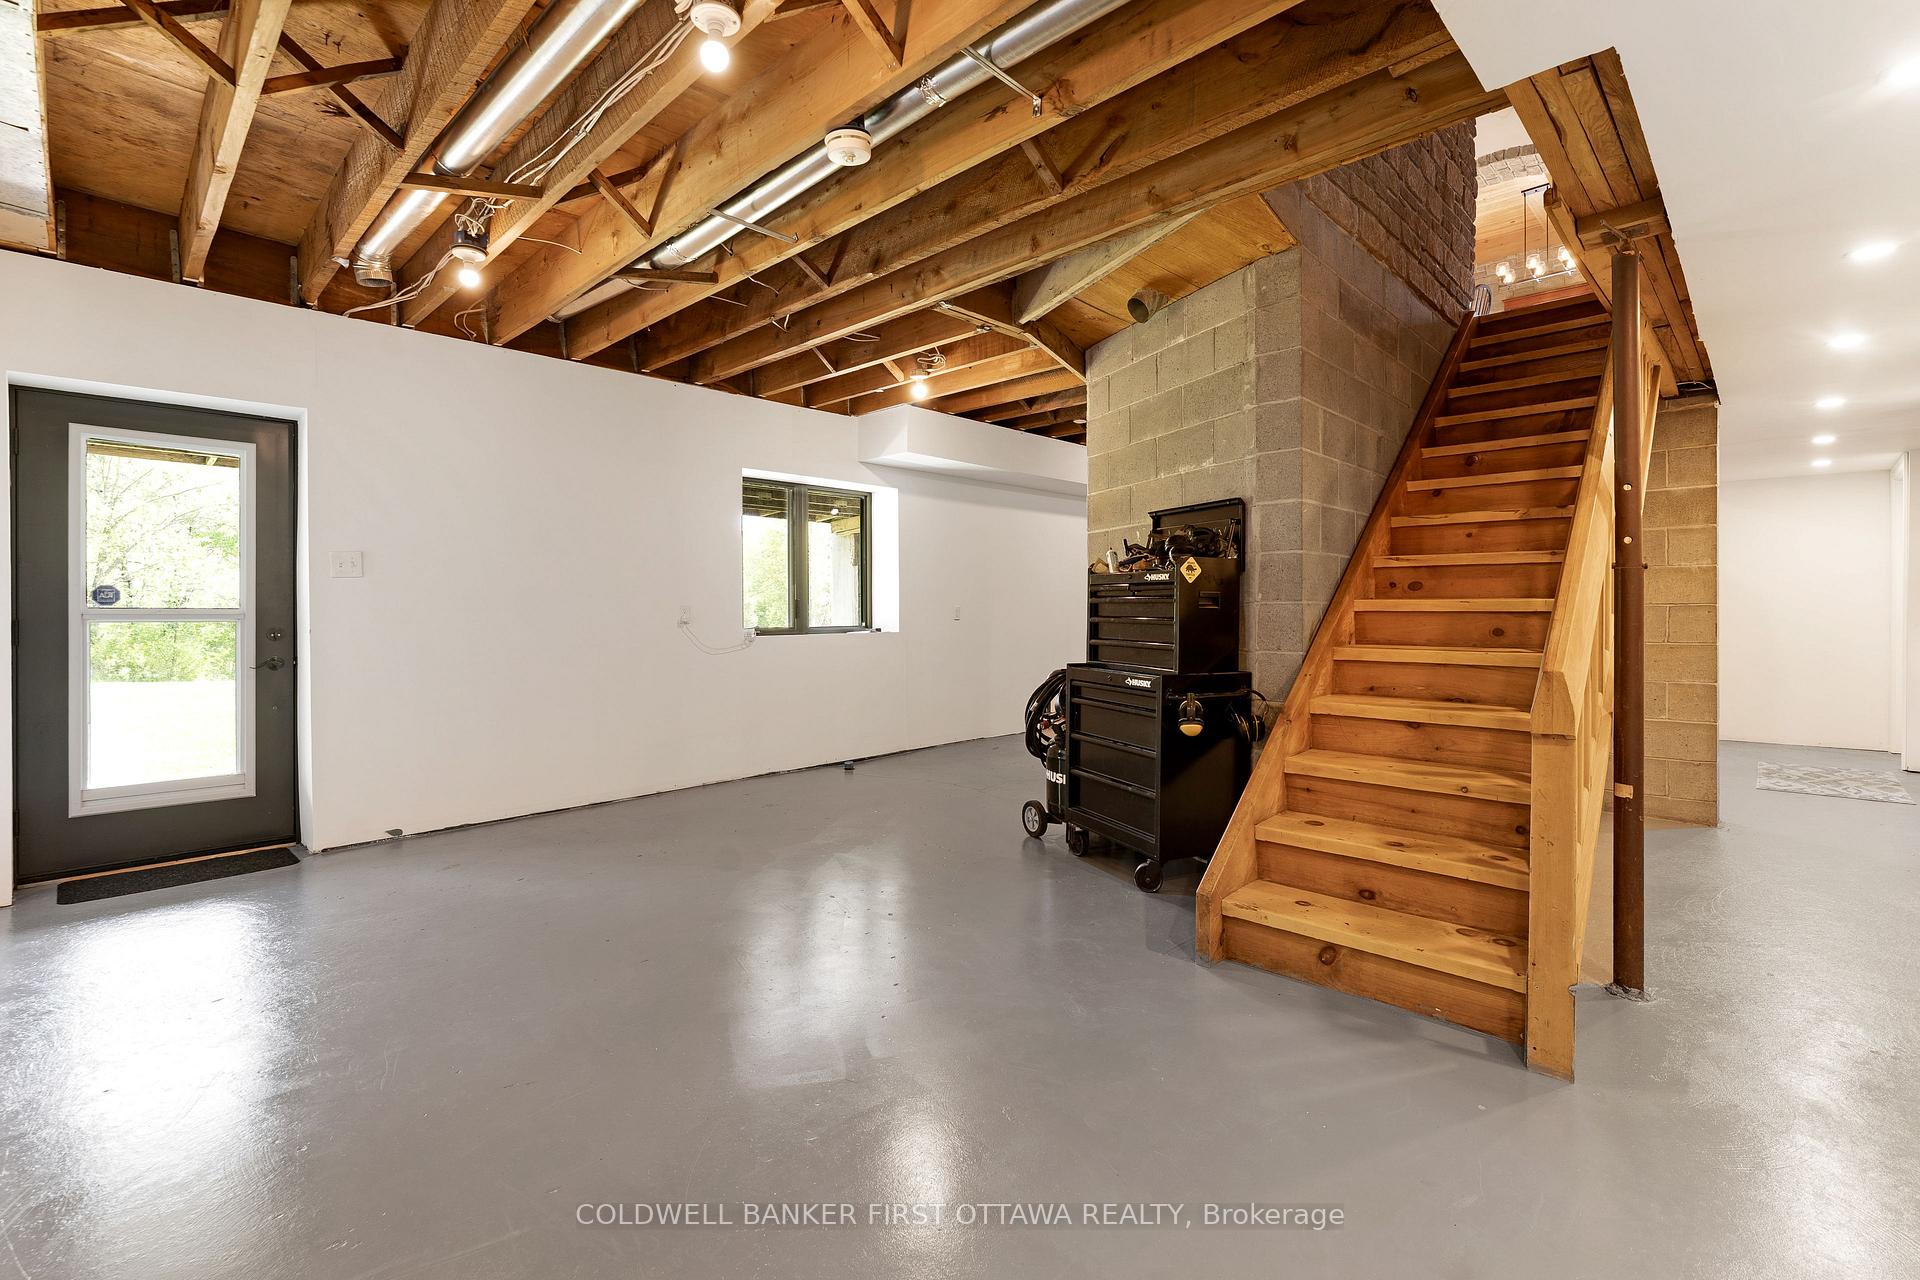
- Partially finished walk-out lower level for flexibility.
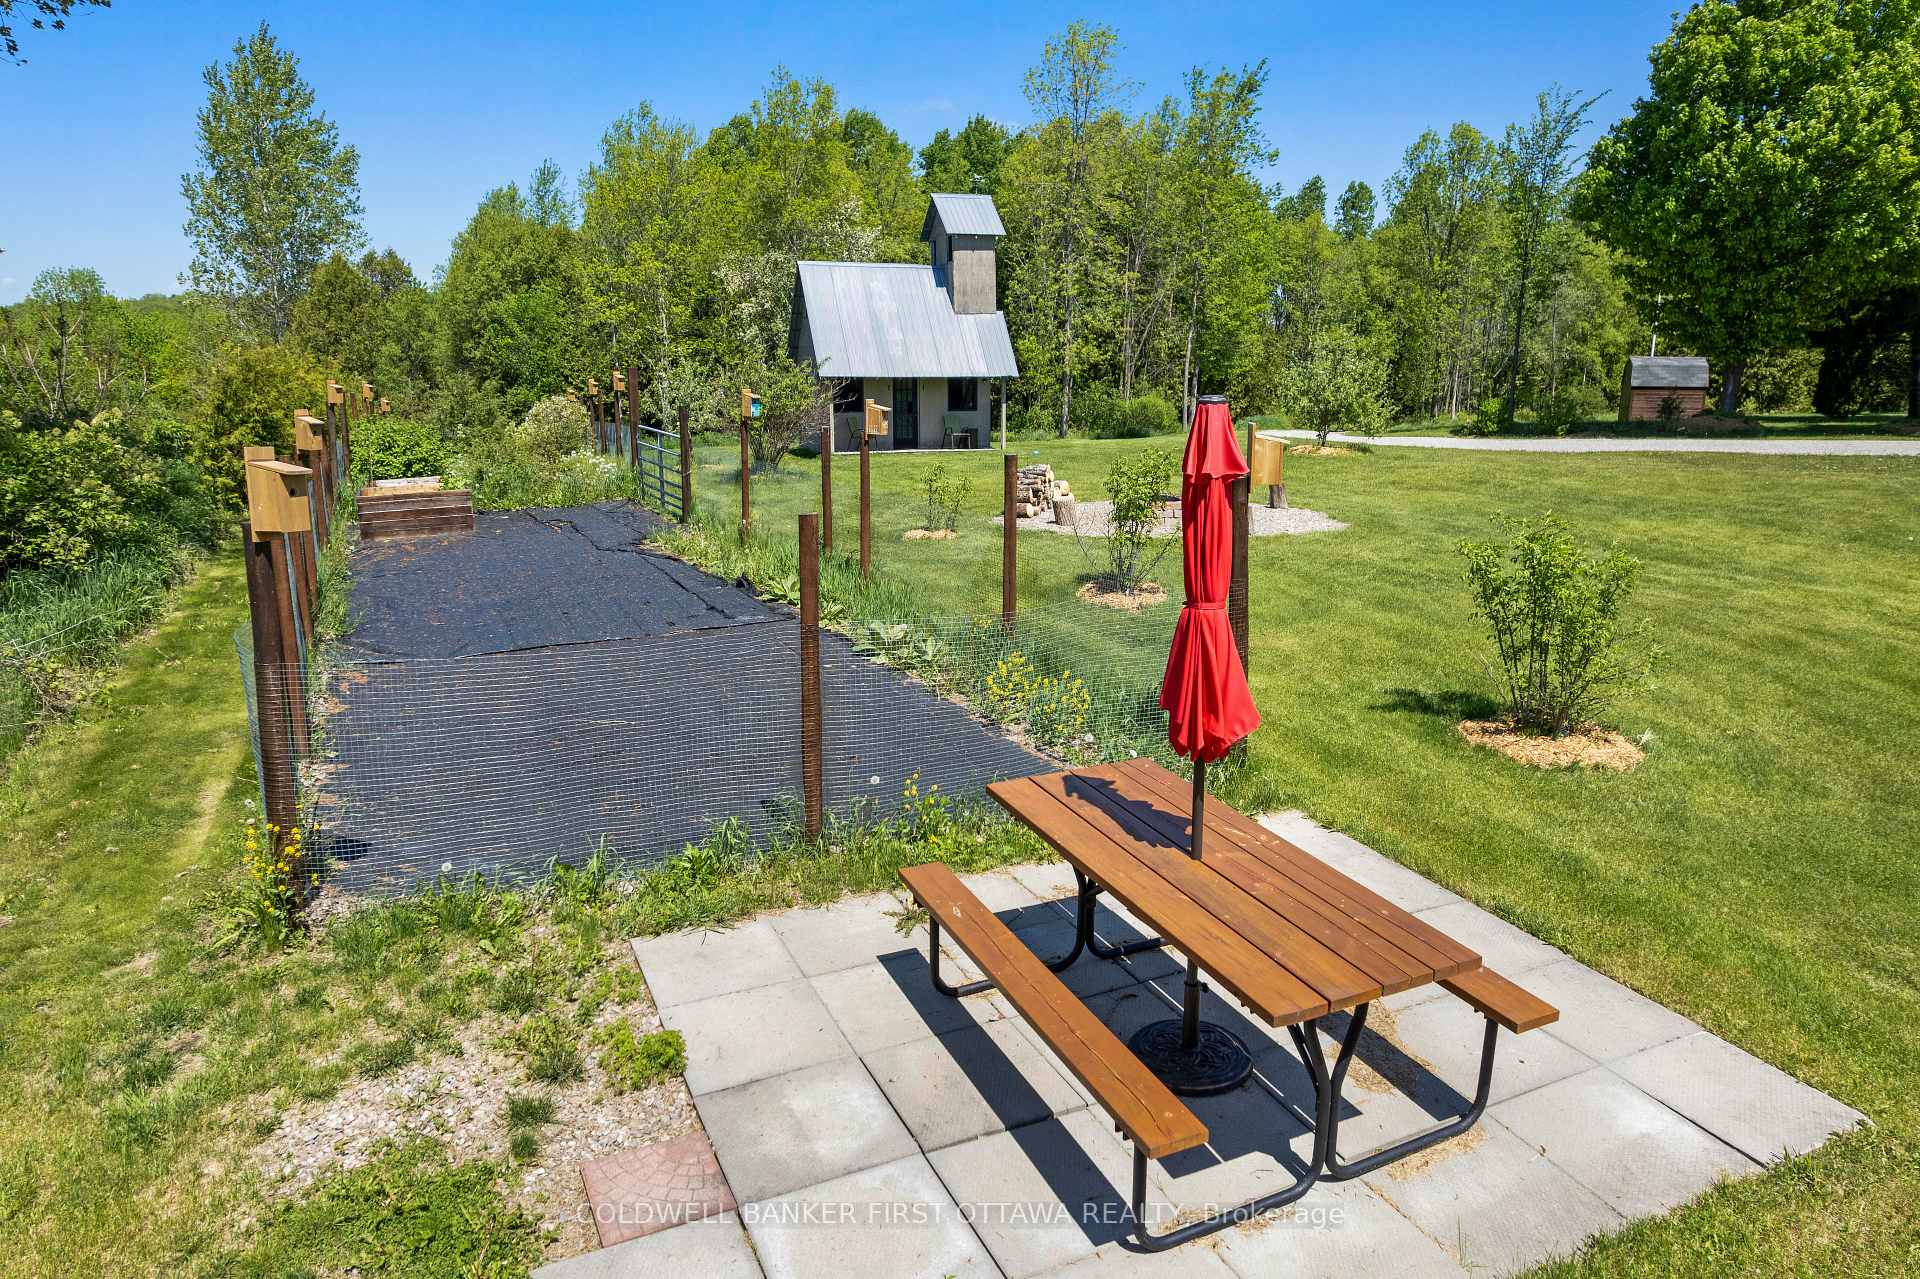
- Fenced garden with heritage fruit trees.
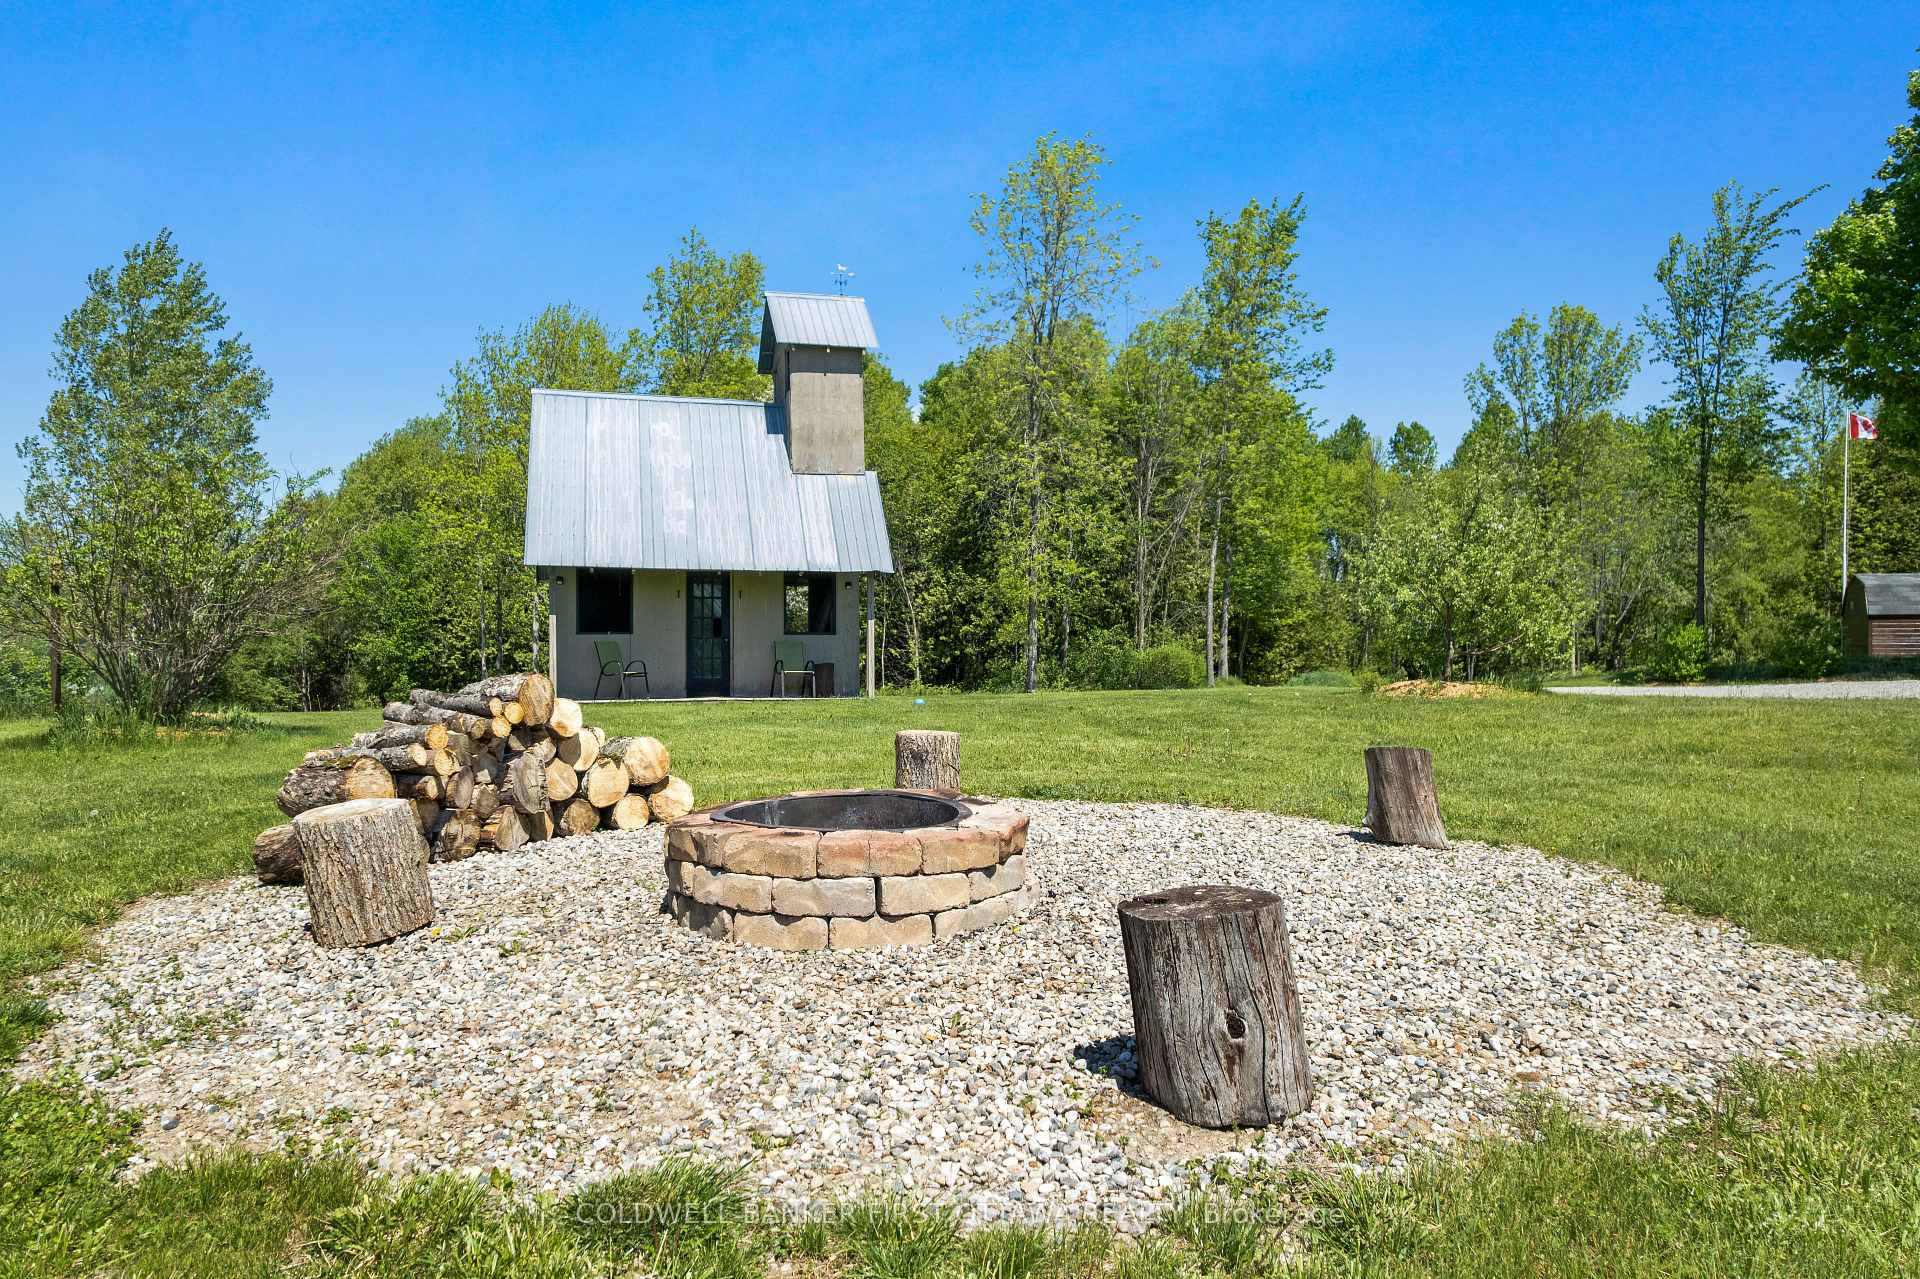
- Detached shop/garage with climate-controlled studio.
- Rare opportunity for privacy and luxury lifestyle.
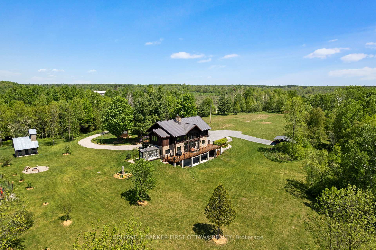
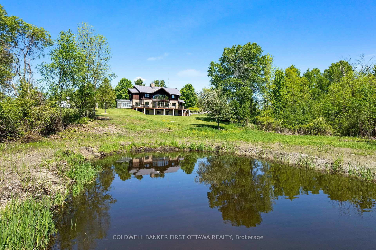
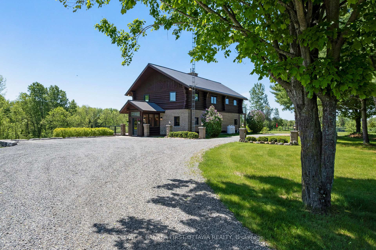
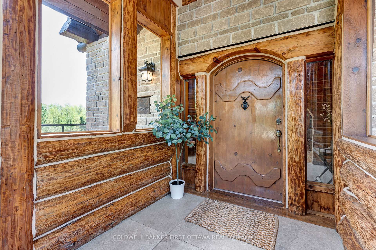
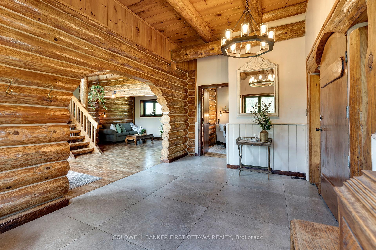
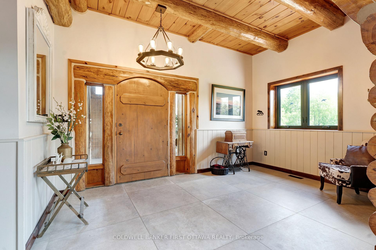
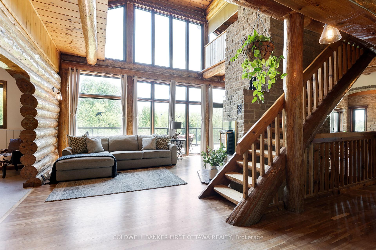
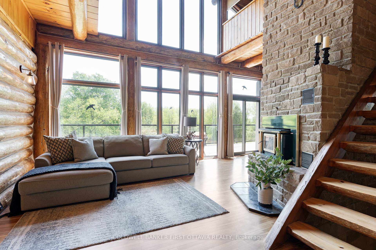
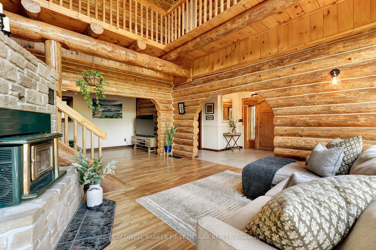
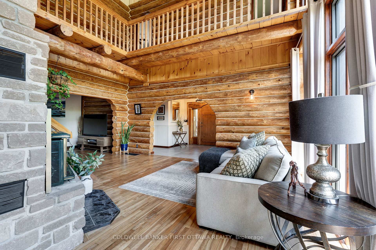
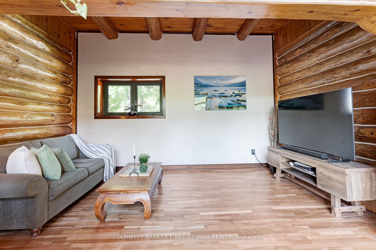
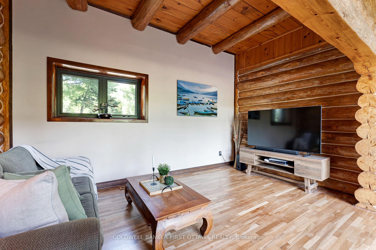
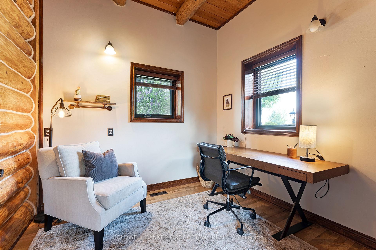
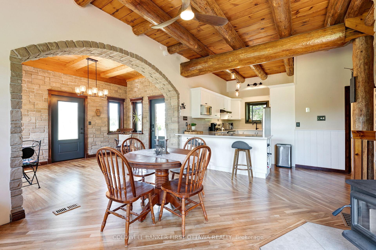
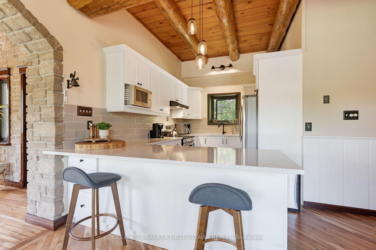
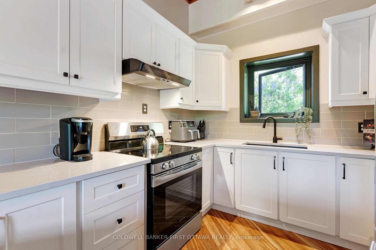
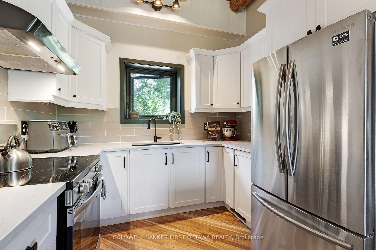
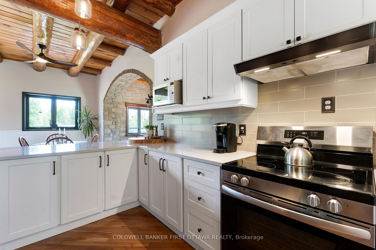
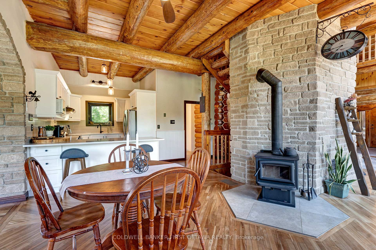
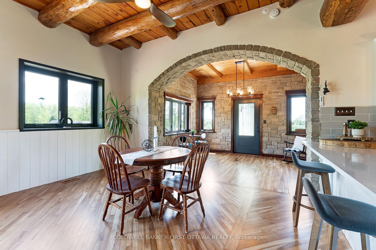
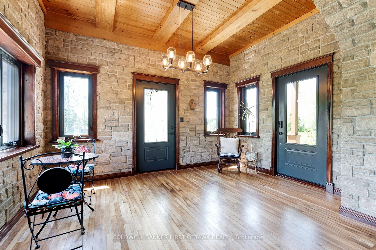
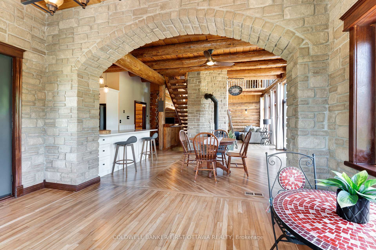
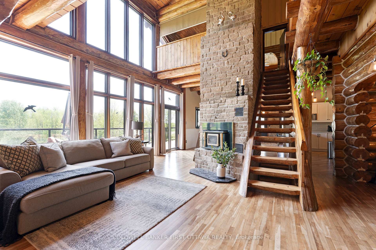
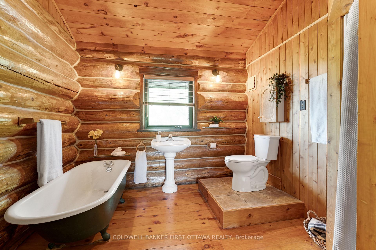
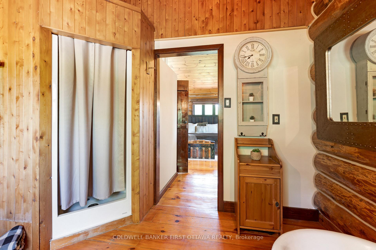
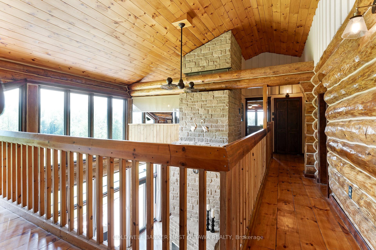
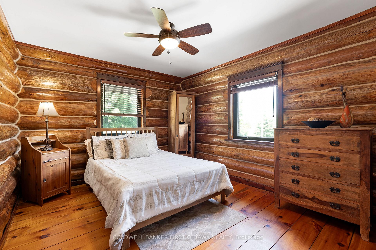
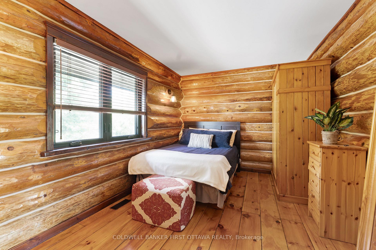
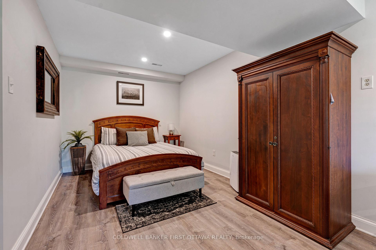
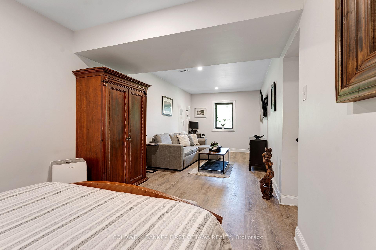
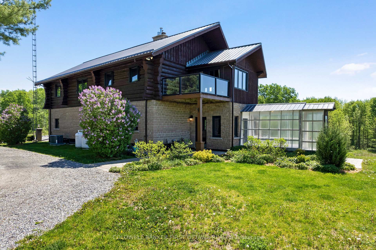
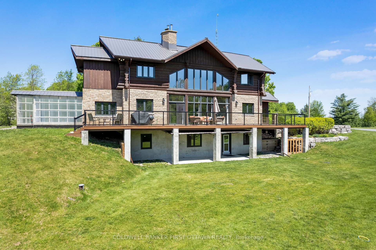
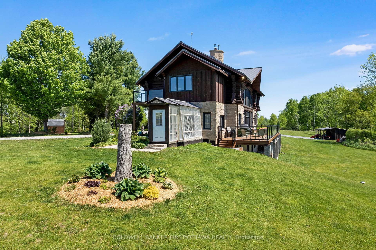
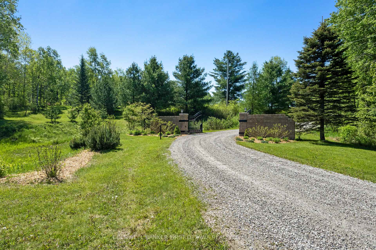
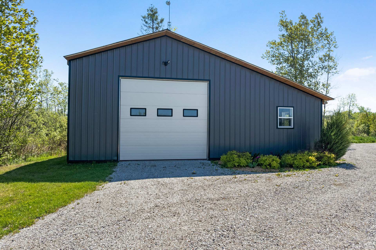
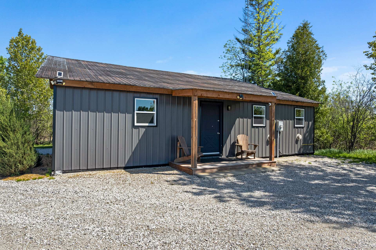
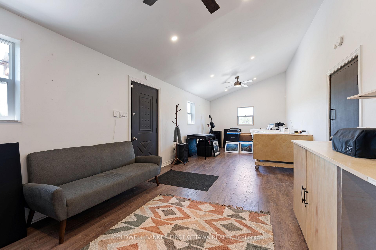
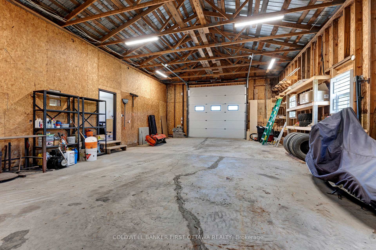
Welcome to a truly extraordinary private estate where timeless craftsmanship and natural beauty come together on 78 breathtaking acres. The winding driveway, lined with fruit trees and rose bushes, crosses over the stream to the solar-powered gated entrance up past the willow tree leading to a spectacular custom log home inspired by the elegance of Montebello-style architecture. Perched above a picturesque pond and surrounded by rolling trails, mature trees, and abundant wildlife, this remarkable property offers a lifestyle few will ever experience. Soaring floor-to-vaulted-ceiling windows flood the great room with natural light and frame panoramic views. Custom rounded wood doors, a dramatic 2-storey stone fireplace, and a glass railed mezzanine create a warm yet sophisticated atmosphere. The impressive granite tiled foyer welcomes guests, while the main floor office provides everyday practicality. At the heart of the home, the kitchen features quartz countertops, quality finishes, and seamless flow to the arched stone dining area that leads out to the greenhouse - or your own orangery! The luxurious primary suite is complete with its own fireplace, dressing room, balcony, and ensuite with a clawfoot tub. Offering exceptional flexibility, the home includes four bedrooms on the upper level plus a fifth bedroom in the partially finished walk-out lower level. Excellent in-law suite or multi-gen living potential. Outside, you'll discover a 100' x 20' fenced garden, heritage fruit trees (plum, apple, pear, cherry, and crabapple trees, plus elderberries and black currants). Adding tremendous value is the detached shop/garage with a climate-controlled studio located near the road. Complete with its own propane heating and internet tower, offering endless possibilities. This one-of-a-kind estate delivers privacy, luxury, and lifestyle in equal measure. A rare opportunity to own a legacy property where every season brings new beauty and every acre invites exploration.
Key Facts & Features
Property Costs
- Annual Property Tax Amount
- $2,541
- Land Transfer Tax Fee
- $18,455
Rental Items
- Rental Equipment
- Propane Tanks
- Basement Type
- Full, Walk-Out, Partially Finished
Interior Features
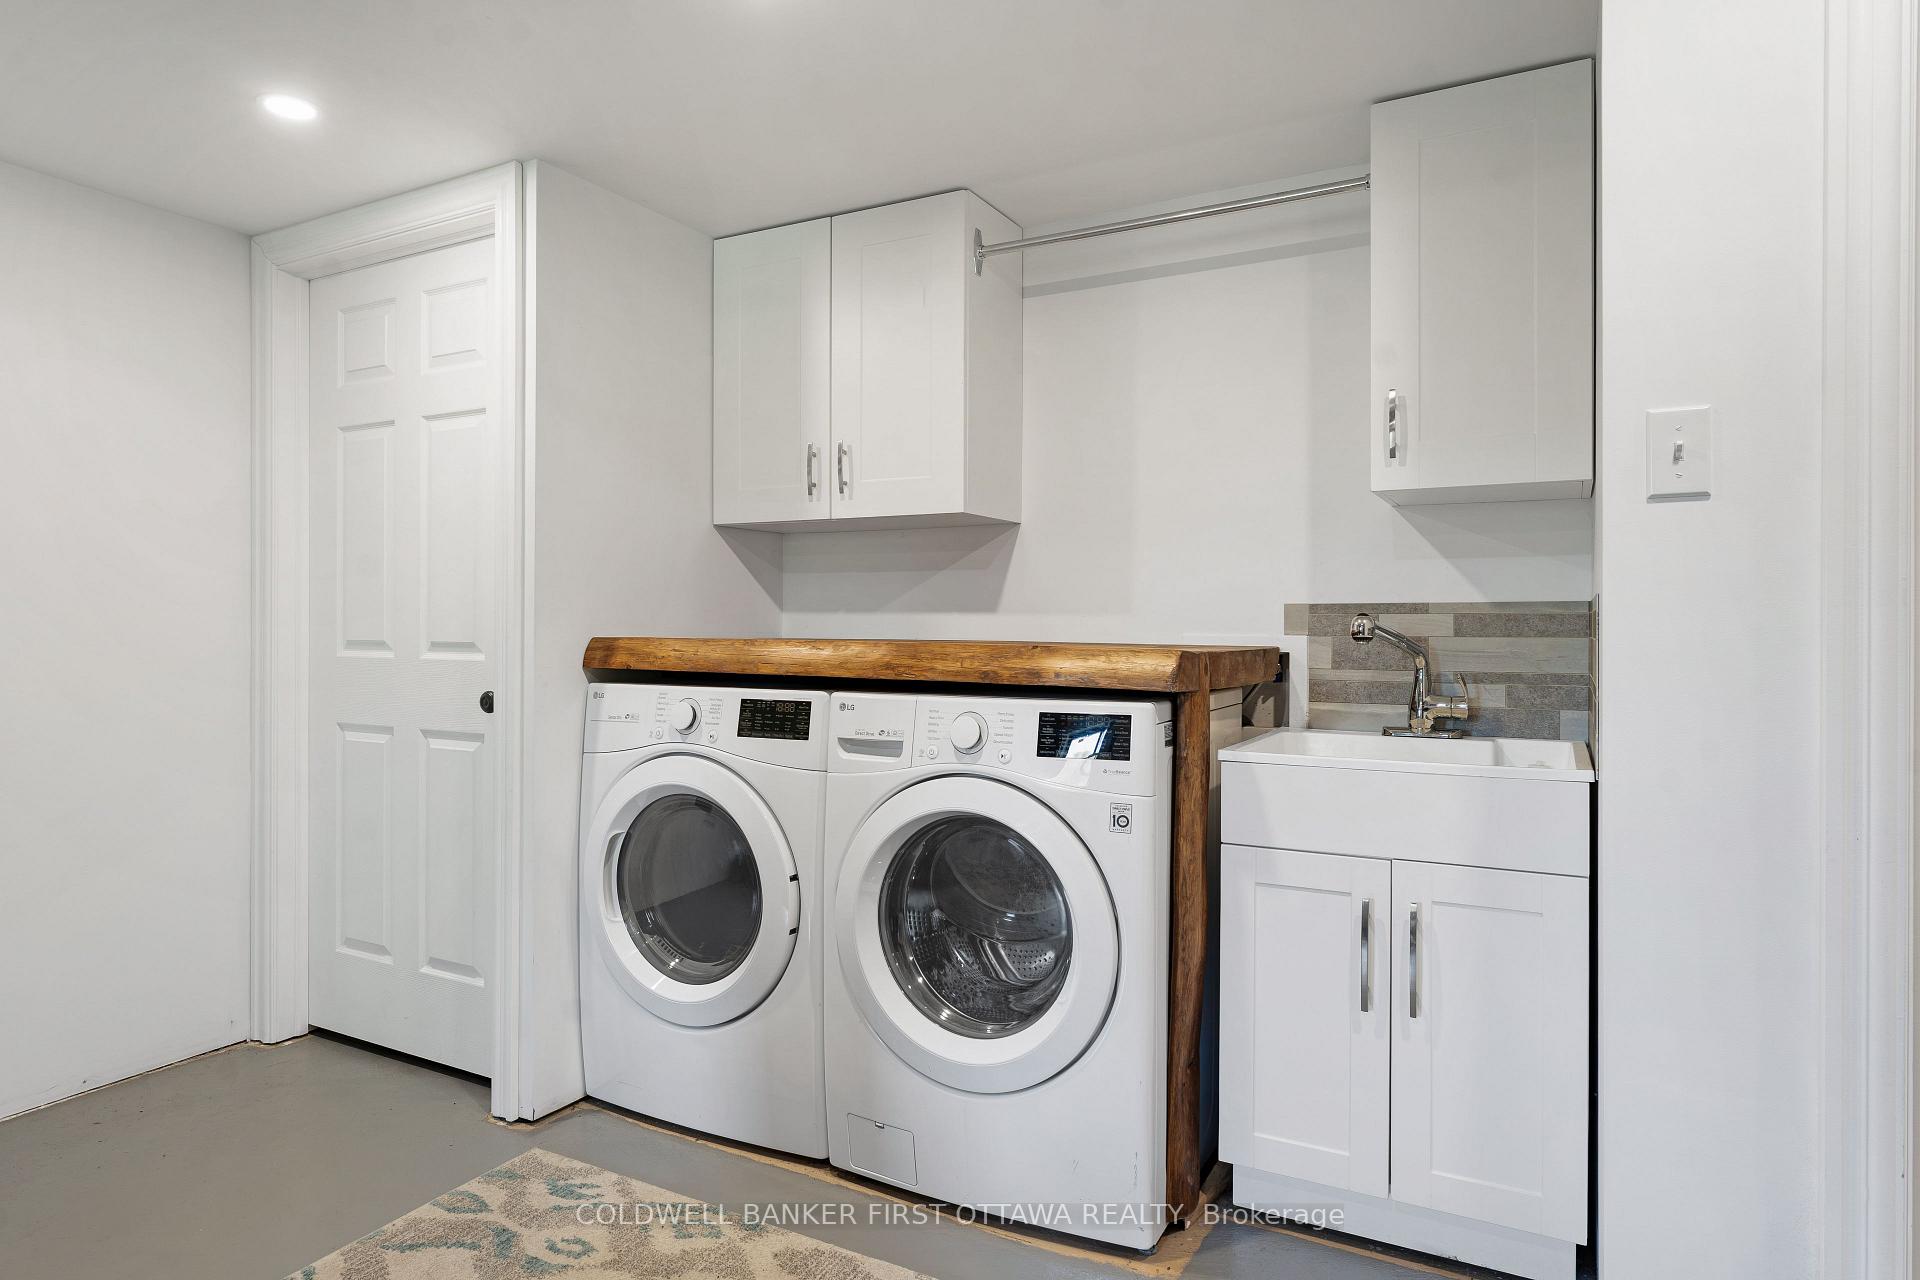
- Laundry Level
- Lower Level
- Interior Extras
- Generator - Partial, In-Law Capability, In-Law Suite, Primary Bedroom - Main Floor
- View
- Pasture, Pond, Forest, Creek/Stream, Trees/Woods
- Fireplace/Stove
- Yes
- Fireplace Features
- Propane, Wood, Wood Stove
- Elevator
- No
Exterior Features
- Exterior Extras
- Deck, Landscaped, Privacy, Private Pond, Patio
- Pool
- None
- Property Features
- Lake/Pond, Ravine, River/Stream, Wooded/Treed
Building
- Building Type
- Detached
- Building Style
- 2-Storey
- Approx Age
- 31-50
Construction
- Exterior Finish
- Log, Stone
- Roof
- Metal
- Foundation Details
- Concrete Block
- Special Designation
- Unknown
Lot
- Lot Front
- 2113.93 ft
- Lot Depth
- 1353.00 ft
- Lot Size
- 78.216
- Lot Shape
- Irregular
Inclusions
- Inclusions
- Fridge, Stove, Washer, Dryer, Woodstove
Parking & Garages
- Garage Type
- Detached
- Garage Spaces
- 2
- Parking Spaces
- 12
- Total Garage And Parking Spaces
- 14
Heating & Cooling
- Heat Source
- Propane
- Heat Type
- Forced Air
- Air Conditioning
- None
- Water
- Well
- Sewers
- Septic
- Bedrooms
- 5
- Washrooms
- 4
- Kitchens
- 1
- Family / bonus room
- Yes
Washrooms
- 2-piece, Main
- 3-piece, Basement
- 4-piece, Second
- Municipality
- Tay Valley
- Neighbourhood
- Bathurst/Burgess & Sherbrooke (Bathurst) Twp
- Main cross streets
- Harper Rd & Hwy 7
- Zoning
- RU
- Directions
- From Perth, take Hwy 7 west towards Tay Valley, property on your left
- MLS® number
- X13757664
- Data source
- Toronto Regional Real Estate Board
- Listed on
- 2026-09-08
- Updated on
- 2026-09-09
- Days on market
- 39 days
- Possession type
- Flexible
- Co-op commission
- 2%
- Seller
- Listed by
- COLDWELL BANKER FIRST OTTAWA REALTY
Home Market Value
Current home valuation for 19067 Highway 7, Tay Valley, Bathurst/Burgess & Sherbrooke (Bathurst) Twp, Tay Valley, ON. Listed for $1,099,000
HOMEH Estimate
$1,032,684
Estimated Sales Range
$794,372 - $1,475,262
HOMEH Estimate for 19067 Highway 7, Tay Valley, Bathurst/Burgess & Sherbrooke (Bathurst) Twp
Calculated with a real agent's CMA method — 45+ years of experience, codified. Not an AI guess.
For the owner
Is this your home? Track its value.
Get this home's HOMEH Estimate by email once a month, with how many homes are for sale around you.
Mortgage Payment Calculator
Compare up to 4 down payment scenarios
5% on first $500K + 10% on $599,000 over $500K
$84,900
| Scenario 1 | Scenario 2 | Scenario 3 | Scenario 4 | |
|---|---|---|---|---|
−Down payment | % $ | % $ | % $ | % $ |
+CMHC insurance | $40,531 | $30,662 | $26,156 | $0 |
=Total mortgage | $1,053,809 | $1,019,762 | $960,306 | $879,200 |
Amortization | ||||
Mortgage rate | % | % | % | % |
| Payment frequency | ||||
=Mortgage payment | $5,145monthly | $4,979monthly | $4,689monthly | $4,293monthly |
Land Transfer Tax
$18,455
$18,455
Around this home
No schools found nearby
Data provided by OpenStreetMap & Fraser Institute School Rankings
Ask HOMEH
New!Hi there!
👋Text or call (416) 301-9001
Recommended for you
Based on homes you've looked at.
No recommended properties found.
Nearby similar homes
No nearby properties found.
More real estate resources
Other homes nearby
Explore this area
Nearby neighbourhoods
No nearby listings available.