
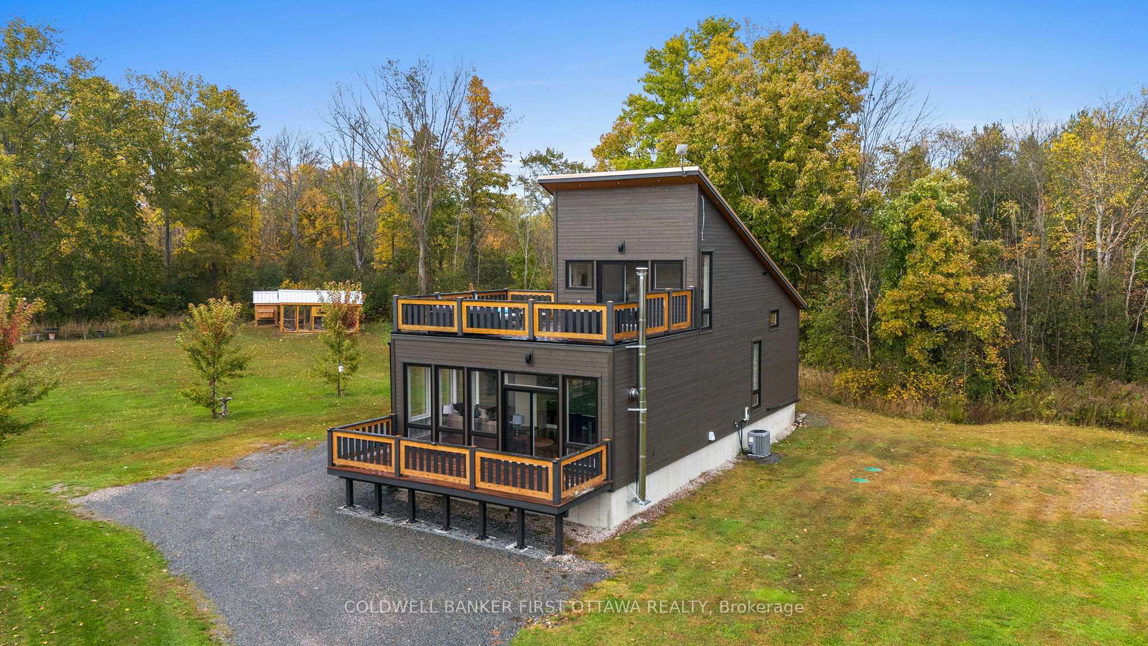
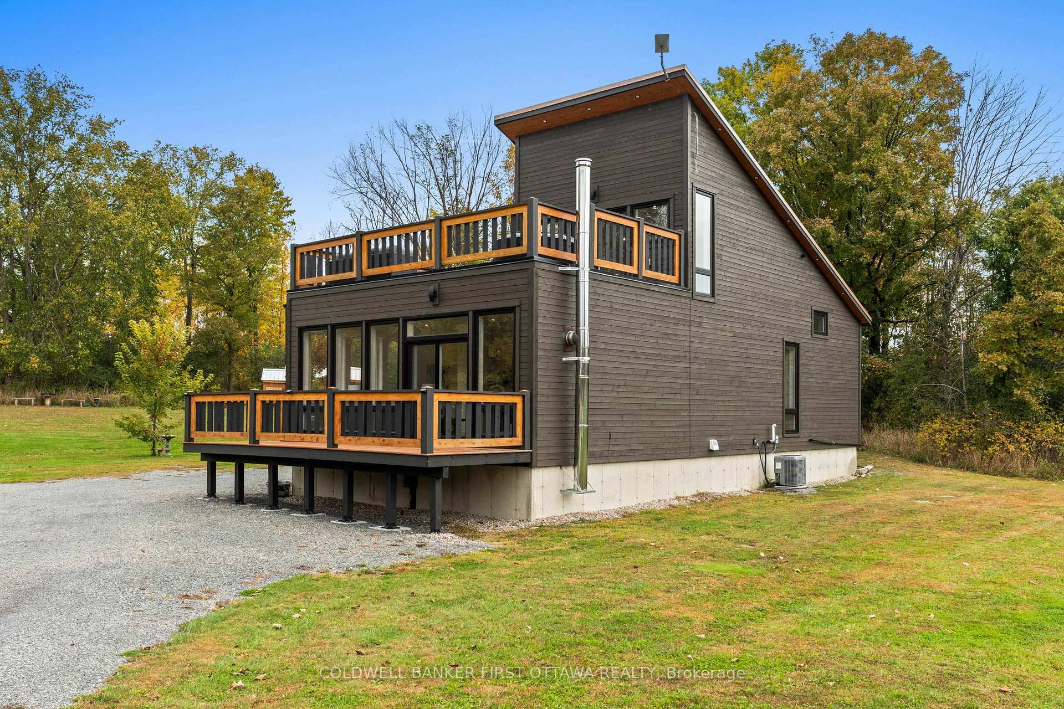
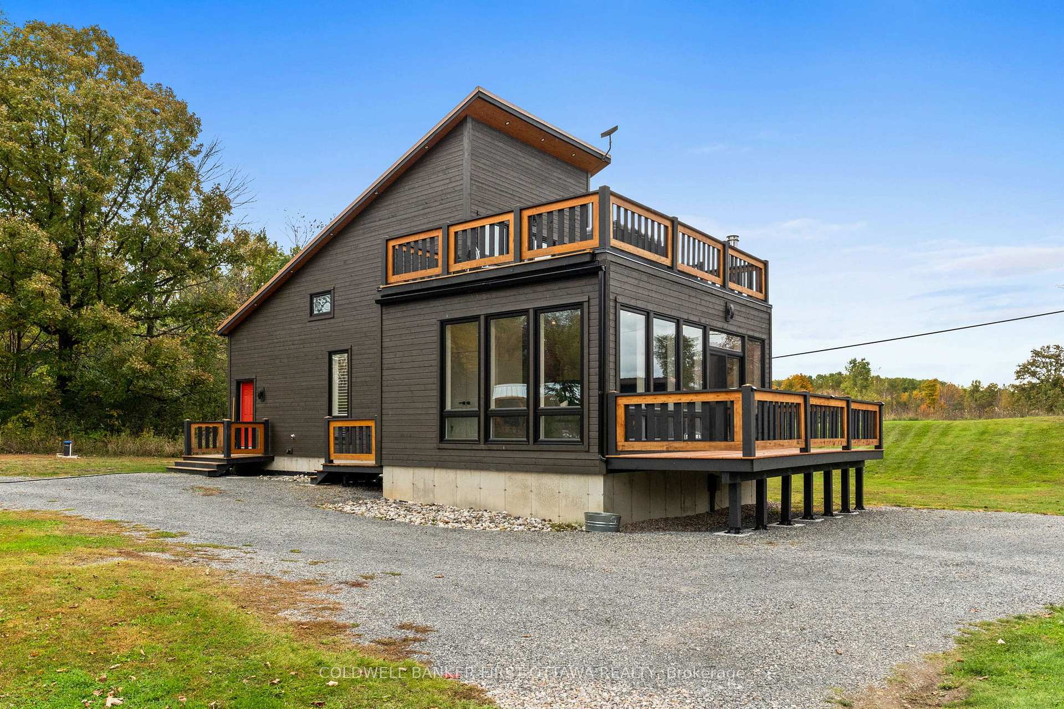
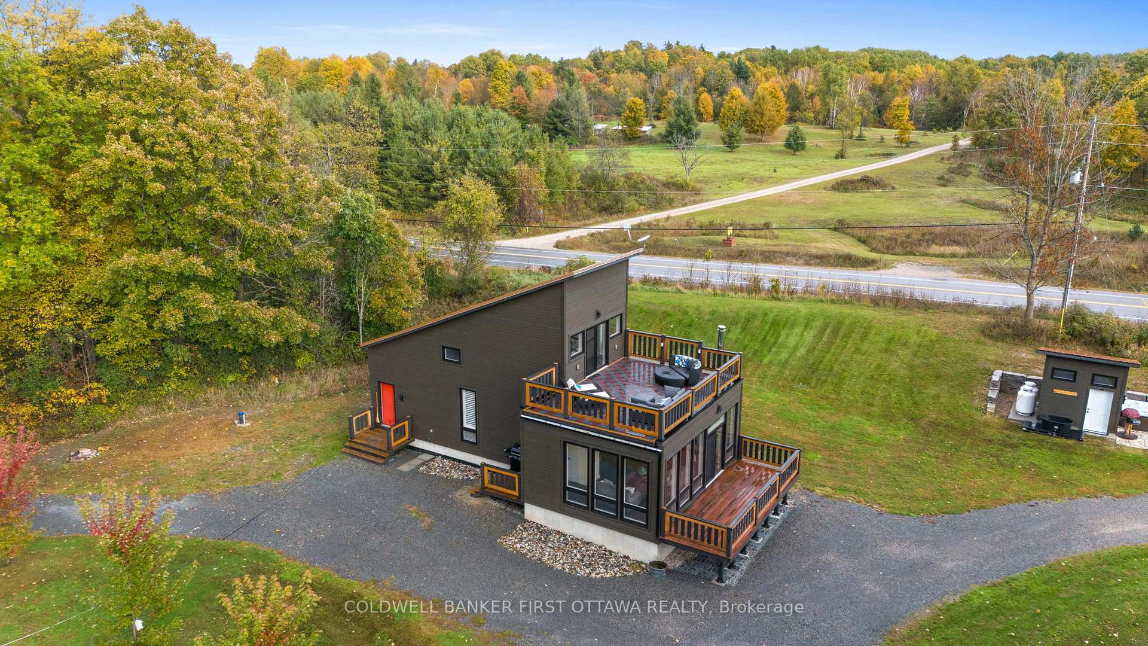
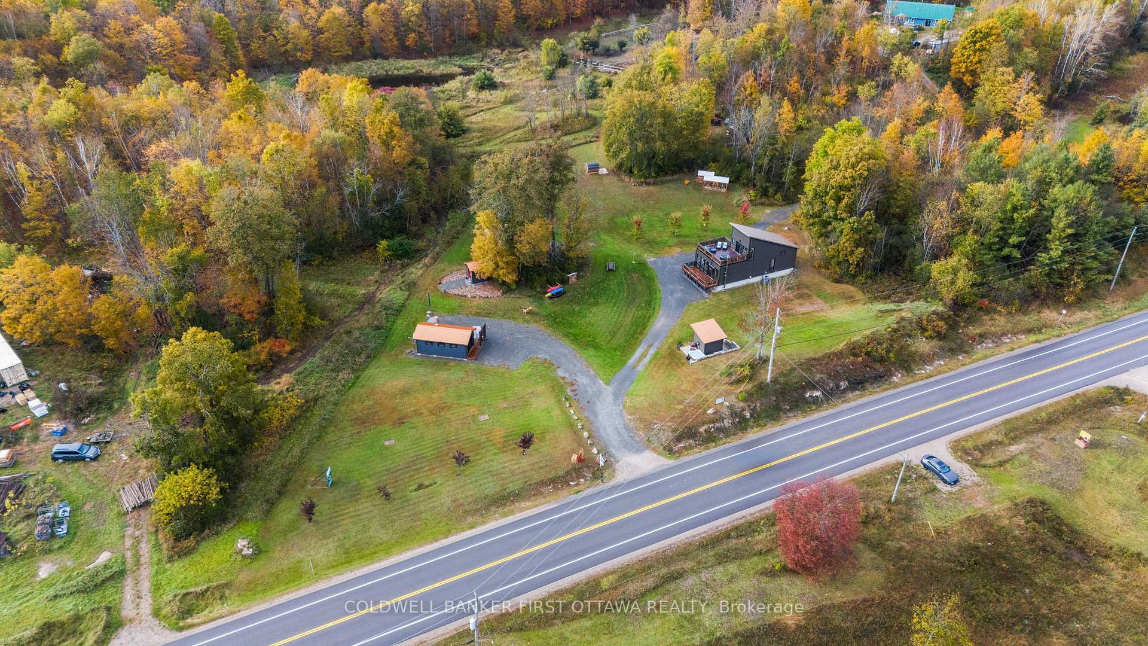
4210 Scotch Line Road
Tay Valley (Bathurst/Burgess & Sherbrooke, North Burgess Twp), ON K7H 3C5
- 1+2Bedrooms
- 1Bathroom
- 1Garage
- 1100–1500Sq Ft
- $3,592Tax
- 405×295 ftLot Size
 Estimated Value:$563,378See Free Estimate Report

Sale & Price History for 4210 Scotch Line Road, Tay Valley, Bathurst/Burgess & Sherbrooke (North Burgess) Twp
| Start Date | End Date | Price | Event | MLS# |
|---|---|---|---|---|
| No listing history available | ||||
Real estate boards require you to or to see the full details of this property.
*Sold prices and complete sale & price history are regulated data. Under the Trust in Real Estate Services Act, 2002 (TRESA) and the rules of the Real Estate Council of Ontario (RECO), and pursuant to the Multiple Listing Service® rules of the Canadian Real Estate Association (CREA) and the Toronto Regional Real Estate Board (TRREB), this information may be shown only to registered users who have agreed to the applicable terms of use (a Virtual Office Website, or "VOW," arrangement). HOMEH Inc., Brokerage therefore provides it to signed-in members only. Creating an account is free and takes under a minute.
About 4210 Scotch Line Road, Tay Valley, Bathurst/Burgess & Sherbrooke (North Burgess) Twp
Summarized Description
- Custom built home on 2 acres of paradise
- Open-concept layout with modern finishes
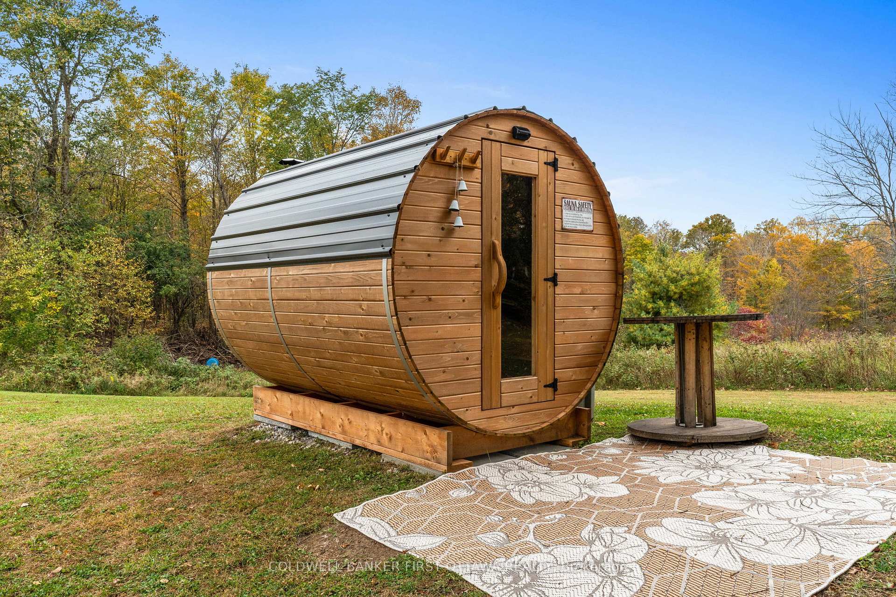
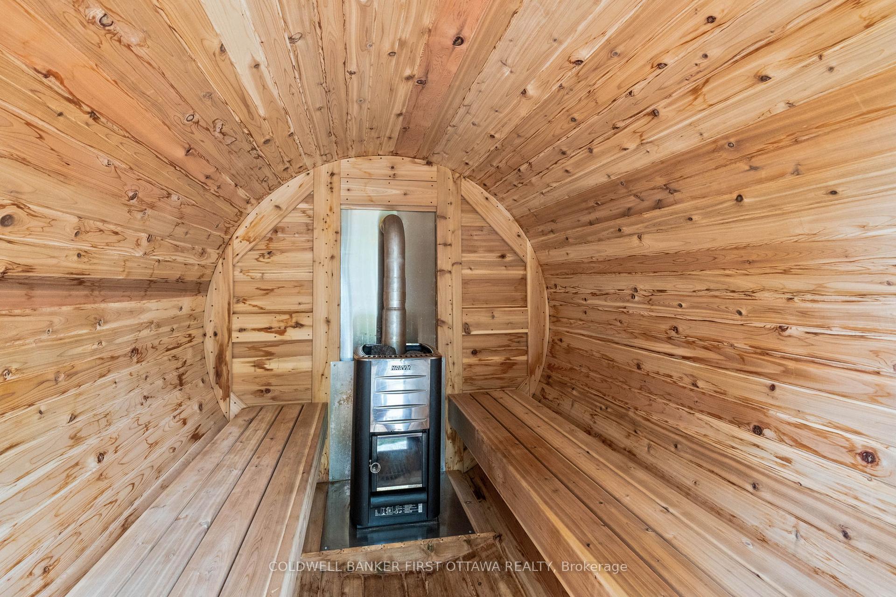
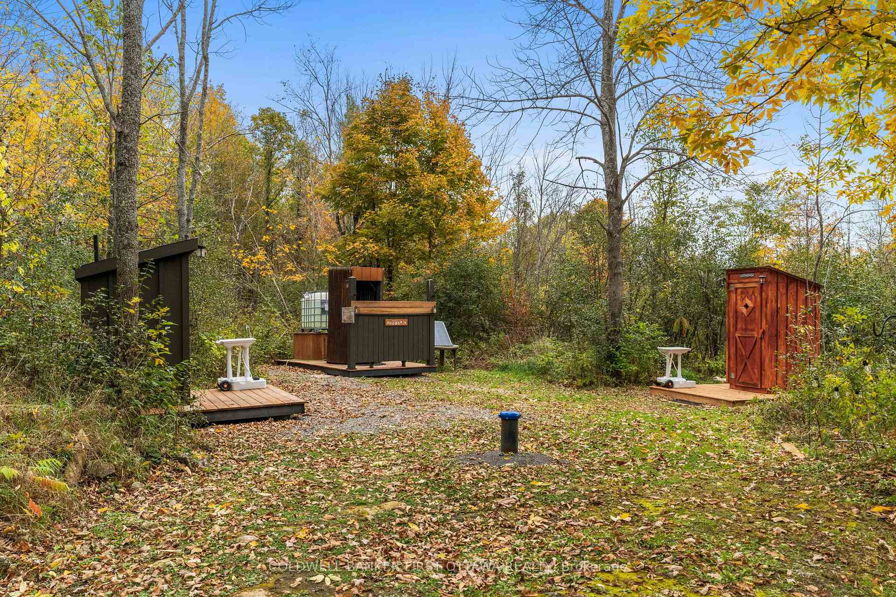
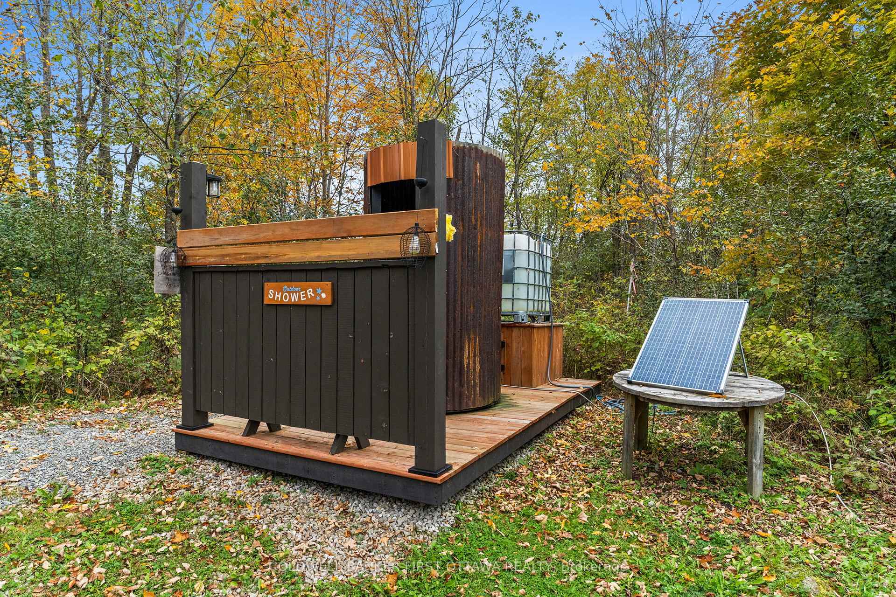
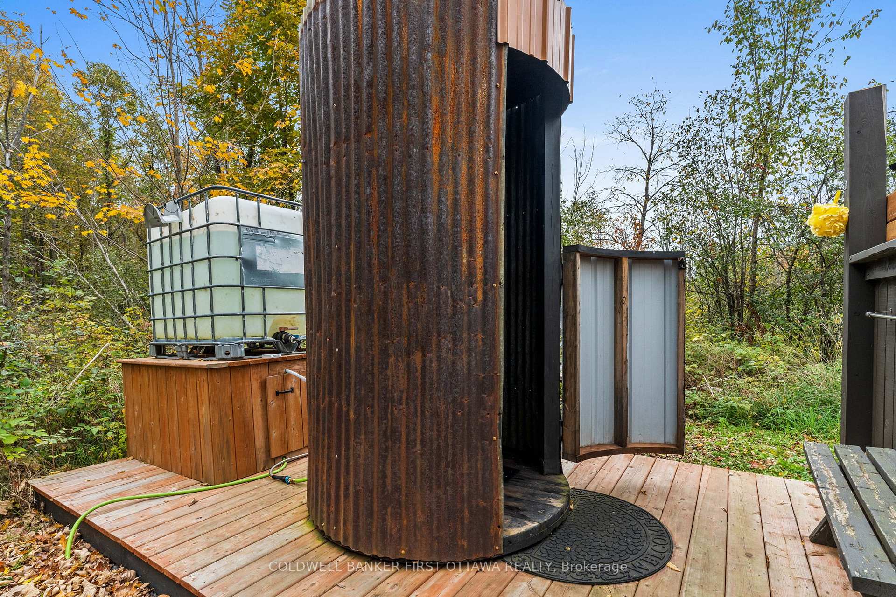
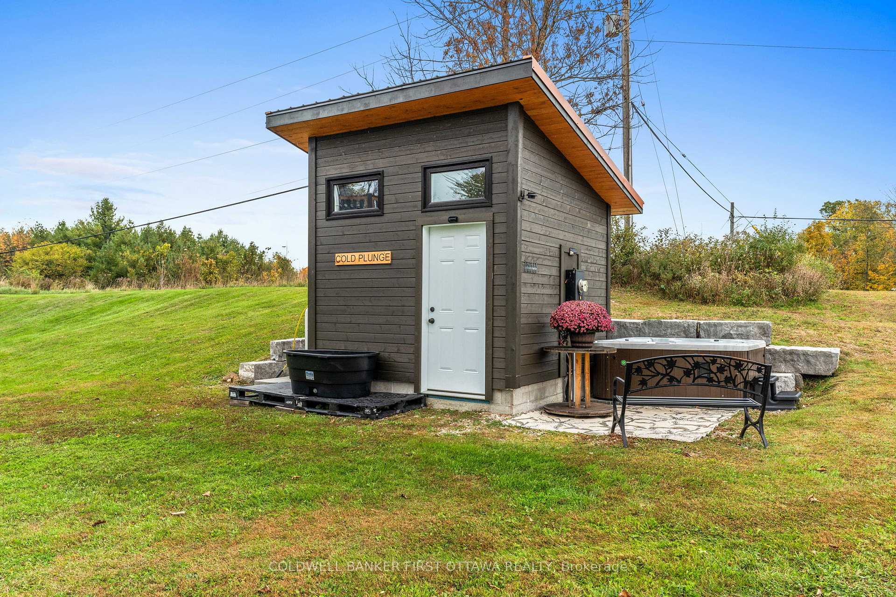
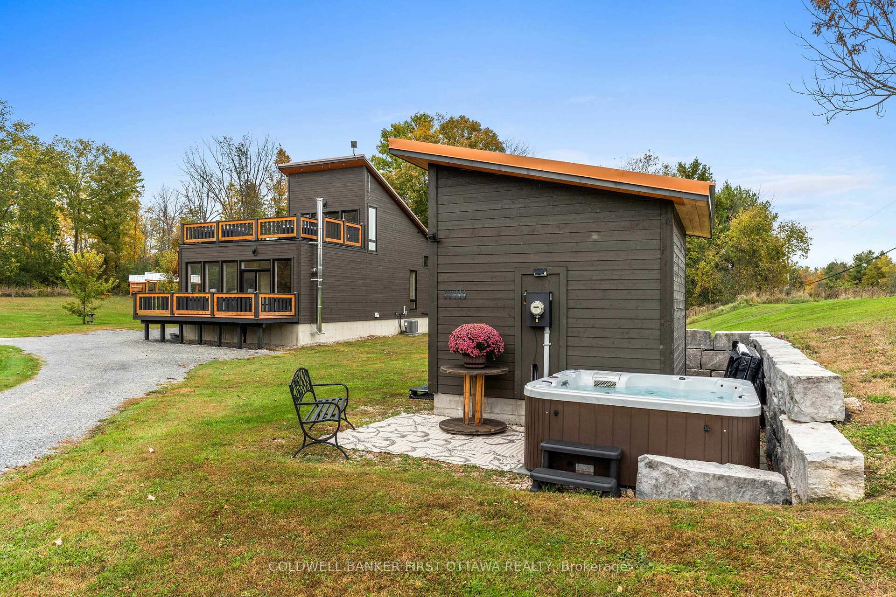
- Heated outdoor shower, hot tub, and sauna
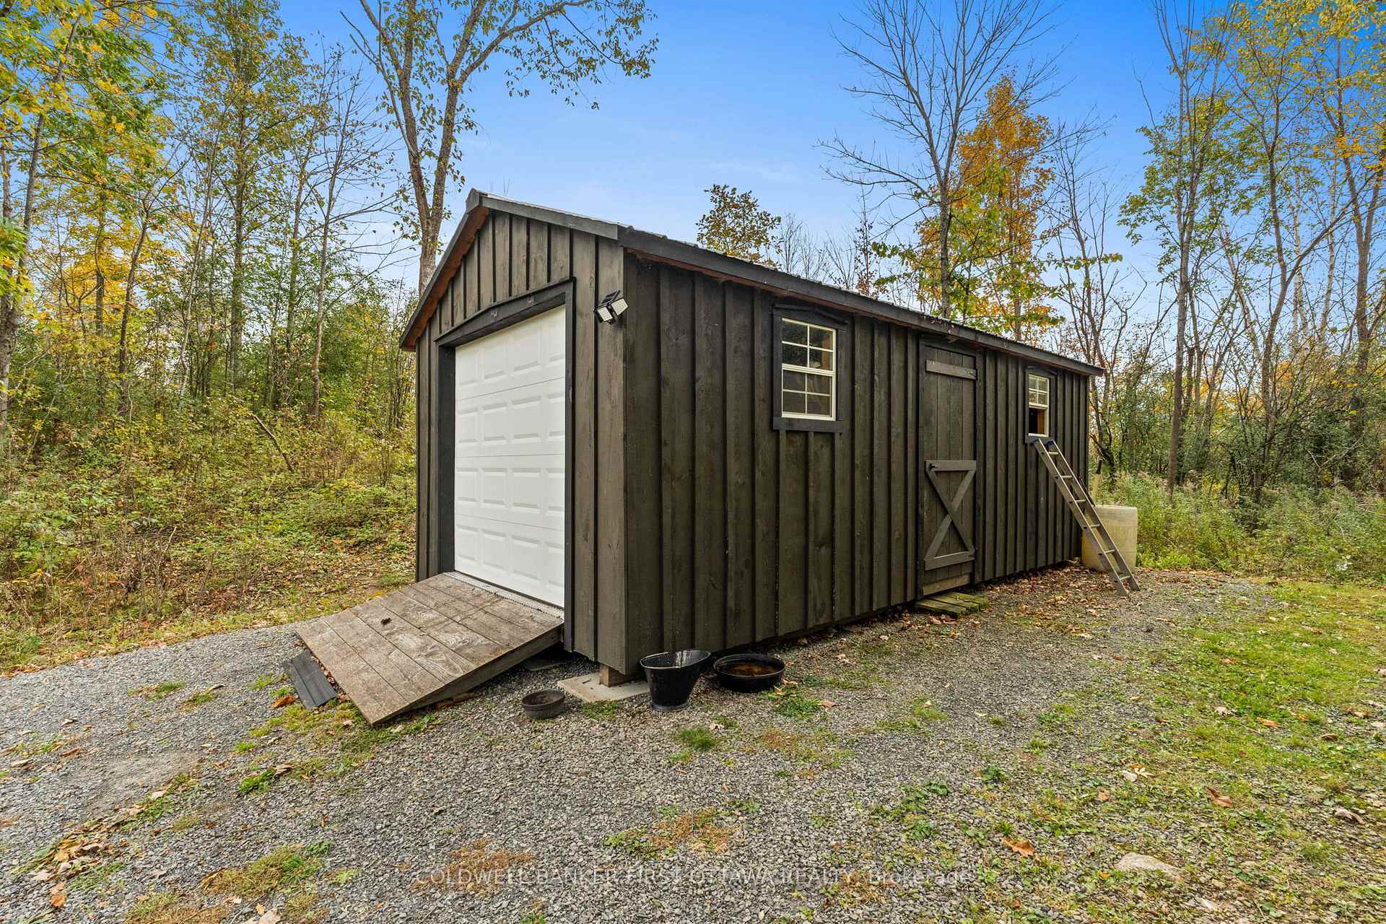
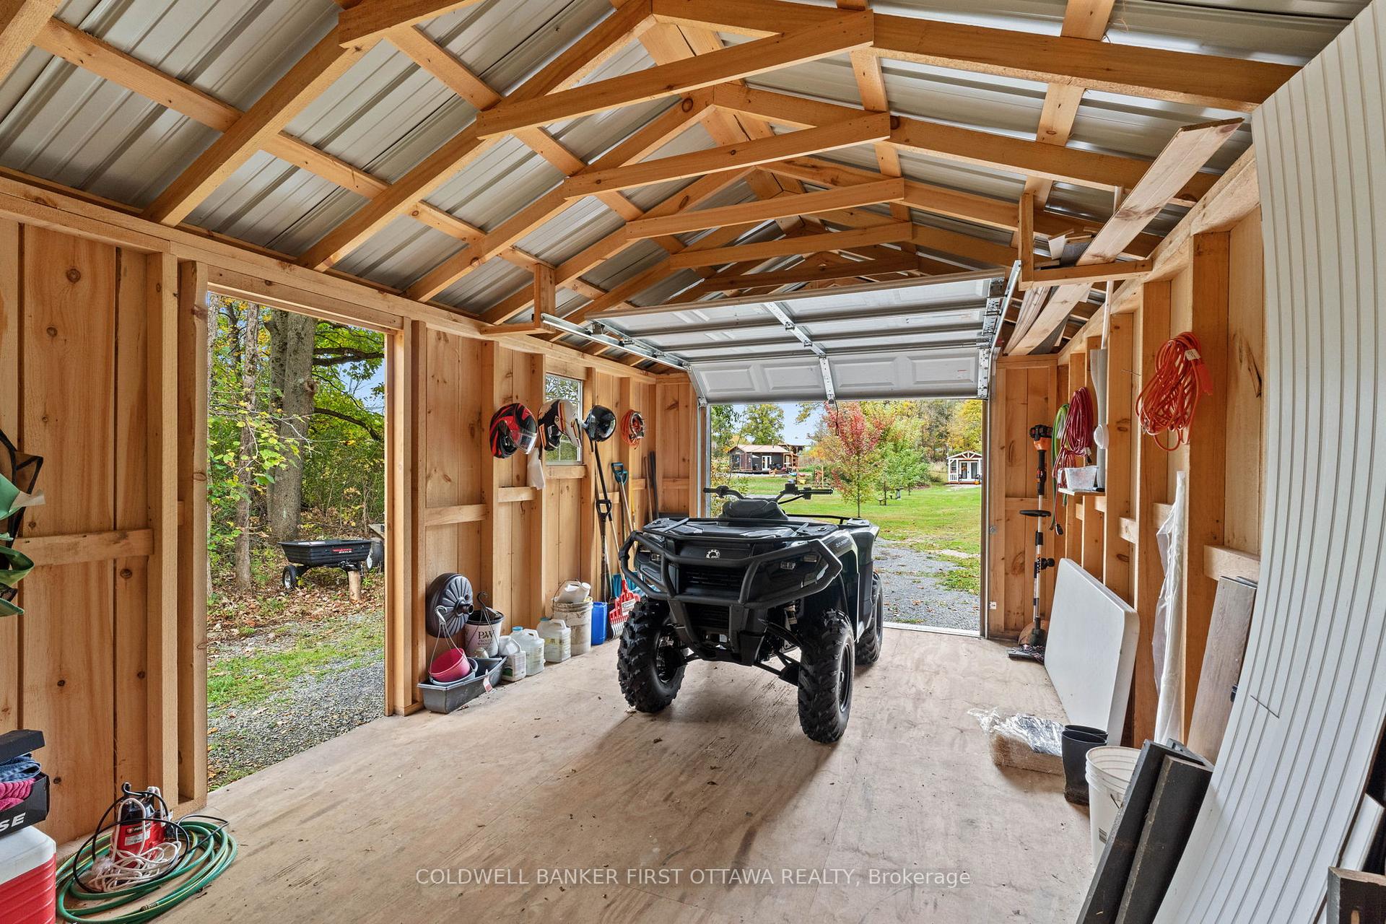
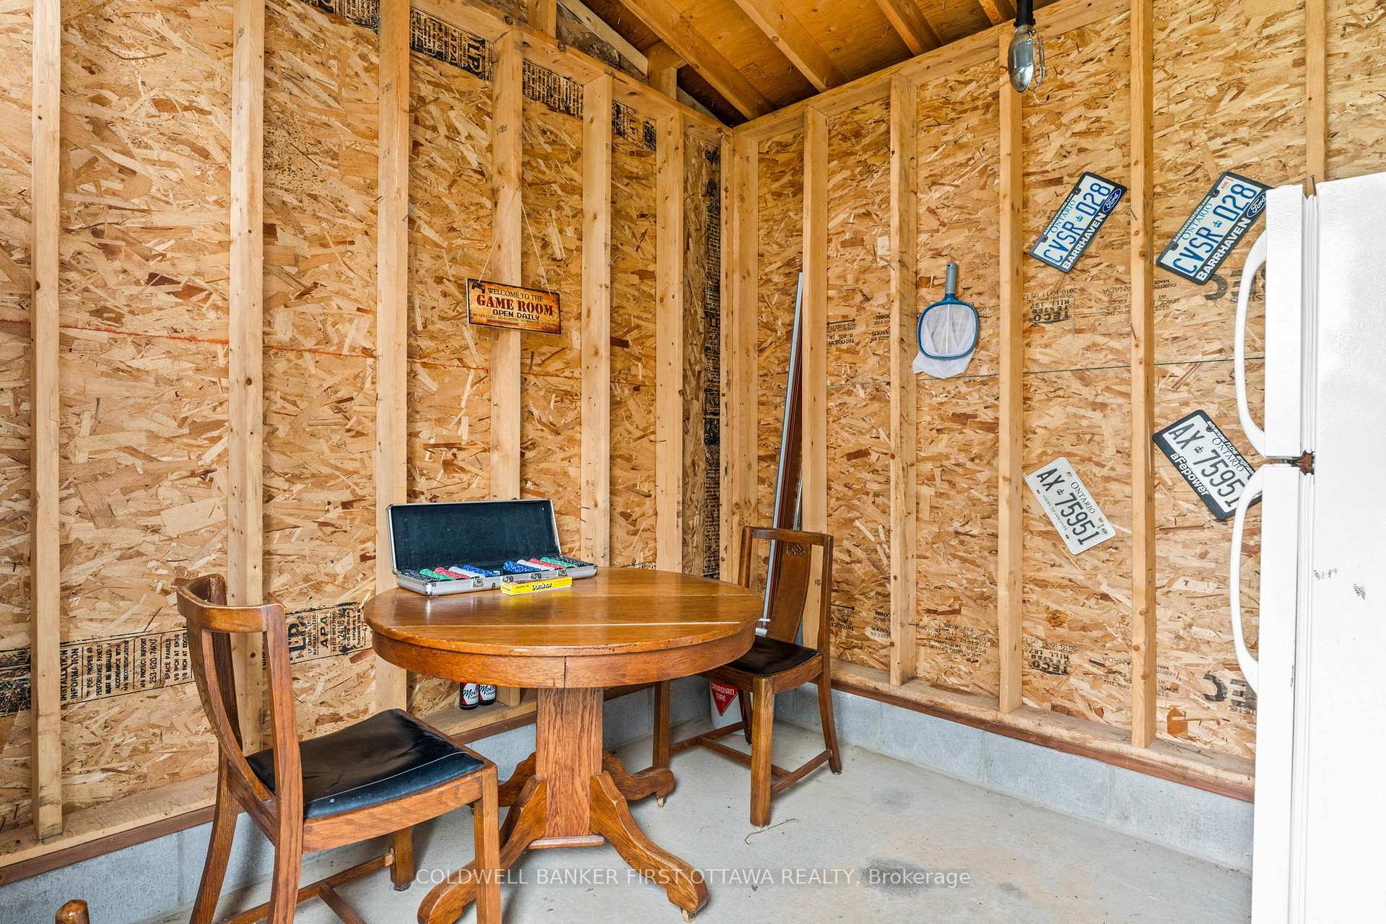
- Five versatile outbuildings for various uses
- Partially zoned for Tourist Commercial opportunities
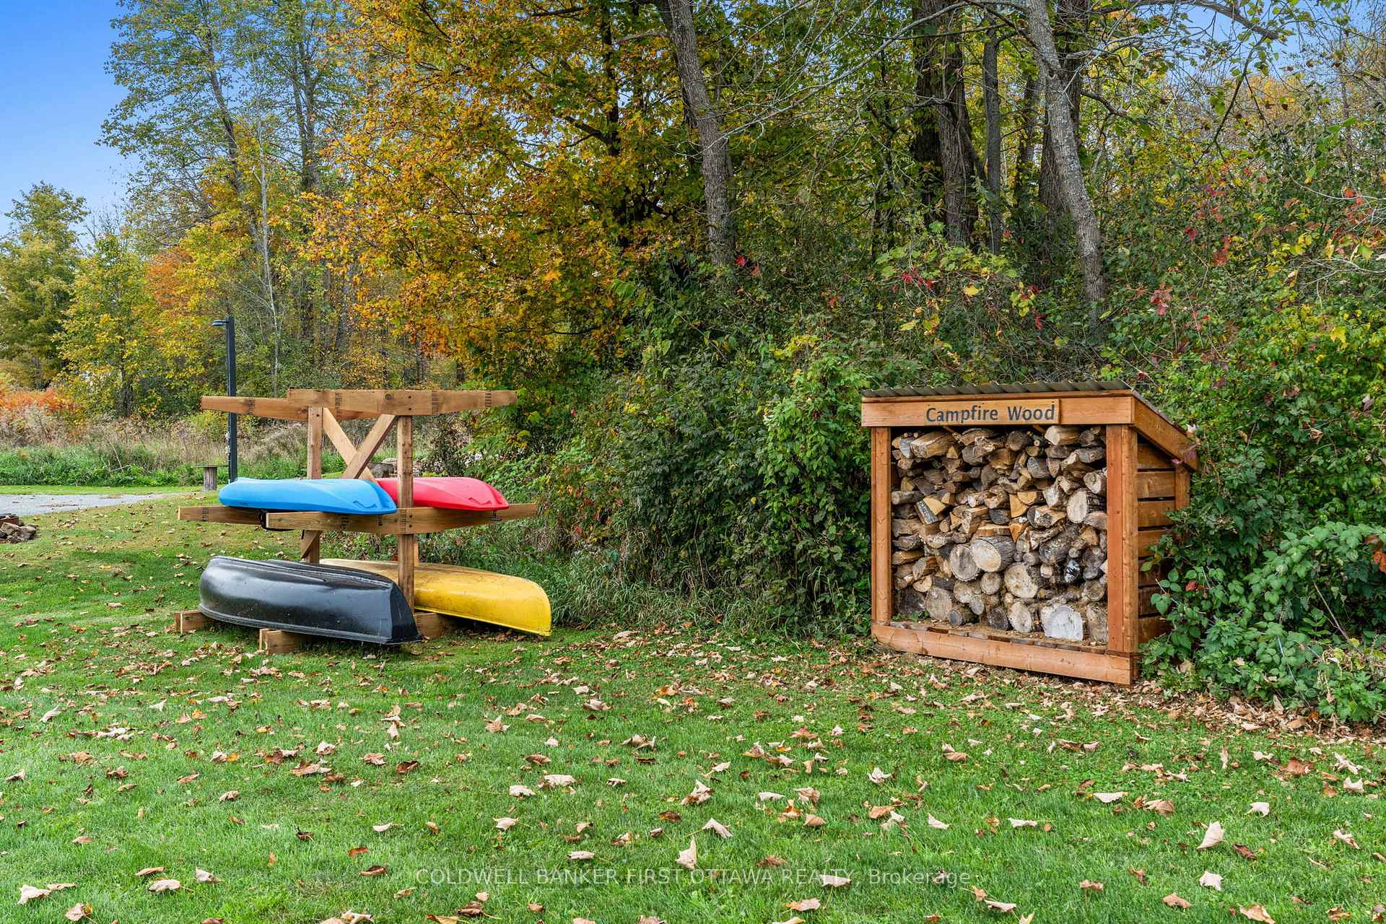
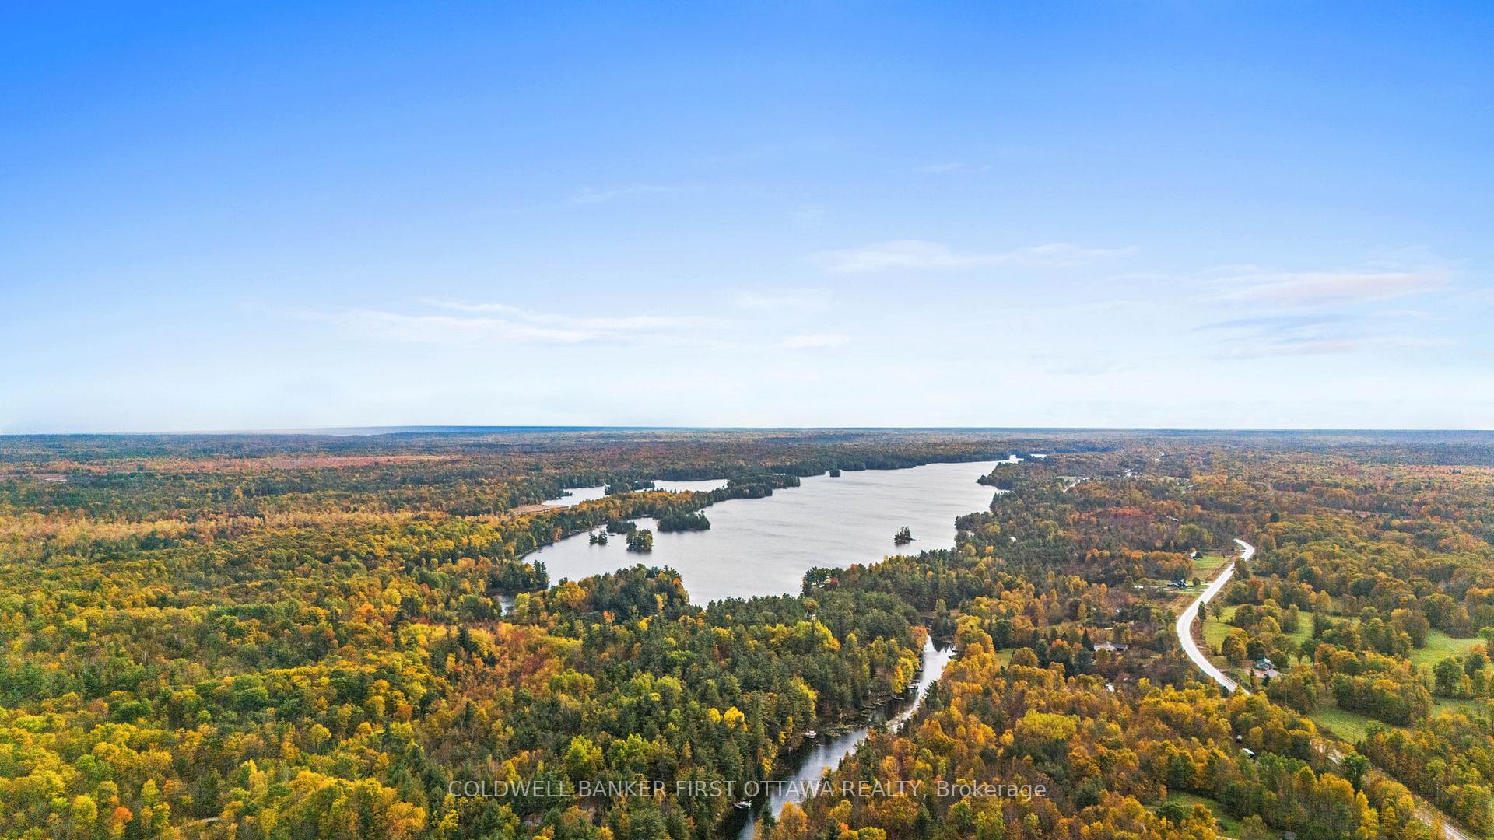
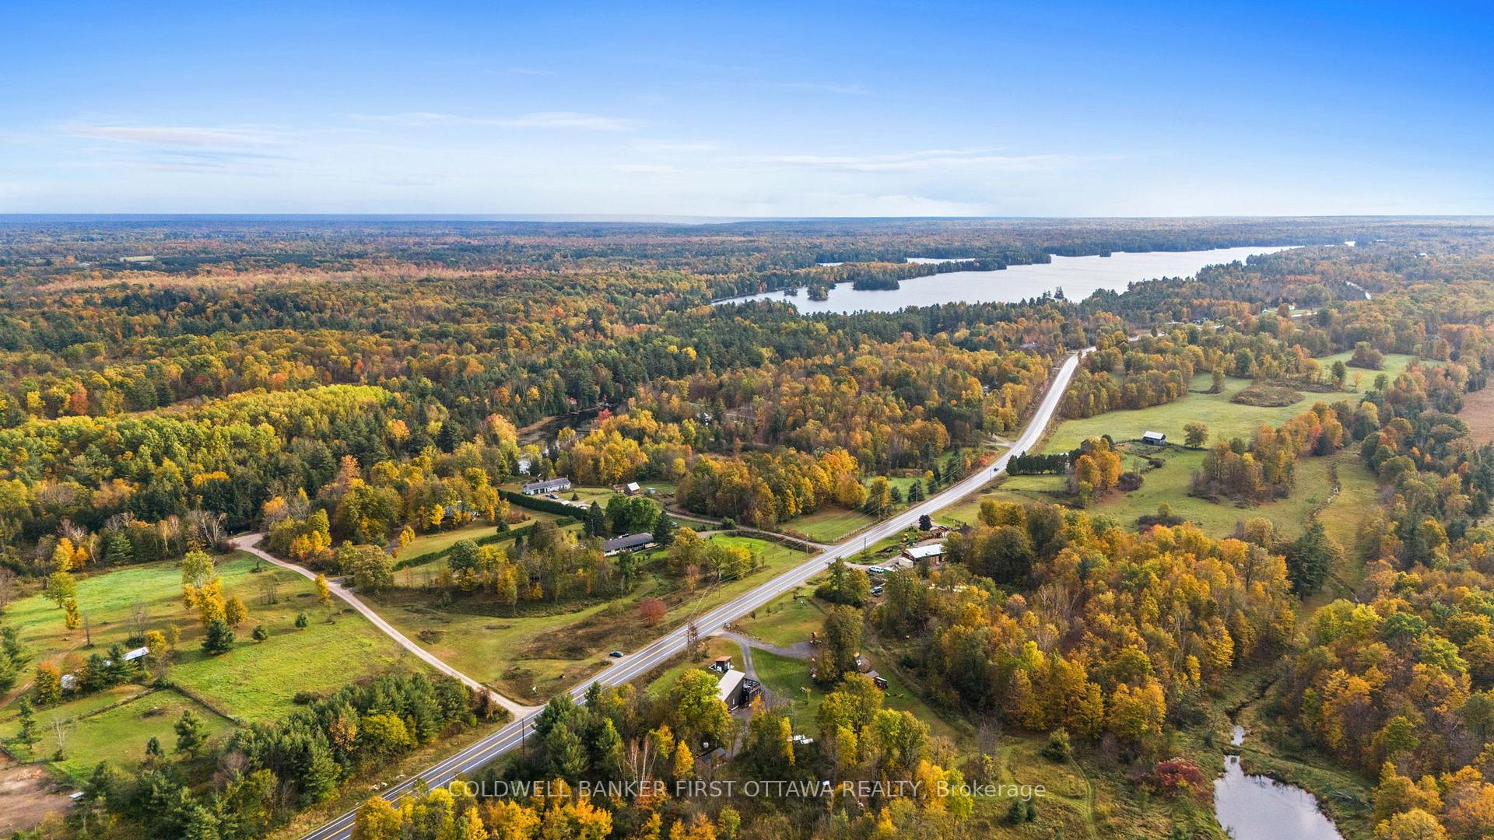
- Direct access to Pike Lake for outdoor activities
- Ideal for private retreats or income generation
- Two sun decks for sunrise and sunset views
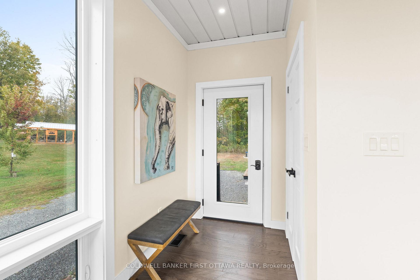
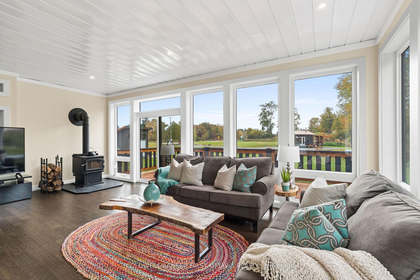
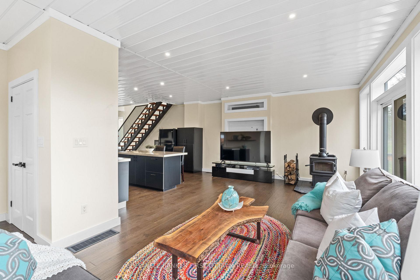
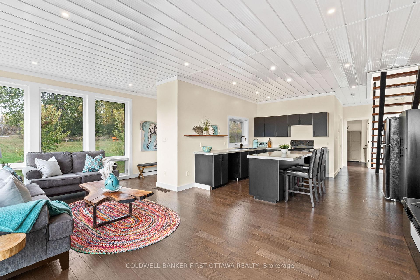
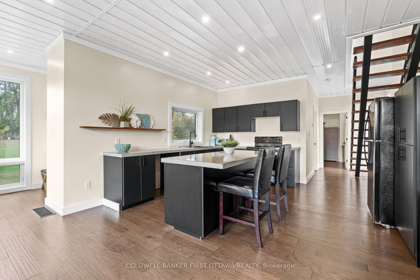
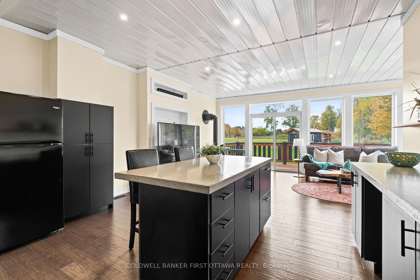
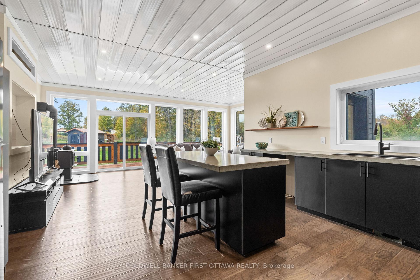
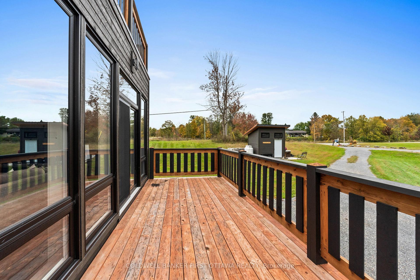
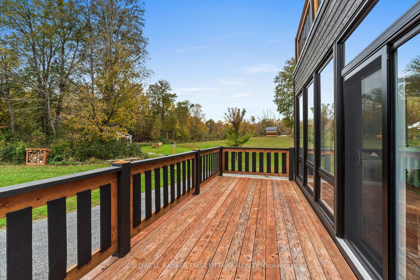
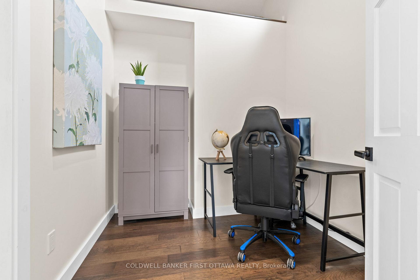
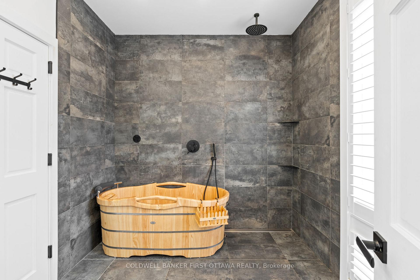
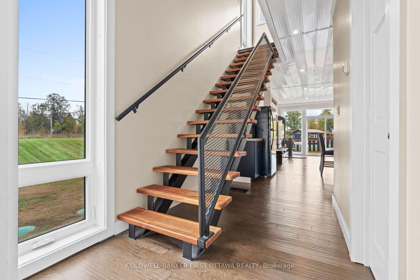
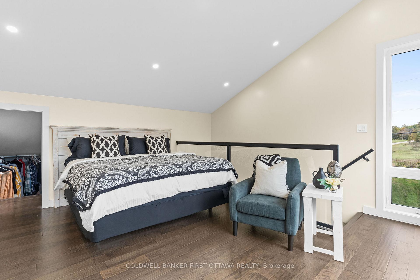
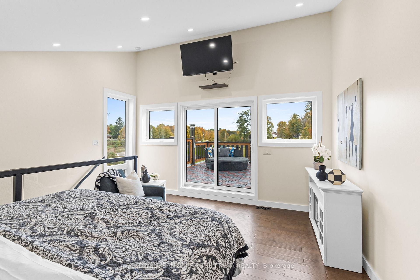
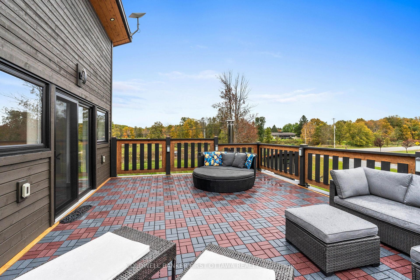
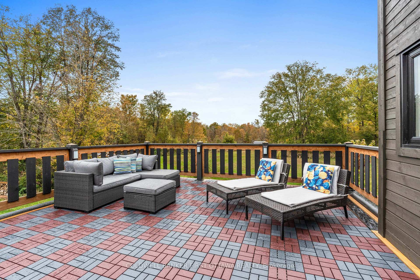
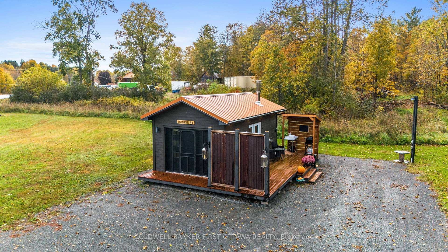
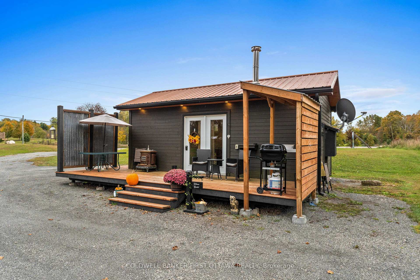
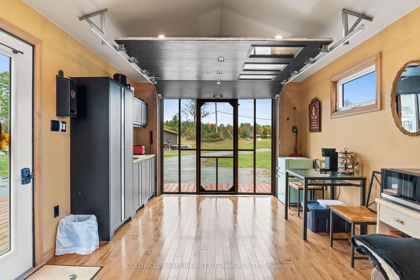
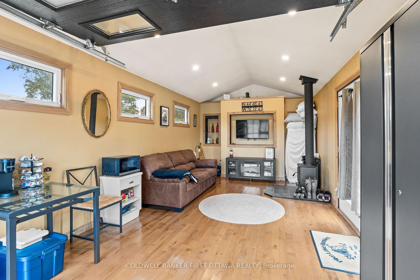
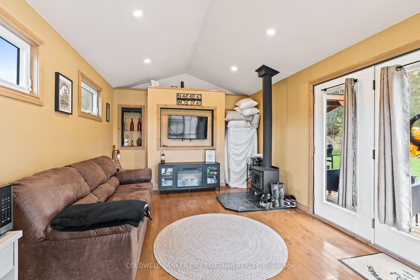
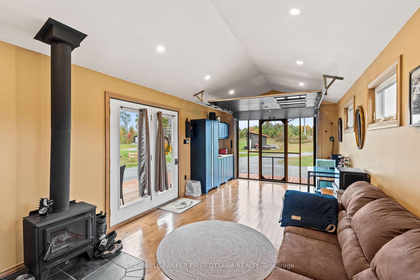
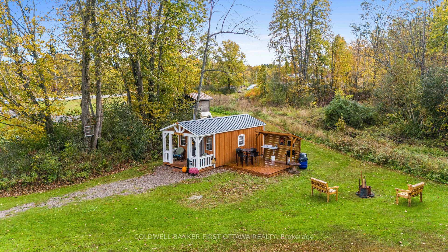
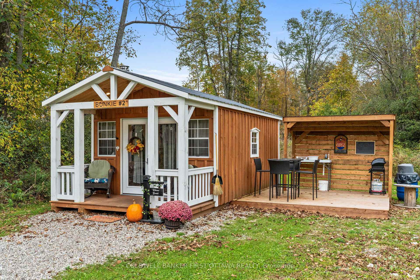
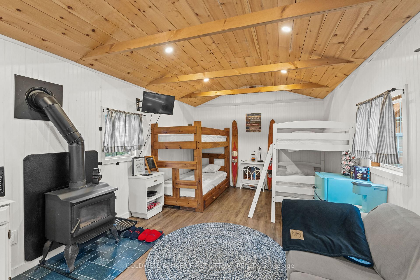
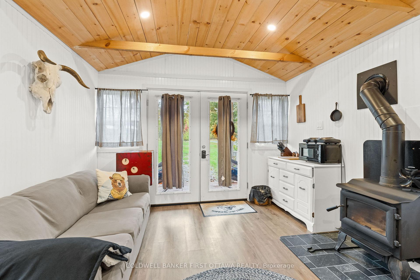
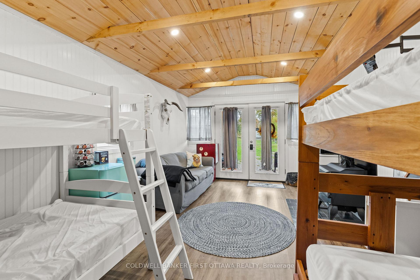
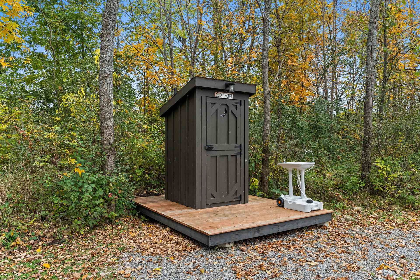
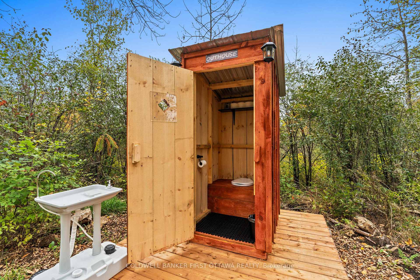
Set on 2 picturesque acres, this exceptional property offers a true outdoor paradise, perfectly located between Perth and Westport. Custom built in 2020, the home is flooded with natural light and features an open-concept layout, beautiful flooring and a striking hardwood staircase. The modern kitchen, complete with sleek concrete countertops and stylish finishes, is sure to inspire. Two sun decks, one off the living room and another off the primary bedroom, provide the perfect spots to enjoy both sunrises and sunsets. Outside is where this property truly shines. A heated outdoor shower, hot tub and sauna offer the ultimate ways to unwind after a day of adventure. For water enthusiasts, the home sits directly across from the Pike Lake boat launch, offering easy access to boating, fishing and endless outdoor fun. In addition to the main home, the property includes five outbuildings, offering exceptional versatility. The main house features 1 bedroom and 1 bathroom, while the property also includes 2 bunkies, 2 sheds, an oversized garage, two very impressive outhouses, a heated outdoor shower and numerous other fun amenities. Each bunkie is equipped with hydro, Wi-Fi, a wood stove/fireplace and an outdoor kitchen, making them ideal for guests, offices, workshops or creative retreat spaces. The property is partially zoned Tourist Commercial, opening the door to a wide variety of uses and income-generating opportunities. Whether you're envisioning a peaceful private retreat, an owner-occupied home with business potential, an income-generating resort-style property or a home base for outdoor recreation, this property offers limitless possibilities. Launch a wellness retreat, create an event venue or explore other creative business ideas that fit the growing tourism market in this sought-after area. A fantastic owner-occupied home and unique investment opportunity with incredible potential. Be sure to explore the entire property and reach out with any questions!
Key Facts & Features
Property Costs
- Annual Property Tax Amount
- $3,592
- Land Transfer Tax Fee
- $7,473
Rental Items
- Rental Equipment
- Propane tanks ($0 rental)
- Basement Type
- Full, Crawl Space, Unfinished
Interior Features
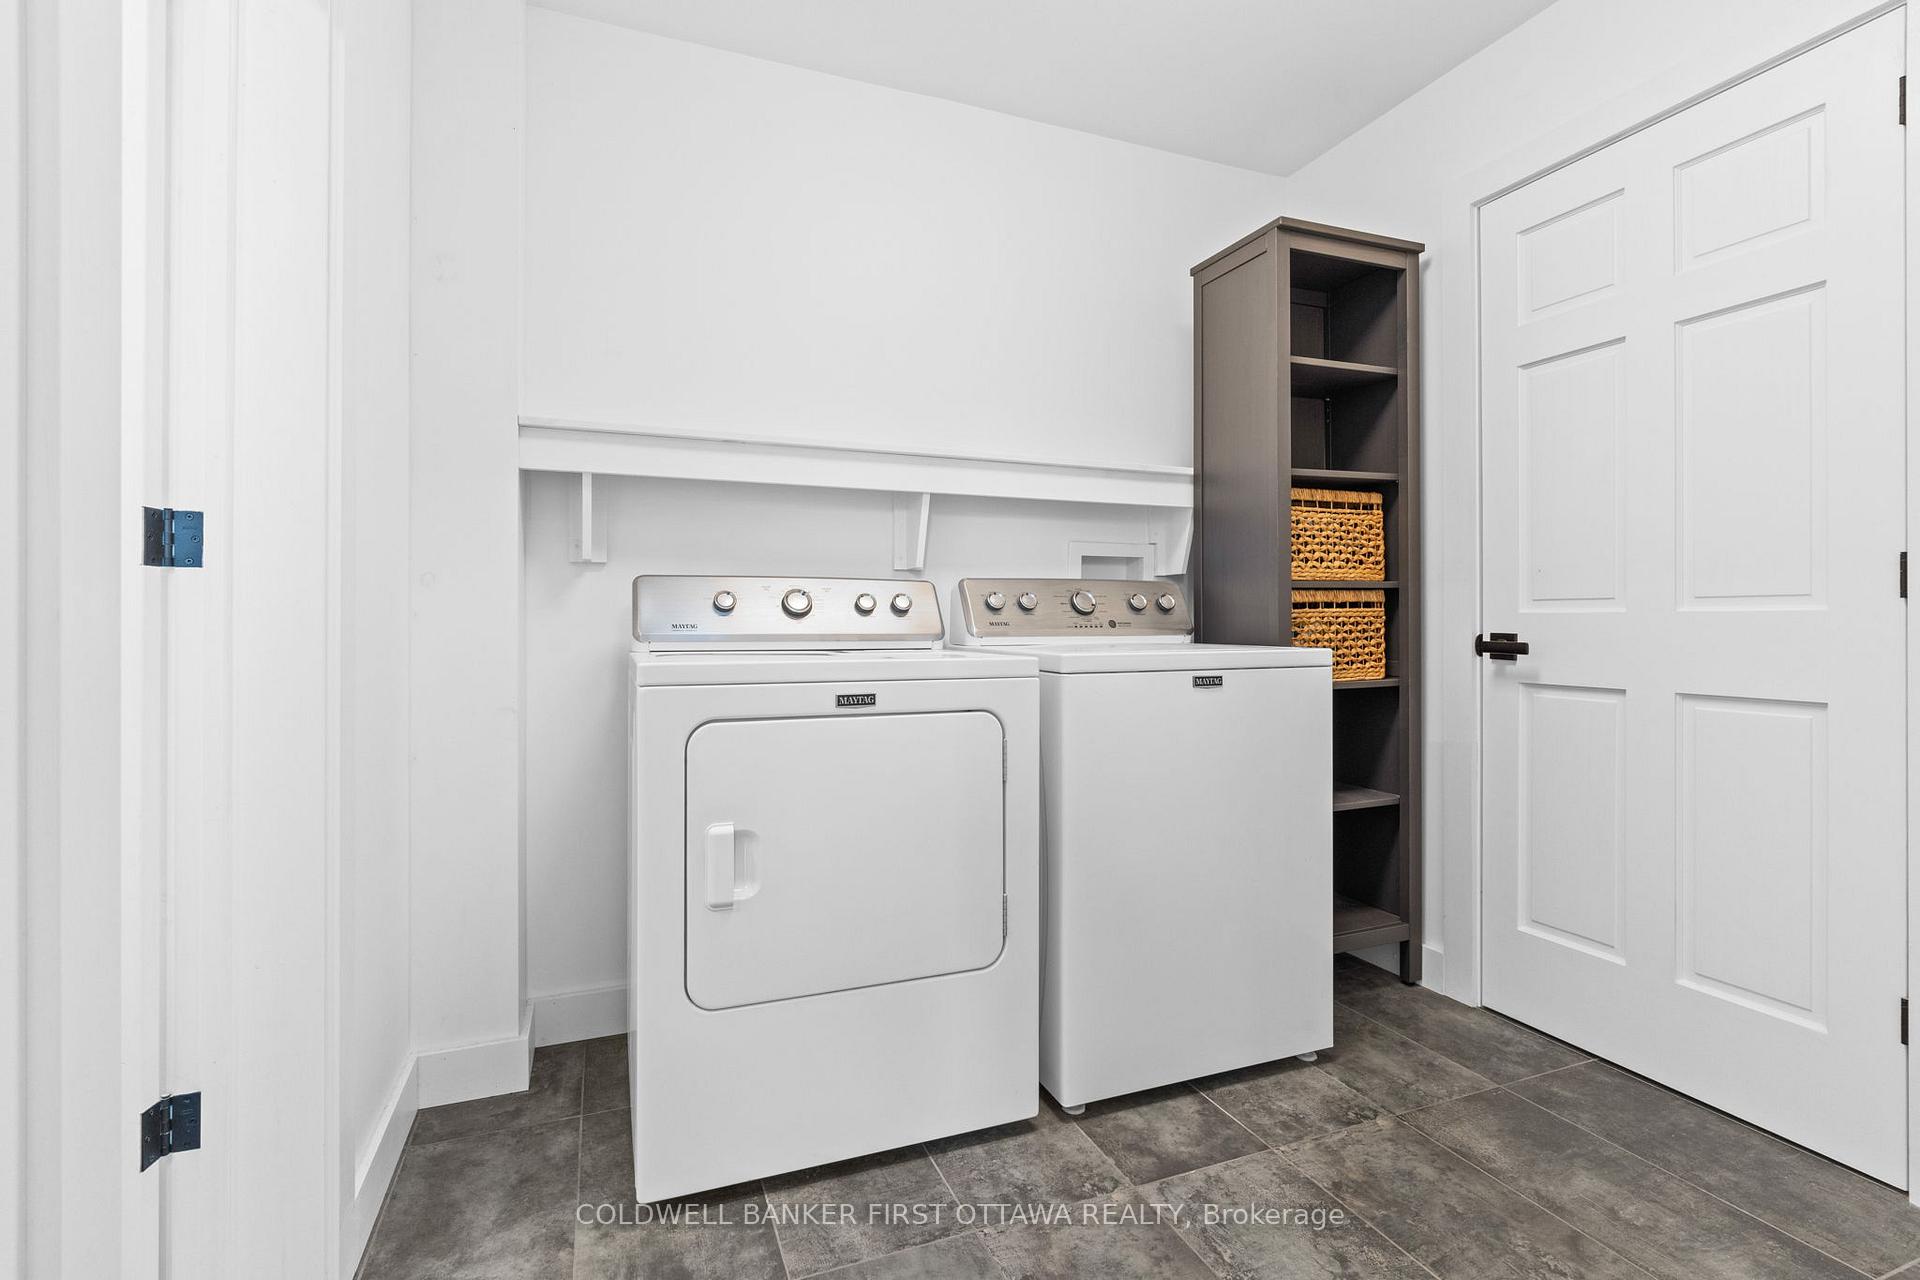
- Laundry Level
- Main Level
- Interior Extras
- Accessory Apartment, Carpet Free, Guest Accommodations, Sauna
- Fireplace/Stove
- Yes
- Fireplace Features
- Wood Stove, Electric
- Elevator
- No
Exterior Features
- Exterior Extras
- Deck, Fishing, Hot Tub, Porch, Recreational Area, Seasonal Living, Year Round Living
- Pool
- None
- Property Features
- Lake Access, Part Cleared, School Bus Route
- Other Structures
- Garden Shed, Sauna, Storage
Building
- Building Type
- Detached
- Building Style
- 2-Storey
- Approx Age
- 6-15
Construction
- Exterior Finish
- Hardboard
- Roof
- Metal
- Foundation Details
- Poured Concrete
- Special Designation
- Unknown
Lot
- Lot Front
- 404.81 ft
- Lot Depth
- 294.93 ft
- Lot Size
- 2.002
- Lot Shape
- Irregular
Inclusions
- Inclusions
- Fridge, stove, washer, dryer, hot water tank, water treatment system, fridge in outbuilding/shed, all boating/recreation equipment, living decor and furniture inside and outside of bunkies.
Parking & Garages
- Garage Type
- Detached
- Garage Spaces
- 1
- Parking Spaces
- 10
- Total Garage And Parking Spaces
- 10
Heating & Cooling
- Heat Source
- Propane
- Heat Type
- Forced Air
- Air Conditioning
- Central Air
- Water
- Well
- Sewers
- Septic
- Natural Gas
- No
- Hydro
- Yes
- Cable
- Available
- Telephone
- Available
- Bedrooms
- 1 + 2
- Washrooms
- 1
- Kitchens
- 1
- Family / bonus room
- Yes
Room sizes
- Laundry—Main level
- Other—Second level, Closet
- Kitchen—Main level, Centre Island, Concrete Counter, Open Concept
- Den—Main level, Hardwood Floor
- Recreation—Ground level
- Room—
- Utility Room—Basement level
- Bedroom—Second level, Overlooks Frontyard, W/O To Sundeck
- Living Room—Main level, Combined w/Kitchen, W/O To Deck, Wood Stove
- Recreation—Ground level
Washrooms
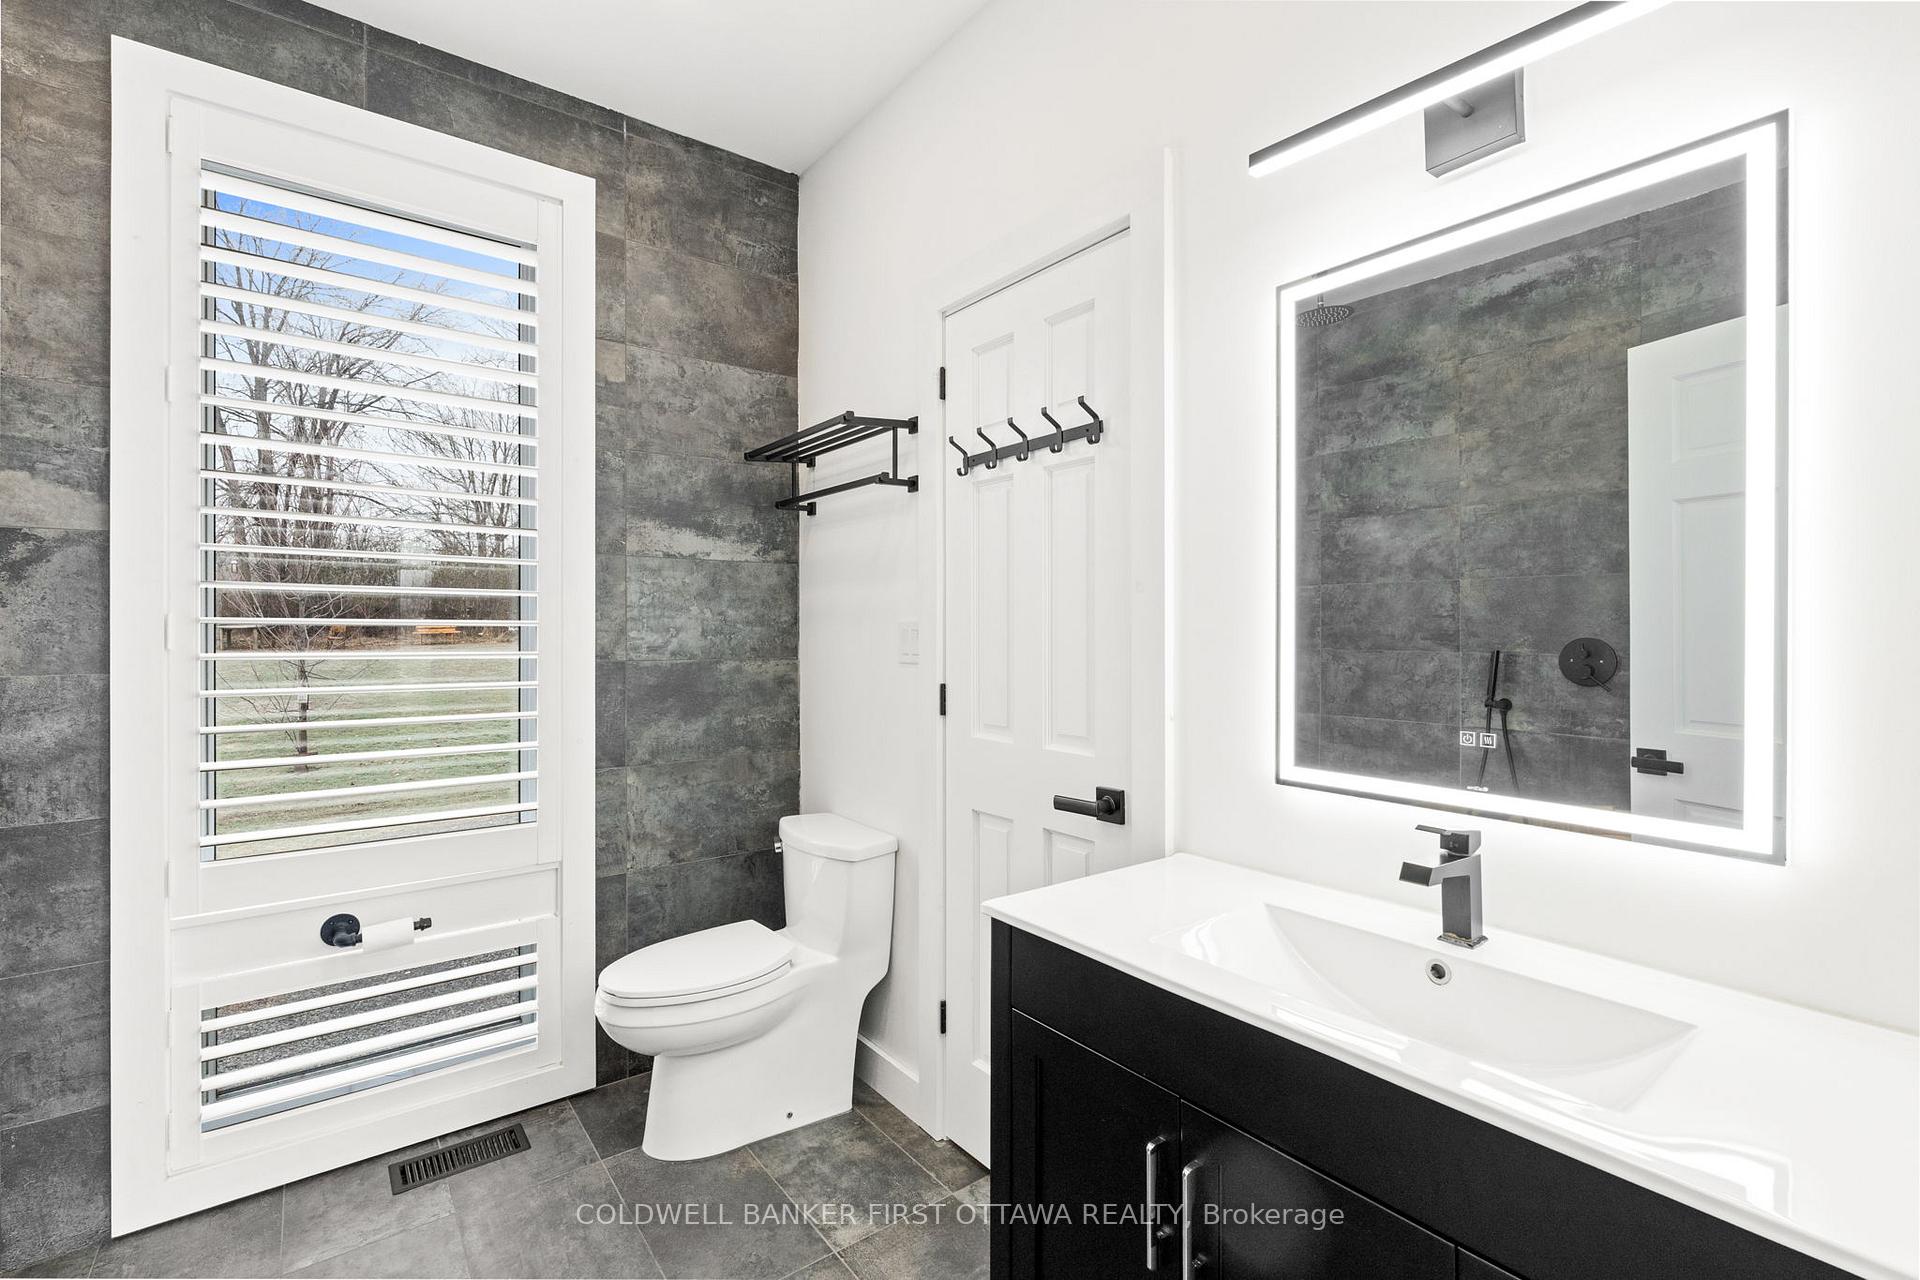
- 4-piece, Main
- Municipality
- Tay Valley
- Neighbourhood
- Bathurst/Burgess & Sherbrooke (North Burgess) Twp
- Main cross streets
- Scotch Line Road & Stanleyville Road
- Zoning
- Tourist Commercial(1.1ac)/Residential-Exc(0.91ac)
- Directions
- Scotch Line, between Perth and Westport
- MLS® number
- X13806670
- Data source
- Toronto Regional Real Estate Board
- Listed on
- 2026-09-19
- Updated on
- 2026-10-05
- Days on market
- 34 days
- Possession date
- 2026-09-19
- Possession type
- Immediate
- Co-op commission
- 2%
- Seller
- Listed by
- COLDWELL BANKER FIRST OTTAWA REALTY
Home Market Value
Current home valuation for 4210 Scotch Line Road, Tay Valley, Bathurst/Burgess & Sherbrooke (North Burgess) Twp, Tay Valley, ON. Listed for $549,900
HOMEH Estimate
$563,378
Estimated Sales Range
$338,027 - $788,729
HOMEH Estimate for 4210 Scotch Line Road, Tay Valley, Bathurst/Burgess & Sherbrooke (North Burgess) Twp
Calculated with a real agent's CMA method — 45+ years of experience, codified. Not an AI guess.
For the owner
Is this your home? Track its value.
Get this home's HOMEH Estimate by email once a month, with how many homes are for sale around you.
Mortgage Payment Calculator
Compare up to 4 down payment scenarios
5% on first $500K + 10% on $49,900 over $500K
$29,990
| Scenario 1 | Scenario 2 | Scenario 3 | Scenario 4 | |
|---|---|---|---|---|
−Down payment | % $ | % $ | % $ | % $ |
+CMHC insurance | $20,786 | $15,342 | $13,088 | $0 |
=Total mortgage | $540,441 | $510,252 | $480,503 | $439,920 |
Amortization | ||||
Mortgage rate | % | % | % | % |
| Payment frequency | ||||
=Mortgage payment | $2,639monthly | $2,491monthly | $2,346monthly | $2,148monthly |
Land Transfer Tax
$7,473
$7,473
Around this home
No schools found nearby
Data provided by OpenStreetMap & Fraser Institute School Rankings
Ask HOMEH
New!Hi there!
👋Text or call (416) 301-9001
Recommended for you
Based on homes you've looked at.
No recommended properties found.
Nearby similar homes
No nearby properties found.
More real estate resources
Other homes nearby
Explore this area
Nearby neighbourhoods
No nearby listings available.