
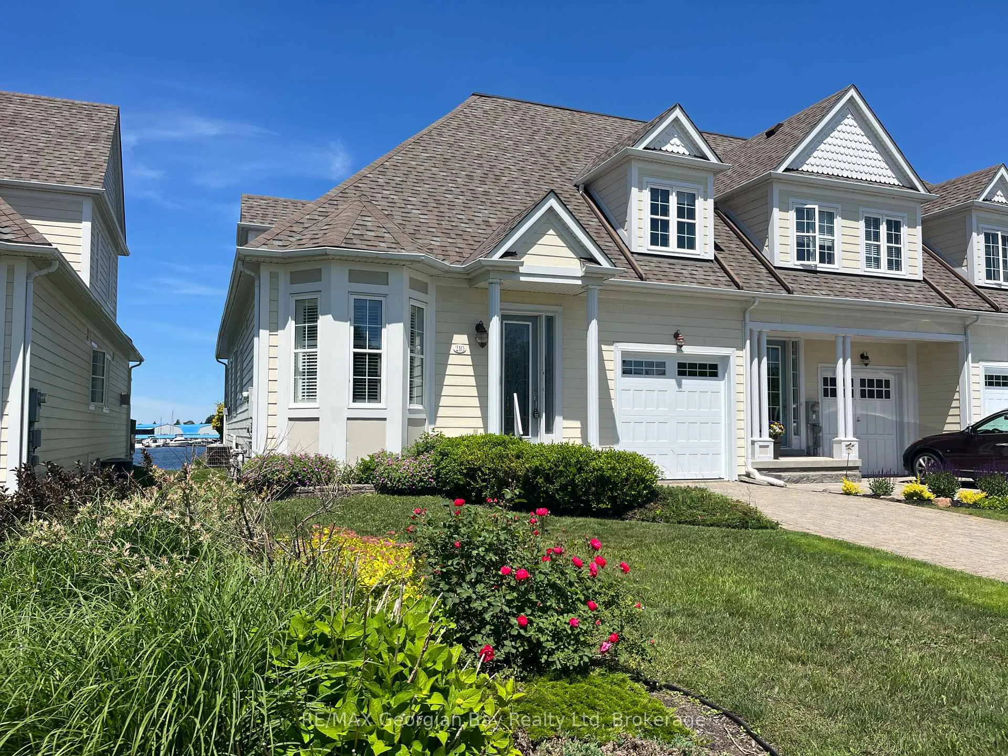
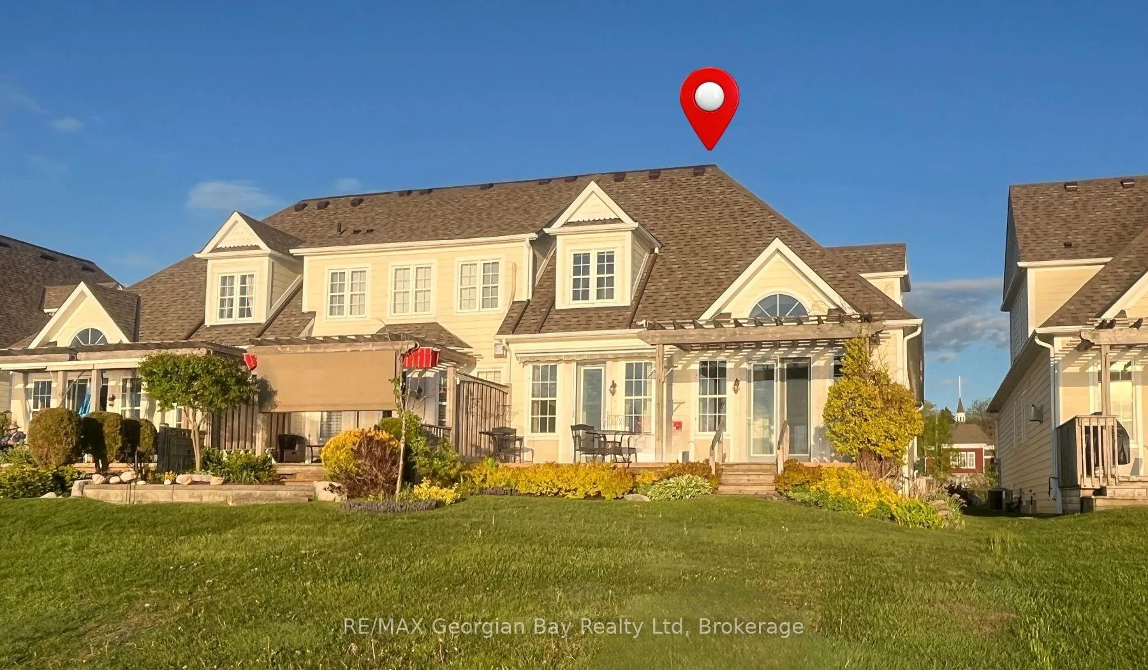
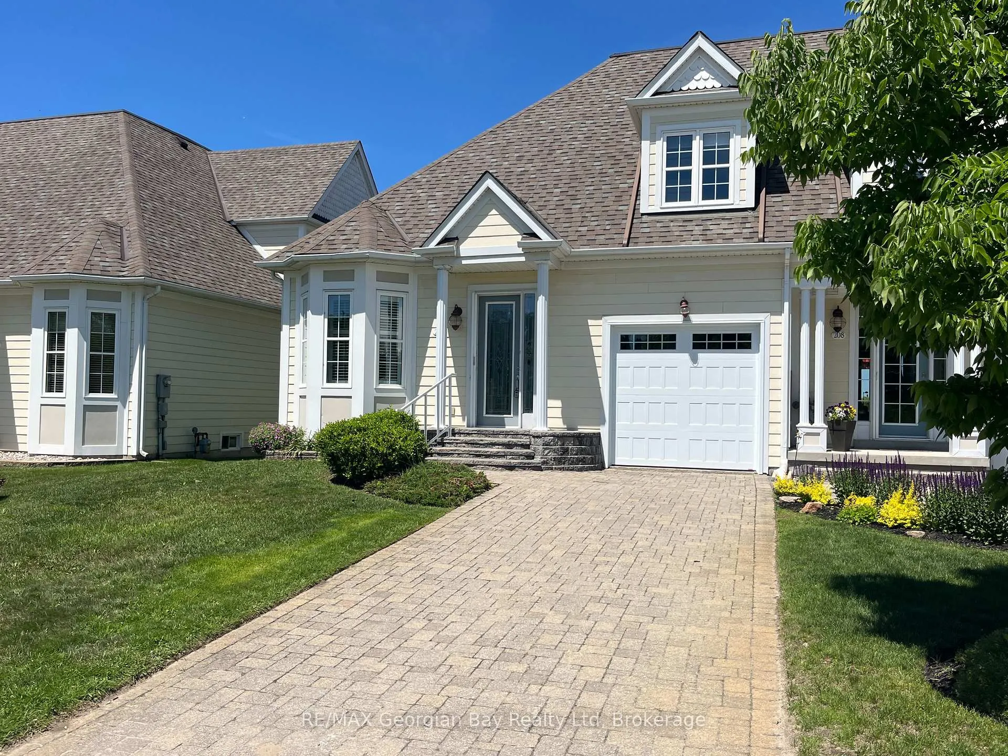
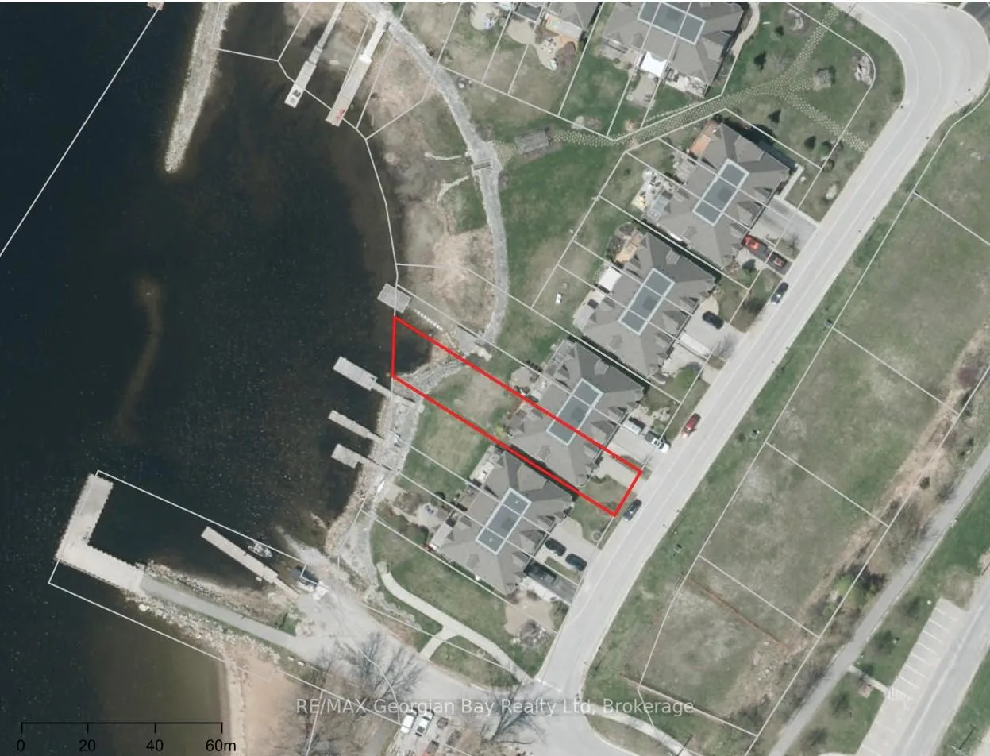
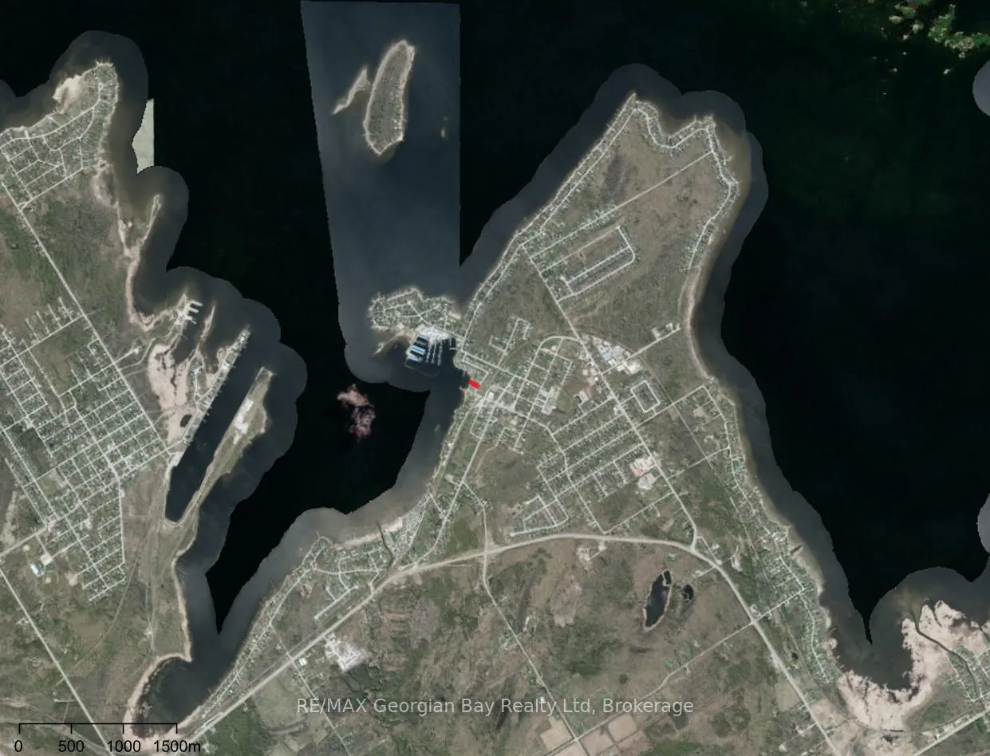
210 Wycliffe Cove
Tay (Victoria Harbour), ON L0K 2A0
- 3Bedrooms
- 4Bathrooms
- 1Garage
- 2000–2500Sq Ft
- $7,082Tax
- 36×184 ftLot Size
 Estimated Value:$922,697See Free Estimate Report

Sale & Price History for 210 Wycliffe Cove, Tay, Victoria Harbour
| Start Date | End Date | Price | Event | MLS# |
|---|---|---|---|---|
| No listing history available | ||||
Real estate boards require you to or to see the full details of this property.
*Sold prices and complete sale & price history are regulated data. Under the Trust in Real Estate Services Act, 2002 (TRESA) and the rules of the Real Estate Council of Ontario (RECO), and pursuant to the Multiple Listing Service® rules of the Canadian Real Estate Association (CREA) and the Toronto Regional Real Estate Board (TRREB), this information may be shown only to registered users who have agreed to the applicable terms of use (a Virtual Office Website, or "VOW," arrangement). HOMEH Inc., Brokerage therefore provides it to signed-in members only. Creating an account is free and takes under a minute.
About 210 Wycliffe Cove, Tay, Victoria Harbour
Summarized Description
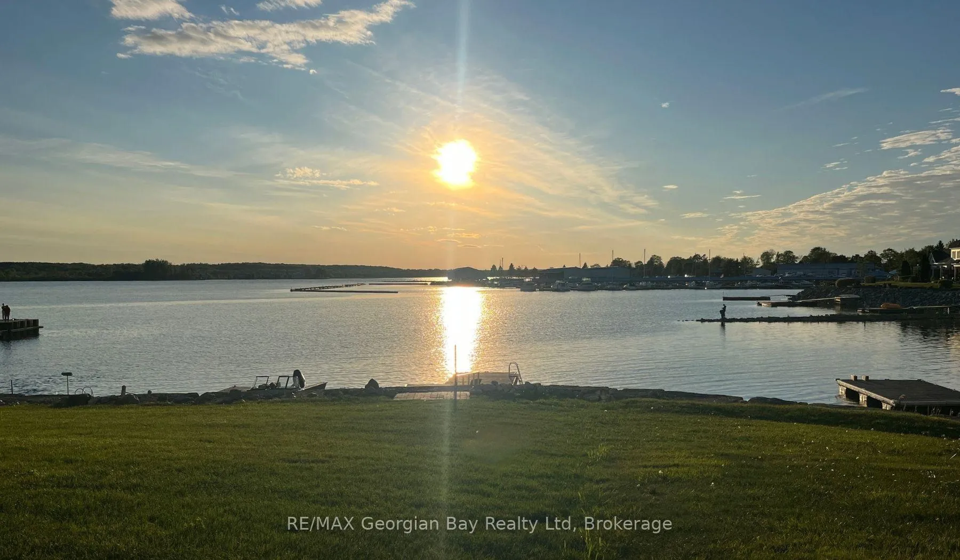
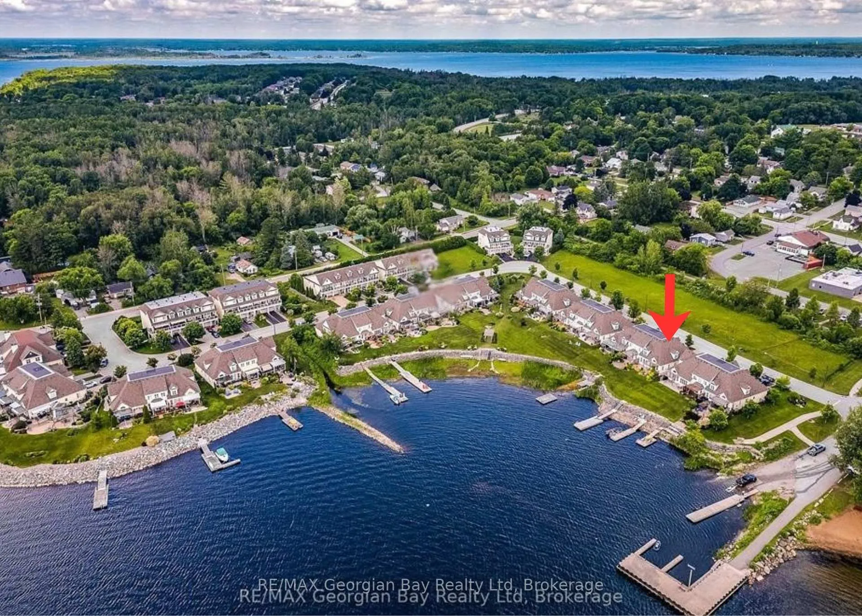
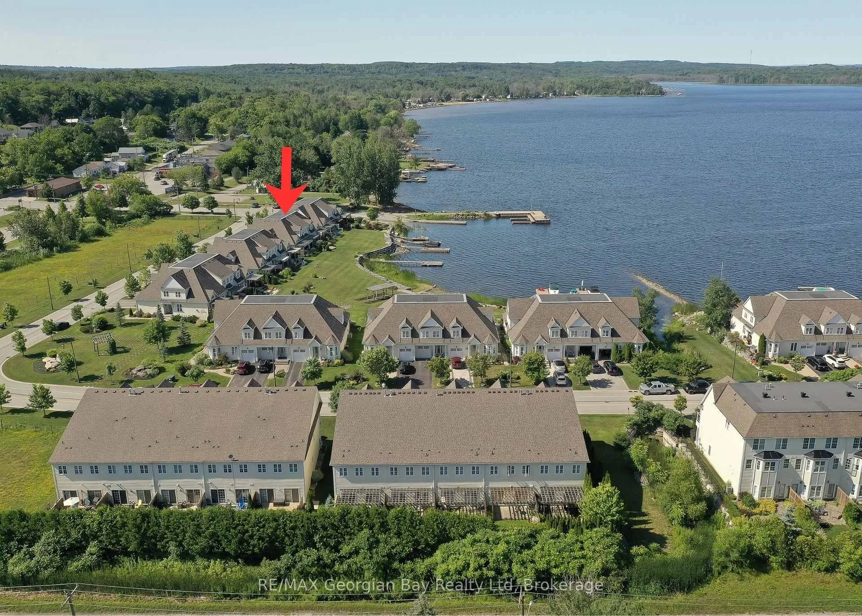
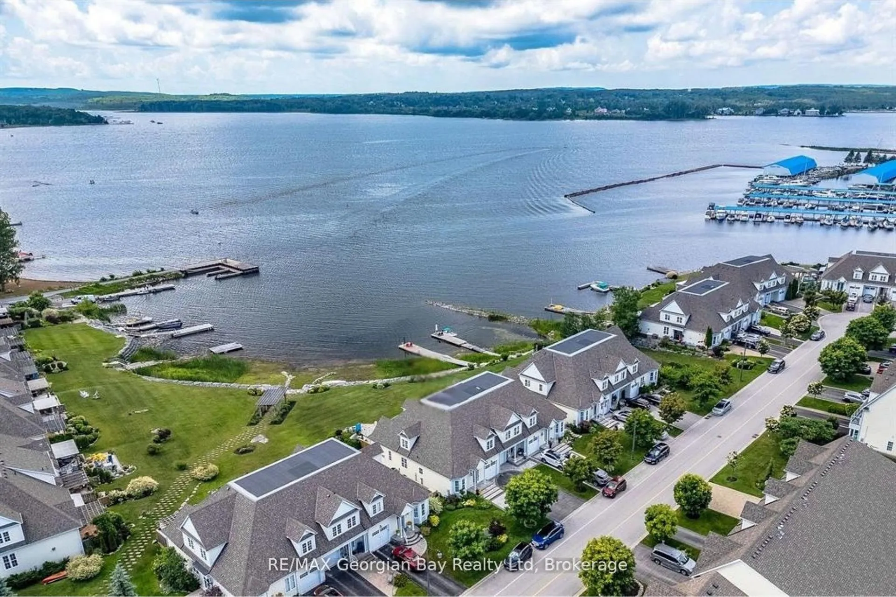
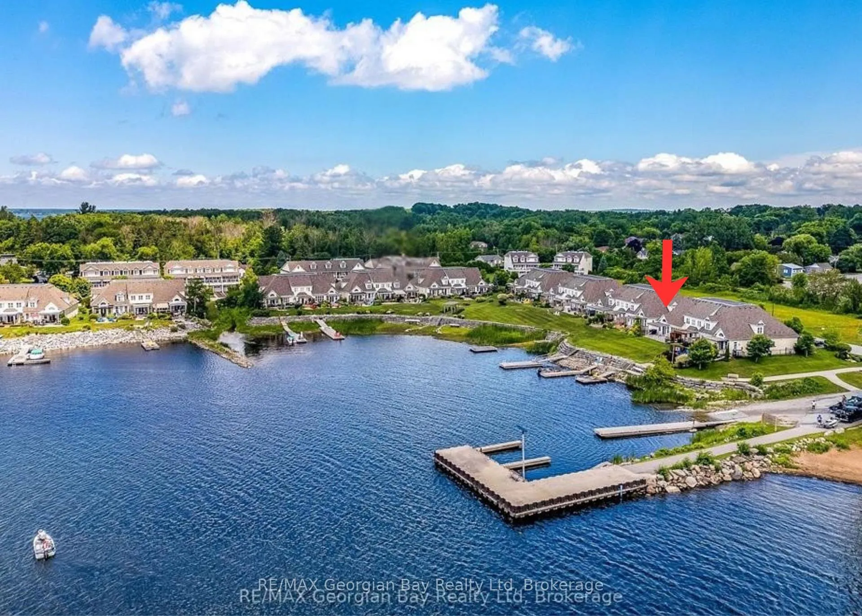
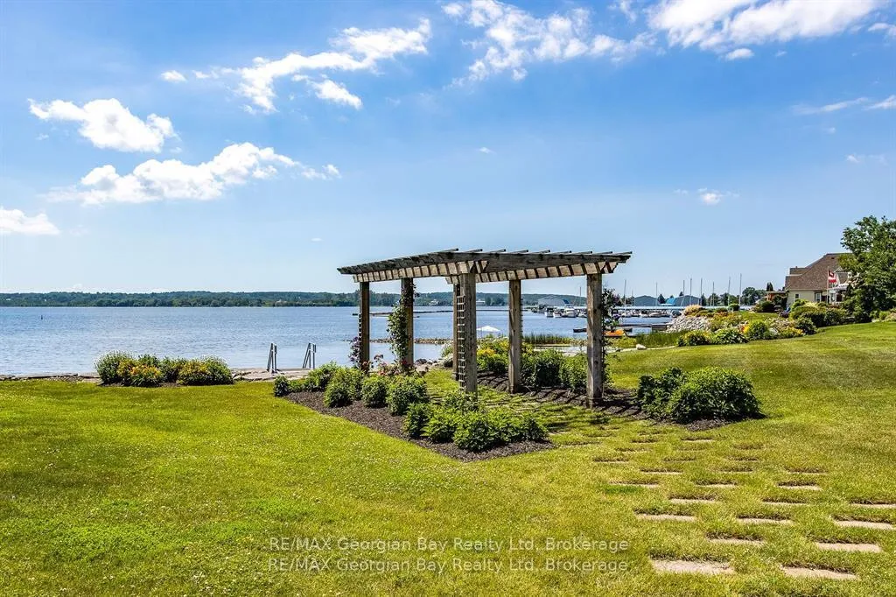
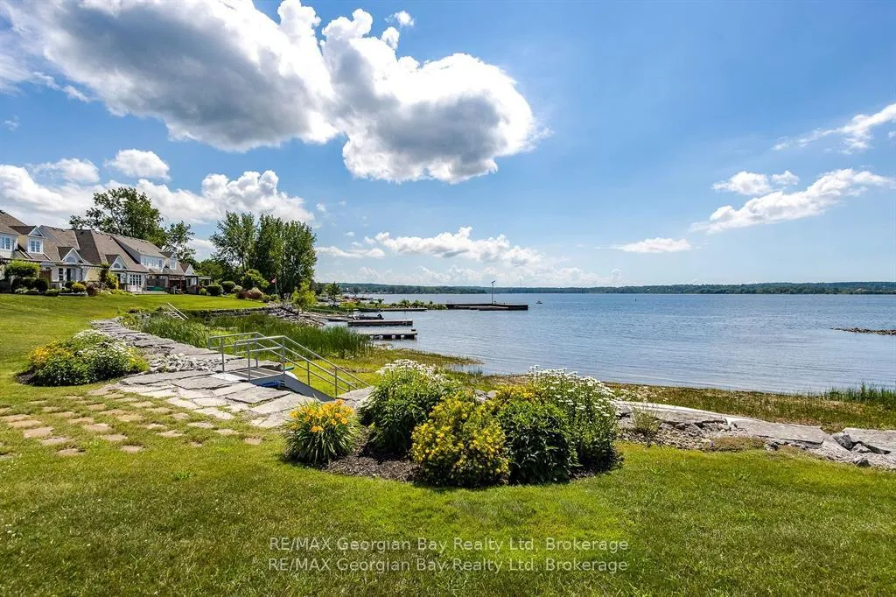
- Stunning Georgian Bay waterfront property.
- Freehold end unit townhouse with main floor living.
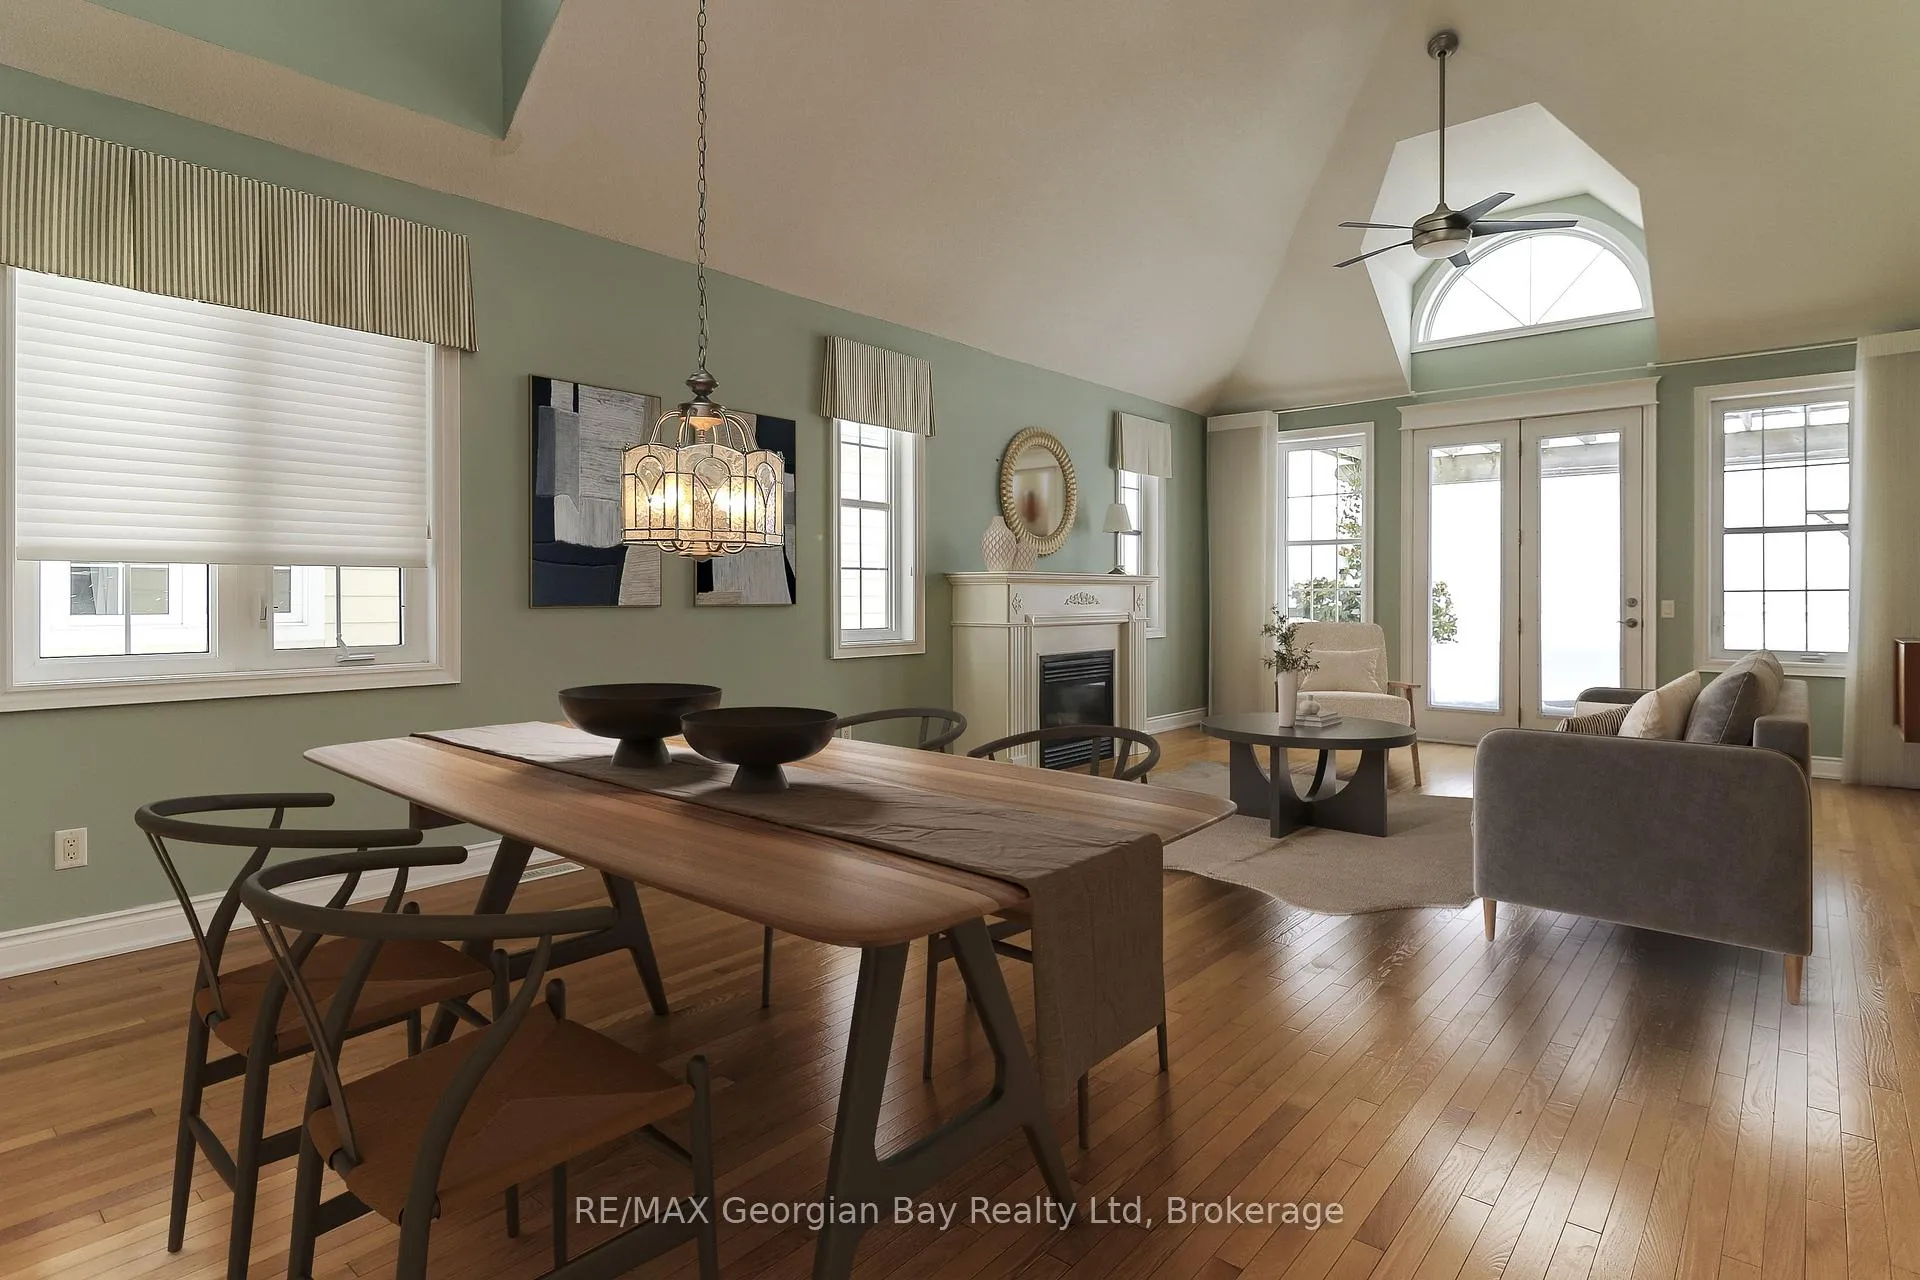
- Open concept great room with vaulted ceilings.
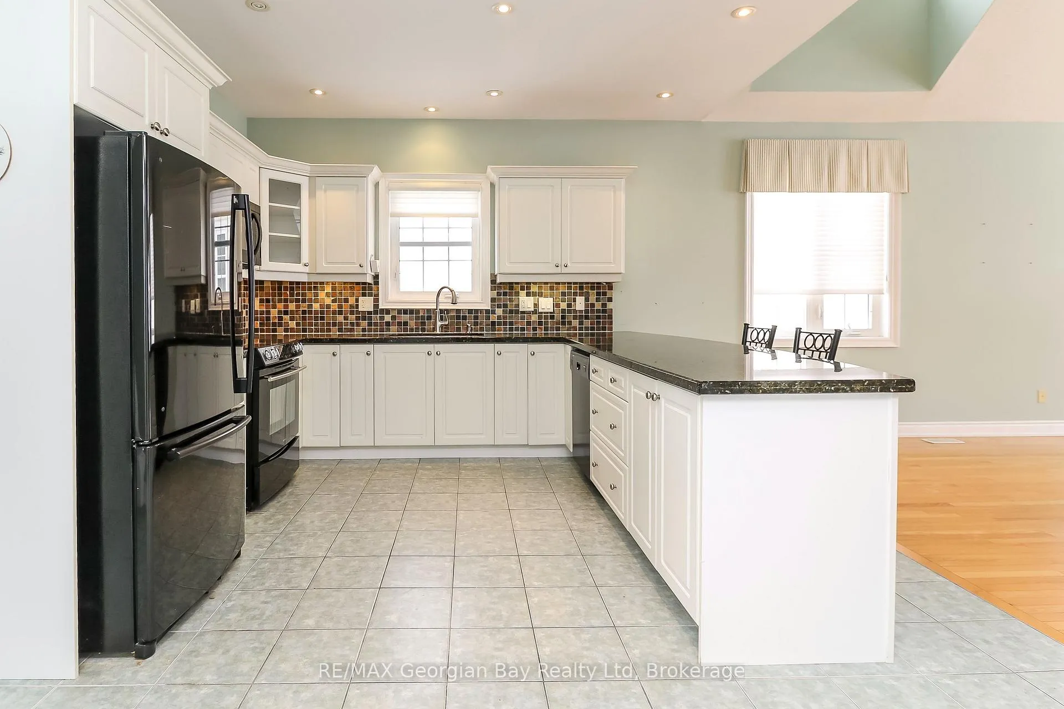
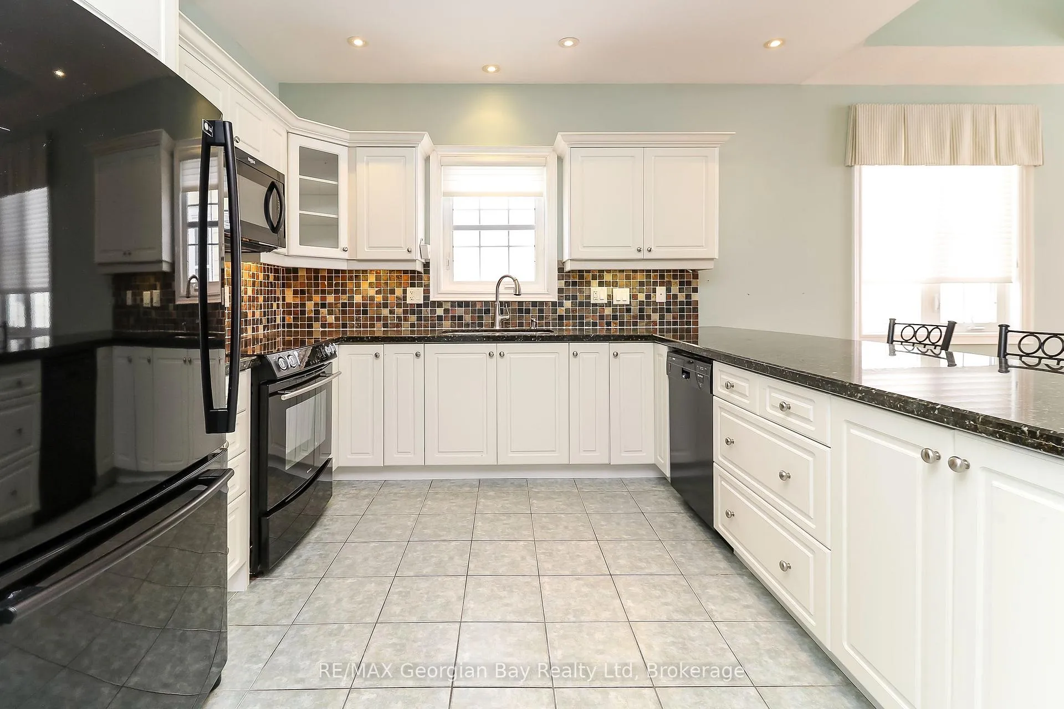
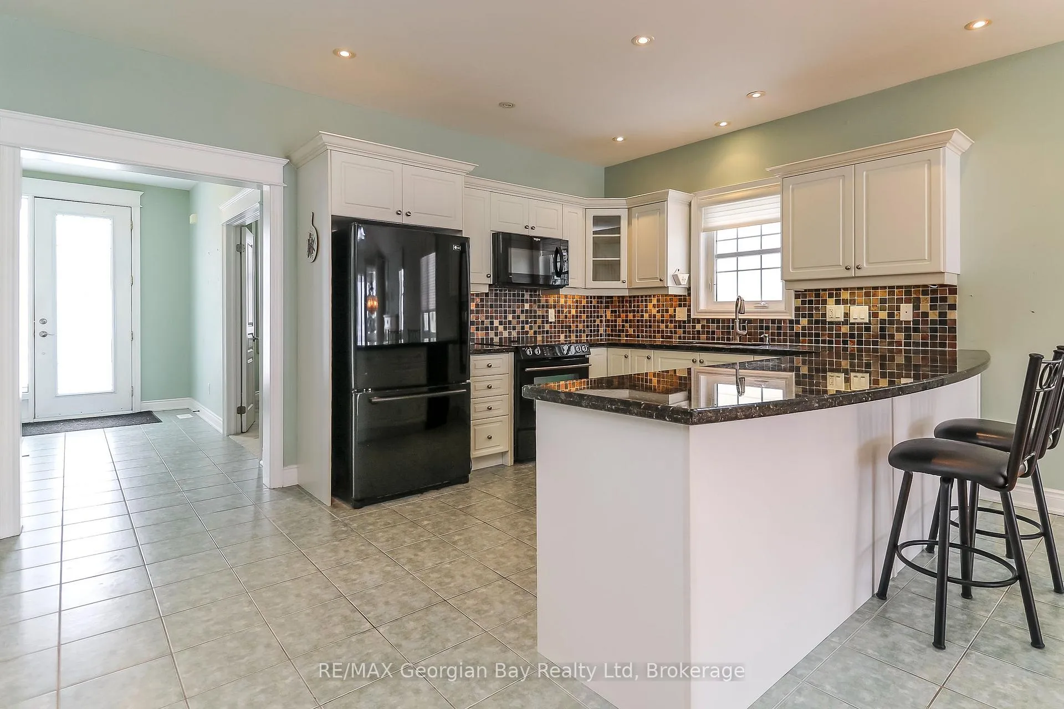
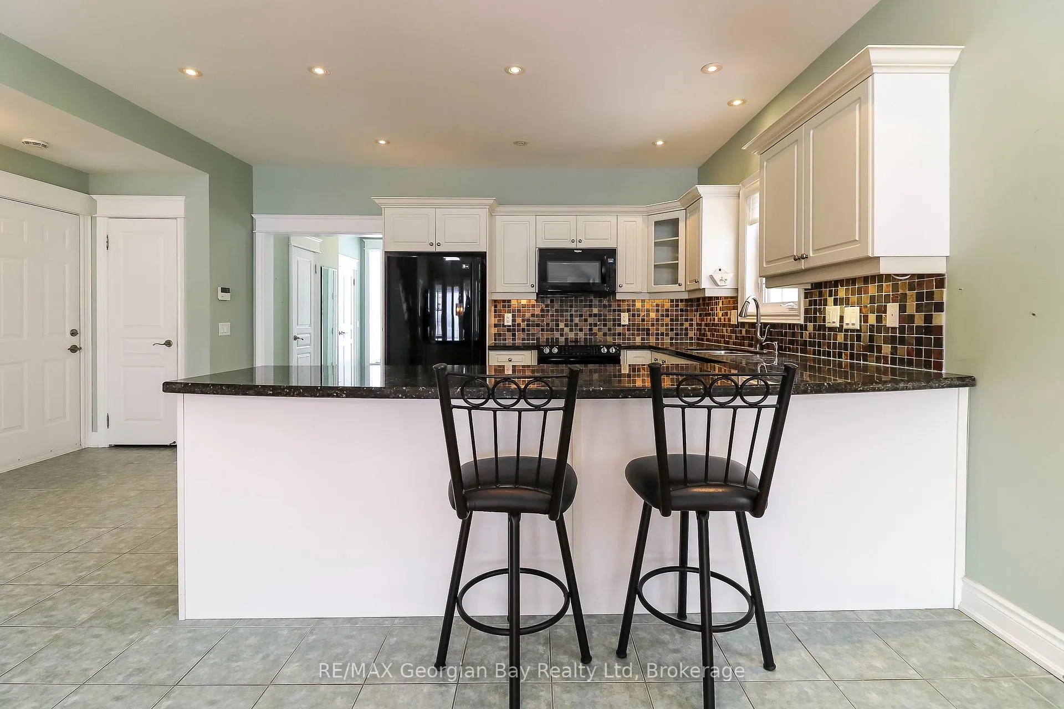
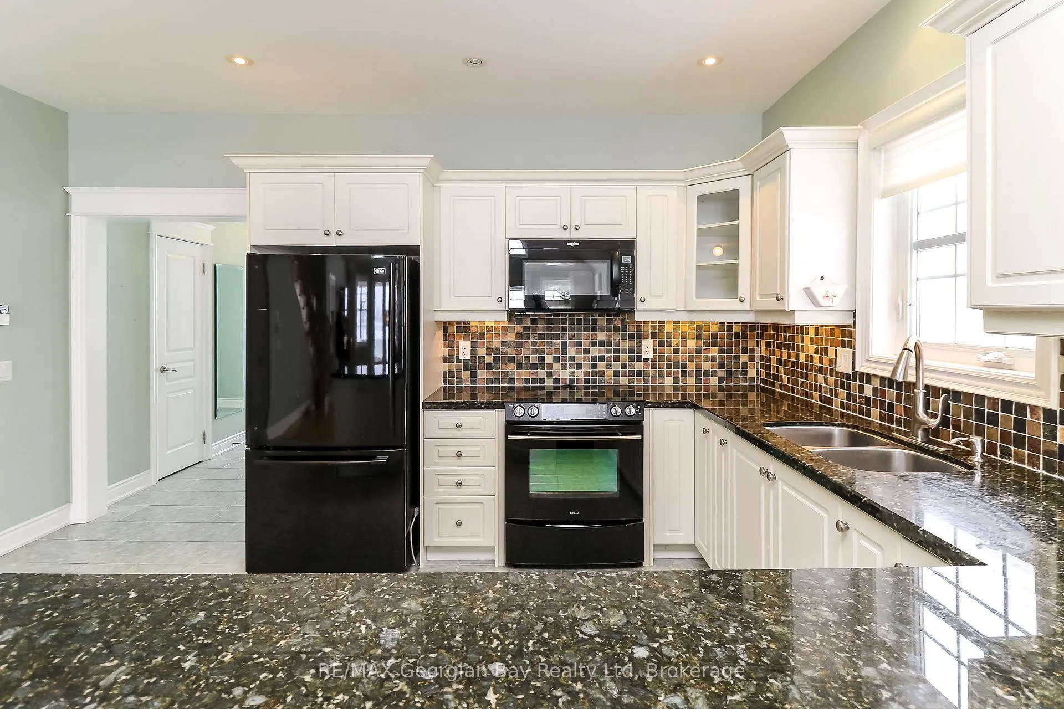
- Quality kitchen featuring granite countertops.
- Main floor primary bedroom with ensuite.
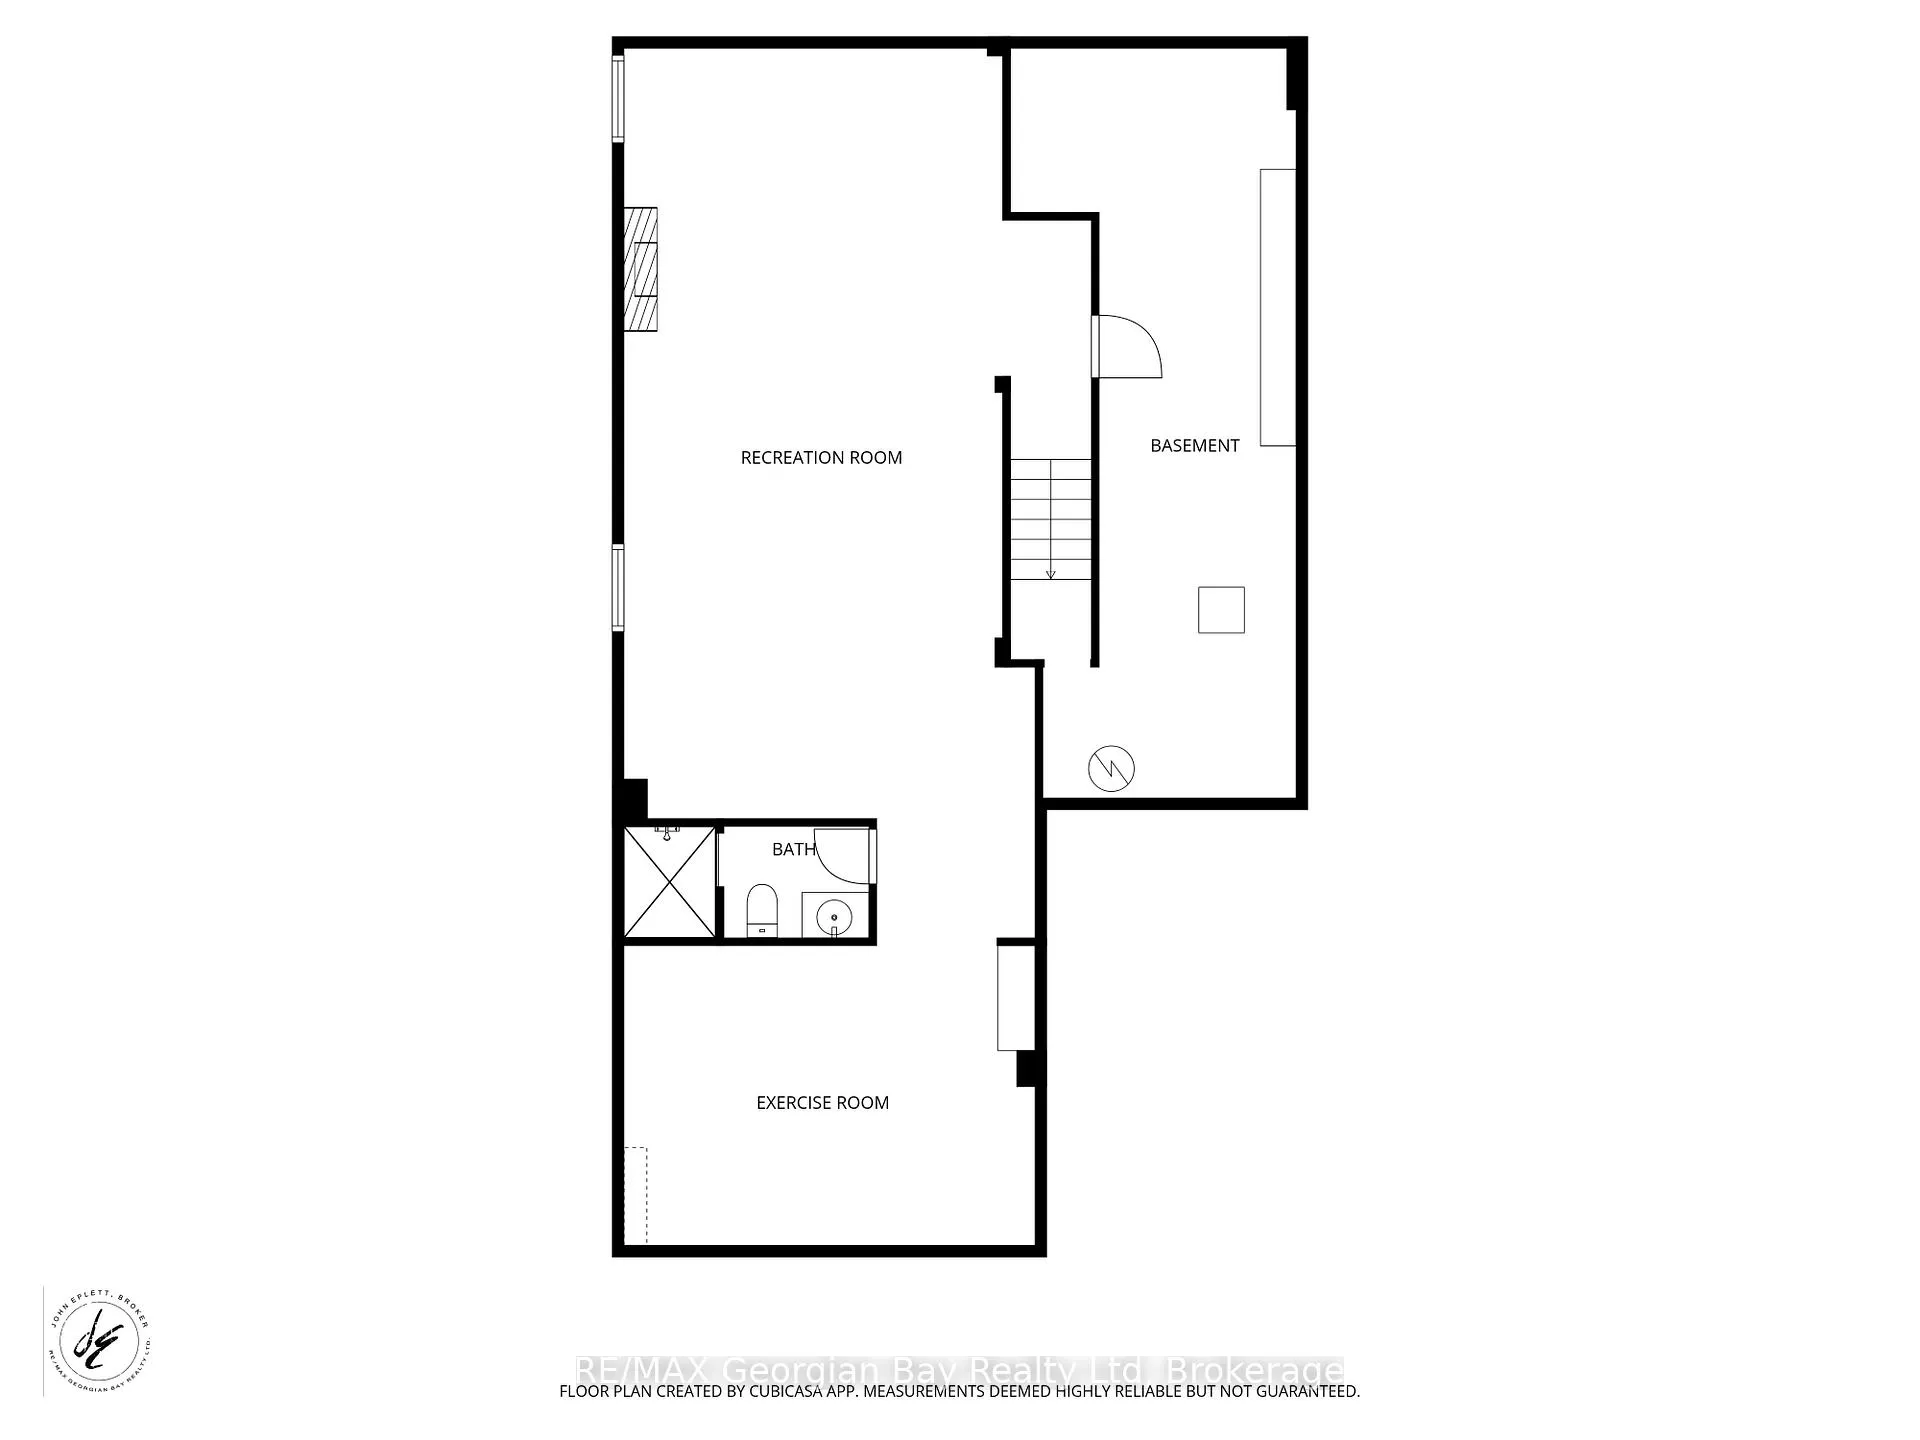
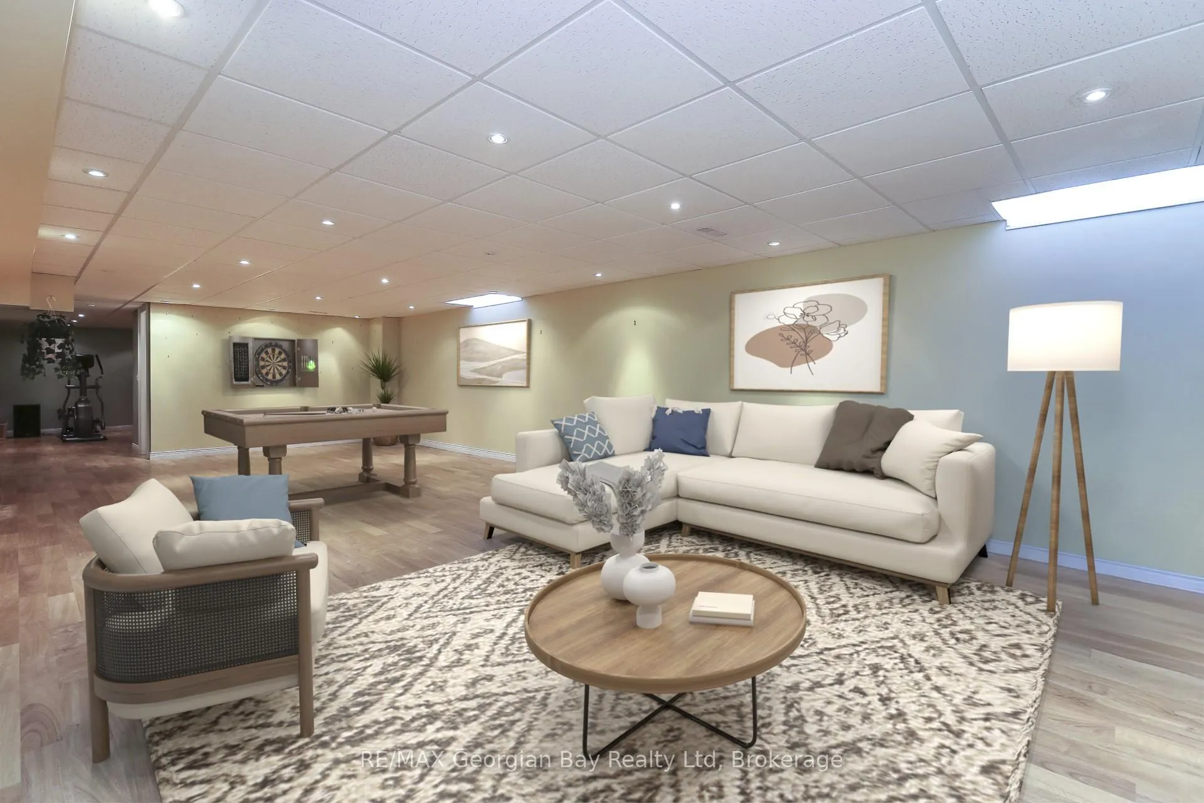
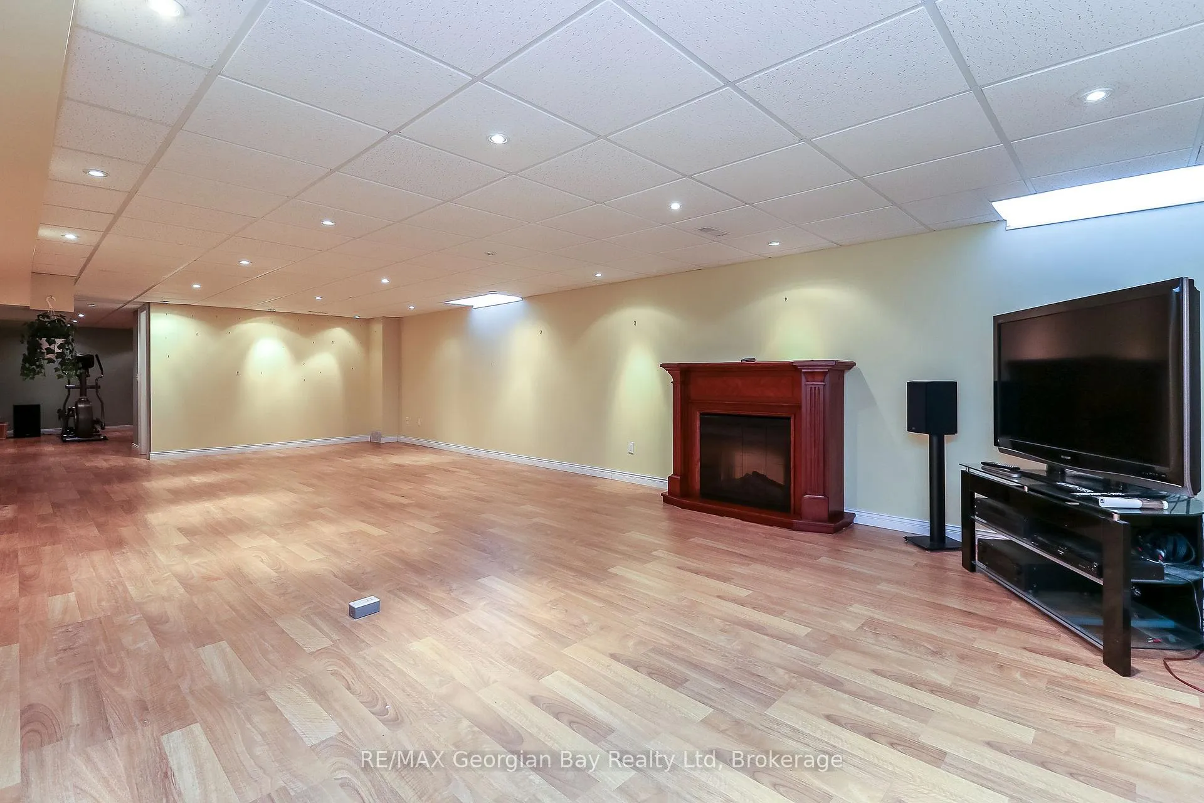
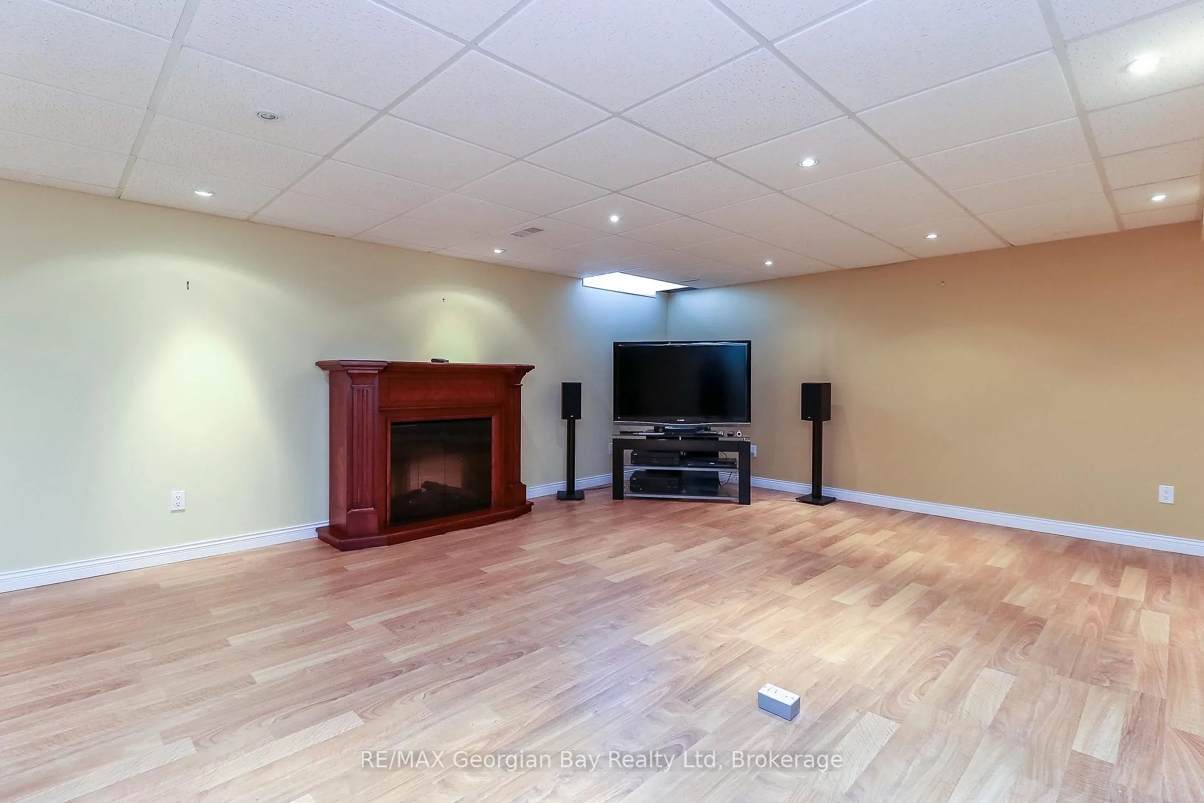
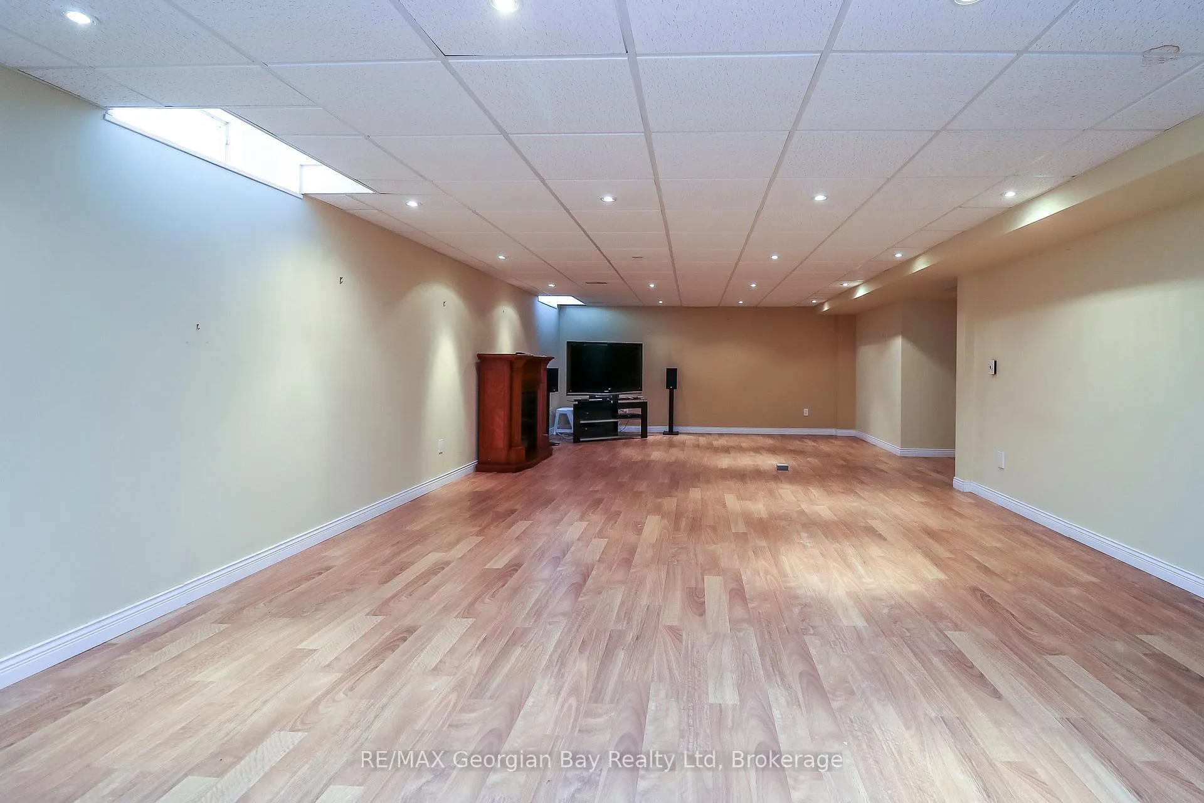
- Mostly finished basement with recreation room.
- Close to local amenities and recreational activities.
- Registered maintenance agreement for stress-free living.
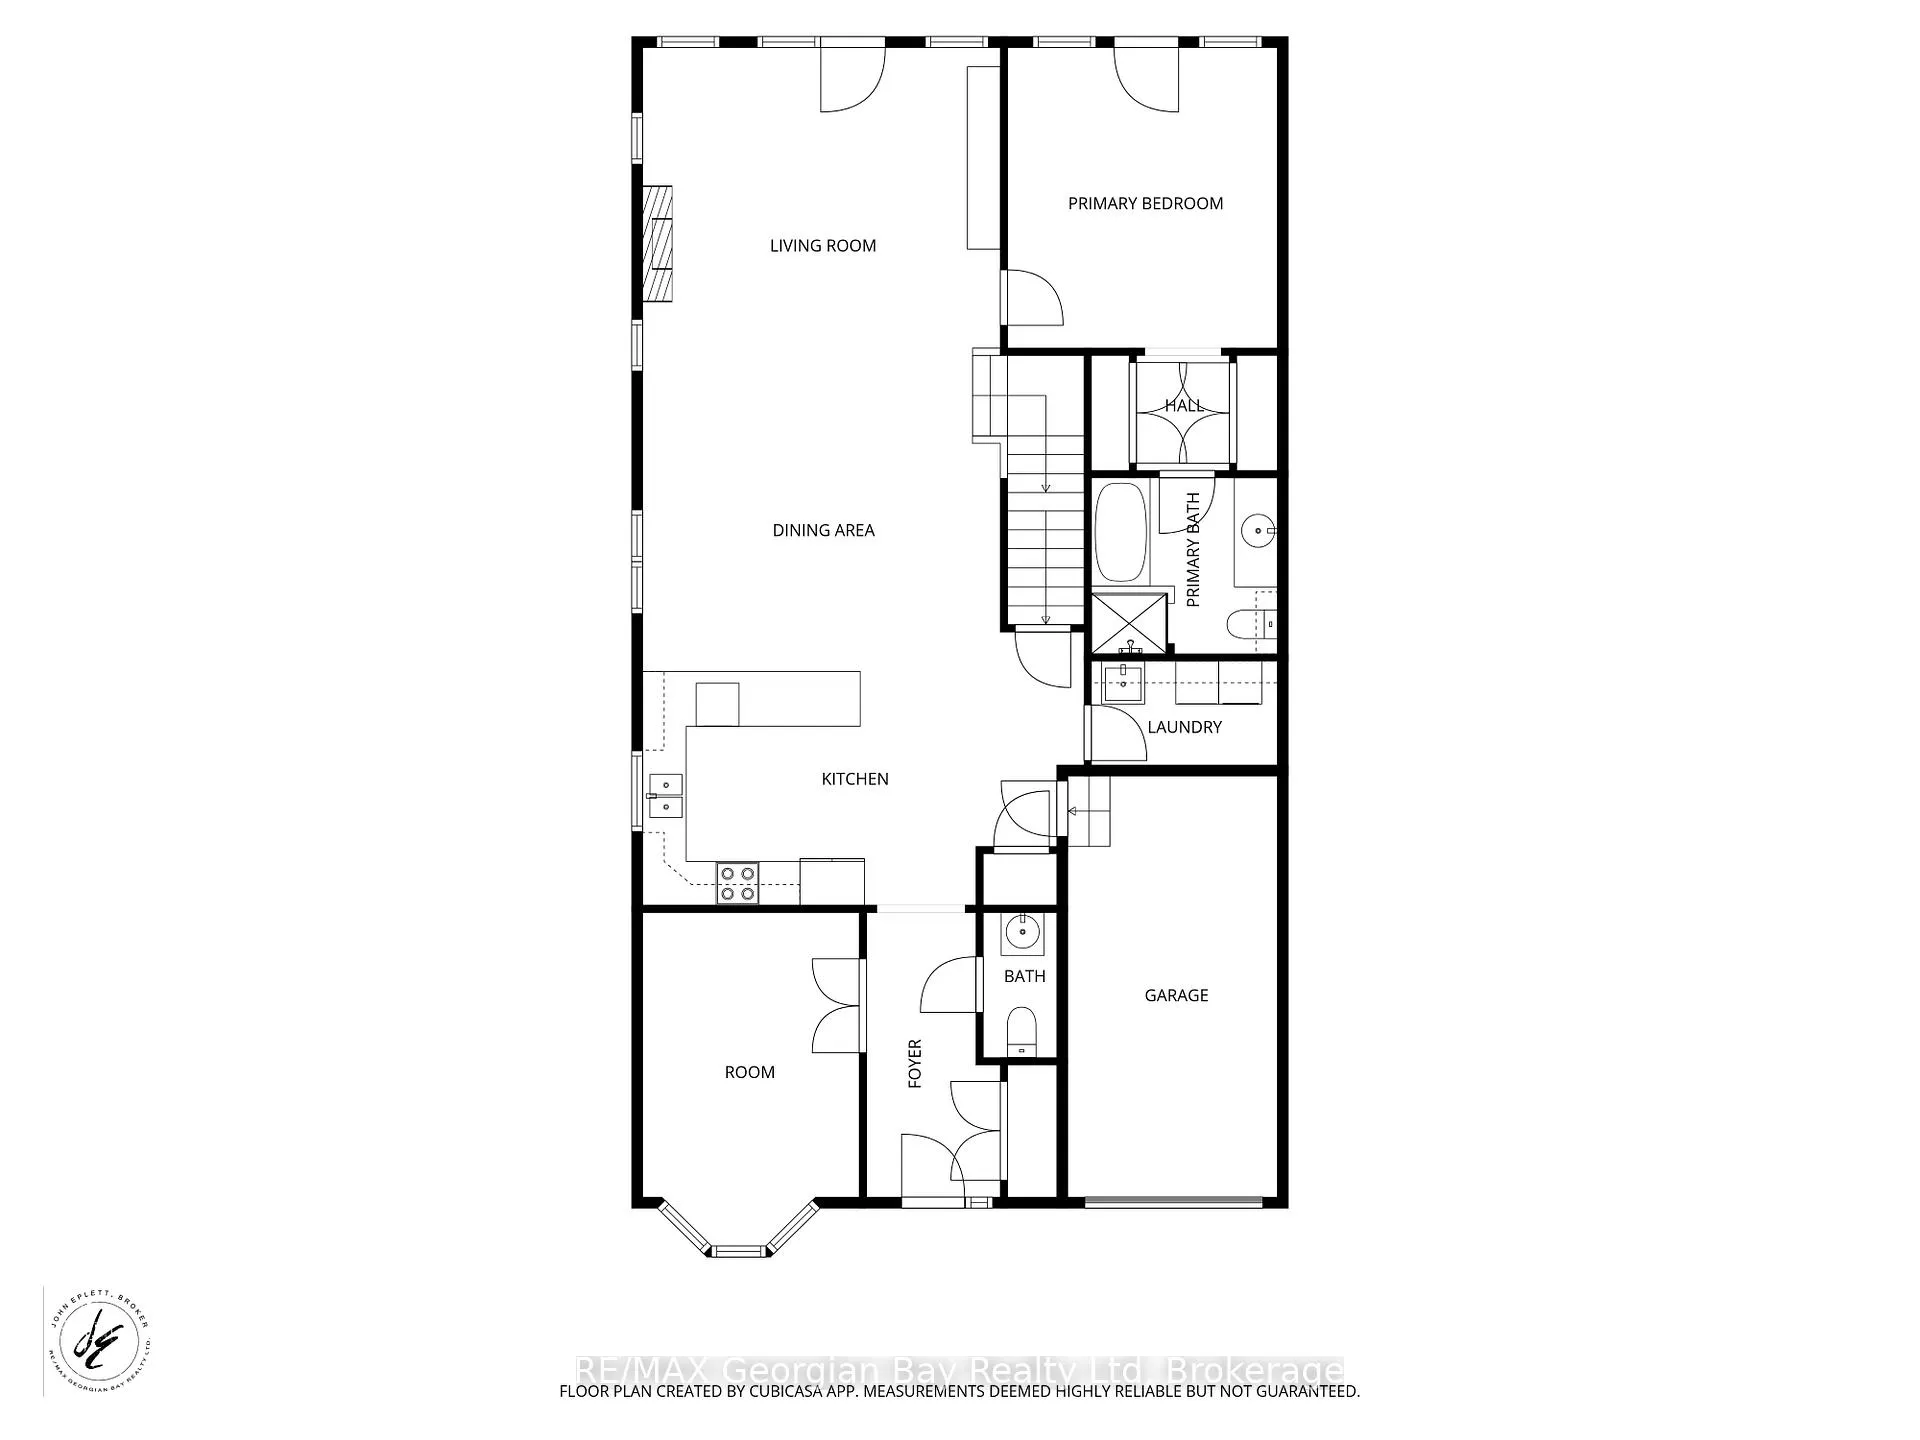
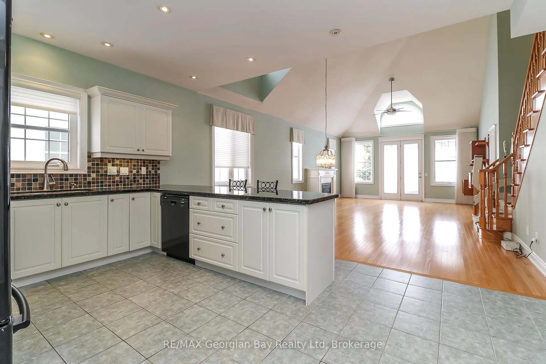
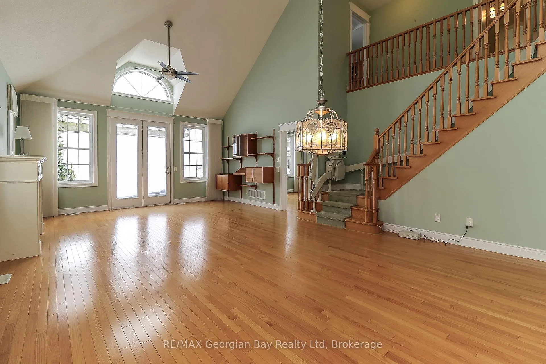
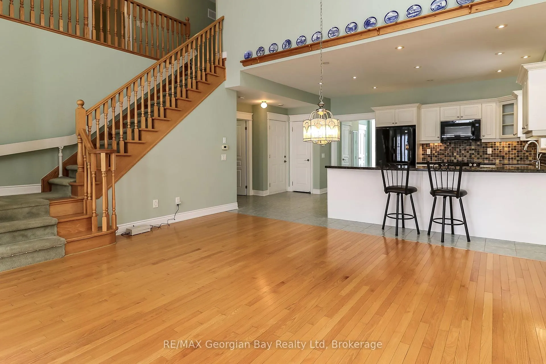
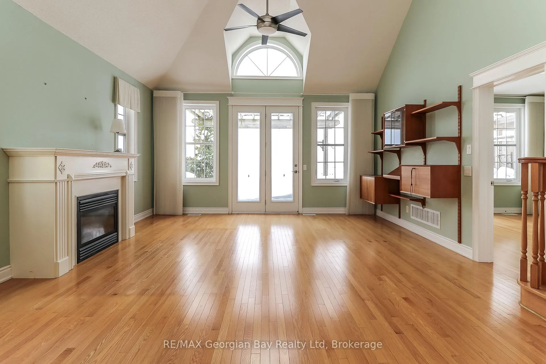
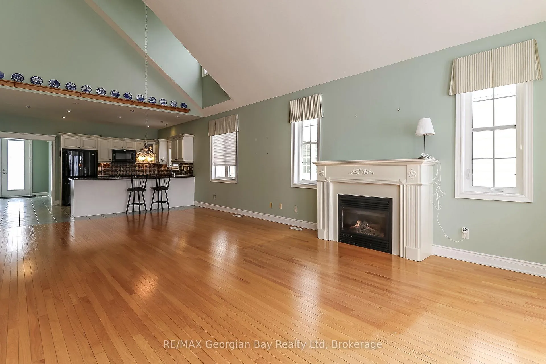
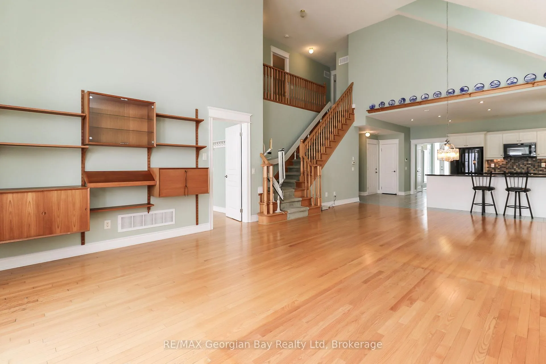
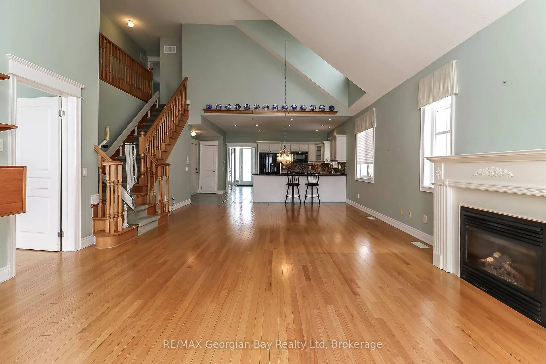
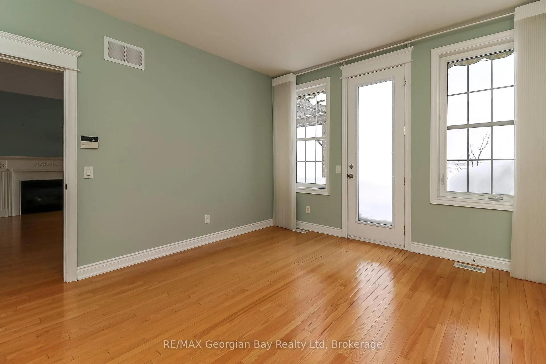
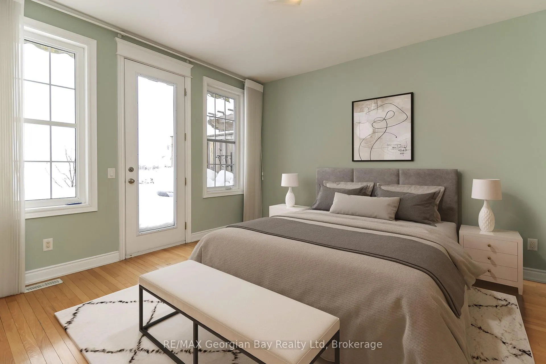
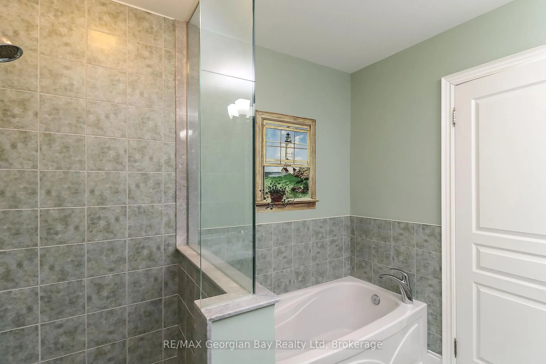
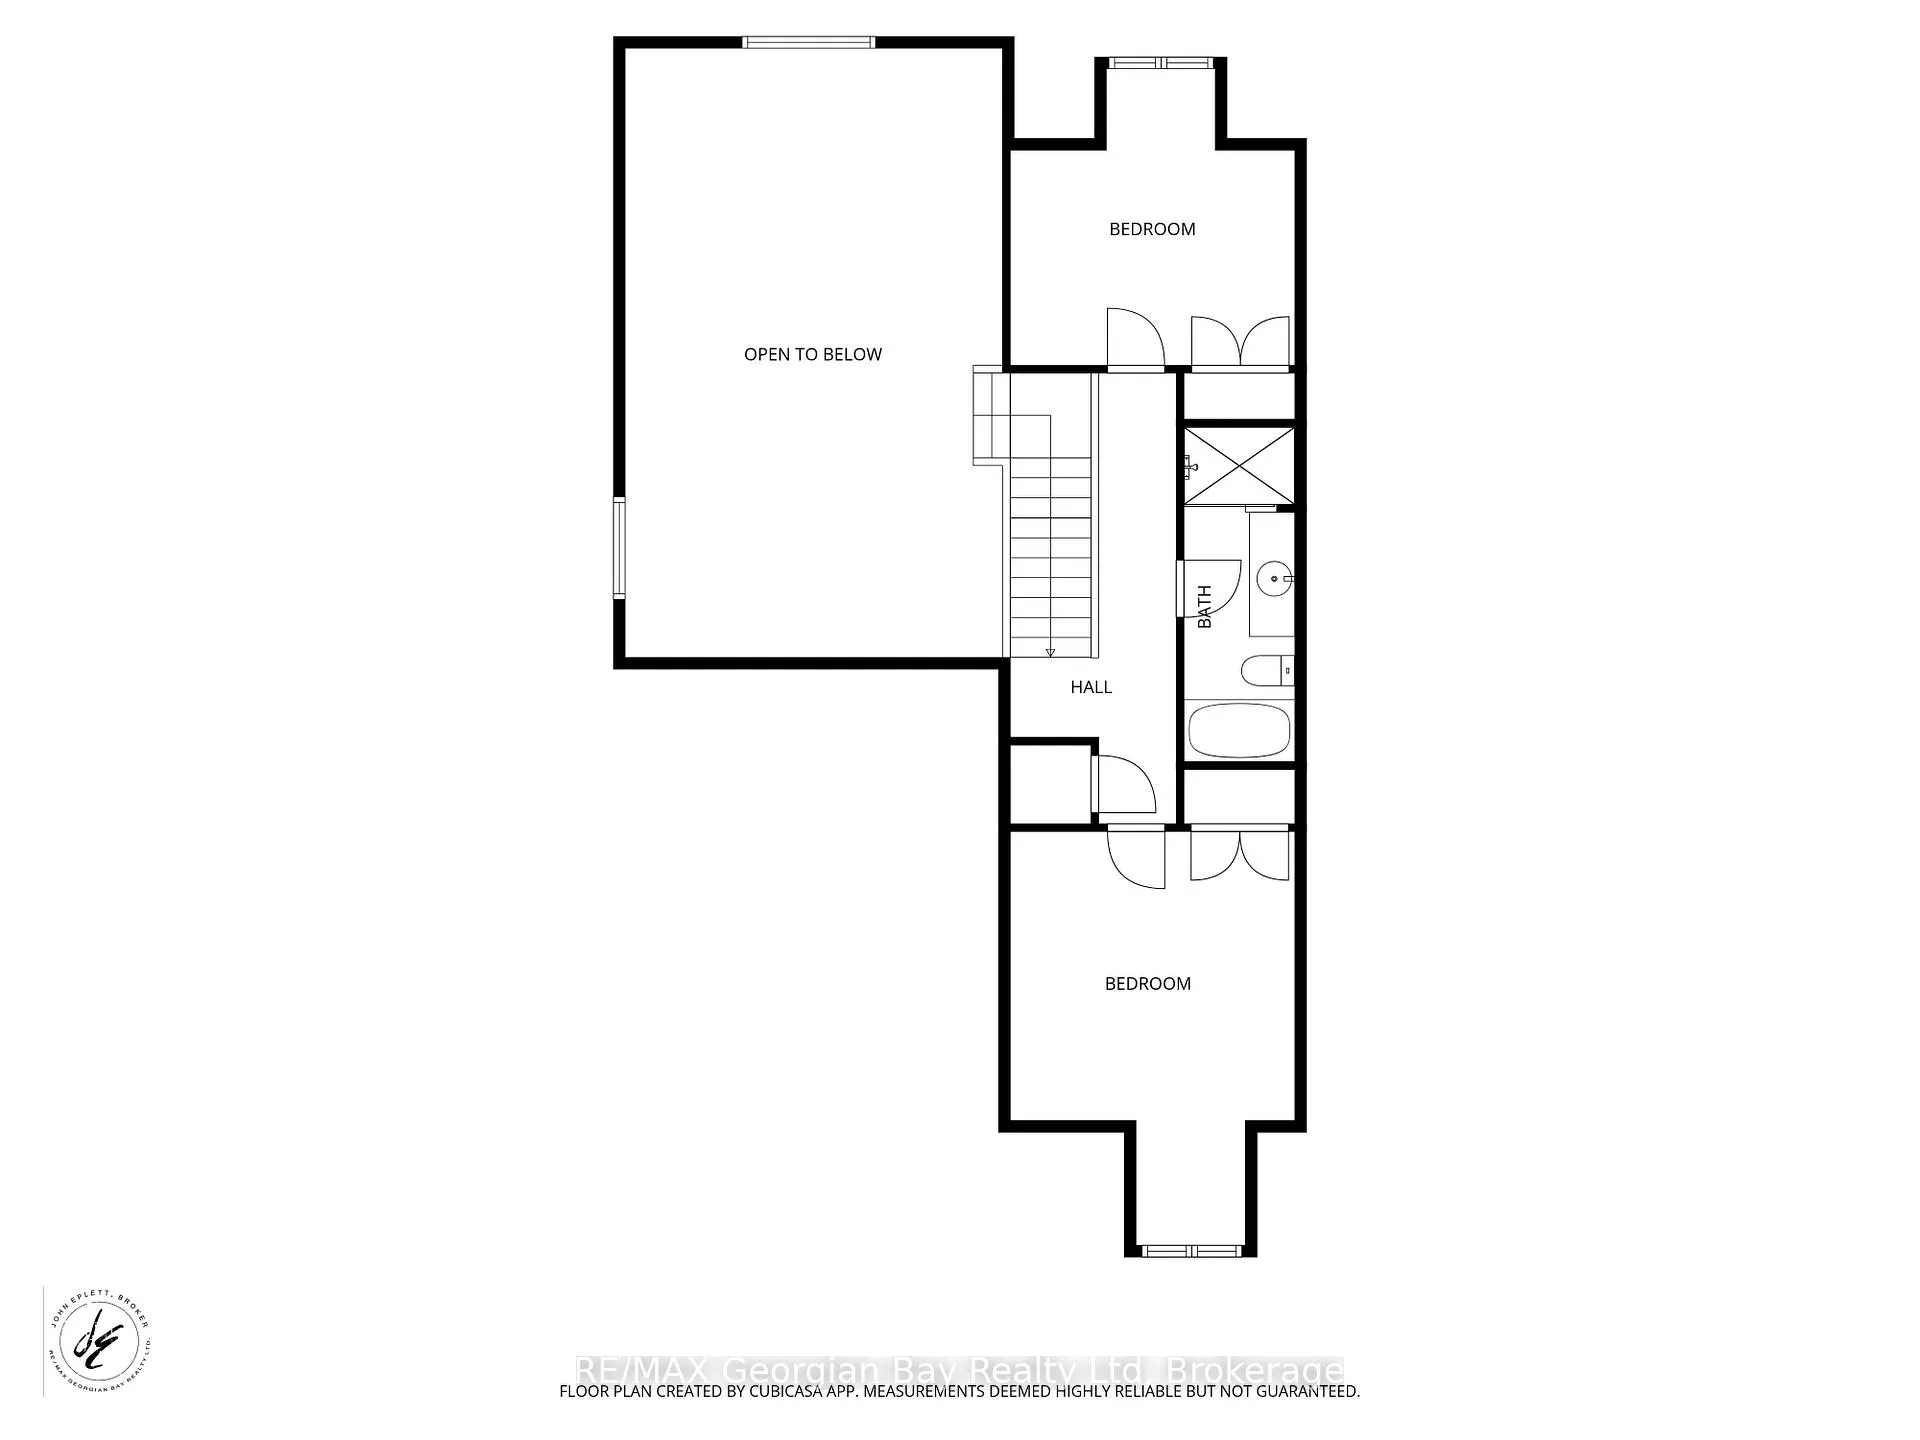
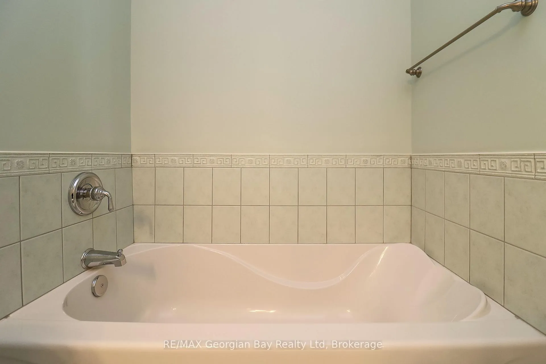
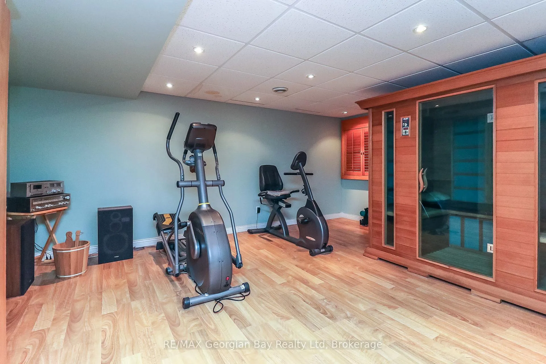
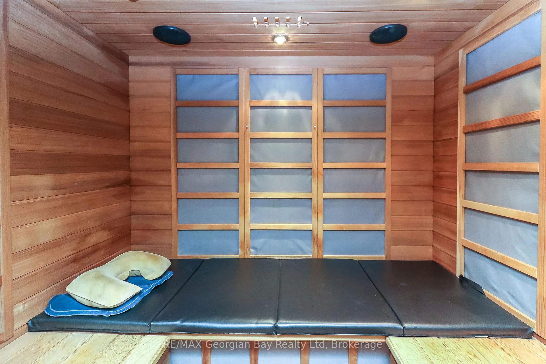
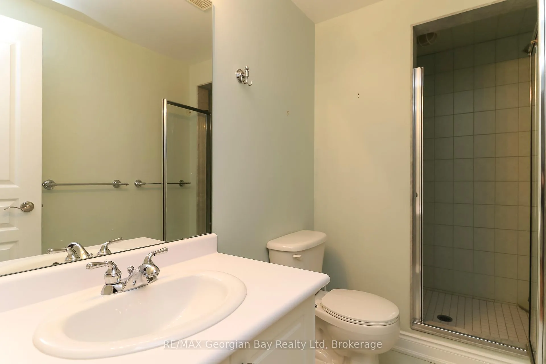
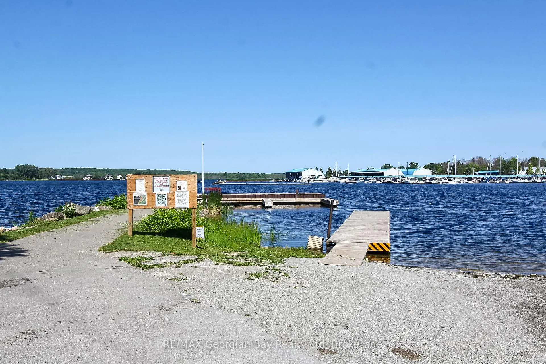
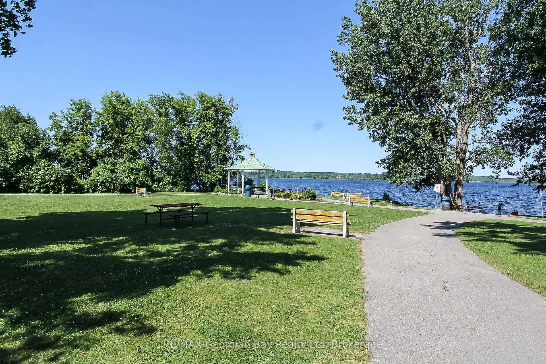
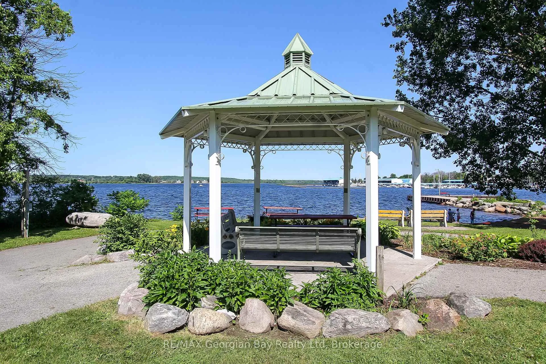
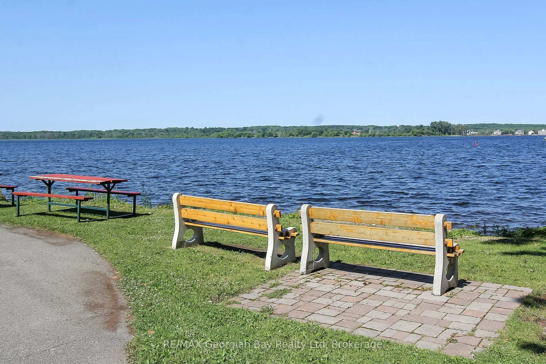
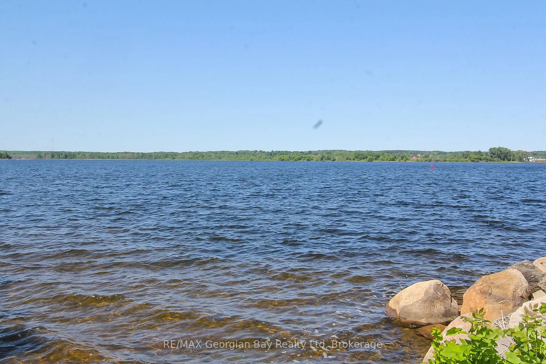
Georgian Bay Waterfront perfect for those wanting to retire in style into an amazing community with all your needs looked after. This freehold end unit townhouse is directly on Georgian Bay and includes a registered Maintenance Agreement ($305/mth) for grass, snow, shingles and exterior painting, for stress free living. This sought after Paradise Point model designed for main floor living features: Open Concept Great Room overlooking waterfront with soaring vaulted ceilings, gas fireplace, hardwood floors, walk out to deck * Quality Kitchen with granite tops and tile back splash * Main floor Primary with walkout and Ensuite with soaker tub & Separate Shower * Main Floor also features 9ft Ceilings, Study, Laundry, Powder Room * 2 Guest Bedrooms and Full bath on upper floor * Mostly finished basement with large Rec Rm, Gym area with Sauna, 3 Pc Bath and large storage area (dry core sub-floor under most flooring in basement) * The maintained exterior features I/G Sprinkler System, Deck with Power Awning and Pergola * Brand new Gas furnace installed in December 2025, and has Central Air, HRV and water softener * 2 Acorn Chair Lifts included, along with many other items. The owners will have access to the Common Area's. Only steps to Pharmacy/Doctors Office, Grocery, LCBO, Library, Post Office, Cafes, Waterfront Park and Boat Launch, and Tay Shore Walking/Biking Trail. Located in North Simcoe and offering so much to do - boating, fishing, swimming, canoeing, hiking, cycling, hunting, snowmobiling, atving, golfing, skiing and along with theatres, historical tourist attractions and so much more. Only 10 minutes to Midland, 30 minutes to Orillia, 40 minutes to Barrie and 90 minutes from GTA.
Key Facts & Features
Property Costs
- Annual Property Tax Amount
- $7,082
- Land Transfer Tax Fee
- $16,473
Rental Items
- Rental Equipment
- Hot Water Heater
- Under Contract
- Hot Water Heater
- Basement Type
- Full, Partially Finished
Interior Features
- Laundry Level
- Main Level
- Interior Extras
- Primary Bedroom - Main Floor, Storage, Water Heater, Water Softener, Sauna, ERV/HRV, Central Vacuum, Auto Garage Door Remote
- View
- Water
- Security Features
- Alarm System
- Fireplace/Stove
- Yes
- Fireplace Features
- Living Room, Natural Gas
- Elevator
- No
Exterior Features
- Exterior Extras
- Awnings, Deck, Landscaped, Lawn Sprinkler System
- Pool
- None
- Property Features
- Beach, Clear View, Library, Marina, School, Public Transit
- Accessibility Features
- Stair Lift, Lowered Light Switches, Shower Stall, Open Floor Plan, Bath Grab Bars
Building
- Building Type
- Freehold Townhouse
- Building Style
- 2-Storey
- Approx Age
- 16-30
Construction
- Exterior Finish
- Hardboard
- Roof
- Shingles
- Foundation Details
- Concrete
- Special Designation
- Unknown
Lot
- Lot Front
- 35.66 ft
- Lot Depth
- 183.94 ft
- Lot Shape
- Irregular
Inclusions
- Inclusions
- Fridge, Stove, Dishwasher, Microwave, Washer, Dryer, Central Vac and attachments, Dehumidifier, Elliptical, Recumbent Bike, Infrared Sauna, Window Coverings, ELF's. Bar Stools @ counter, 2 Acorn Stair Lifts, Awning with remote, Water Softener, 4 storage cabinets in basement (3-Furnace Room & 1 Gym), Wall unit in Office, Teak Cabinets in Living room, Electric fireplace in Rec Room, Garage Door Opener
Exclusions
- Exclusions
- N/A
Parking & Garages
- Garage Type
- Attached
- Garage Spaces
- 1
- Parking Spaces
- 2
- Total Garage And Parking Spaces
- 3
Heating & Cooling
- Heat Source
- Gas
- Heat Type
- Forced Air
- Air Conditioning
- Central Air
- Water
- Municipal
- Sewers
- Sewer
- Natural Gas
- Yes
- Hydro
- Yes
- Cable
- Available
- Telephone
- Available
- Bedrooms
- 3
- Washrooms
- 4
- Kitchens
- 1
Room sizes
- Exercise Room—Basement level, Laminate, Sauna
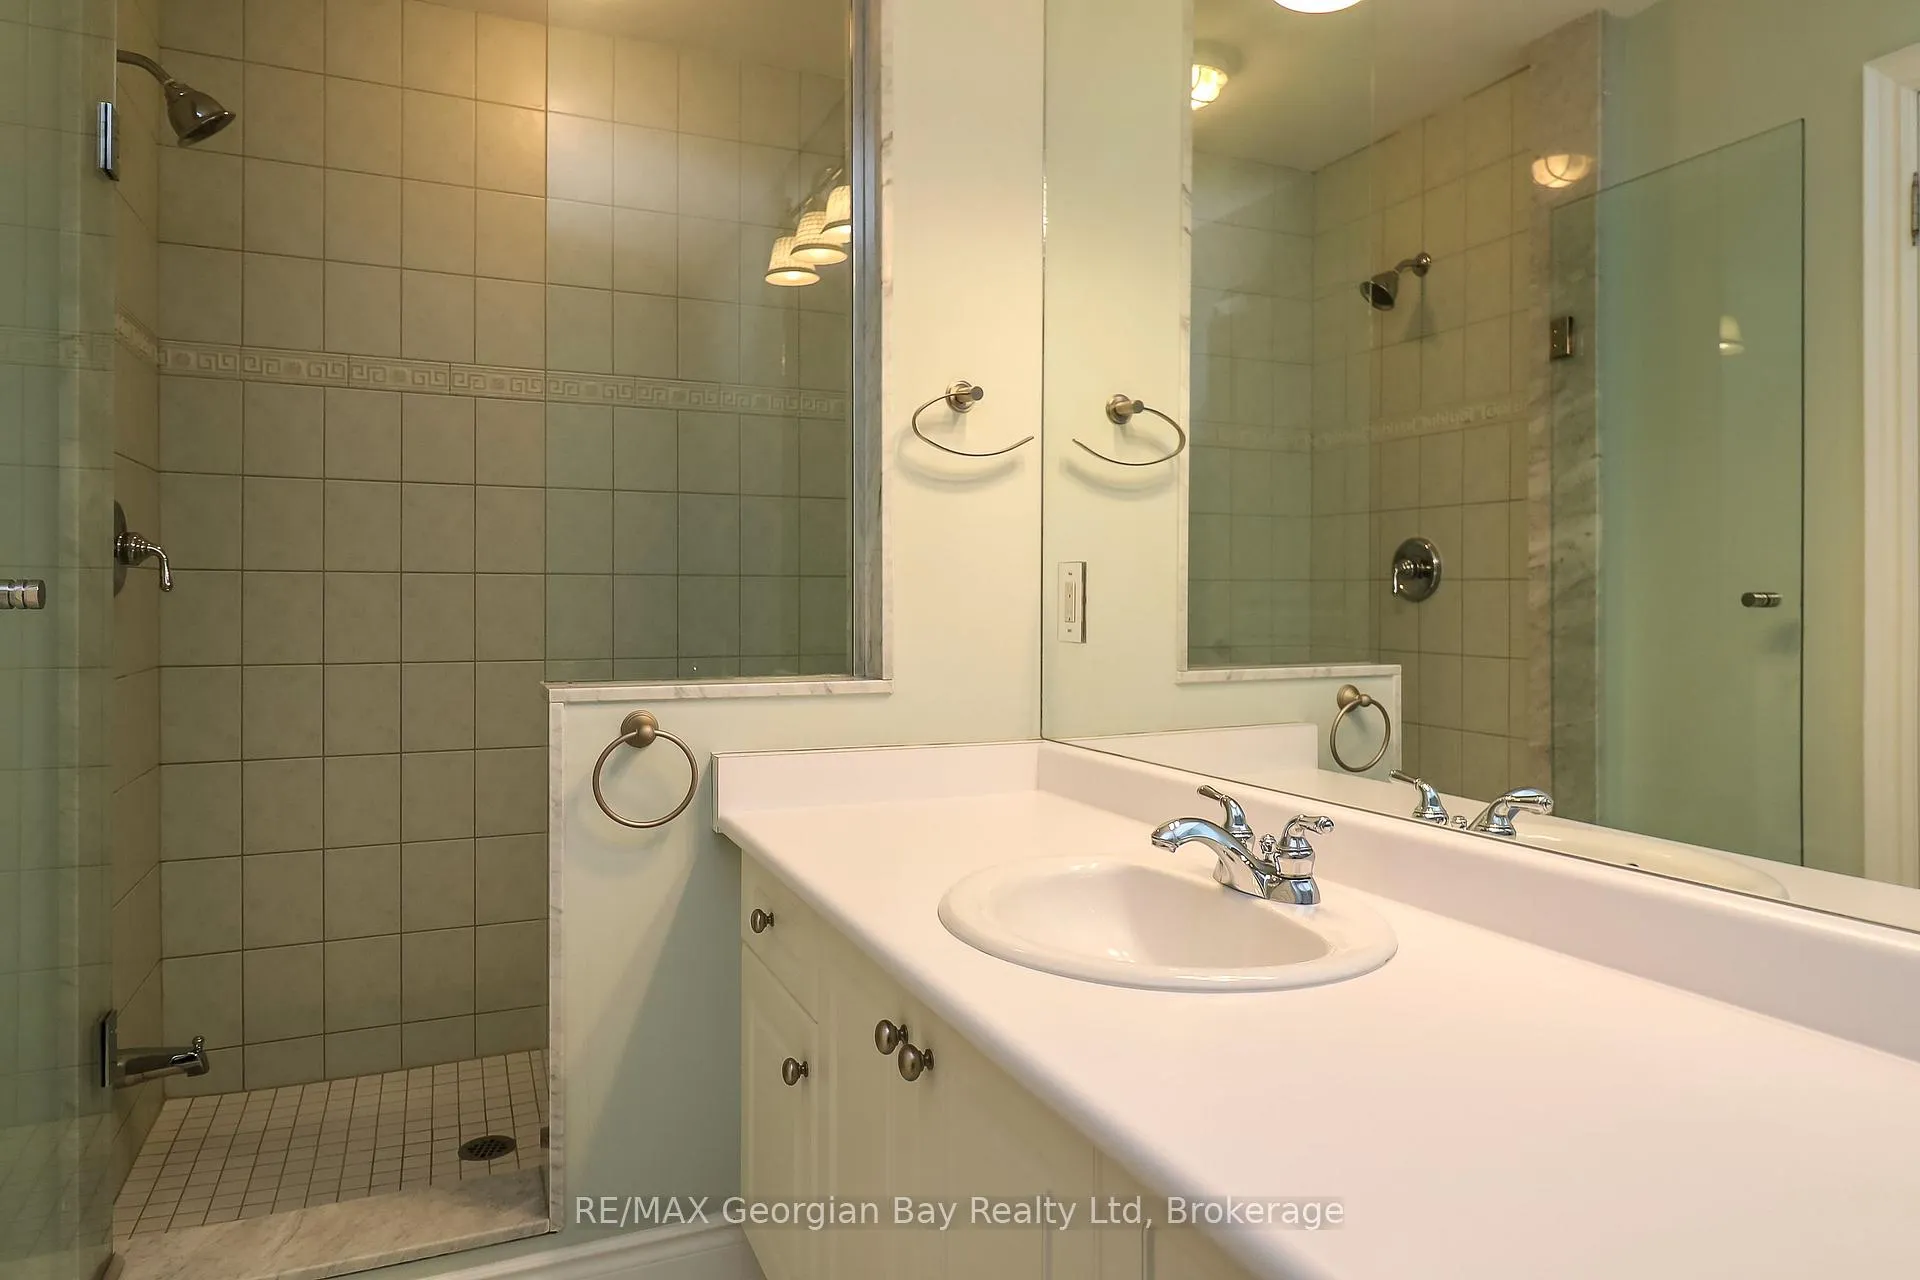
- Primary Bedroom—Main level, Hardwood Floor, Overlook Water, 4 Pc Ensuite
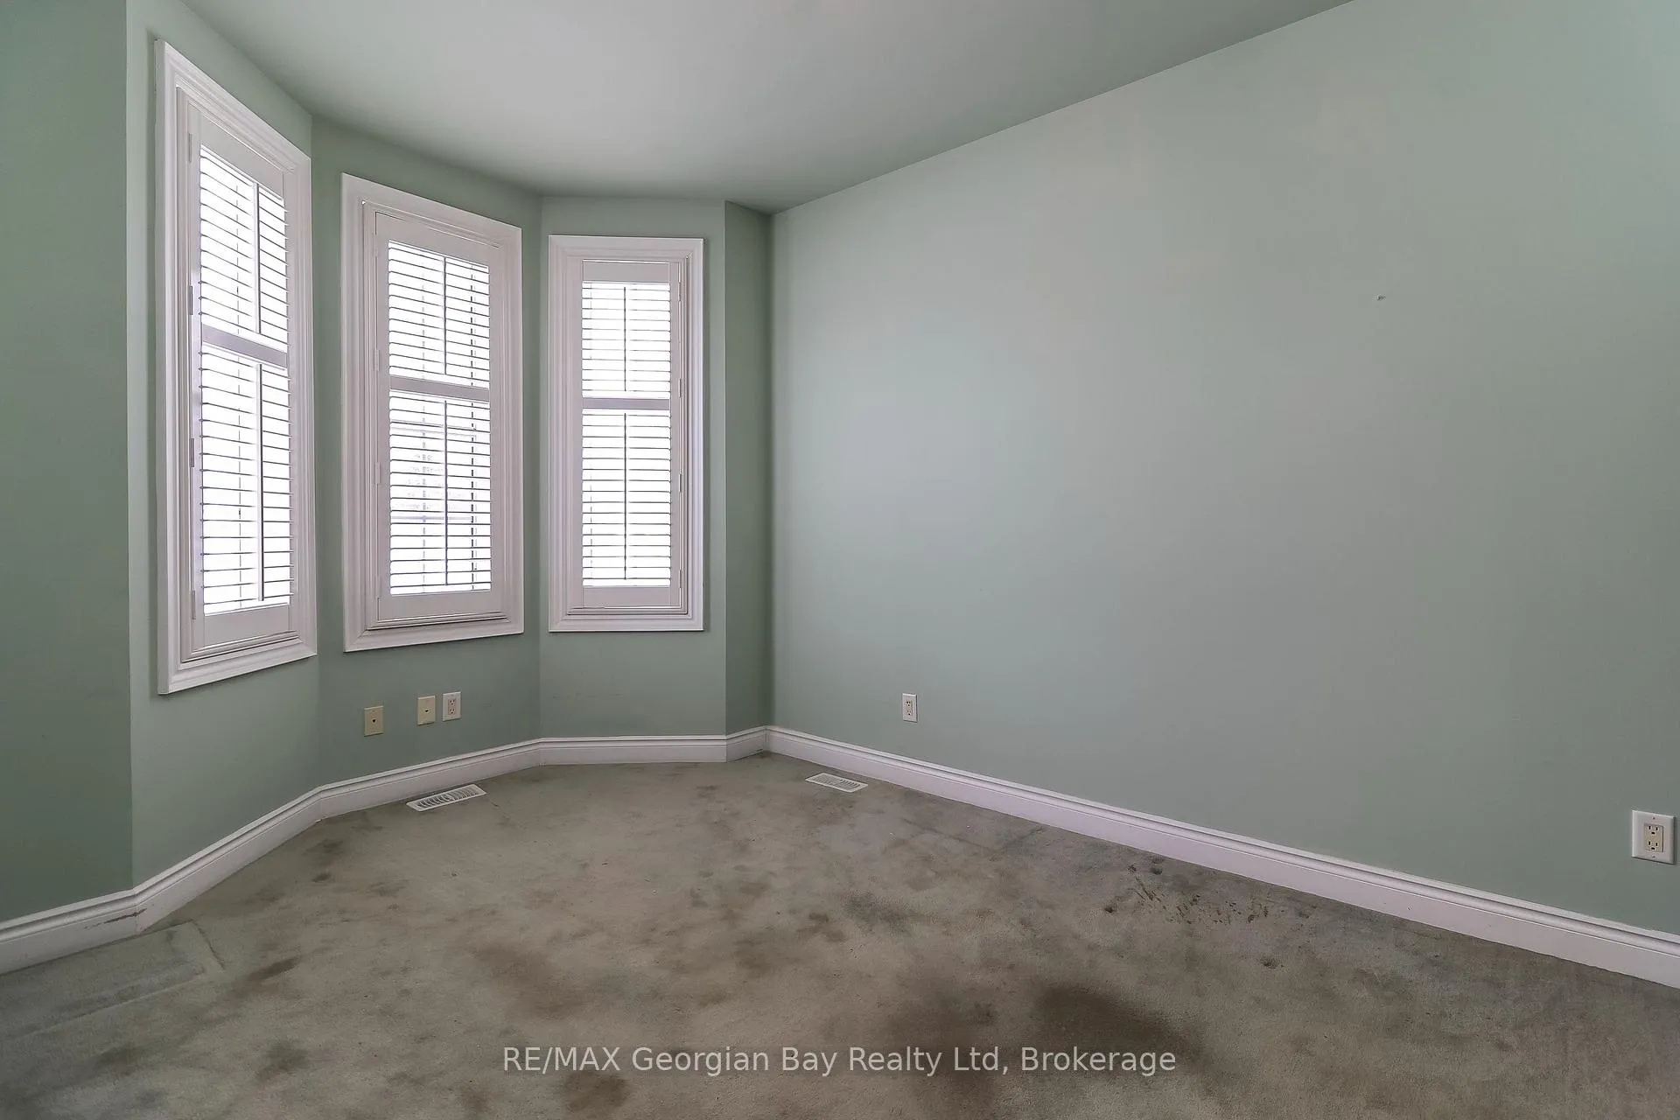
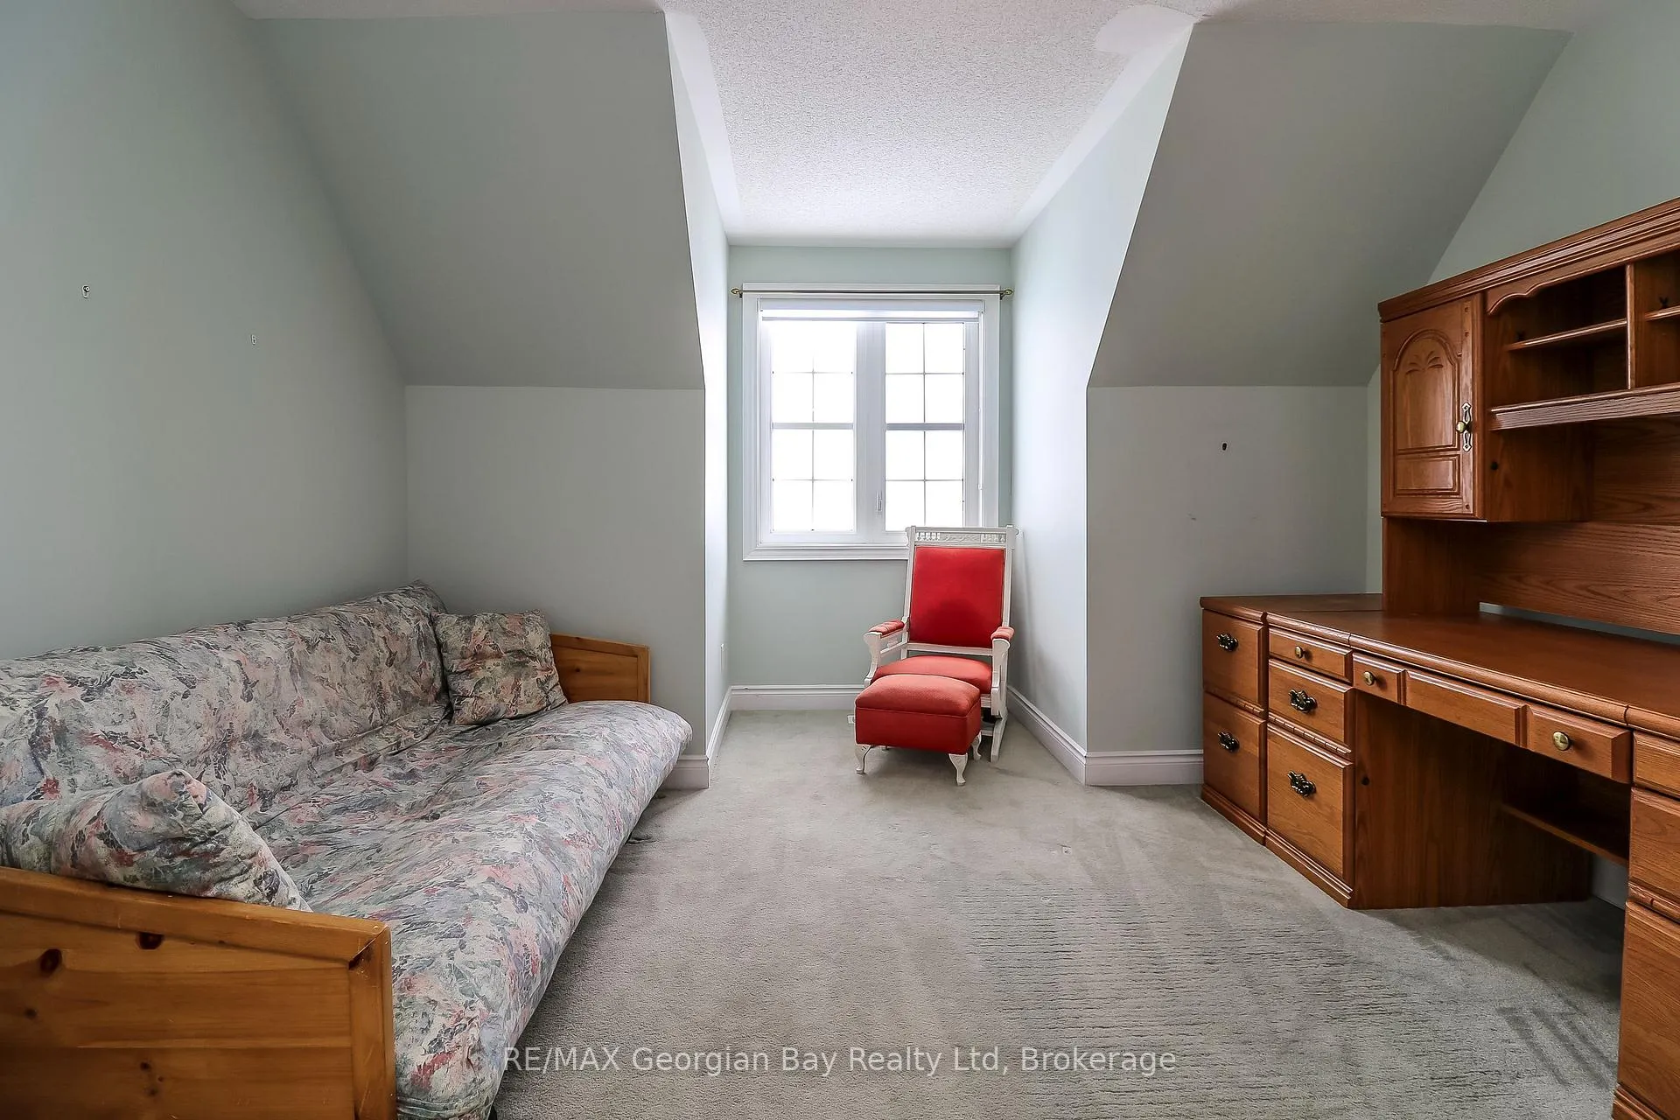
- Bedroom 2—Second level, Broadloom, Closet, Overlooks Frontyard
- Great Room—Main level, Vaulted Ceiling(s), Hardwood Floor, Overlook Water
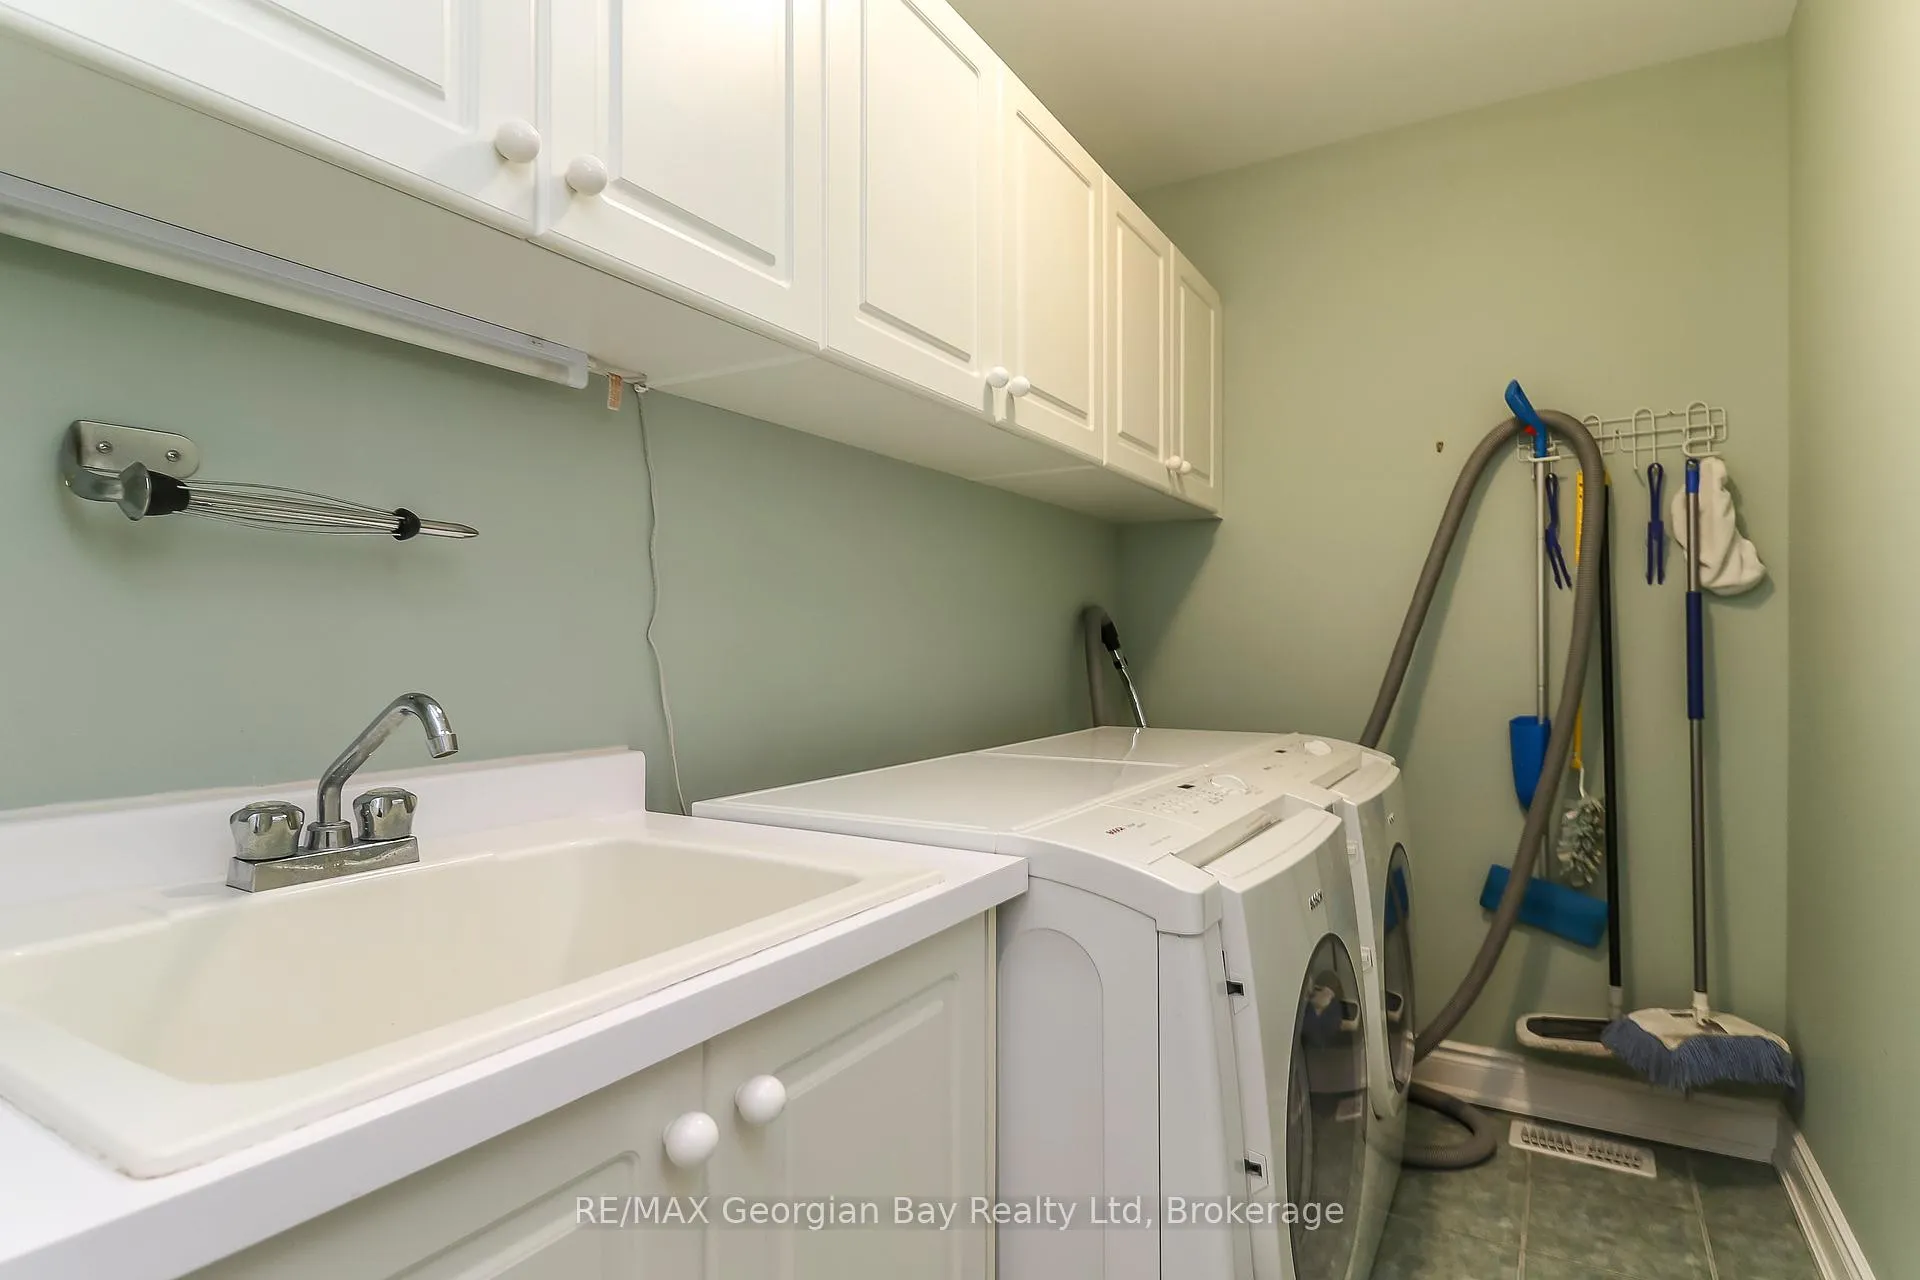
- Laundry—Main level, Tile Floor, Laundry Sink
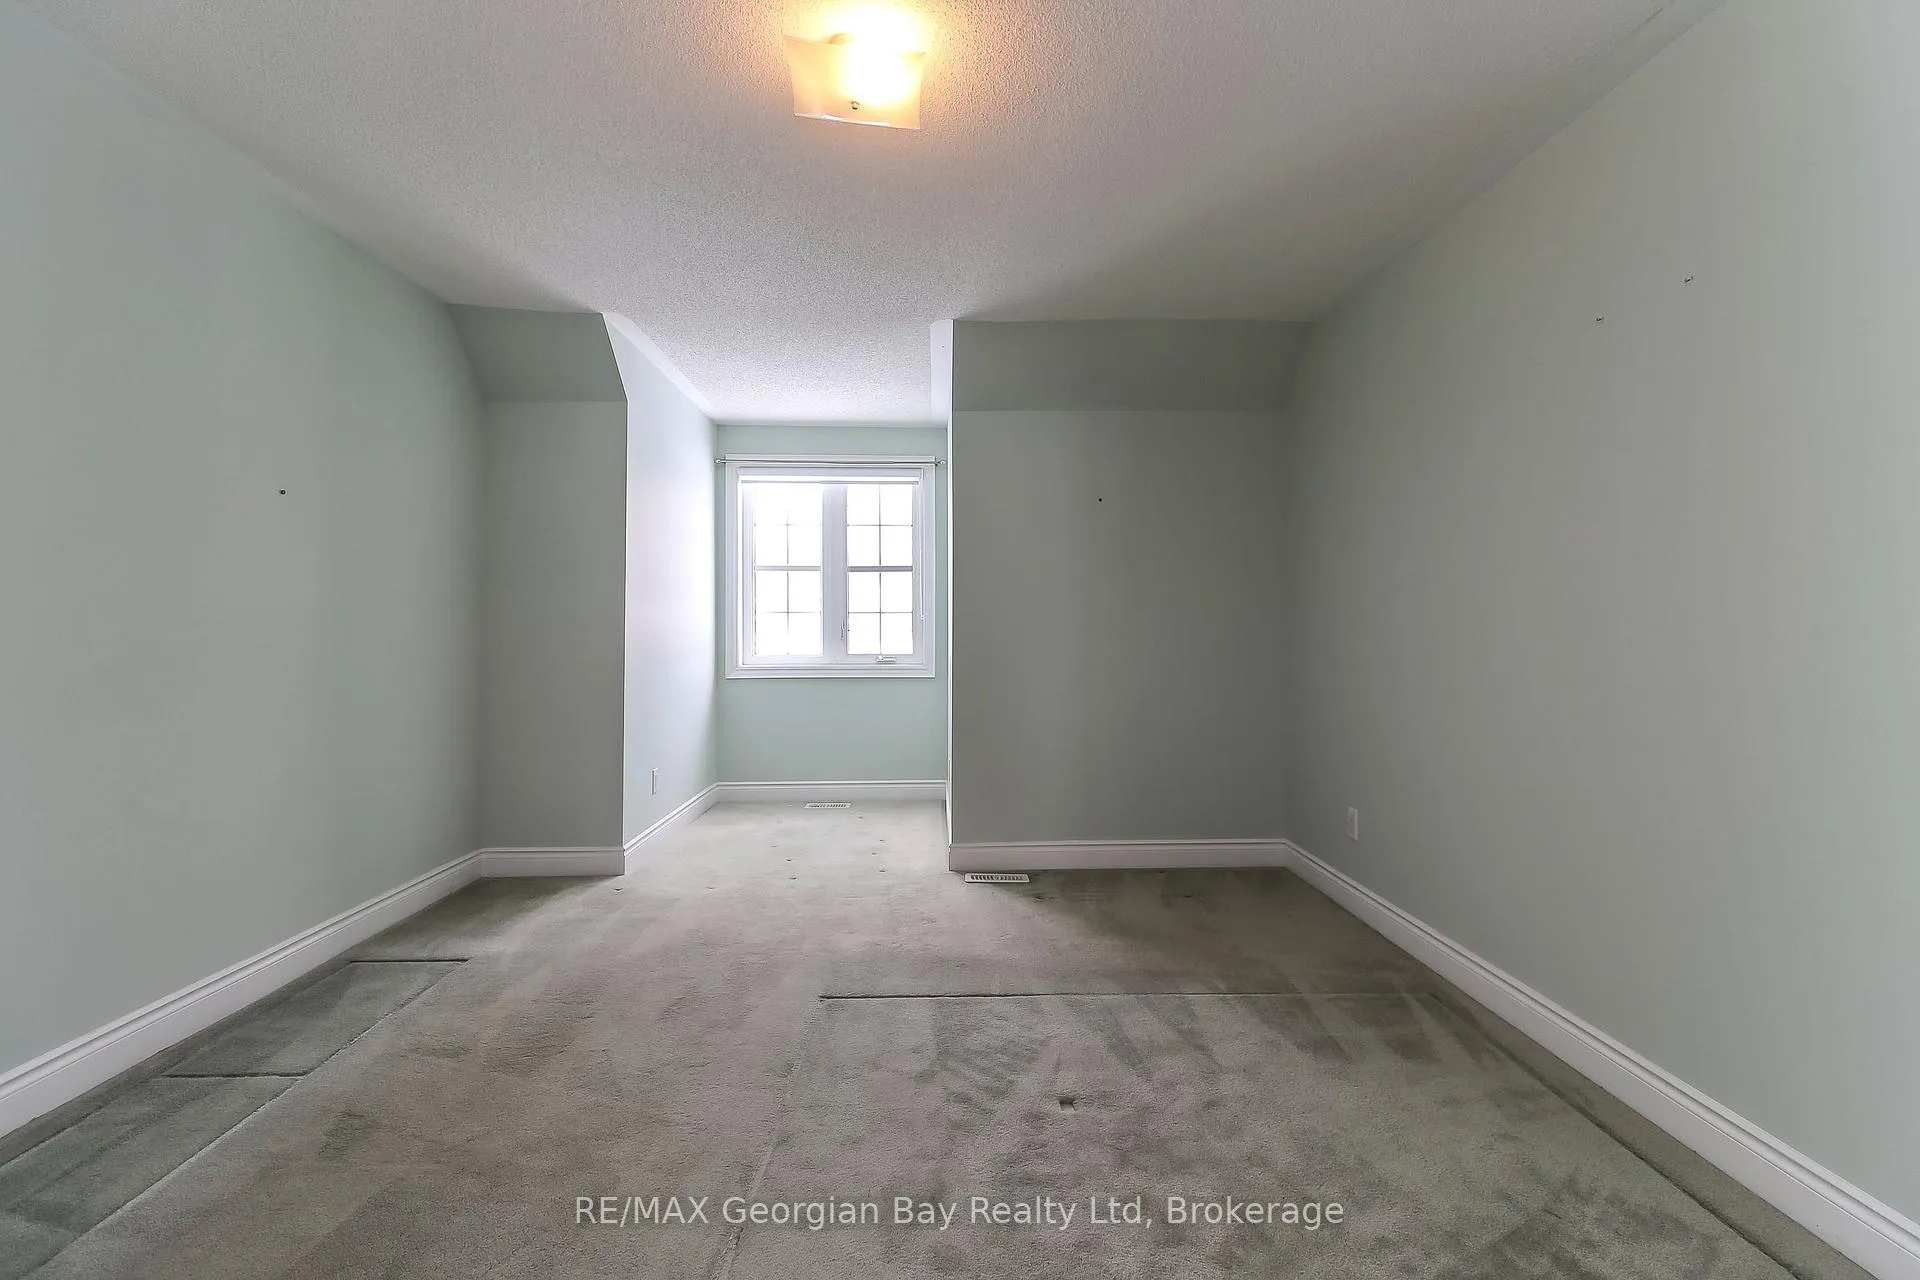
- Bedroom 3—Second level, Broadloom, Closet, Overlook Water
- Office—Main level, Broadloom, Overlooks Frontyard
- Recreation—Basement level, Laminate, Open Concept, Electric Fireplace
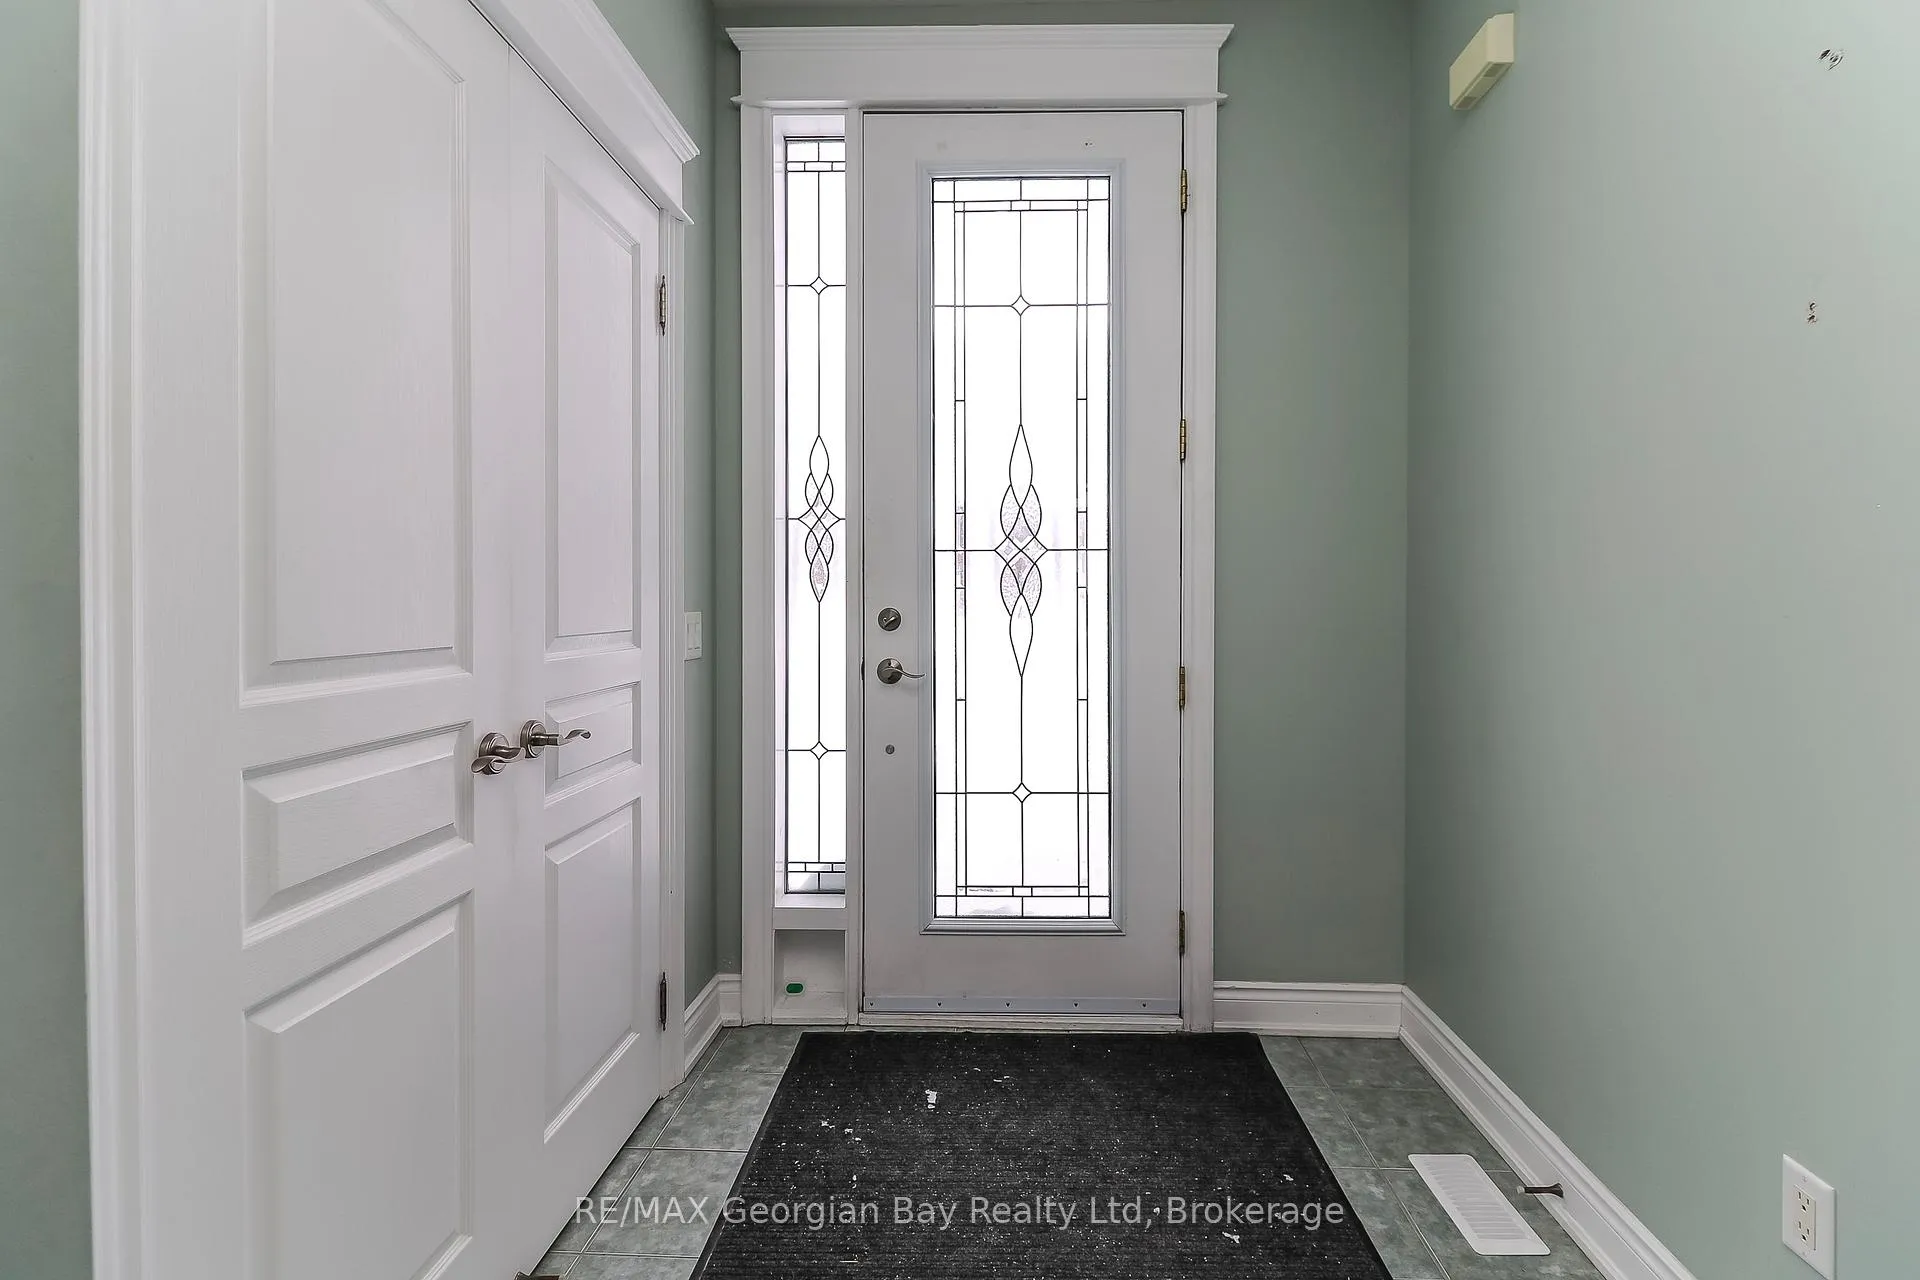
- Foyer—Main level, Tile Floor, Closet
- Utility Room—Basement level, Concrete Floor
- Kitchen—Main level, Tile Floor, Overlooks Living, Granite Counters
Washrooms
- 2-piece, Main
- 4-piece, Main
- 4-piece, Second
- 3-piece, Basement
- Municipality
- Tay
- Neighbourhood
- Victoria Harbour
- Main cross streets
- William St and Albert St
- Zoning
- SR
- Directions
- Hwy 12 to William St to Left on Albert St to Right on Wycliffe Cove - Sign on Left
- Waterfront
- Direct
- MLS® number
- S13484998
- Data source
- Toronto Regional Real Estate Board
- Listed on
- 2026-06-24
- Updated on
- 2026-09-03
- Days on market
- 117 days
- Possession type
- Flexible
- Co-op commission
- 2.5% + HST
- Seller
- Listed by
- RE/MAX Georgian Bay Realty Ltd
Home Market Value
Current home valuation for 210 Wycliffe Cove, Tay, Victoria Harbour, Tay, ON. Listed for $999,900
HOMEH Estimate
$922,697
Estimated Sales Range
$728,931 - $1,116,463
HOMEH Estimate for 210 Wycliffe Cove, Tay, Victoria Harbour
Calculated with a real agent's CMA method — 45+ years of experience, codified. Not an AI guess.
For the owner
Is this your home? Track its value.
Get this home's HOMEH Estimate by email once a month, with how many homes are for sale around you.
Mortgage Payment Calculator
Compare up to 4 down payment scenarios
5% on first $500K + 10% on $499,900 over $500K
$74,990
| Scenario 1 | Scenario 2 | Scenario 3 | Scenario 4 | |
|---|---|---|---|---|
−Down payment | % $ | % $ | % $ | % $ |
+CMHC insurance | $36,996 | $27,897 | $23,798 | $0 |
=Total mortgage | $961,903 | $927,807 | $873,713 | $799,920 |
Amortization | ||||
Mortgage rate | % | % | % | % |
| Payment frequency | ||||
=Mortgage payment | $4,696monthly | $4,530monthly | $4,266monthly | $3,906monthly |
Land Transfer Tax
$16,473
$16,473
Around this home
Data provided by OpenStreetMap & Fraser Institute School Rankings
Ask HOMEH
New!Hi there!
👋Text or call (416) 301-9001
Recommended for you
Based on homes you've looked at.
No recommended properties found.
Nearby similar homes
No nearby properties found.
More real estate resources
Other homes nearby
Explore this area
Nearby neighbourhoods
No nearby listings available.