
Unit 27, 53 Dock Lane E
Tay (Port McNicoll), ON L0K 1R0
- 4Bedrooms
- 3Bathrooms
- 2Garage
- 3000–3500Sq Ft
- $10,935Tax
- 50×126 ftLot Size
 Estimated Value:$2,040,000See Free Estimate Report

Sale & Price History for Unit 27, 53 Dock Lane E, Tay, Port McNicoll
| Start Date | End Date | Price | Event | MLS# |
|---|---|---|---|---|
| No listing history available | ||||
Real estate boards require you to or to see the full details of this property.
*Sold prices and complete sale & price history are regulated data. Under the Trust in Real Estate Services Act, 2002 (TRESA) and the rules of the Real Estate Council of Ontario (RECO), and pursuant to the Multiple Listing Service® rules of the Canadian Real Estate Association (CREA) and the Toronto Regional Real Estate Board (TRREB), this information may be shown only to registered users who have agreed to the applicable terms of use (a Virtual Office Website, or "VOW," arrangement). HOMEH Inc., Brokerage therefore provides it to signed-in members only. Creating an account is free and takes under a minute.
About Unit 27, 53 Dock Lane E, Tay, Port McNicoll
Summarized Description
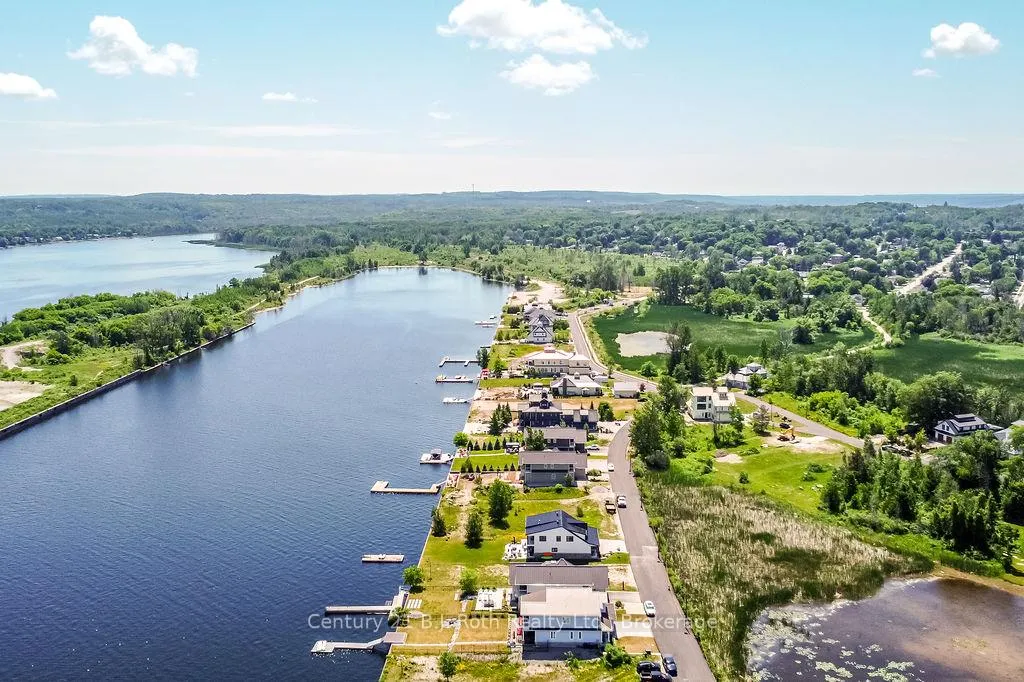
- Exclusive waterfront home on Georgian Bay.
- Stunning 4 bedrooms and 3 bathrooms.
- 20ft high ceilings create a grand atmosphere.
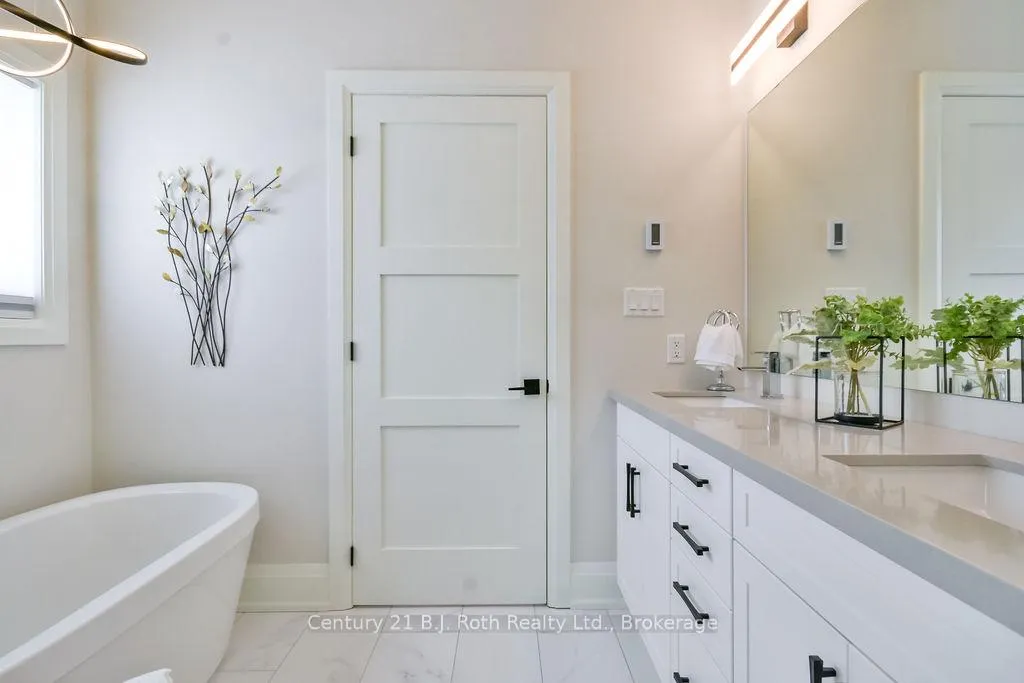
- Luxurious ensuite with double sinks and soaker tub.
- Private dock for boating and water activities.
- Meticulously maintained with modern features.
- Expansive backyard ideal for entertaining.
- Located in a prestigious and tranquil neighborhood.
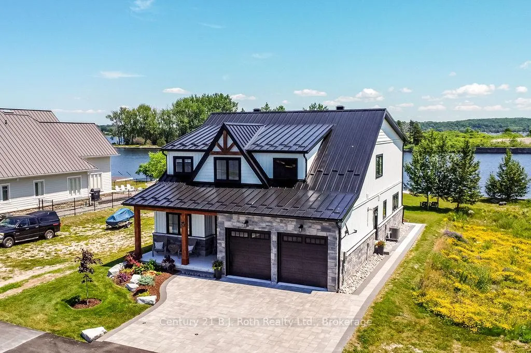
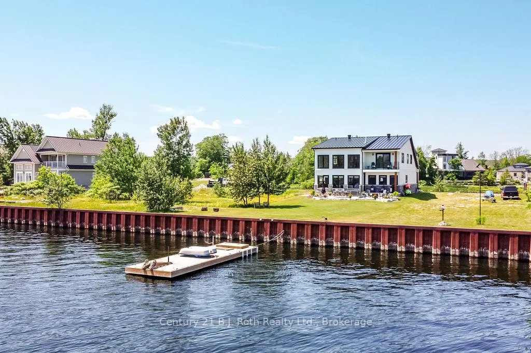
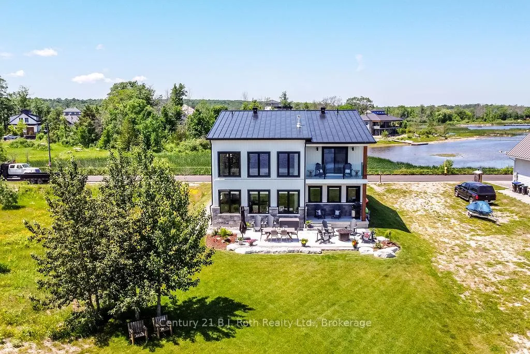
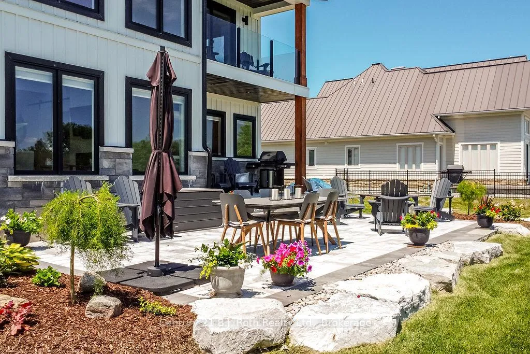
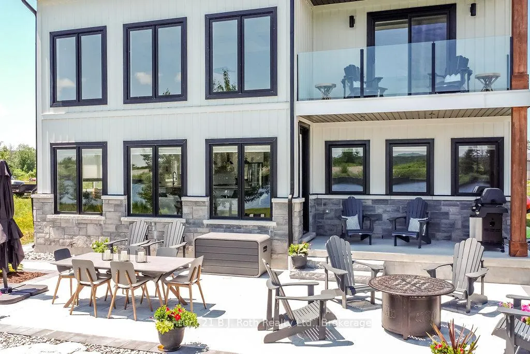
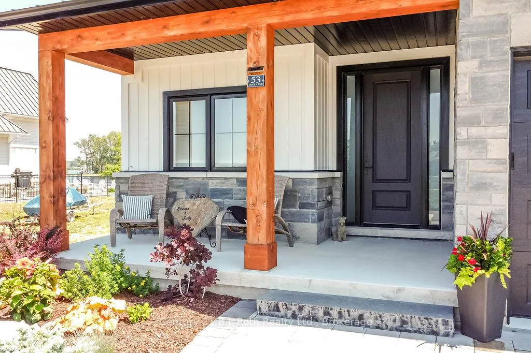
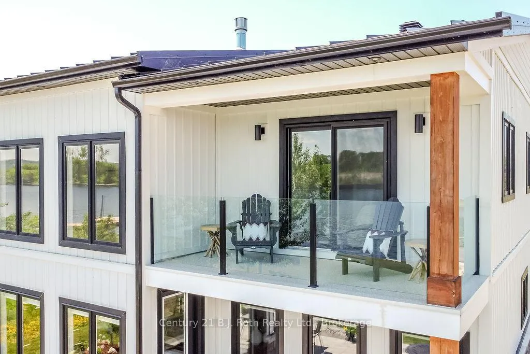
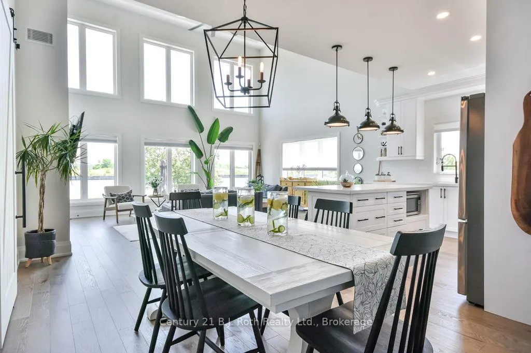
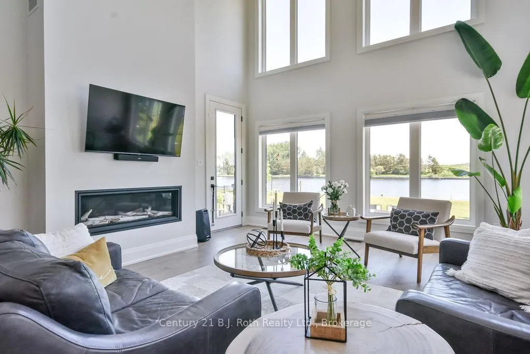
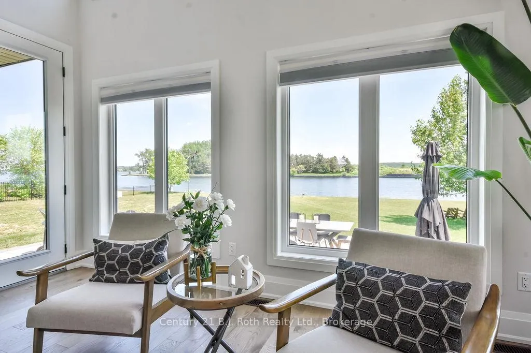
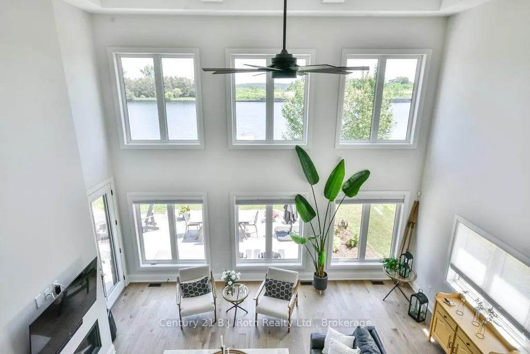
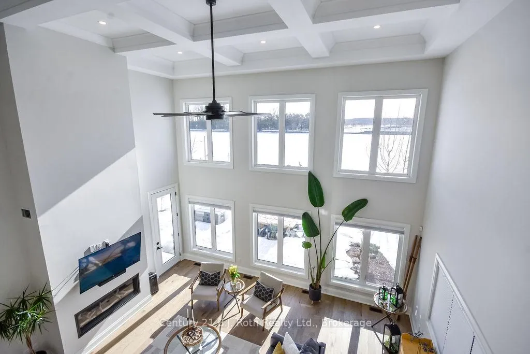
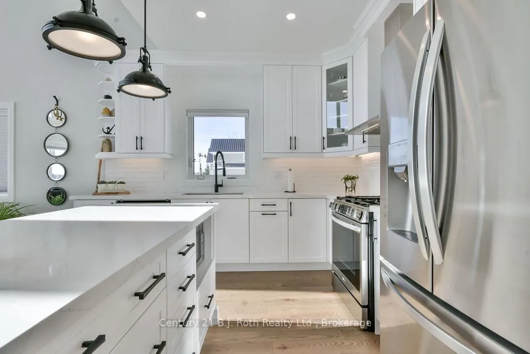
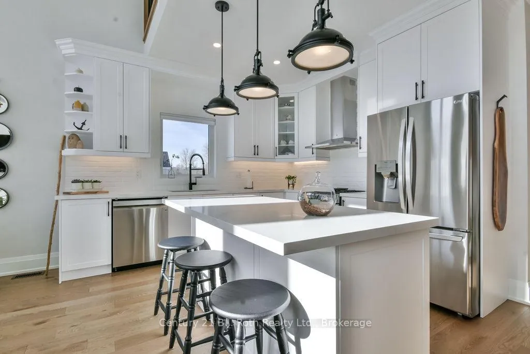
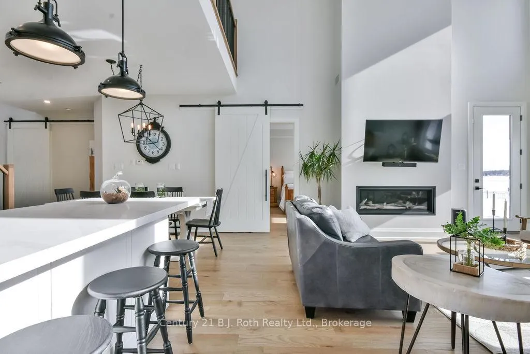
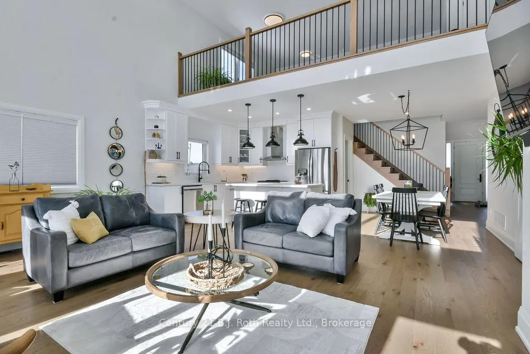
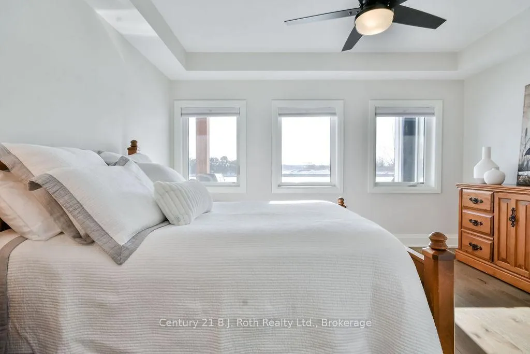
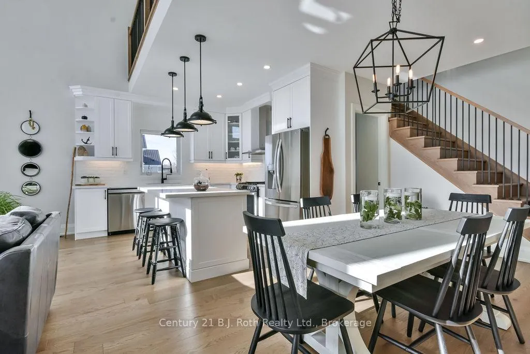
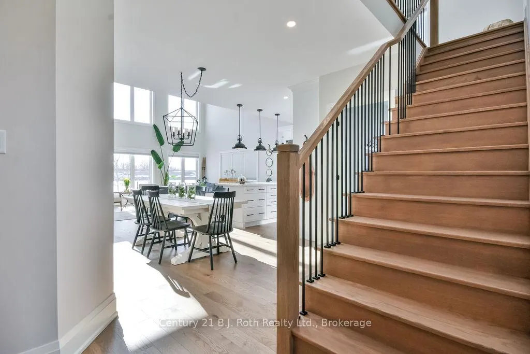
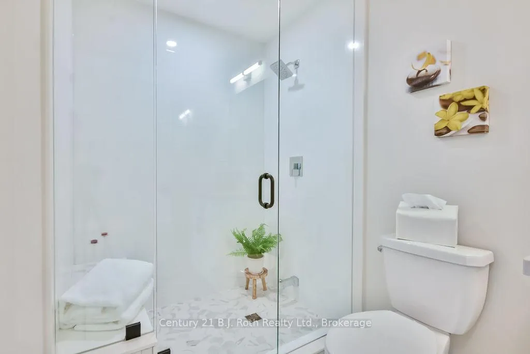
Welcome to Port McNicoll's best - kept secret, Exclusive community, serene peninsula on Georgian Bay, offering an unparallel waterfront living. This stunning 4 bedroom, 3 bathroom home is nestled within an intimate prestigious neighborhood, where tranquility meets modern elegance. With only a handful of homes, surrounding you privacy and breathtaking water-views from every window are yours to enjoy. Modern black framed windows and stone exterior. Step inside this meticulously maintained 4 yr old home and experience abundance of light and open space. The Livingroom is a true masterpiece boasting 20ft high ceilings, with intricate coffered ceiling and recessed pot lights, creating a grand inviting atmosphere. With 9ft ceilings throughout the main. The ensuite is a luxurious retreat offering double sinks a separate soaker tub a beautiful glass tiled shower. Every corner of this home radiates comfort and class with high end features. A cold room in the basement, a heated garage and professionally installed pavers on both the driveway and backyard patio. Outside your 10X34 ft private dock sits in deep water. Perfect for enjoying a morning coffee or stepping out for an afternoon of boating and water activities. The expansive backyard is an entertainers dream, with a multi-colored LED pot lights adding a touch of magic to your outdoor gatherings. This exceptional home is not just a residence it's a lifestyle, your very own paradise awaits.
Key Facts & Features
Property Costs
- Annual Property Tax Amount
- $10,935
- Land Transfer Tax Fee
- $38,973
Rental Items
- Rental Equipment
- Water Heater through Vista Services
- Basement Type
- Unfinished
Interior Features
- Laundry Level
- Main Level
- Interior Extras
- In-Law Suite
- View
- Water
- Fireplace/Stove
- Yes
- Fireplace Features
- Natural Gas
- Elevator
- No
Exterior Features
- Exterior Extras
- Year Round Living
- Pool
- None
Building
- Building Type
- Detached
- Building Style
- 2-Storey
- Approx Age
- 0-5
Construction
- Exterior Finish
- Stone
- Roof
- Metal
- Foundation Details
- Poured Concrete
- Special Designation
- Unknown
Lot
- Lot Front
- 49.51 ft
- Lot Depth
- 125.52 ft
- Lot Size
- 577.62
- Lot Shape
- Rectangular
Inclusions
- Inclusions
- Stainless Steel Gas range, dishwasher, fridge, hood fan and microwave. White Washer and Dryer, Window Blinds.
Parking & Garages
- Garage Type
- Built-In
- Garage Spaces
- 2
- Parking Spaces
- 2
- Total Garage And Parking Spaces
- 4
Heating & Cooling
- Heat Source
- Gas
- Heat Type
- Forced Air
- Air Conditioning
- Central Air
- Water
- Municipal
- Sewers
- Sewer
- Bedrooms
- 4
- Washrooms
- 3
- Kitchens
- 1
- Family / bonus room
- Yes
Room sizes
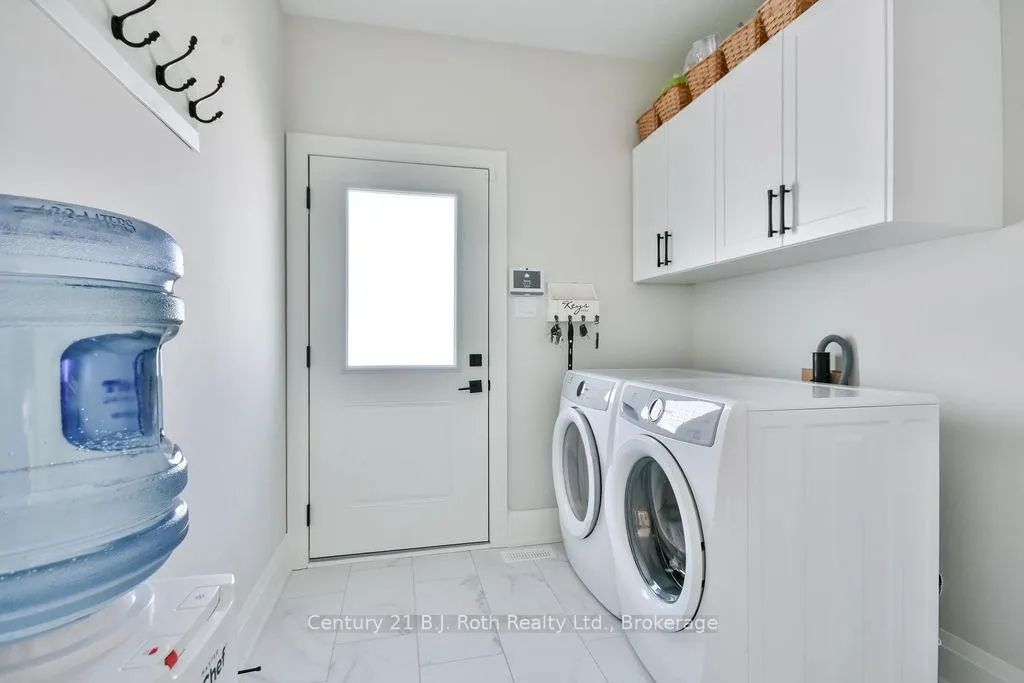
- Laundry—Main level, Side Door
- Bathroom—Main level, 4 Pc Bath, Overlook Water, Soaking Tub
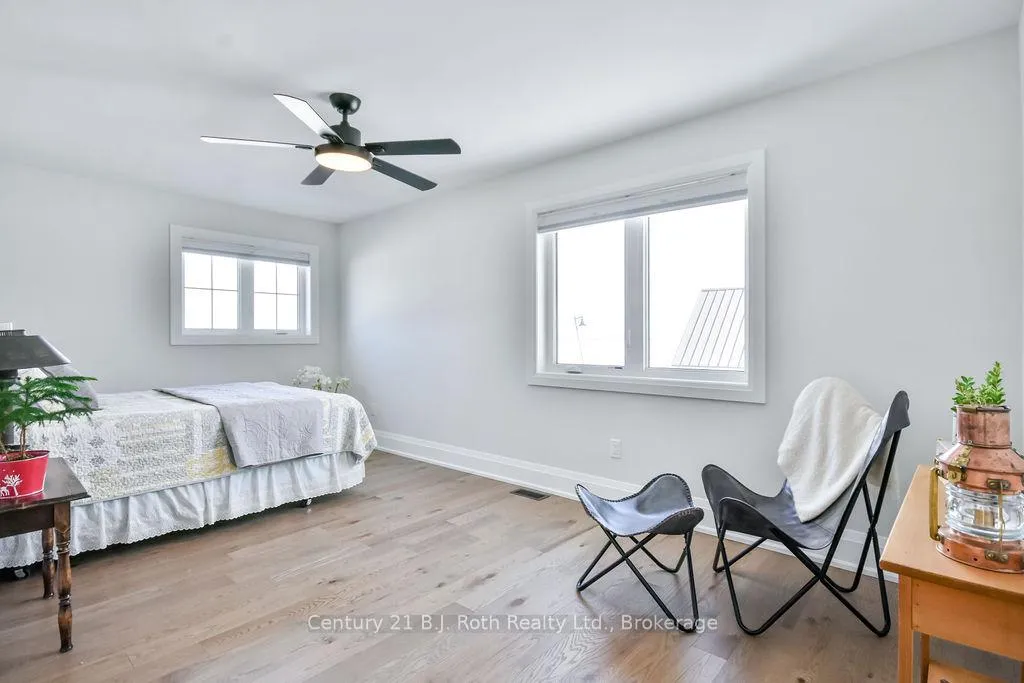
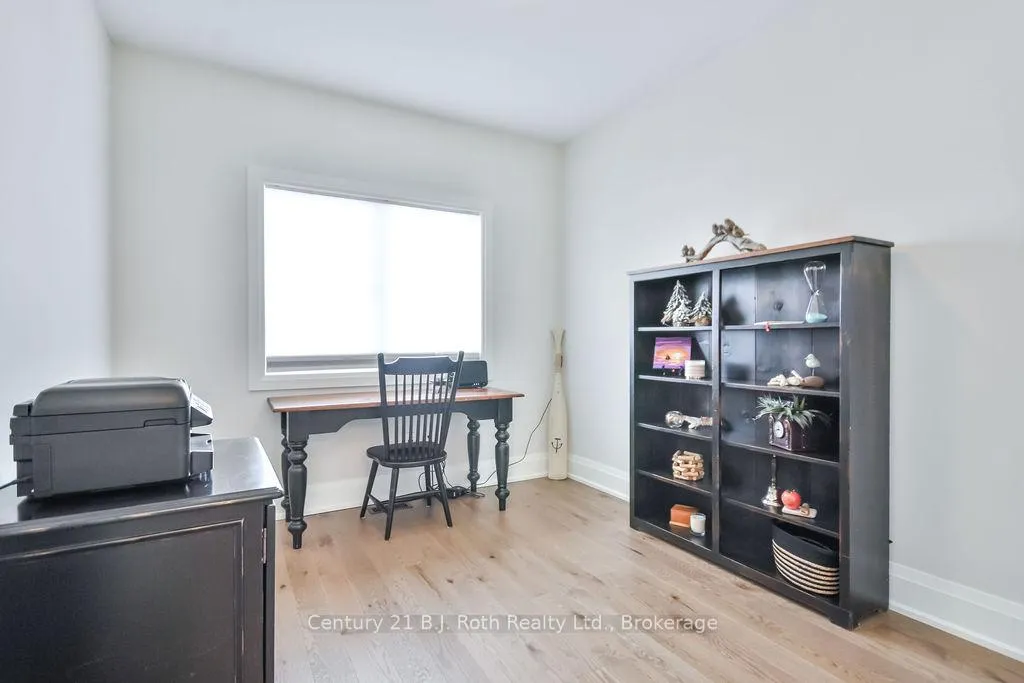
- Bedroom 3—Second level, Overlook Water
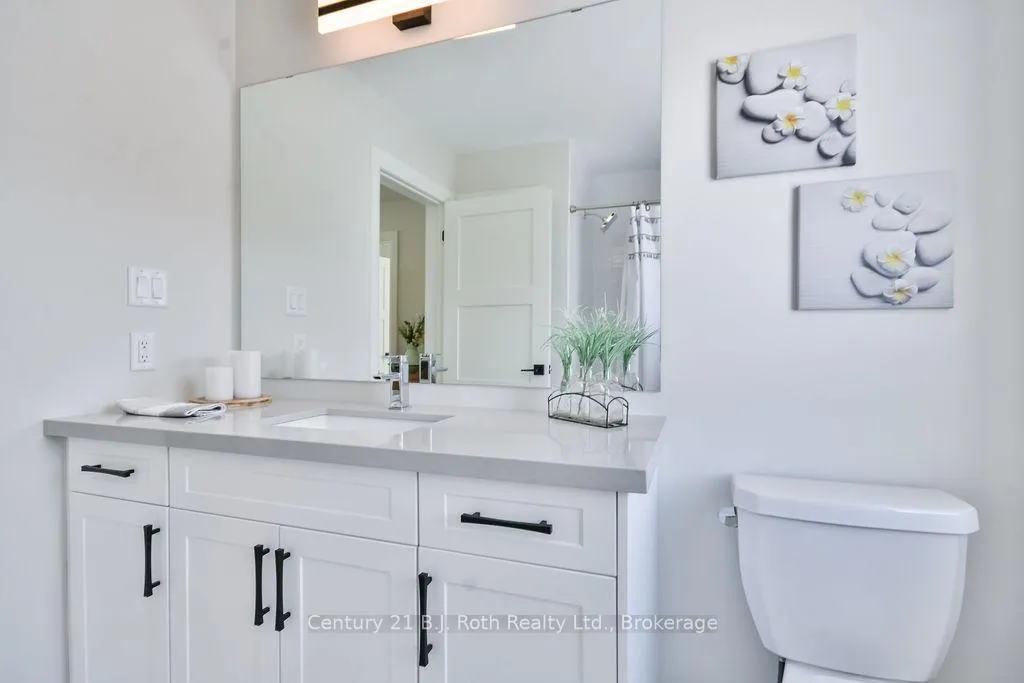
- Bathroom—Main level, 3 Pc Bath, Quartz Counter, Glass Doors
- Kitchen—Main level, Centre Island, Combined w/Living, Overlook Water
- Living Room—Main level, Coffered Ceiling(s), Pot Lights, W/O To Yard
- Bedroom 2—Main level, Overlook Water, 4 Pc Ensuite, Carpet Free
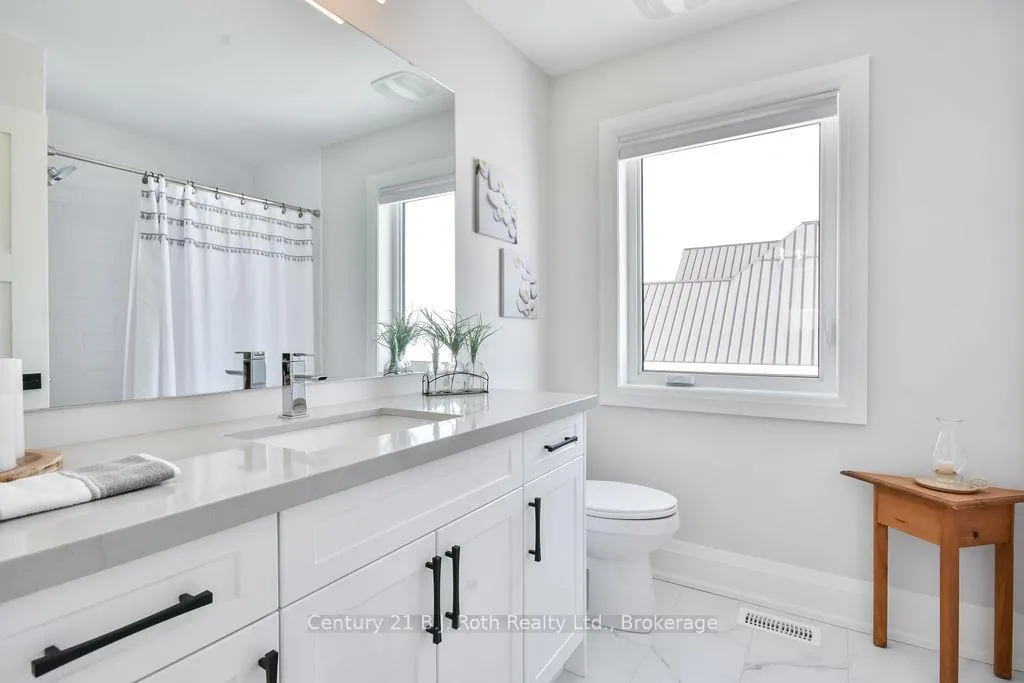
- Bathroom—Second level, 4 Pc Bath, Overlook Water
- Bedroom 4—Second level, Overlook Water, Balcony, Overlooks Backyard
- Bedroom—Main level, Overlook Water, 3 Pc Ensuite
- Family Room—Second level, Overlooks Living, Overlook Water, Open Stairs
Washrooms
- 3-piece, Ground
- 4-piece, Ground
- 4-piece, Second
- Municipality
- Tay
- Neighbourhood
- Port McNicoll
- Main cross streets
- Talbot St AND First St
- Zoning
- R2-27
- Directions
- Talbot St to First Ave, drive straight towards Dock Lane
- Waterfront
- Direct
- MLS® number
- S13510042
- Data source
- Toronto Regional Real Estate Board
- Listed on
- 2026-07-02
- Updated on
- 2026-07-02
- Days on market
- 105 days
- Possession date
- 2026-10-31
- Possession type
- 60-89 days
- Co-op commission
- 2.00 plus HST
- Seller
- Listed by
- CENTURY 21 B.J. ROTH REALTY LTD.
Home Market Value
Current home valuation for Unit 27, 53 Dock Lane E, Tay, Port McNicoll, Tay, ON. Listed for $2,099,900
HOMEH Estimate
$2,040,000
Estimated Sales Range
$1,224,000 - $2,856,000
HOMEH Estimate for Unit 27, 53 Dock Lane E, Tay, Port McNicoll
Calculated with a real agent's CMA method — 45+ years of experience, codified. Not an AI guess.
For the owner
Is this your home? Track its value.
Get this home's HOMEH Estimate by email once a month, with how many homes are for sale around you.
Mortgage Payment Calculator
Compare up to 4 down payment scenarios
20% required for homes $1.5M or more
$419,980
| Scenario 1 | Scenario 2 | Scenario 3 | Scenario 4 | |
|---|---|---|---|---|
−Down payment | % $ | % $ | % $ | % $ |
+CMHC insurance | $0 | $0 | $0 | $0 |
=Total mortgage | $1,679,920 | $1,574,925 | $1,469,930 | $1,364,935 |
Amortization | ||||
Mortgage rate | % | % | % | % |
| Payment frequency | ||||
=Mortgage payment | $8,202monthly | $7,690monthly | $7,177monthly | $6,664monthly |
Land Transfer Tax
$38,973
$38,973
Around this home
No schools found nearby
Data provided by OpenStreetMap & Fraser Institute School Rankings
Ask HOMEH
New!Hi there!
👋Text or call (416) 301-9001
Recommended for you
Based on homes you've looked at.
No recommended properties found.
Nearby similar homes
No nearby properties found.
More real estate resources
Other homes nearby
Explore this area
Nearby neighbourhoods
No nearby listings available.