
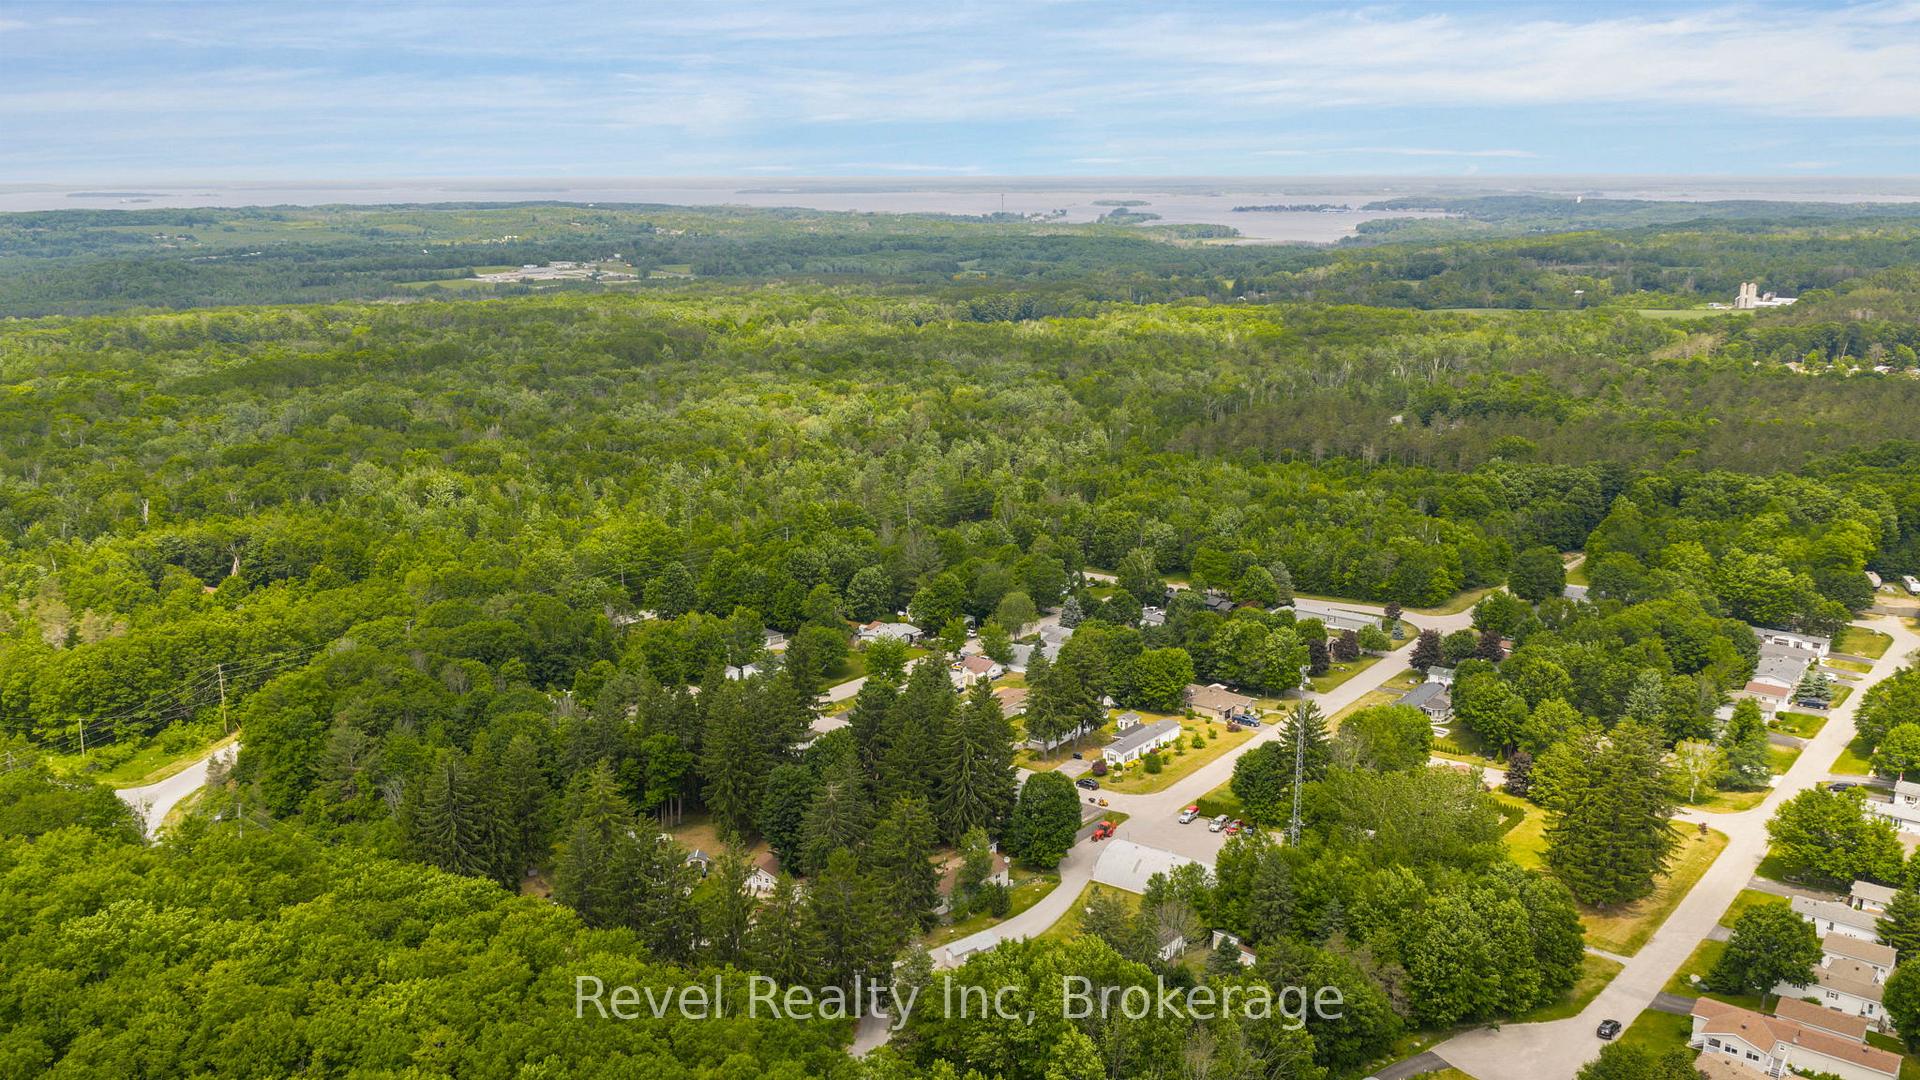
Unit 19, 5411 Elliott Side Road
Tay (Rural Tay), ON L4R 4K3
- 3Bedrooms
- 1Bathroom
- 0Garage
- 700–1100Sq Ft
- $739Tax
- 20×60 ftLot Size
 Free EstimateSee Free Estimate Report

Sale & Price History for Unit 19, 5411 Elliott Side Road, Tay, Rural Tay
| Start Date | End Date | Price | Event | MLS# |
|---|---|---|---|---|
| No listing history available | ||||
Real estate boards require you to or to see the full details of this property.
*Sold prices and complete sale & price history are regulated data. Under the Trust in Real Estate Services Act, 2002 (TRESA) and the rules of the Real Estate Council of Ontario (RECO), and pursuant to the Multiple Listing Service® rules of the Canadian Real Estate Association (CREA) and the Toronto Regional Real Estate Board (TRREB), this information may be shown only to registered users who have agreed to the applicable terms of use (a Virtual Office Website, or "VOW," arrangement). HOMEH Inc., Brokerage therefore provides it to signed-in members only. Creating an account is free and takes under a minute.
About Unit 19, 5411 Elliott Side Road, Tay, Rural Tay
Summarized Description
- Located in desirable adult-living community.
- Thoughtfully updated double-wide modular home.
- Bright, open-concept layout with three bedrooms.
- Modern kitchen designed for everyday living.
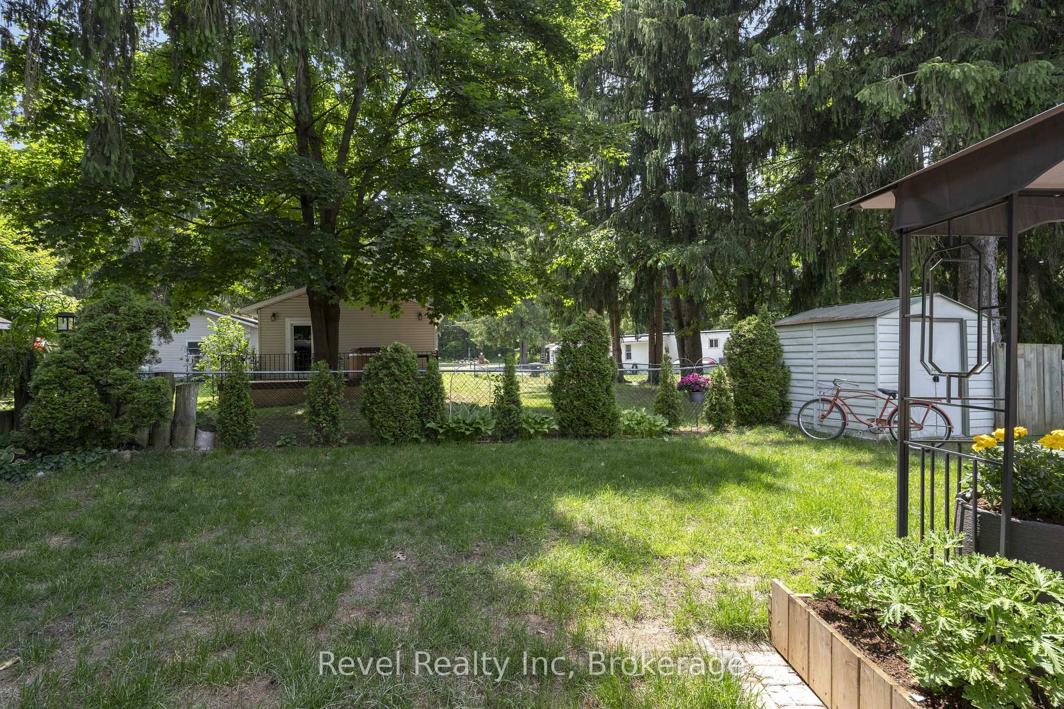
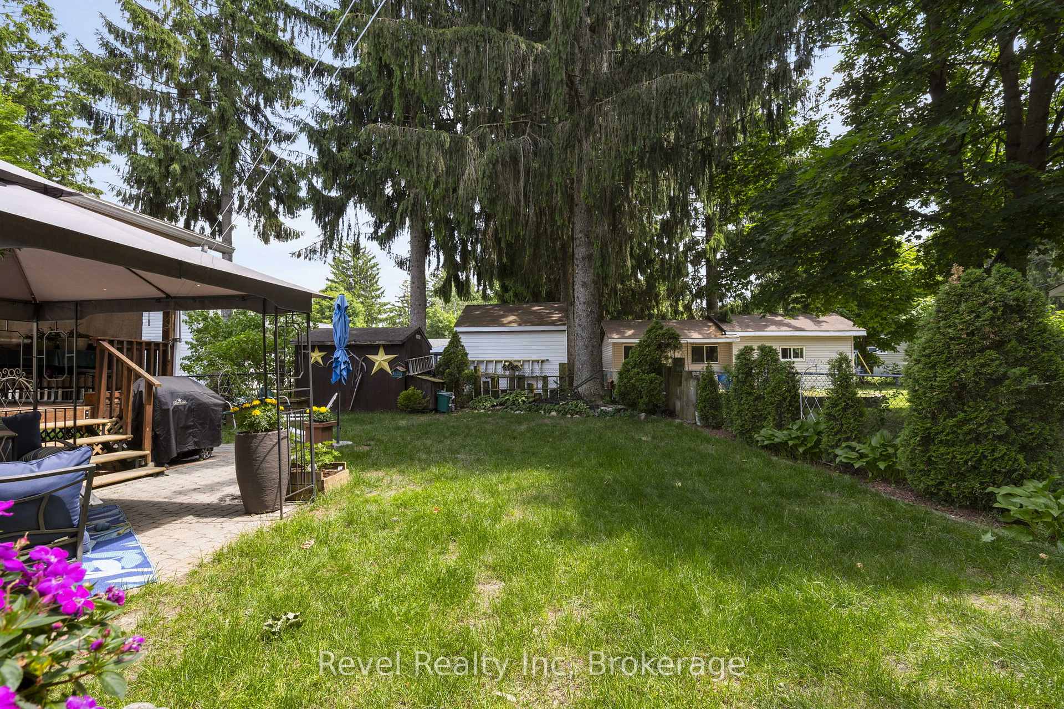
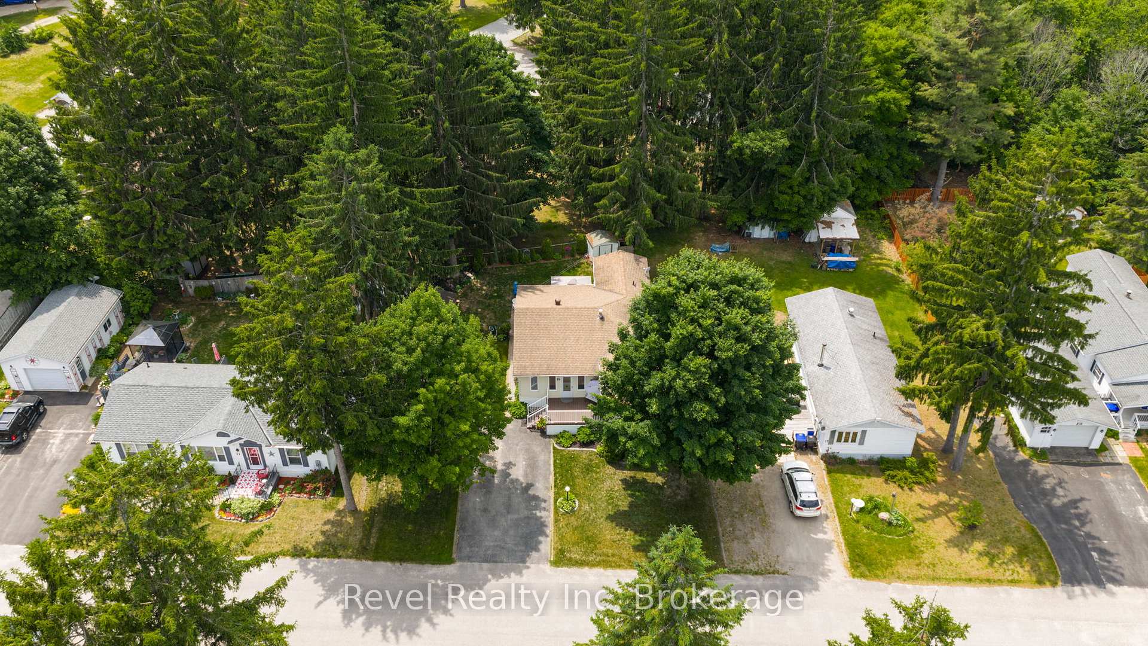
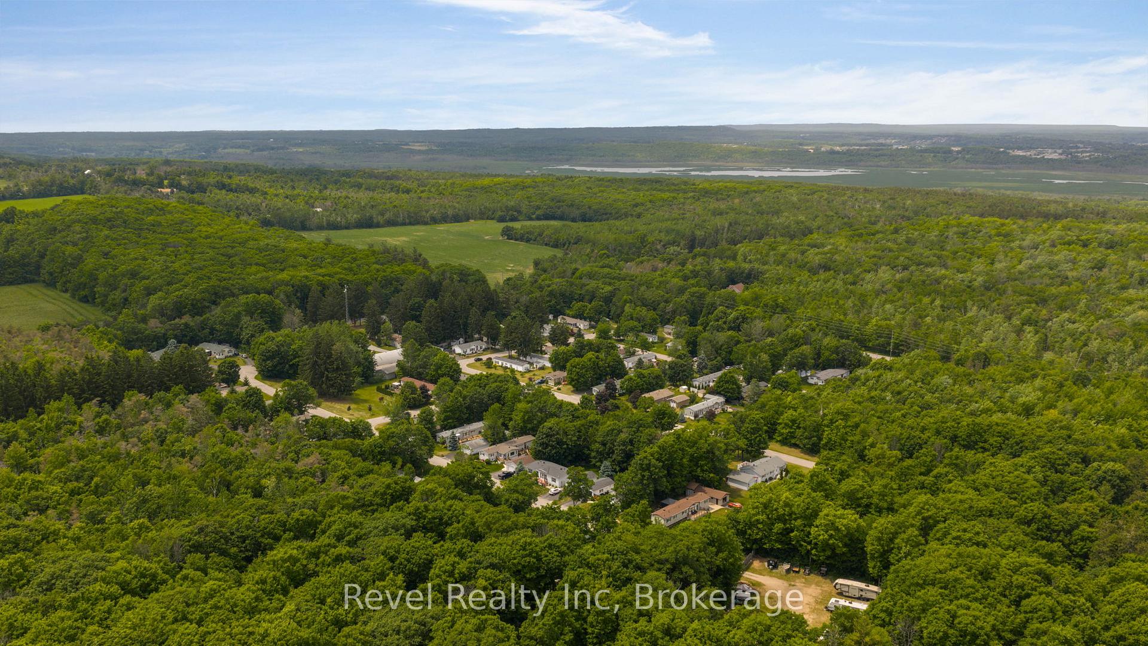
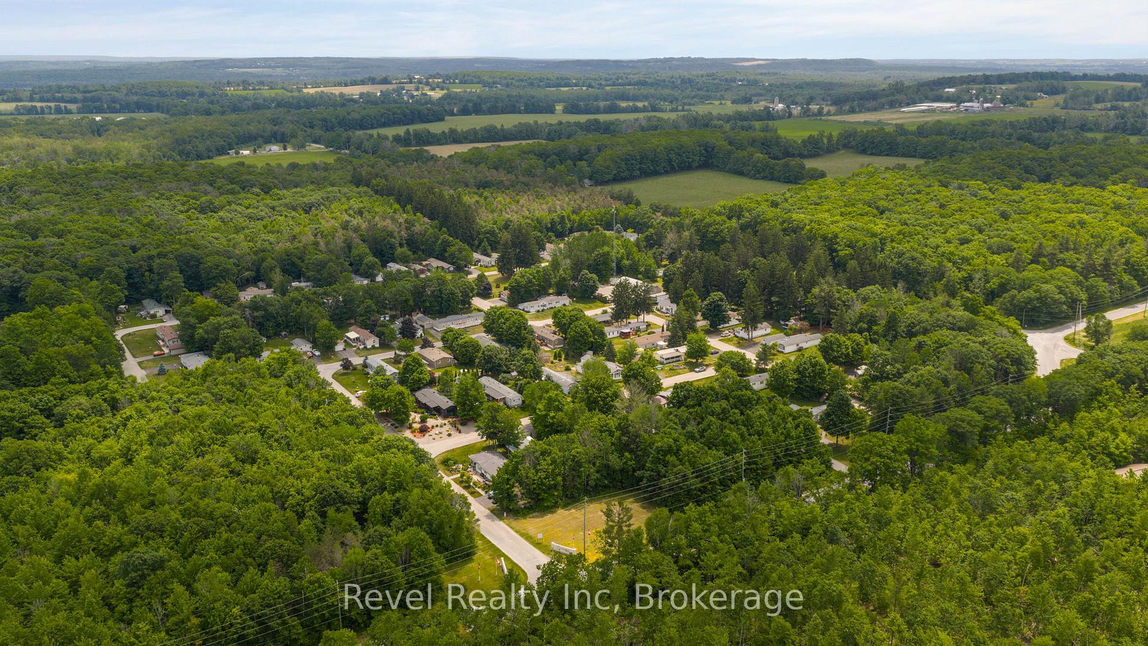
- Peaceful setting among mature trees.
- Carefree lifestyle with included monthly fees.
- Close to shopping, dining, and healthcare.
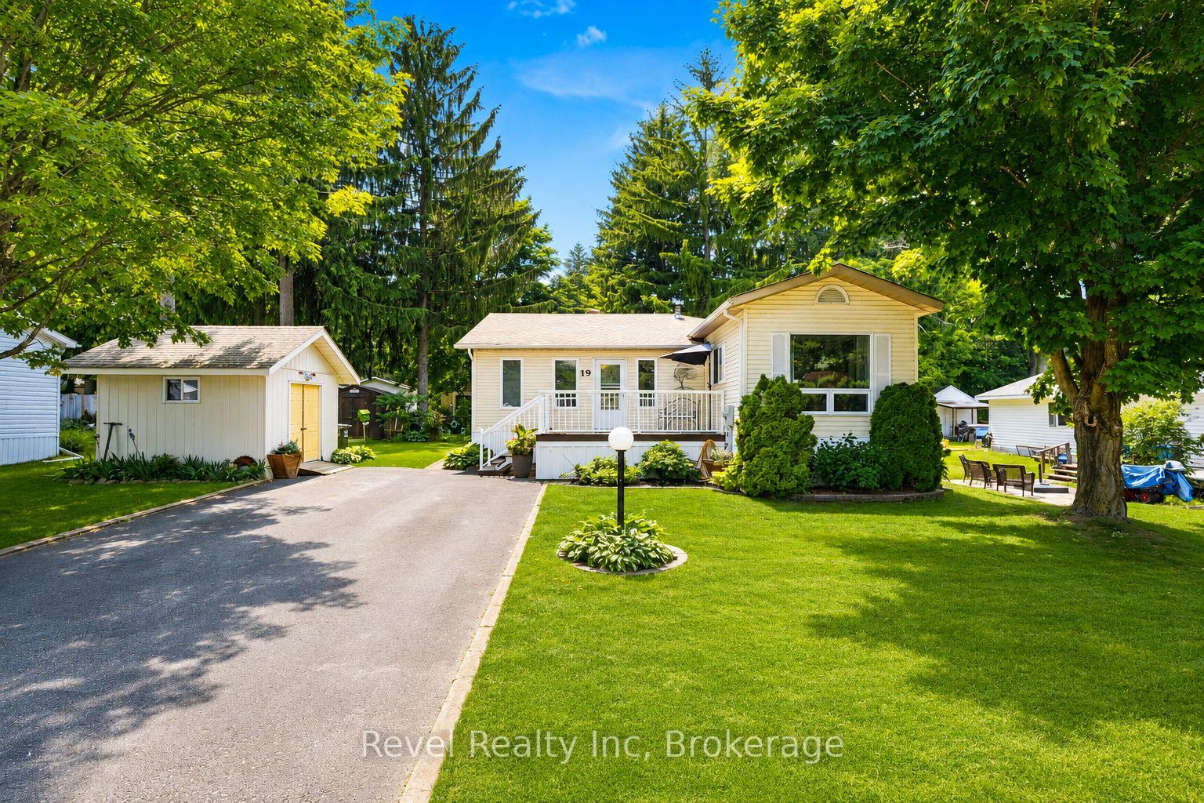
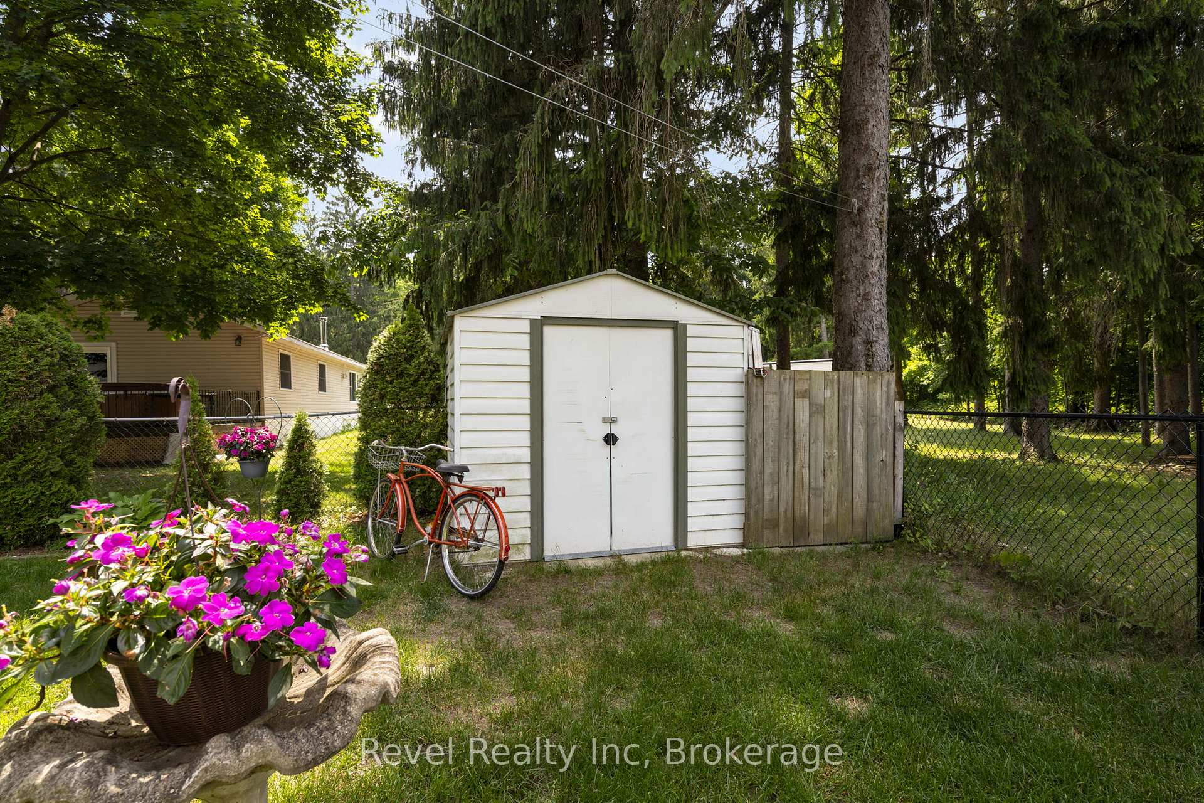
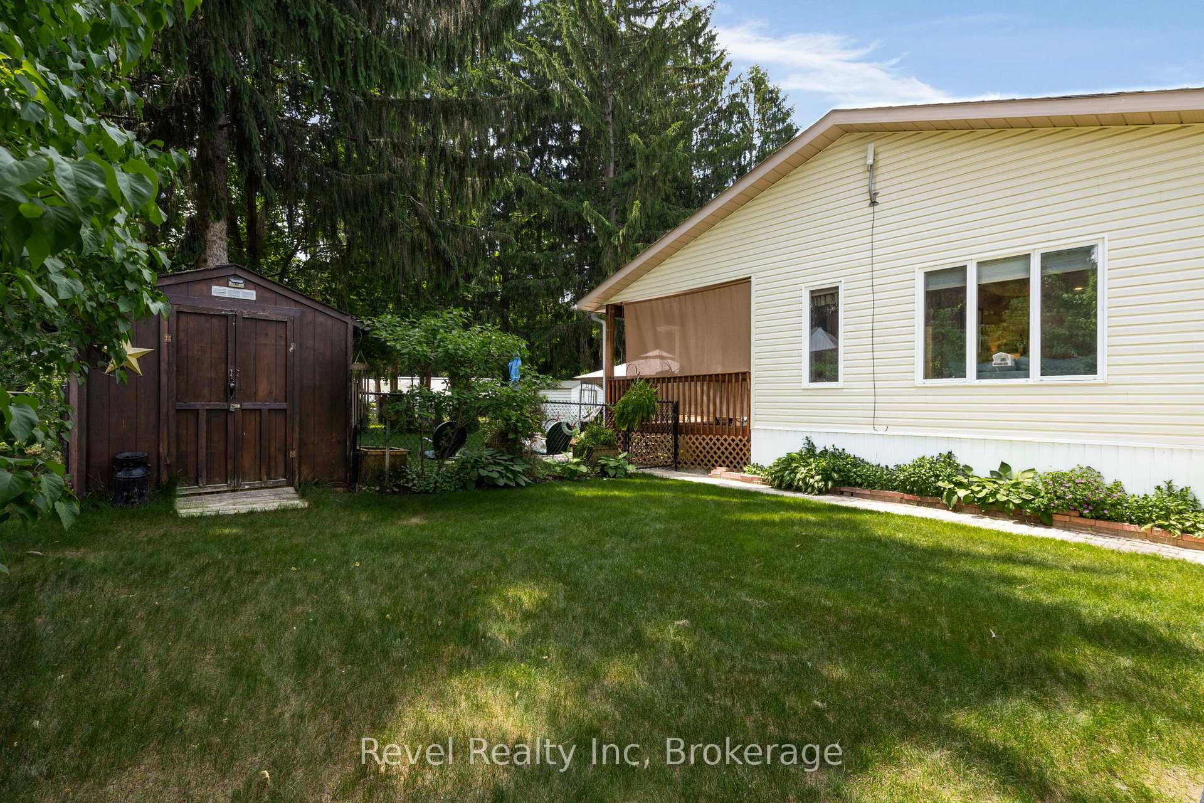
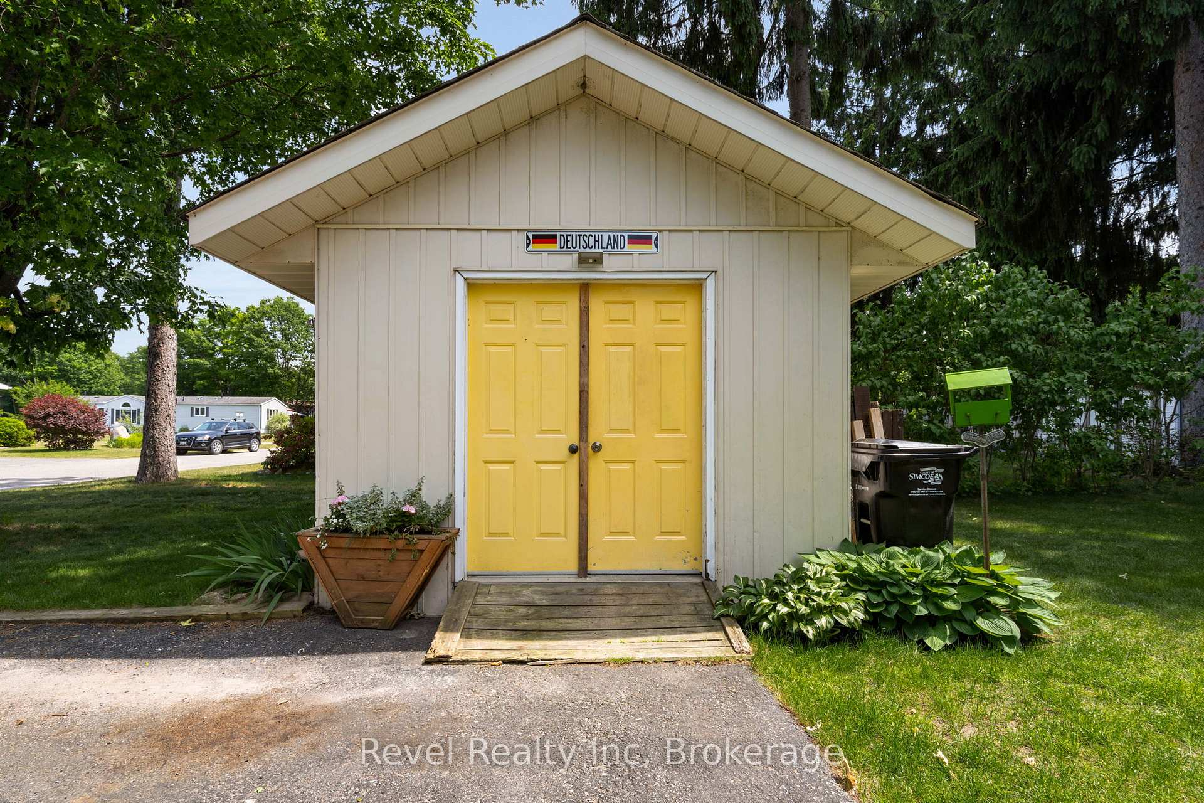
- Multiple outbuildings for ample storage.
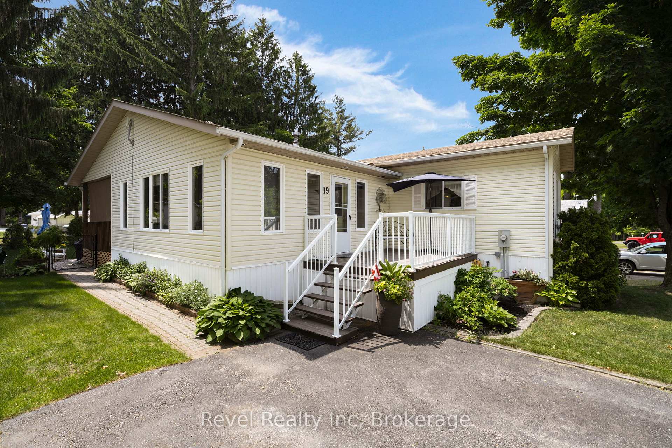
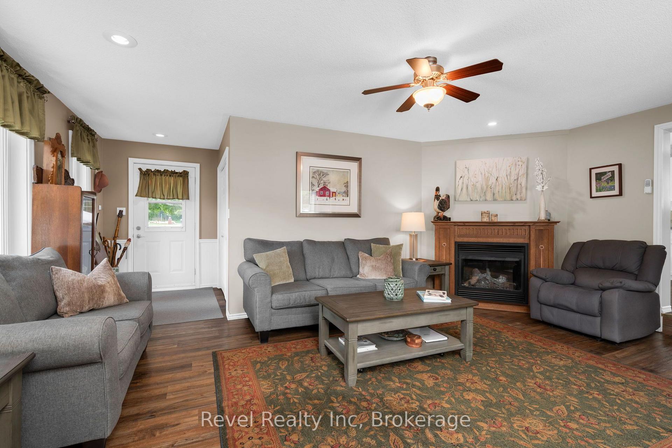
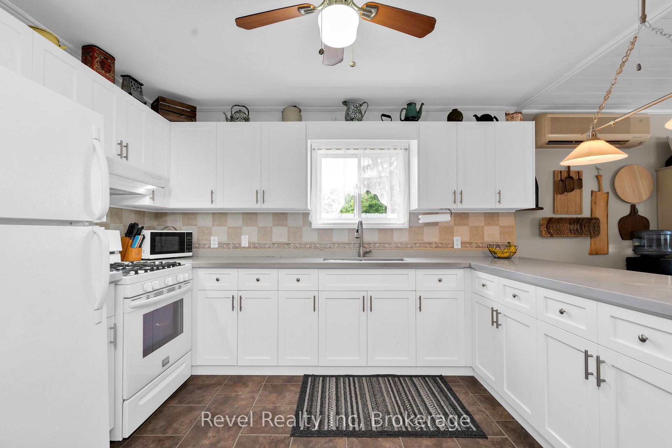
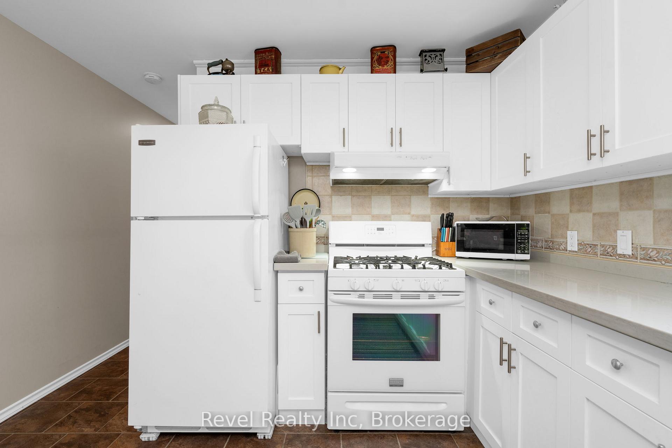
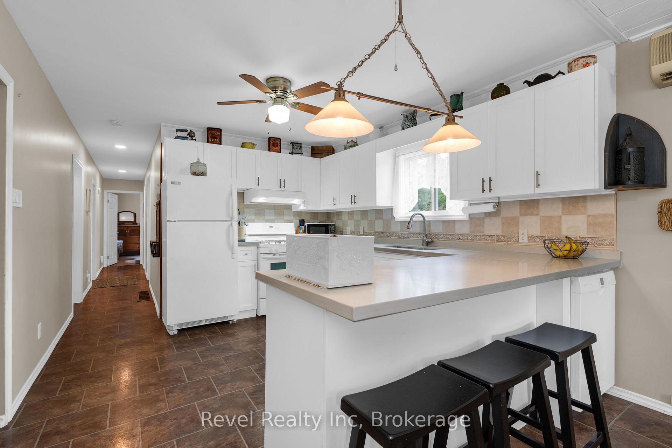
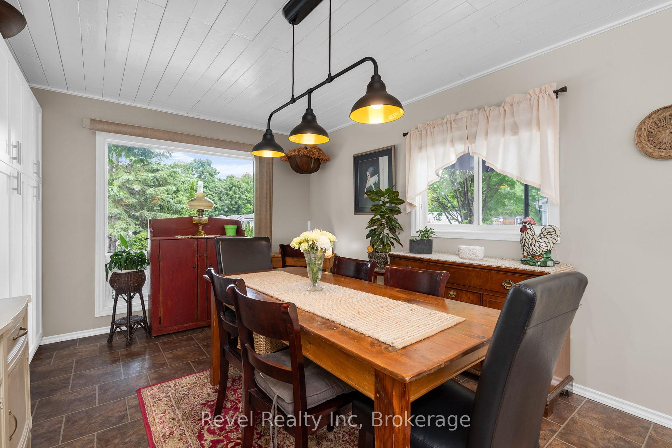
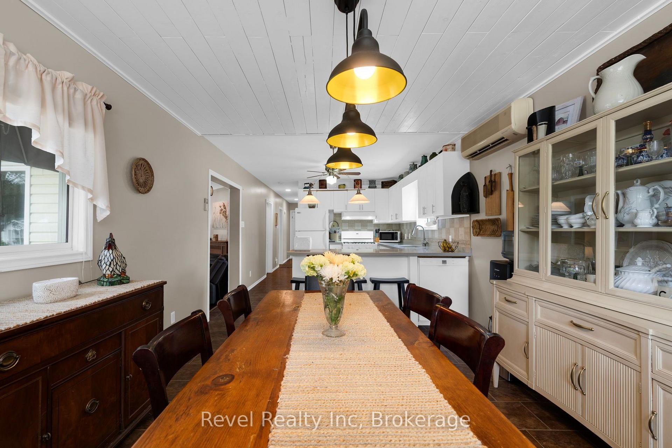
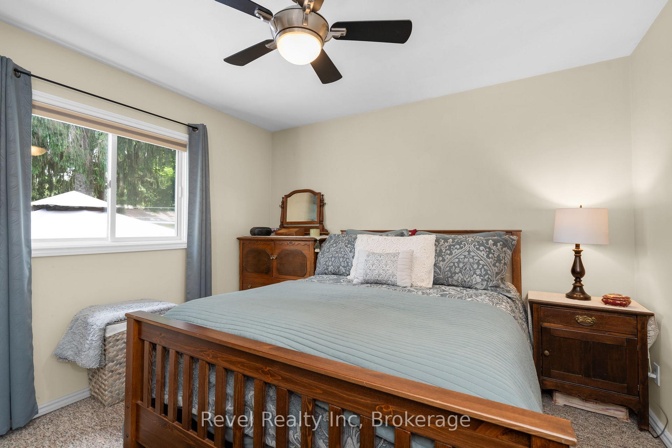
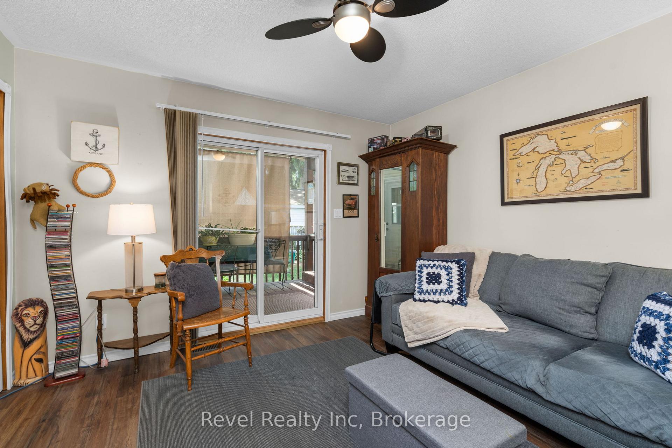
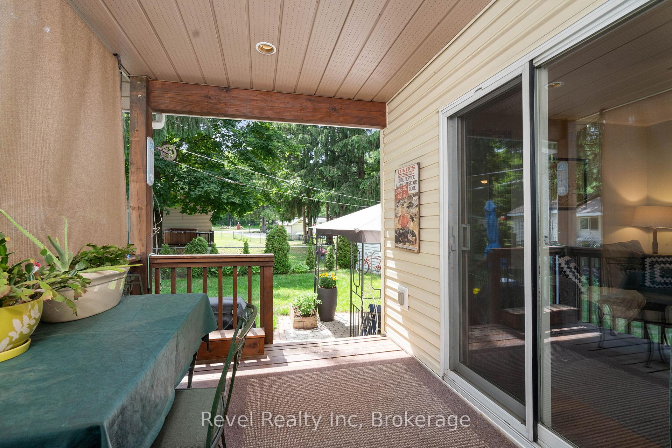
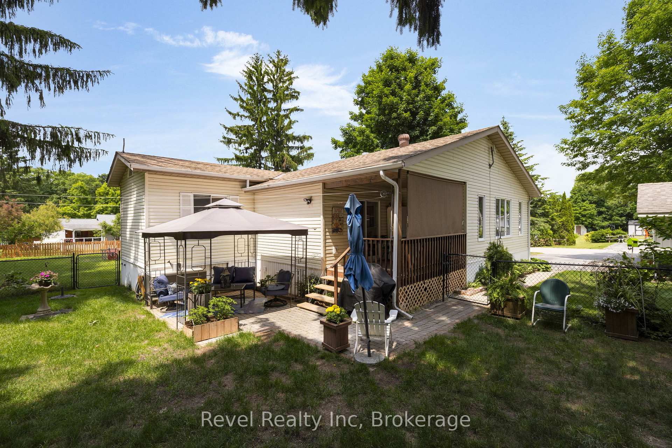
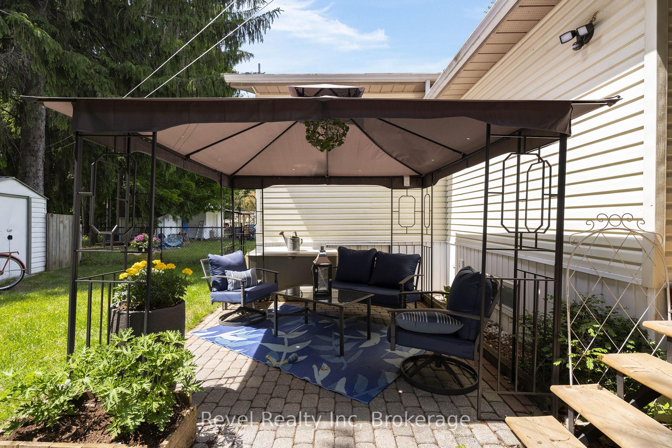
Discover easy, carefree living in one of Simcoe County's most desirable adult-living communities - just minutes from downtown Midland and the shores of Georgian Bay. This thoughtfully updated double-wide modular home is a perfect fit for retirees and downsizers seeking comfort, privacy, and a simpler pace of life.Set among mature trees in a quiet, friendly neighbourhood, the home welcomes you with a peaceful, established setting from the moment you arrive. Inside, a bright, open-concept layout offers three spacious bedrooms plus a versatile family room - ideal for visiting guests, hobbies, or extra living space. The generous living and dining areas flow effortlessly into a modern kitchen ( 5 years) built for relaxed everyday living. Everything is conveniently situated on one level, making the home both accessible and easy to enjoy - and pride of ownership shows in every detail.Sip your morning coffee on the covered deck, spend afternoons tending the garden, and take advantage of multiple outbuildings offering ample storage for tools, seasonal items, and more.Candlelight Village is beloved for its carefree lifestyle: monthly fees include water, snow removal, and road maintenance, freeing up your time for the things you love. Residents can also join the community clubhouse and social club for a lively calendar of activities and a true sense of neighbourly connection.Just minutes away, Midland offers shopping, dining, healthcare, marinas, scenic trails, and cultural gems like Wye Marsh and Sainte-Marie Among the Hurons.Affordable, peaceful, and welcoming - this inviting home is ready to impress.
Key Facts & Features
Property Costs
- Annual Property Tax Amount
- $739
- Land Transfer Tax Fee
- $4,310
Rental Items
- Rental Equipment
- Hot water heater, propane tank
- Basement Type
- Crawl Space
Interior Features
- Laundry Level
- Main Level
- Interior Extras
- Carpet Free, Countertop Range, Primary Bedroom - Main Floor, Propane Tank, Separate Hydro Meter, Water Heater
- Fireplace/Stove
- Yes
- Fireplace Features
- Propane, Living Room
- Elevator
- No
Exterior Features
- Exterior Extras
- Deck, Porch, Year Round Living
- Pool
- None
- Property Features
- Fenced Yard
- Other Structures
- Shed, Storage, Fence - Full
Building
- Building Type
- Modular Home
- Building Style
- Bungalow-Raised
Construction
- Exterior Finish
- Aluminum Siding
- Roof
- Asphalt Shingle
- Foundation Details
- Unknown
- Special Designation
- Unknown
Lot
- Lot Front
- 20.00 ft
- Lot Depth
- 60.00 ft
Inclusions
- Inclusions
- 3 sheds, dishwasher, fridge, stove, washer, dryer, range hood, window coverings
Exclusions
- Exclusions
- Bar fridge
Parking & Garages
- Garage Type
- None
- Garage Spaces
- 0
- Parking Spaces
- 2
- Total Garage And Parking Spaces
- 2
Heating & Cooling
- Heat Source
- Propane
- Heat Type
- Forced Air
- Air Conditioning
- Window Unit(s)
- Water
- Well
- Sewers
- Septic
- Natural Gas
- No
- Hydro
- Yes
- Bedrooms
- 3
- Washrooms
- 1
- Kitchens
- 1
Room sizes
- Kitchen—Main level, Combined w/Dining, Breakfast Bar
- Dining Room—Main level, Combined w/Kitchen, Large Window, Overlooks Frontyard
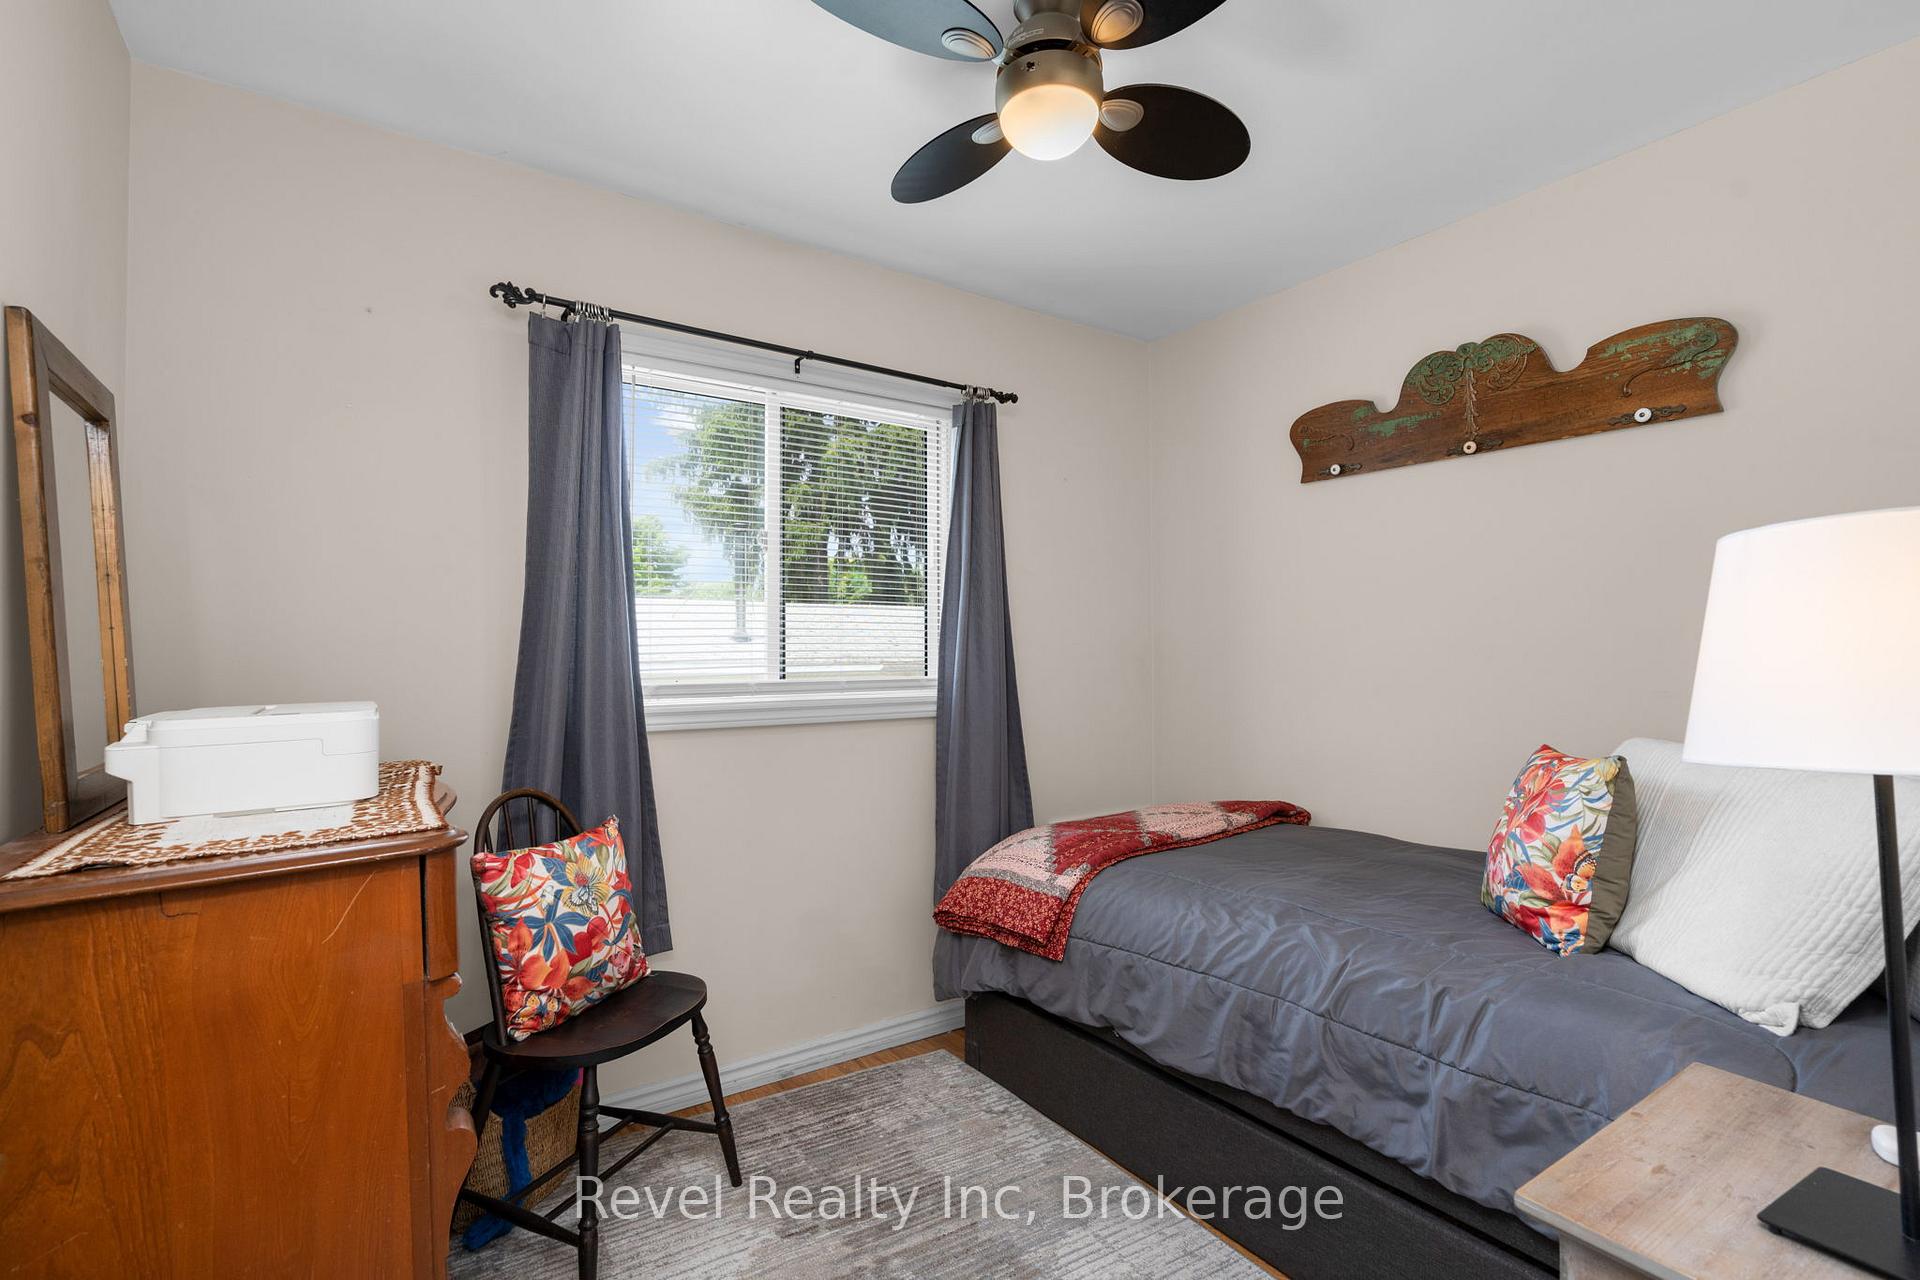
- Bedroom 2—Main level
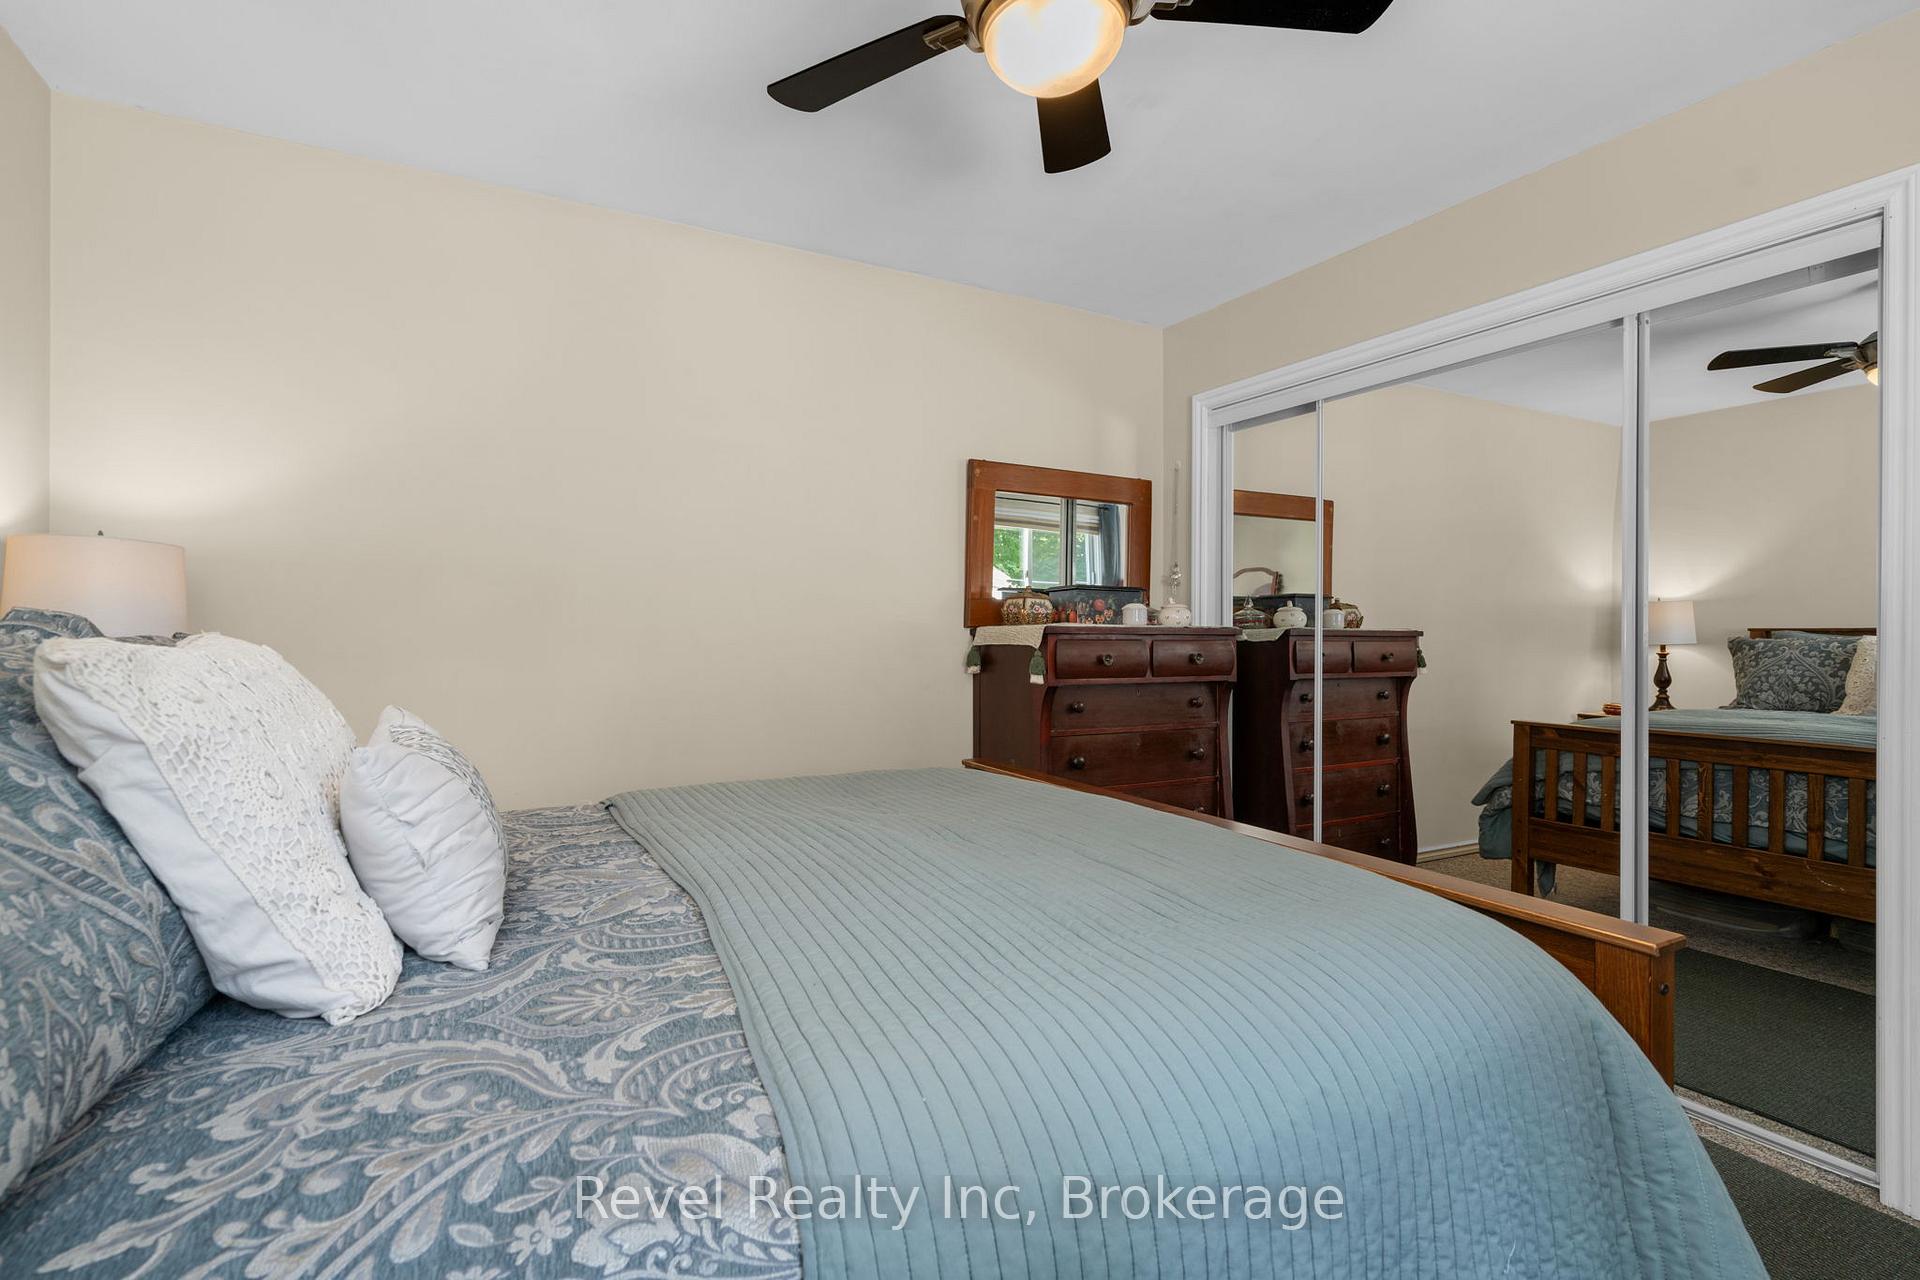
- Primary Bedroom—Main level, Closet, Sliding Doors, Walk-Out
- Bedroom 3—Main level
- Laundry—Main level
- Living Room—Main level, Fireplace, Walk-Out, Open Concept
Washrooms
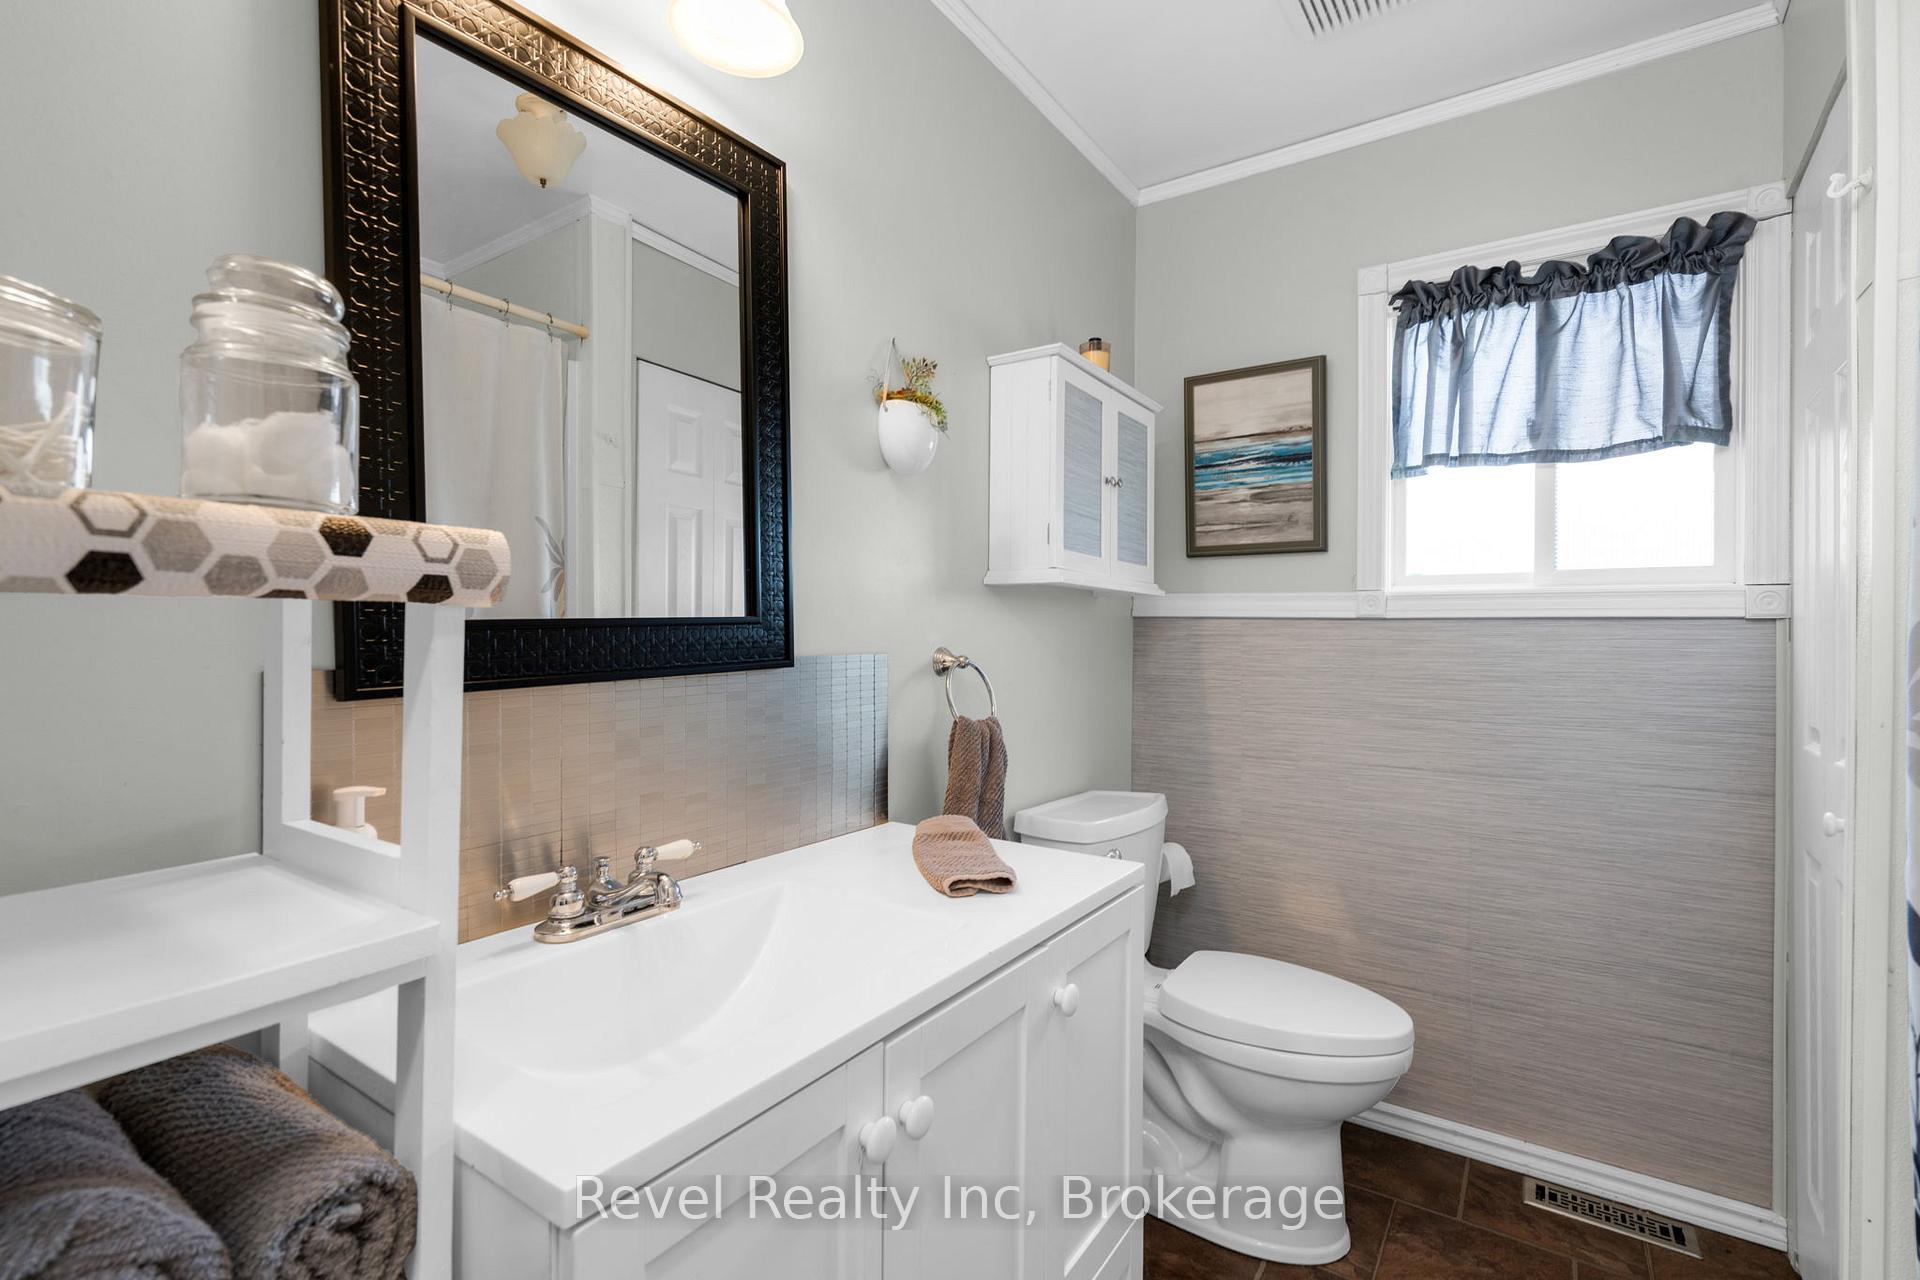
- 4-piece, Main
- Municipality
- Tay
- Neighbourhood
- Rural Tay
- Main cross streets
- Old Fort Rd & Elliott SR
- Directions
- Old Ford road to Elliott side road
- MLS® number
- S13539826
- Data source
- Toronto Regional Real Estate Board
- Listed on
- 2026-07-08
- Updated on
- 2026-08-26
- Days on market
- 104 days
- Possession date
- 2026-09-30
- Possession type
- 30-59 days
- Co-op commission
- 2.5
- Seller
- Listed by
- Revel Realty Inc
Home Market Value
Current home valuation for Unit 19, 5411 Elliott Side Road, Tay, Rural Tay, Tay, ON. Listed for $389,000
HOMEH Estimate
—
Estimated Sales Range
—
HOMEH Estimate for Unit 19, 5411 Elliott Side Road, Tay, Rural Tay
Calculated with a real agent's CMA method — 45+ years of experience, codified. Not an AI guess.
For the owner
Is this your home? Track its value.
Get this home's HOMEH Estimate by email once a month, with how many homes are for sale around you.
Mortgage Payment Calculator
Compare up to 4 down payment scenarios
5% of purchase price for homes $500K or less
$19,450
| Scenario 1 | Scenario 2 | Scenario 3 | Scenario 4 | |
|---|---|---|---|---|
−Down payment | % $ | % $ | % $ | % $ |
+CMHC insurance | $14,782 | $10,853 | $9,258 | $0 |
=Total mortgage | $384,332 | $360,953 | $339,908 | $311,200 |
Amortization | ||||
Mortgage rate | % | % | % | % |
| Payment frequency | ||||
=Mortgage payment | $1,877monthly | $1,762monthly | $1,660monthly | $1,519monthly |
Land Transfer Tax
$4,310
$4,310
Around this home
No schools found nearby
Data provided by OpenStreetMap & Fraser Institute School Rankings
Ask HOMEH
New!Hi there!
👋Text or call (416) 301-9001
Recommended for you
Based on homes you've looked at.
No recommended properties found.
Nearby similar homes
No nearby properties found.
More real estate resources
Other homes nearby
Explore this area
Nearby neighbourhoods
No nearby listings available.