

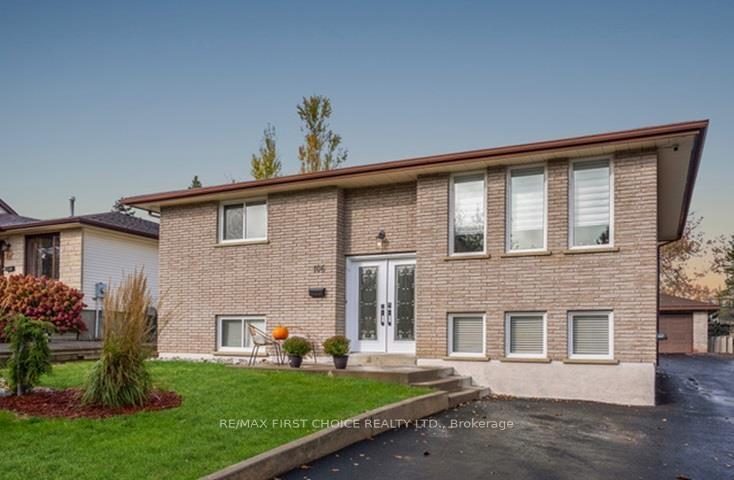
106 Iris Crescent
106 Iris Crescent
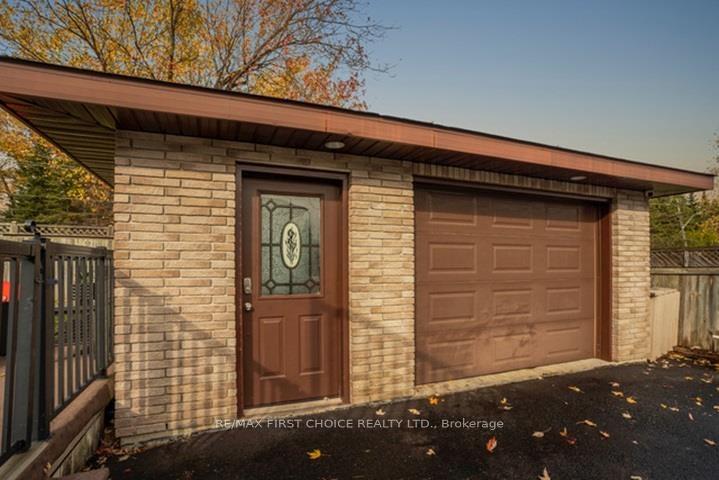
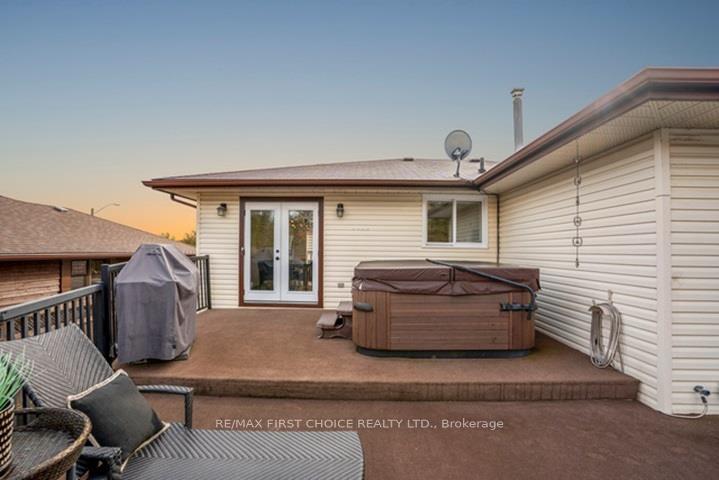
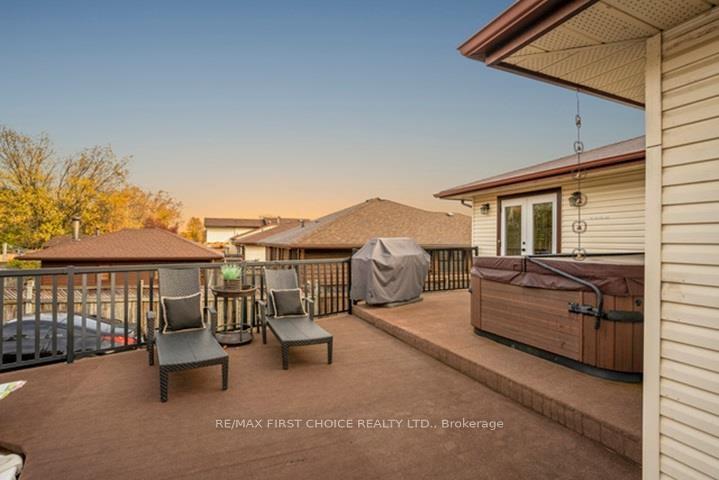
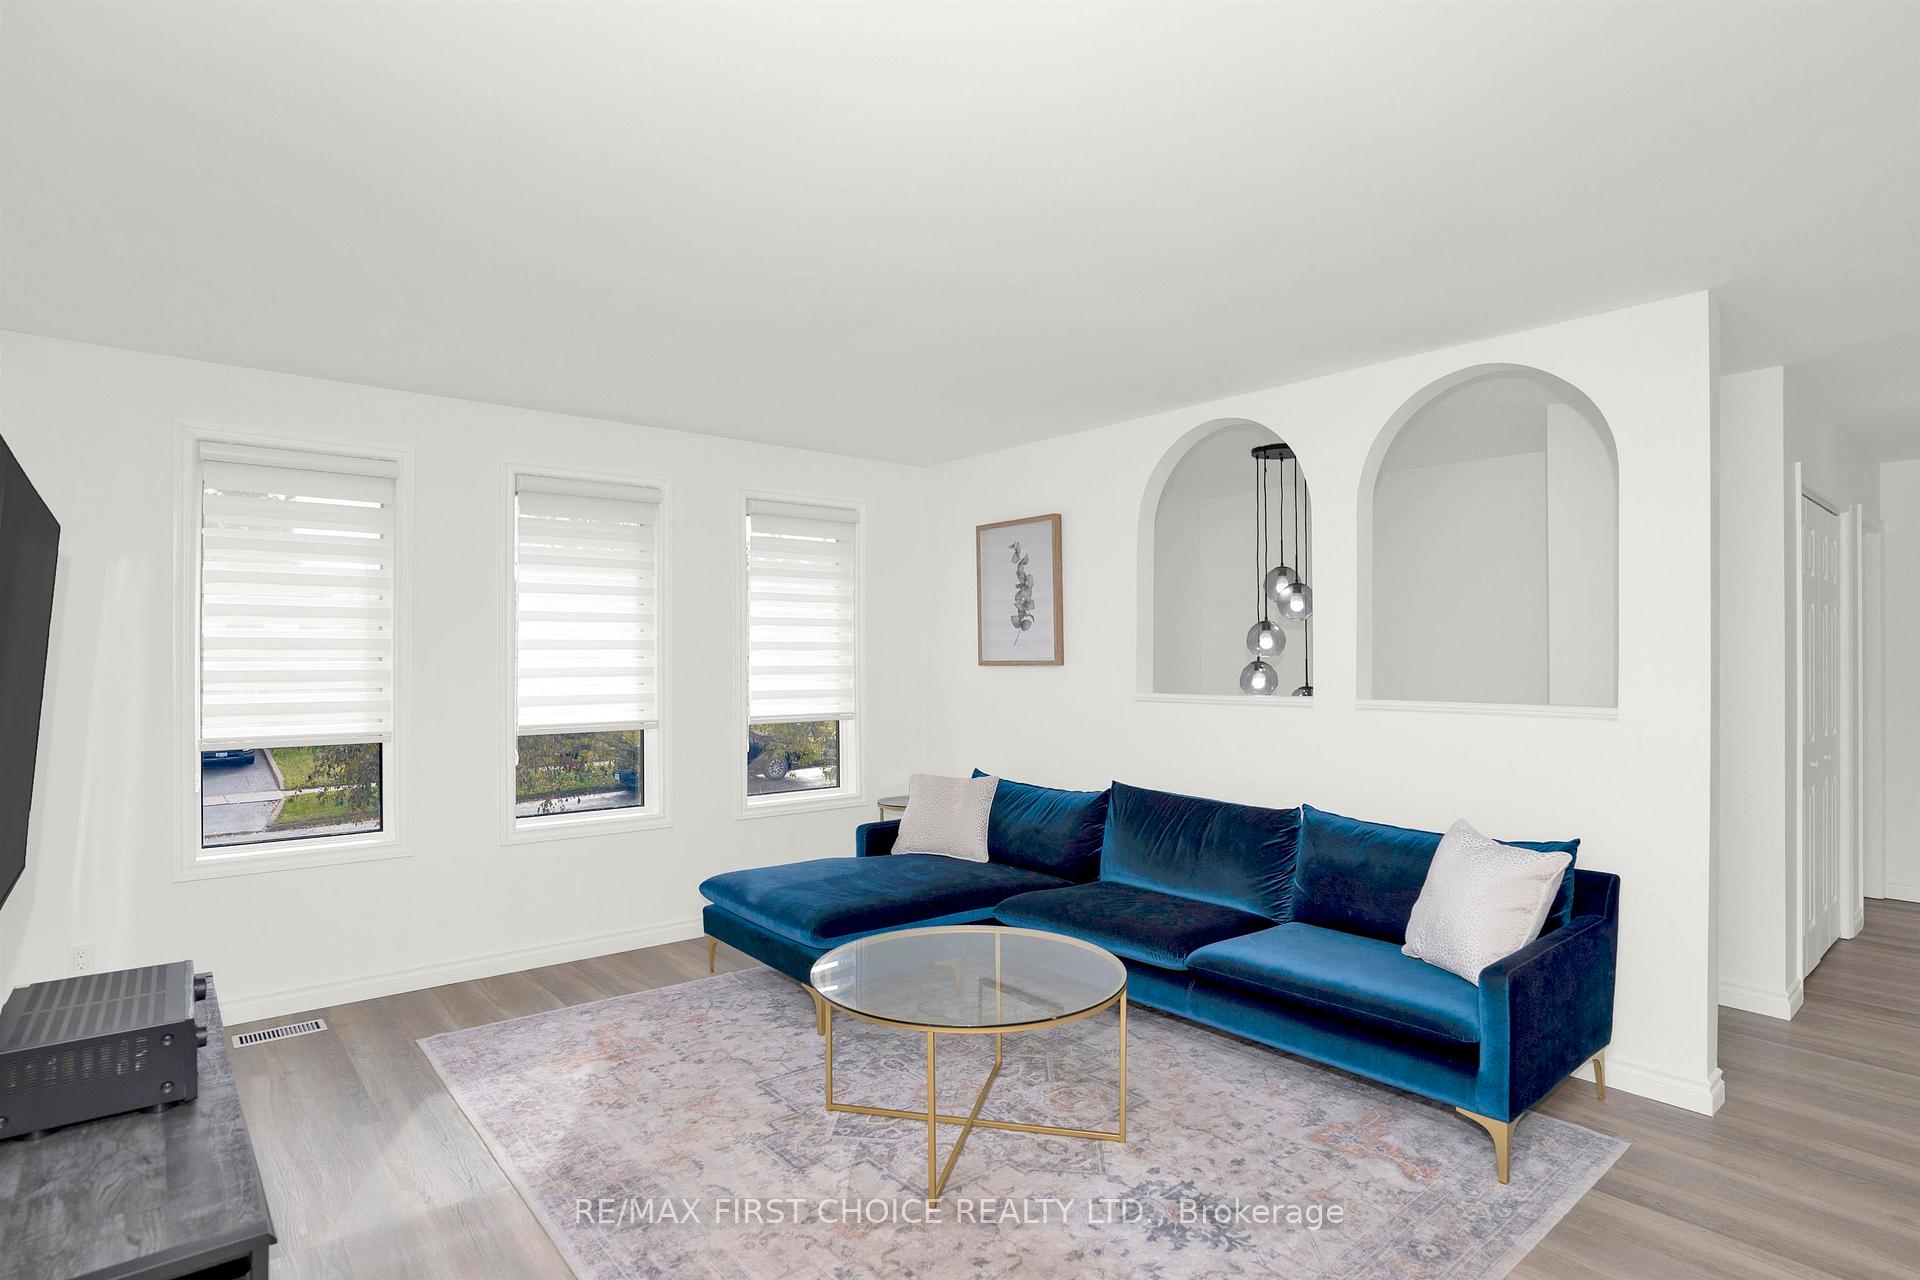 See all 41 photos
Property history
Facts and features
- BasementFinished
- Water, sewerMunicipal
- HeatingForced air
- CoolingCentral air
- Fireplace
- Central air
- Pool
The homeDetached, Bungalow, Finished, full
- Type: Detached
- Style: Bungalow
- Basement: Finished, full
- Special designation: Other
InsideFireplace Yes, natural gas, Storage, other, Rooms above ground 7
- Fireplace: Yes, natural gas
- Features: Storage, other
- Rooms above ground: 7
- Rooms in the basement: 3
- Bedrooms: 3 + 1 in the basement
- Bathrooms: 3
- Kitchens: 1
Outside and lotUnknown, brick, Asphalt shingle, Other
- Exterior: Unknown, brick
- Roof: Asphalt shingle
- Foundation: Other
- Pool: Above ground
- Features: Deck, hot tub, patio, lawn sprinkler system
- Size: 52.49 × 135.78 ft
ParkingOther, Other
- Garage: Other
- Driveway: Other
Heating, water and powerForced air, gas, Central air, Municipal water
- Heating: Forced air, gas
- Cooling: Central air
- Water: Municipal water
- Sewer: Municipal sewer
Costs and taxesTaxes $5,179 a year
- Taxes, 2026: $5,179 a year
Included in the saleExisting fridge, stove, washer and dryer, rec room bar fridge and wine cooler, rec room tv, garage tv, spare pool pump and accessories, hot tub. gazebo negotiable., Gas firepit, fishing rod holders in garage.
- Included: Existing fridge, stove, washer and dryer, rec room bar fridge and wine cooler, rec room tv, garage tv, spare pool pump and accessories, hot tub. gazebo negotiable.
- Not included: Gas firepit, fishing rod holders in garage.
NearbyFenced yard
- Close to: Fenced yard
Listing detailsX13259148, Sold, Nov 3, 2025
- MLS® number: X13259148
- Status: Sold
- Listed on: Nov 3, 2025
- Days on market: 8
- Updated: Nov 11, 2025
- Occupied by: Owner
- Listing brokerage: RE/MAX First Choice Realty Ltd.
About this home
106 Iris Crescent, Thunder Bay (Dawson Heights), ON P7A 7Z9
New Listing! Welcome to 106 Iris Crescent! This pristine home has been exceptionally well maintained and updated, and offers a bright open concept layout on the main level with a spacious kitchen and dining room opening onto an entertainment sized deck. Featuring 4 generously sized bedrooms with an ensuite off the primary bedroom, an additional 2 full baths including a steam shower on the lower level, a massive rec room complete with a gas fireplace and a wet bar, a good sized laundry room and plenty of storage. Outside you will find a dream backyard with a hot tub and pool as well as a patio with gazebo perfect for summer relaxation. Completing this amazing home is a detached 20 by 28 heated and wired garage, and a driveway that offers plenty of parking, all located on a highly desirable and quiet crescent!
Ask about this home
A HOMEH agent will answer your questions about this home.
Around this home
Daily convenience, out of 100, from the distances below
Schools nearby
School rating, out of 10.
Helpful calculators
Your HOMEH agent

"I would see it this week."