

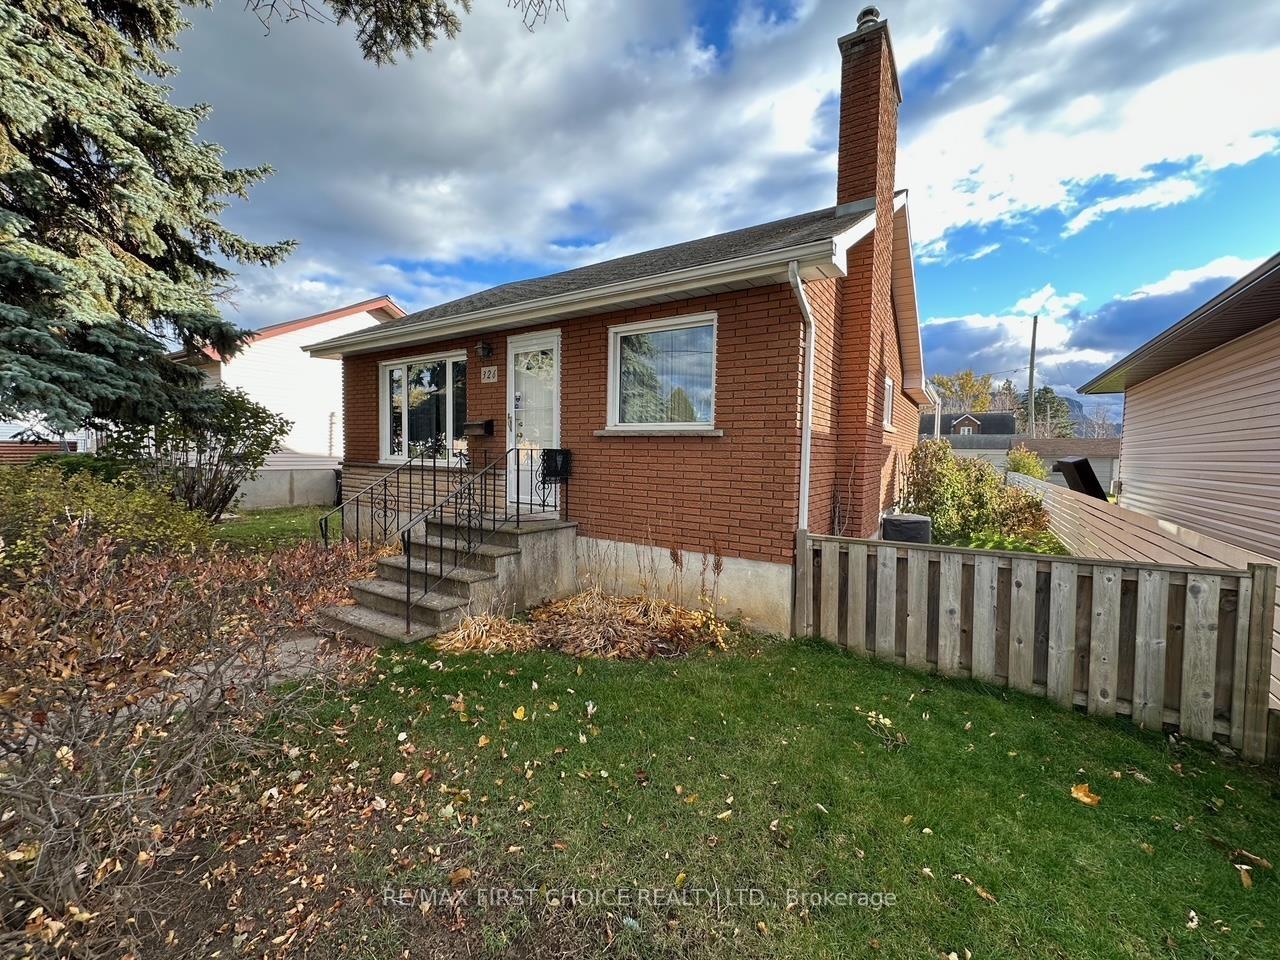
326 Mary Street W
Detached Sold
1/22326 Mary Street W
Detached Sold
 See all 22 photos
2 Bedrooms
2 Bathrooms
0 Garage
— sq.ft
44×155 ft
$3,341/yr
Property history
Facts and features
- BasementFinished
- Water, sewerMunicipal
- HeatingForced air
- CoolingCentral air
What stands out
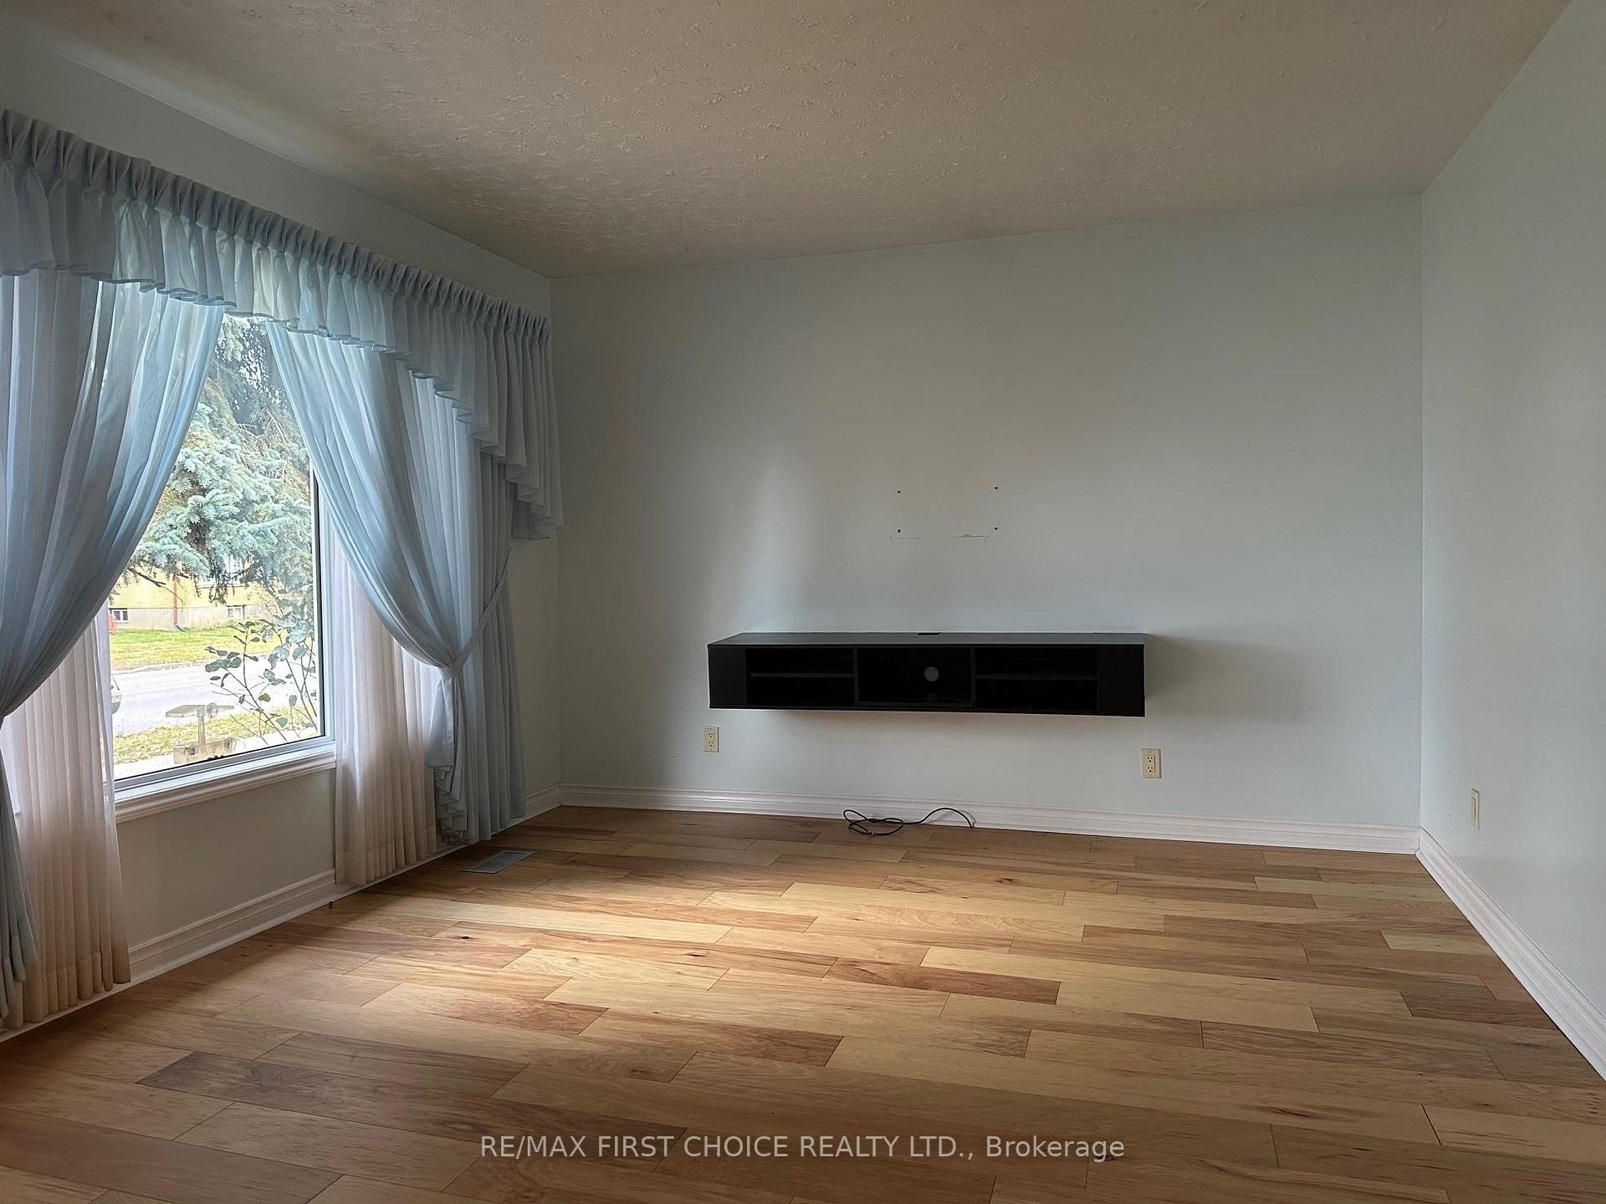
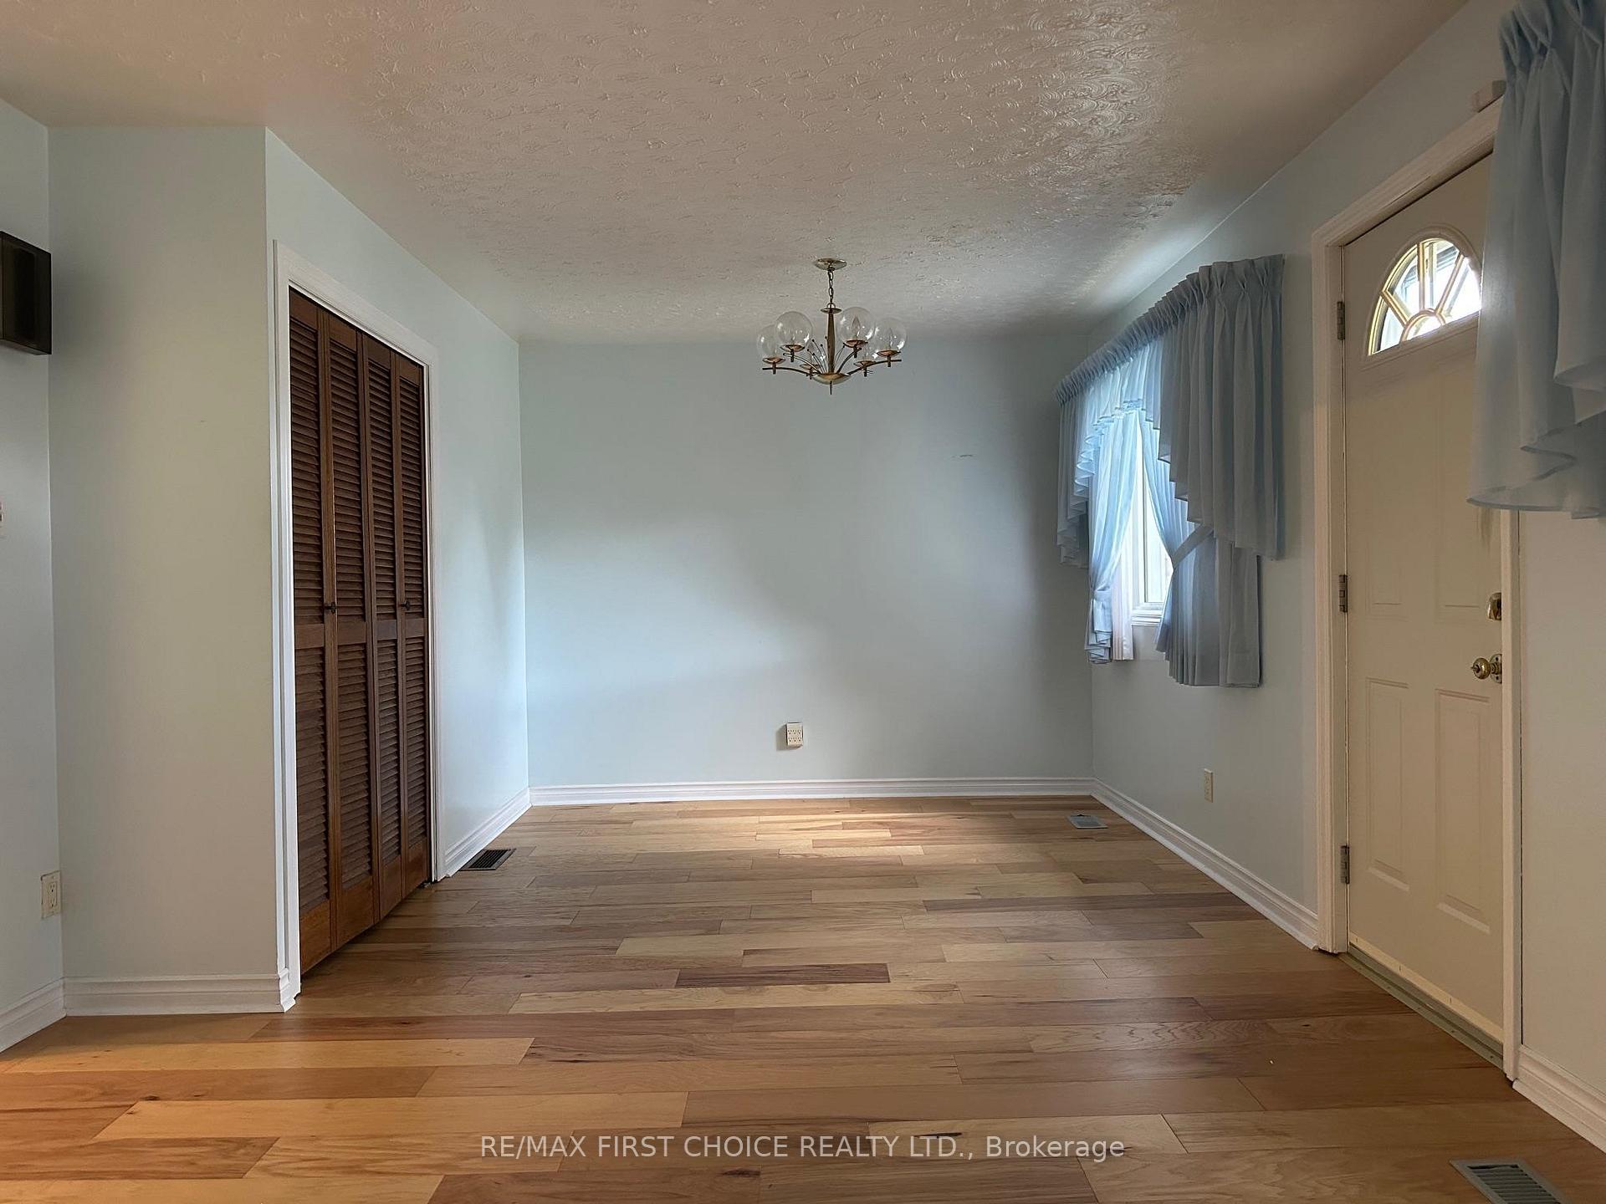
- Hardwood floors
- Fireplace
- Central air
The homeDetached, Bungalow, Finished, full
- Type: Detached
- Style: Bungalow
- Basement: Finished, full
- Special designation: Other
InsideFireplace Yes, natural gas, Hardwood, Vinyl, Ceramic, Other
- Fireplace: Yes, natural gas
- Flooring: Hardwood, Vinyl, Ceramic
- Features: Other
- Rooms above ground: 6
- Rooms in the basement: 3
- Bedrooms: 2
- Bathrooms: 2
- Kitchens: 1
Outside and lotBrick, aluminum siding, Asphalt shingle, Block
Outside
- Exterior: Brick, aluminum siding
- Roof: Asphalt shingle
- Foundation: Block
- Features: Patio
- Size: 44 × 155 ft
ParkingOther, Other
- Garage: Other
- Driveway: Other
Heating, water and powerForced air, gas, Central air, Municipal water
- Heating: Forced air, gas
- Cooling: Central air
- Water: Municipal water
- Sewer: Municipal sewer
Costs and taxesTaxes $3,341 a year, Furnace, a/c, on demand hot water-$255/month-reliance / uv air purifier
- Taxes, 2025: $3,341 a year
- Rental items: Furnace, a/c, on demand hot water-$255/month-reliance / uv air purifier
Included in the saleFridge, stove, built-in dishwasher, washer, dryer, upright freezer, bar fridge, garage freezer - all in as is condition
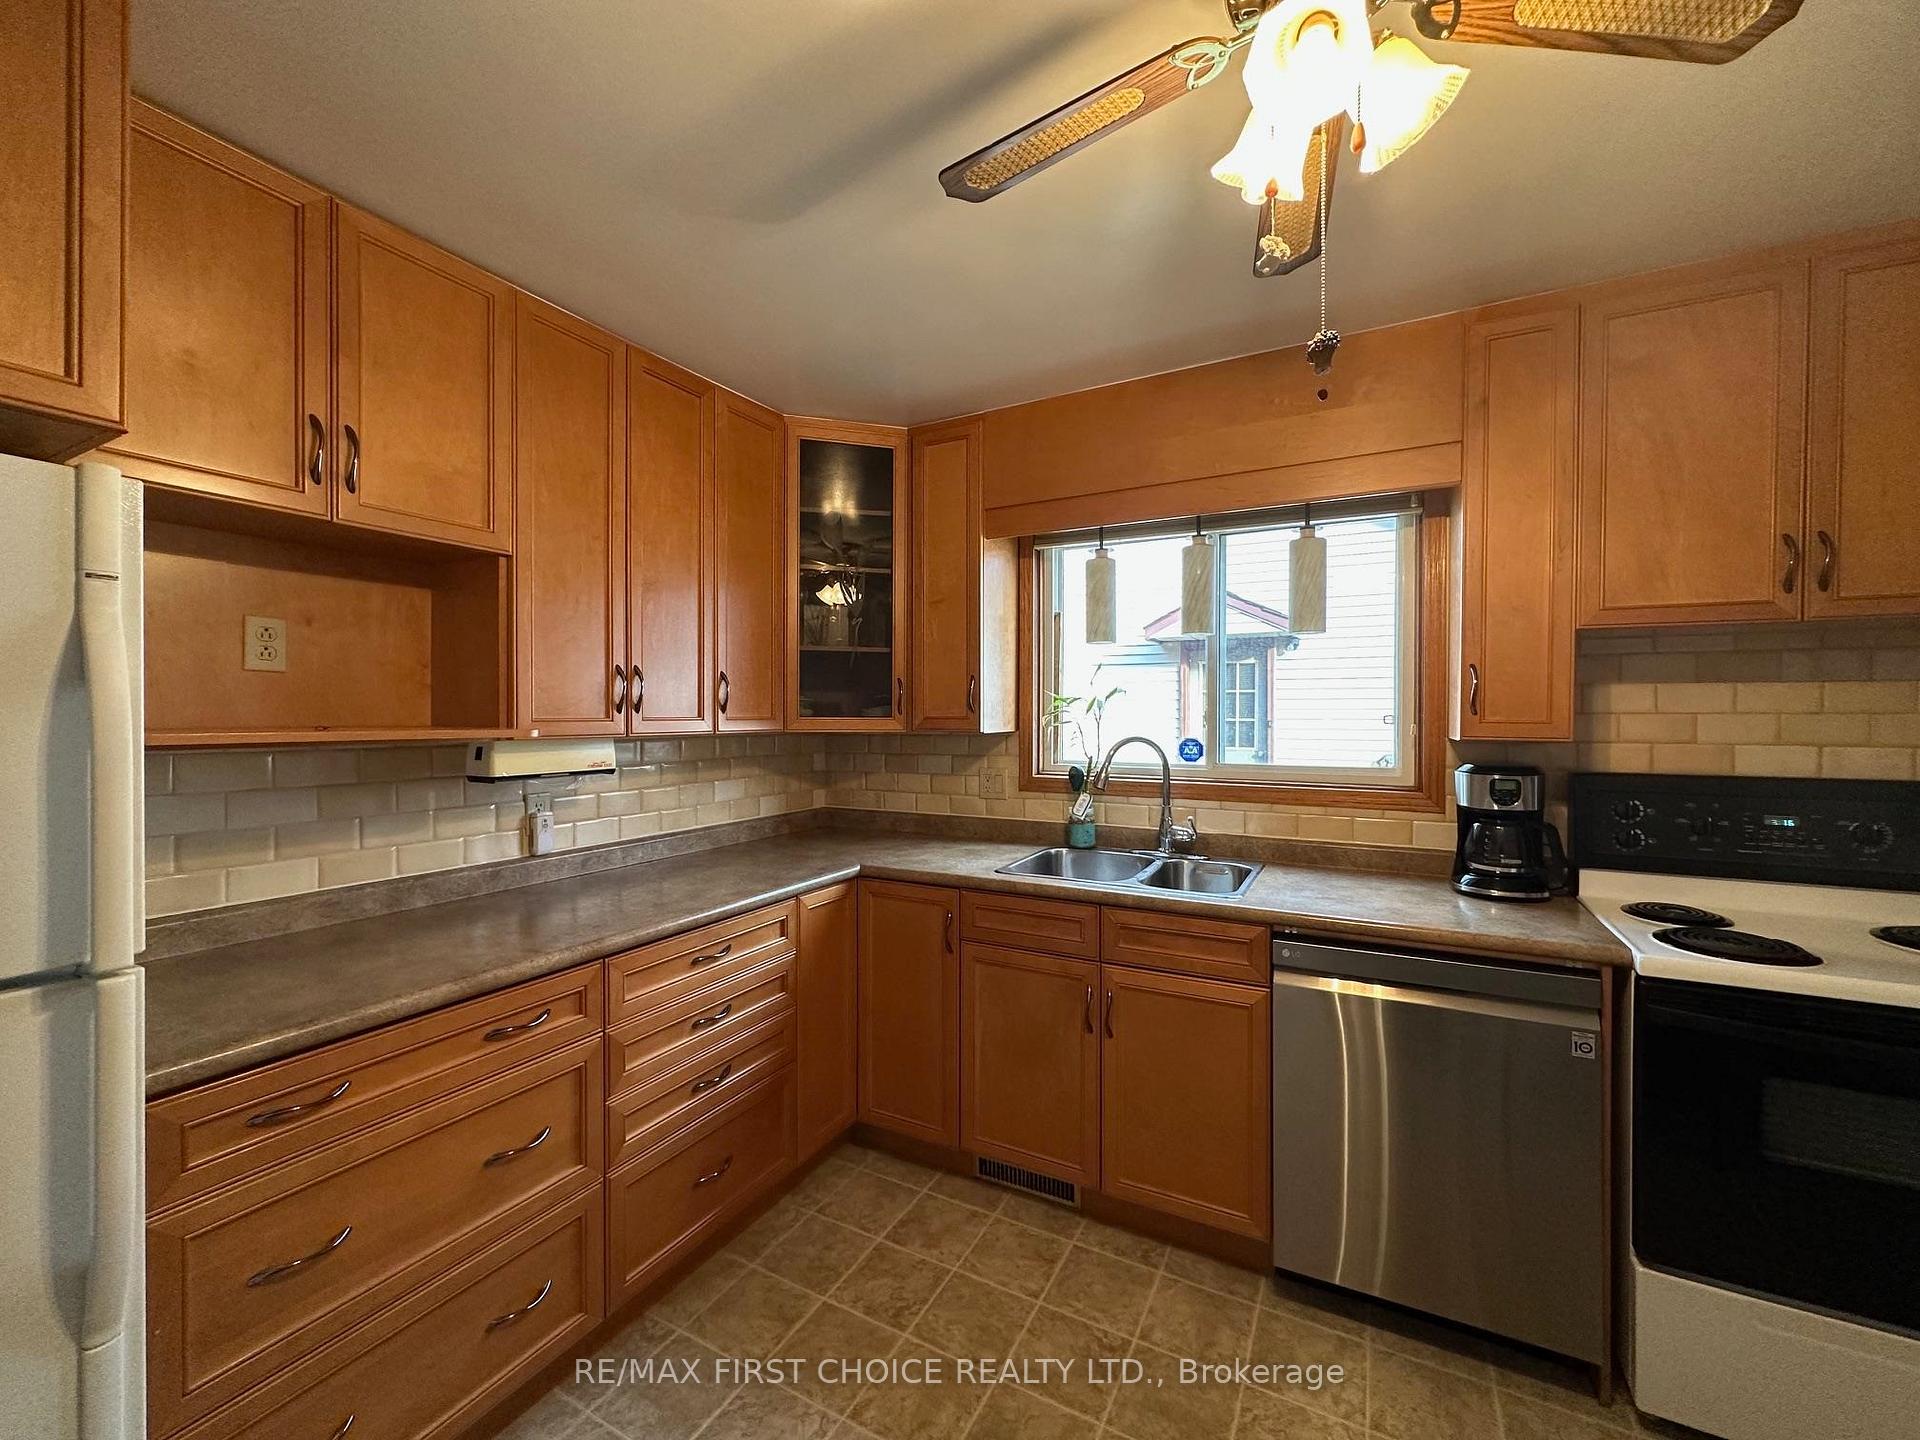
- Included: Fridge, stove, built-in dishwasher, washer, dryer, upright freezer, bar fridge, garage freezer - all in as is condition
NearbyFenced yard
- Close to: Fenced yard
Listing detailsX13259108, Sold, Nov 5, 2025
- MLS® number: X13259108
- Status: Sold
- Listed on: Nov 5, 2025
- Days on market: 8
- Updated: Nov 13, 2025
- Occupied by: Owner
- Listing brokerage: RE/MAX First Choice Realty Ltd.
About this home
326 Mary Street W, Thunder Bay (Westfort), ON P7E 4K8
OtherFenced YardPatio
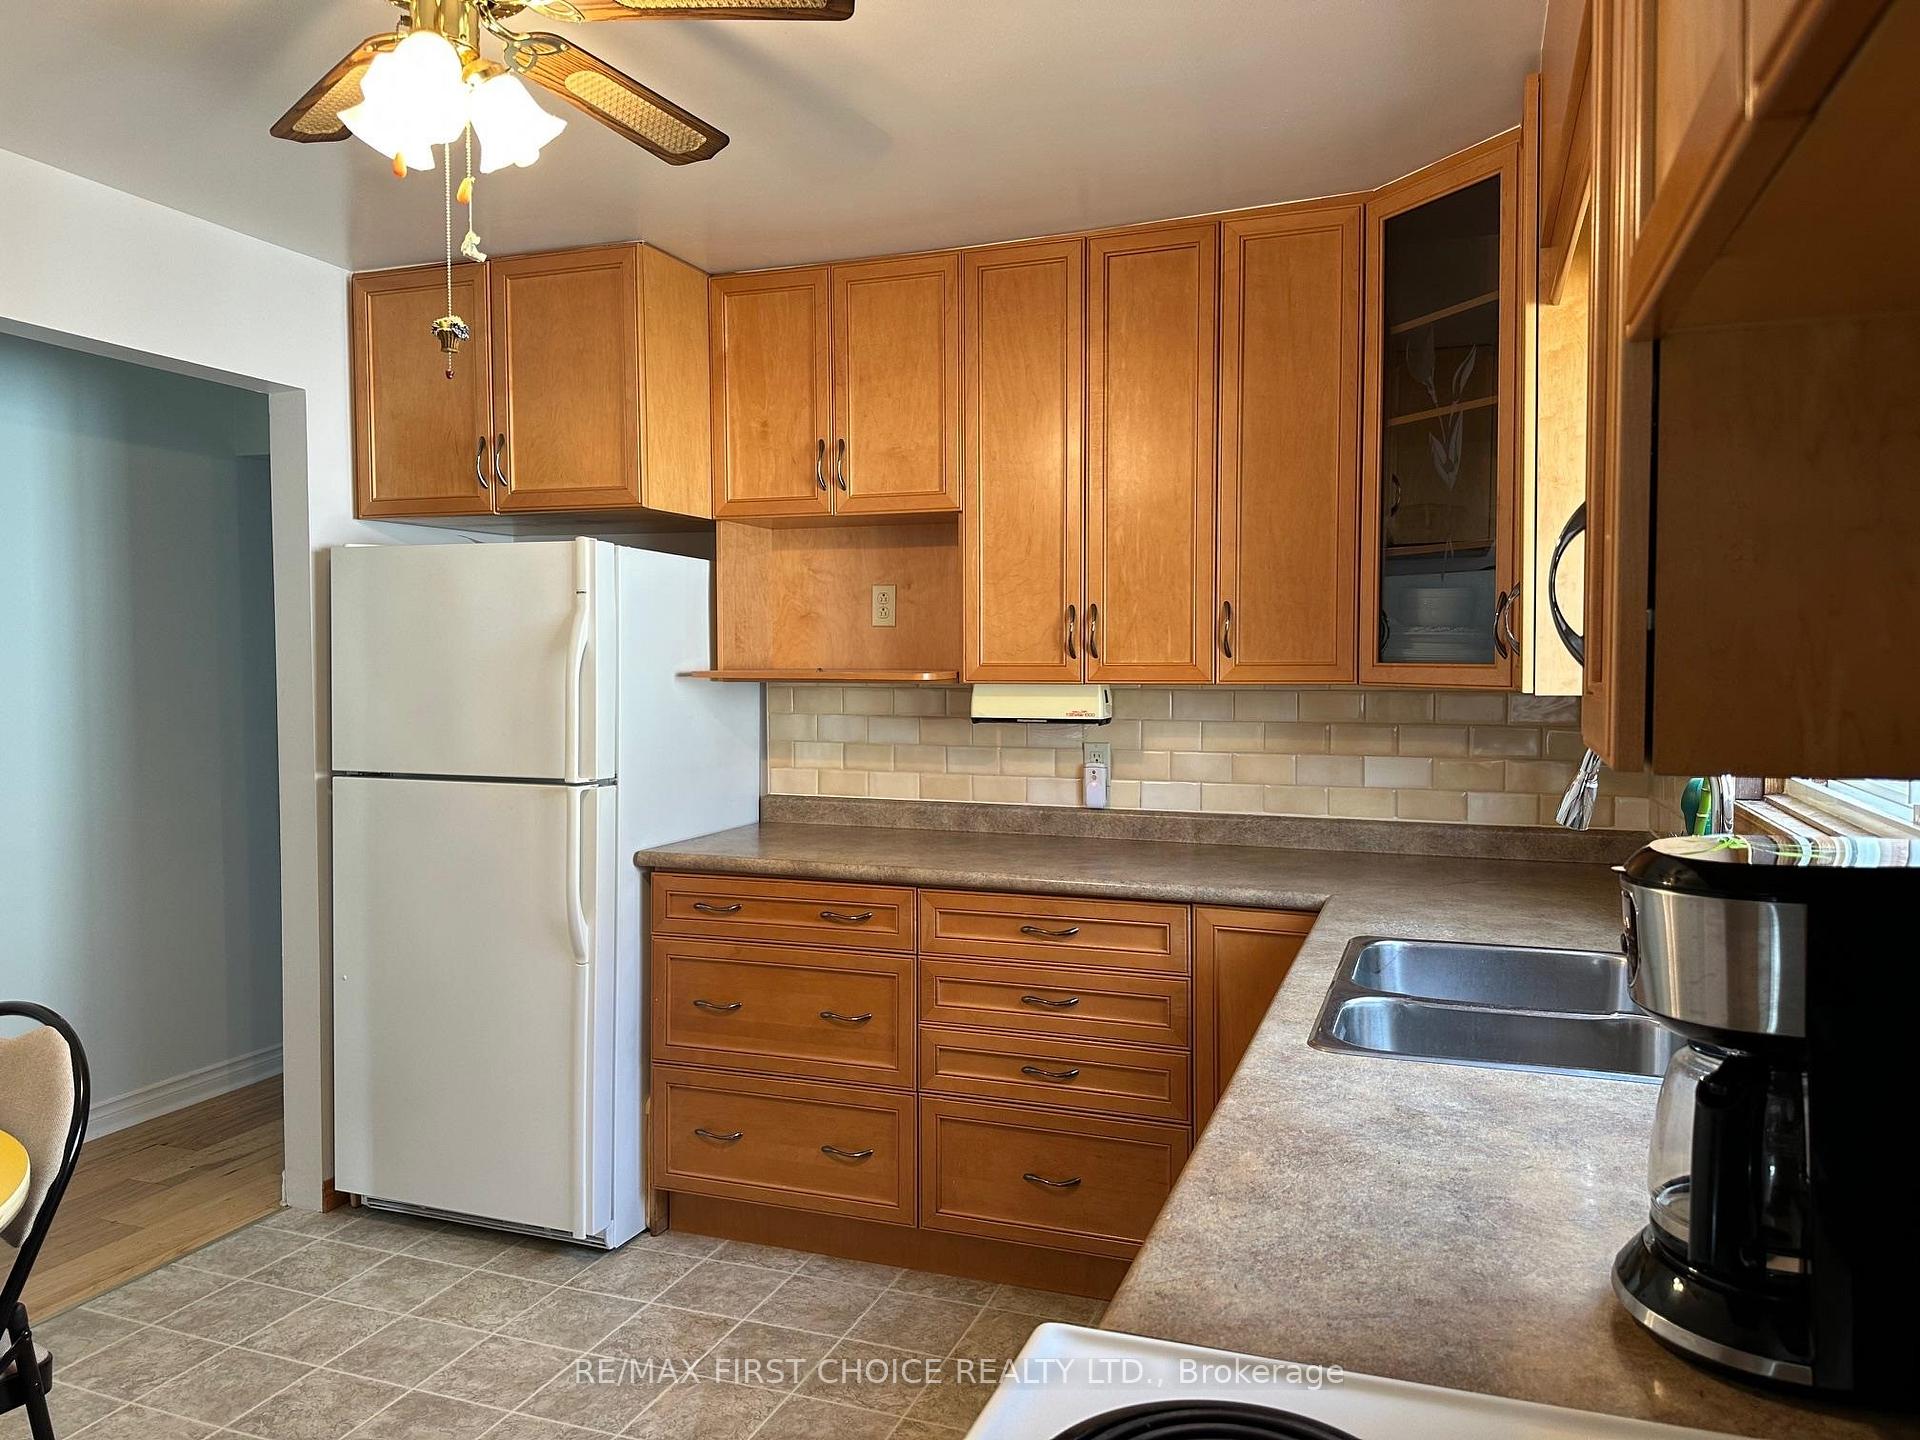
New Listing. Wonderful 2 Bedroom Westfort Bungalow. Engineered Hardwood Flooring in Living room and Hall, Eat-In Kitchen with Maple Cabinets and Built-In Dishwasher, 4 Piece Main Bath Boasts Heated Floor and Jetted Tub. Lower Level Complete and Includes Rec Room with Gas Fireplace and Wet Bar, 2 Piece Bath and Office. Fenced Rear Yard, Patio, 20x24 Detached Garage and 2 Car Parking Off Lane.
Read more
Ask about this home
A HOMEH agent will answer your questions about this home.
Ask a question
Thinking of selling your home?See what your home is worth today.
Around this home
Near Yonge Street
Errands
Parks
Schools
Daily convenience, out of 100, from the distances below
ParkAlma Adair Park · 1 within 1 km16 min walk979 m
GroceryMac's14 min walk854 m
SchoolSt Elizabeth Catholic Elementary School6 min walk370 m
Gym & rec centreGeorge Jeffrey Children's Centre13 min walk829 m
LibraryMary J.L. Black22 min walk1.3 km
WalkDriveStraight-line distance, open map data
Grocery0.9 km
Park1.0 km
Gym1.4 km
Schools nearby
School rating, out of 10.
St Elizabeth Catholic Elementary Schoolelementary · Catholic · 0.4 km
4.9/10Low
Kingsway Park Public Schoolelementary · Public · 0.5 km
5.2/10Fair
St Patrick High Schoolsecondary · Private · 0.6 km
5.3/10Fair
Contact agent
Helpful calculators
Mortgage
Affordability
Closing costs
Land transfer tax
Property tax
Down payment
CMHC insurance
Stress test
Cashback Rebate
Your HOMEH agent

KimHOMEH agent · Thunder Bay
"I would see it this week."
Ask Kim