

366 Mary St. E. E
366 Mary St. E. E
 See all 50 photos
Property history
Facts and features
- BasementFinished
- Water, sewerMunicipal
- HeatingForced air
- CoolingCentral air
- Fireplace
- Central air
The homeDetached, Bungalow, Finished, full
- Type: Detached
- Style: Bungalow
- Basement: Finished, full
- Special designation: Other
InsideFireplace Yes, electric, Storage, other, Rooms above ground 6
- Fireplace: Yes, electric
- Features: Storage, other
- Rooms above ground: 6
- Rooms in the basement: 6
- Bedrooms: 2 + 1 in the basement
- Bathrooms: 2
- Kitchens: 1
Outside and lotStucco (plaster), brick, Asphalt shingle, Block
- Exterior: Stucco (plaster), brick
- Roof: Asphalt shingle
- Foundation: Block
- Features: Patio
- Size: 49.5 × 155 ft
- Zoning: Urban Low Rise Zone
ParkingDetached, Other
- Garage: Detached
- Driveway: Other
Heating, water and powerForced air, gas, Central air, Municipal water
- Heating: Forced air, gas
- Cooling: Central air
- Water: Municipal water
- Sewer: Municipal sewer
Costs and taxesTaxes $2,952 a year, Rental items None
- Taxes, 2025: $2,952 a year
- Rental items: None
Included in the saleFridge, stove, washer, dryer, dishwasher, microwave, 3 barstools, small table & 2 chairs, tv in the living room. all curtains, rods and window coverings. all in as-is where-is condition., Not included None
- Included: Fridge, stove, washer, dryer, dishwasher, microwave, 3 barstools, small table & 2 chairs, tv in the living room. all curtains, rods and window coverings. all in as-is where-is condition.
- Not included: None
NearbyFenced yard
- Close to: Fenced yard
Listing detailsX13259090, Sold, Nov 6, 2025
- MLS® number: X13259090
- Status: Sold
- Listed on: Nov 6, 2025
- Days on market: 7
- Updated: Nov 13, 2025
- Occupied by: Owner
- Listing brokerage: Royal LePage Lannon Realty
About this home
366 Mary St. E. E, Thunder Bay (Westfort), ON P7E 4J9
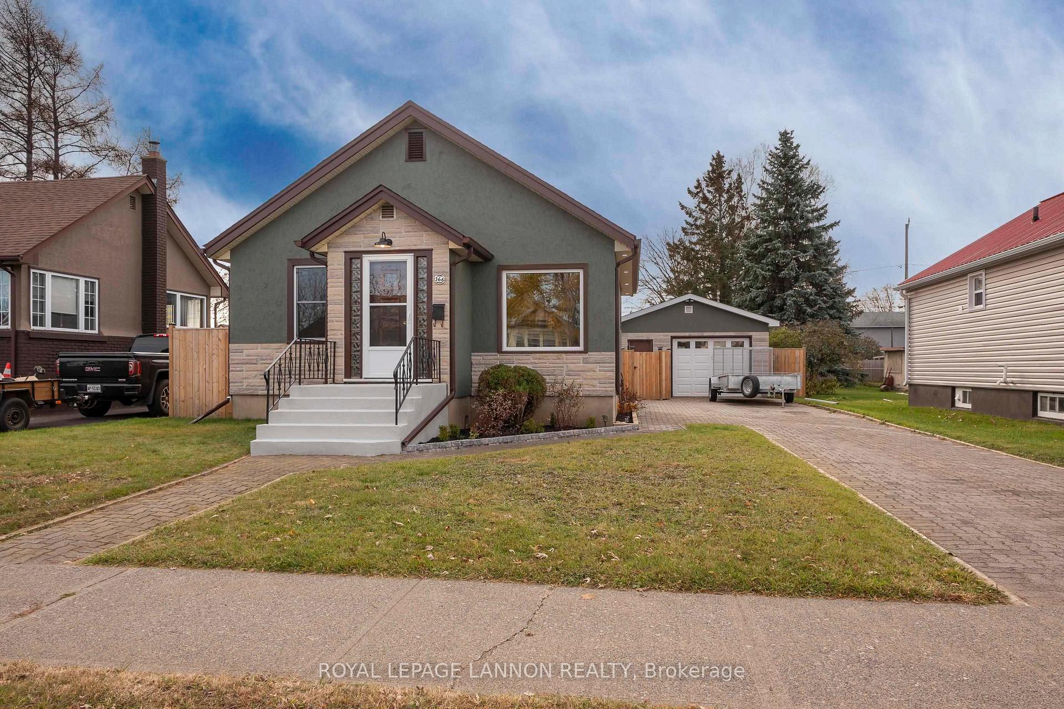
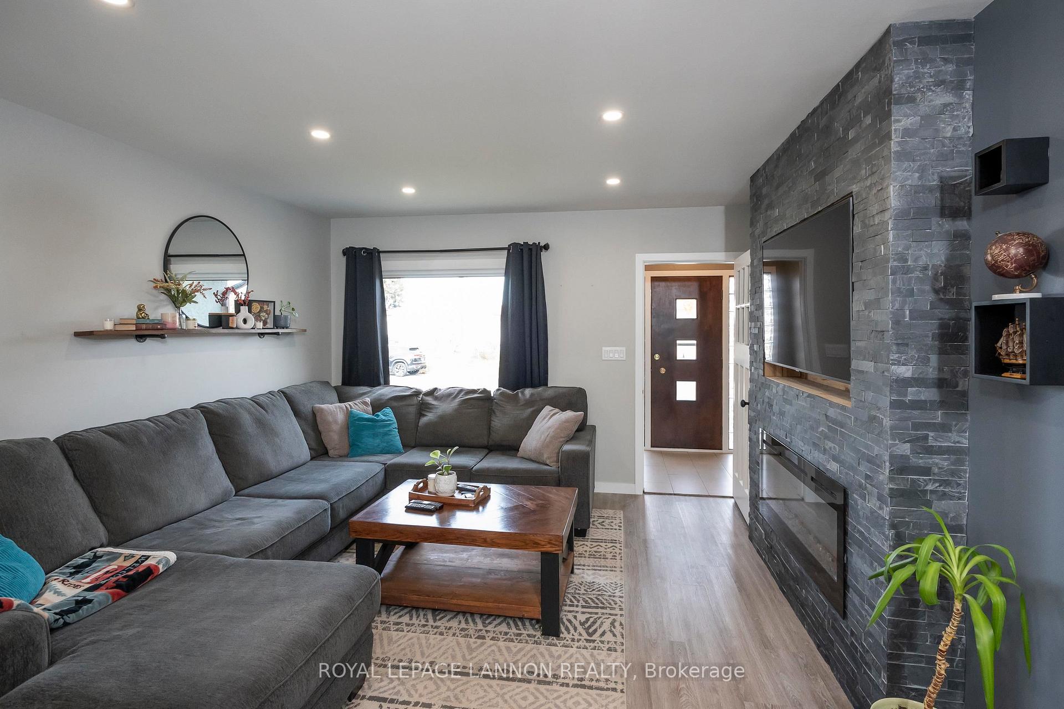
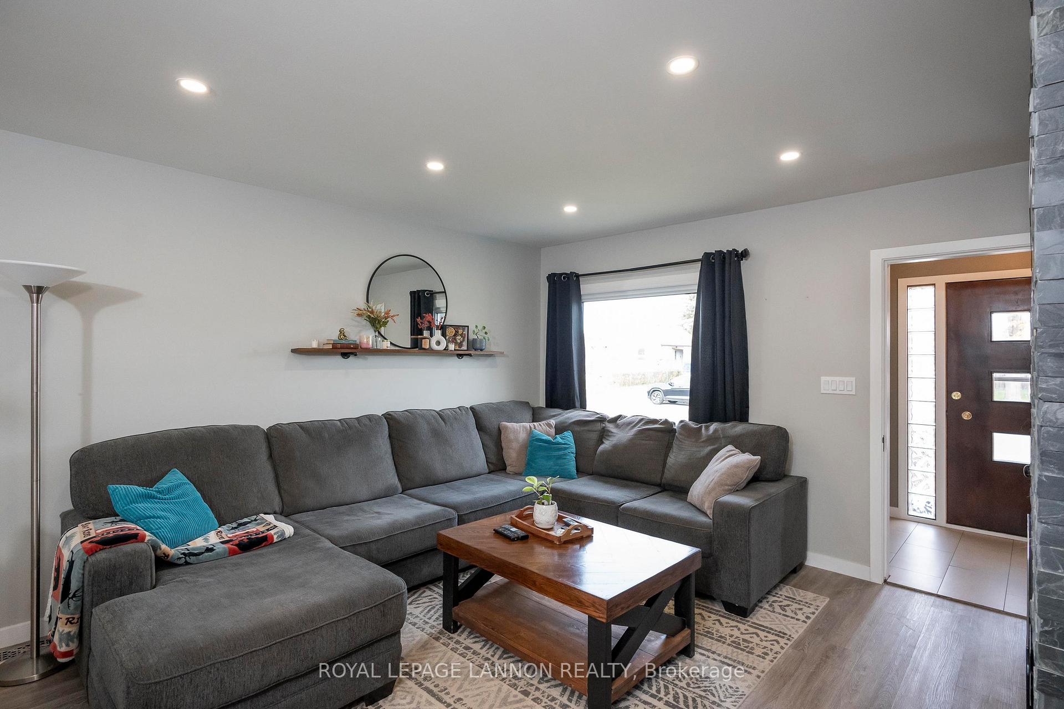
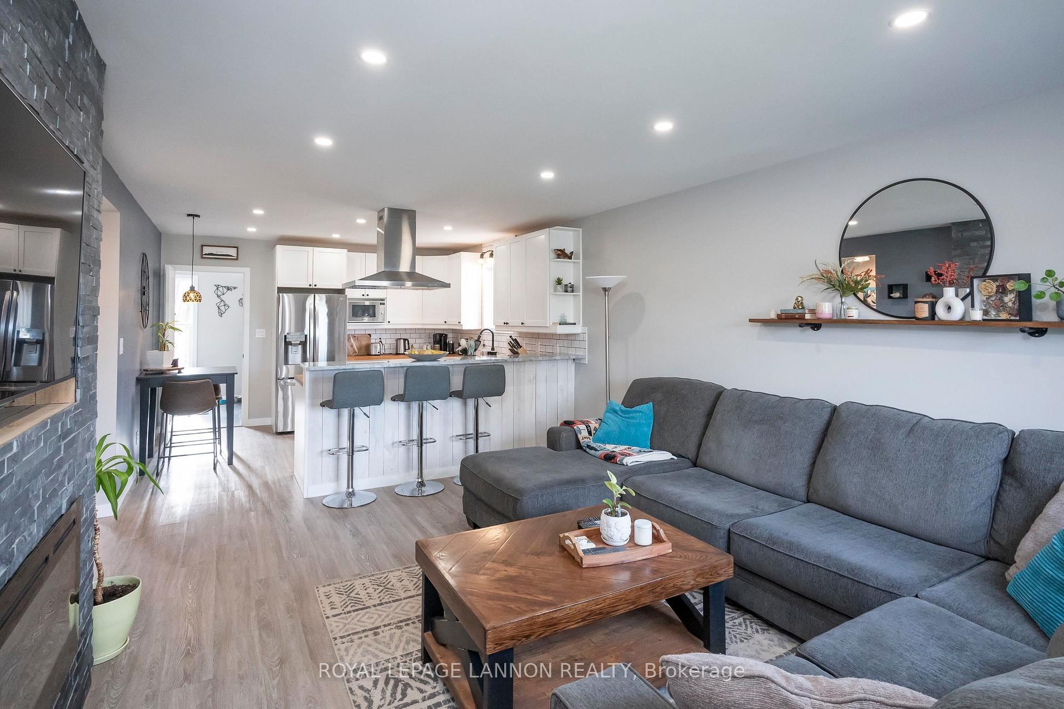
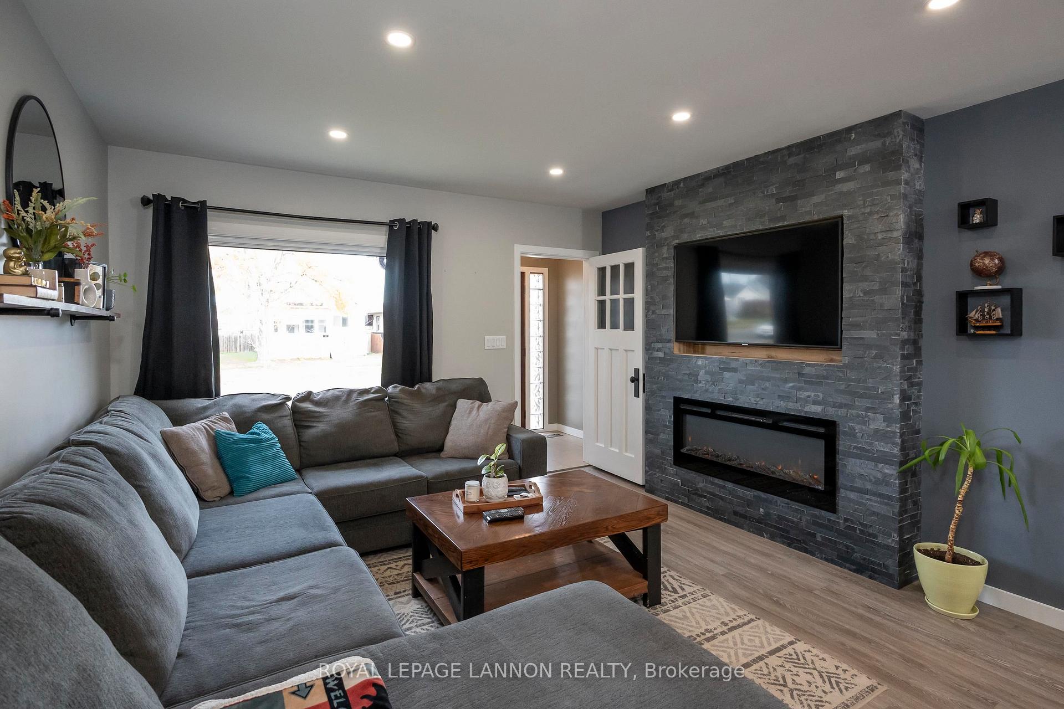
Immaculate and fully renovated 2+1 bedroom, 2 full bathroom home in the highly desirable Westfort area! Sitting on a 49.5 x 155 ft lot, this property features an insulated and wired detached garage, fenced yard, lockstone driveway and patio, and a fire pit area with private back-lane access, perfect for extra storage or parking. Inside, you’ll find a stunning chef’s kitchen with butcher block countertops, gas stove, and stainless steel range hood, plus two beautifully updated bathrooms including a basement bath with heated tile floors. The cozy living room boasts a stone accent wall, electric fireplace, and mounted TV with room for a soundbar. Upgrades include updated electrical, plumbing, mechanicals, lead-to-copper service lines, newer shingles on home and garage, newer windows, and R-60 attic insulation. With a strong foundation and modern finishes throughout, this turnkey Westfort home offers unbeatable quality, efficiency, and outdoor living.
Ask about this home
A HOMEH agent will answer your questions about this home.
Around this home
Daily convenience, out of 100, from the distances below
Schools nearby
School rating, out of 10.
Helpful calculators
Your HOMEH agent

"I would see it this week."