

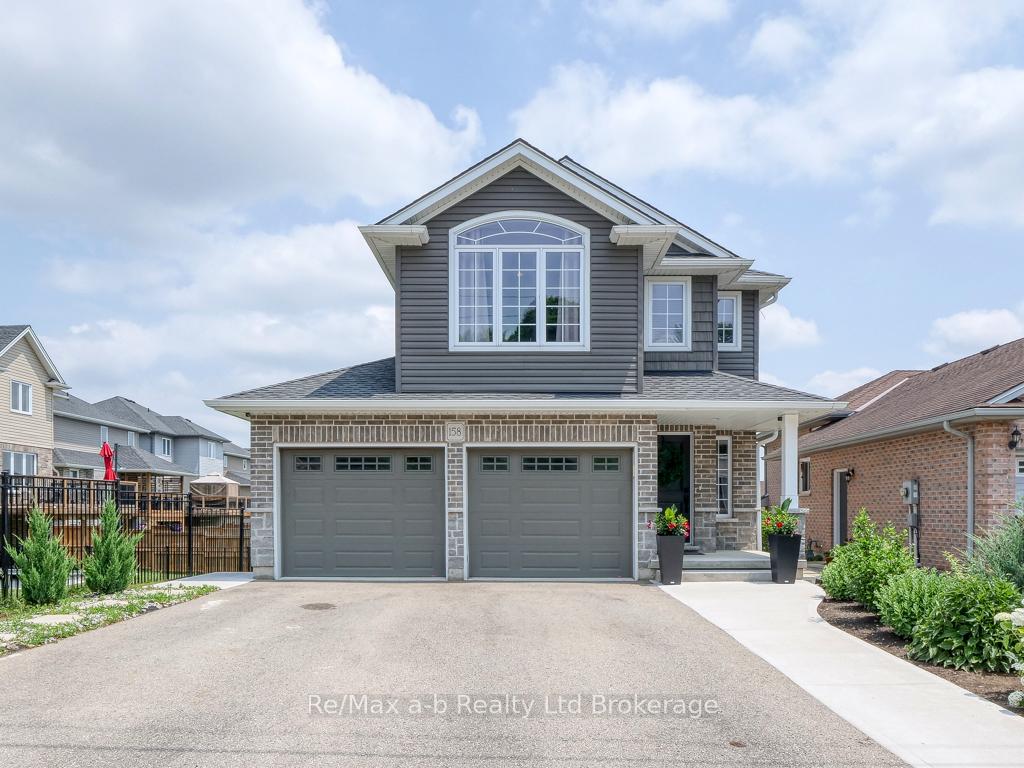
158 Maple Lane
158 Maple Lane
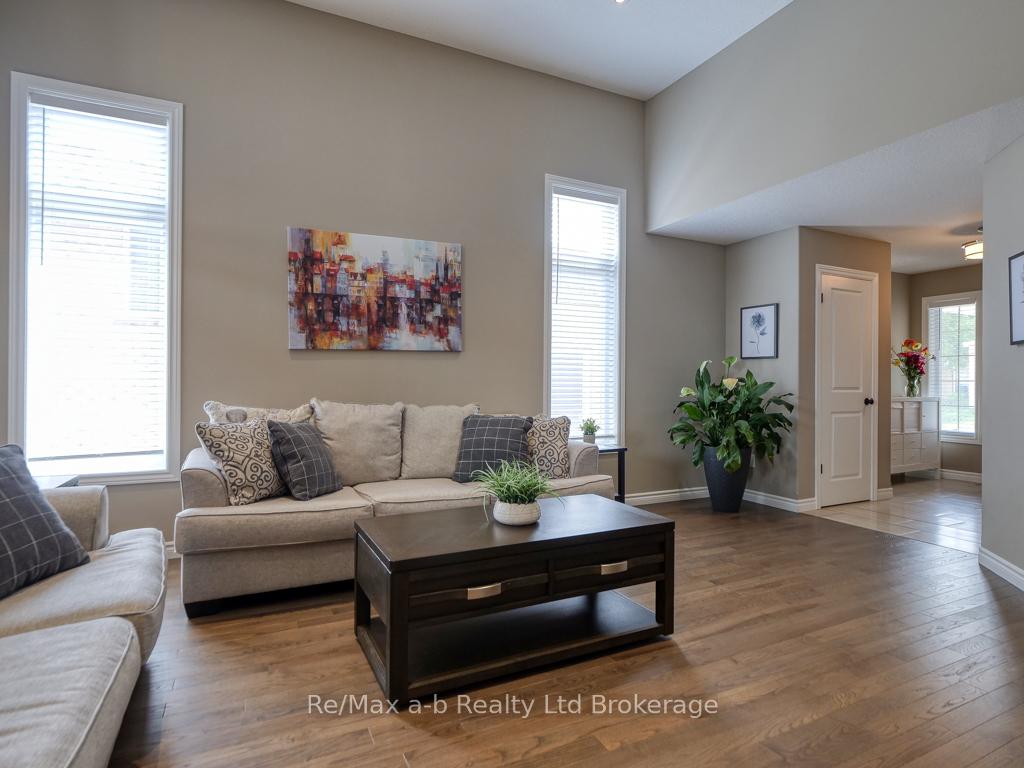 See all 43 photos
Property history
Facts and features
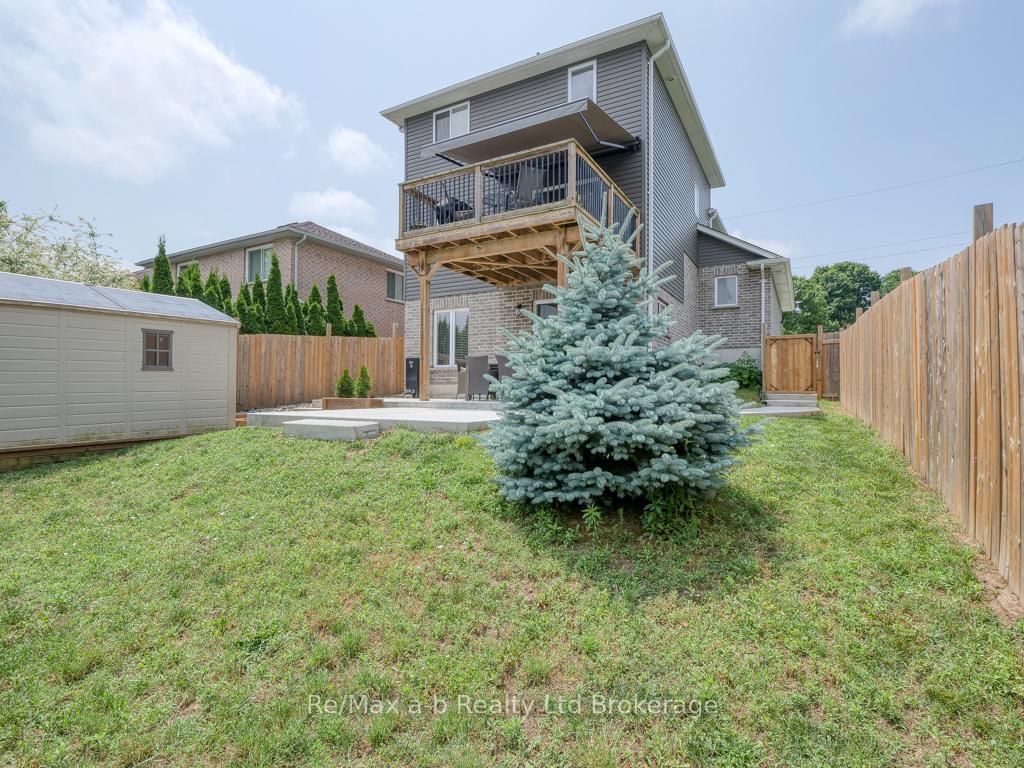
- BasementWalk-out
- Age of home6–15 years
- Water, sewerMunicipal
- HeatingForced air
- Second kitchen
- Fireplace
- Central air
The homeDetached, 2-storey, Age 6–15 years
- Type: Detached
- Style: 2-storey
- Age: 6–15 years
- Living space: 1,500–2,000 sq ft
- Basement: Walk-out, finished
InsideFireplace Yes, living room, electric, Lower level, Water softener, central vacuum
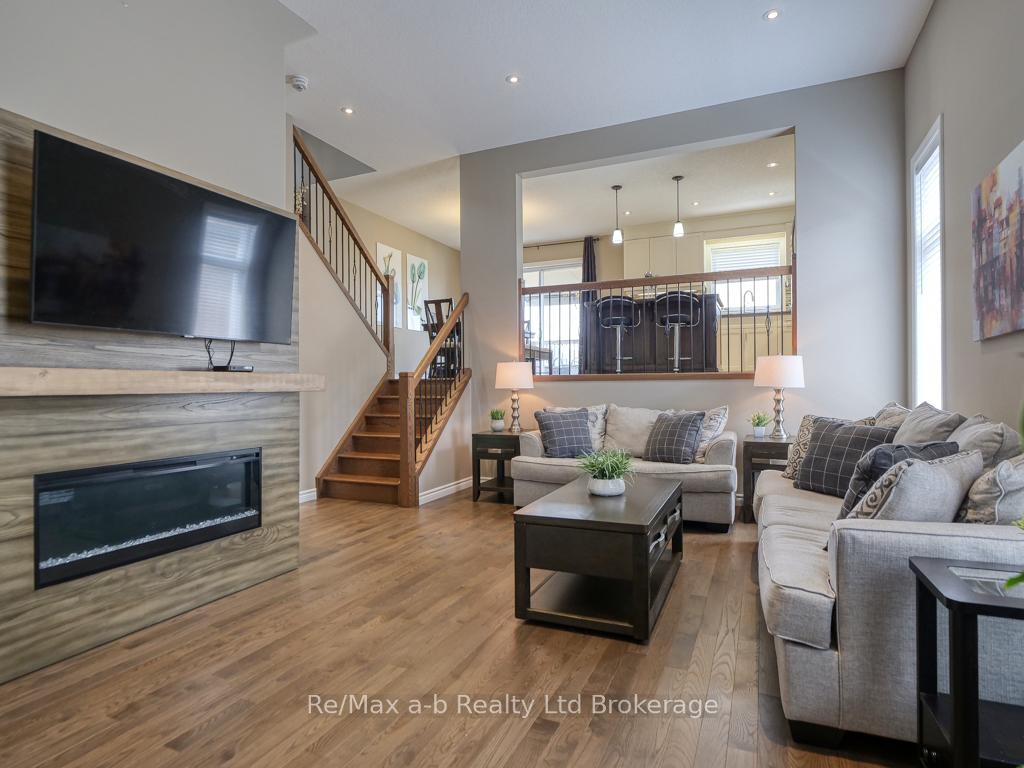
- Fireplace: Yes, living room, electric
- Laundry: Lower level
- Features: Water softener, central vacuum
- Security: Carbon monoxide detectors, smoke detector
- Rooms above ground: 9
- Rooms in the basement: 5
- Bedrooms: 3
- Bathrooms: 4
- Kitchens: 2
- Family room: Yes
Outside and lotStone, vinyl siding, Fibreglass shingle, Poured concrete
- Exterior: Stone, vinyl siding
- Roof: Fibreglass shingle
- Foundation: Poured concrete
- Features: Awnings, deck
- Other structures: Garden shed
- Size: 40.35 × 113.52 ft
- Zoning: R2
Parking2 Garage, Attached, Other
- Spaces: 2 Garage
- Garage: Attached
- Driveway: Other
Heating, water and powerForced air, gas, Central air, Municipal water
- Heating: Forced air, gas
- Cooling: Central air
- Water: Municipal water
- Sewer: Municipal sewer
Costs and taxesTaxes $4,501 a year, HST included in the price, Water heater
- Taxes, 2024: $4,501 a year
- HST: HST included in the price
- Rental items: Water heater
- Under contract: Hot water tank-gas
Included in the saleBuilt-in microwave, carbon monoxide detector, central vacuum, dishwasher, dryer, garage door opener, refrigerator, smoke detector, stove, washer, window coverings, outdoor awning, Outdoor security cameras
- Included: Built-in microwave, carbon monoxide detector, central vacuum, dishwasher, dryer, garage door opener, refrigerator, smoke detector, stove, washer, window coverings, outdoor awning
- Not included: Outdoor security cameras
NearbyPublic transit, school, fenced yard, park
- Close to: Public transit, school, fenced yard, park
Listing detailsX11996511, Sold, Mar 3, 2025
- MLS® number: X11996511
- Status: Sold
- Listed on: Mar 3, 2025
- Days on market: 16
- Updated: Mar 19, 2025
- Possession: Flexible
- Occupied by: Owner
- Listing brokerage: RE/MAX a-b Realty Ltd Brokerage
About this home
158 Maple Lane, Tillsonburg, ON N4G 0A2
Welcome to 158 Maple Ln, an exquisite home nestled in the peaceful town of Tillsonburg, ON. This property is a true gem, offering a unique layout and stunning features that make it stand out from the crowd. With 1,992 square feet of living space on an ample lot, this home offers plenty of room for comfort and convenience. Step inside to find soaring ceilings that add a touch of grandeur to the spacious living area. The modern kitchen is equipped with granite countertops and a sizeable island. A walkout from the dining room leads you to an upper deck complete with an awning, providing an idyllic spot for outdoor relaxation or entertaining guests. The residence boasts three large bedrooms, each designed with comfort in mind. The primary bedroom is situated on its own level, adding an extra layer of privacy. It also comes with a spa-like ensuite that promises tranquility after long days. In addition to these amenities, the basement level houses a second kitchen - presenting potential for an in-law suite or guest quarters. It's move-in ready and perfectly set up for those seeking extra space or versatility in their home design. Beyond the walls of this impressive property lies the charming community of Tillsonburg. Known for its quiet neighbourhoods and friendly atmosphere, it's an excellent location for those who appreciate peace and serenity without being too far removed from conveniences. You'll find numerous recreational facilities nearby parks, golf courses and hiking trails as well as shopping and dining options just minutes away. Overall, 158 Maple Lane offers more than just a place to live; it provides a lifestyle defined by comfort and convenience amidst tranquil surroundings. Don't miss out on this amazing home!
Ask about this home
A HOMEH agent will answer your questions about this home.
Around this home
Daily convenience, out of 100, from the distances below
Schools nearby
School rating, out of 10.
Helpful calculators
Your HOMEH agent

"I would see it this week."