

53 London Street W
53 London Street W
 See all 34 photos
Property history
Facts and features
- BasementPart finished
- Water, sewerMunicipal
- ExposureEast
- HeatingForced air
- Central air
The homeDetached, 1 1/2 storey, 1,500–2,000 sq ft
- Type: Detached
- Style: 1 1/2 storey
- Living space: 1,500–2,000 sq ft
- Basement: Unfinished, partial basement
- Exposure: East
- Waterfront: None
InsideMain level, Water heater owned, Rooms above ground 8
- Laundry: Main level
- Features: Water heater owned
- Rooms above ground: 8
- Rooms in the basement: 0
- Bedrooms: 2
- Bathrooms: 2
- Kitchens: 1
Outside and lotVinyl siding, Asphalt shingle, Concrete
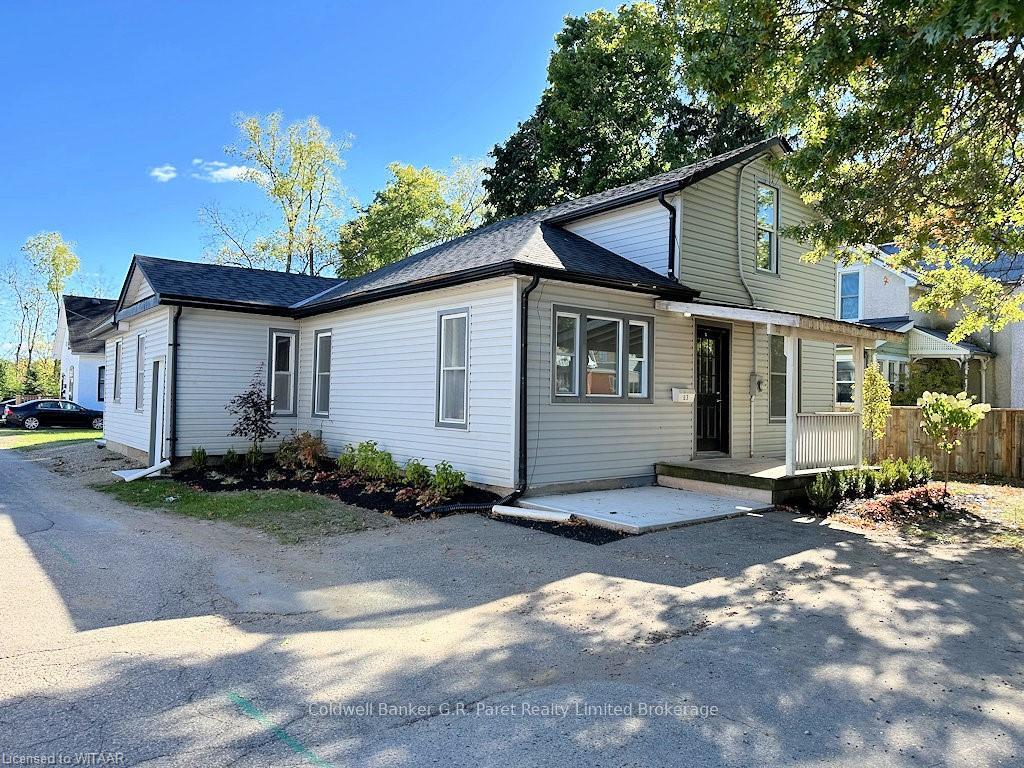
- Exterior: Vinyl siding
- Roof: Asphalt shingle
- Foundation: Concrete
- Features: Porch, patio
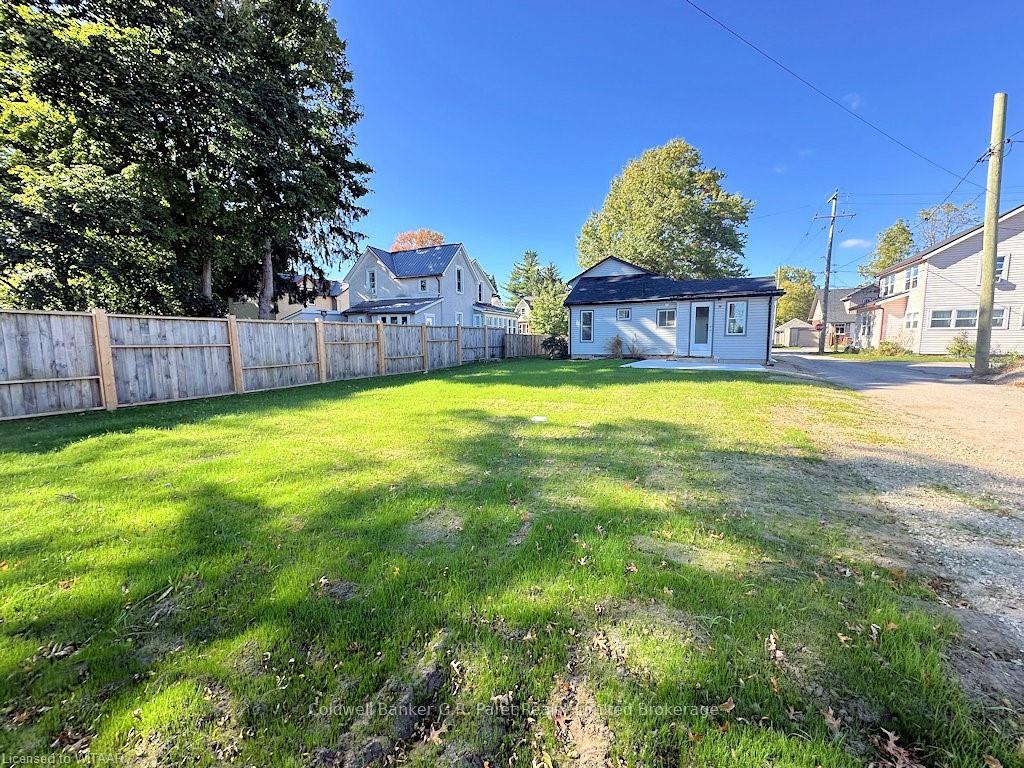
- Size: 44.29 × 130.87 ft
- Zoning: EC-R(H) Entreprenurial
Parking2 Parking, Private double, other
- Spaces: 2 Parking
- Driveway: Private double, other
Heating, water and powerForced air, gas, Central air, Municipal water
- Heating: Forced air, gas
- Cooling: Central air
- Water: Municipal water
- Sewer: Municipal sewer
- Natural gas: Yes
- Hydro: Yes
- Cable: Available
- Telephone: Yes
Costs and taxesTaxes $2,236 a year
- Taxes, 2024: $2,236 a year
Included in the saleDishwasher
- Included: Dishwasher
NearbyLibrary, school
- Close to: Library, school
Listing detailsX10745096, Sold, Aug 19, 2024
- MLS® number: X10745096
- Status: Sold
- Listed on: Aug 19, 2024
- Days on market: 210
- Updated: Mar 17, 2025
- Possession: Immediate
- Occupied by: Vacant
- Listing brokerage: Coldwell Banker G.R. Paret Realty Limited Brokerage
About this home
53 London Street W, Tillsonburg, ON N4G 2L4
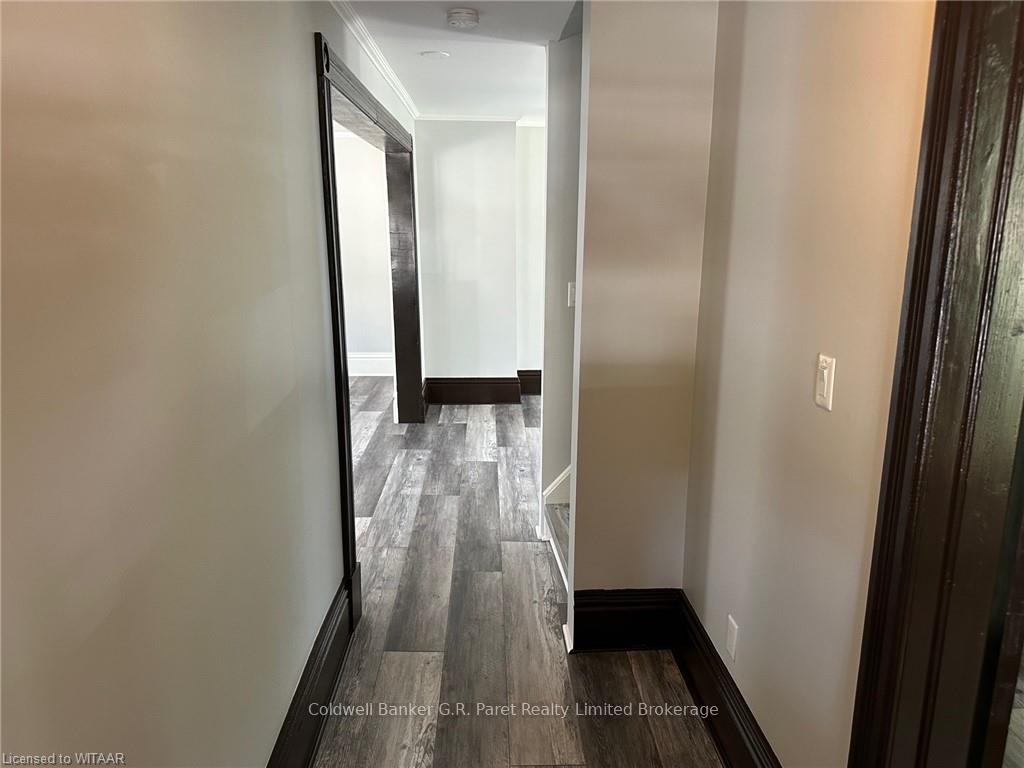
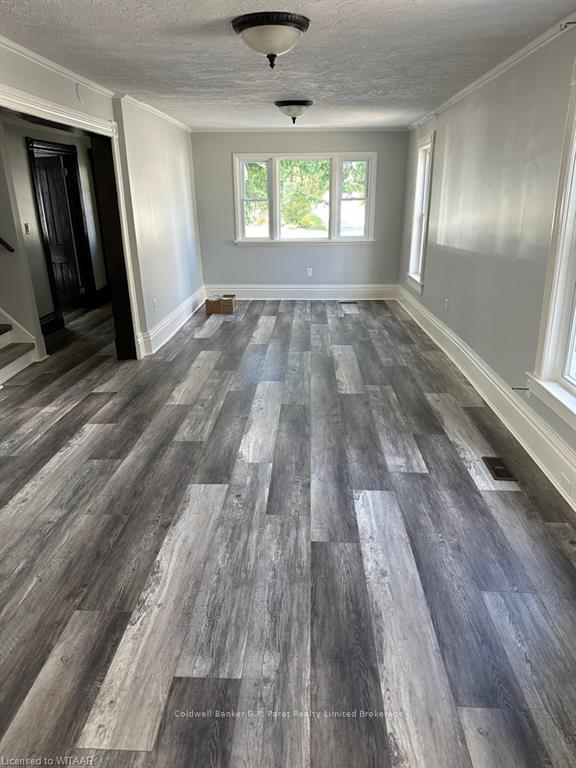
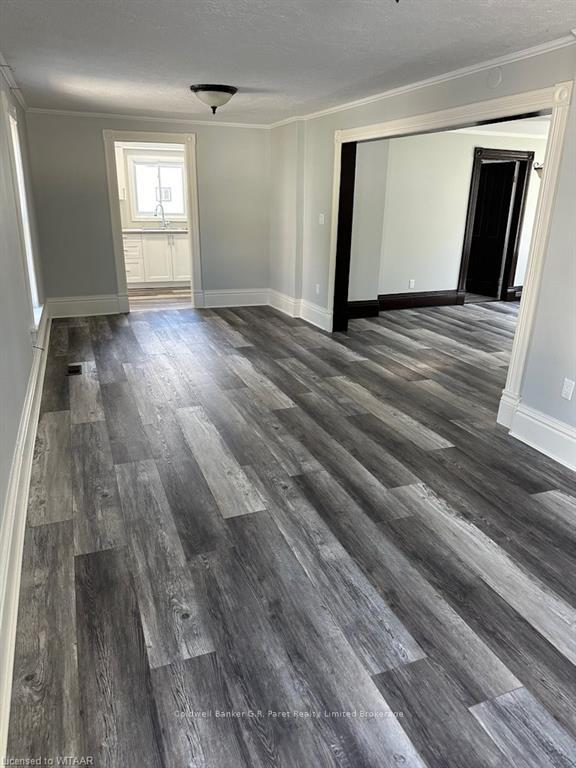
Charming 1½-storey home with abundant natural light, set on a generous downtown lot. Step inside to a bright and inviting interior. The spacious living room, conveniently positioned just off the main foyer, is perfect for relaxing. A versatile main floor den, located quietly off the front foyer, is ideal for a home office, business, or playroom. At the rear of the home, the formal dining room is well-suited for entertaining guests. Recent updates include sleek white shaker-style kitchen cabinets with a full-size wall-to-wall pantry. The new kitchen also features a cozy dining area and connects to a rear mud/laundry room with easy access to the backyard. Just outside the rear door you will notice the new concrete patio with gas BBQ hookup. The home boasts new low-maintenance laminate flooring throughout, updated windows, and a fresh coat of paint in modern earth tones. The main floor offers an impressive living area with stylish country trim and a newly renovated 5-piece bathroom. Upstairs, you'll find two additional bedrooms that are perfect for a growing family, along with a cozy 2-piece ensuite bath. This downtown gem is ideal for a young couple seeking move-in-ready convenience, complete with new central air conditioning. Situated close to local rail trails and parks, and tucked away on a quiet street, the yard is a perfect summer retreat. Spotless and ready for a family, this home combines charm and character with modern updates. Offering a lovely setting and easy downtown access, this property is a rare find. Don’t miss out on this chance for affordable home ownership!
Ask about this home
A HOMEH agent will answer your questions about this home.
Around this home
Daily convenience, out of 100, from the distances below
Schools nearby
School rating, out of 10.
Helpful calculators
Your HOMEH agent

"I would see it this week."