

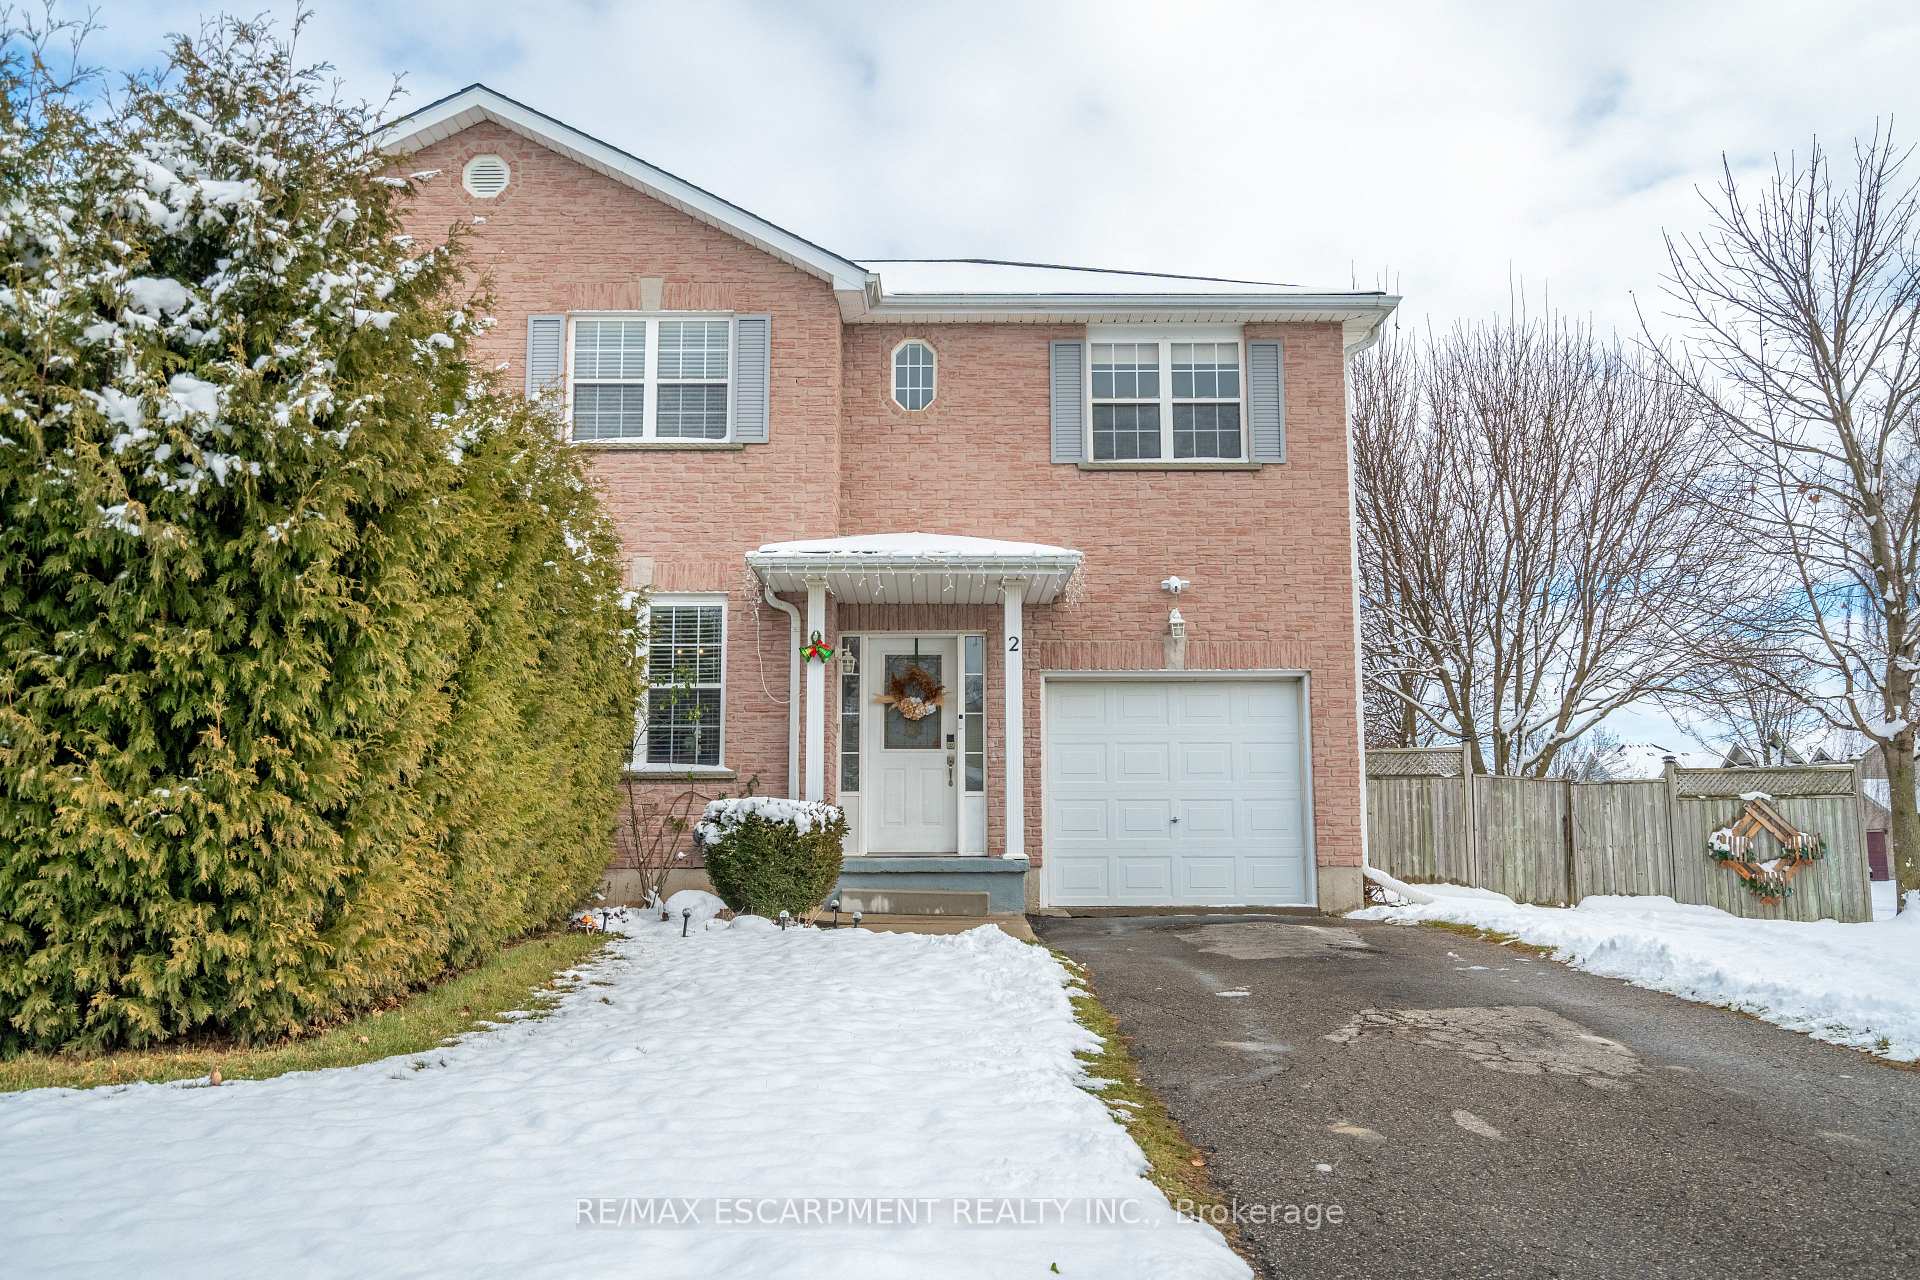
2 Tulip Drive
Freehold Townhouse Sold
1/292 Tulip Drive
Freehold Townhouse Sold
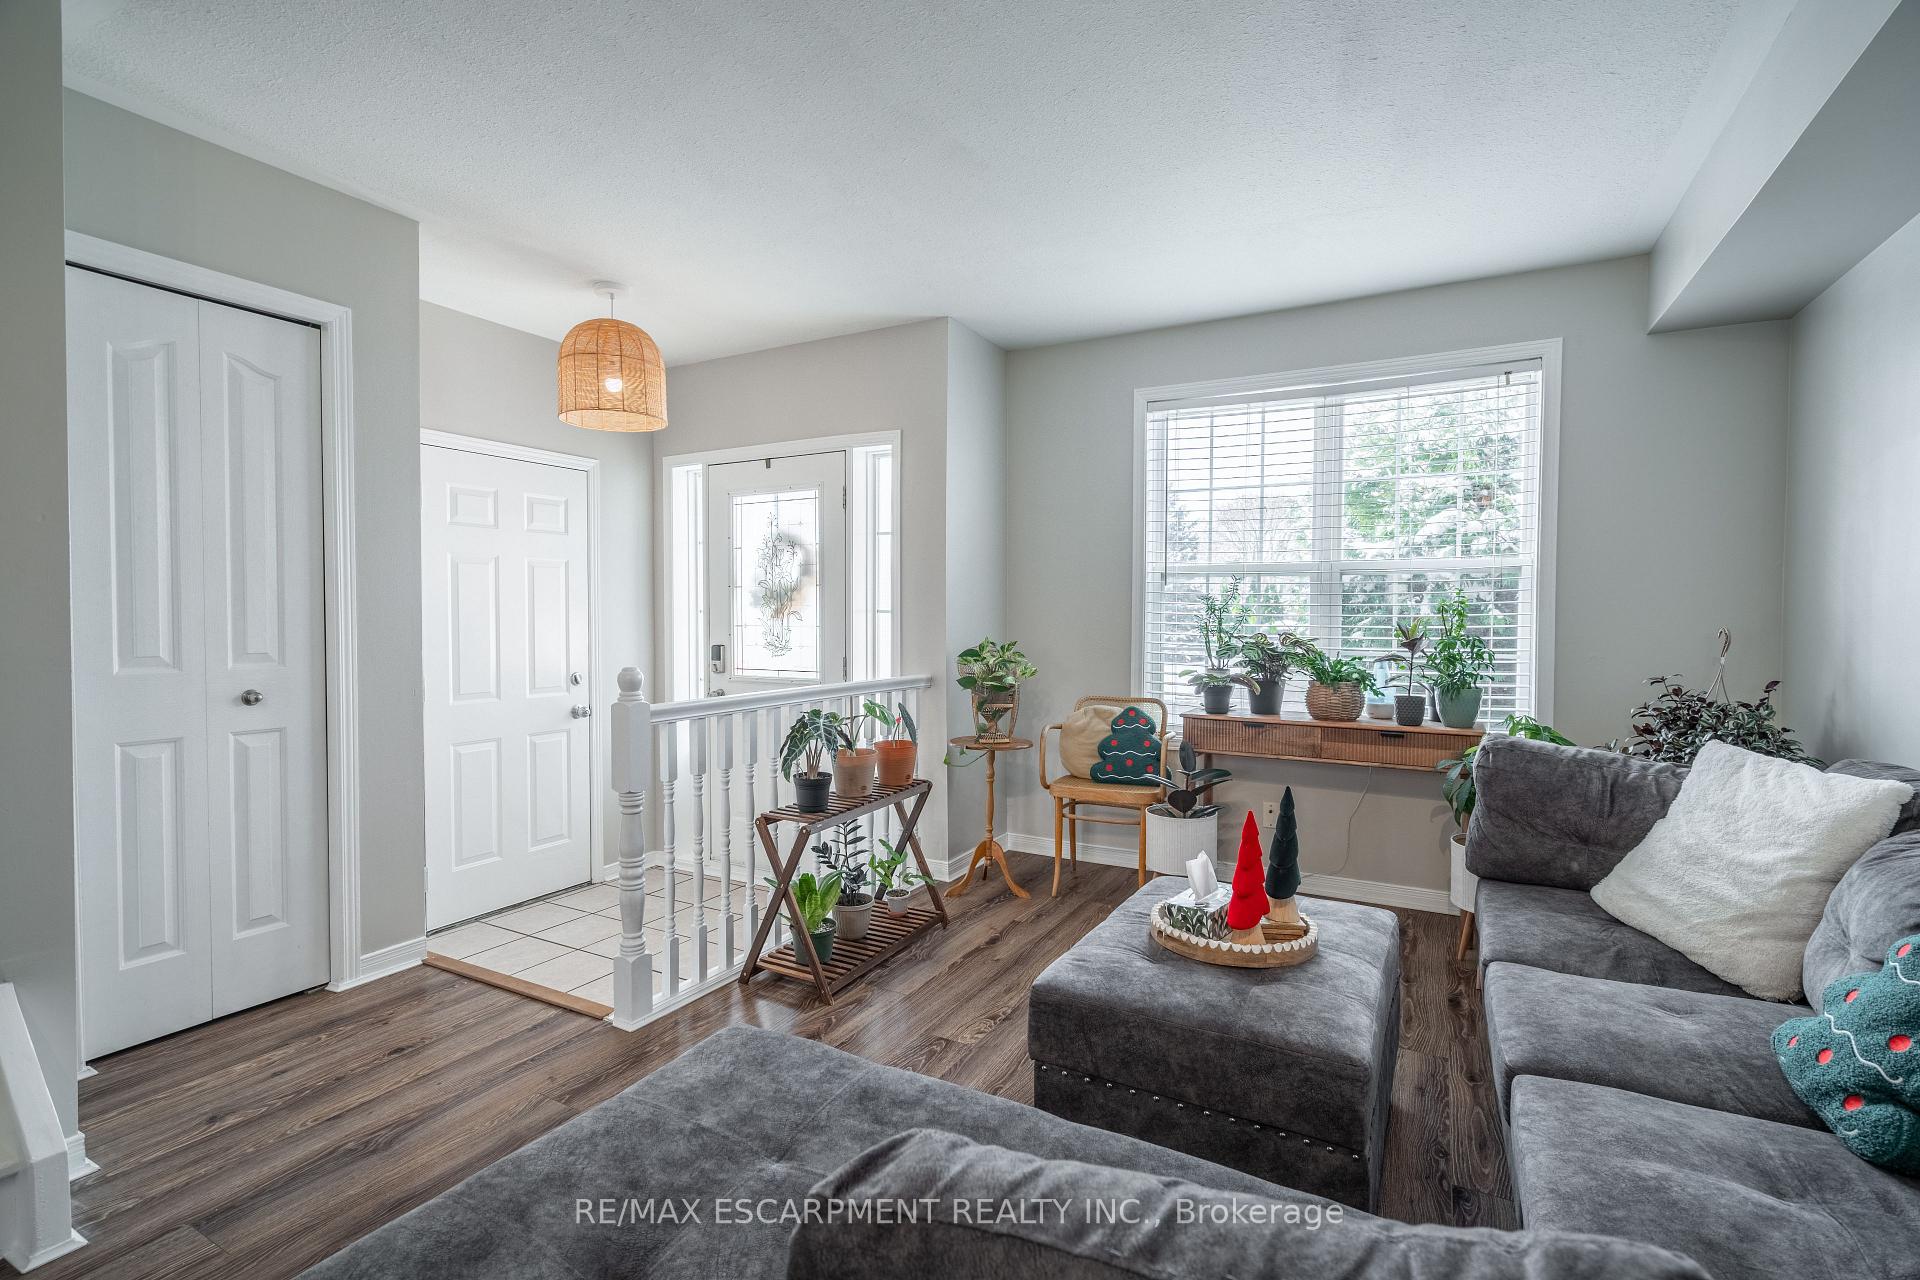 See all 29 photos
3 Bedrooms
2 Bathrooms
1 Garage
1.1K–1.5K sq.ft
51.25×104.98 ft
$2,765/yr
Property history
Facts and features
- BasementFinished
- Age of home16–30 years
- Water, sewerMunicipal
- HeatingForced air
What stands out
- Central air
The homeFreehold Townhouse, 2-storey, Age 16–30 years
- Type: Freehold Townhouse
- Style: 2-storey
- Age: 16–30 years
- Living space: 1,100–1,500 sq ft
- Basement: Finished, full
InsideSeparate heating controls, Rooms above ground 8, Rooms in the basement 2
- Features: Separate heating controls
- Rooms above ground: 8
- Rooms in the basement: 2
- Bedrooms: 3
- Bathrooms: 2
- Kitchens: 1
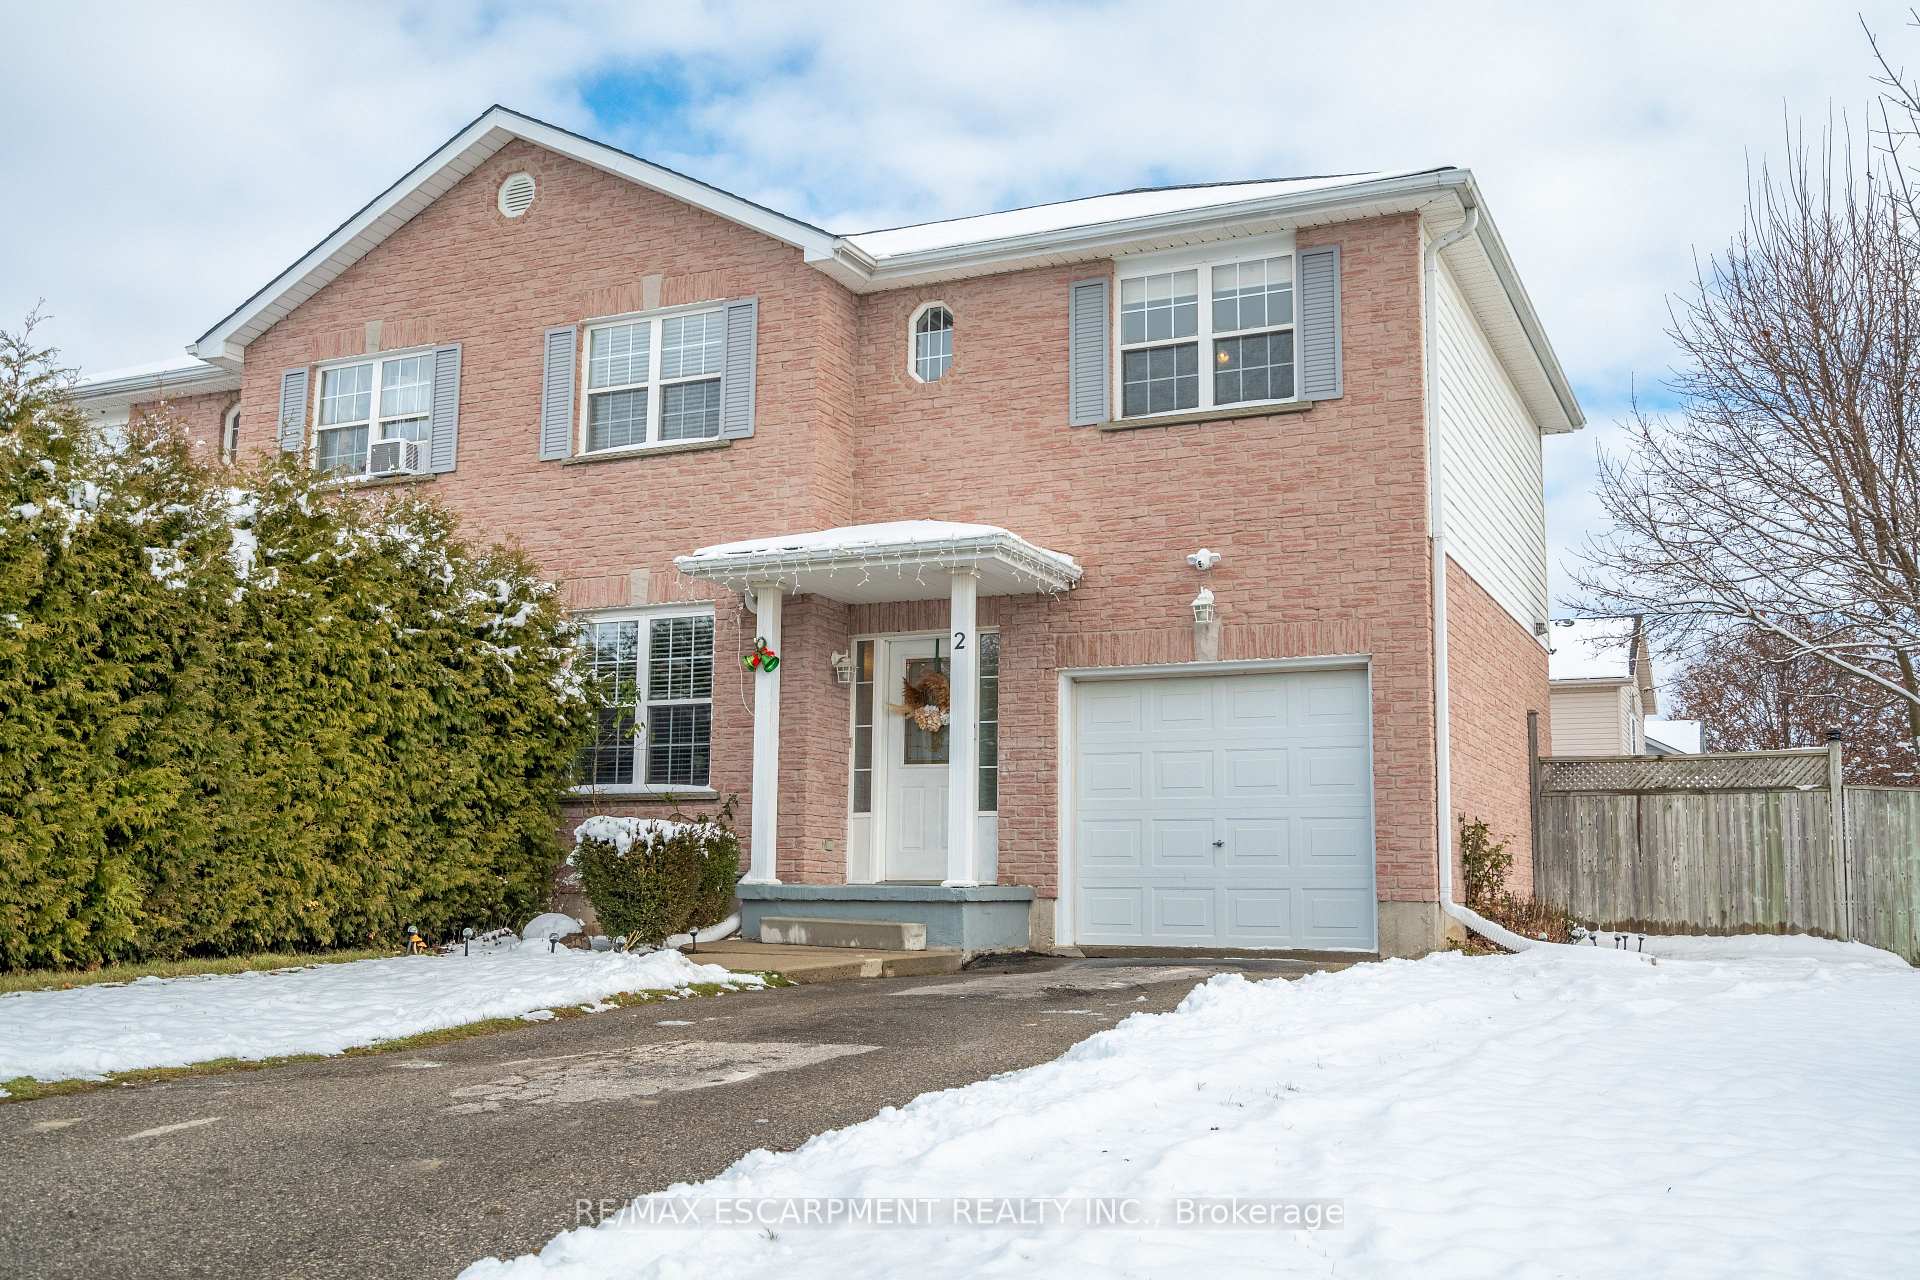
Outside and lotBrick, vinyl siding, Asphalt shingle, Poured concrete
Outside
- Exterior: Brick, vinyl siding
- Roof: Asphalt shingle
- Foundation: Poured concrete
- Size: 51.25 × 104.98 ft
Parking1 Garage, Attached, Private
- Spaces: 1 Garage
- Garage: Attached
- Driveway: Private
Heating, water and powerForced air, gas, Central air, Municipal water
- Heating: Forced air, gas
- Cooling: Central air
- Water: Municipal water
- Sewer: Municipal sewer
Costs and taxesTaxes $2,765 a year, Rental items None.
- Taxes, 2024: $2,765 a year
- Rental items: None.
Included in the saleFridge, stove, washer, dryer, chest freezer in the garage, electrical light fixtures, window coverings, bathroom mirrors., Not included None.
- Included: Fridge, stove, washer, dryer, chest freezer in the garage, electrical light fixtures, window coverings, bathroom mirrors.
- Not included: None.
NearbyPark, place of worship, school
- Close to: Park, place of worship, school
Listing detailsX11881211, Sold, Dec 4, 2024
- MLS® number: X11881211
- Status: Sold
- Listed on: Dec 4, 2024
- Days on market: 76
- Updated: Feb 18, 2025
- Possession: Flexible
- Occupied by: Owner
- Listing brokerage: RE/MAX ESCARPMENT REALTY INC.
About this home
2 Tulip Drive, Tillsonburg, ON N4G 5T9
Separate Heating ControlsParkPlace Of WorshipSchool
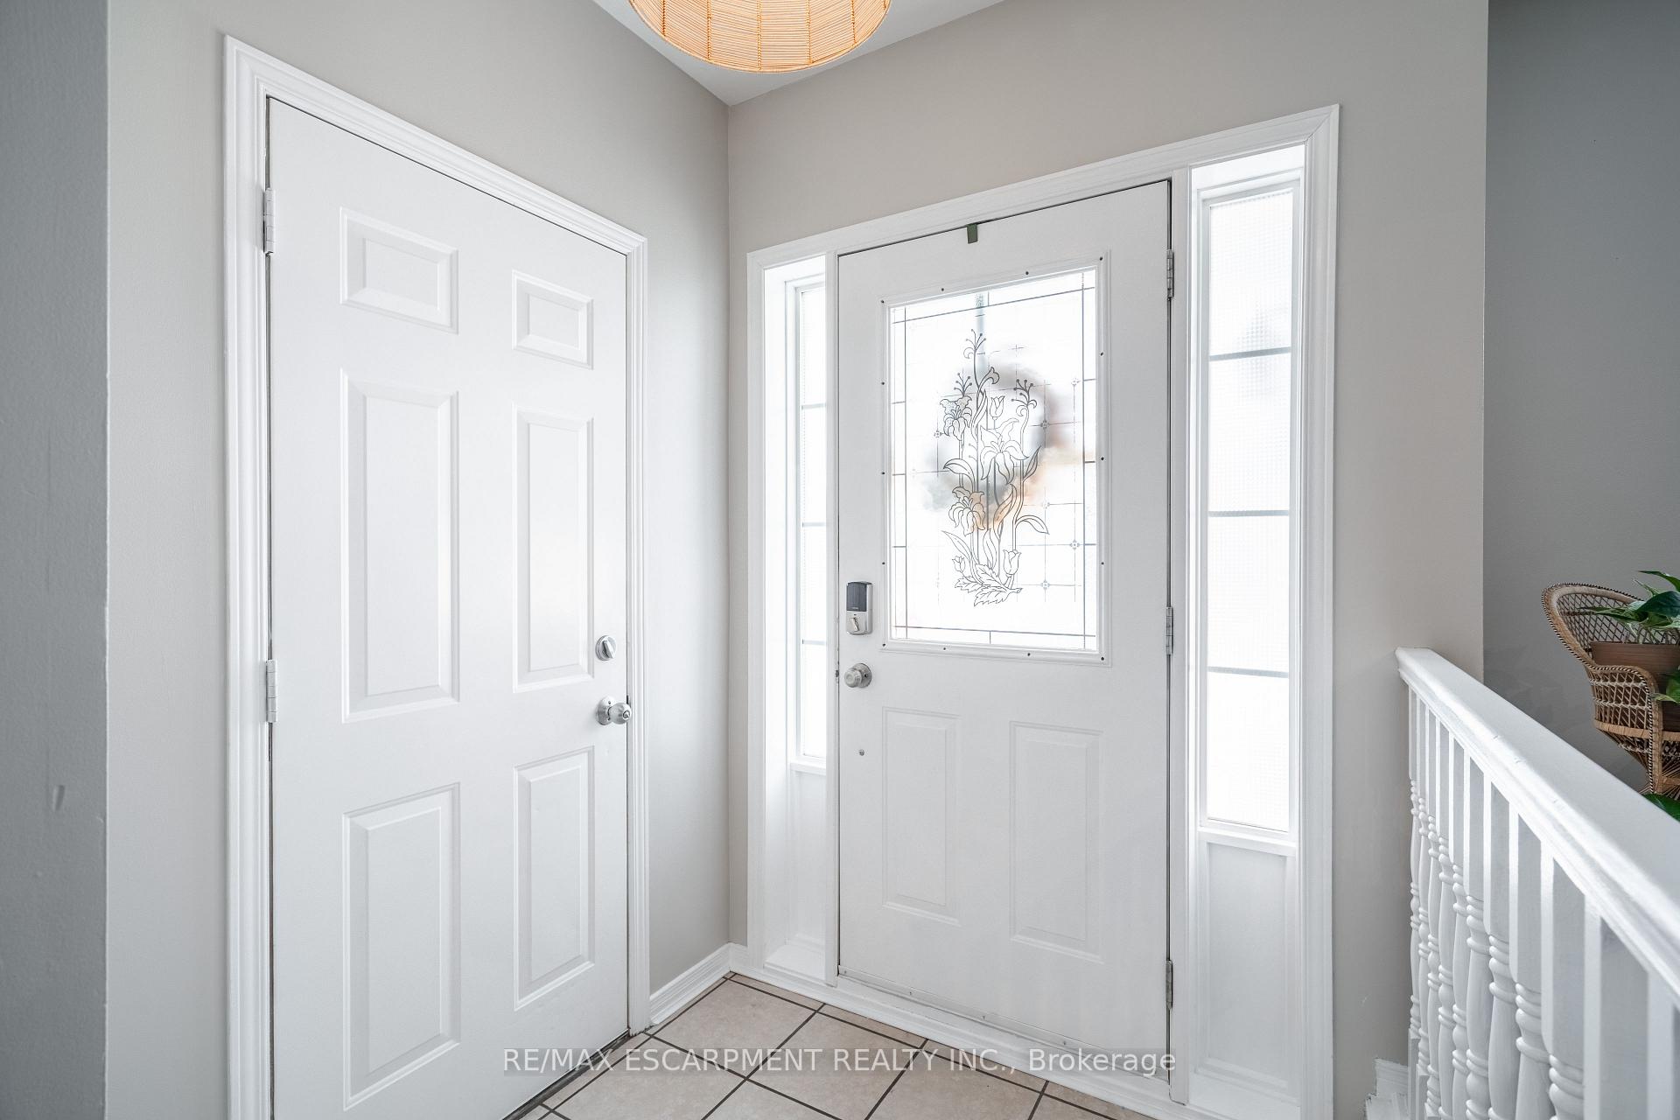
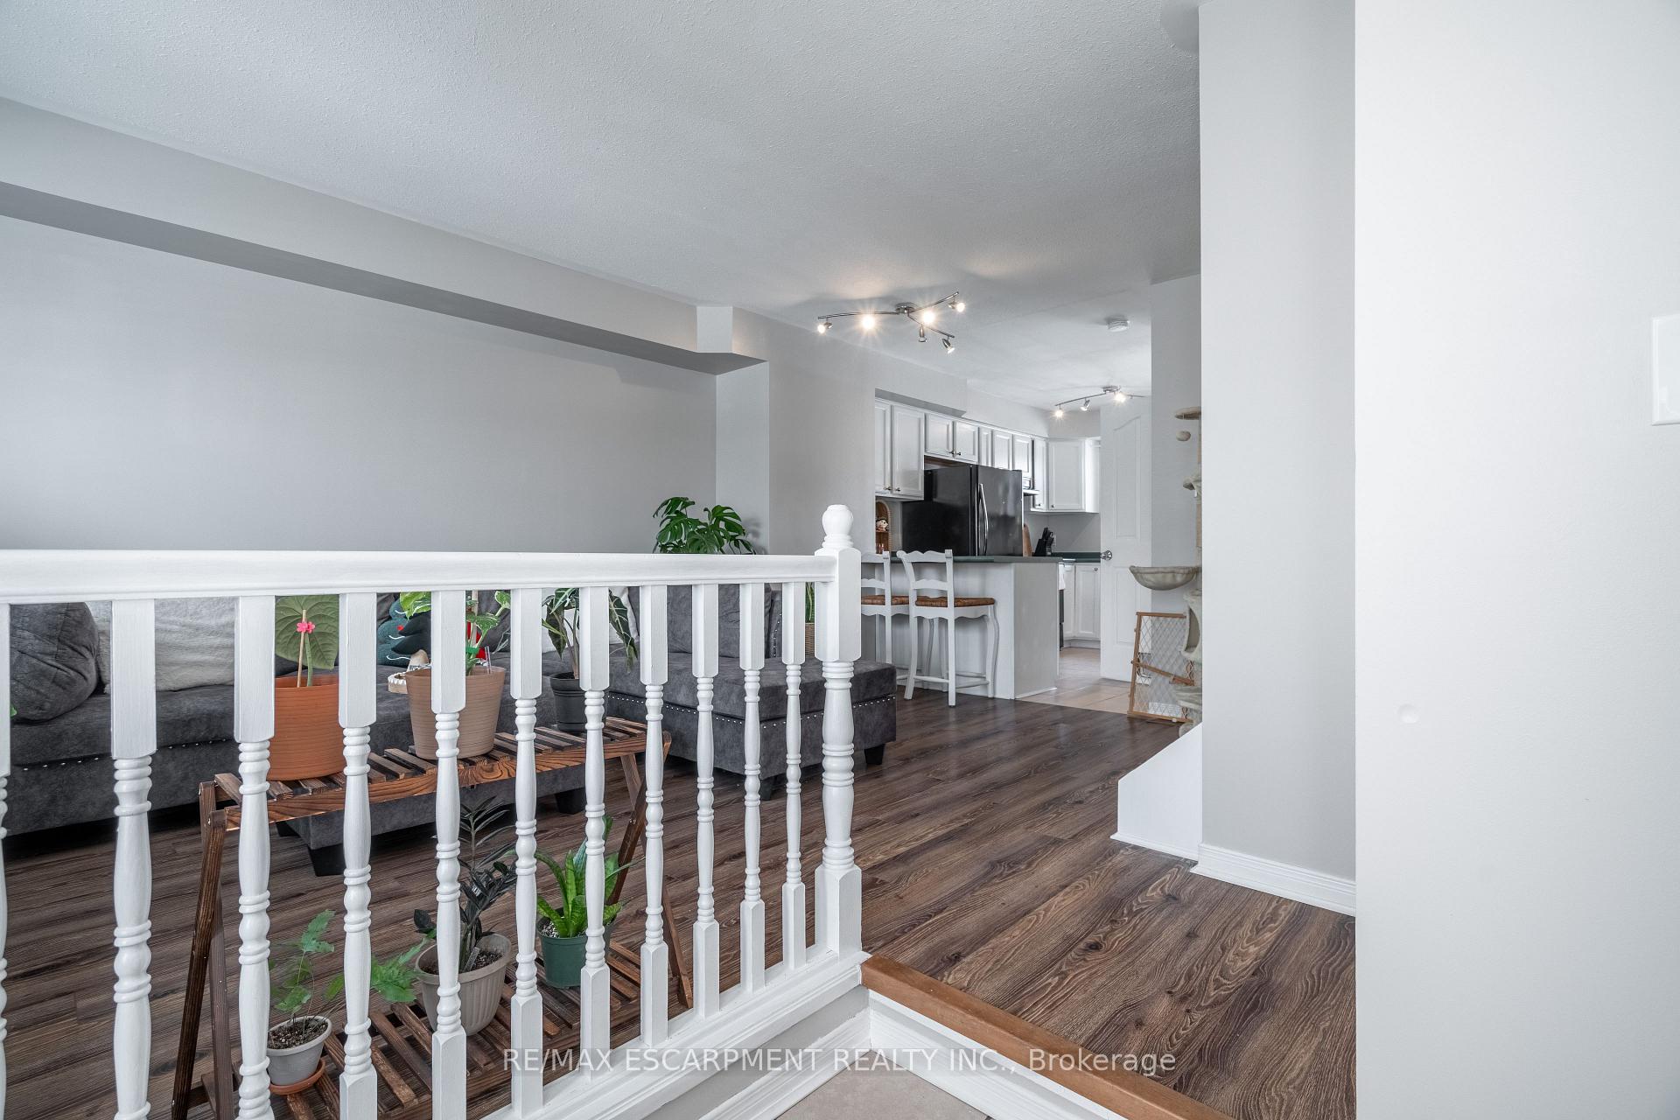
This well-maintained 3-bedroom corner unit townhome features a fully fenced yard and a finished basement, offering plenty of space inside and out. Freshly painted & move-in ready with an open concept layout on the main floor. The upstairs features a 4 piece bathroom and spacious bedrooms. Located in proximity to schools, parks, and amenities along Broadway St, this home is perfect for families or first-time buyers.
Read more
Ask about this home
A HOMEH agent will answer your questions about this home.
Ask a question
Thinking of selling your home?See what your home is worth today.
Around this home
Quarter Town Line/Trillium Drive
Errands
Schools
Daily convenience, out of 100, from the distances below
GroceryNo Frills7 min walk418 m
SchoolSouth Ridge Public School5 min walk320 m
PharmacyI.D.A.16 min walk958 m
Cafés & foodChuck's Roadhouse · 3 within 1 km7 min walk420 m
Gym & rec centreAnytime Fitness10 min walk586 m
WalkDriveStraight-line distance, open map data
Grocery0.4 km
Coffee1.0 km
Dining0.4 km
Gym0.6 km
Schools nearby
School rating, out of 10.
South Ridge Public Schoolelementary · Public · 0.3 km
4.7/10Low
Monsignor J H O'Neil Schoolelementary · Catholic · 1.3 km
—
Glendale High Schoolsecondary · Public · 1.9 km
4.7/10Low
Contact agent
Helpful calculators
Mortgage
Affordability
Closing costs
Land transfer tax
Property tax
Down payment
CMHC insurance
Stress test
Cashback Rebate
Your HOMEH agent

KimHOMEH agent · Tillsonburg
"I would see it this week."
Ask Kim