

Unit 20, 61 Vienna Road
Unit 20, 61 Vienna Road
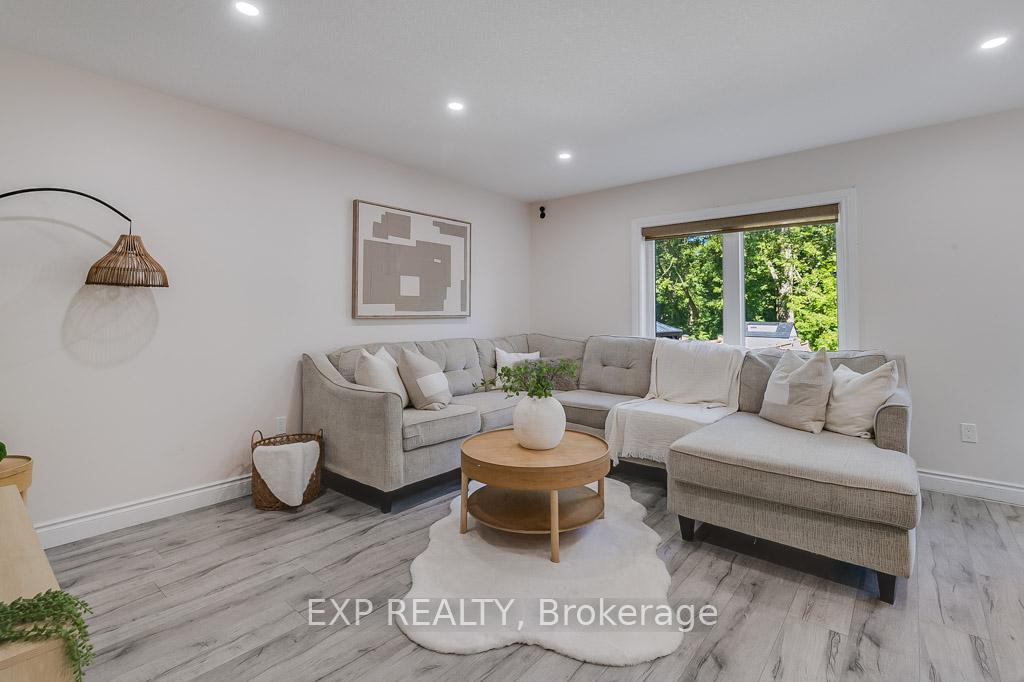 See all 36 photos
Property history
Facts and features
- BasementUnfinished
- Water, sewerMunicipal
- HeatingForced air
- CoolingCentral air
- Fireplace
- Central air
The homeFreehold Townhouse, 2-storey, 1,500–2,000 sq ft
- Type: Freehold Townhouse
- Style: 2-storey
- Living space: 1,500–2,000 sq ft
- Basement: Full, unfinished
InsideFireplace Yes, Auto garage door remote, erv/hrv, rough-in bath, water softener, Rooms above ground 13
- Fireplace: Yes
- Features: Auto garage door remote, erv/hrv, rough-in bath, water softener
- Rooms above ground: 13
- Bedrooms: 3
- Bathrooms: 3
- Kitchens: 1
- Family room: Yes
Outside and lotBrick, Asphalt shingle, Poured concrete
- Exterior: Brick
- Roof: Asphalt shingle
- Foundation: Poured concrete
- Size: 23.65 × 108.5 ft
- Zoning: R2
Parking2 Garage, Attached, Private
- Spaces: 2 Garage
- Garage: Attached
- Driveway: Private
Heating, water and powerForced air, gas, Central air, Municipal water
- Heating: Forced air, gas
- Cooling: Central air
- Water: Municipal water
- Sewer: Municipal sewer
Costs and taxesTaxes $2,961 a year, HST included in the price, Other
- Taxes, 2024: $2,961 a year
- HST: HST included in the price
- Under contract: Other
Included in the saleDishwasher, dryer, garage door opener, gas stove, range hood, refrigerator, washer, window coverings, Smart wall switches, smart front door lock, smart thermostat
- Included: Dishwasher, dryer, garage door opener, gas stove, range hood, refrigerator, washer, window coverings
- Not included: Smart wall switches, smart front door lock, smart thermostat
NearbyBeach, cul de sac/dead end, golf, greenbelt/conservation, hospital, library
- Close to: Beach, cul de sac/dead end, golf, greenbelt/conservation, hospital, library
Listing detailsX11935295, Sold, Jan 22, 2025
- MLS® number: X11935295
- Status: Sold
- Listed on: Jan 22, 2025
- Days on market: 54
- Updated: Mar 17, 2025
- Possession: Flexible
- Occupied by: Owner
- Listing brokerage: eXp Realty
About this home
Unit 20, 61 Vienna Road, Tillsonburg, ON N4G 3C6
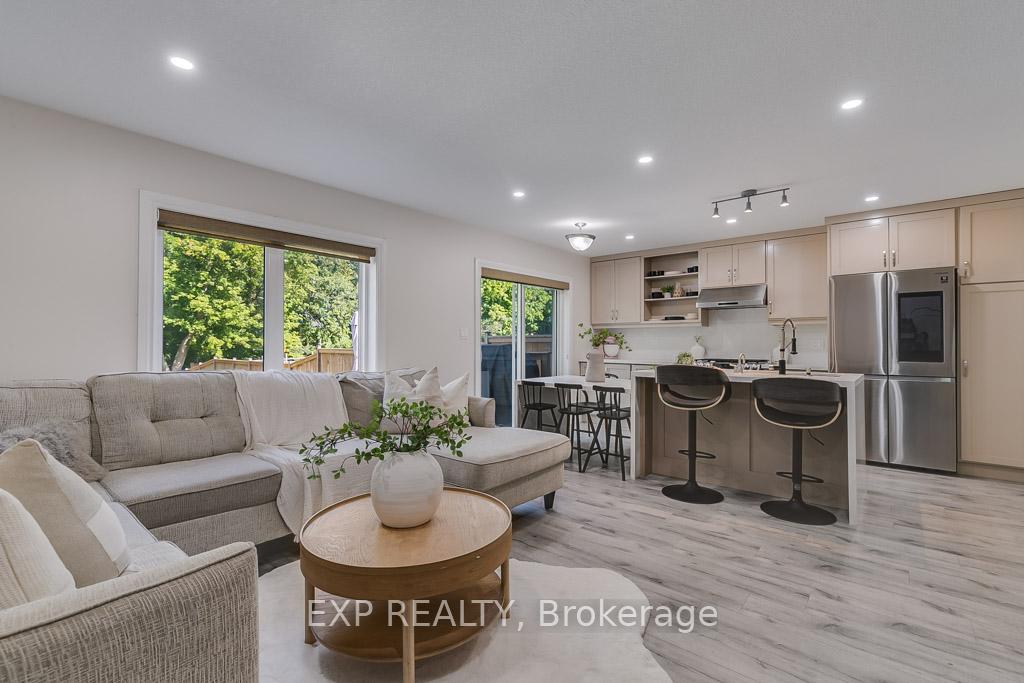
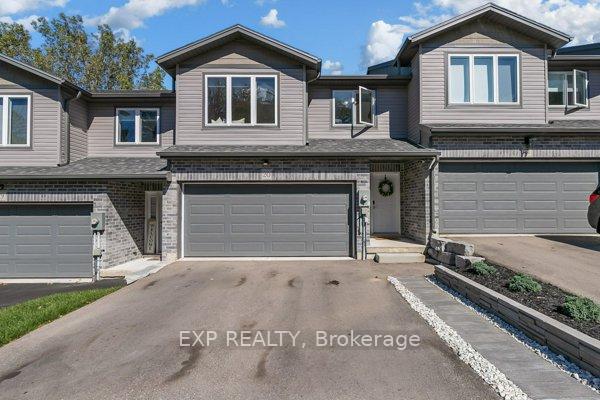
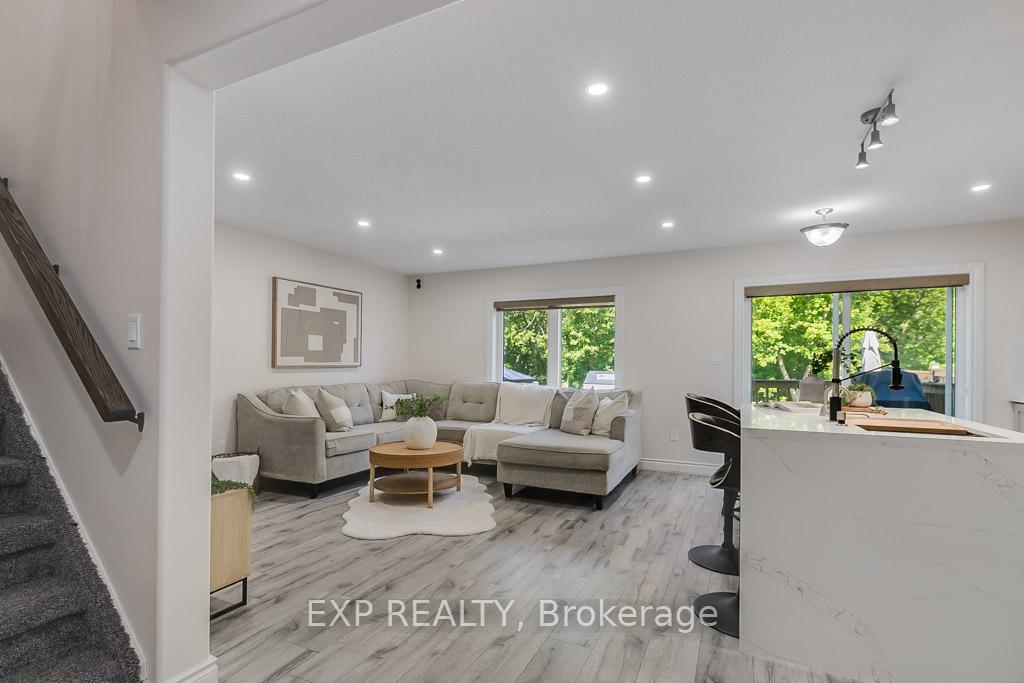
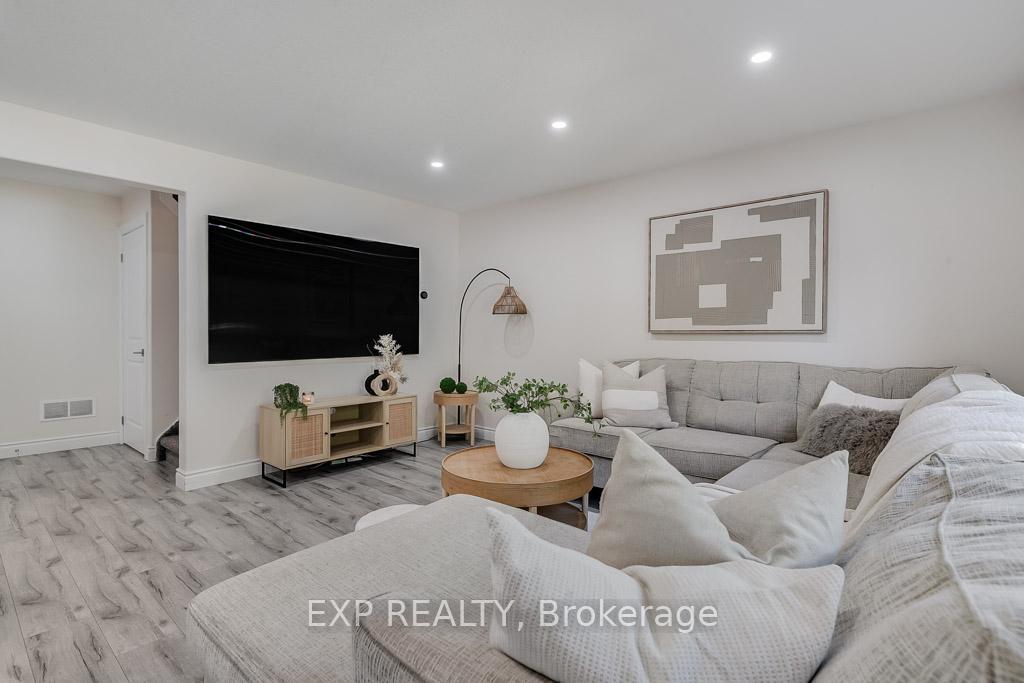
Welcome to Vienna Road, in the charming town of Tillsonburg. This beautifully updated townhome offers modern features, a spacious layout, and a serene setting, making it the perfect place for comfortable living. Step inside to the stunning main floor, where a fully renovated kitchen awaits. With light cabinetry, a waterfall quartz countertop that extends into a table-height extension, a stunning full-slab backsplash, and smart stainless steel appliances, this kitchen is as functional as it is stylish. Featuring an instant hot water dispenser, perfect for quick cups of tea, preparing meals, or everyday convenience. Upstairs, youll find three generously sized, carpet-free bedrooms, all filled with natural light from large windows. The primary bedroom boasts an upgraded walk-in closet with custom organizers and a luxurious 4-piece ensuite bathroom. An additional 4-piece bathroom serves the remaining bedrooms. Throughout the home, attention to detail shines, from soft-close cabinets and drawers in both the kitchen and bathrooms to the smart washer and dryer offering effortless functionality. Step outside to your private backyard oasis, completely finished with a patio perfect for hosting gatherings or enjoying a quiet moment. A gas line is ready for your BBQ, and the fully fenced yard provides both privacy and security. The front yard adds to the homes curb appeal with an upgraded walkway. Freshly painted throughout and featuring laminate flooring on both levels, this home offers a clean, modern aesthetic thats move-in ready. With a double car garage, an unfinished basement equipped with a rough-in for future customization, and backing onto peaceful greenspace, this home offers versatility, tranquility, and room to grow. Perfectly located near shopping, schools, and amenities, this townhome is an excellent choice for families or anyone looking for a blend of stylish upgrades and outdoor space. Dont miss your chance to call this your home book your showing now!
Ask about this home
A HOMEH agent will answer your questions about this home.
Around this home
Daily convenience, out of 100, from the distances below
Schools nearby
School rating, out of 10.
Helpful calculators
Your HOMEH agent

"I would see it this week."