

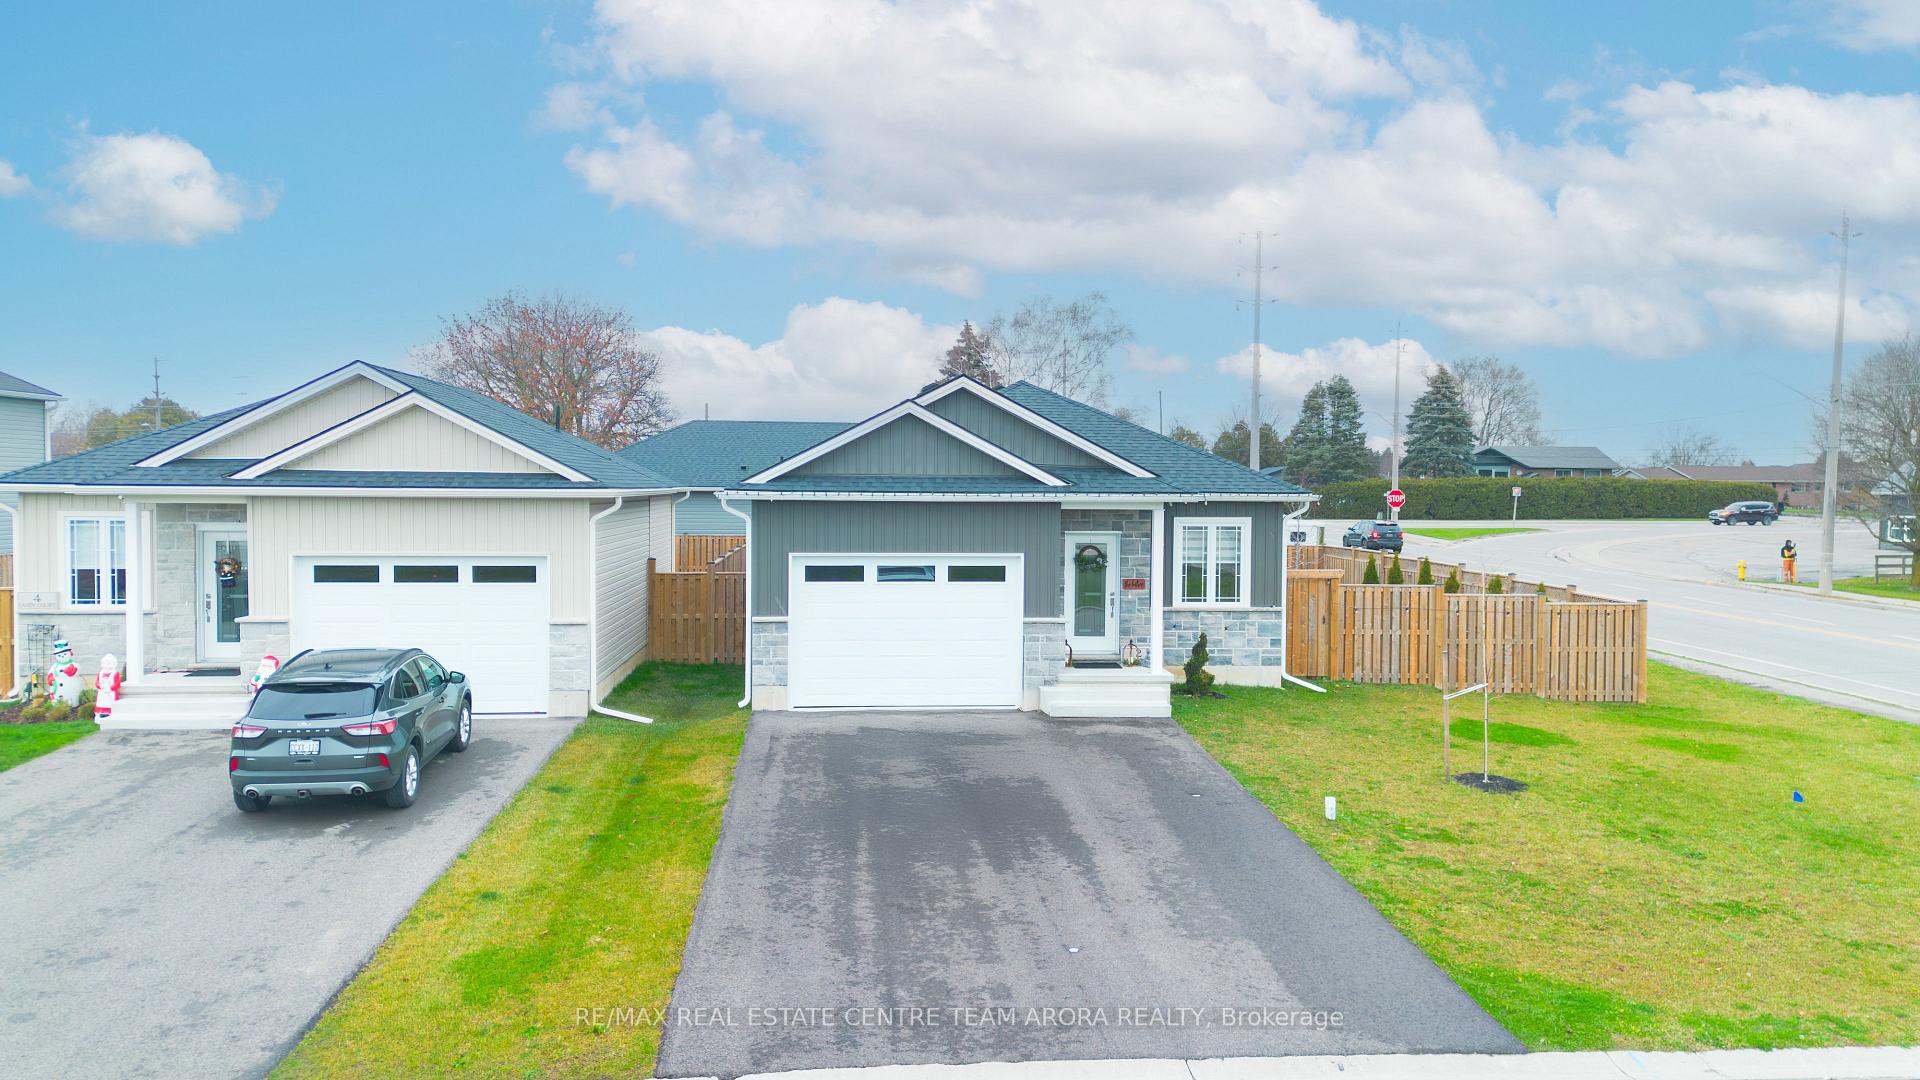
2 Sandy Court
2 Sandy Court
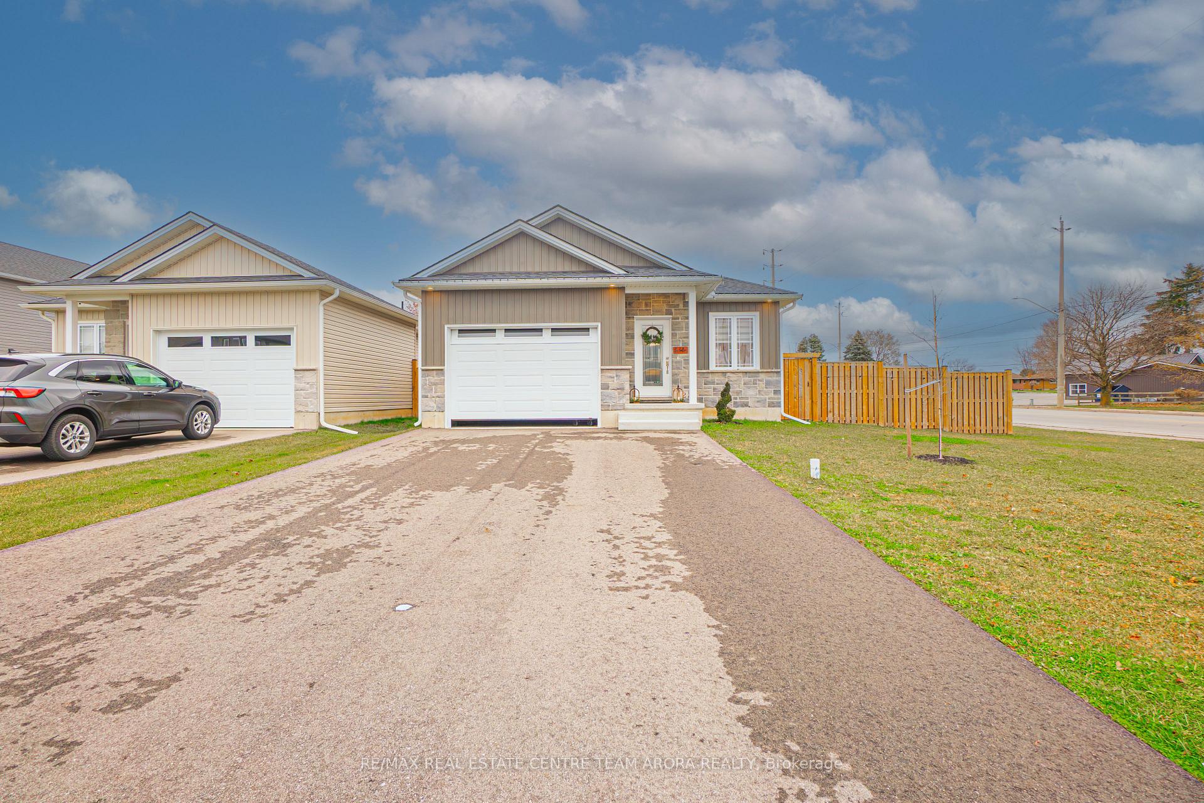
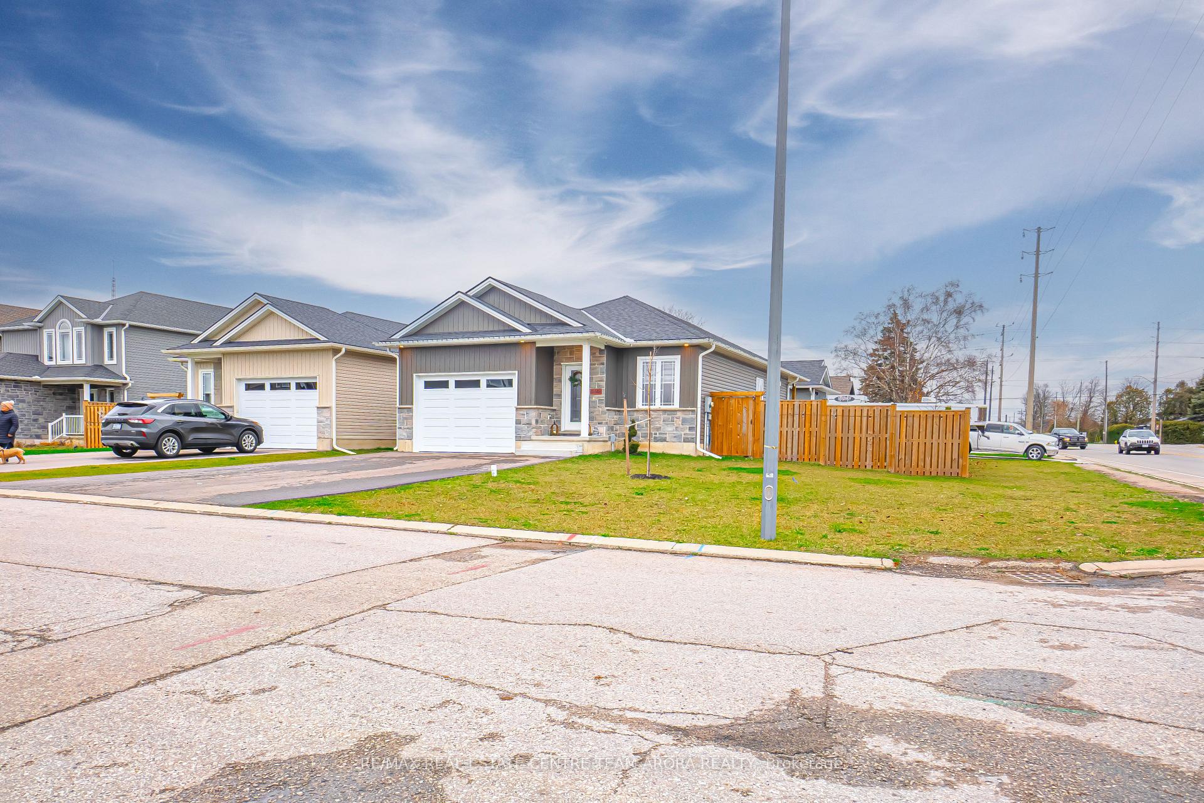
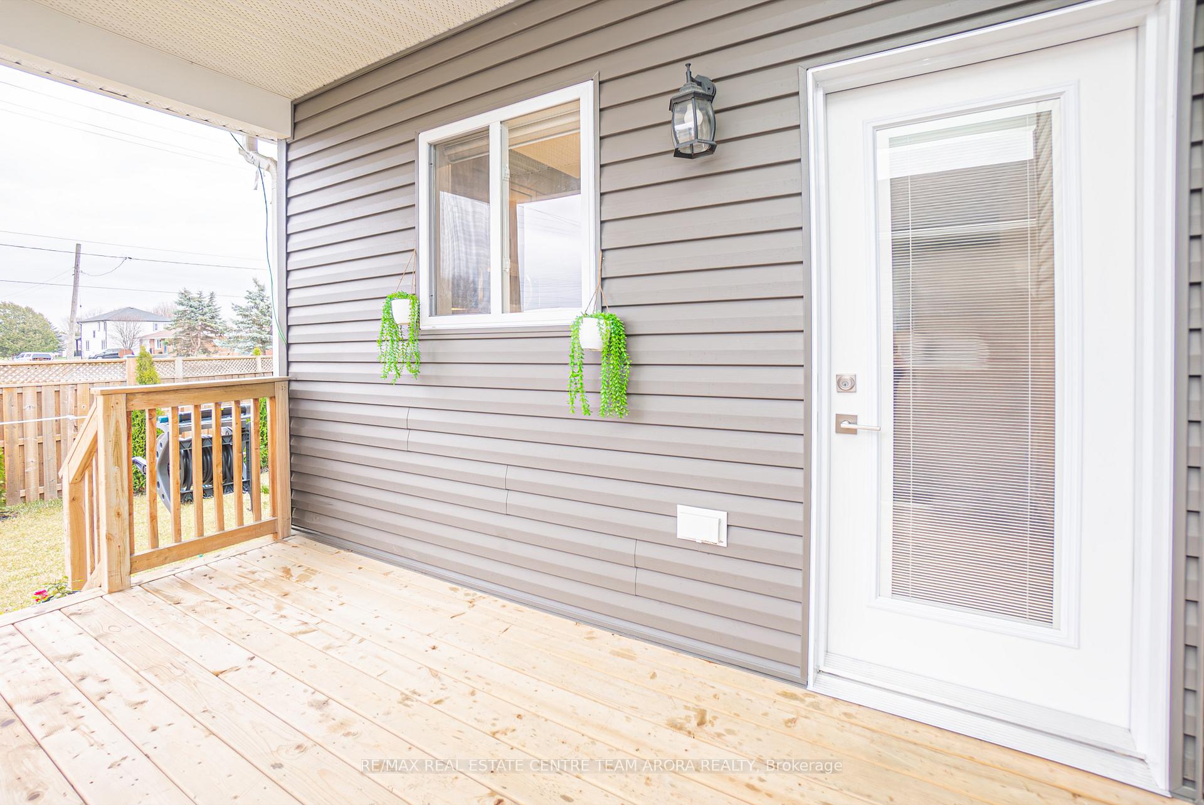
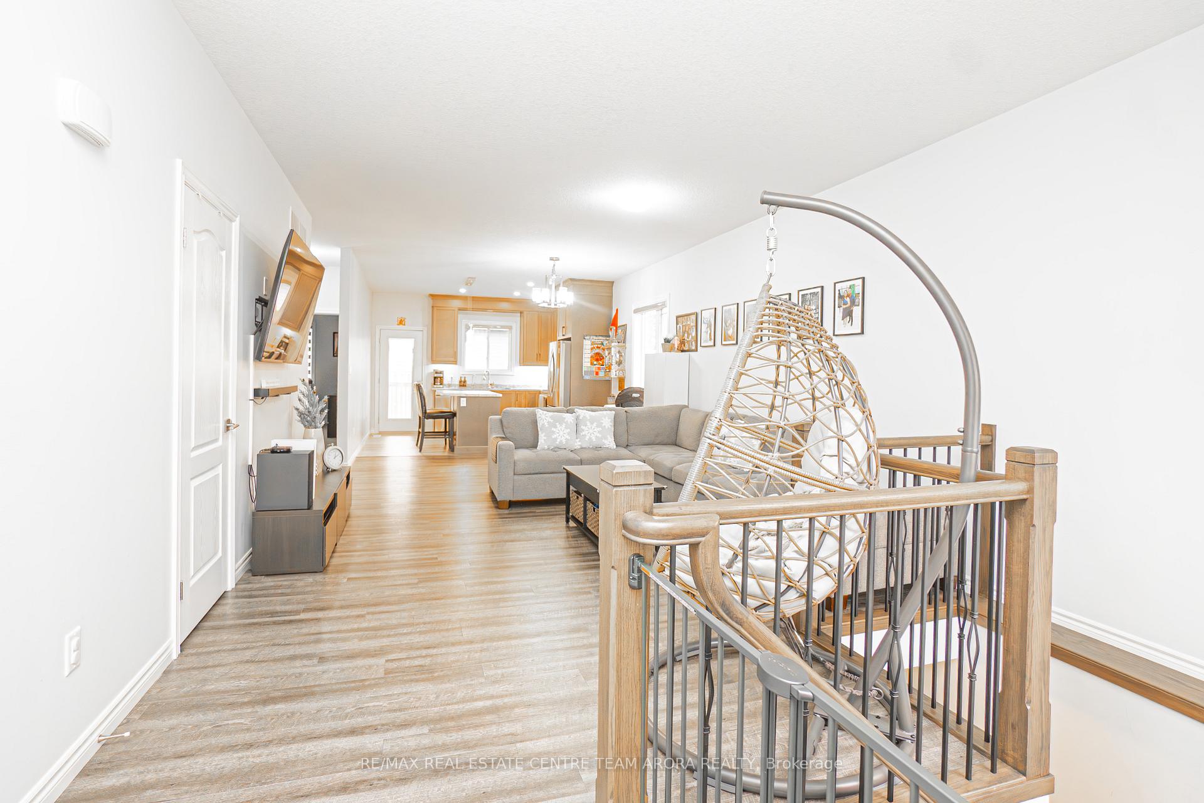 See all 31 photos
Property history
- $698,000ExpiredList: 2025-01-17|End: 2025-05-31|134 daysX11929134
- $699,900TerminatedList: 2024-12-04|End: 2025-01-14|41 daysX11880570
Facts and features
- BasementPart finished
- Age of home0–5 years
- Price per sq ft~$400
- Water, sewerMunicipal
- Central air
The homeDetached, Bungalow, Age 0–5 years
- Type: Detached
- Style: Bungalow
- Age: 0–5 years
- Living space: 1,500–2,000 sq ft
- Basement: Partially finished, full
InsideCeramic, Broadloom, Rooms above ground 4, Rooms in the basement 2
- Flooring: Ceramic, Broadloom
- Rooms above ground: 4
- Rooms in the basement: 2
- Bedrooms: 2 + 1 in the basement
- Bathrooms: 2
- Kitchens: 1
- Family room: Yes
Outside and lotStone, vinyl siding, Shingles, Poured concrete
- Exterior: Stone, vinyl siding
- Roof: Shingles
- Foundation: Poured concrete
- Size: 56.4 × 88.69 ft
- Zoning: R1
Parking1 Garage, Attached, Private double, other
- Spaces: 1 Garage
- Garage: Attached
- Driveway: Private double, other
Heating, water and powerForced air, gas, Central air, Municipal water
- Heating: Forced air, gas
- Cooling: Central air
- Water: Municipal water
- Sewer: Municipal sewer
Costs and taxesTaxes $3,350 a year, HST included in the price, Hot water tank
- Taxes, 2024: $3,350 a year
- HST: HST included in the price
- Rental items: Hot water tank
Included in the saleAll elfs, fridge, stove, dishwasher, washer & dryer, microwave.
- Included: All elfs, fridge, stove, dishwasher, washer & dryer, microwave.
Listing detailsX11880570, Terminated, Dec 4, 2024
- MLS® number: X11880570
- Status: Terminated
- Listed on: Dec 4, 2024
- Days on market: 41
- Updated: Jan 14, 2025
- Possession: To Be Arranged
- Occupied by: Owner
- Listing brokerage: RE/MAX REAL ESTATE CENTRE TEAM ARORA REALTY
About this home
2 Sandy Court, Tillsonburg, ON N4G 0H6
This stunning 2+1 bedroom home features a spacious main floor with 9-foot ceilings, offering a modern kitchen complete with a convenient breakfast bar. The open-concept design flows seamlessly into the great room, with a garden door leading to a covered deck perfect for entertaining or relaxing. The open staircase, complete with a stained railing and iron spindles, leads to a beautifully finished basement, which includes a large rec room, an additional bedroom, and a full bathroom, providing ample space and comfort for all your needs. The garage is equipped with a door opener and remote for convenience. Located close to all essential amenities, walking distance to Trans Canada Trail, this home offers both convenience and style. This is a corner lot with no exit and no sidewalk. Don't miss the opportunity to own this beautiful, functional home!
Ask about this home
A HOMEH agent will answer your questions about this home.
Around this home
Daily convenience, out of 100, from the distances below
Schools nearby
School rating, out of 10.
Helpful calculators
Your HOMEH agent

"I would see it this week."