

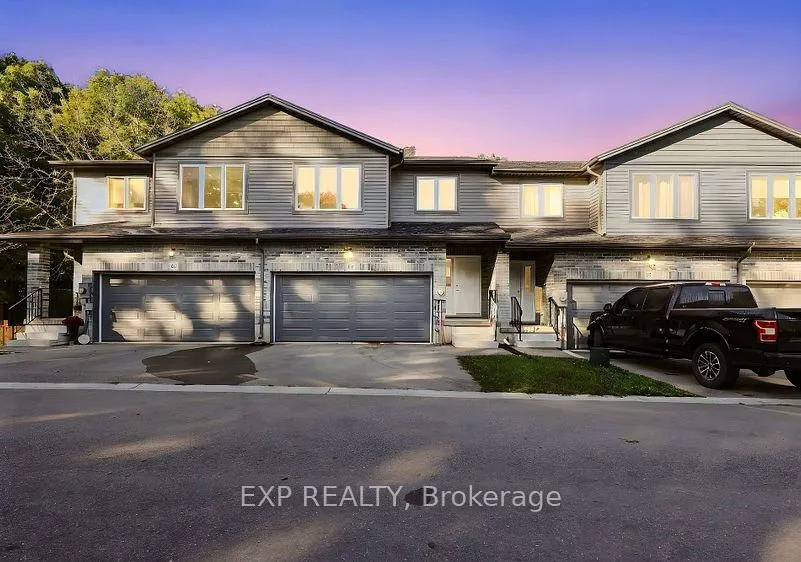
Unit 14, 61 Vienna Road
Unit 14, 61 Vienna Road
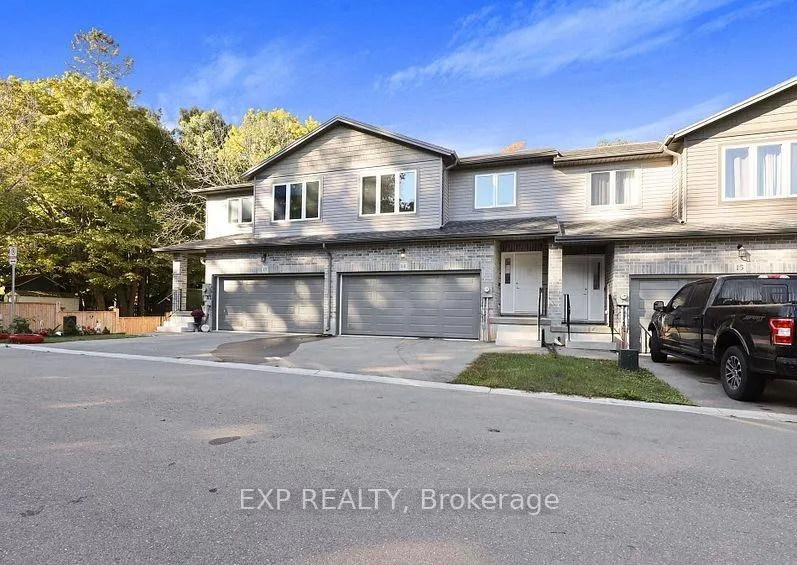
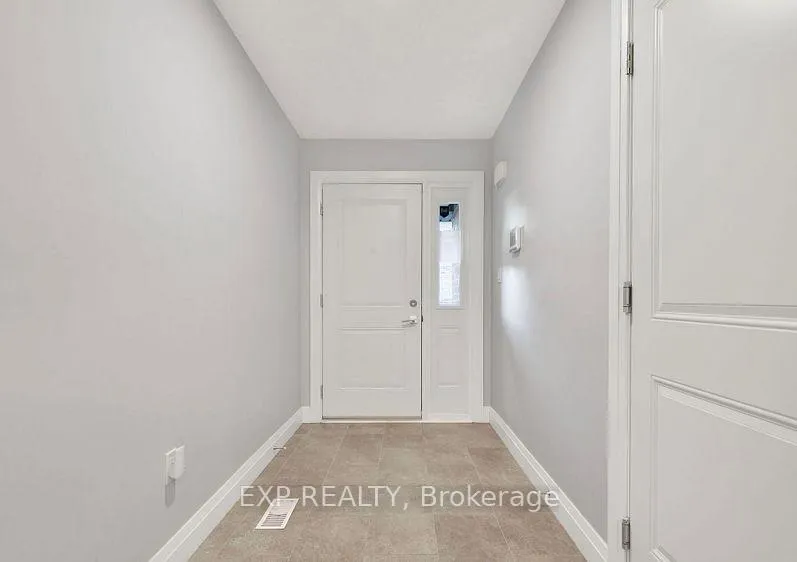
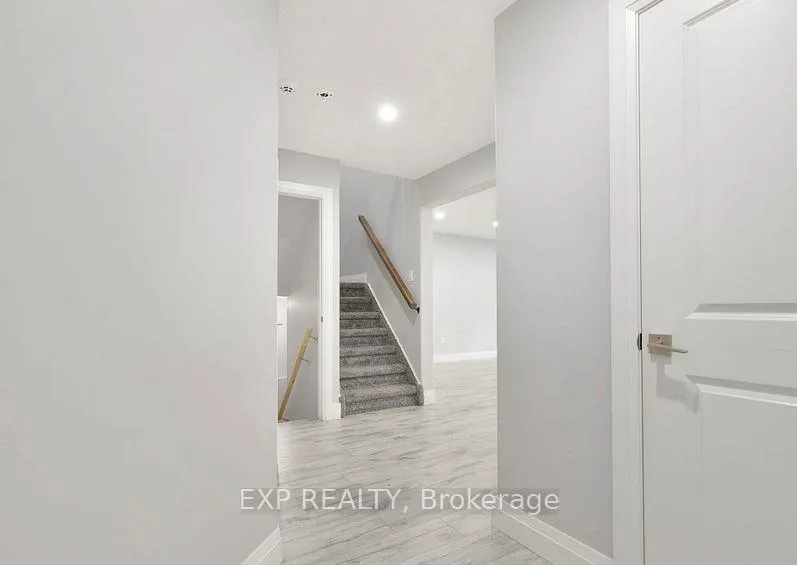
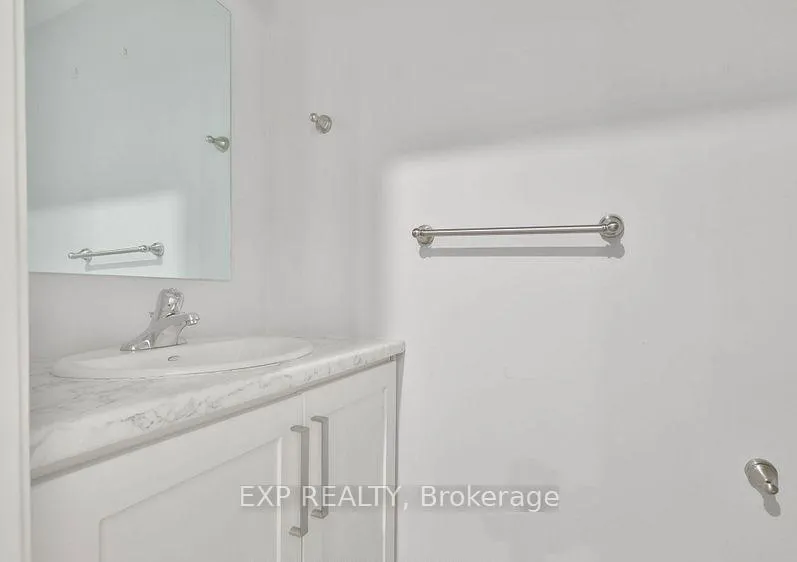 See all 29 photos
Property history
- $479,900TerminatedList: 2026-08-10|End: 2026-09-08|29 daysX13657290
- $479,000TerminatedList: 2026-06-28|End: 2026-08-10|43 daysX13499692
- $2,400TerminatedList: 2026-01-02|End: 2026-02-11|40 daysX12655944
- $2,400TerminatedList: 2025-11-17|End: 2026-01-08|52 daysX12553416
Facts and features
- BasementWalk-out
- Lot size24 × 99 ft
- Lease term12 months
- FurnishedUnfurnished
- Fireplace
- Central air
The homeFreehold Townhouse, 2-storey, 1,500–2,000 sq ft
- Type: Freehold Townhouse
- Style: 2-storey
- Living space: 1,500–2,000 sq ft
- Basement: Unfinished, walk-out
InsideFireplace Yes, Laundry closet, Carpet free, erv/hrv
- Fireplace: Yes
- Laundry: Laundry closet
- Features: Carpet free, erv/hrv
- Rooms above ground: 7
- Bedrooms: 3
- Bathrooms: 3
- Kitchens: 1
- Family room: Yes
Outside and lotBrick, vinyl siding, Asphalt shingle, Poured concrete
- Exterior: Brick, vinyl siding
- Roof: Asphalt shingle
- Foundation: Poured concrete
- Size: 23.63 × 98.84 ft
Parking1 Garage, Built-in
- Spaces: 1 Garage
- Garage: Built-in
Heating, water and powerForced air, gas, Central air, Municipal water
- Heating: Forced air, gas
- Cooling: Central air
- Water: Municipal water
- Sewer: Municipal sewer
Rent and termsRent $2,400 a month, Entire property, Unfurnished
- Rent: $2,400 a month
- Space for rent: Entire property
- Furnished: Unfurnished
- Lease: 12 months
Listing detailsX12553416, Terminated, Nov 17, 2025
- MLS® number: X12553416
- Status: Terminated
- Listed on: Nov 17, 2025
- Days on market: 52
- Updated: Jan 8, 2026
- Possession: 2025-12-01 / Flexible
- Occupied by: Owner
- Listing brokerage: eXp Realty
About this home
Unit 14, 61 Vienna Road, Tillsonburg, ON N4G 0J6
Welcome To 61 Vienna Road Unit 14 In Charming Tillsonburg, A Modern 3-Bedroom 3-Bathroom Freehold Townhome Built in 2021 Offering Stylish Updates and a Serene Setting with Laminate Flooring Throughout the Main And Upper Levels, an Open-Concept Kitchen with Large Island Stainless Steel Appliances and Walk-Out to Upper Deck, a Spacious Living Area Overlooking Greenspace with Private Patio and Extended Yard, a Primary Bedroom Featuring Walk-In Closet and 5-Piece Ensuite with Double Sinks, Two Additional Bedrooms with Shared 4-Piece Bath, a Double Car Garage with Two Additional Driveway Spaces, an Unfinished Walk-Out Basement Leading to a Tranquil Private Backyard with No Homes Behind, with a View of Nature Backing on to a Ravine, All Conveniently Located Near Shopping Trails and Conservation Areas, Making This Move-In-Ready Home Perfect for Entertaining and Enjoying The Great Outdoors-Book Your Showing Today!
Ask about this home
A HOMEH agent will answer your questions about this home.
Around this home
Daily convenience, out of 100, from the distances below
Schools nearby
School rating, out of 10.
Helpful calculators
Your HOMEH agent

"I would see it this week."