

63 Hawkins Crescent
63 Hawkins Crescent
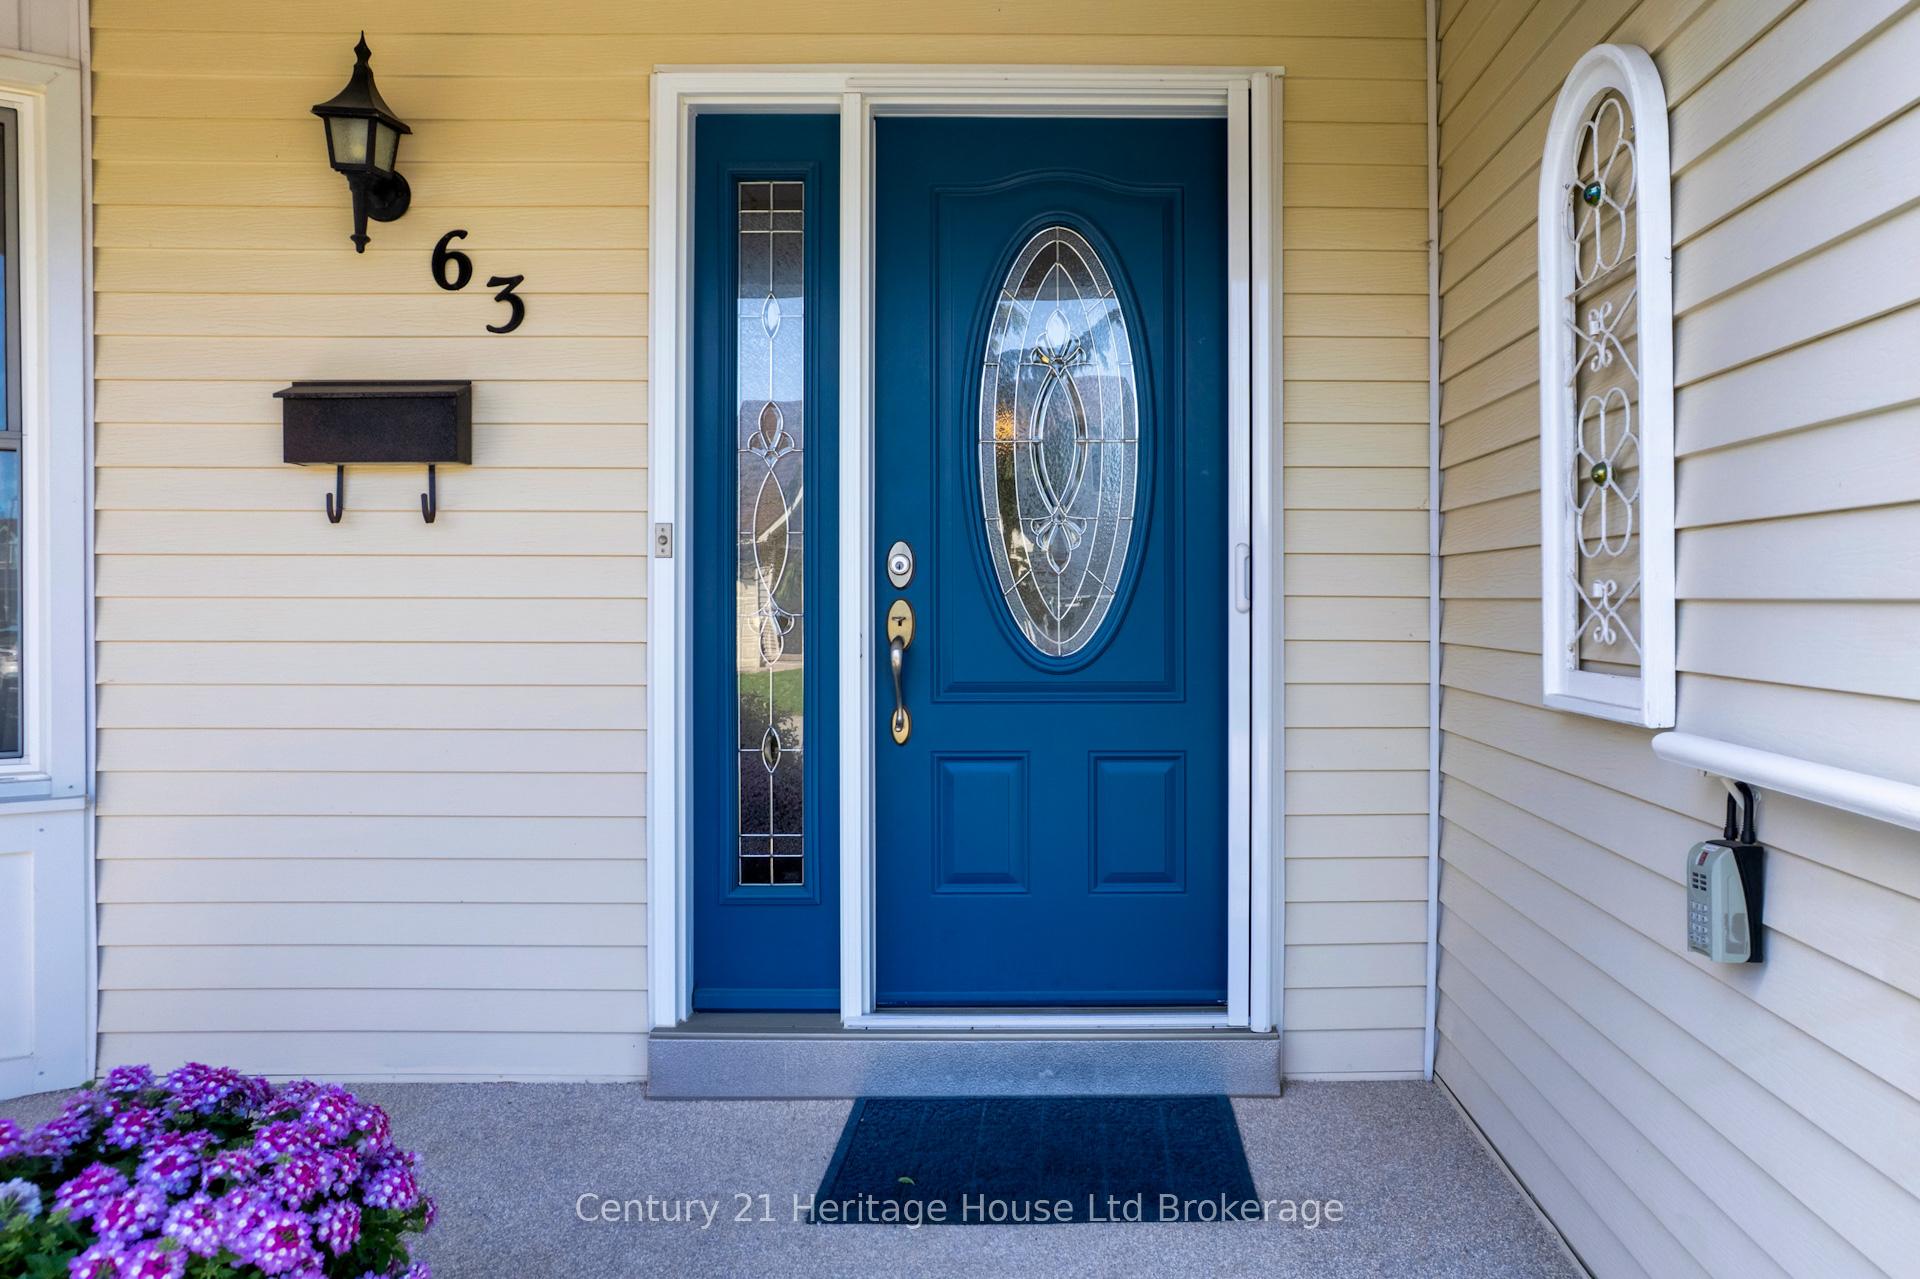 See all 50 photos
Property history
- $527,650TerminatedList: 2025-04-30|End: 2025-08-04|96 daysX12112943
Facts and features
- BasementCrawl space
- Age of home31–50 years
- Price per sq ft~$302
- Water, sewerMunicipal
- Central air
- Pool
The homeDetached, Bungaloft, Age 31–50 years
- Type: Detached
- Style: Bungaloft
- Age: 31–50 years
- Living space: 1,500–2,000 sq ft
- Basement: Crawl space
InsideMain level, Auto garage door remote, central vacuum, primary bedroom - main floor, storage, sump pump, Carbon monoxide detectors, smoke detector
- Laundry: Main level
- Features: Auto garage door remote, central vacuum, primary bedroom - main floor, storage, sump pump
- Security: Carbon monoxide detectors, smoke detector
- Rooms above ground: 11
- Bedrooms: 2
- Bathrooms: 2
- Kitchens: 1
- Family room: Yes
Outside and lotVinyl siding, Asphalt shingle, Poured concrete
- Exterior: Vinyl siding
- Roof: Asphalt shingle
- Foundation: Poured concrete
- Pool: Community, salt
- Features: Landscaped, lawn sprinkler system, privacy, porch
- Accessibility: Bath grab bars, hard/low nap floors
- Size: 32 × 97 ft
- Shape: Irregular
Parking1 Garage, Attached, Private
- Spaces: 1 Garage
- Garage: Attached
- Driveway: Private
Heating, water and powerForced air, gas, Central air, Municipal water
- Heating: Forced air, gas
- Cooling: Central air
- Water: Municipal water
- Sewer: Municipal sewer
Costs and taxesTaxes $3,142 a year, HST included in the price, Water heater
- Taxes, 2024: $3,142 a year
- HST: HST included in the price
- Rental items: Water heater
- Under contract: Hot water heater, water softener
Included in the saleExisting fridge, stove, washer, dryer, dishwasher, central va, garage door opener and remote, window treatments - all in as is condition.
- Included: Existing fridge, stove, washer, dryer, dishwasher, central va, garage door opener and remote, window treatments - all in as is condition.
NearbyHospital, place of worship, public transit, rec./commun.centre
- Close to: Hospital, place of worship, public transit, rec./commun.centre
Listing detailsX12112943, Terminated, Apr 30, 2025
- MLS® number: X12112943
- Status: Terminated
- Listed on: Apr 30, 2025
- Days on market: 96
- Updated: Aug 4, 2025
- Possession: 2025-05-31 / 30-59 days
- Occupied by: Owner
- Listing brokerage: Century 21 Heritage House Ltd Brokerage
About this home
63 Hawkins Crescent, Tillsonburg, ON N4G 5K7
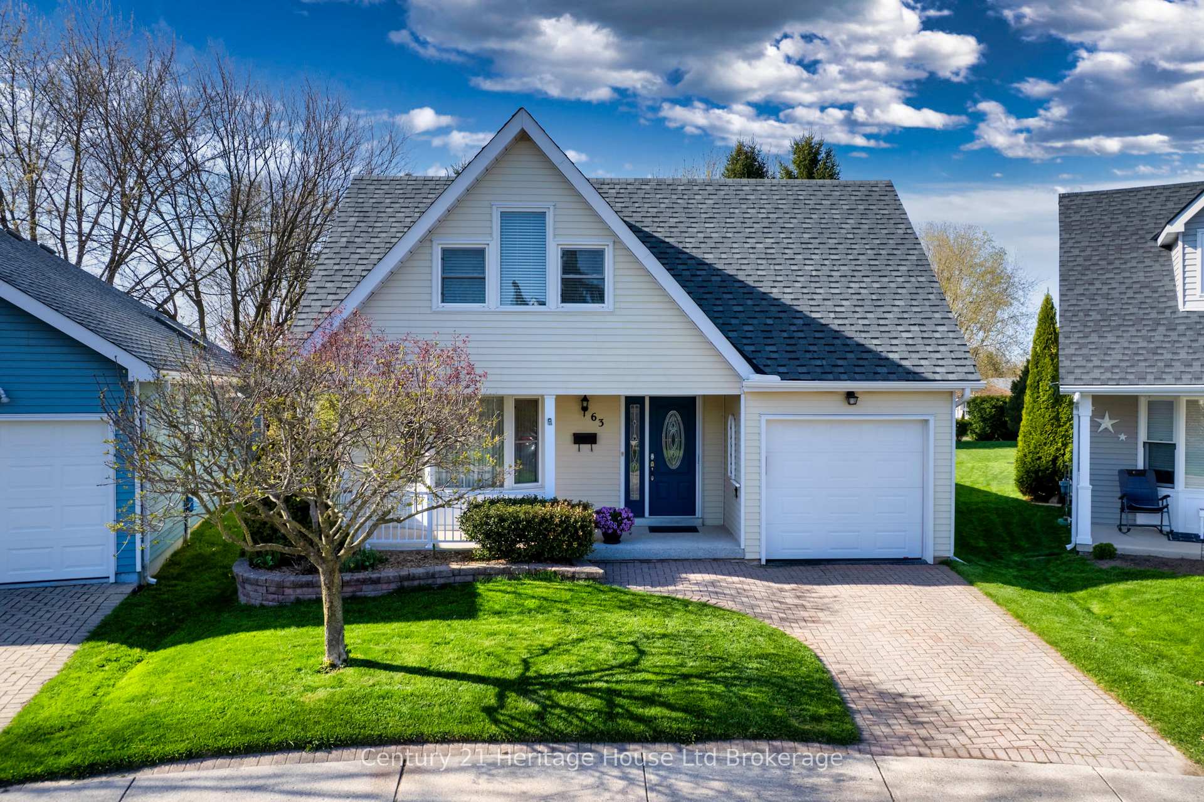
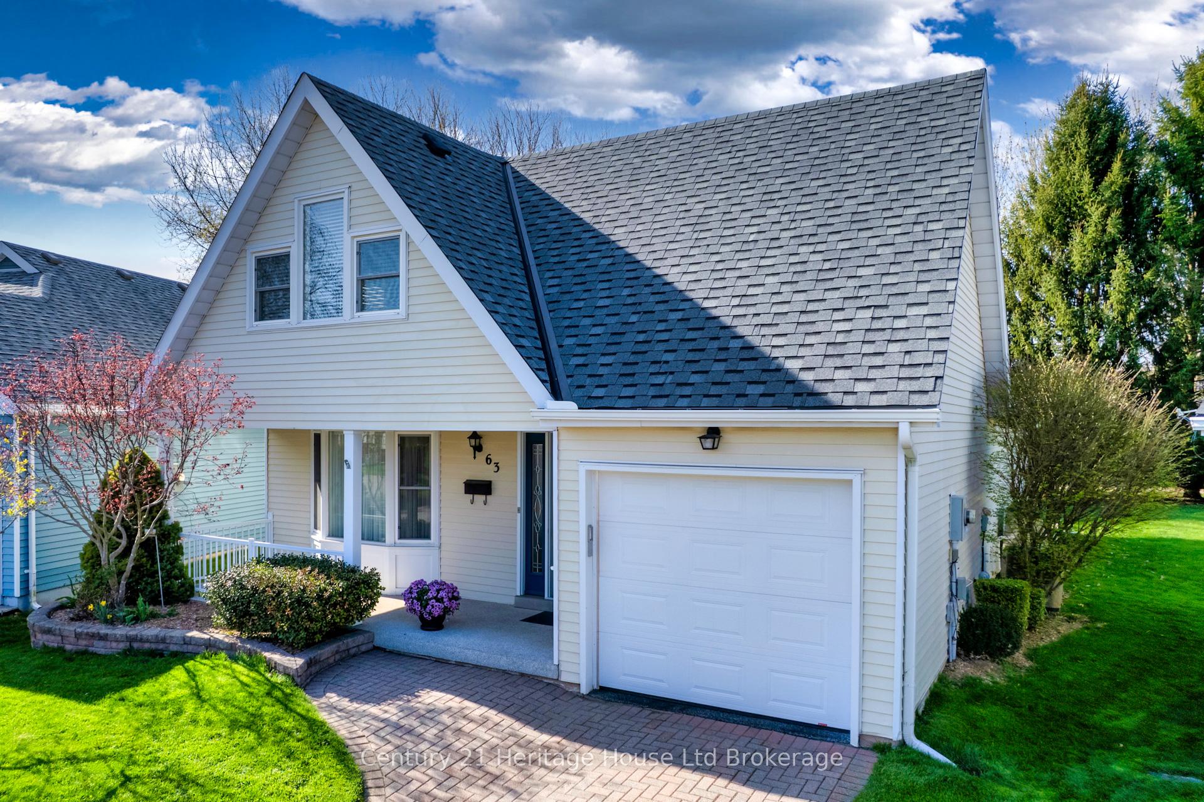
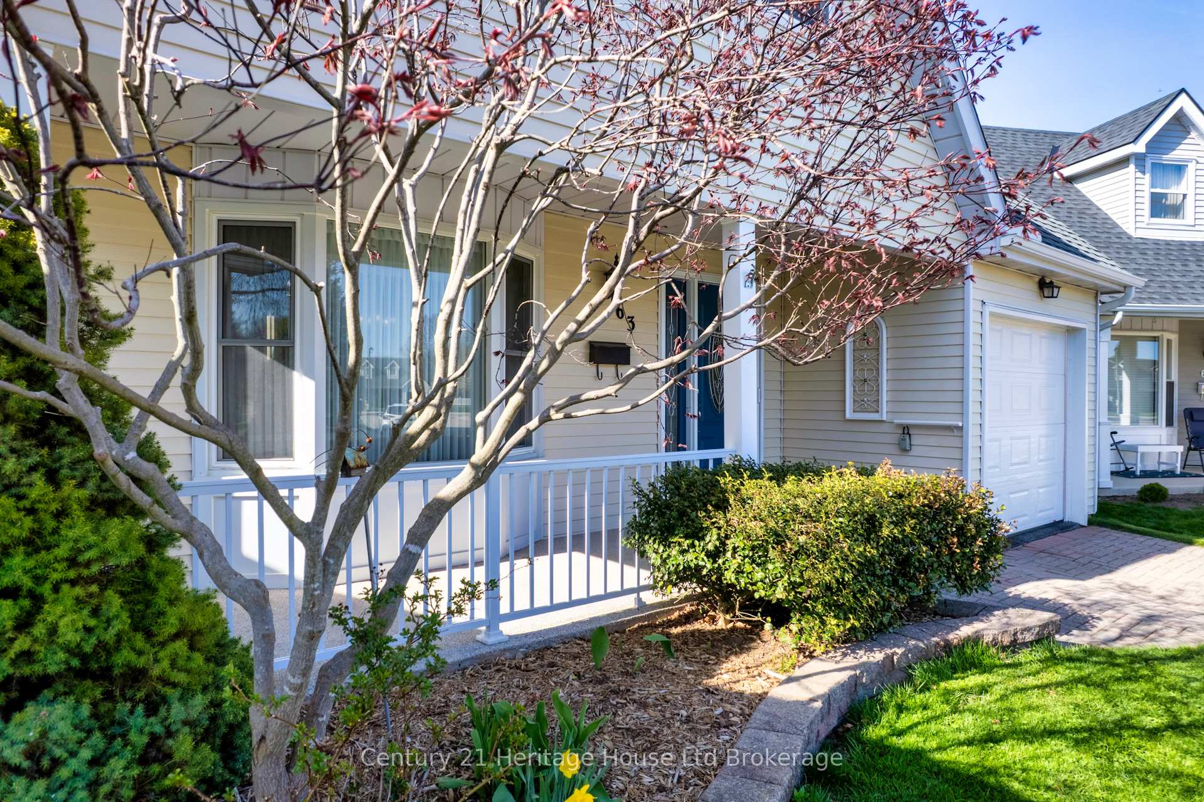
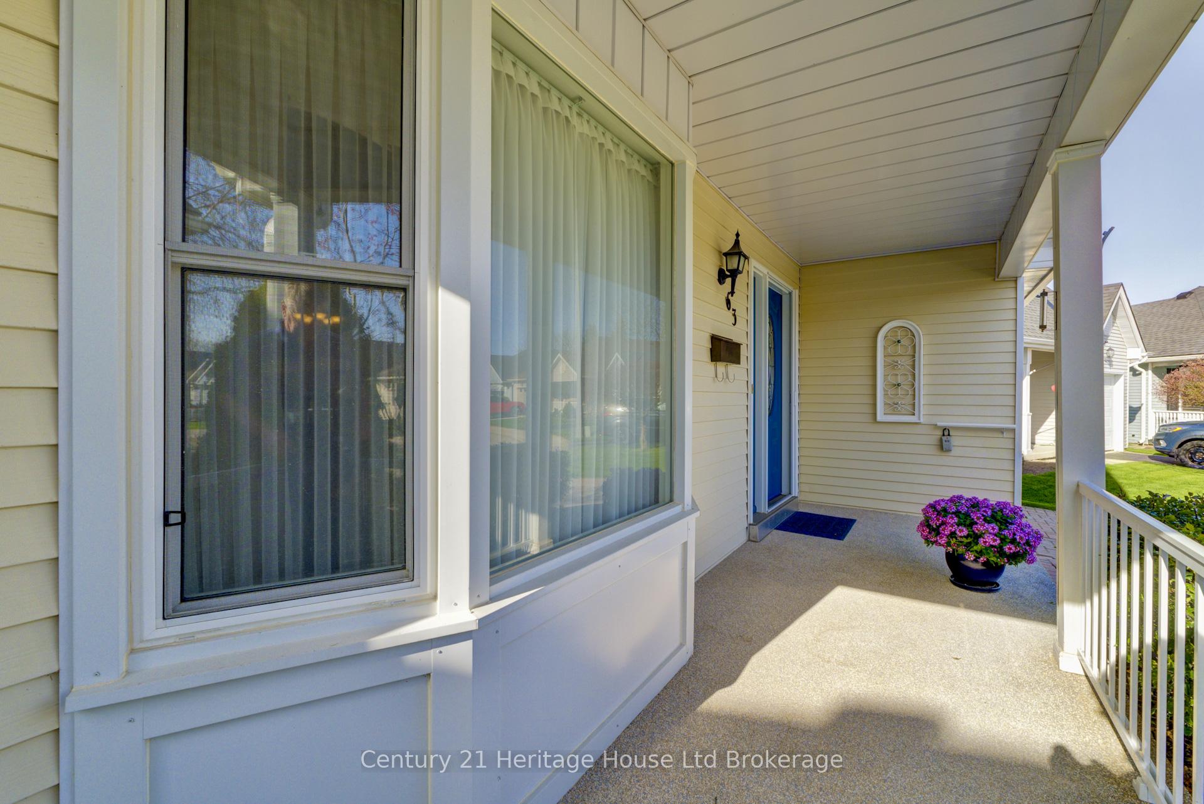
63 Hawkins Crescent is the place where comfort meets community. This lovely home (the Dunvegan II) in popular Hickory Hills Retirement Community offers everything you need for relaxed living on one floor with an additional large, multi-purpose loft to make your own. Step inside to the bright, open living room, a perfect spot to gather with family or unwind with a good book. The home features two spacious bedrooms, and two full bathrooms - one, a renovated contemporary ensuite off the primary with heat lamps, and modern shower with integrated bench. The sun-kissed morning room with skylights and sliding patio doors is a tranquil space to check email, chat with friends, or look out at a finch or cardinal on the weeping cherry. The custom built-in oak entertainment unit will house your TV, favourite novels, and precious keepsakes. An atrium-style dining room is adjacent, leading to the open kitchen, which features granite countertops and a skylight that makes cooking a pleasure. Need extra space for guests, your hobbies or a workout? Head upstairs to the expansive loft with extra storage. The property also features mature trees; a garden space for planting your favourite flowers; a front porch and back patio; stamped concrete walkways; a sprinkler system; a well-maintained furnace, AC & humidifier; new sump pump and weeping tiles; and durable, slip resistant rubber flooring in the immaculate garage. In the heart of a friendly, active adult community, this home is more than just a retreat with a coveted floor plan - its part of a lifestyle. Enjoy early morning dog walks along tree-lined streets, or a bike ride along the Trans-Canada Trail to the downtown core, over picturesque Kinsmen Park. The community centre, steps from your front door, offers a full calendar of social events in the clubhouse and aquafit classes at the pool. If you're ready to simplify your life without compromising on space, comfort and style, consider this the right move!
Ask about this home
A HOMEH agent will answer your questions about this home.
Around this home
Daily convenience, out of 100, from the distances below
Schools nearby
School rating, out of 10.
Helpful calculators
Your HOMEH agent

"I would see it this week."