

387 Highway 19
387 Highway 19
 See all 7 photos
Property history
Facts and features
- BasementPart finished
- Age of home51–99 years
- Water, sewerWell, septic
- Lot shapeIrregular
- Fireplace
- Central air
The homeDetached, Bungalow, Age 51–99 years
- Type: Detached
- Style: Bungalow
- Age: 51–99 years
- Living space: 700–1,100 sq ft
- Basement: Full, partially finished
- View: Trees/woods
InsideFireplace Yes, Lower level, Workbench, central vacuum
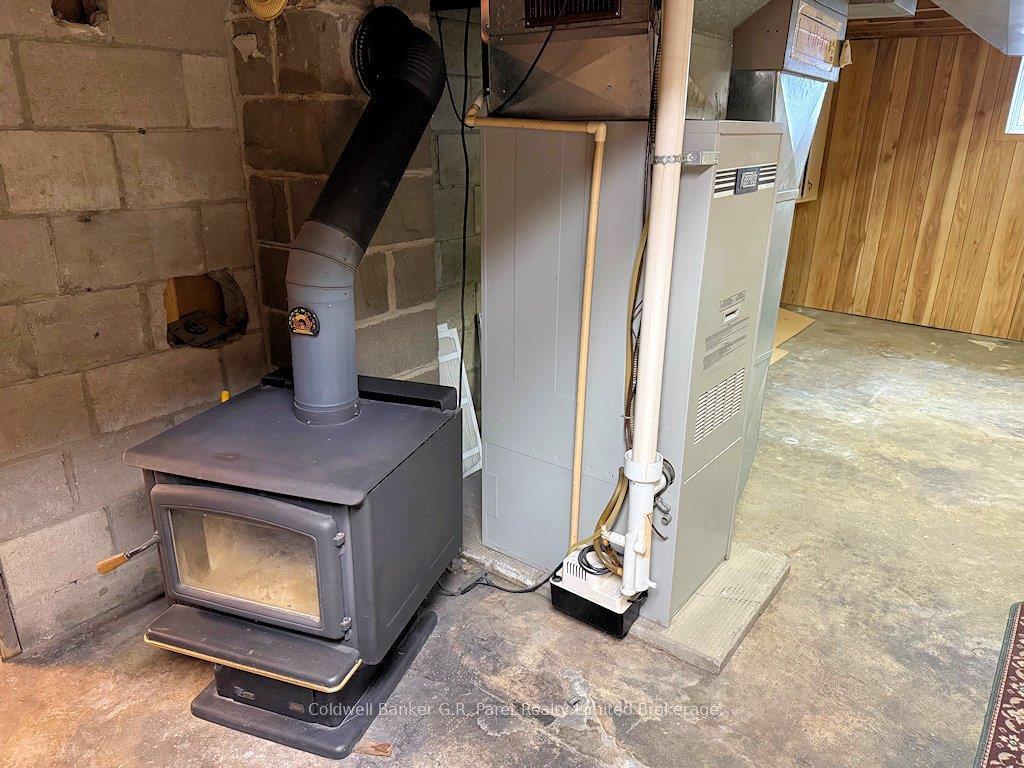
- Fireplace: Yes
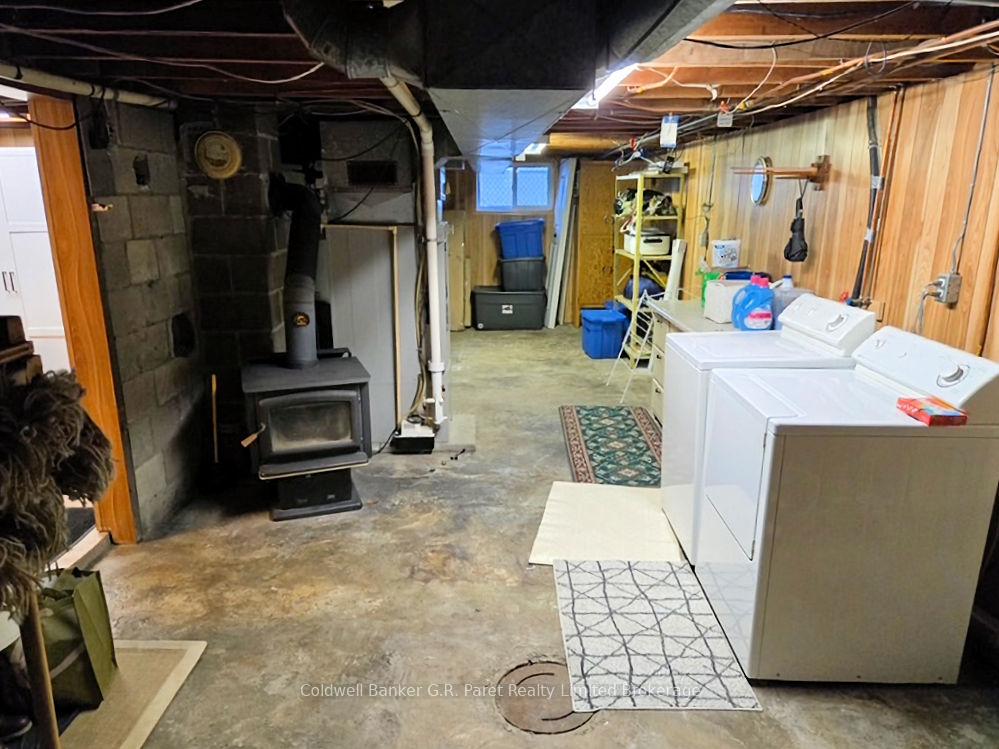
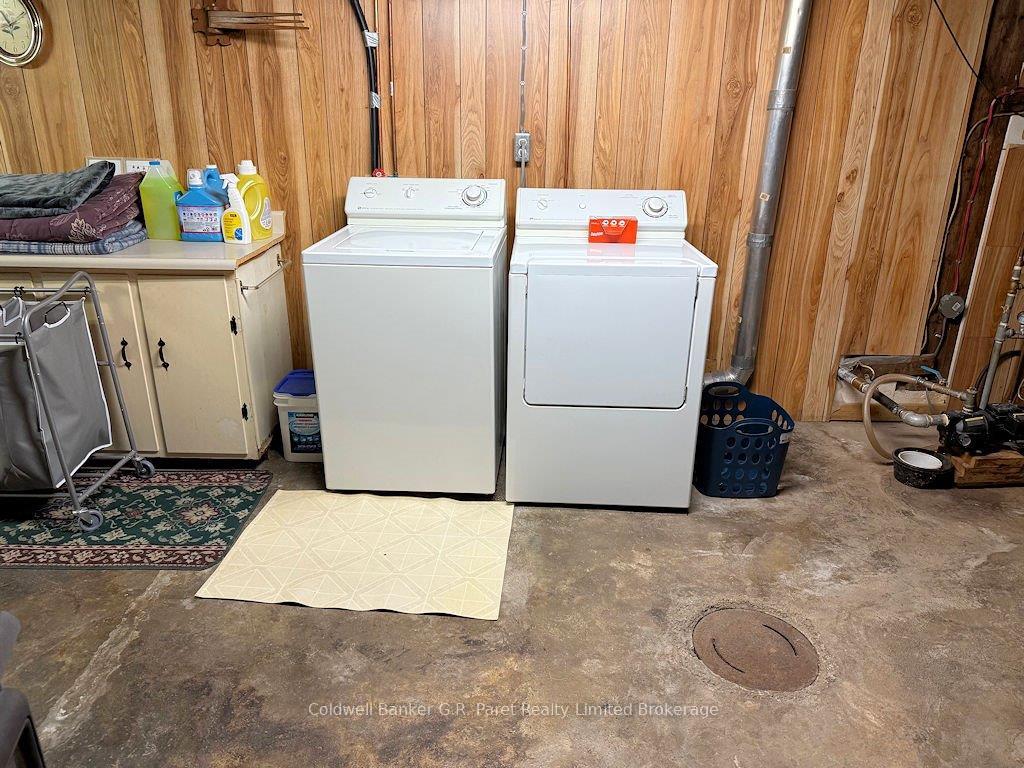
- Laundry: Lower level
- Features: Workbench, central vacuum
- Rooms above ground: 7
- Bedrooms: 2
- Bathrooms: 1
- Kitchens: 1
Outside and lotAluminum siding, Tile, metal, Concrete, concrete block
- Exterior: Aluminum siding
- Roof: Tile, metal
- Foundation: Concrete, concrete block
- Features: Deck
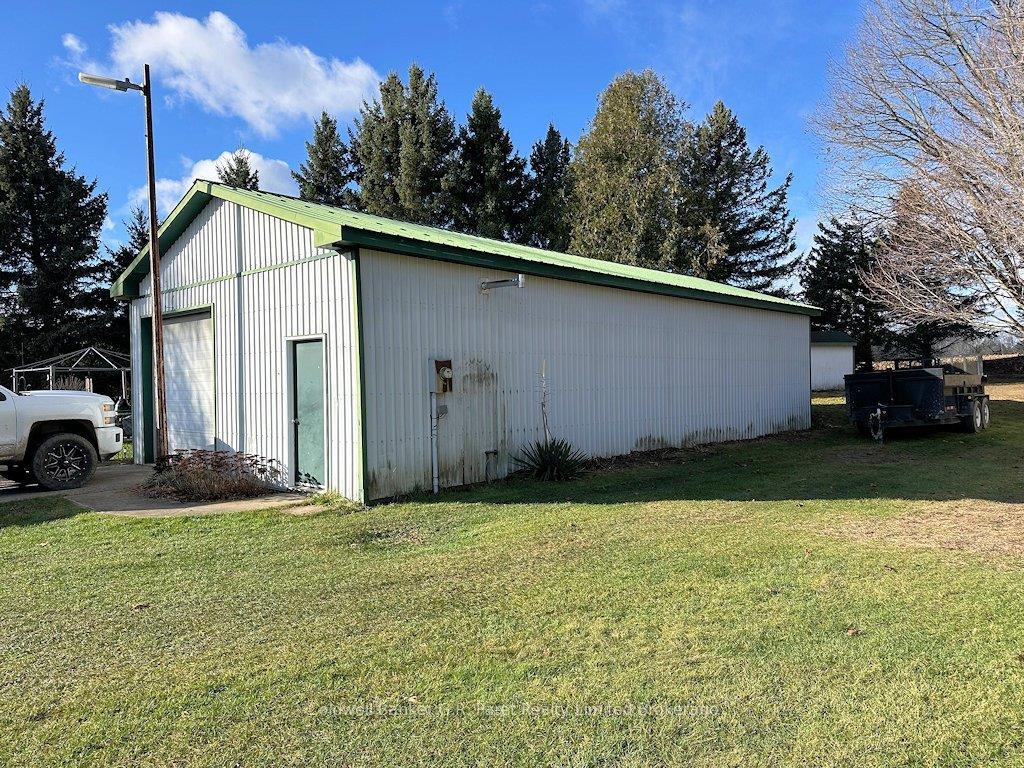
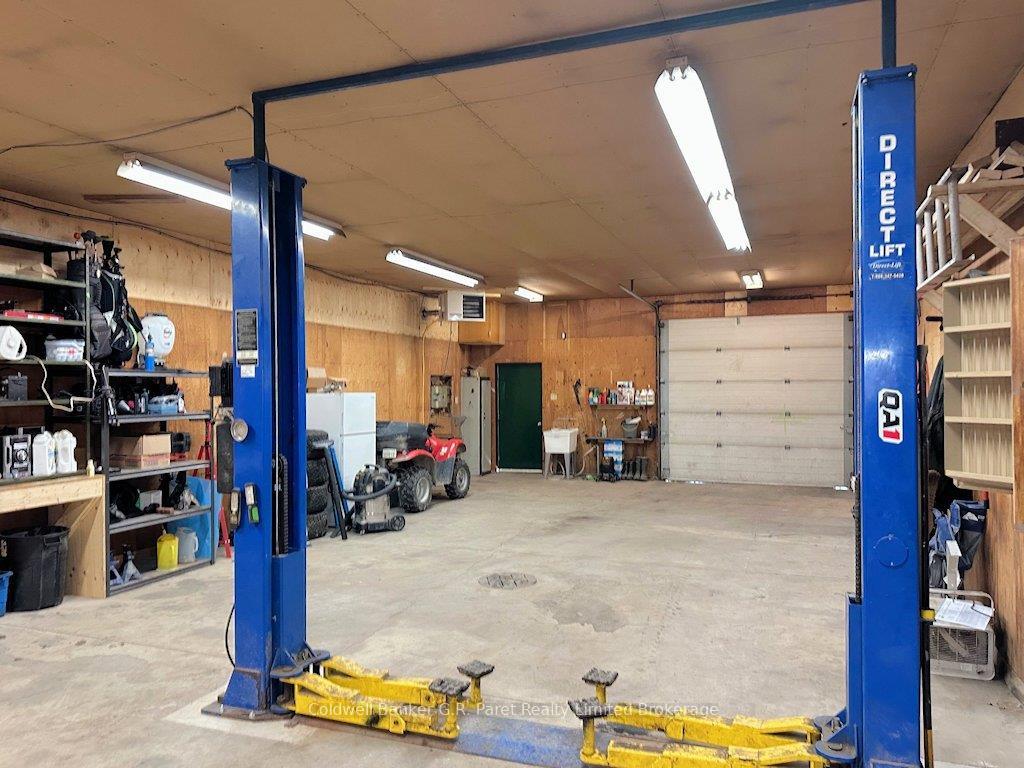
- Other structures: Workshop
- Size: 60.17 × 268.89 ft
- Shape: Irregular
- Zoning: RH
Parking4 Garage, Detached
- Spaces: 4 Garage
- Garage: Detached
Heating, water and powerForced air, gas, Central air, Well
- Heating: Forced air, gas
- Cooling: Central air
- Water: Well
- Sewer: Septic
- Natural gas: Yes
- Hydro: Yes
- Cable: Available
- Telephone: Available
Costs and taxesTaxes $2,864 a year, HST included in the price, Nil.
- Taxes, 2024: $2,864 a year
- HST: HST included in the price
- Rental items: Nil.
Included in the saleAll existing light fixtures. car hoist & air compressor in shop, central vacuum, dishwasher, dryer, refrigerator, smoke detector, stove, washer, window coverings, Nil.
- Included: All existing light fixtures. car hoist & air compressor in shop, central vacuum, dishwasher, dryer, refrigerator, smoke detector, stove, washer, window coverings
- Not included: Nil.
Listing detailsX12304969, Sold, Jul 24, 2025
- MLS® number: X12304969
- Status: Sold
- Listed on: Jul 24, 2025
- Days on market: 14
- Updated: Aug 7, 2025
- Possession: 2025-09-15 / Flexible
- Occupied by: Tenant
- Listing brokerage: Coldwell Banker G.R. Paret Realty Limited Brokerage
About this home
387 Highway 19, Tillsonburg, ON N4G 4G9
This charming country home with a separate barn/shop is just two minutes south of Tillsonburg, nestled on just under a third of an acre. The house is positioned toward the front of the lot, offering a secluded and peaceful backyard. Step inside the front door to be welcomed by a cozy vestibule with a hall closet and a built-in bench. As you enter the main living space, you'll immediately notice the elegant plaster cove ceilings and the gleaming narrow oak hardwood floors. The brand-new white shaker-style kitchen is beautifully finished with stainless steel appliances and parquet flooring. A bedroom was removed to create a more formal open dining area or sitting room, complete with French doors that lead to an elevated pressure-treated deck. A main-floor bedroom is located at the back of the house, overlooking the private rear yard. The updated 4-piece bathroom is conveniently located near the master suite. Downstairs, there's an additional bedroom, ideal for a teenager, along with a rec room featuring a freestanding gas fireplace perfect for cozy evenings with the family. Outside, you'll love the impressive detached barn/shop measuring 24.5' x 49'. This 1200 sq. ft. heated building is separately metered for hydro and is an absolute dream for anyone with hobbies or projects. It comes complete with a floor-mounted car hoist, custom-built benches, and ample shelving ideal for restoring classic cars or pursuing any number of creative endeavors. The property is well-maintained, and offers tremendous potential. Don't miss this chance to enter home ownership at an affordable price call today and make your dreams a reality!
Ask about this home
A HOMEH agent will answer your questions about this home.
Around this home
Schools nearby
School rating, out of 10.
Helpful calculators
Your HOMEH agent

"I would see it this week."