

65 Keba Crescent
65 Keba Crescent
 See all 20 photos
Property history
- $559,900SuspendedList: 2025-07-31|End: 2025-08-07|7 daysX12317772
- $2,450SuspendedList: 2025-07-02|End: 2025-08-07|36 daysX12256384
- $569,900SuspendedList: 2025-03-14|End: 2025-07-31|139 daysX12021657
Facts and features
- BasementFinished
- Price per sq ft~$431
- Water, sewerMunicipal
- HeatingForced air
- Fireplace
- Central air
The homeFreehold Townhouse, Bungalow, 1,100–1,500 sq ft
- Type: Freehold Townhouse
- Style: Bungalow
- Living space: 1,100–1,500 sq ft
- Basement: Finished
InsideFireplace Yes, electric, living room, Auto garage door remote, Rooms above ground 9
- Fireplace: Yes, electric, living room
- Features: Auto garage door remote
- Rooms above ground: 9
- Bedrooms: 2 + 1 in the basement
- Bathrooms: 3
- Kitchens: 1
Outside and lotBrick, vinyl siding, Asphalt shingle, Poured concrete
- Exterior: Brick, vinyl siding
- Roof: Asphalt shingle
- Foundation: Poured concrete
- Features: Deck
- Size: 33.77 × 114.83 ft
Parking1 Garage, Attached
- Spaces: 1 Garage
- Garage: Attached
Heating, water and powerForced air, gas, Central air, Municipal water
- Heating: Forced air, gas
- Cooling: Central air
- Water: Municipal water
- Sewer: Municipal sewer
Costs and taxesTaxes $3,386 a year, HST included in the price
- Taxes, 2025: $3,386 a year
- HST: HST included in the price
NearbyHospital, greenbelt/conservation, park, golf
- Close to: Hospital, greenbelt/conservation, park, golf
Listing detailsX12317772, Suspended, Jul 31, 2025
- MLS® number: X12317772
- Status: Suspended
- Listed on: Jul 31, 2025
- Days on market: 7
- Updated: Aug 7, 2025
- Possession: 2025-08-28 / Immediate
- Occupied by: Vacant
- Listing brokerage: RE/MAX TWIN CITY REALTY INC.
About this home
65 Keba Crescent, Tillsonburg, ON N4G 0K7
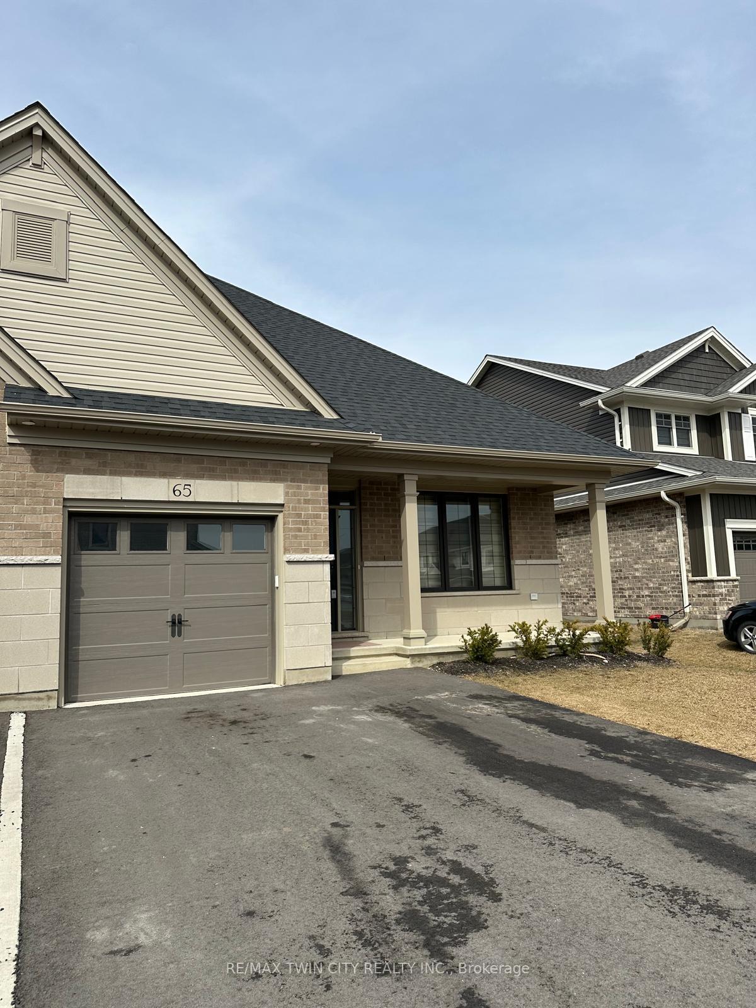
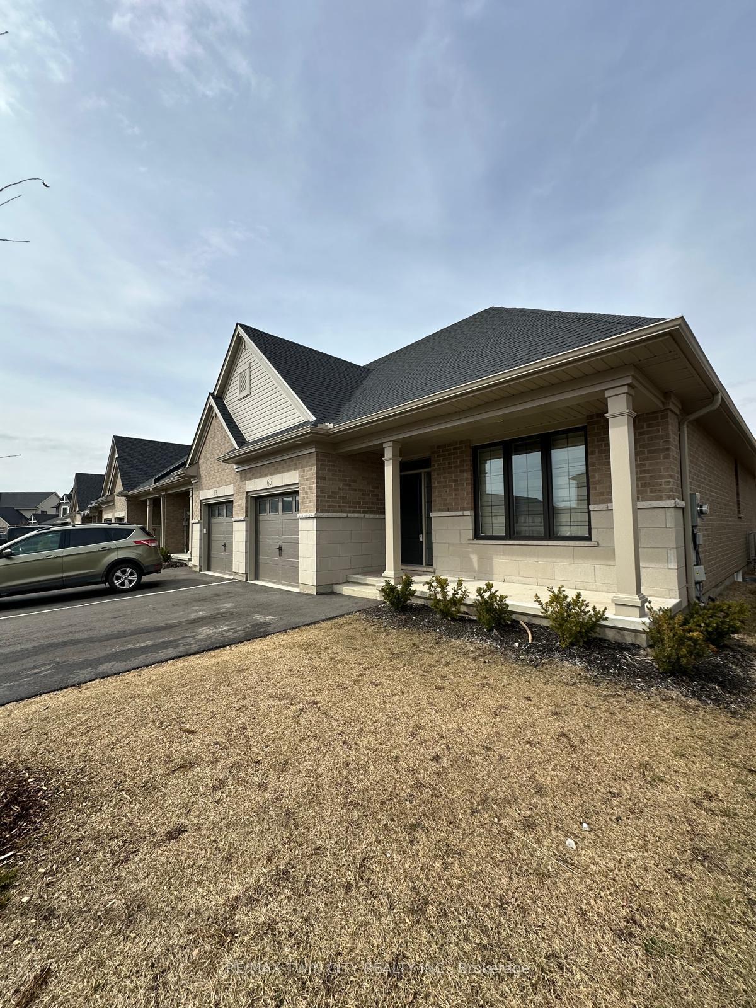
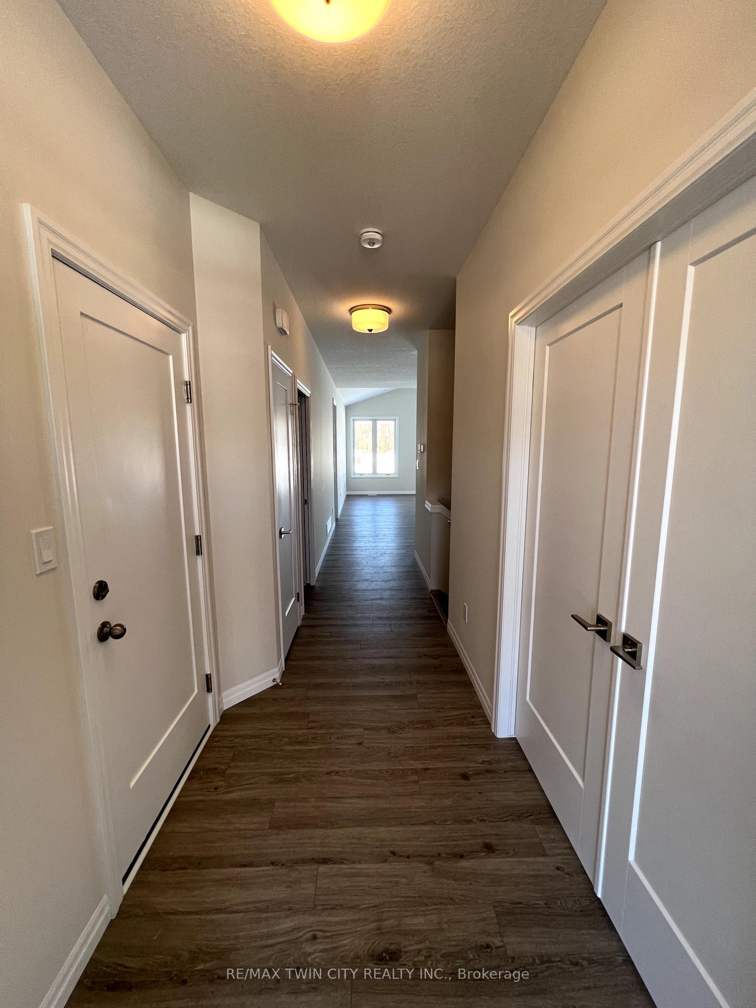
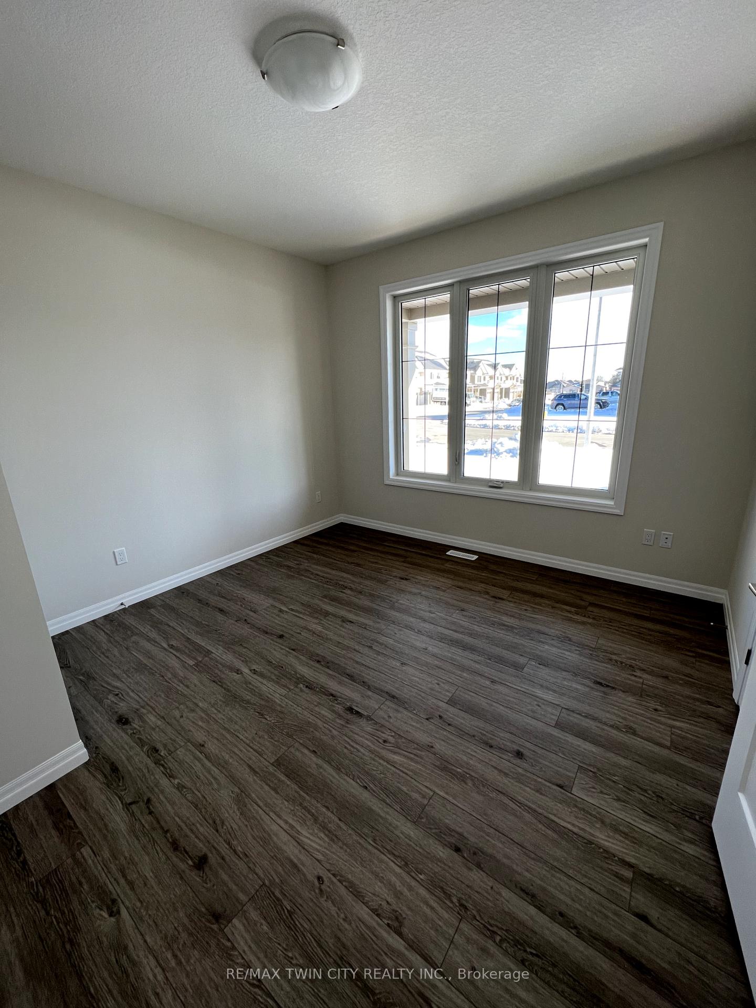
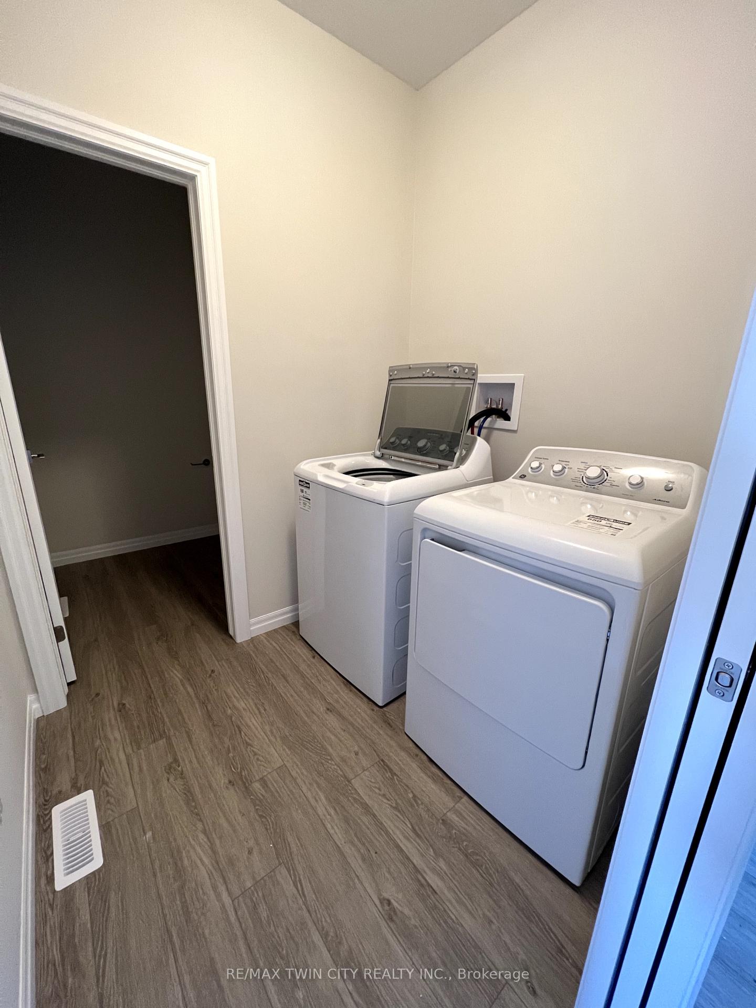
Beautiful end-unit freehold townhouse located in a sought-after community. This stunning bungalow-style home offers 2 spacious bedrooms on the main floor, plus an additional bedroom in the finished basement. The open concept main floor is completely carpet free, featuring a gourmet kitchen with quartz countertops, an island with a breakfast bar, stainless steel appliances and a pantry for extra storage. The living room boasts cathedral ceilings and a sophisticated electric fireplace, providing the perfect space for relaxation. The primary bedroom includes a ensuite bathroom and a walk-in closet. Convenient main floor laundry. The fully finished basement is an entertainers dream, offering a large recreational space, a third bedroom, and a full 4-piece bathroom, along with plenty of storage options. Step outside to the beautiful deck, complete with a gas line for your BBQ, perfect for outdoor gatherings. The double-wide driveway accommodates two cars, making this home as practical as it is beautiful.
Ask about this home
A HOMEH agent will answer your questions about this home.
Around this home
Daily convenience, out of 100, from the distances below
Schools nearby
School rating, out of 10.
Helpful calculators
Your HOMEH agent

"I would see it this week."