

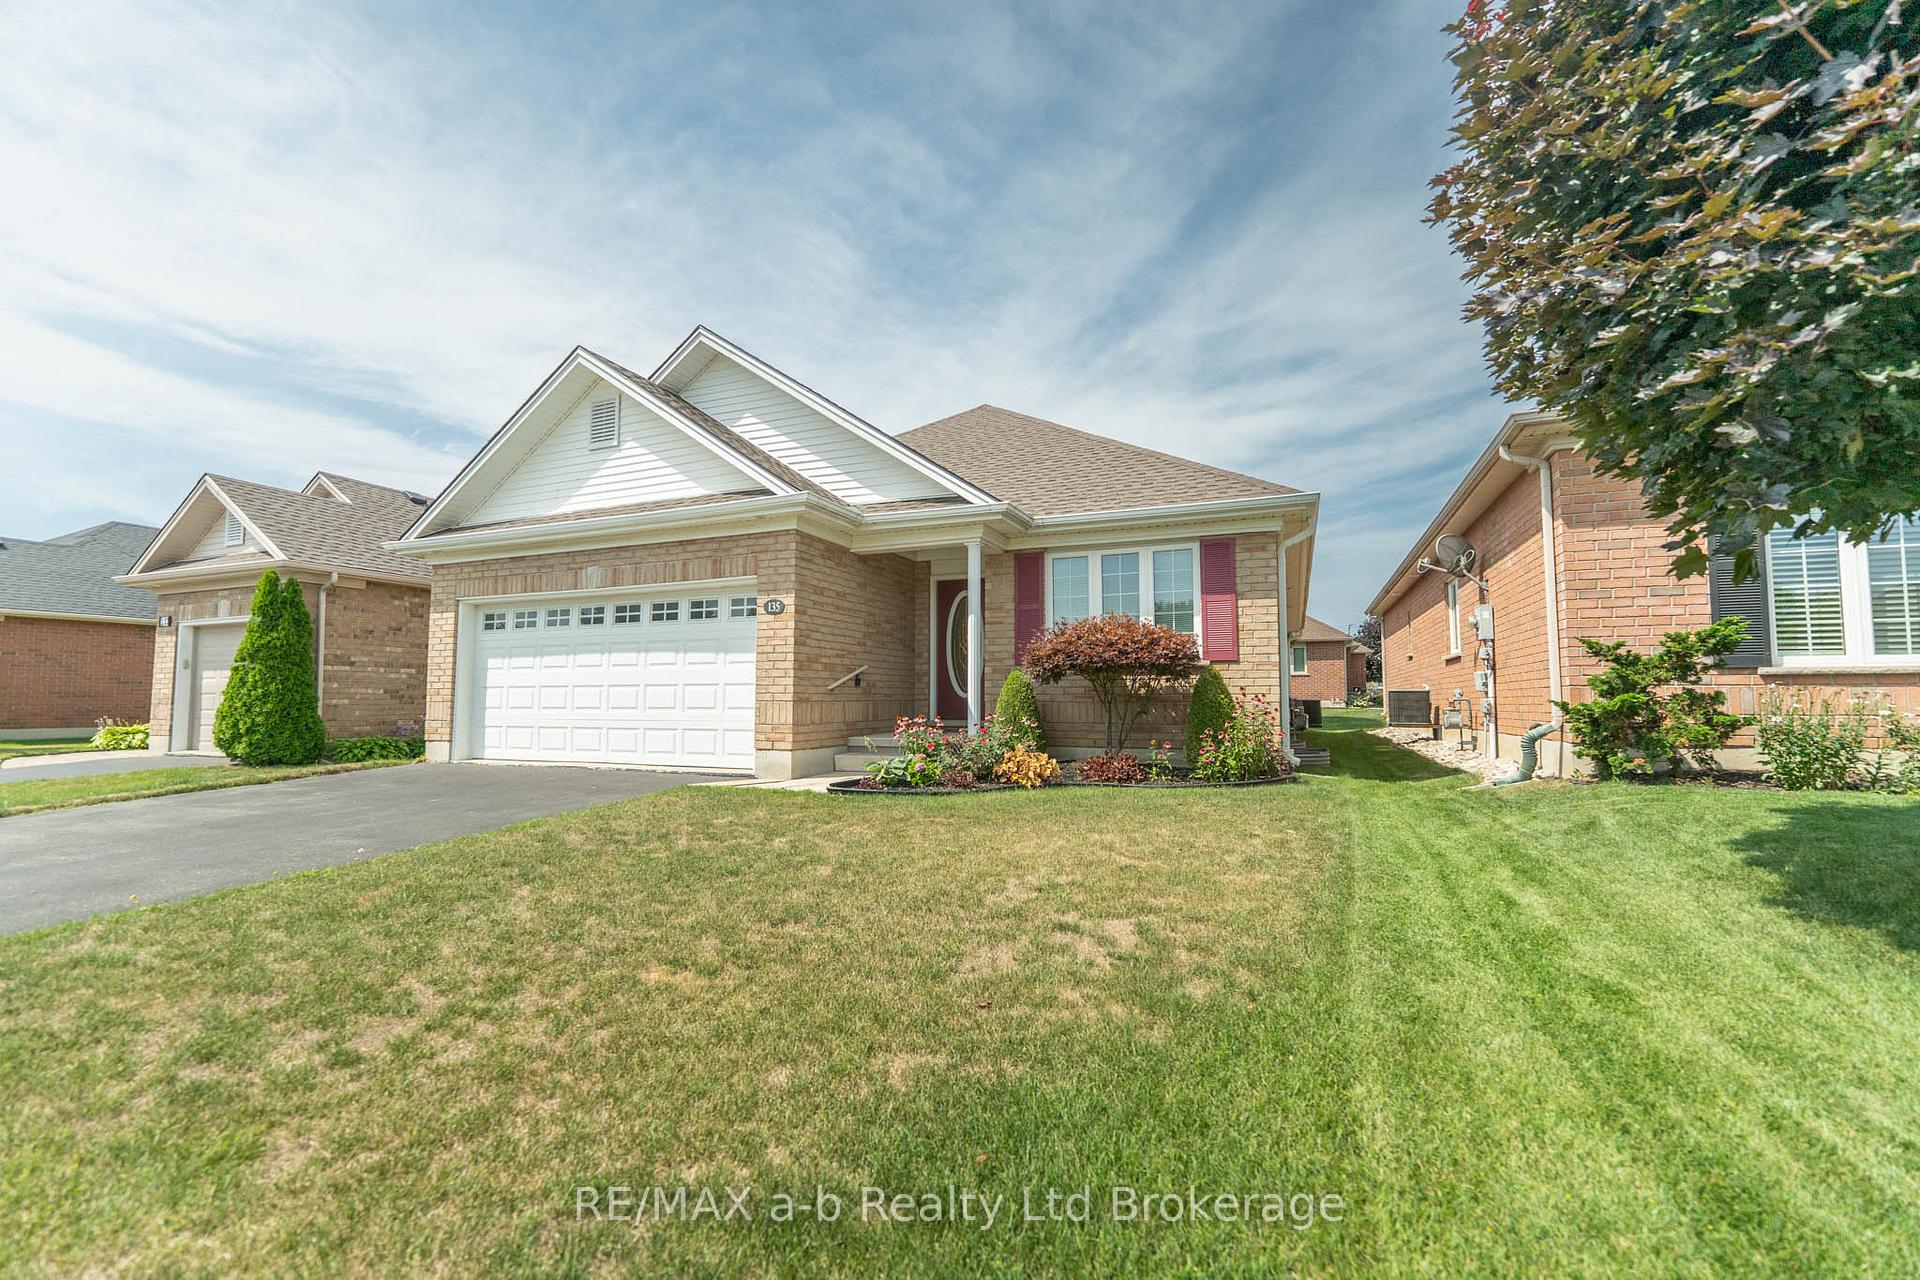
135 Weston Drive
135 Weston Drive
 See all 25 photos
Property history
Facts and features
- BasementUnfinished
- Age of home16–30 years
- Water, sewerMunicipal
- Lot shapeRectangular
- Fireplace
- Central air
- Pool
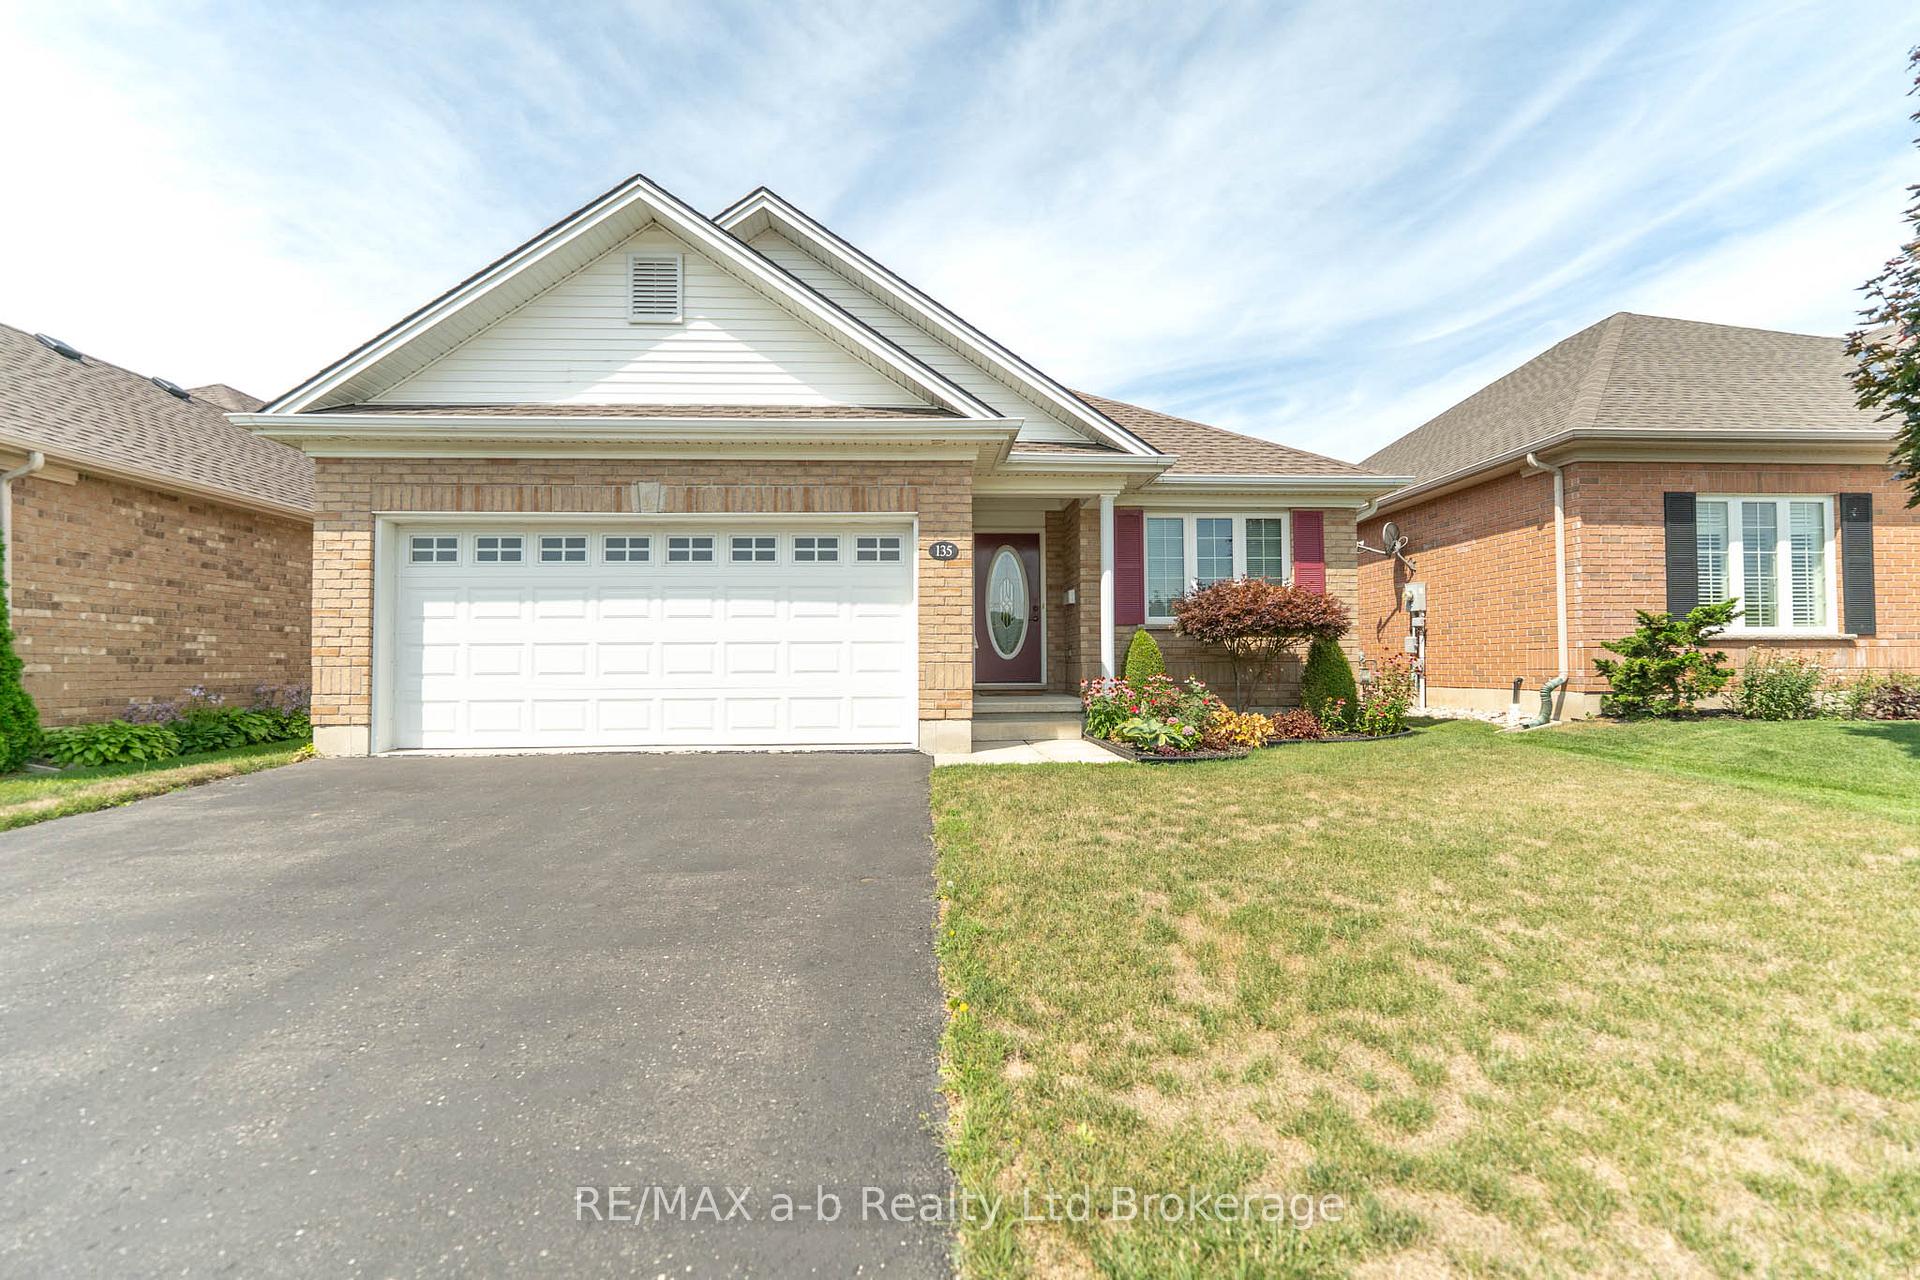
The homeDetached, Bungalow, Age 16–30 years
- Type: Detached
- Style: Bungalow
- Age: 16–30 years
- Living space: 1,100–1,500 sq ft
- Basement: Development potential, full
- Special designation: Other
InsideFireplace Yes, living room, natural gas, Main level, Auto garage door remote, primary bedroom - main floor, rough-in bath, water heater owned
- Fireplace: Yes, living room, natural gas
- Laundry: Main level
- Features: Auto garage door remote, primary bedroom - main floor, rough-in bath, water heater owned
- Rooms above ground: 7
- Bedrooms: 2
- Bathrooms: 2
- Kitchens: 1
- Family room: Yes
Outside and lotBrick, Asphalt shingle, Poured concrete
- Exterior: Brick
- Roof: Asphalt shingle
- Foundation: Poured concrete
- Pool: Community
- Features: Landscaped, deck
- Size: 40.03 × 90.22 ft
- Shape: Rectangular
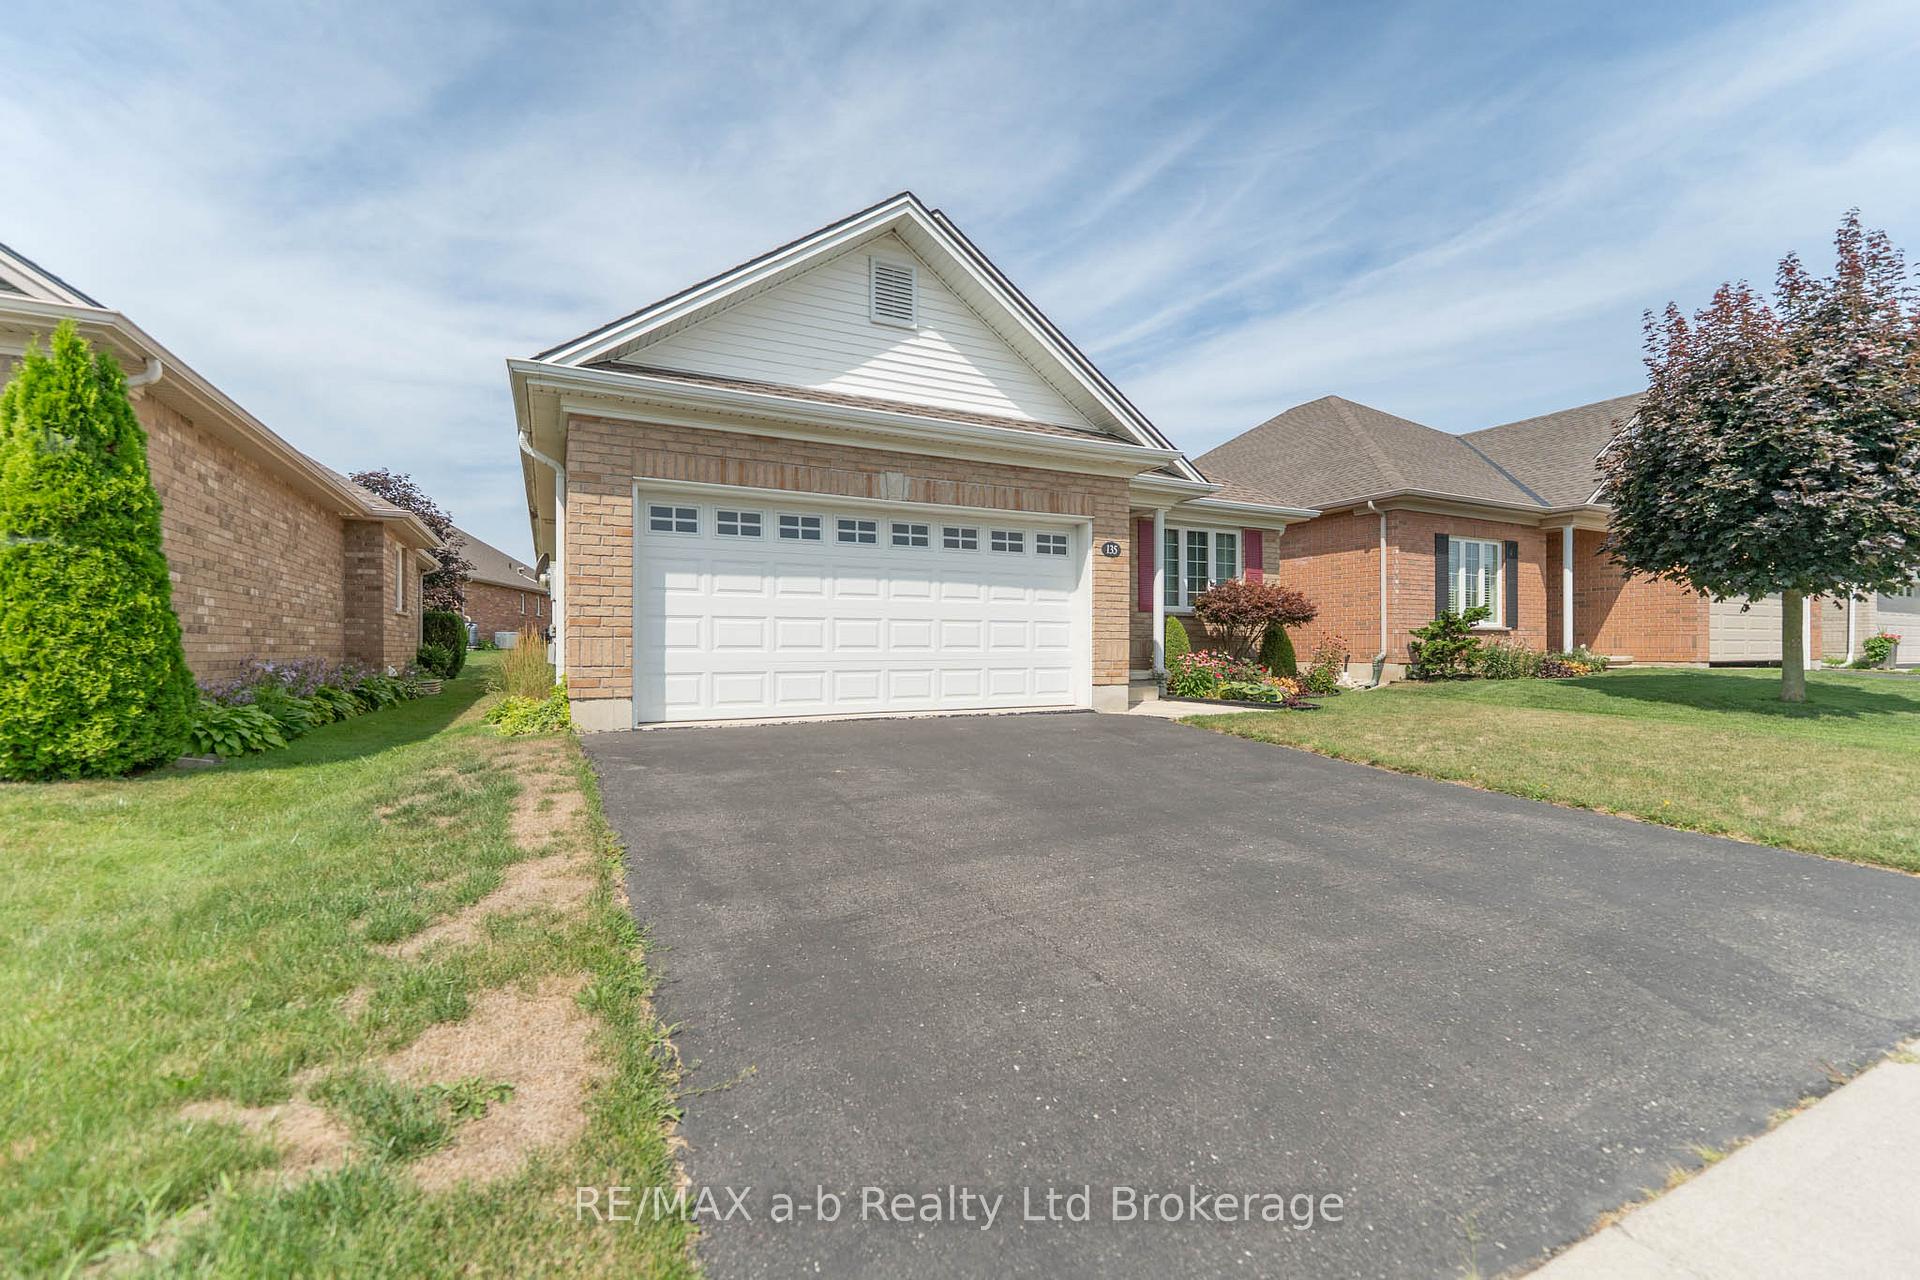
Parking2 Garage, Attached
- Spaces: 2 Garage
- Garage: Attached
Heating, water and powerForced air, gas, Central air, Municipal water
- Heating: Forced air, gas
- Cooling: Central air
- Water: Municipal water
- Sewer: Municipal sewer
Costs and taxesTaxes $4,079 a year, HST included in the price, Rental items None.
- Taxes, 2024: $4,079 a year
- HST: HST included in the price
- Rental items: None.
Included in the saleFridge, stove, dishwasher, window coverings, attach window coverings & hardware
- Included: Fridge, stove, dishwasher, window coverings, attach window coverings & hardware
NearbyHospital, rec./commun.centre
- Close to: Hospital, rec./commun.centre
Listing detailsX12314972, Sold, Jul 30, 2025
- MLS® number: X12314972
- Status: Sold
- Listed on: Jul 30, 2025
- Days on market: 12
- Updated: Aug 11, 2025
- Possession: Immediate
- Occupied by: Vacant
- Listing brokerage: RE/MAX a-b Realty Ltd Brokerage
About this home
135 Weston Drive, Tillsonburg, ON N4G 5X1
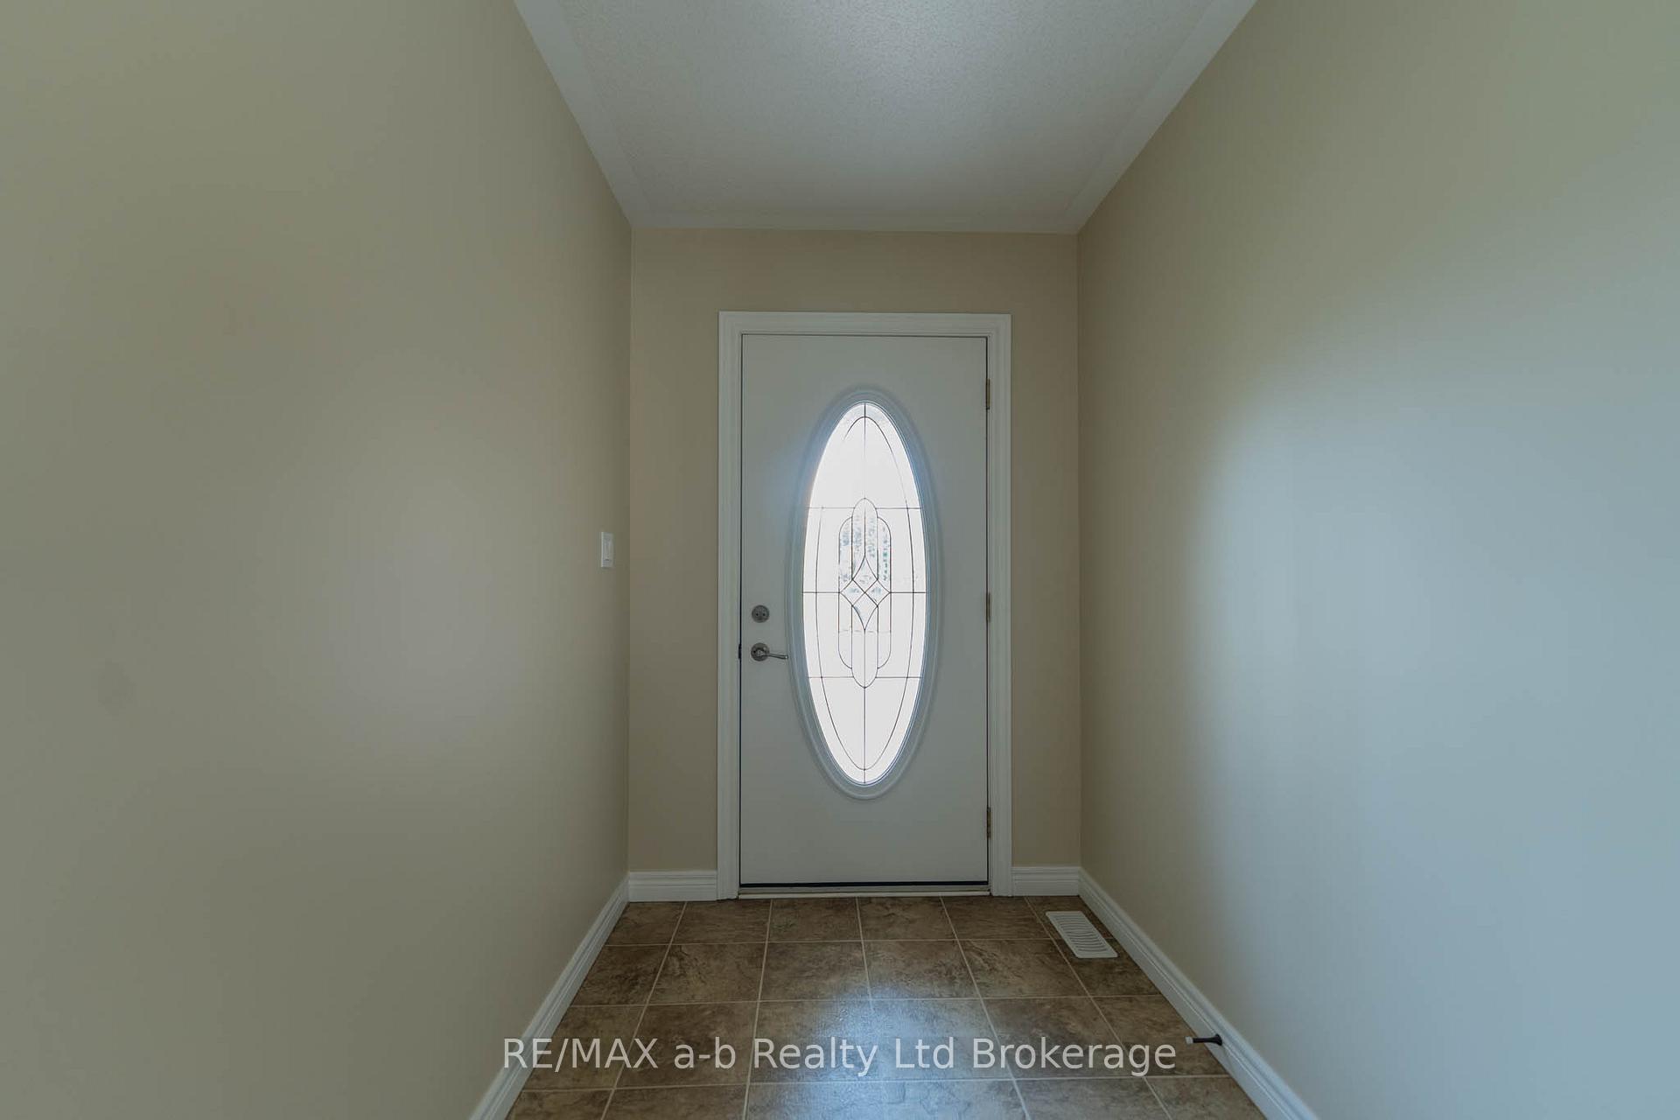
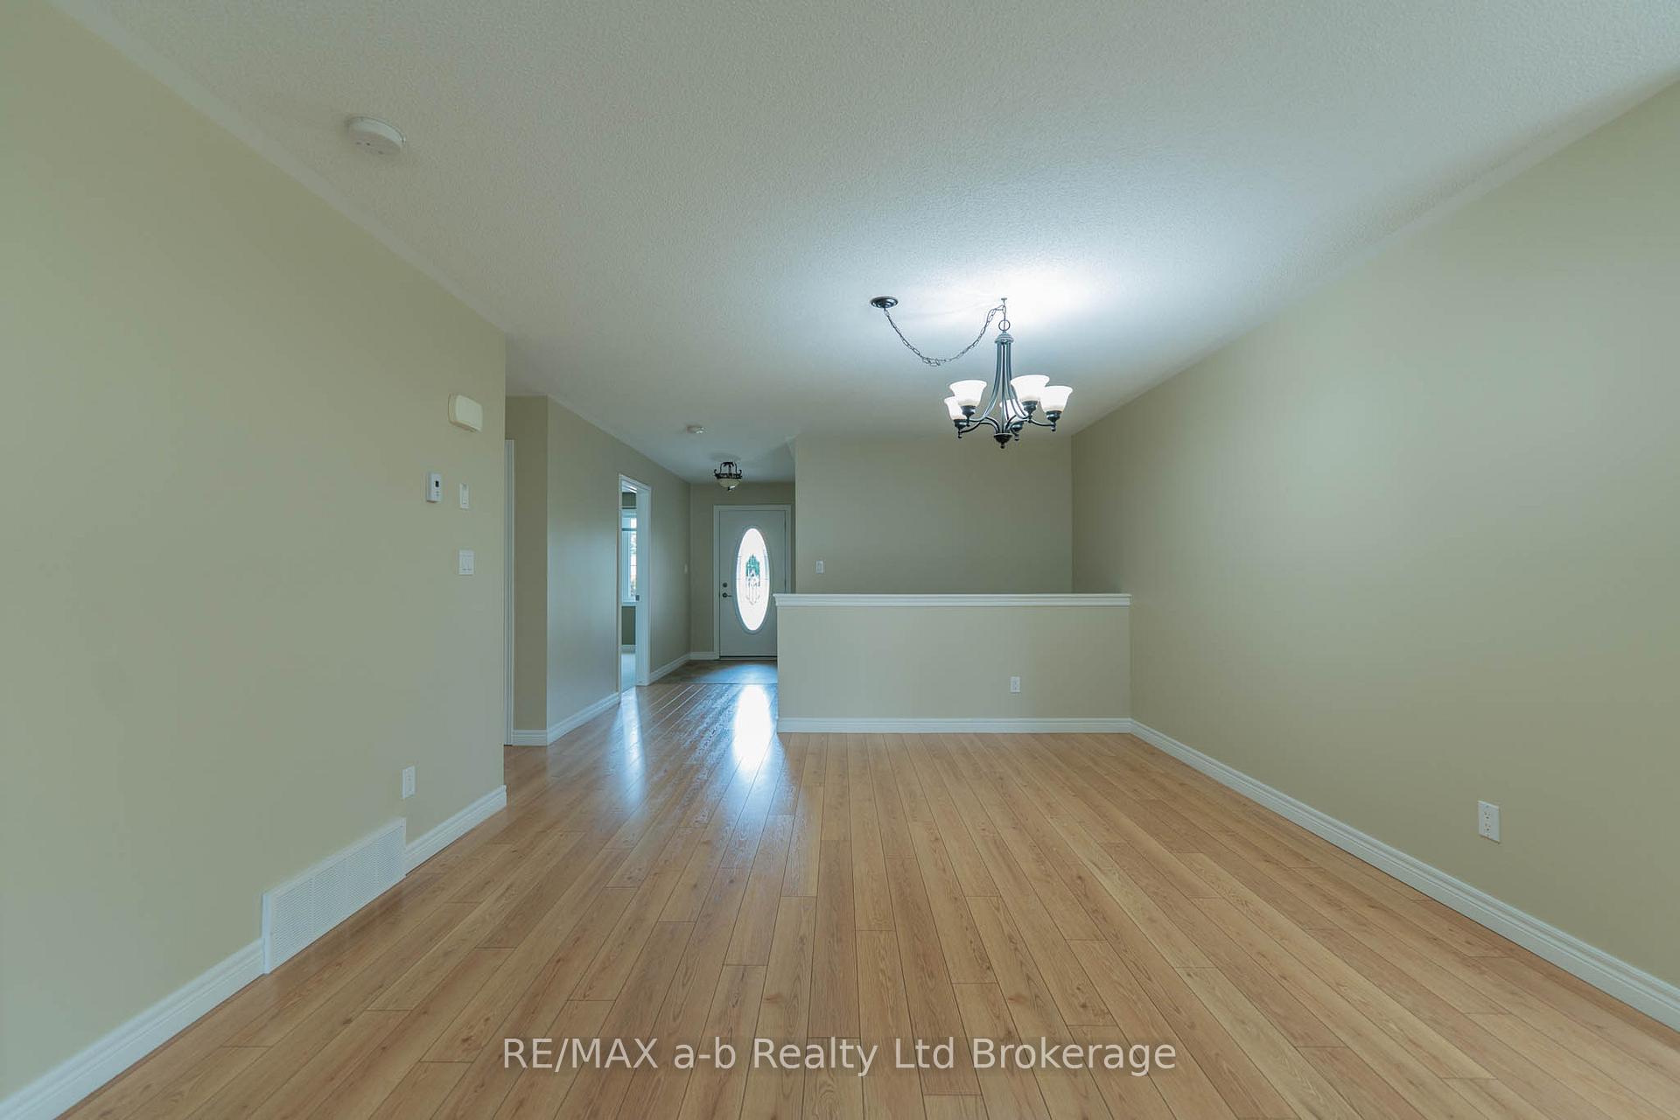
Welcome to 135 Weston Drive a thoughtfully designed and freshly painted 2-bedroom, 2-bathroom bungalow in the highly sought-after Baldwin Place Adult Community. This bright and welcoming home features an open-concept layout ideal for comfortable, low-maintenance living. The spacious living room is anchored by a cozy gas fireplace and large windows that flood the space with natural light.The eat-in kitchen is a standout, complete with a skylight, generous cabinetry, and a dedicated dining area with walkout access to the back deck the perfect spot for your morning coffee or evening unwind. Enjoy everyday convenience with main-floor laundry located just off the double car garage, making day-to-day tasks like unloading groceries effortless. The primary bedroom offers a peaceful retreat with a walk-in closet and a private 3-piece ensuite. A second bedroom and full bath provide flexibility for guests or a home office.The large unfinished basement offers incredible potential ready for your personal touch. Ideally located directly across from the Baldwin Place Community Centre with new this year pool & hot tub. Also just steps to the walking path leading downtown, this home is perfect for those seeking a friendly and vibrant community lifestyle. Buyer to acknowledge a one-time $2,000 transfer fee and an annual $500 association fee payable to the Baldwin Place Residents Association.
Ask about this home
A HOMEH agent will answer your questions about this home.
Around this home
Daily convenience, out of 100, from the distances below
Schools nearby
School rating, out of 10.
Helpful calculators
Your HOMEH agent

"I would see it this week."