

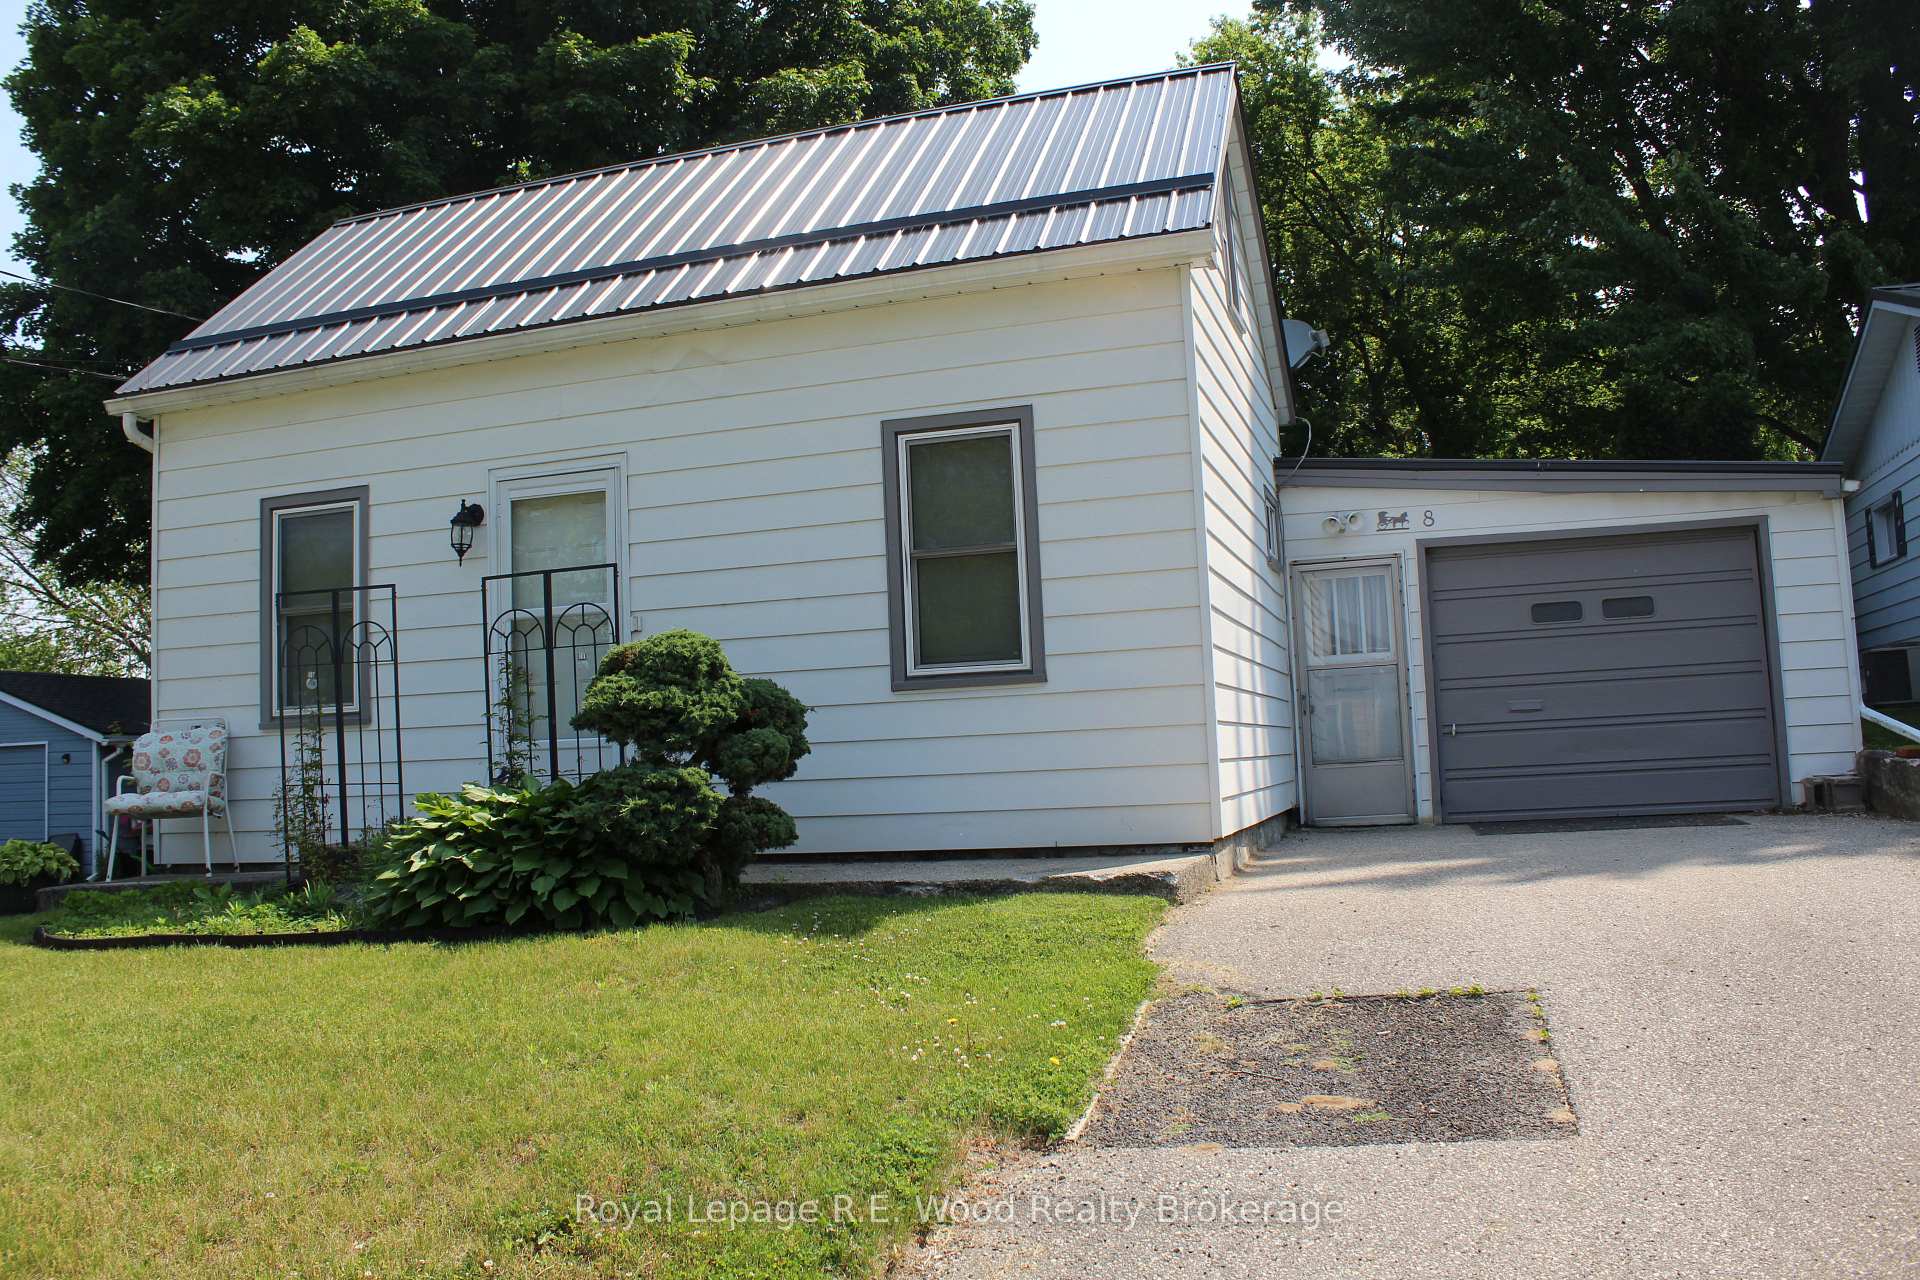
8 Tillson Street
Detached Sold
1/68 Tillson Street
Detached Sold
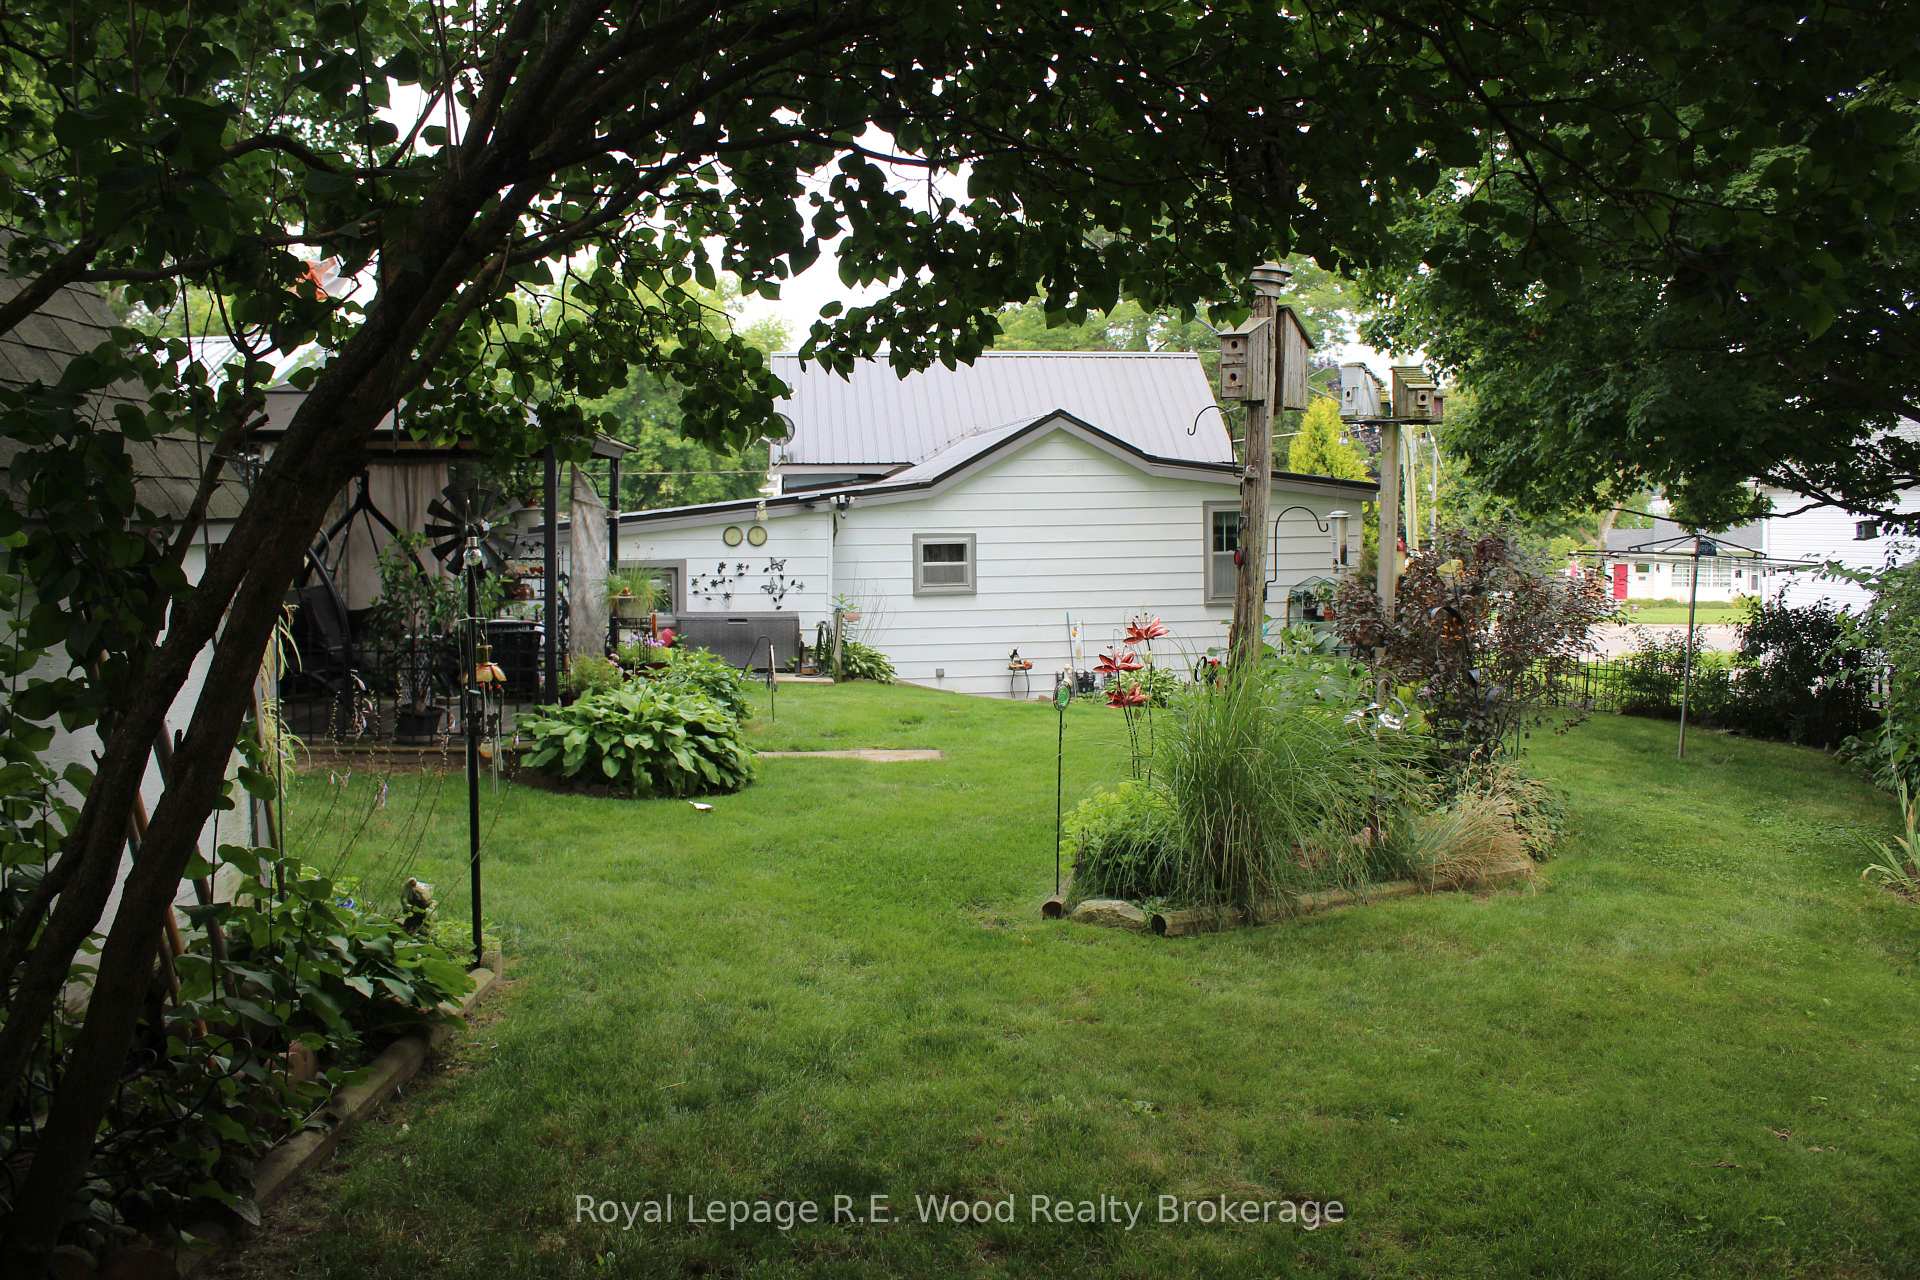 See all 6 photos
Asked for: $399,000Sold Aug 12, 2025
2 Bedrooms
1 Bathroom
1 Garage
700–1.1K sq.ft
68.56 ft front
$2,100/yr
Property history
Facts and features
- BasementUnfinished
- Age of home51–99 years
- Water, sewerMunicipal
- Lot shapeIrregular
What stands out
- Central air
The homeDetached, 1 1/2 storey, Age 51–99 years
- Type: Detached
- Style: 1 1/2 storey
- Age: 51–99 years
- Living space: 700–1,100 sq ft
- Basement: Full, unfinished
InsideCarpet free, Lower level, Primary bedroom - main floor, water heater owned
- Flooring: Carpet free
- Laundry: Lower level
- Features: Primary bedroom - main floor, water heater owned
- Rooms above ground: 7
- Bedrooms: 2
- Bathrooms: 1
- Kitchens: 1
Outside and lotAluminum siding, Metal, Concrete
Outside
- Exterior: Aluminum siding
- Roof: Metal
- Foundation: Concrete
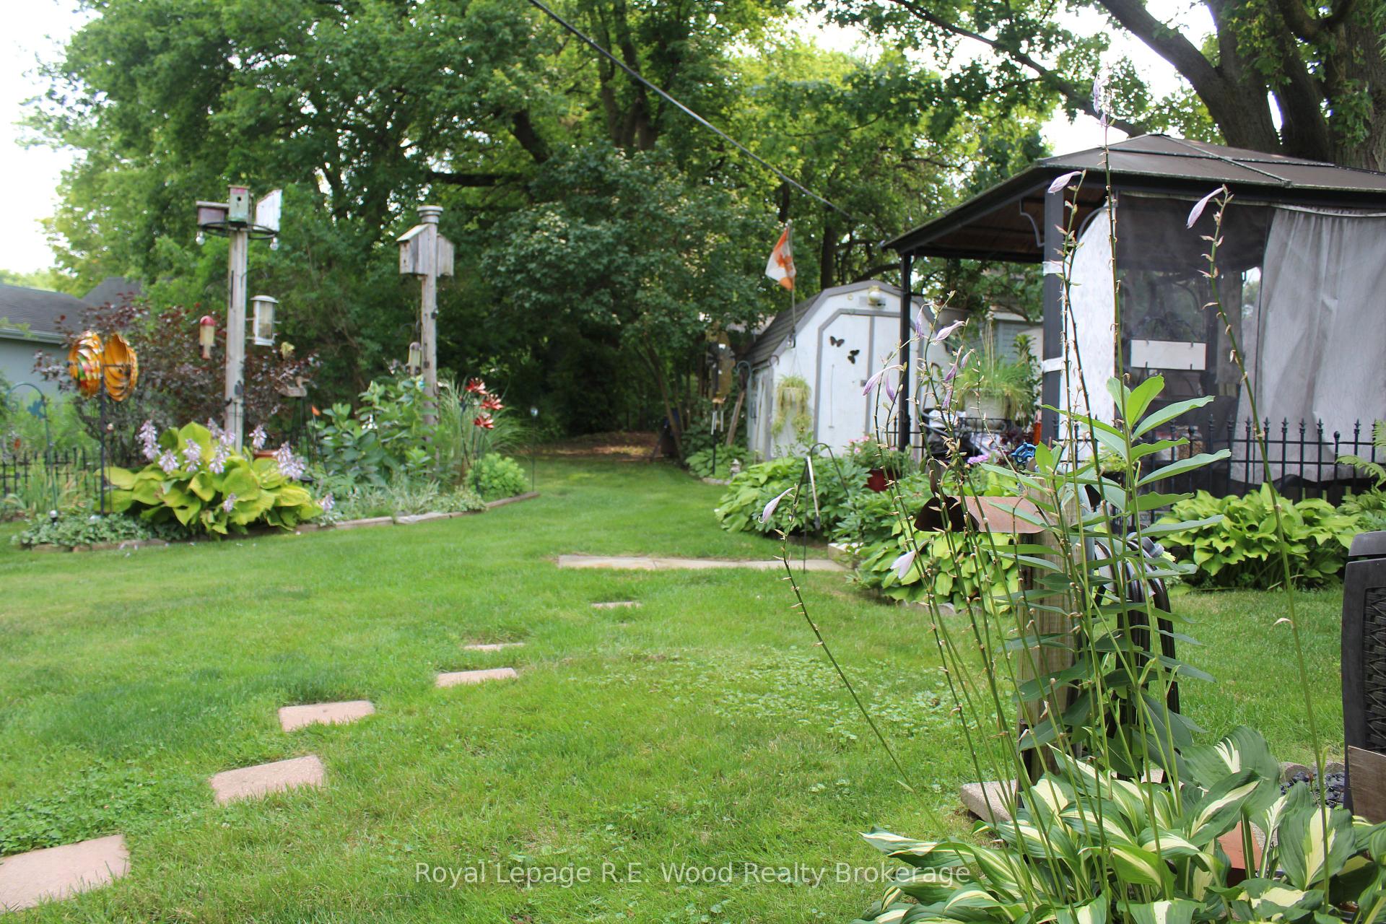
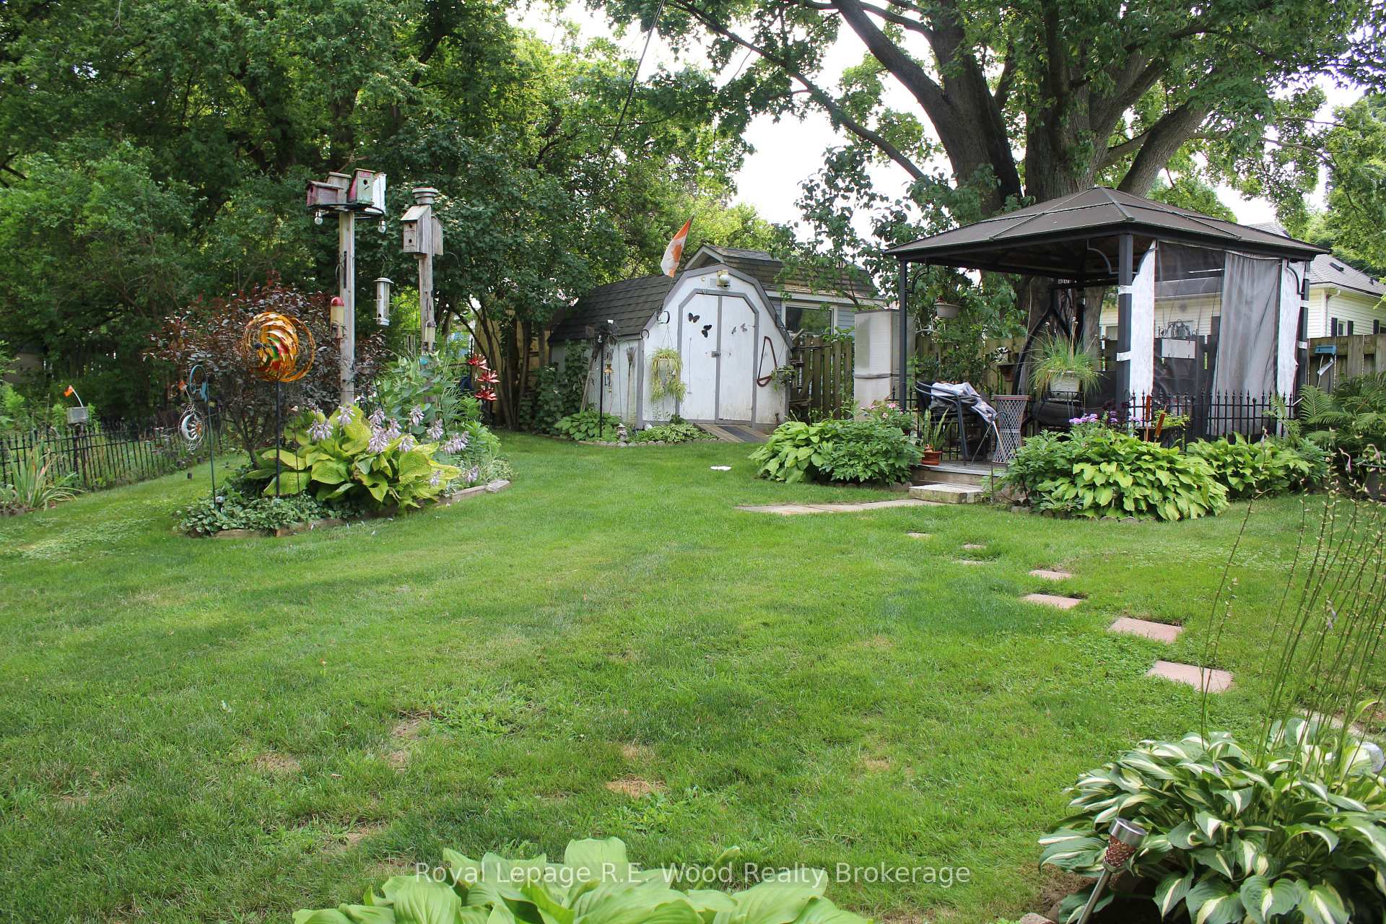
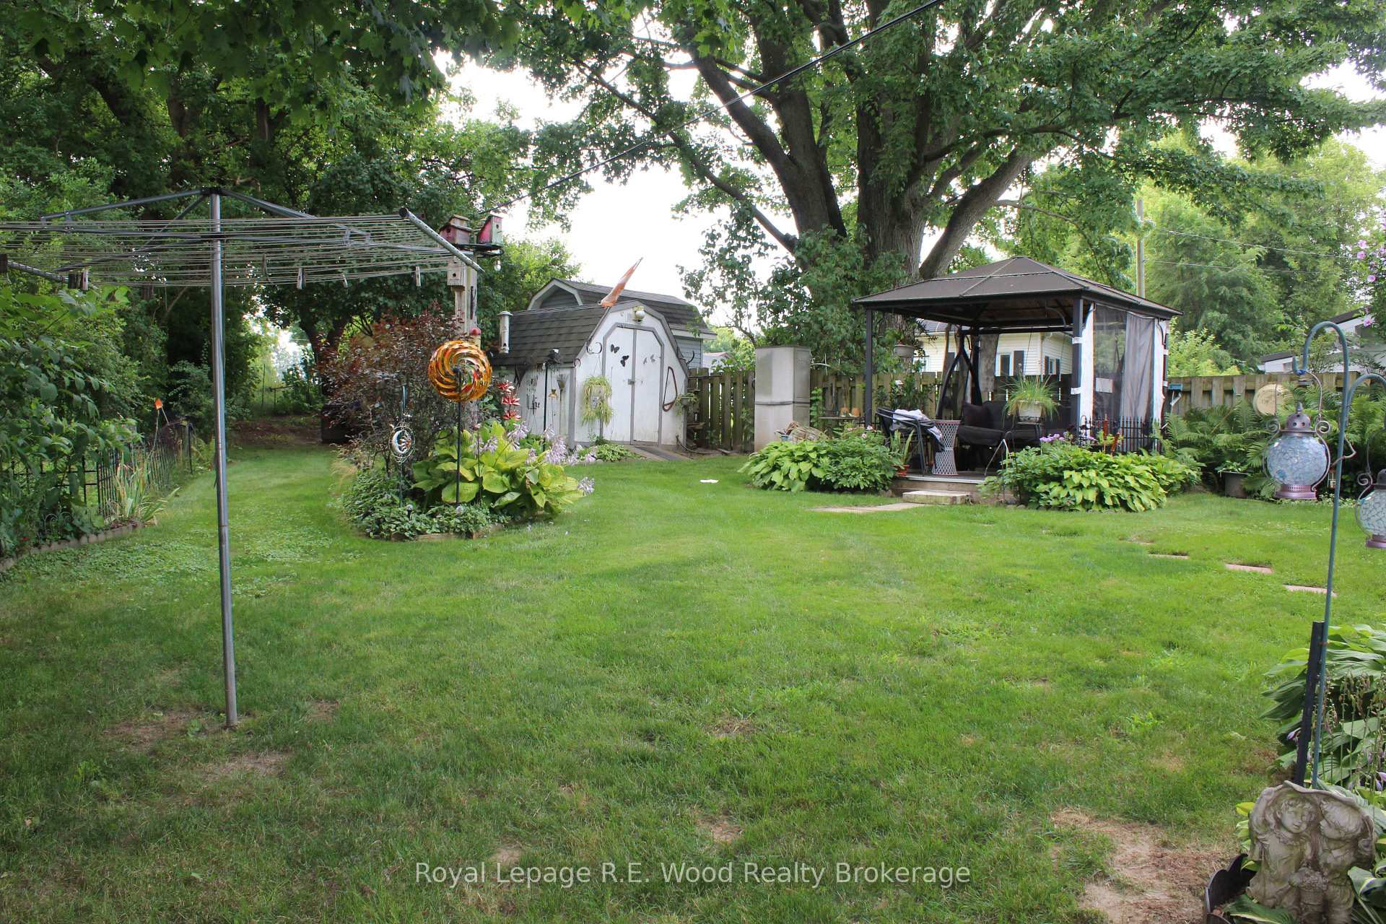
- Features: Deck, landscaped, porch, year round living
- Other structures: Garden shed, gazebo, storage
- Size: 68.56 ft frontage
- Shape: Irregular
- Zoning: R-2
Parking1 Garage, Attached
- Spaces: 1 Garage
- Garage: Attached
Heating, water and powerForced air, gas, Central air, Municipal water
- Heating: Forced air, gas
- Cooling: Central air
- Water: Municipal water
- Sewer: Municipal sewer
Costs and taxesTaxes $2,100 a year, HST included in the price
- Taxes, 2025: $2,100 a year
- HST: HST included in the price
NearbyFenced yard, golf, library, park, place of worship, public transit
- Close to: Fenced yard, golf, library, park, place of worship, public transit
Listing detailsX12249841, Sold, Jun 26, 2025
- MLS® number: X12249841
- Status: Sold
- Listed on: Jun 26, 2025
- Days on market: 47
- Updated: Aug 12, 2025
- Possession: 30-59 days
- Occupied by: Owner
- Listing brokerage: Royal Lepage R.E. Wood Realty Brokerage
About this home
8 Tillson Street, Tillsonburg, ON N4G 2X2
Primary Bedroom - Main FloorWater Heater OwnedFenced YardGolfLibraryPark
Looking for a starter home with a nice size yard. This home on Tillson Street boasts a eat-in kitchen, 2 bedrooms, 4 pc. bath and nice size living room. the 2nd. floor features a large bonus room which could be finished off as a bedroom, office area or just a play room. Fully fenced back yard with lots of matured landscaping. Attention investors/builders this property is also zoned R-2 which allows a multi-family residence.
Read more
Ask about this home
A HOMEH agent will answer your questions about this home.
Ask a question
Thinking of selling your home?See what your home is worth today.
Around this home
SIMCOE ST.
Errands
Parks
Schools
Daily convenience, out of 100, from the distances below
ParkTillsonburg Conservation Area · 1 within 1 km9 min walk567 m
GroceryHasty Market1 min walk65 m
SchoolAnnandale Public School17 min walk1.0 km
PharmacyShoppers Drug Mart22 min walk1.4 km
Cafés & foodDaksh · 11 within 1 km1 min walk60 m
Gym & rec centreStation Arts Centre27 min walk1.7 km
LibraryOxford County Library - Tillsonburg23 min walk1.4 km
HospitalTillsonburg District Memorial Hospital32 min walk2.0 km
WalkDriveStraight-line distance, open map data
Grocery0.1 km
Park0.6 km
Coffee0.9 km
Dining0.1 km
Hospital2.0 km
Schools nearby
School rating, out of 10.
Annandale Public Schoolelementary · Public · 1.0 km
2.7/10Low
St Joseph's Schoolelementary · Catholic · 1.9 km
—
Glendale High Schoolsecondary · Public · 2.6 km
4.7/10Low
Contact agent
Helpful calculators
Mortgage
Affordability
Closing costs
Land transfer tax
Property tax
Down payment
CMHC insurance
Stress test
Cashback Rebate
Your HOMEH agent

NimaHOMEH agent · Tillsonburg
"I would see it this week."
Ask Nima