

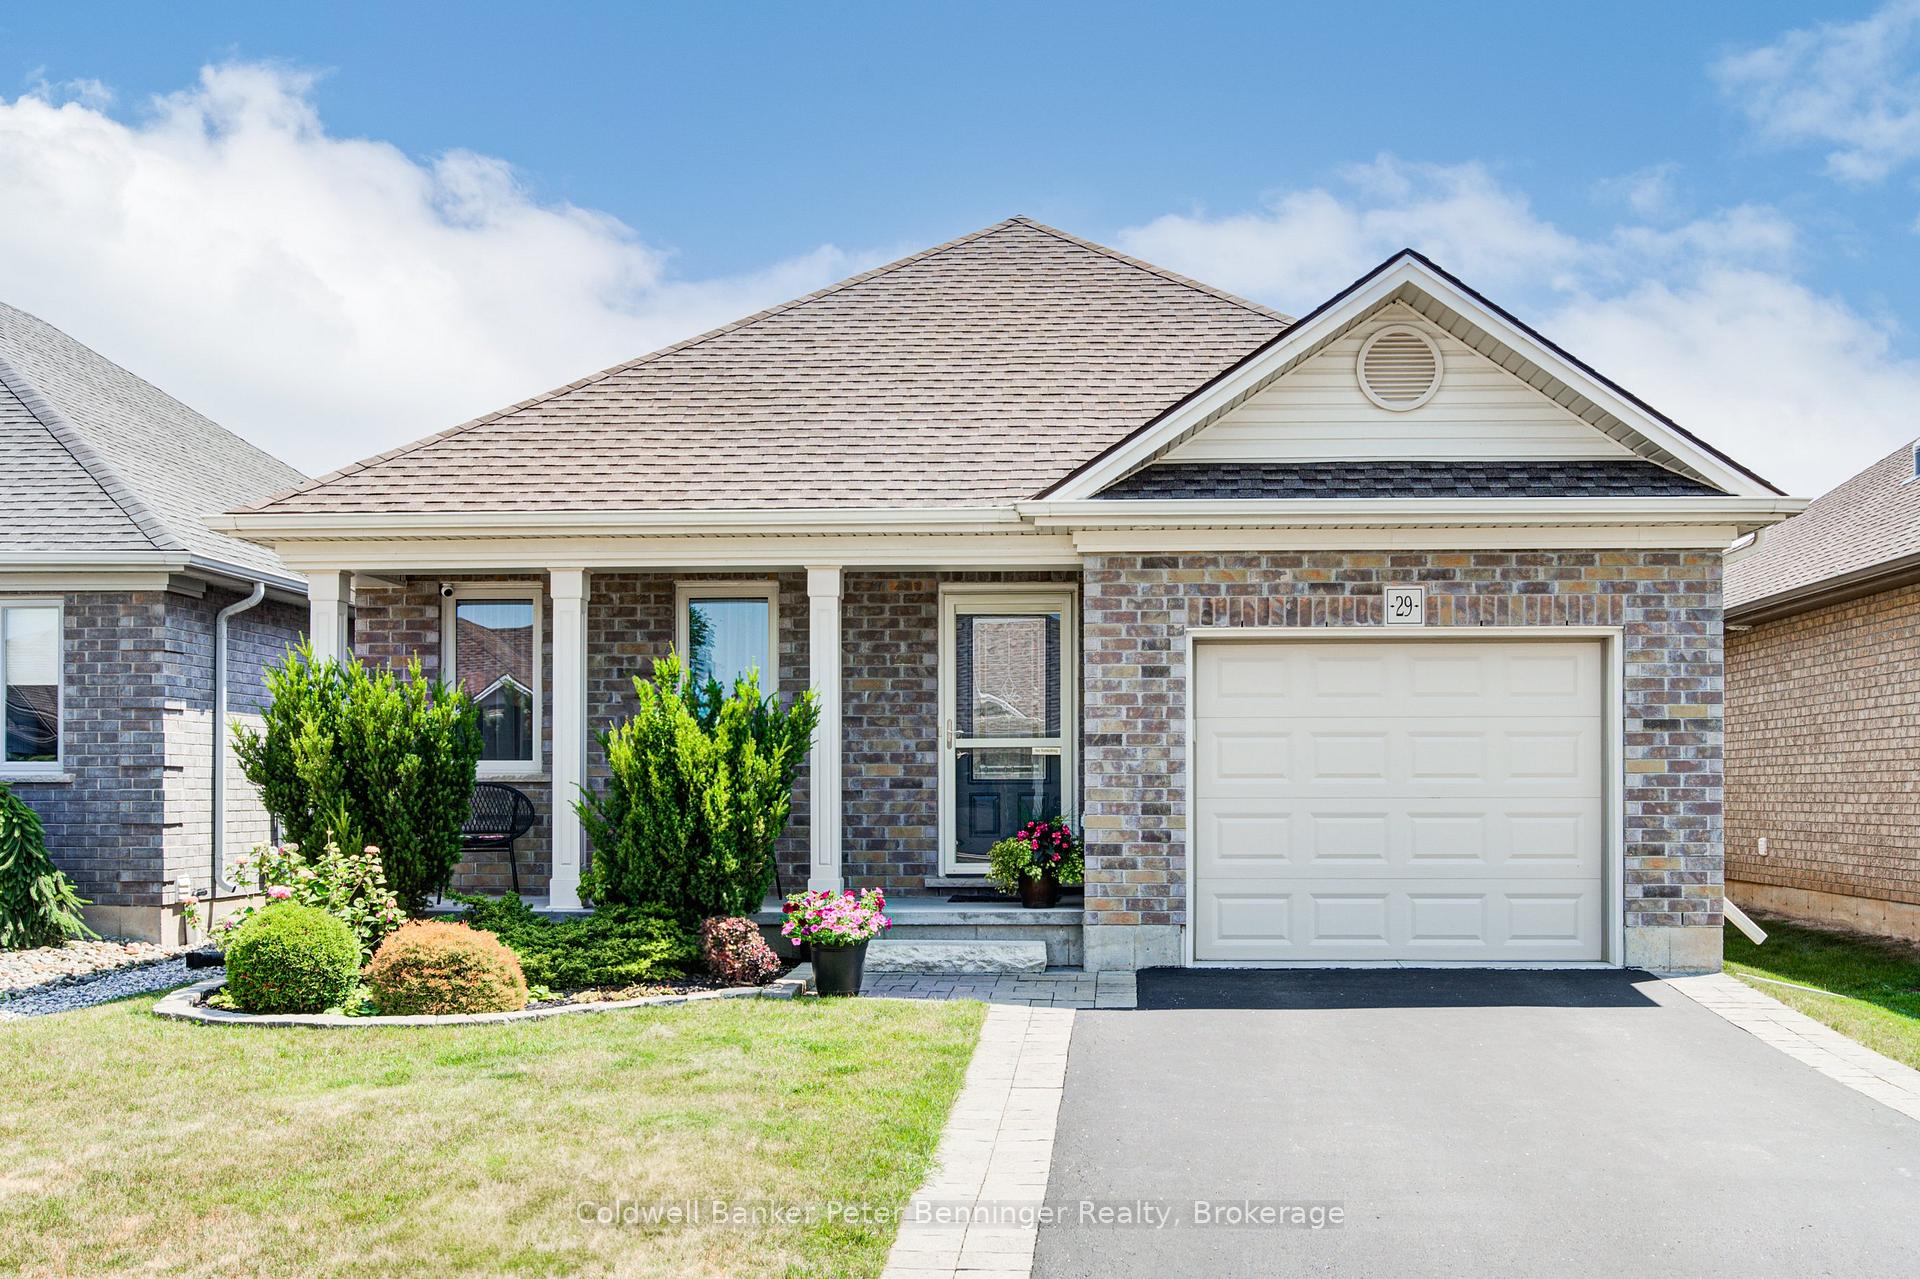
29 Esseltine Drive
29 Esseltine Drive
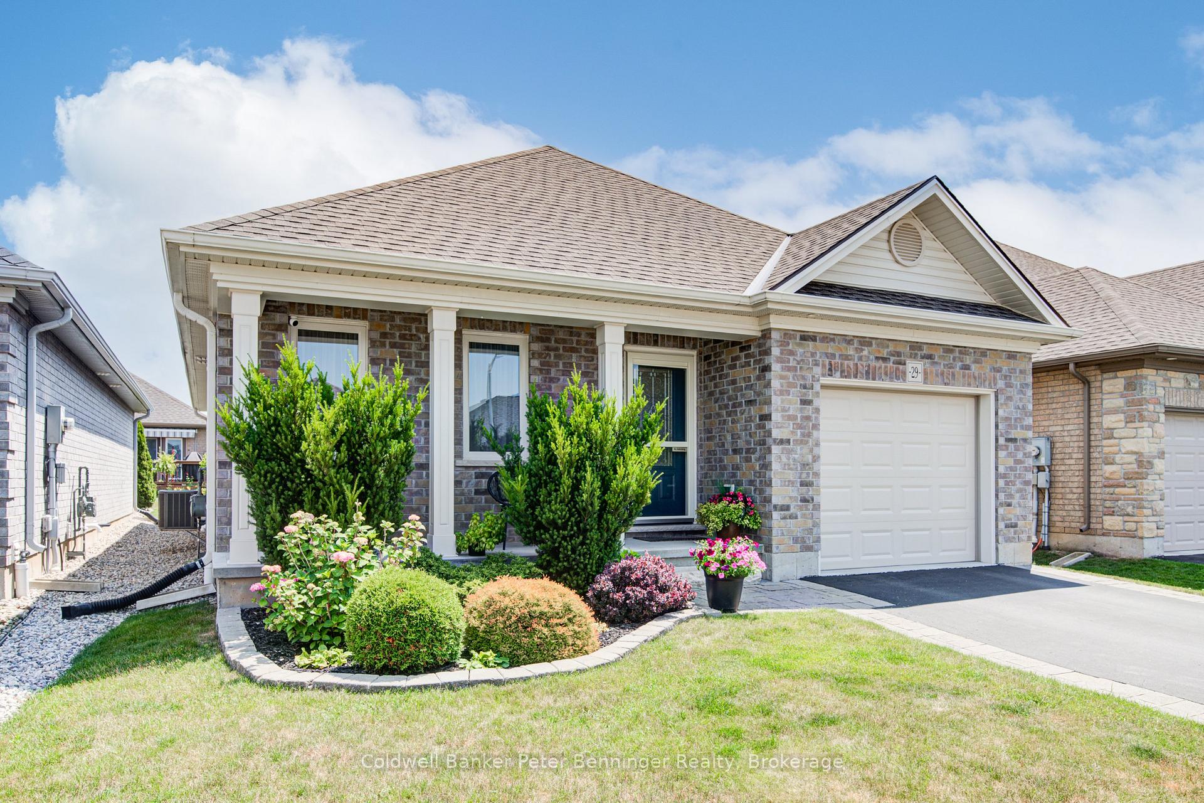
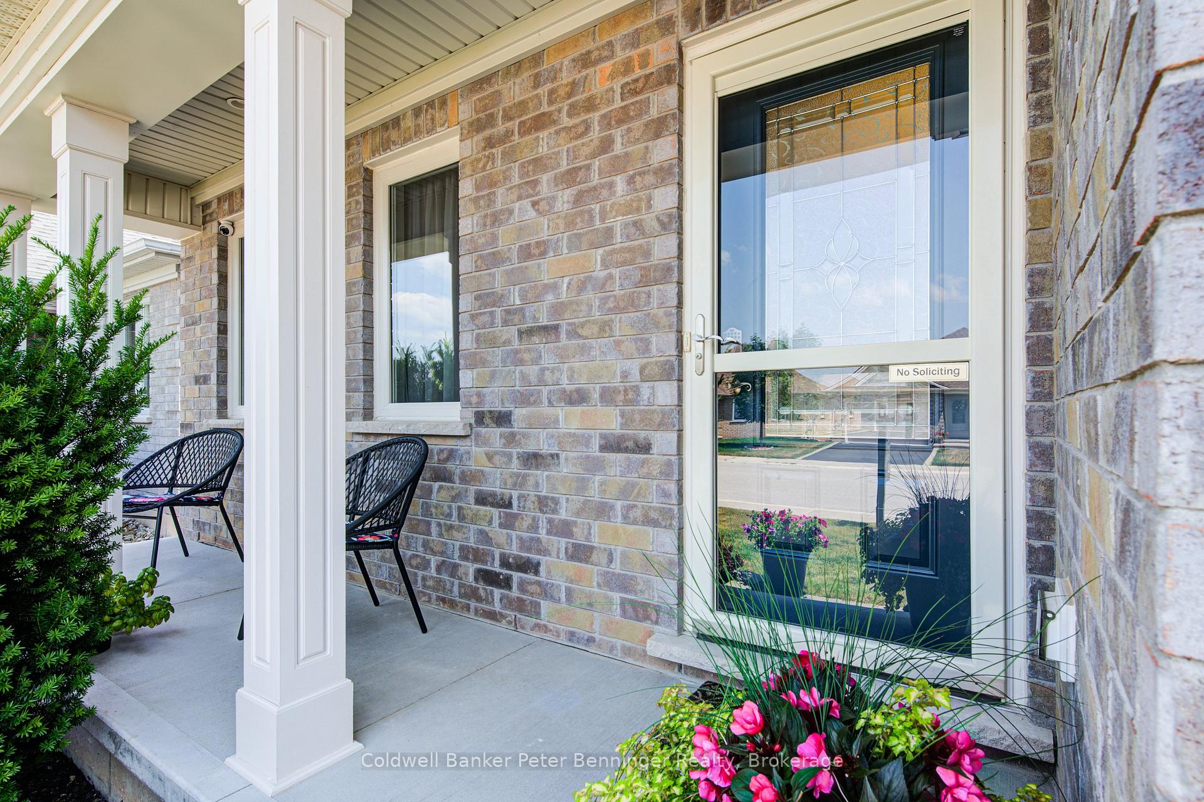
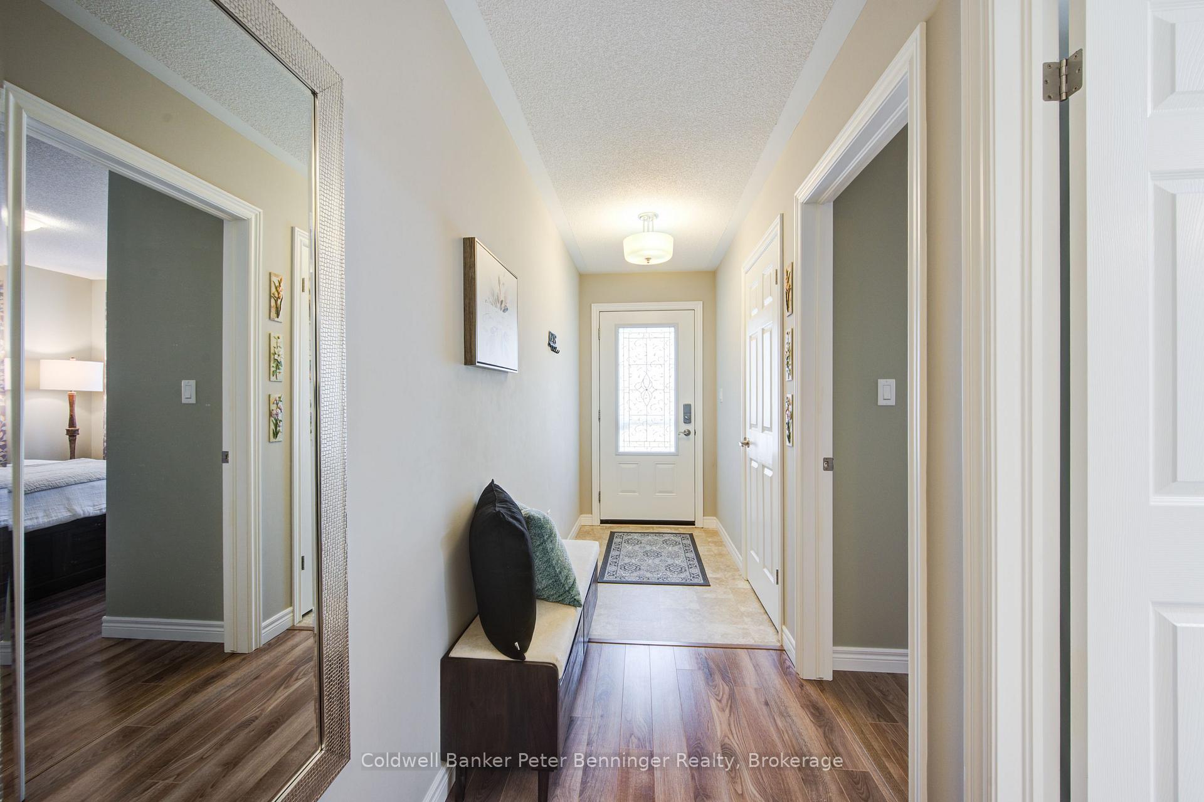
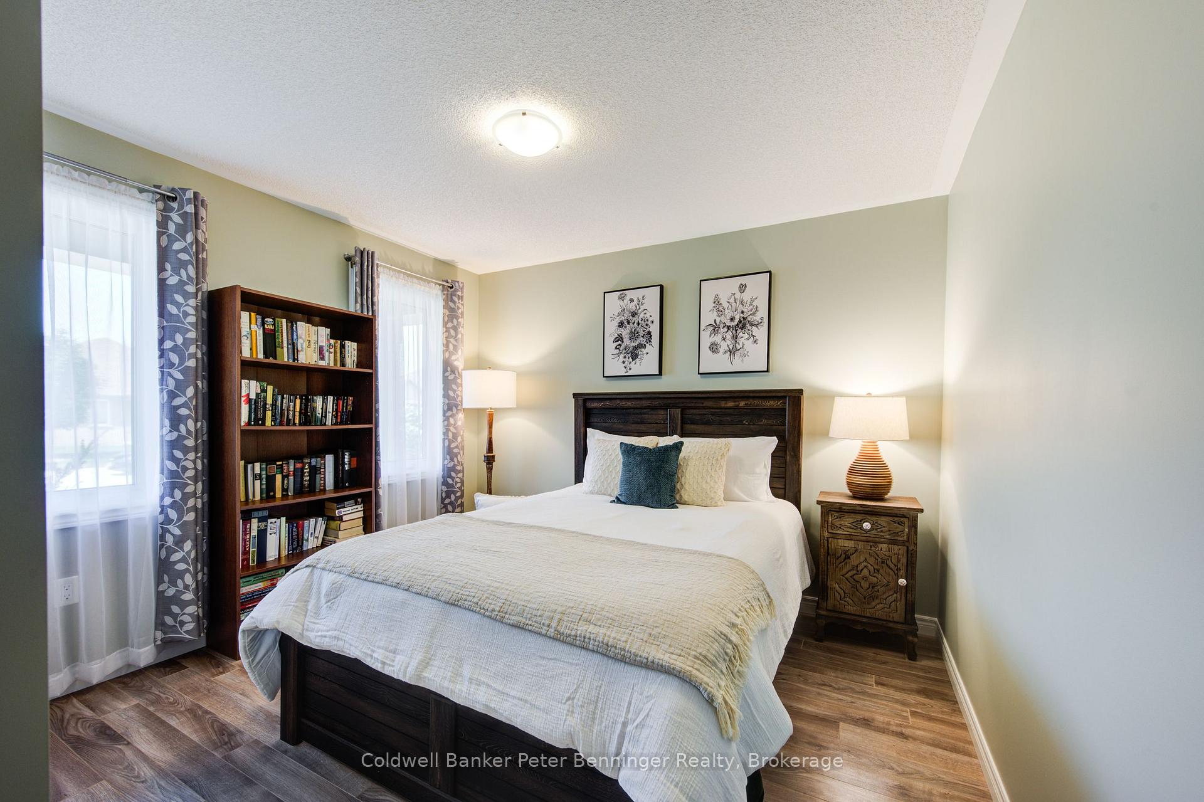 See all 45 photos
Property history
- $659,900TerminatedList: 2025-07-07|End: 2025-08-10|34 daysX12270954
Facts and features
- BasementFinished
- Age of home6–15 years
- Price per sq ft~$508
- Water, sewerMunicipal
- Central air
- Pool
The homeDetached, Bungalow, Age 6–15 years
- Type: Detached
- Style: Bungalow
- Age: 6–15 years
- Living space: 1,100–1,500 sq ft
- Basement: Finished, full
- View: Clear
InsideMain level, Air exchanger, auto garage door remote, primary bedroom - main floor, water heater owned, Rooms above ground 14
- Laundry: Main level
- Features: Air exchanger, auto garage door remote, primary bedroom - main floor, water heater owned
- Rooms above ground: 14
- Bedrooms: 3
- Bathrooms: 3
- Kitchens: 1
- Family room: Yes
Outside and lotBrick, Asphalt shingle, Poured concrete
- Exterior: Brick
- Roof: Asphalt shingle
- Foundation: Poured concrete
- Pool: Community
- Features: Awnings, landscaped, patio, porch
- Size: 40 × 90.22 ft
- Shape: Rectangular
- Zoning: R2-5
Parking1 Garage, Attached, Front yard parking
- Spaces: 1 Garage
- Garage: Attached
- Driveway: Front yard parking
Heating, water and powerForced air, gas, Central air, Municipal water
- Heating: Forced air, gas
- Cooling: Central air
- Water: Municipal water
- Sewer: Municipal sewer
- Natural gas: Yes
- Hydro: Yes
- Cable: Yes
- Telephone: Yes
Costs and taxesTaxes $4,049 a year, HST included in the price, Rental items None
- Taxes, 2024: $4,049 a year
- HST: HST included in the price
- Rental items: None
Included in the saleBuilt-in microwave, carbon monoxide detector, dishwasher, dryer, garage door opener, refrigerator, smoke detector, stove, washer, curtain rod and hardware, fridge in garage, Curtains, pull out under kitchen sink, garden hoses
- Included: Built-in microwave, carbon monoxide detector, dishwasher, dryer, garage door opener, refrigerator, smoke detector, stove, washer, curtain rod and hardware, fridge in garage
- Not included: Curtains, pull out under kitchen sink, garden hoses
NearbyBeach, golf, library, place of worship, rec./commun.centre, park
- Close to: Beach, golf, library, place of worship, rec./commun.centre, park
Listing detailsX12270954, Terminated, Jul 7, 2025
- MLS® number: X12270954
- Status: Terminated
- Listed on: Jul 7, 2025
- Days on market: 34
- Updated: Aug 10, 2025
- Possession: 2025-08-27 / 30-59 days
- Occupied by: Owner
- Listing brokerage: Coldwell Banker Peter Benninger Realty
About this home
29 Esseltine Drive, Tillsonburg, ON N4G 0G2
Bright. Beautiful. Effortlessly Comfortable. Your Next Chapter Begins Here in Tillsonburg. Welcome to carefree living in one of Tillsonburg's most sought-after ADULT lifestyle communities 55+ ONLY. This meticulously maintained 3-bedroom, 3-bathroom freehold gem offers the perfect blend of style, space, and serenity all in a vibrant town known for its history, friendly charm and natural beauty. Step inside and feel instantly at home. The main floor is a celebration of light due to an open, cheery layout designed for both relaxation and entertaining. Enjoy your spacious modern kitchen complete with contemporary finishes, ample counter space, and room for culinary creativity. Your primary suite is truly a retreat, featuring a generous walk-in closet and ensuite bathroom. Two additional bedrooms one conveniently located in the bright, welcoming basement offer flexible space for guests, hobbies, or quiet reflection. A third full bath and a bonus room (currently a home office) provide even more options for comfortable living. Downstairs, the large rec room is a standout, boasting above-grade windows that flood the space with natural light. This inviting space is as functional for evening entertainment as it is cozy. Enjoy your morning coffee or a good book on the lovely private deck just off the living room surrounded by greenery. The attached garage adds convenience, while generous storage throughout the home ensures everything has its place. But the lifestyle doesn't stop at your doorstep. A small annual fee grants you access to an exceptional community center, featuring a pool and other social amenities designed to keep you active, connected, and inspired year-round. Finally, you're a quick drive to the beautiful beaches of Lake Erie...Port Burwell or Long Point...take your pick! Don't miss this rare opportunity to own a home where every detail is taken care of and every day feels like a fresh beginning. Welcome to easy living in beautiful Tillsonburg. Welcome home!
Ask about this home
A HOMEH agent will answer your questions about this home.
Around this home
Daily convenience, out of 100, from the distances below
Schools nearby
School rating, out of 10.
Helpful calculators
Your HOMEH agent

"I would see it this week."