

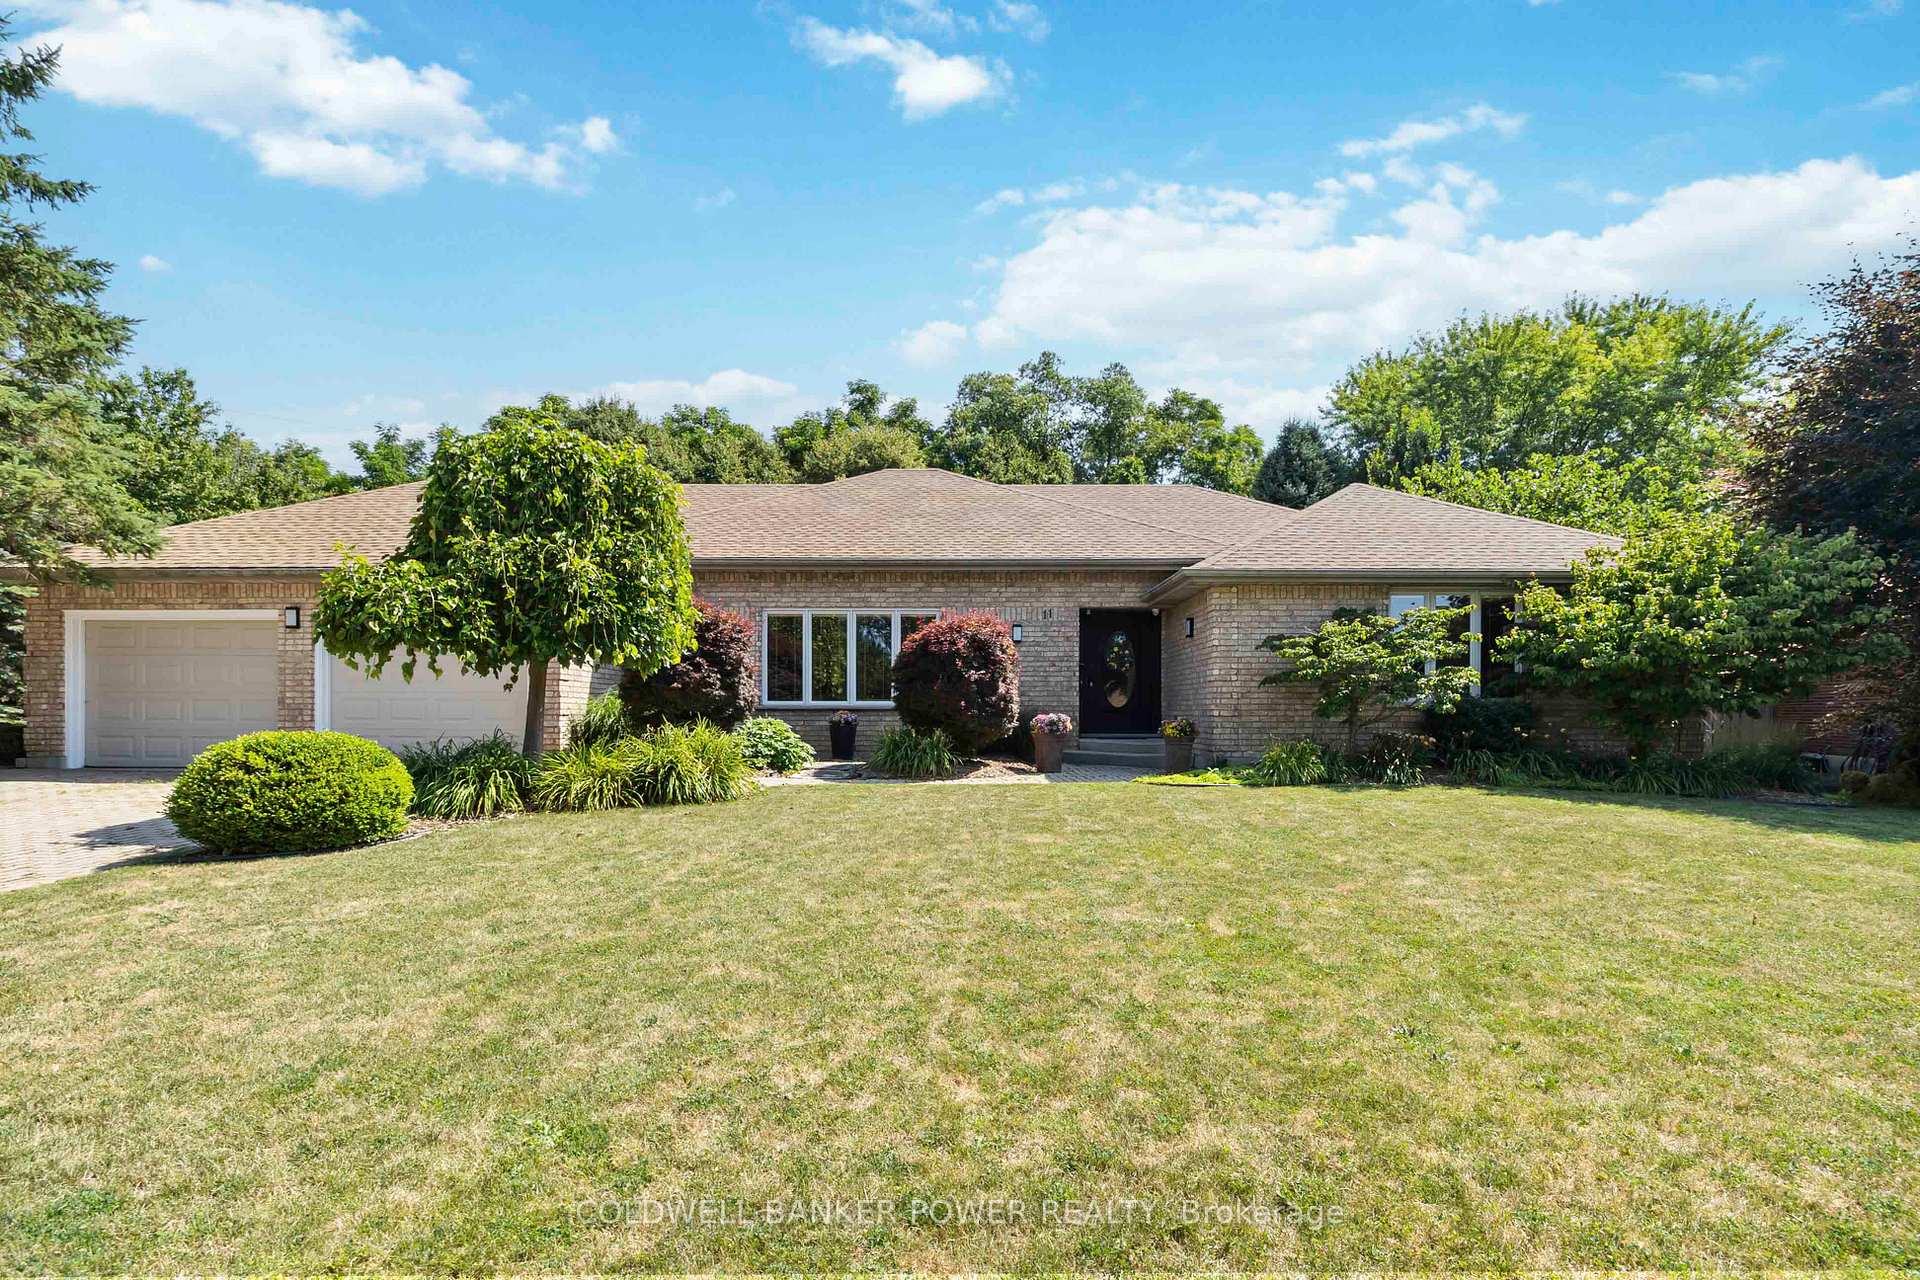
11 Otter Court
11 Otter Court
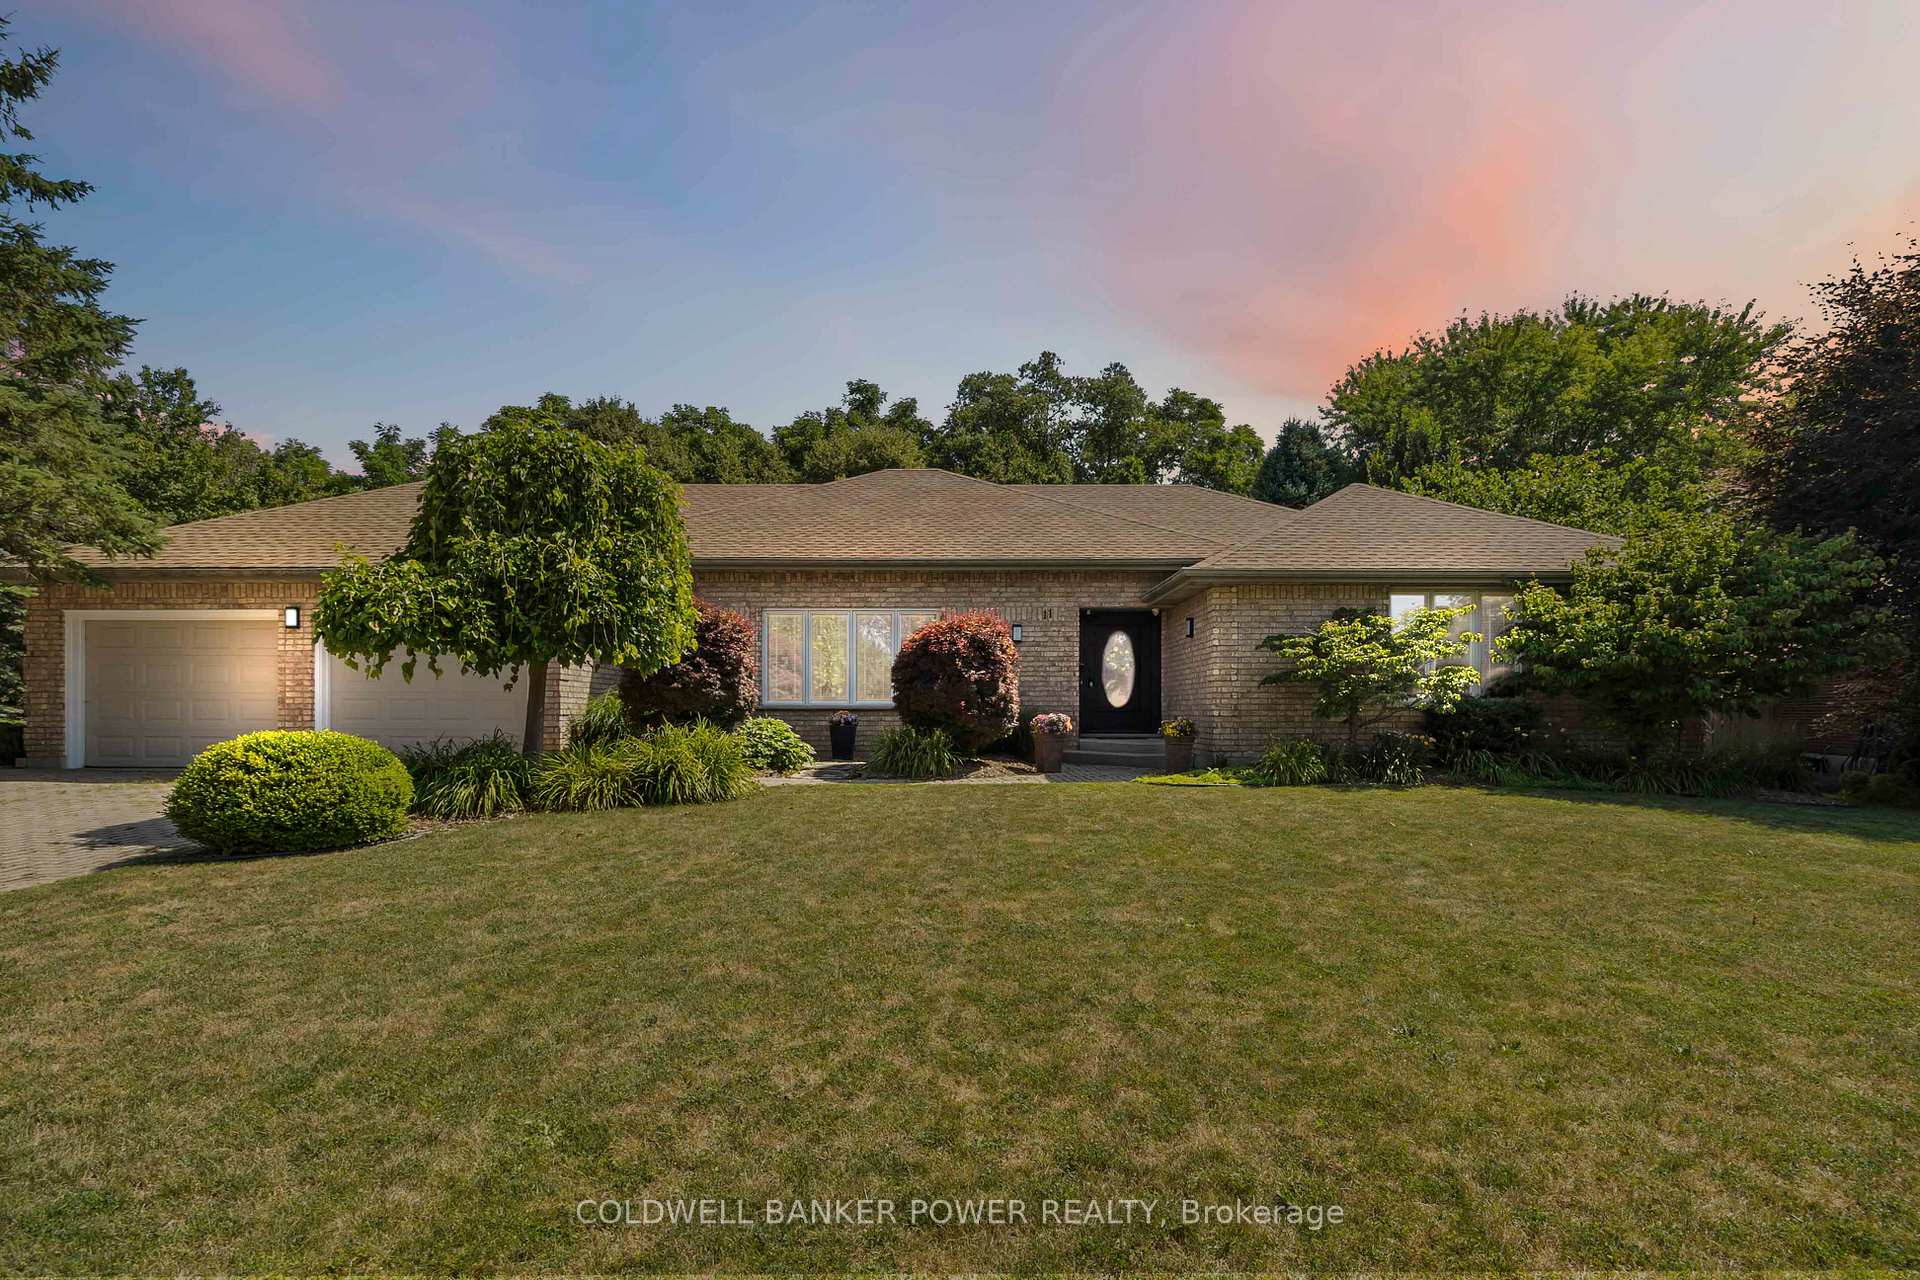 See all 43 photos
Property history
Facts and features
- BasementPart finished
- Age of home31–50 years
- Water, sewerMunicipal
- HeatingForced air
- Fireplace
- Central air
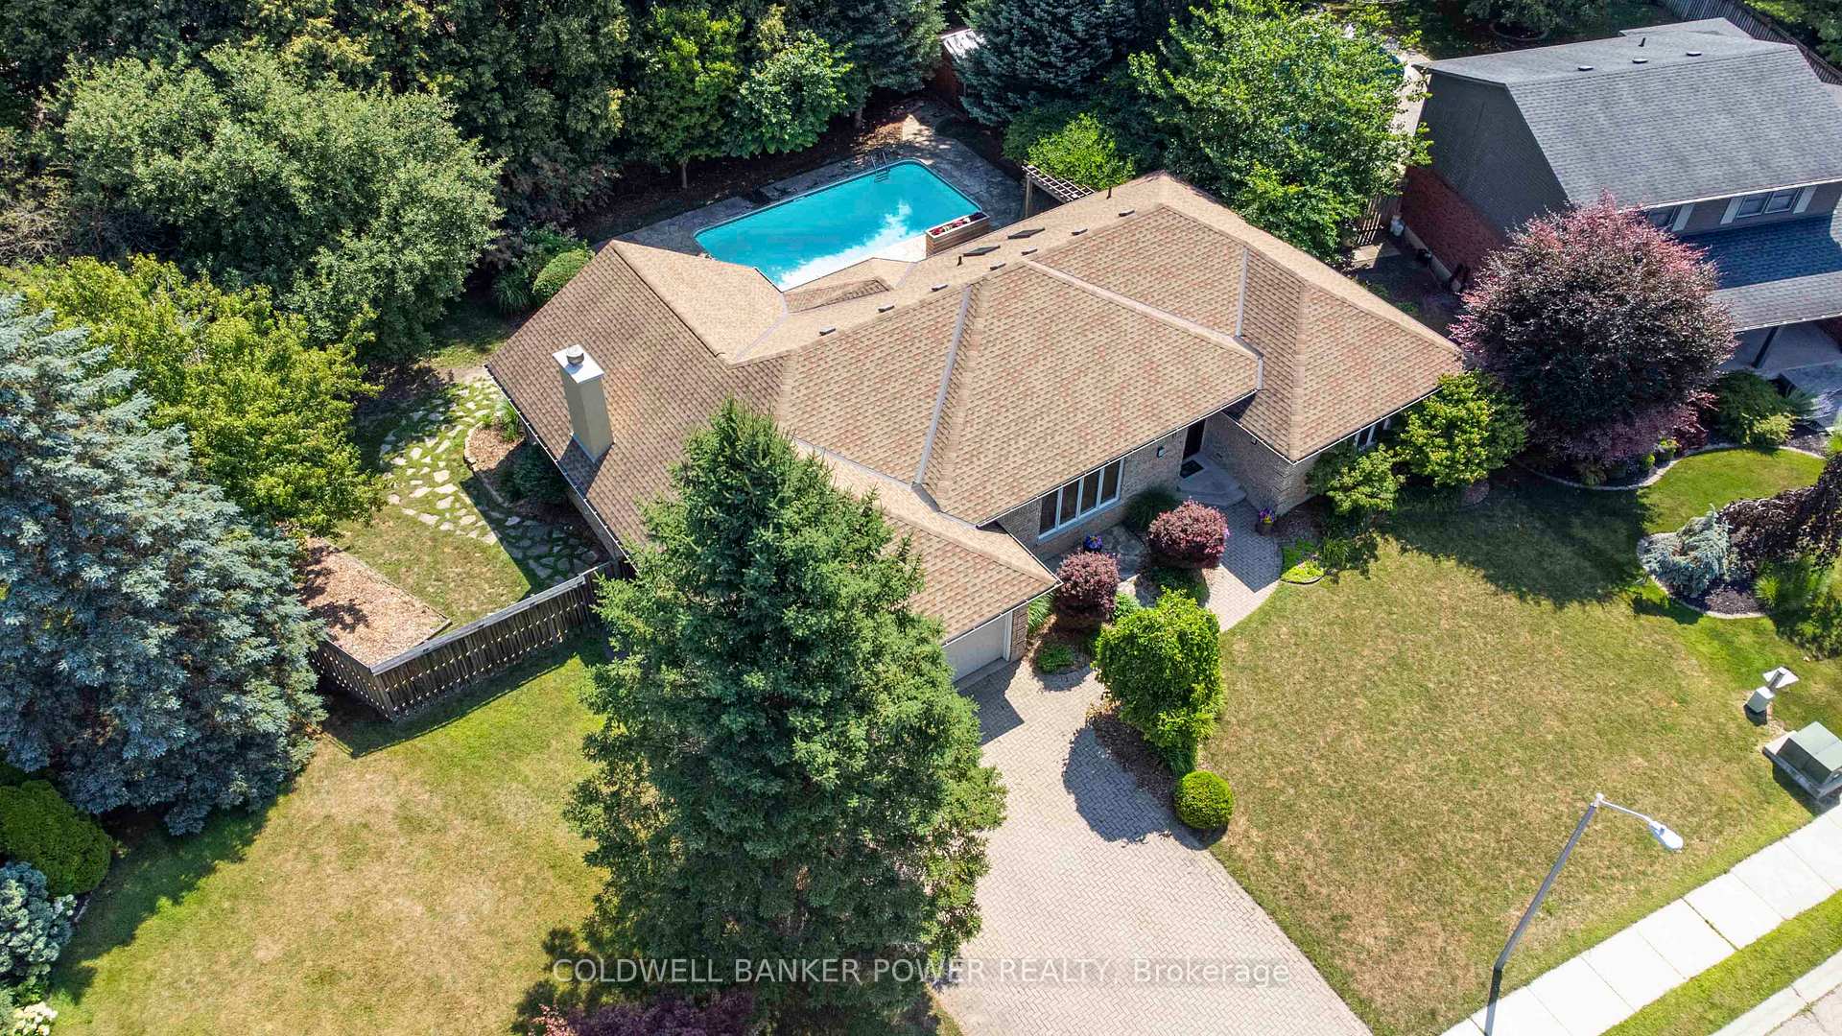
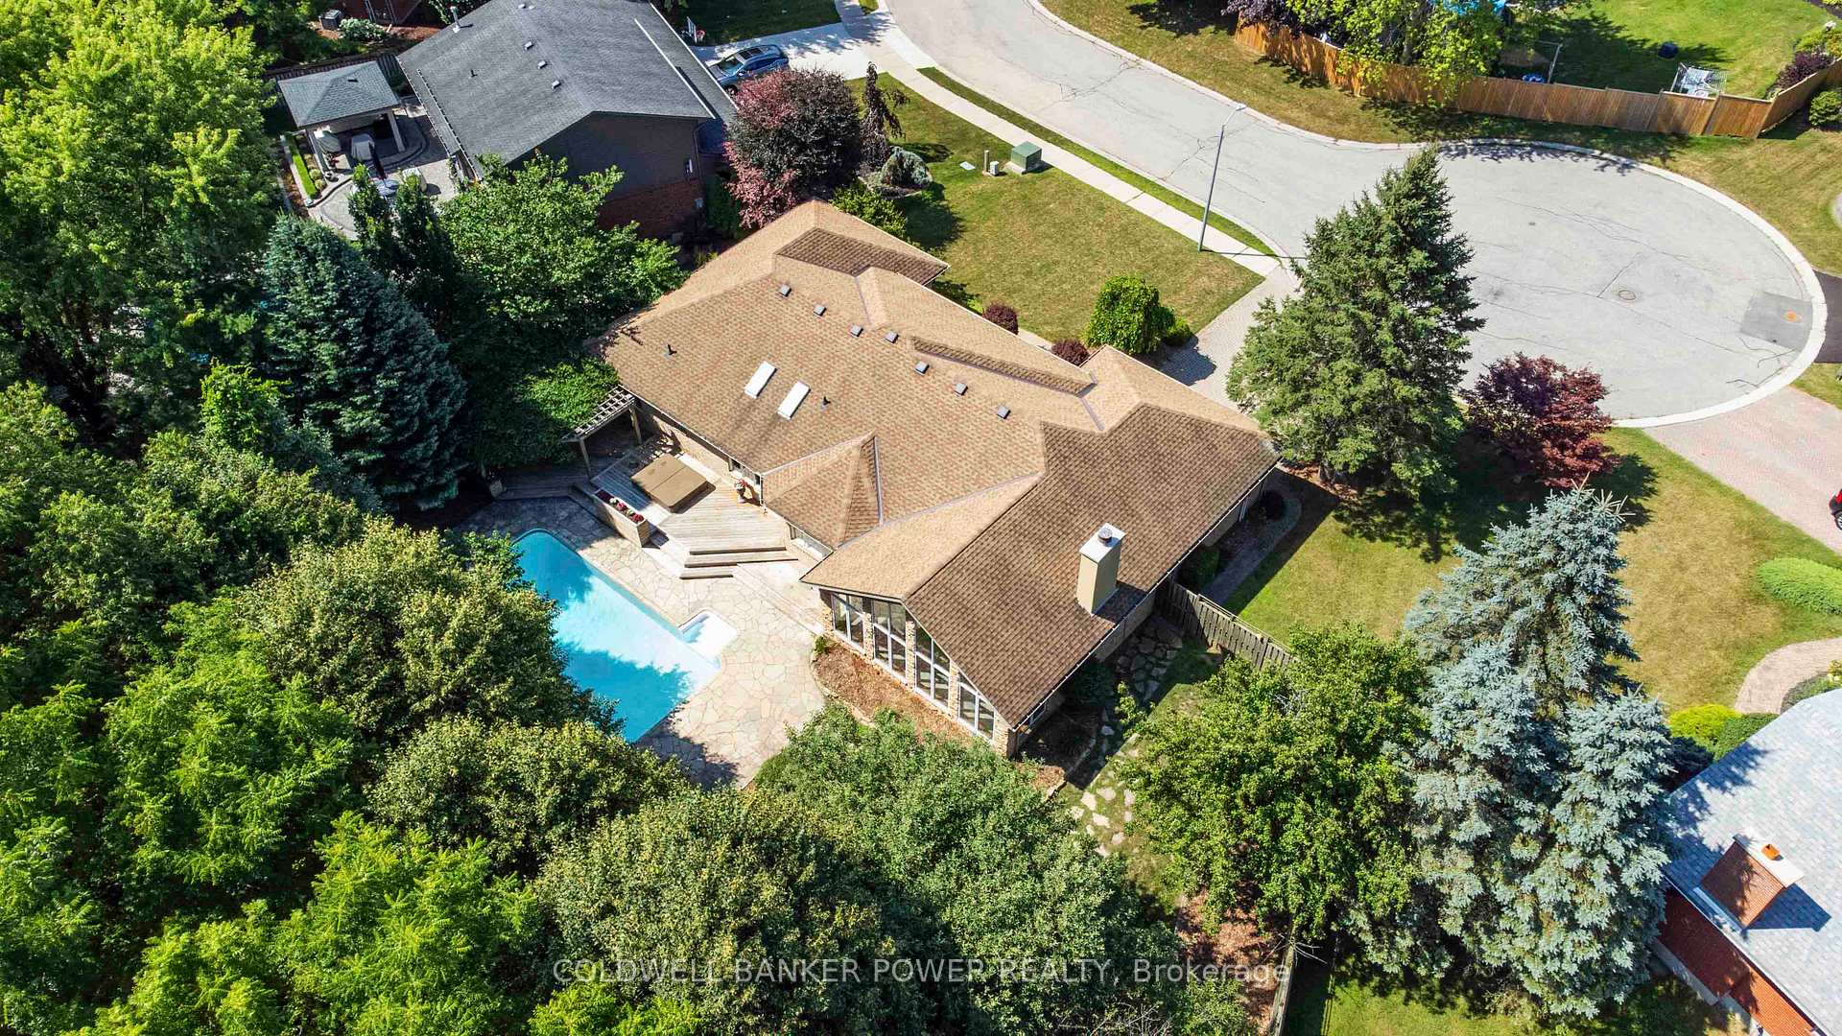
- Inground pool
The homeDetached, Bungalow, Age 31–50 years
- Type: Detached
- Style: Bungalow
- Age: 31–50 years
- Living space: 2,000–2,500 sq ft
- Basement: Full, partially finished
InsideFireplace Yes, wood, Main level, Auto garage door remote, central vacuum, primary bedroom - main floor, water heater, water softener
- Fireplace: Yes, wood
- Laundry: Main level
- Features: Auto garage door remote, central vacuum, primary bedroom - main floor, water heater, water softener
- Rooms above ground: 10
- Rooms in the basement: 3
- Bedrooms: 2 + 1 in the basement
- Bathrooms: 3
- Kitchens: 1
- Family room: Yes
Outside and lotBrick, vinyl siding, Fibreglass shingle, Poured concrete, concrete
- Exterior: Brick, vinyl siding
- Roof: Fibreglass shingle
- Foundation: Poured concrete, concrete
- Pool: Inground
- Features: Backs on green belt, deck, hot tub, landscaped, patio
- Other structures: Garden shed, fence - full
- Size: 75 × 126.29 ft
- Zoning: R1
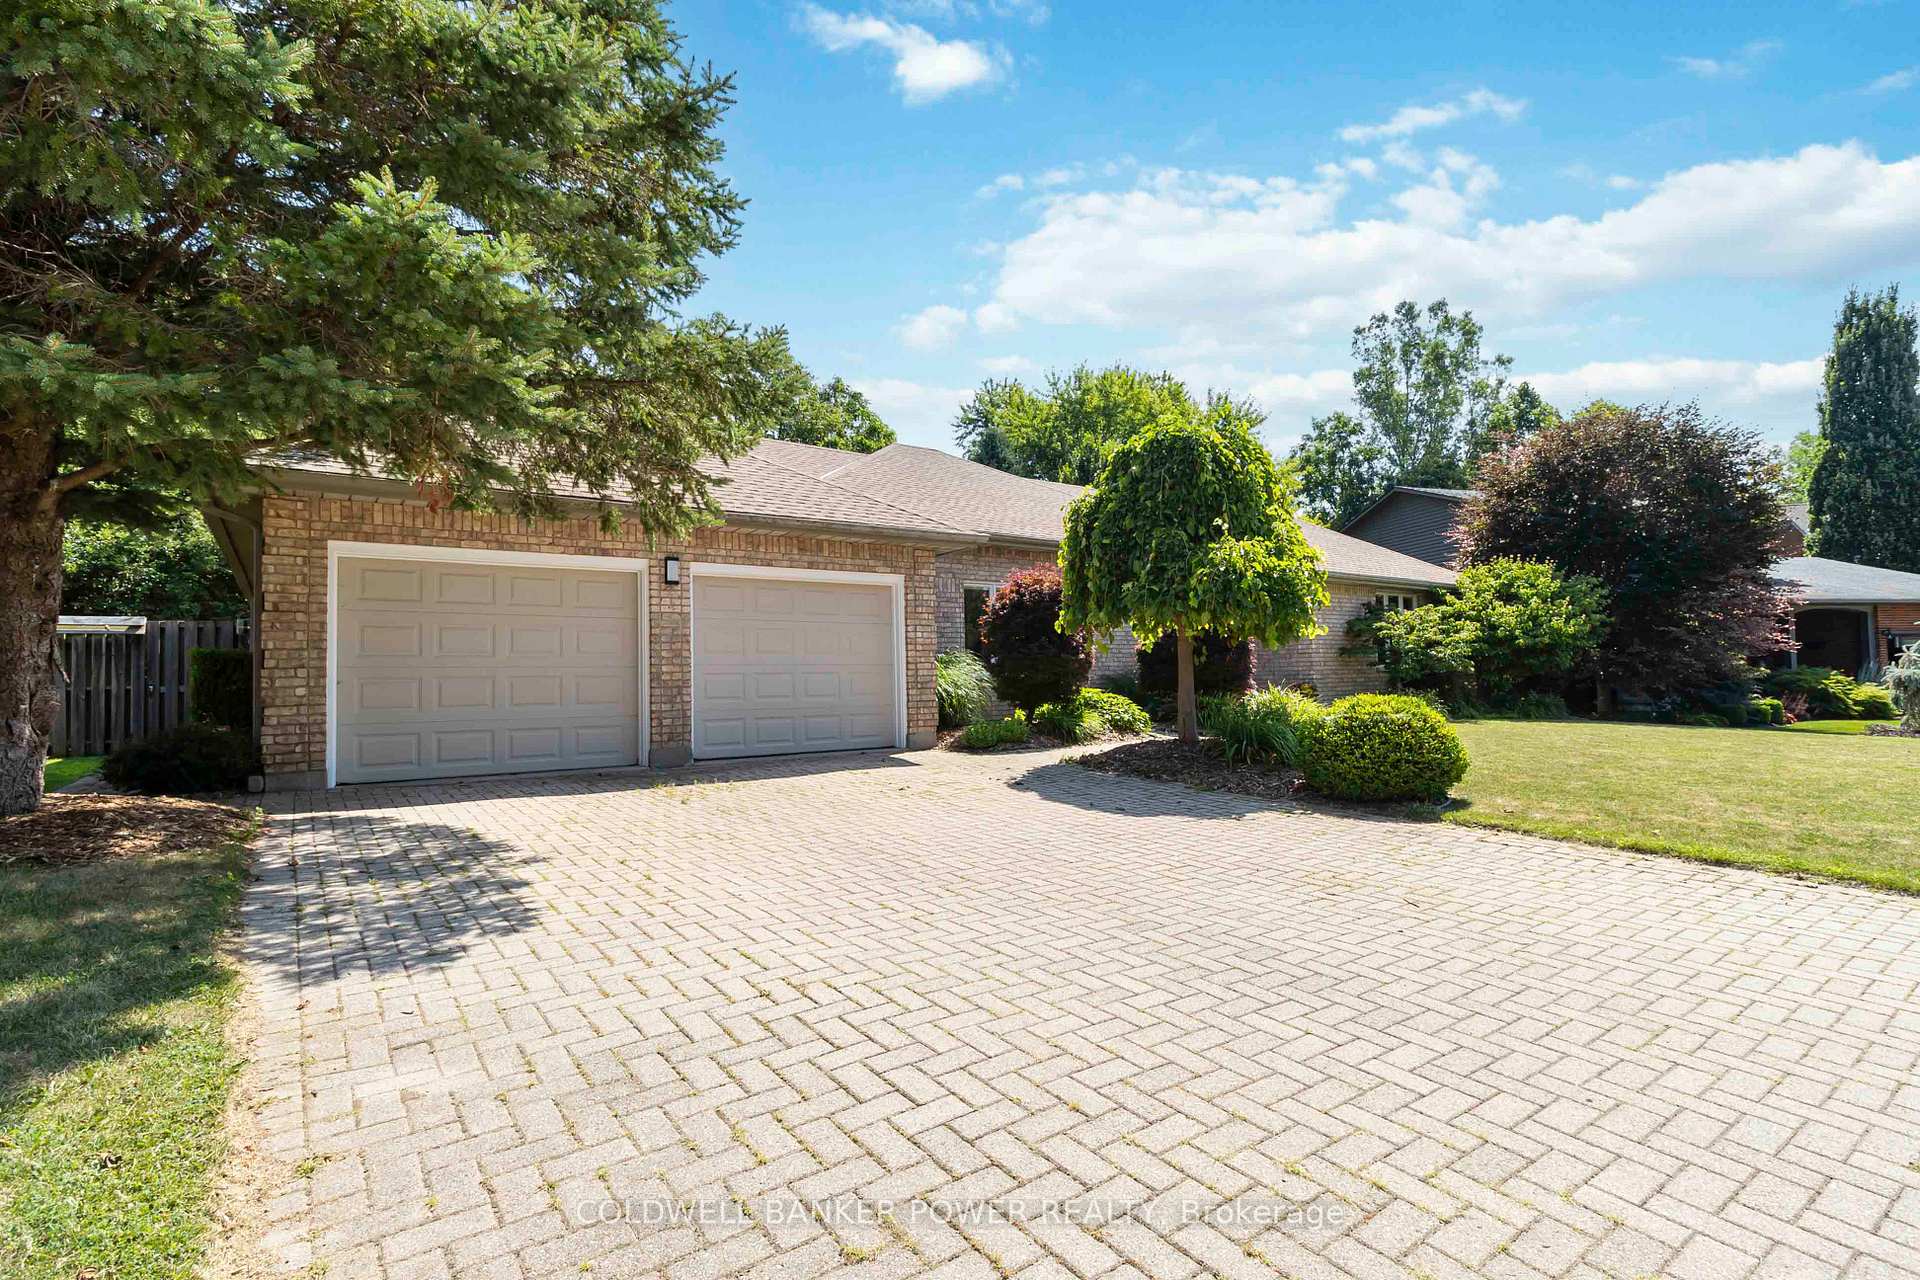
Parking2 Garage, Attached, Private double
- Spaces: 2 Garage
- Garage: Attached
- Driveway: Private double
Heating, water and powerForced air, gas, Central air, Municipal water
- Heating: Forced air, gas
- Cooling: Central air
- Water: Municipal water
- Sewer: Municipal sewer
Costs and taxesTaxes $6,013 a year, HST included in the price, Hot water heater
- Taxes, 2024: $6,013 a year
- HST: HST included in the price
- Rental items: Hot water heater
- Under contract: Hot water tank-gas
Included in the saleFridge, stove, dishwasher, washer, dryer, all blinds & window coverings, all pool equipment including covers & automatic pool cleaner, hot tub & all equipment, Portable shelves in garage and pool shed, mirror in lower bathroom
- Included: Fridge, stove, dishwasher, washer, dryer, all blinds & window coverings, all pool equipment including covers & automatic pool cleaner, hot tub & all equipment
- Not included: Portable shelves in garage and pool shed, mirror in lower bathroom
NearbyCul de sac/dead end, fenced yard, greenbelt/conservation, park, school
- Close to: Cul de sac/dead end, fenced yard, greenbelt/conservation, park, school
Listing detailsX12299682, Sold, Jul 22, 2025
- MLS® number: X12299682
- Status: Sold
- Listed on: Jul 22, 2025
- Days on market: 17
- Updated: Aug 8, 2025
- Possession: Flexible
- Occupied by: Owner
- Listing brokerage: COLDWELL BANKER POWER REALTY
About this home
11 Otter Court, Tillsonburg, ON N4G 5B1
Rare Opportunity in Old Annandale - One-Floor Living at Its Finest! Nestled in the highly sought-after Old Annandale area, this exceptional 2+1 bedroom, 2.5 bathroom bungalow offers an unbeatable combination of luxury, privacy, and convenience. A rare find, this home boasts an oversized kitchen and a grand great room with stunning views of your secluded backyard oasis, featuring a beautiful in-ground pool, Beachcomber hot tub (2021), and a pergola deck area with very mature trumpet vine for shade - the perfect setting for your staycation! Inside, the bright and spacious living room welcomes you, while the formal dining room, with skylights, offers a lovely view of the backyard retreat. The Great Room is the heart of this home, complete with custom-built cherry cabinets, cherry wood mantel over the gorgeous stone wood burning fireplace, in-floor heating, and oversized windows with elegant trim that flood the space with natural light. Main floor laundry with inside entrance from garage. The spacious master suite includes two separate closets and a luxurious 4-piece ensuite. Second good sized bedroom looking into backyard and full bathroom with double sinks completes the main level. Downstairs, you'll find a generously sized recreation room, a third bedroom, and a 2-piece bathroom. For those who love to tinker, the oversized storage/workshop area is a dream, featuring a cedar closet and an unfinished wine cellar waiting for your personal touch. This property is a true outdoor paradise offering peace and privacy. A unique gem in a fantastic location, this home is perfect for those looking for a blend of modern luxury and relaxed, resort-style living. Don't miss out on this rare opportunity in Old Annandale!
Ask about this home
A HOMEH agent will answer your questions about this home.
Around this home
Daily convenience, out of 100, from the distances below
Schools nearby
School rating, out of 10.
Helpful calculators
Your HOMEH agent

"I would see it this week."